
Mother’s House by CPLUS: A Multi-Generational Courtyard Home in Fangshan, Beijing
Mother’s House by CPLUS is a multigenerational, courtyard-centered home in Beijing, blending natural light, vertical atrium spaces, and senior-friendly design.


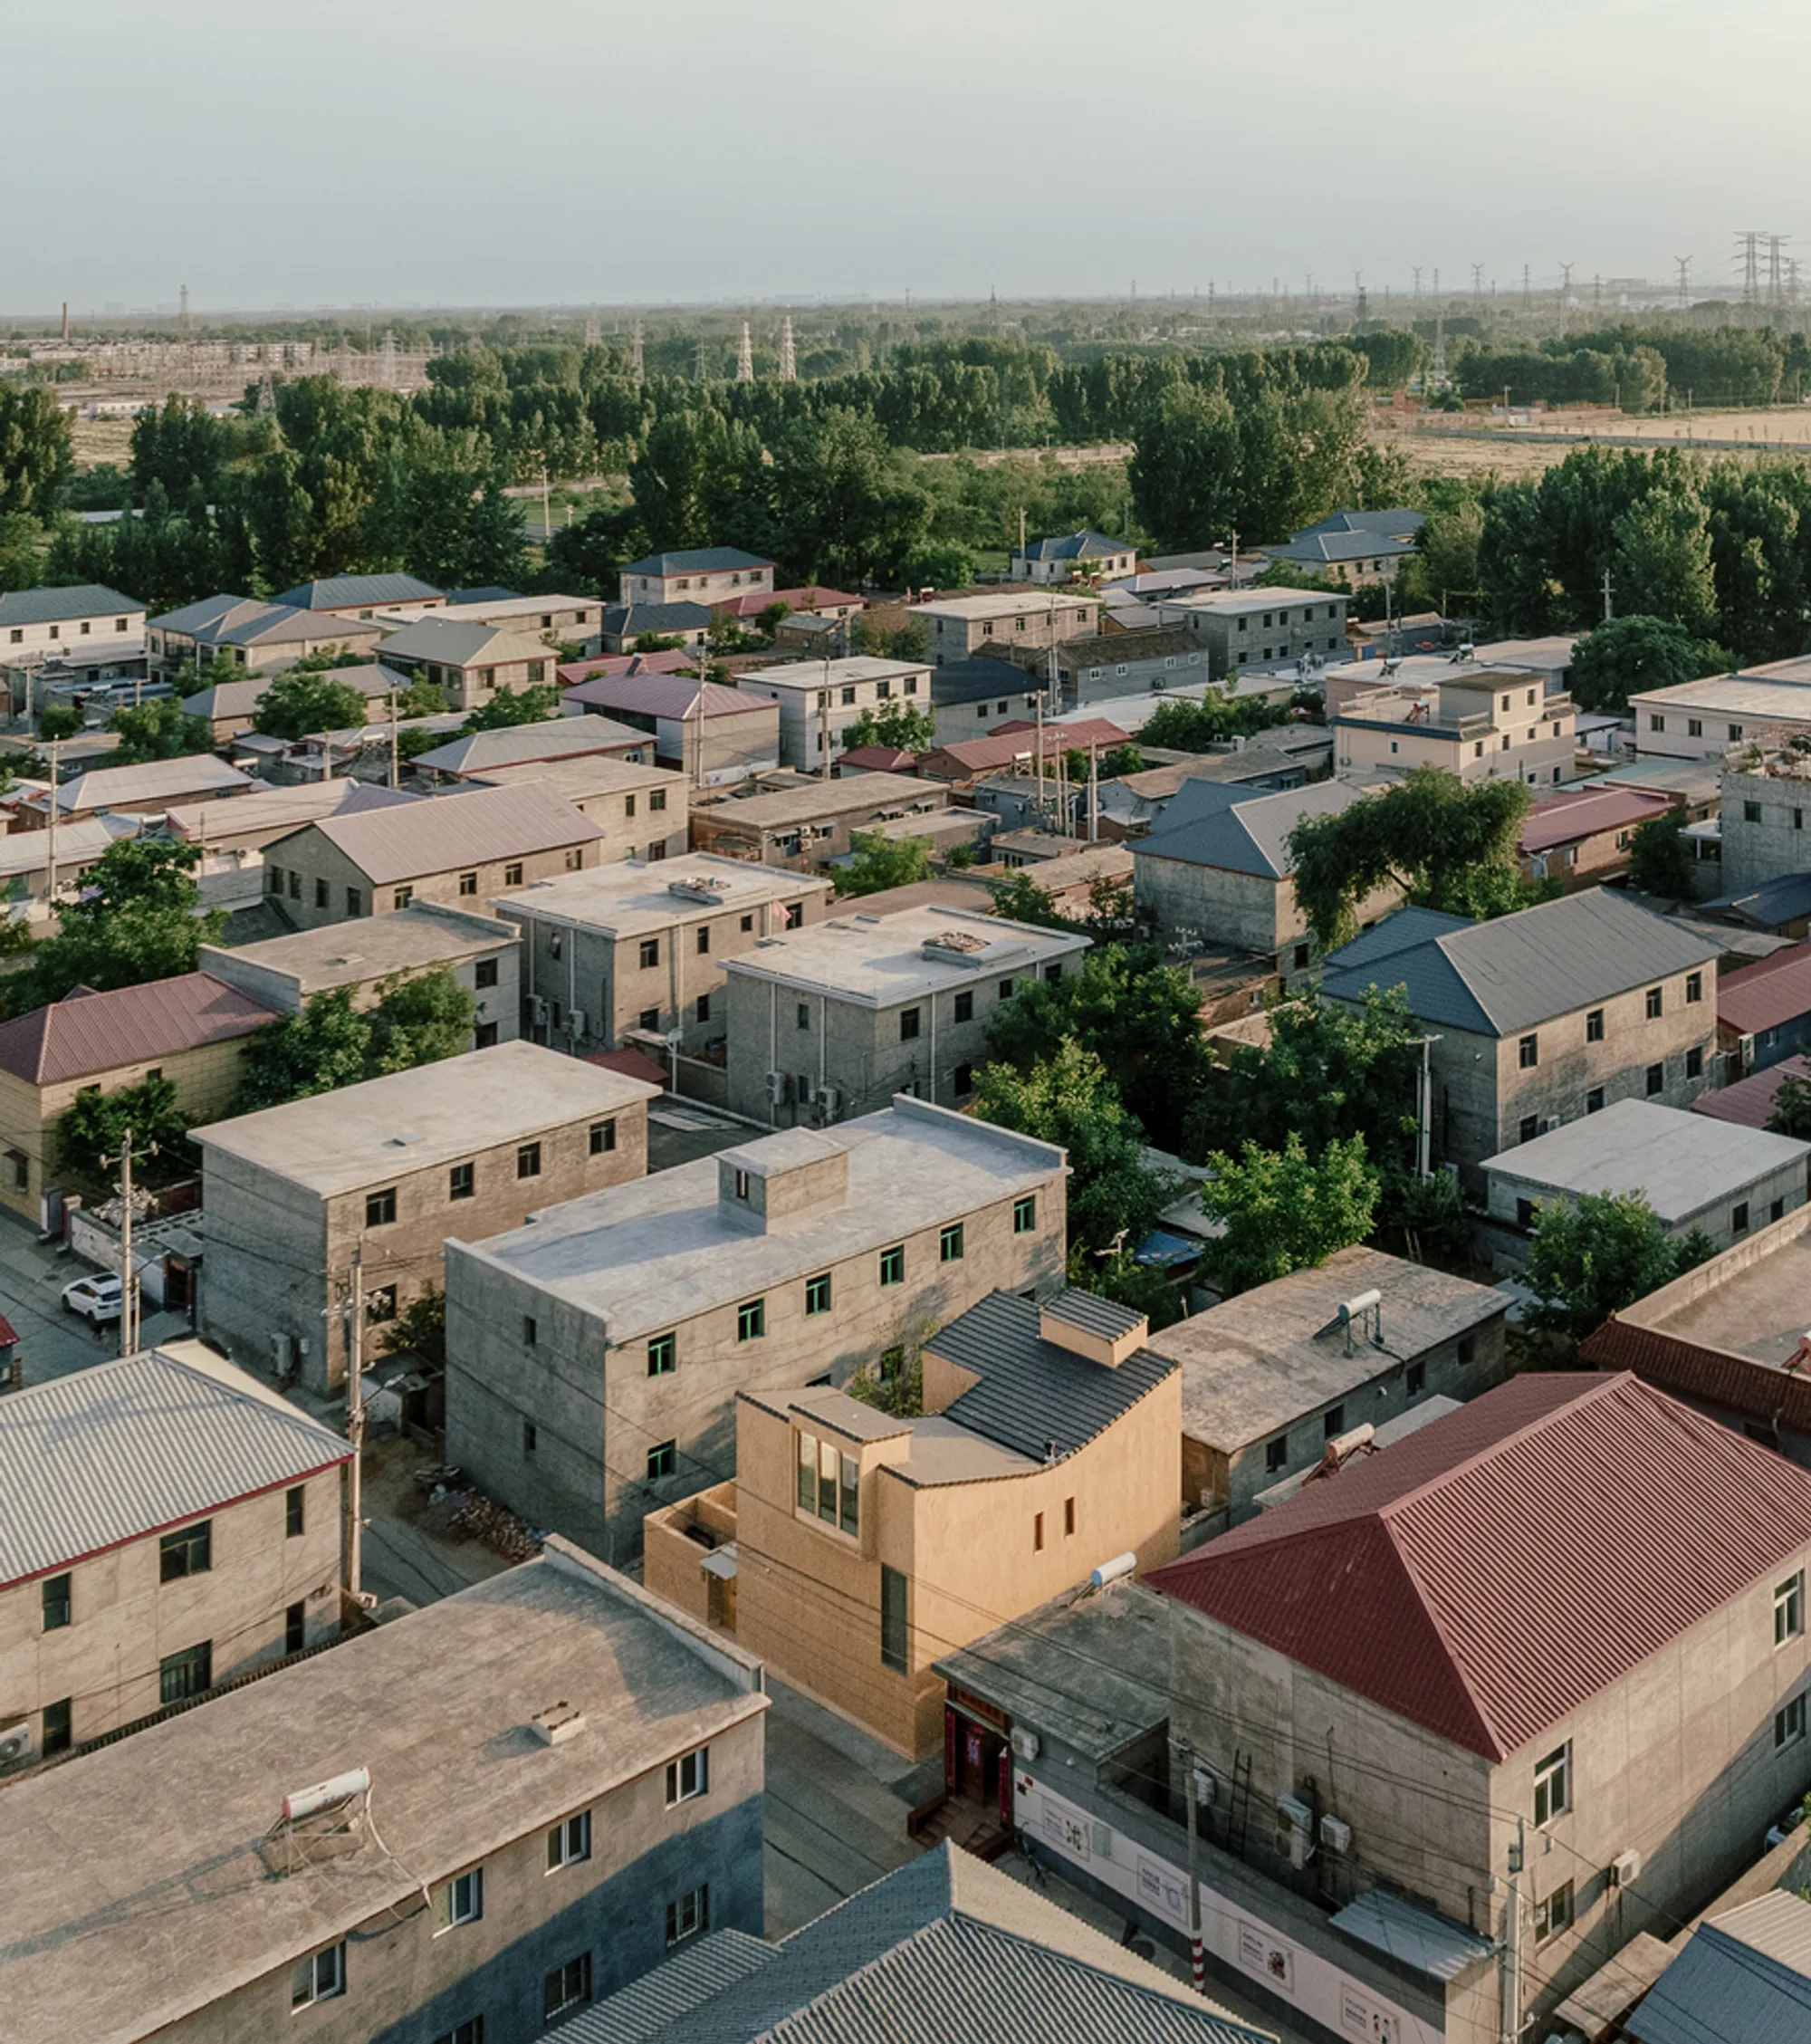
Nestled at the foot of Pofengling Scenic Spot in the southwest outskirts of Beijing, the Mother’s House by CPLUS embodies a harmonious blend of traditional courtyard living and modern spatial design. Situated in Xiying Village, where village streets and alleys form a regular grid among dense farmhouses, this home honors the nurturing role of women while accommodating three generations comfortably. Its name, Mother’s House, celebrates the essence of maternal care, family connection, and multigenerational living.
Context and Site Integration
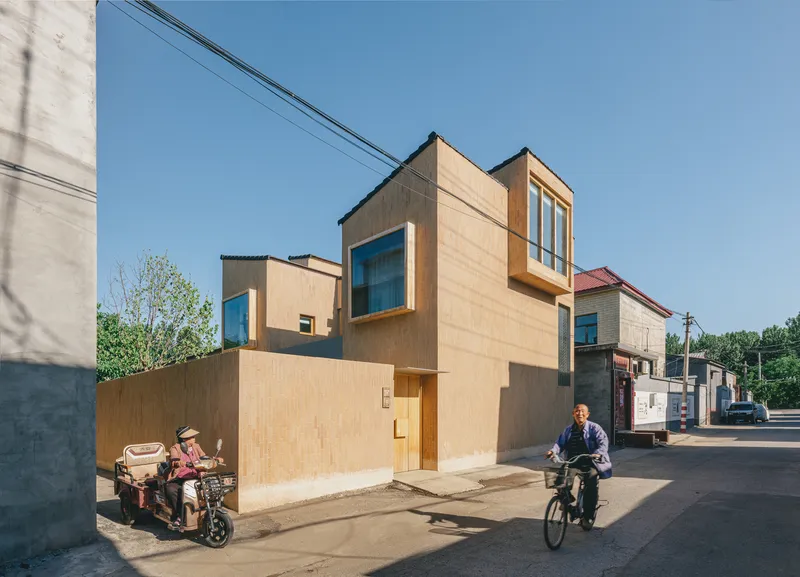
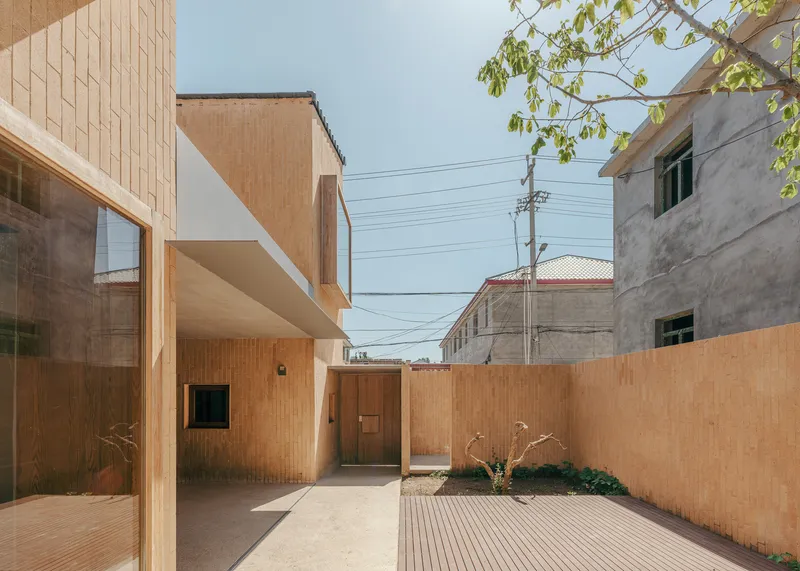
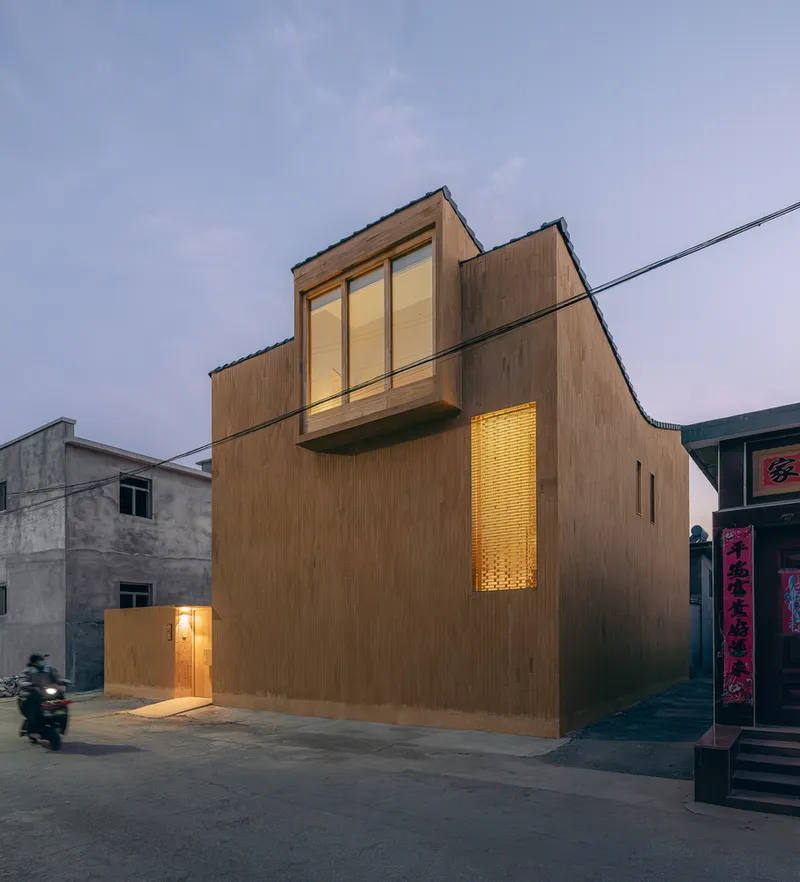
The house is strategically positioned on the east side of the site, facing the main street, while the north and south elevations align with adjoining alleys. The west wall shares a boundary with the neighboring house, creating a compact yet functional site layout. Most village houses are south-facing, and the Mother’s House respects this traditional orientation while enhancing privacy and natural light.
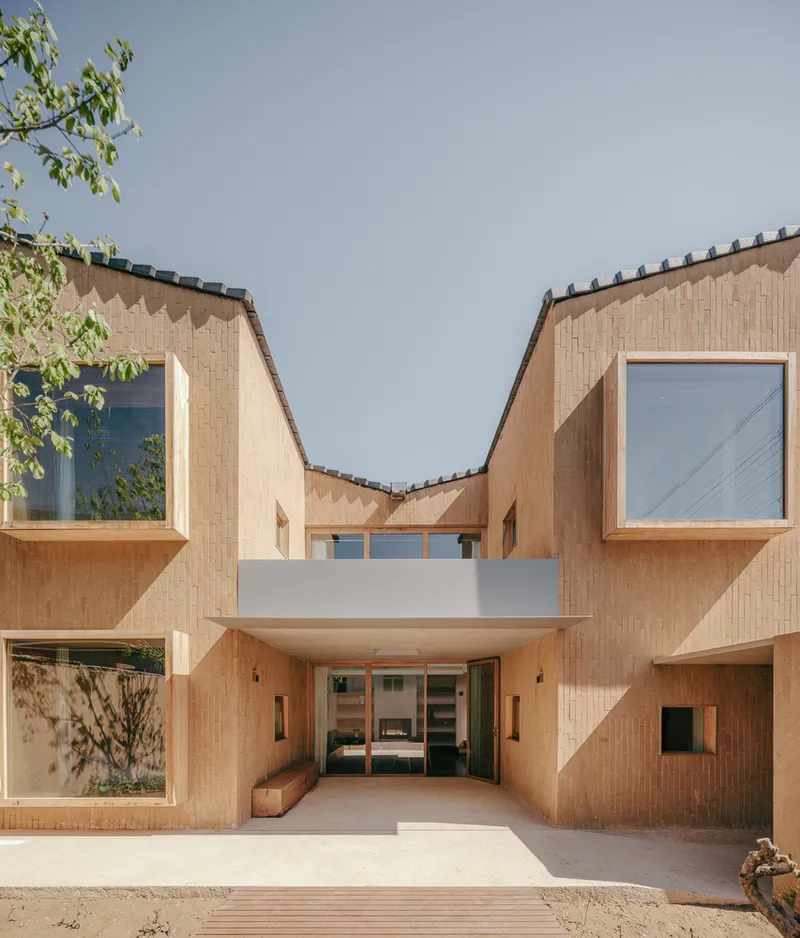
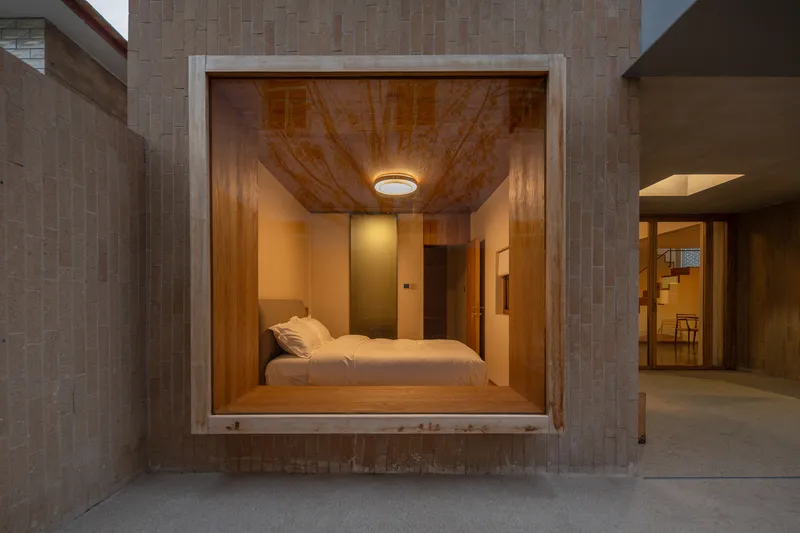
The south-facing windows frame the courtyard, bringing the outdoors inside and creating a visual connection to nature. This inward-facing courtyard serves as an “introverted universe,” a serene hub for family interaction, shielding interiors from the surrounding bustle.
Spatial Design: Horizontal and Vertical Harmony
CPLUS applied traditional Asian spatial principles to expand horizontal circulation and layered spatial hierarchy. The home features a full-height atrium in the central section, enhancing vertical connectivity and creating a dynamic interplay of sightlines. This three-dimensional spatial approach encourages communication among family members while offering intimate moments of privacy.
The floor plan is organized into three zones:
- East Section: Kitchen and dining areas front the main street, offering lively family interaction and views of the courtyard.
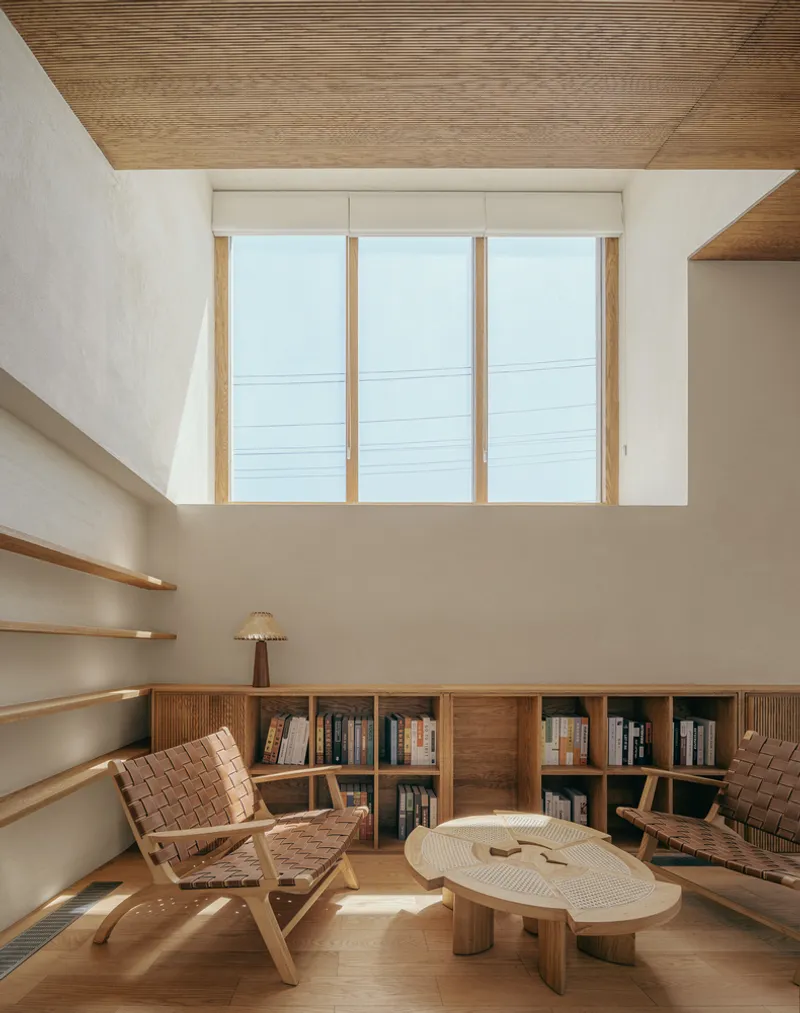
- Central Atrium: The heart of the home, providing a light-filled living space that encourages social engagement.
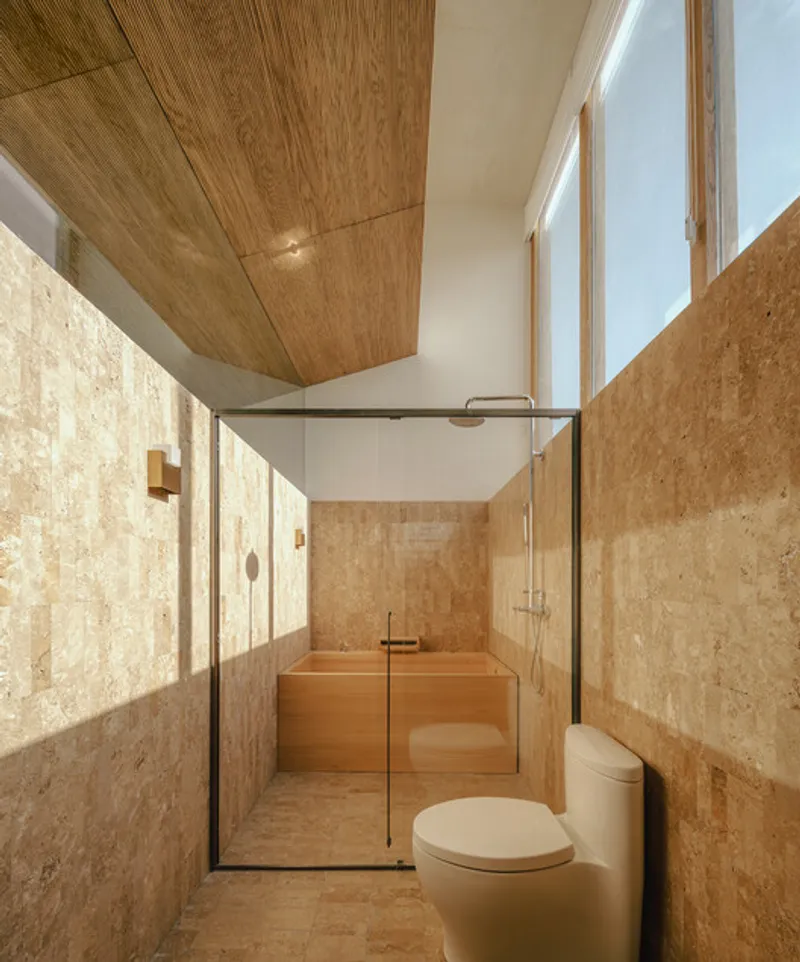
- West Section: Bedrooms and bathrooms upstairs and downstairs offer quiet retreat and privacy. The east-side second-floor study can adapt into an activity room or bedroom, supporting evolving family needs.
Accessibility is a core consideration; ramps replace steps indoors and outdoors, ensuring that elderly residents can navigate comfortably. The design prioritizes daily functionality for seniors, creating a fully barrier-free environment.
Light, Roof Design, and Natural Ventilation
The V-shaped roof is a thoughtful response to scale, light, and ventilation. The ridge slopes down, allowing east and west wings to expand outward, providing balanced second-floor rooms while avoiding an overbearing central atrium. From the street, the roof creates a dynamic and light silhouette, while the lowered section maximizes sunlight access for neighboring properties.
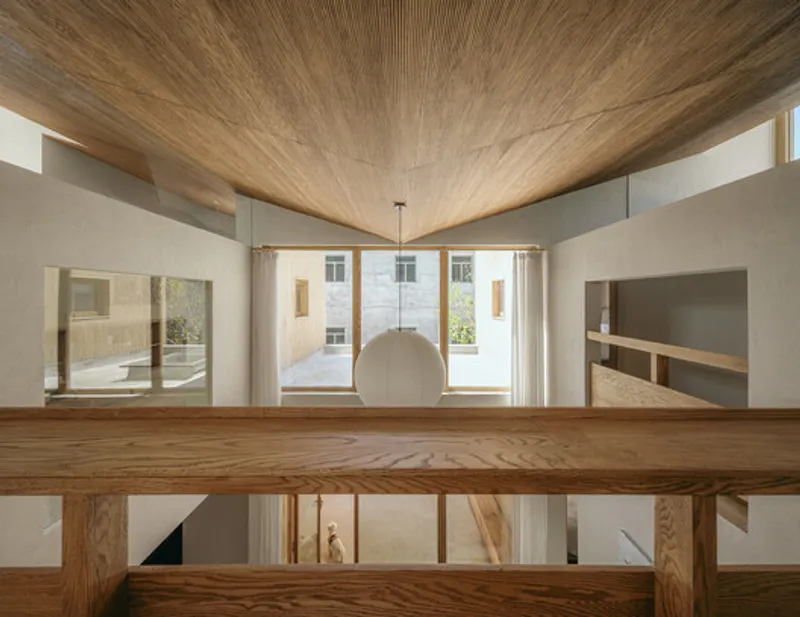
East and west bay windows, along with high atrium partitions, channel daylight throughout the interior, illuminating spaces naturally from morning to evening. Transparent glass walls on the south facade further enhance the connection to the courtyard and sky, expanding spatial perception and deepening family interaction.
Materiality and Family-Centric Functionality
The home’s design balances openness with intimacy. By integrating natural light, inward-facing courtyards, and flexible indoor spaces, Mother’s House fosters multigenerational living while maintaining individual privacy. Its thoughtful layout supports daily activities, weekend gatherings, and moments of reflection, celebrating both family life and the nurturing spirit of mothers.
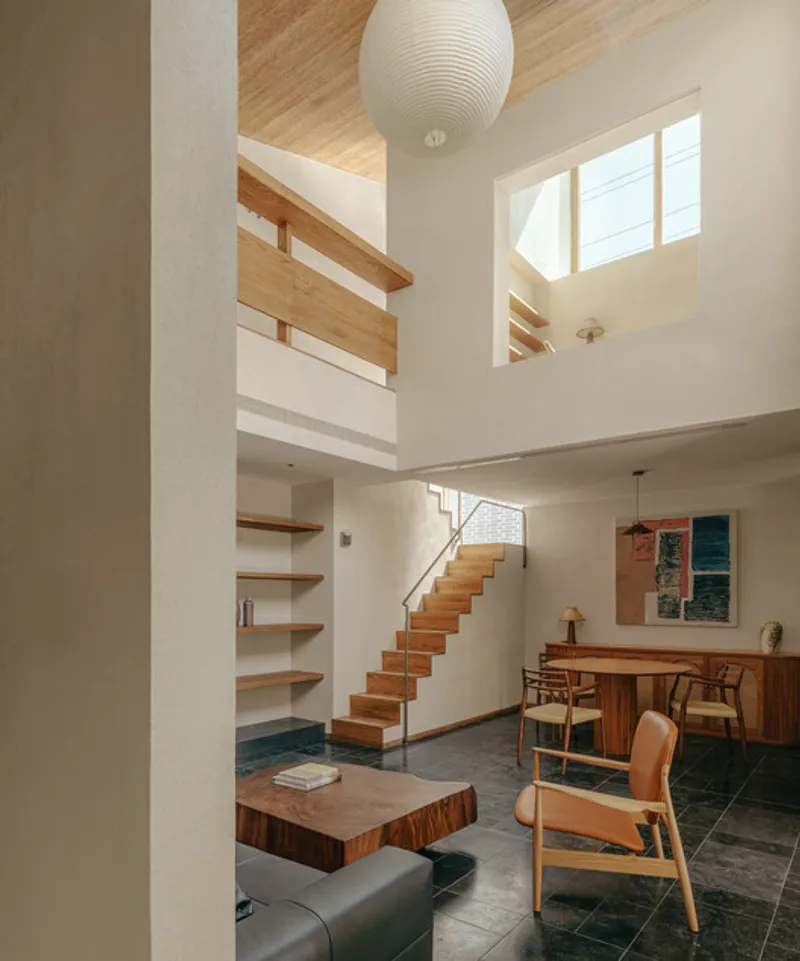
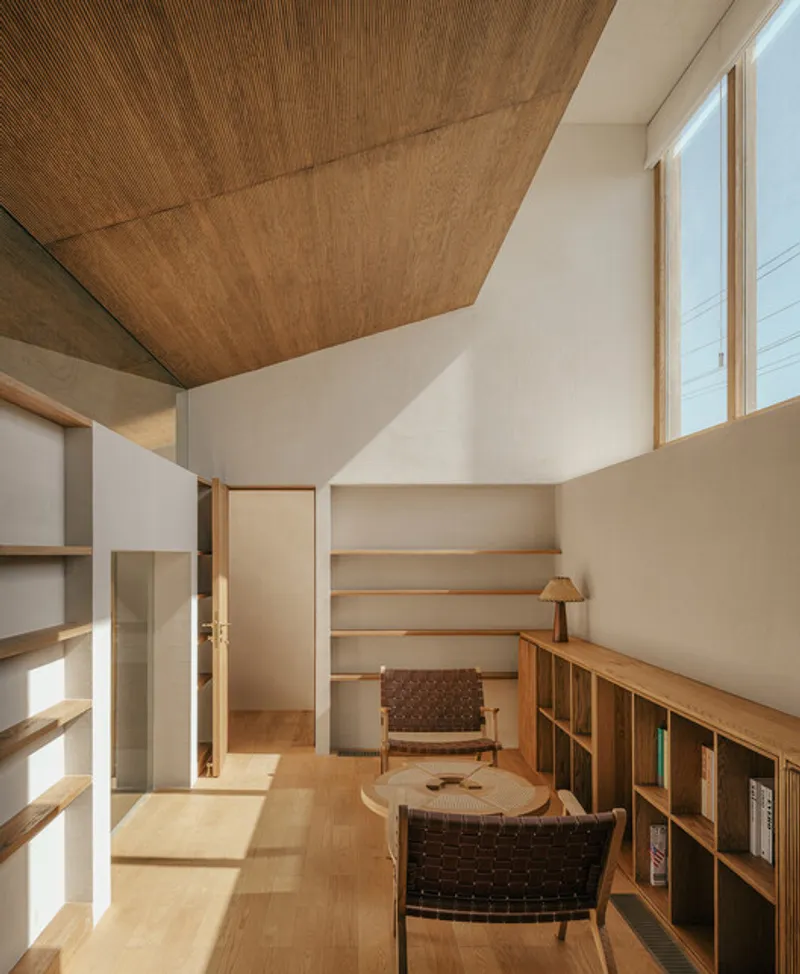
With over 100 m² of intelligently designed space, this home not only embodies practical residential solutions but also enriches familial bonds, nature engagement, and cultural continuity in rural Beijing.
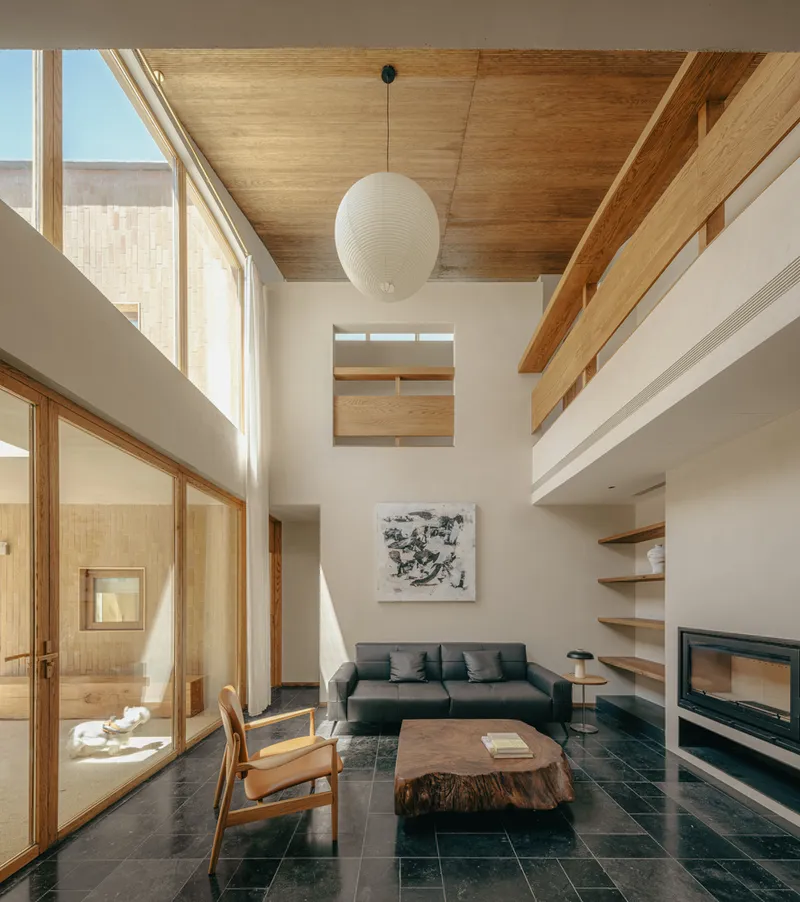
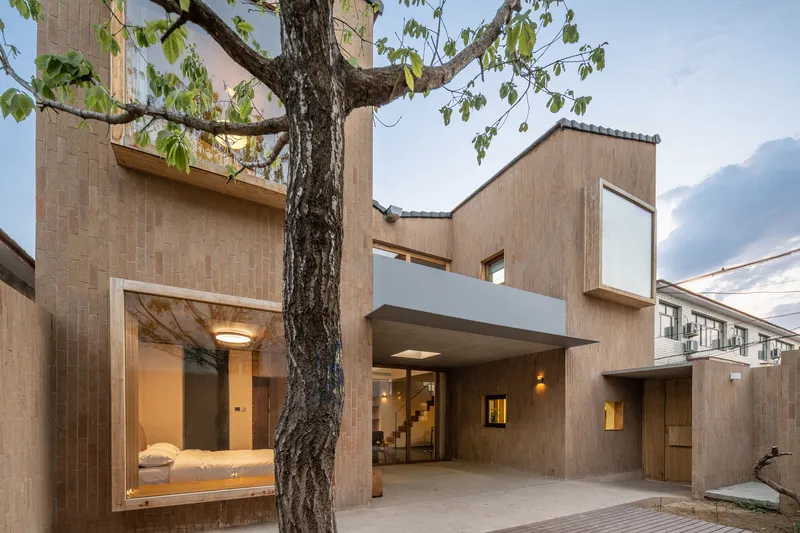
All photographs are works of
Liu Jing




Popular Articles
Popular articles from the community


Lunar Spiral: Space Architecture Shaped by the Mathematics of the Universe
Lunar Spiral reimagines space architecture through Fibonacci geometry, lunar regolith, levitating habitats, and self-sustaining Moon living.

Co-Life: Senior Housing Design That Reconnects Older Adults With the City
Co-Life reimagines senior housing design through healing gardens, shared streets, workshops, and a sustainable community across generations.

Riyadh For All: Intergenerational Urban Design for Active Aging in Rabat
Riyadh For All reimagines urban design in Rabat with intergenerational co-living, adaptive courtyards, and Moroccan cultural exchange today.

Co-life: Sustainable Architecture for Age-Friendly Community Living
Co-life reimagines sustainable architecture for seniors through courtyards, rammed earth, shared gardens, and spaces designed for belonging.


Similar Reads
You might also enjoy these articles


FAMM Arquitectura Organizes Ten Villas Around Courtyards and Jungle in Nosara, Costa Rica
El Molino pairs two elongated volumes with deep overhangs and timber louvers to build a compact coastal community five minutes from the beach.

Oscar Niemeyer's Ibirapuera Park Pavilions Define São Paulo's Cultural Identity in Concrete and Curve
A constellation of modernist volumes set within São Paulo's most important urban park, conceived for the city's 400th anniversary in 1954.

How Henri Picq's 1889 Paris Pavilion Traveled 11,000 Kilometers to Become Santiago's Artequín Museum
A prefabricated iron and glass pavilion built for the Paris Universal Exposition found a second life as a children's art museum in Chile.

Sanjay Puri Architects Wraps a Jaipur Office Tower in Capsule-Shaped Green Buffers
A nine-level climate-responsive workplace near Jaipur Airport uses stacked planter terraces and aluminium screens to fight 40°C heat.


Explore Architecture Competitions
Discover active competitions in this discipline



Challenge to reimagine the Iron Throne


Photograph architecture without architects


Illustrate the lost glory of Angkor Wat - Render Challenge


Design challenge to reuse E-waste
Comments (0)
Please login or sign up to add comments
No comments yet. Be the first to comment!