
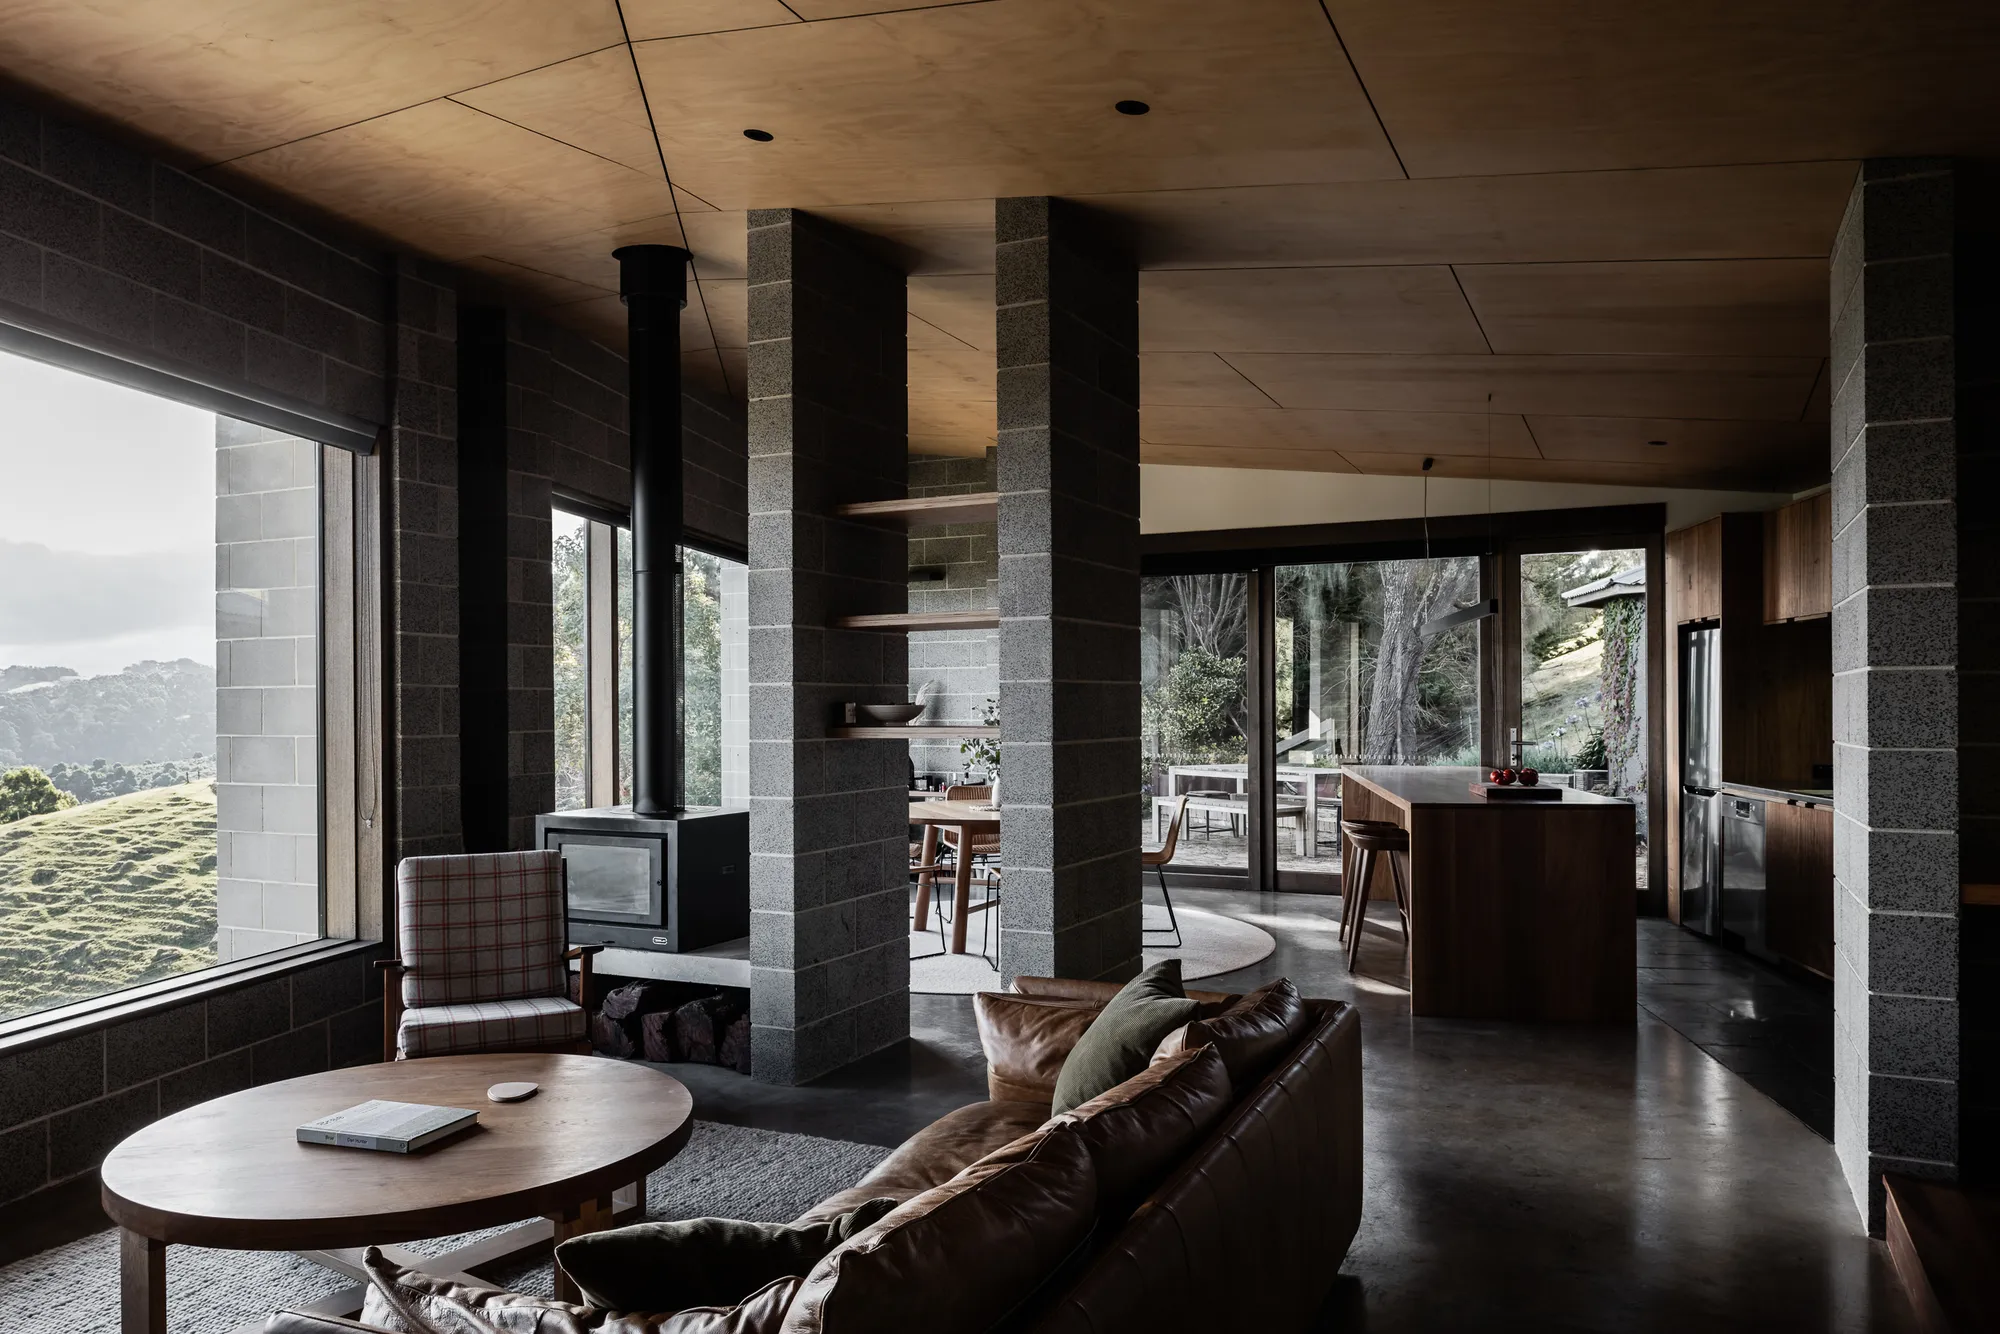
MRTN Architects Rebuilds a Fire-Lost Coastal Home in Concrete Block Along the Great Ocean Road
Wings Way House in Skenes Creek North replaces a destroyed fibro dwelling with a fireproof, double-walled concrete refuge for three generations.


After bushfire destroyed the family's original 1970s fibro home on a steep hillside near the Great Ocean Road, the brief for Wings Way House was not sentimental. It was existential. MRTN Architects responded with a building that treats resilience as a first principle rather than a footnote: double-layered concrete block walls with insulation cavities, unfinished block on the outside, polished block within. The material choice is blunt, even confrontational against the soft green slopes of Skenes Creek North, but it is also entirely honest about what happened here and what the family needed next.
What makes the project genuinely interesting is the tension between its fortress-like construction and the generosity of its interior life. The plan splits along a central corridor into two wings: one social, one private, calibrated for multigenerational use with moments of compression and release that let the household expand and contract without friction. A tilted, wing-like roof does double duty, angling solar panels toward the sun while shedding the valley winds that rake across the site. Nothing here is decorative. Every decision traces back to fire, wind, slope, or family.
A Concrete Shell on a Coastal Slope

Approached from the high side of a steep site, the house reads as a series of timber and concrete volumes cantilevered above the hillside. The overcast coastal light strips the exterior of any romance; what you see is raw concrete block, exposed structure, and a deliberate refusal to camouflage the building within its landscape. Instead, the architecture creates order against the undulating terrain, a geometric anchor where a lightweight fibro shack once stood and burned.
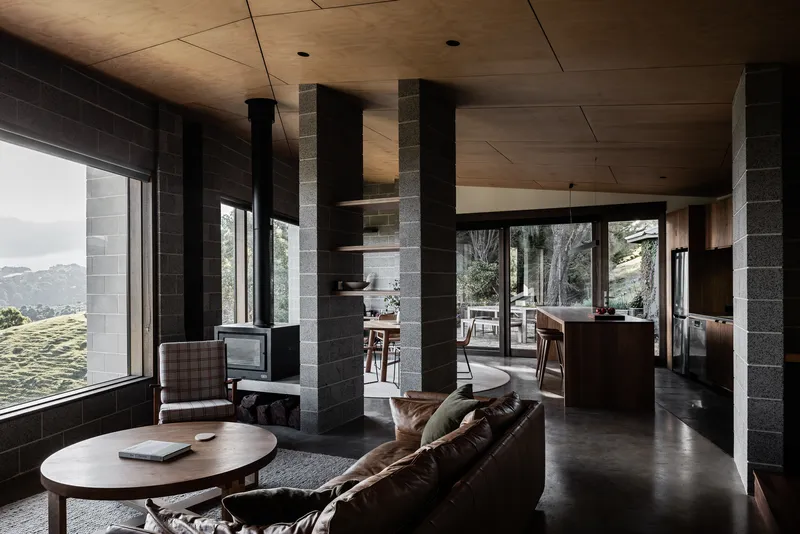
Inside, the polished concrete block columns and walls take on a very different character. Paired with a warm plywood ceiling and an open plan that frames distant hills through generous glazing, the living wing achieves something that concrete rarely manages: comfort without pretense. The material continuity between inside and out is legible, but the finish shifts just enough to signal that this is a home, not a bunker. Drought-resistant native planting around the perimeter reinforces the low-maintenance ethos without softening the architecture's posture.
Building for Fire, Wind, and Absence
The double-walled concrete block system is the project's structural and conceptual backbone. An outer shell of unfinished blocks takes the weather and, crucially, the fire risk. An insulation cavity separates it from an inner layer of polished blocks that moderate interior temperature. For a house occupied intermittently by a family spread across generations, passive climate control is not a luxury but a necessity. The building must perform whether anyone is home or not.
The tilted roof is more than a formal gesture. Its angle is calibrated to optimize solar panel output on this south-facing hemisphere site while channeling the sweeping valley winds over and around the building rather than into it. On the Great Ocean Road, where coastal gusts can be relentless, aerodynamic shaping at the roof level is a practical rather than sculptural decision. MRTN treats the roof as infrastructure, and it reads that way.
Two Wings, One Corridor
The central corridor is the organizing spine. On one side, the living wing opens up: kitchen, dining, and lounge flow into one another with visual connections to the valley below. On the other, bedrooms and retreat spaces compress into quieter, more enclosed rooms. For a multigenerational household, this binary arrangement is critical. Three generations can gather in the social wing without anyone feeling surveilled, then retreat to genuine privacy without crossing through shared space.
The entry sequence reinforces this legibility. Arriving from the uphill side, visitors look through the building and immediately grasp the landscape beyond. The corridor acts as a threshold between arrival and inhabitation, between the road and the view, between the public life of the house and its private quarters. It is a simple plan move, but one that gives the house clarity far beyond its scale.
Why This Project Matters
Wings Way House belongs to a growing body of Australian residential work that takes bushfire not as an edge case but as a baseline condition. The choice to rebuild in concrete block rather than timber frame is a direct material argument about permanence in a landscape where impermanence has become the norm. MRTN does not romanticize this; the building wears its fire resistance on the outside, unapologetically.
More broadly, the project demonstrates that designing for resilience does not require abandoning warmth or spatial generosity. The polished interior surfaces, the plywood ceiling, the framed valley views: these are not compensations for a harsh material palette but evidence that concrete block, handled with care and conviction, can produce domestic architecture that is both protective and deeply livable. In a climate increasingly defined by extremes, that combination is no longer optional.
Wings Way House by MRTN Architects, Skenes Creek North, Australia, 2021. Photography by Tom Blachford.
About the Studio
Share Your Own Work on uni.xyz
If projects like this are the kind of work you want to make, uni.xyz is a place to publish your own, find collaborators, and enter design competitions.




Popular Articles
Popular articles from the community


The Earth Pod: 3D Printed Homes for Resilient Refugee Communities
The Earth Pod reimagines refugee housing through 3D printed homes made from clay, combining resilience, self-sufficiency, and rapid shelter.

EW PARK: Sustainable Architecture Reimagines the Future of Urban Parking
EW PARK reimagines city parking as a modular wooden tower combining automation, solar energy, electric mobility, and adaptable urban design.

Co-Life: Senior Housing Design That Reconnects Older Adults With the City
Co-Life reimagines senior housing design through healing gardens, shared streets, workshops, and a sustainable community across generations.

Co-life: Sustainable Architecture for Age-Friendly Community Living
Co-life reimagines sustainable architecture for seniors through courtyards, rammed earth, shared gardens, and spaces designed for belonging.


Similar Reads
You might also enjoy these articles

Bao Huynh Watercolor Atelier: A Serene Art Retreat in Hội An
Bao Huynh Watercolor Atelier in Hội An blends multifunctional art spaces, sustainable design, local materials, and family-friendly living in a serene environment.

Atelier Macri Concept Store Interior Design by CASE-REAL
Atelier Macri store features a "ko" counter, walnut wood details, cork displays, blending retail, gallery, and seamless customer experiences.

Manuel Vargas Izquierdo Stadium and High-Performance Sports Center: Architectural Excellence in Jalpa de Méndez
The Manuel Vargas Izquierdo Stadium blends sustainable design, inclusive sports facilities, and cultural-inspired architecture, revitalizing Jalpa de Méndez’s public spaces.

KAKR Buluh Awar Hall: Revitalizing Community and Ecology Through Bamboo Architecture
Community built bamboo hall revitalizes Buluh Awar village, empowering youth, restoring ecology, celebrating vernacular craftsmanship through sustainable architecture and culture.




Comments (0)
Please login or sign up to add comments
No comments yet. Be the first to comment!