
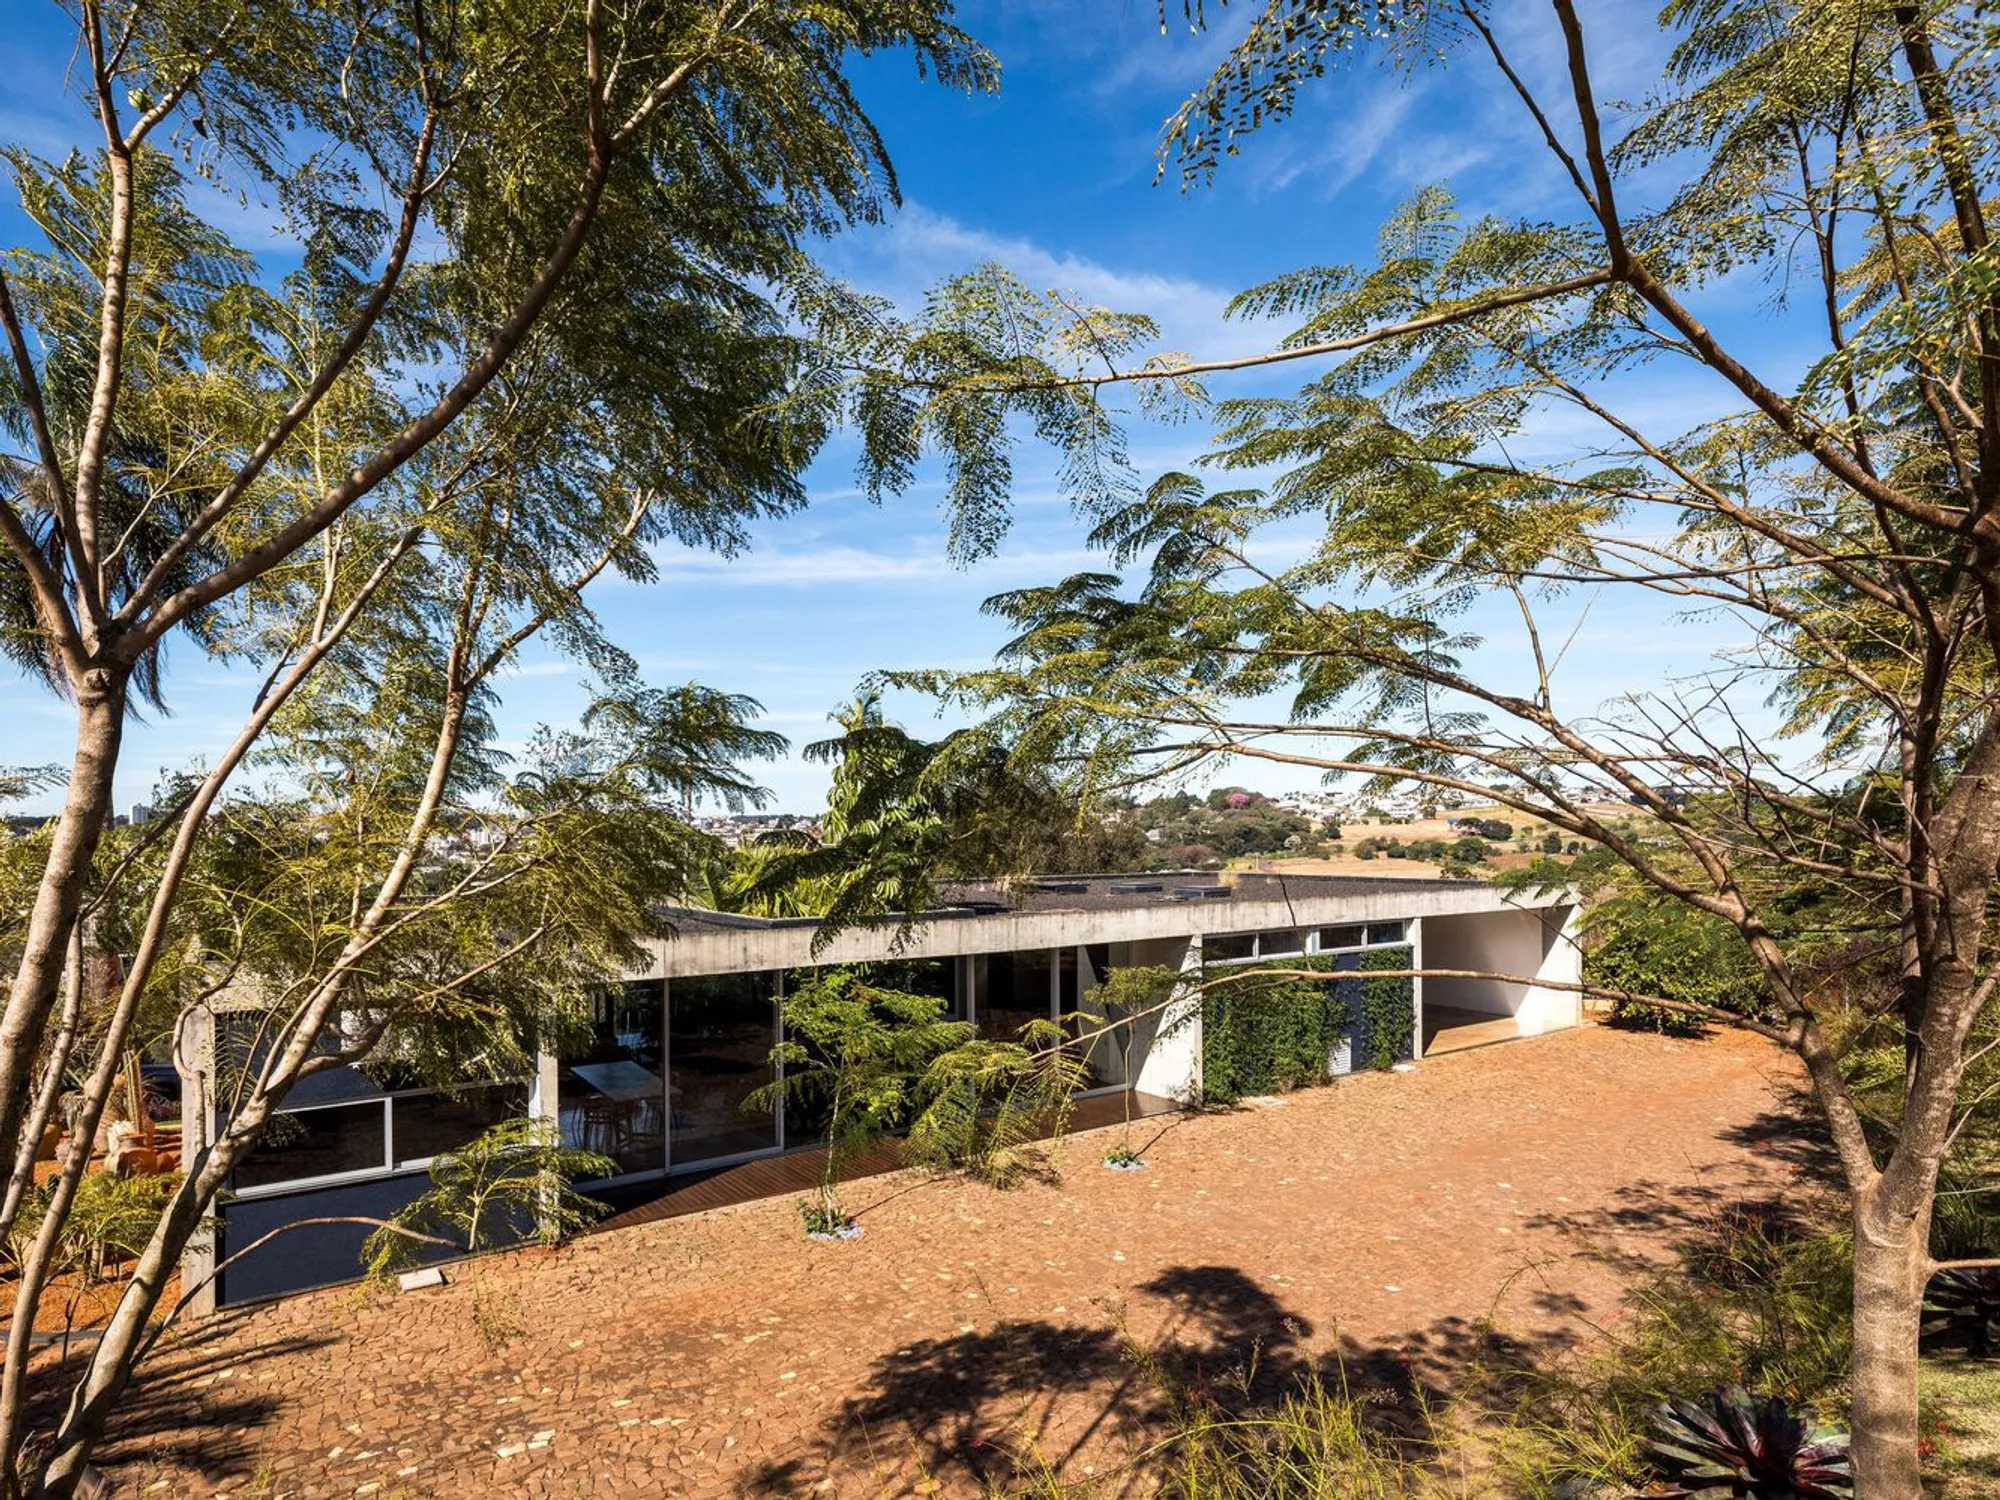
MS House by Michel Macedo Arquitetos: A Contemporary Urban Retreat in Pato Branco, Brazil
MS House by Michel Macedo Arquitetos integrates contemporary design with nature, featuring a single-block layout, panoramic views, central garden, and fluid, light-filled spaces.


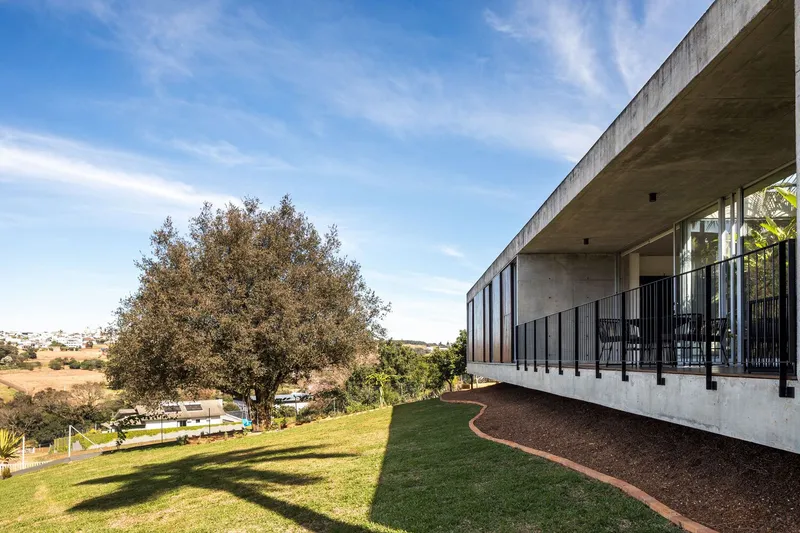
Perched on the elevated edges of Pato Branco’s urban perimeter, MS House by Michel Macedo Arquitetos exemplifies the seamless integration of modern architecture with its surrounding landscape. This striking residence transforms its location into a panoramic urban lookout, offering residents expansive city views while serving as a private refuge from urban bustle.
Harmonious Design and Visual Connection
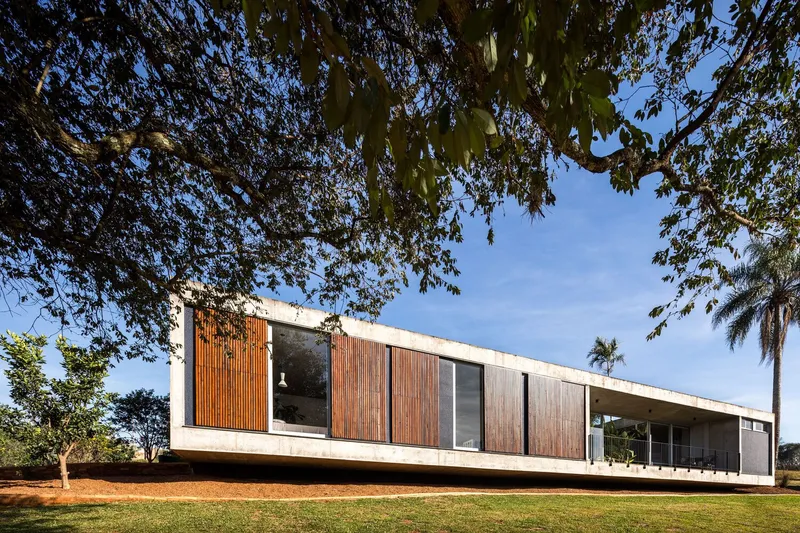
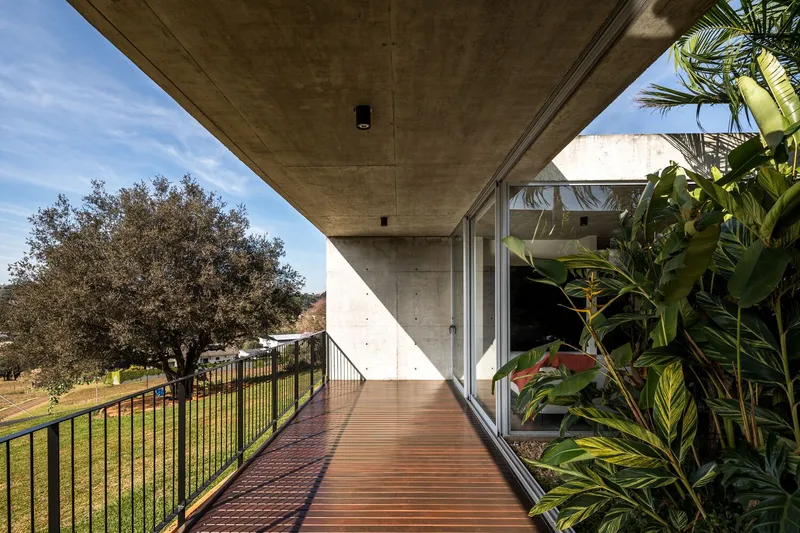
The house’s design prioritizes a strong visual dialogue with the landscape. Its architectural axis is carefully rotated to maximize scenic views, influencing the arrangement of internal spaces. Living areas and bedrooms align along the primary façade, allowing natural vistas to extend through multiple angles. This thoughtful layout encourages a sensory experience that goes beyond functional living, inviting occupants to fully engage with their environment.
Innovative Single-Block Layout
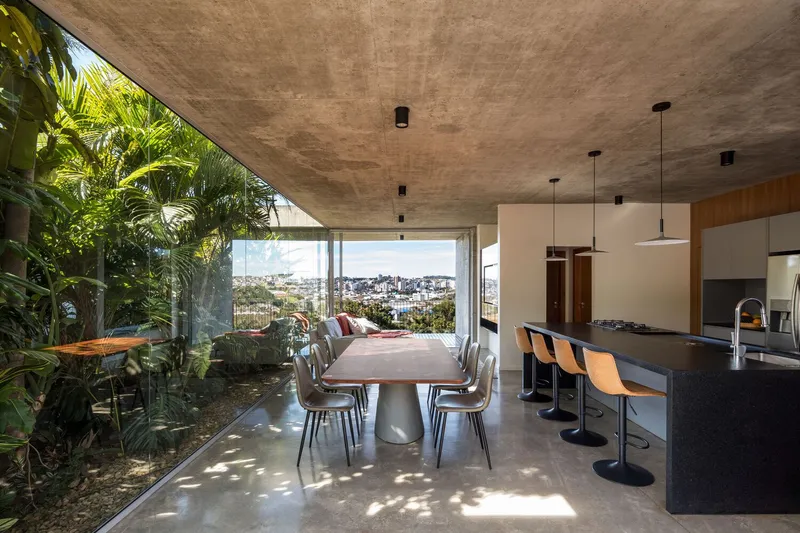
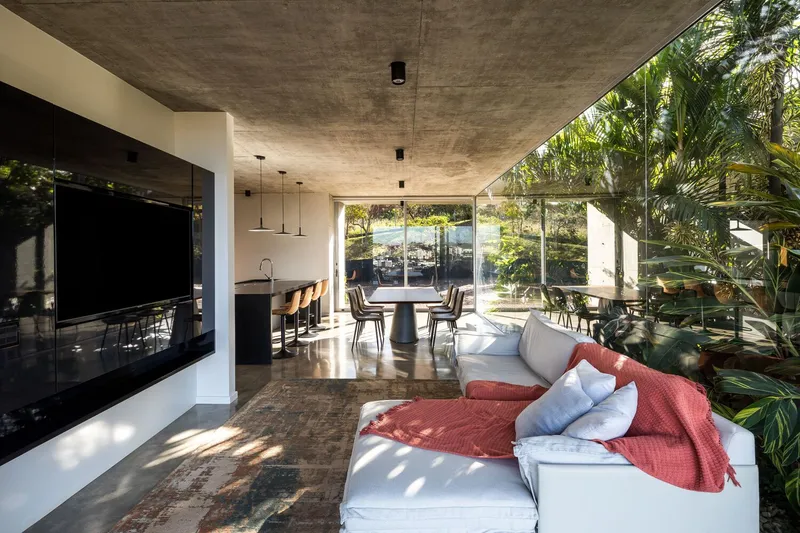
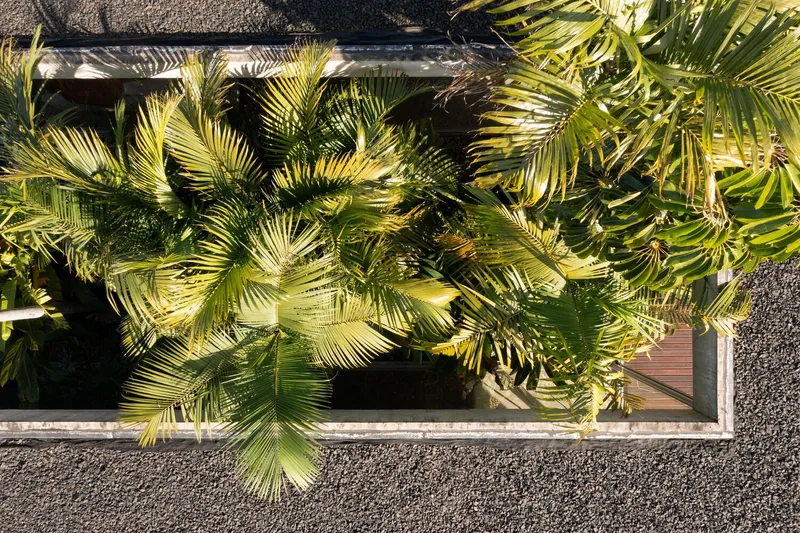
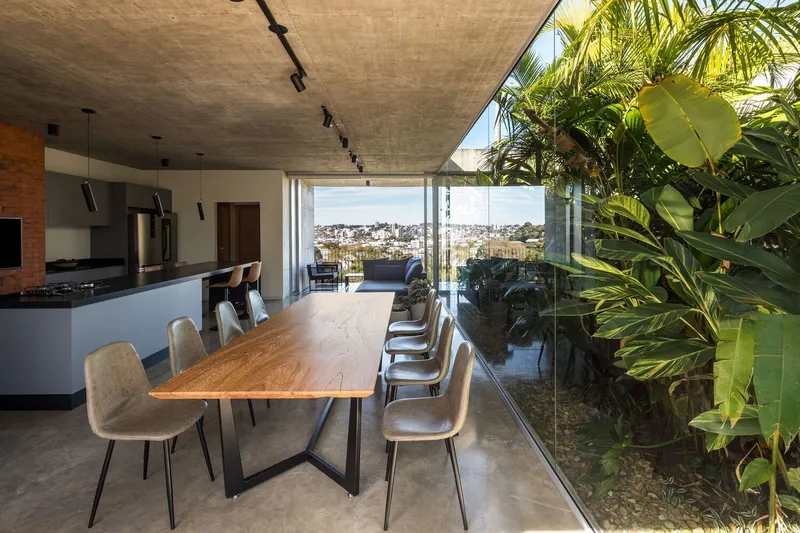
Responding to the client’s desire for both residential comfort and a vibrant party area, Michel Macedo Arquitetos rejected the conventional approach of splitting the programs into separate blocks. Instead, the house features a single-block design organized around a lush central void. This garden-filled core functions as a spatial divider while simultaneously uniting the distinct residential and entertainment areas, establishing a dynamic yet harmonious flow between functions.
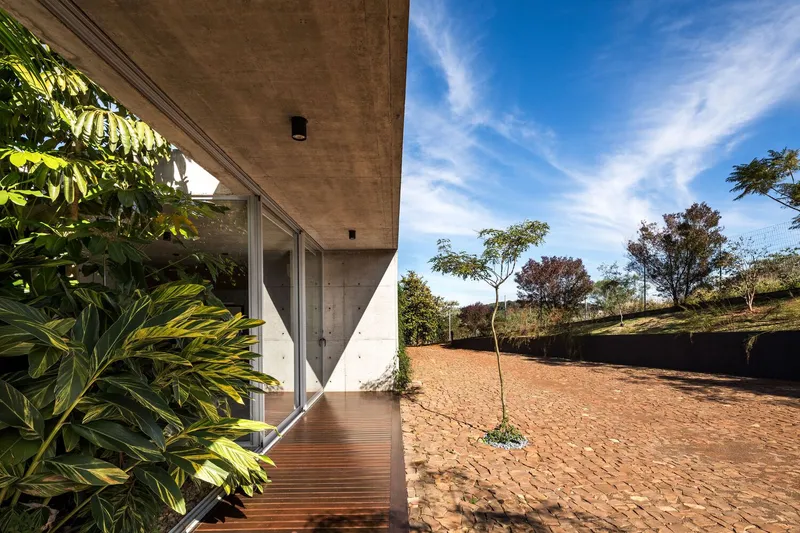
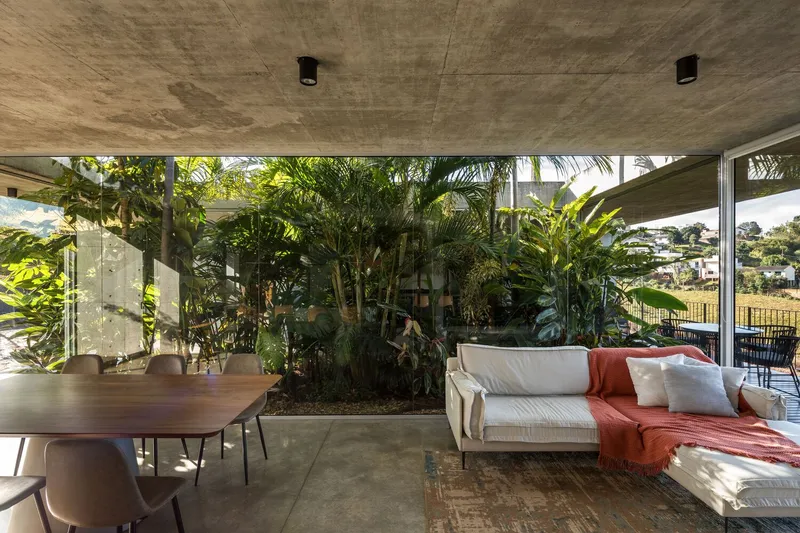
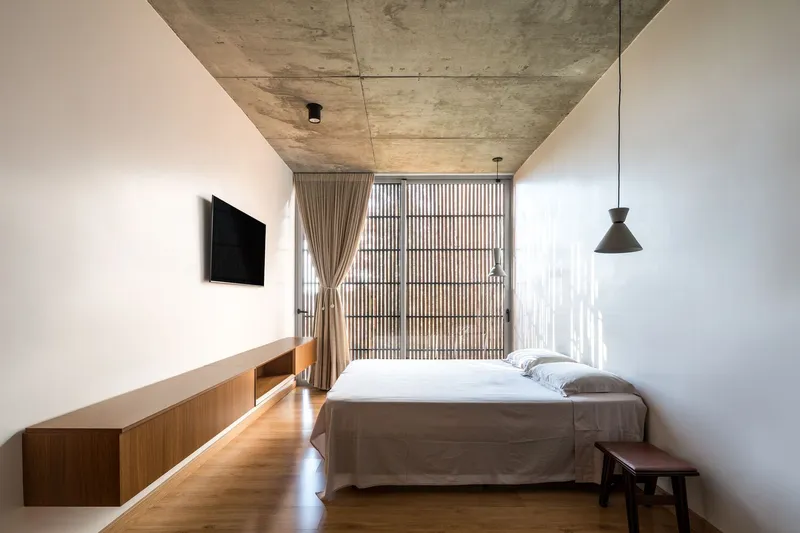
On one side of the void, the intimate home spaces include bedrooms and service areas, offering privacy and coziness. On the opposite side, the party zone exudes energy and vibrancy, ideal for social gatherings. Expansive glass walls connect the interiors with the landscaped void, while two strategically placed decks link the zones, creating continuity and fluid circulation throughout the residence.
Natural Light, Ventilation, and Environmental Comfort
The MS House emphasizes environmental quality through thoughtful design. Cross ventilation is optimized, ensuring fresh, healthy air circulation, while natural light filters through the central garden, softening direct sunlight and reducing heat on glass surfaces. This balance of light, airflow, and greenery enhances both comfort and energy efficiency.
Architectural Lightness and Nature Integration
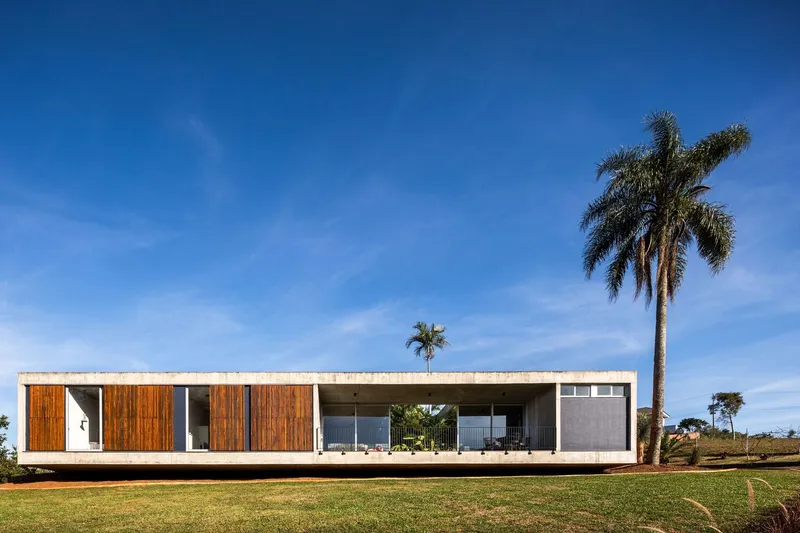
Although conceived as a single block, the structure exhibits remarkable delicacy on the plot. The main façade appears to float, contrasting with the solidity of its surroundings and creating an impression of lightness. Existing trees are carefully preserved and incorporated into the design, reinforcing a connection with nature and the local ecosystem.
All photographs are works of Eduardo Macarios




Popular Articles
Popular articles from the community


Riyadh For All: Intergenerational Urban Design for Active Aging in Rabat
Riyadh For All reimagines urban design in Rabat with intergenerational co-living, adaptive courtyards, and Moroccan cultural exchange today.

The Ocean Hive: Sustainable Architecture for a Self-Sufficient Civilization at Sea
The Ocean Hive imagines sustainable architecture at sea, where modular habitats, algae, wave power and ocean waste sustain a growing colony.

AL-JANNAH: Sustainable Architecture and Permaculture for Afghan Widows
AL-JANNAH uses sustainable architecture and permaculture to create resilient oasis of housing, learning, work and renewal for Afghan widows.

Co-life: Sustainable Architecture for Age-Friendly Community Living
Co-life reimagines sustainable architecture for seniors through courtyards, rammed earth, shared gardens, and spaces designed for belonging.


Similar Reads
You might also enjoy these articles


Hodi-Mandai Geram
Project Function: Preservation and revitalization of the Intangible heritage and socio-spatial identity of the Hodi by Housing, Cultural Memory Center, Sacred Grove, landscape, local tourism economy


Olio Towers: A Mid-Rise for Performers That Fuses Housing, Rehearsal, and Stage
Located blocks from Houston's Theater District, this modular tower stacks living units around a central performance atrium.

Oasis: Modular Green Housing Carved into Dhaka's Urban Fabric
A shortlisted Plugin Housing entry reclaims unauthorized settlements in Dhaka with stepped concrete volumes, green roofs, and ventilation-driven design.

Black Hole: A Floating Megastructure for the Post-Physical Era
Emiliano Mazzarotto envisions a spherical, self-scaling arena where e-sports, digital hotels, and holographic stadiums replace traditional public space.


Explore Architecture Competitions
Discover active competitions in this discipline



Challenge to reimagine the Iron Throne


Photograph architecture without architects


Illustrate the lost glory of Angkor Wat - Render Challenge


Design challenge to reuse E-waste
Comments (0)
Please login or sign up to add comments
No comments yet. Be the first to comment!