
Multi-Unit House by PL.Architekci: A Modern Forest House Design in Poznań
A modern forest house design in Poznań blending modular architecture, natural light, and intimate courtyards to harmonize with towering pine trees.

Modern Forest House Design
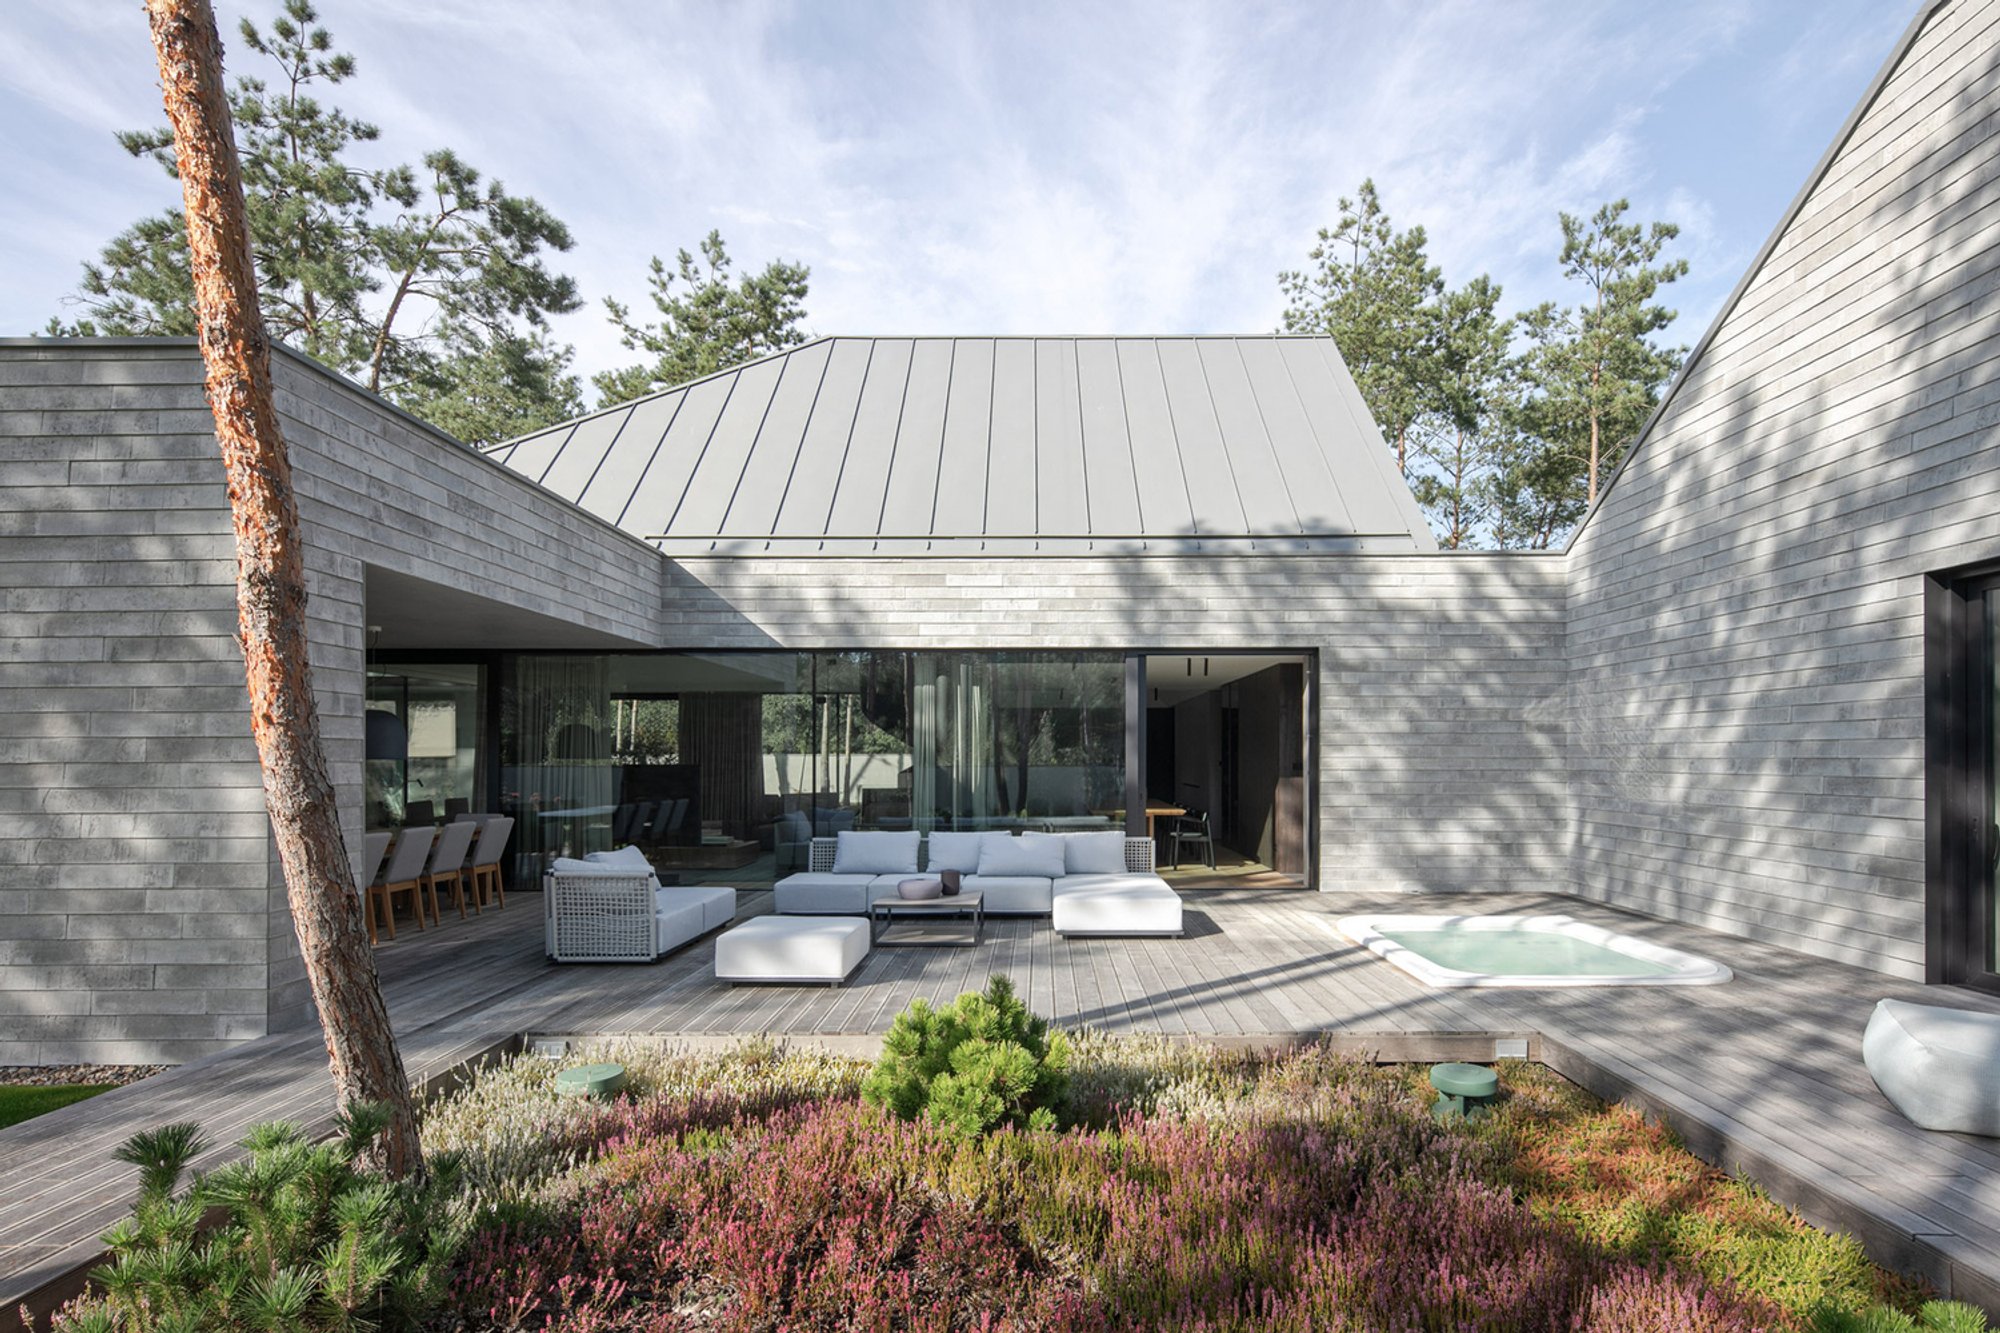
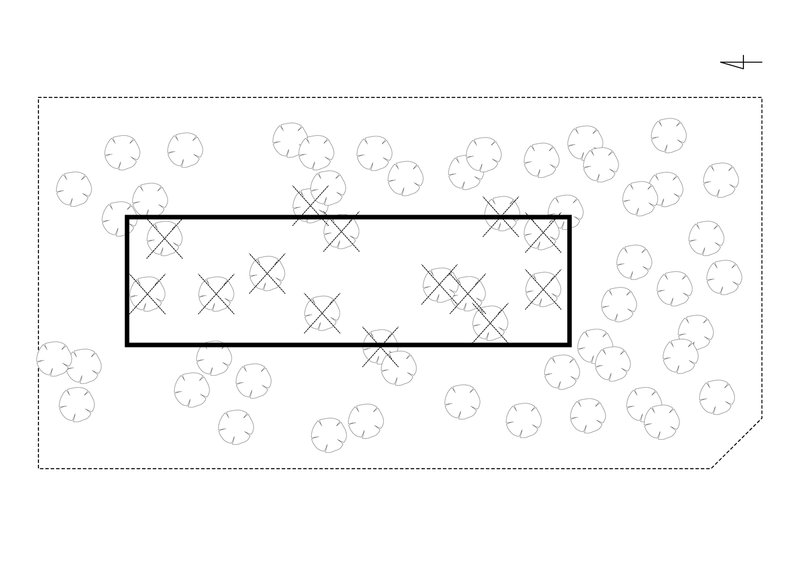
In the heart of Poznań, Poland, PL.Architekci has crafted a modern forest house design that seamlessly merges architecture with nature. Surrounded by towering pine trees, the Multi-Unit House balances expansive living spaces with a deep respect for its wooded surroundings. Designed for a family of five, it combines luxury, comfort, and functional zoning without overpowering the natural landscape.
Client Vision and Functional Program
The homeowners envisioned a generous and versatile living environment. The brief included a spacious living area with a wide sofa, a large dining room for family gatherings, and a kitchen equipped with both an everyday dining space and a secondary “dirty” kitchen. Each child would have a private dressing room and bathroom, while the parents’ suite features a double bedroom, private bathroom, and walk-in wardrobe. Additional spaces include a home office, fitness area with saunas, guest accommodations, a basement wine cellar, and a pickle kitchen — all designed with careful attention to detail and personal heritage pieces, including a salvaged casement window.
Architectural Challenge: Fitting a Large House into a Forest Plot
The design challenge centered on fitting a single-story house with substantial square footage into a dense forest plot without creating a dominating mass. The architects sought ways to introduce abundant natural light despite the shading from tall tree canopies, maintain privacy, and integrate family heirlooms and artwork harmoniously into the interiors.
Modular Design with Asymmetric Gable Roofs
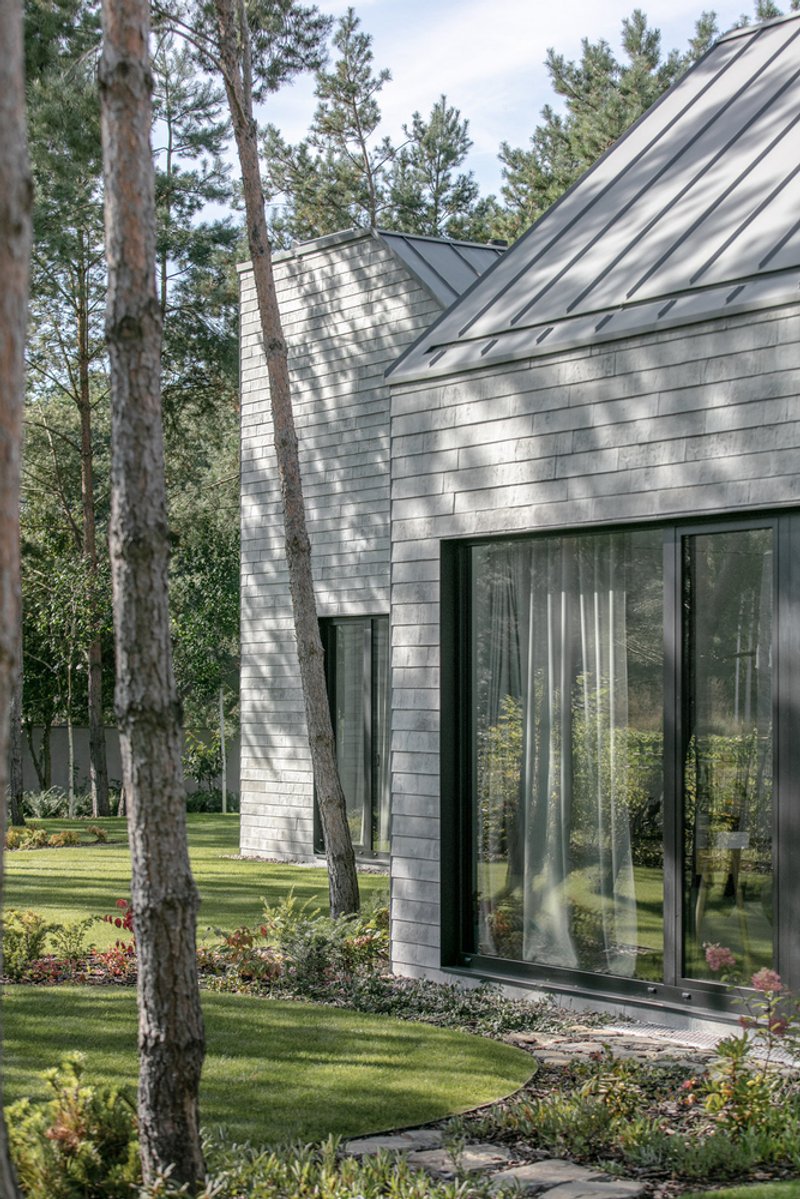
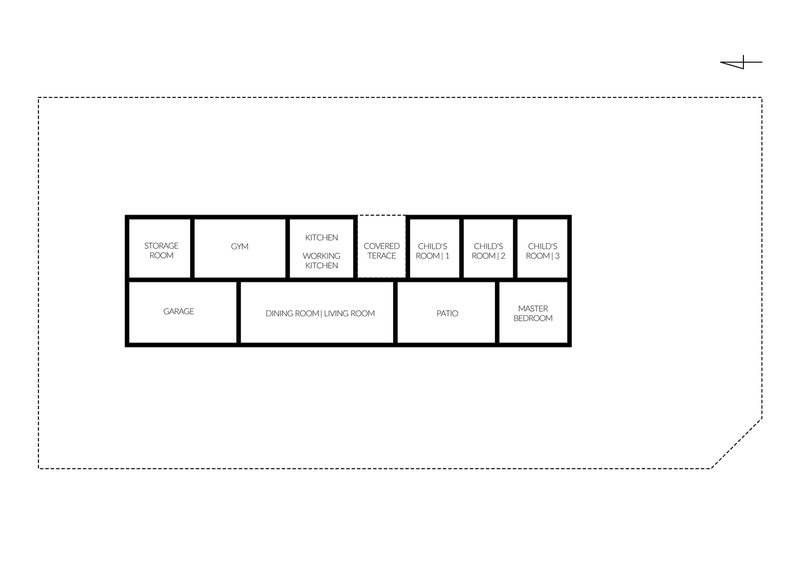
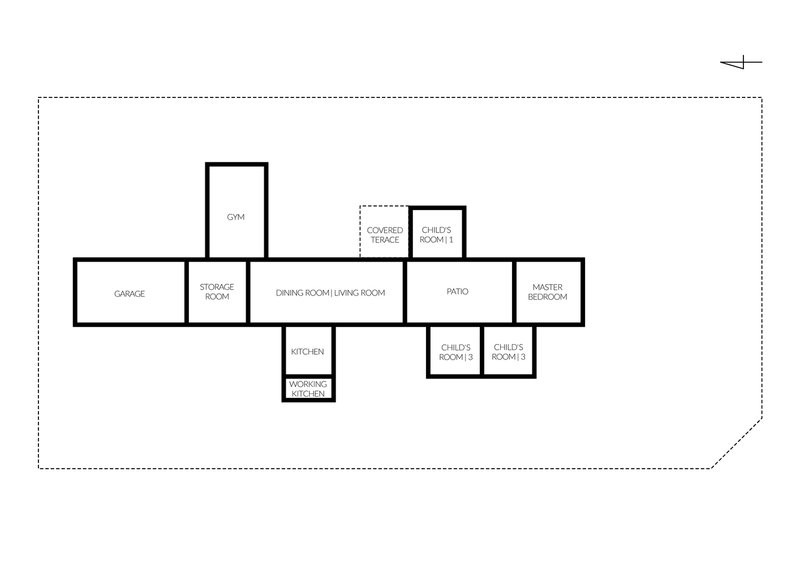
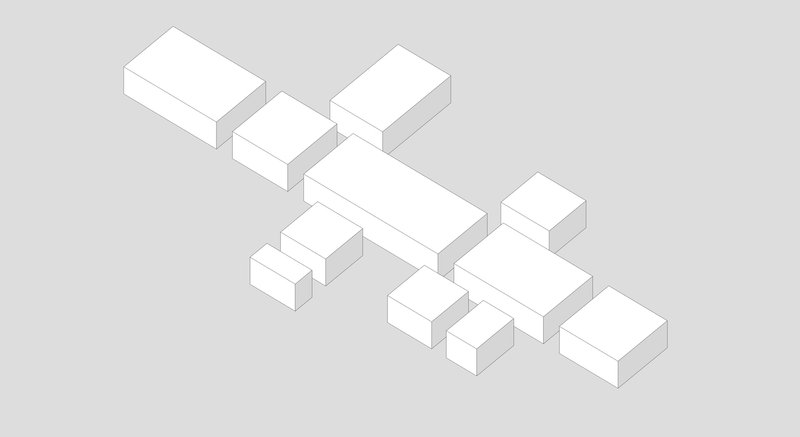
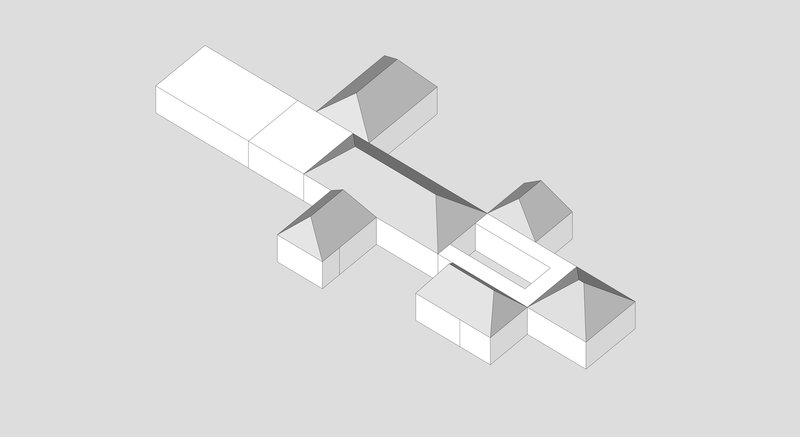
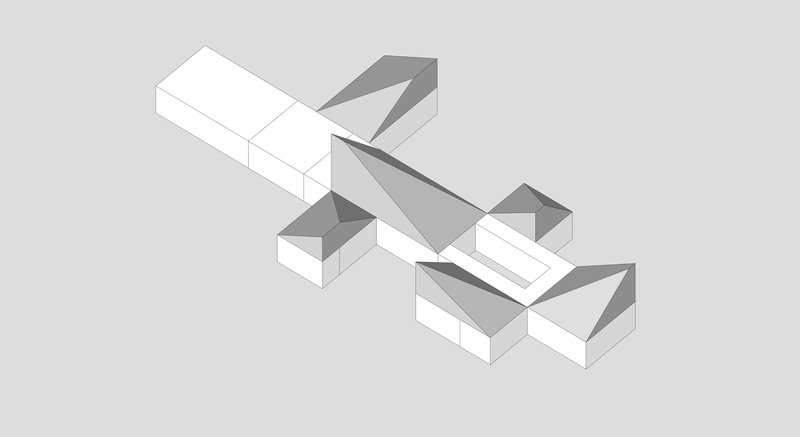
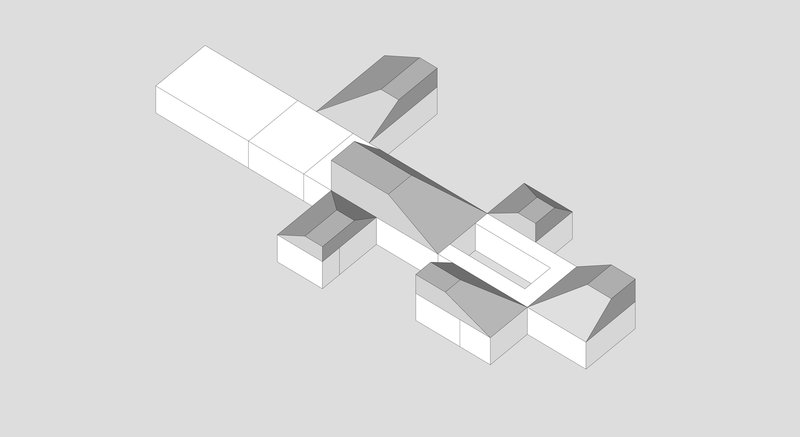
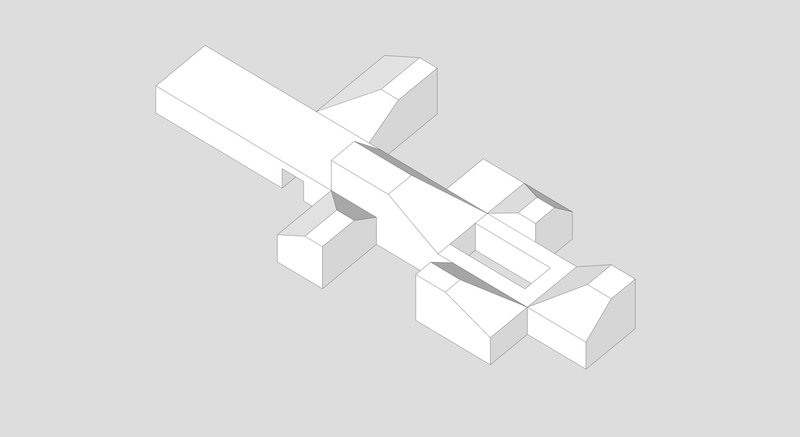
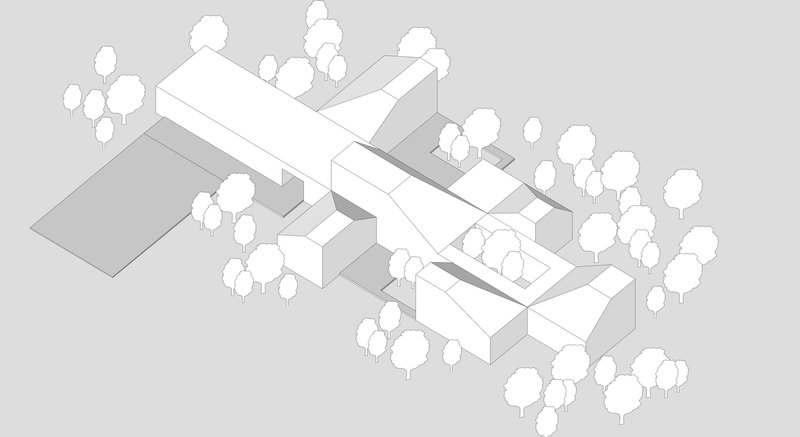
The solution was a composition of interconnected rectangular modules, each dedicated to specific functions. The central core contains the living and dining areas, an internal patio, circulation zones, and a garage. Extending from this nucleus are distinct modules for the kitchen, children’s bedrooms, parents’ suite, and a spa with a guest room. The basement houses the wine cellar and additional kitchen, while the first floor accommodates an office above the living room.
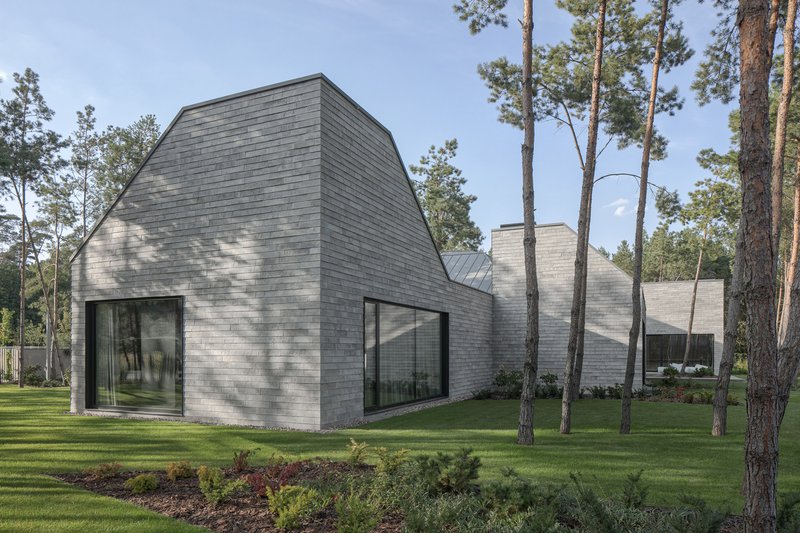
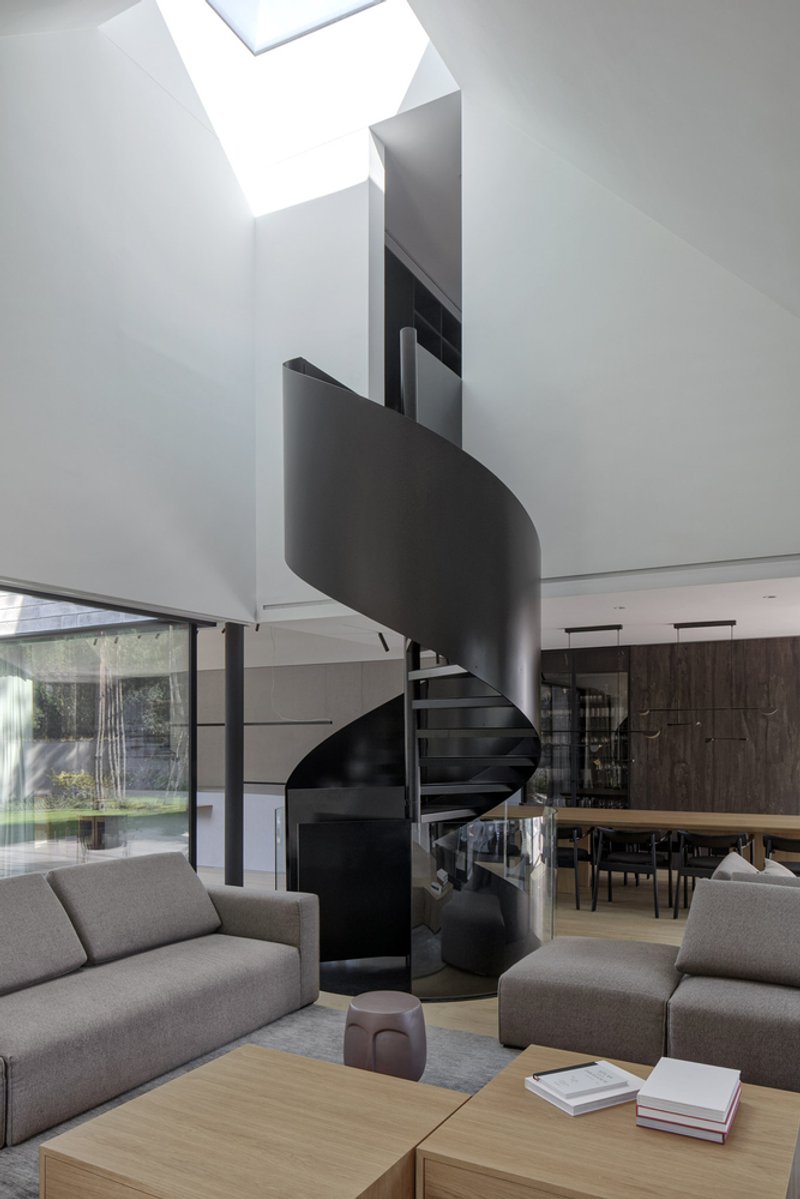
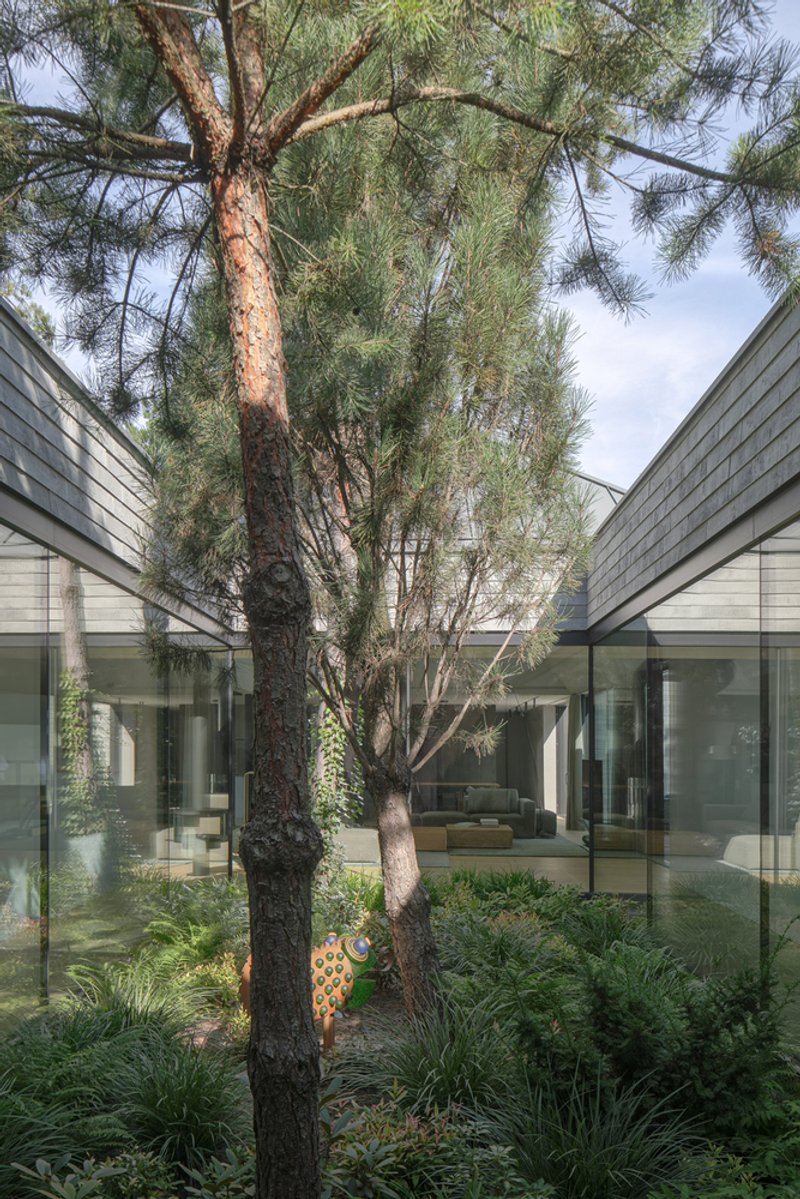
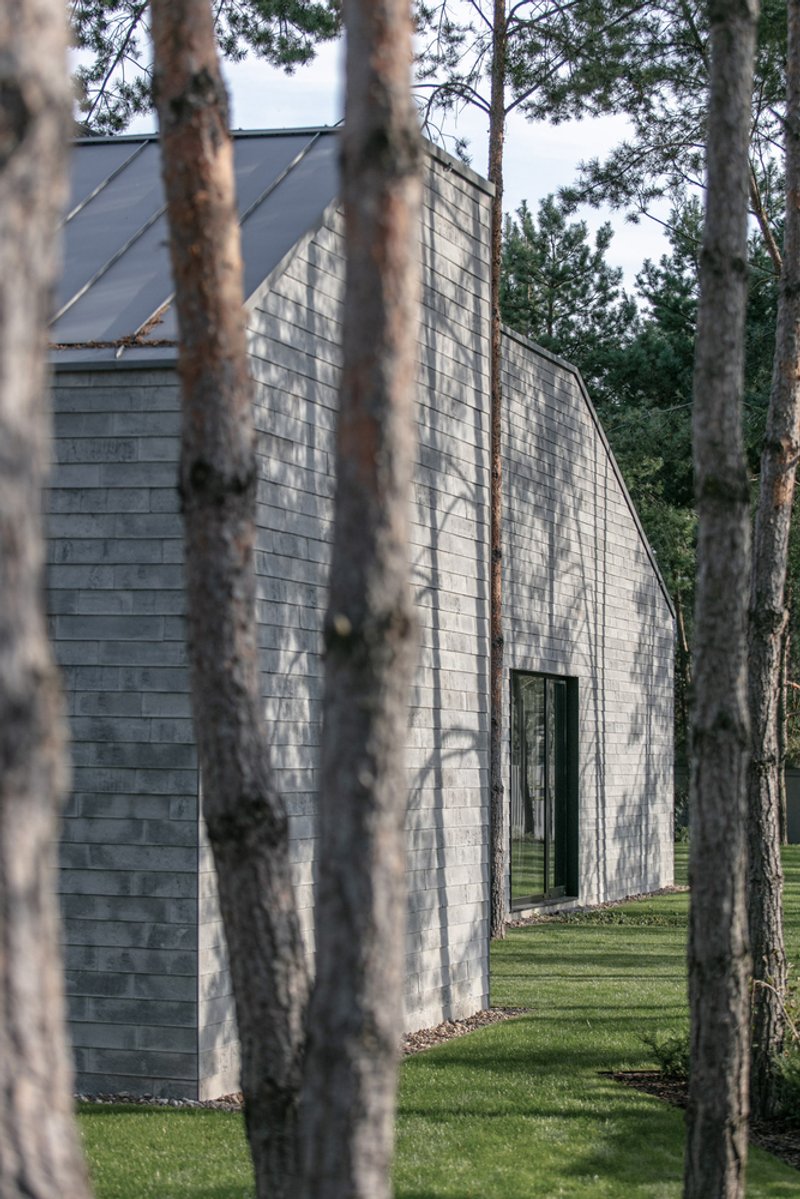
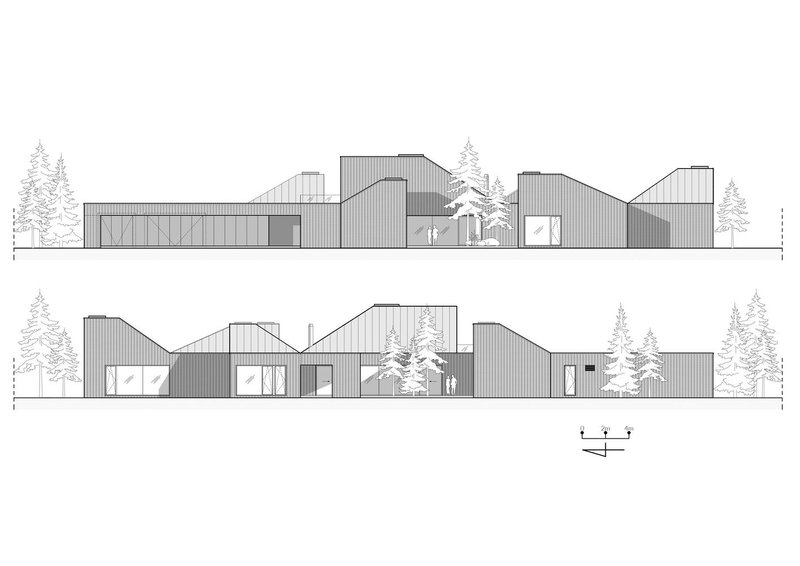
Each module is topped with an asymmetric gable roof — a requirement under local planning regulations — designed to act as a light tube. Skylight windows at the roof’s peak channel daylight into the interiors throughout the day, bypassing the shadow of tree crowns. This strategic roof form also ensures the courtyards remain sunlit, while breaking down the building mass for a more human scale.
Courtyards and Indoor-Outdoor Integration
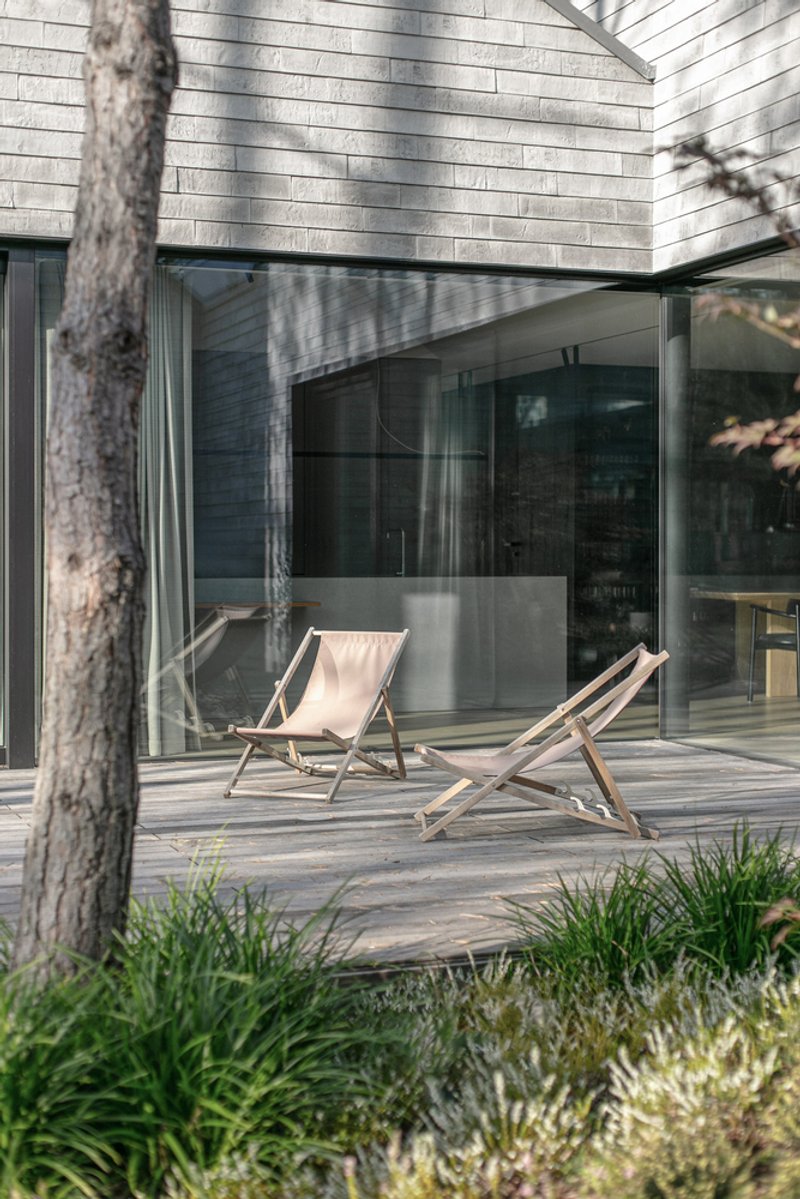
A defining feature of this modern forest house design is its half-courtyards. These spaces, formed between successive modules, provide intimate outdoor areas that connect seamlessly to interior rooms. They enhance privacy, allow for year-round visual connection with nature, and ensure that every part of the house benefits from natural light and ventilation.
Materiality: Concrete Tiles as a Forest Canvas
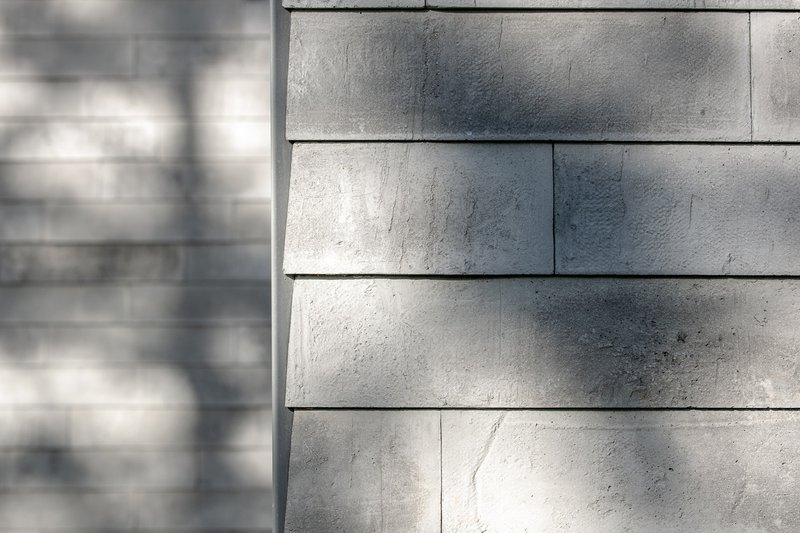
Almost all walls are clad in custom-designed concrete tiles arranged like overlapping scales. This rugged texture not only protects the house against the forest’s demanding climate but also serves as a dynamic backdrop for the shadows cast by surrounding pines. The material choice reinforces the architectural language — strong yet harmonious with the natural context.
A Living Architecture
The Multi-Unit House is more than a residence; it is a living architecture that evolves with the family’s daily rhythm, traditions, seasonal changes, and shifting patterns of light. In this modern forest house design, the building doesn’t simply occupy its plot — it coexists with it, creating a lasting dialogue between architecture and nature.
All photographs are works of Piotr Krajewski




Popular Articles
Popular articles from the community


HCCH Studio Wraps a Shanghai High-Rise Office in Curved Walls of Translucent Glass
A 1,000 square meter fit-out in Lujiazui replaces the typical tech-office palette with layered glass, micro-cement, and quiet rigor.

RDTH architekti Rips Out Nearly Every Wall in a Prague Apartment and Replaces Them with Furniture
A 101-square-meter post-war flat in Prague trades rigid partitions for a single rotated furniture block, curtains, and glass concrete.


20 Most Popular Furniture Design Projects of 2025
Modular street systems, parametric benches, and insect hotels: the furniture design projects that captivated architects on uni.xyz in 2025.

YOAP Architects Round a Corner in Yeongcheon with a Cylindrical Community Hub
A 197-square-meter brick and ribbed-clad tower turns a forgotten alley corner in South Korea into a public garden with a low threshold.


Similar Reads
You might also enjoy these articles
CSADI Carves a Jade Blade into the Qinling Mountains for China's First Ecology Museum
A 43,788 square meter terraced museum in Shangluo draws its form from a Xia Dynasty artifact and steps down toward the valley below.
Ippolito Fleitz Group Identity Architects Turn Eight Floors in Shanghai into a Vertical Creative City
Publicis Groupe's new headquarters in Xintiandi reimagines the office as a courtyard-driven urban landscape stacked across eight floors.
Díaz Webster Arquitectura Carves Light and Air into a Compact Zapopan House
A 237-square-meter residence in western Zapopan uses courtyards and double-height voids to dissolve the boundary between interior and garden.
BAST Slots a Four-Story Glass House into a Narrow Gap Between Toulouse Townhouses
In the dense Bonnefoy district, a stepped infill building merges home and office while preserving a majestic hackberry tree.


Explore Architecture Competitions
Discover active competitions in this discipline




The International Standard for Design Portfolios


The Global Benchmark for Architecture Dissertation Awards


The Global Benchmark for Graduation Excellence


Challenge to reimagine the Iron Throne
Comments (0)
Please login or sign up to add comments
No comments yet. Be the first to comment!