
Multi-unit House in Godeung-dong: A New Paradigm in Urban Living
Exploring Archihood WXY's innovative design for a multi-unit house in Godeung-dong, blending functionality with aesthetics.


In the heart of Seongnam-Si, South Korea, a distinctive project by Archihood WXY emerges as a testament to innovative urban multi-unit housing design. The Multi-unit House in Godeung-dong encapsulates the essence of modern living, where functionality meets aesthetic brilliance. This project, completed in 2020, stretches across a 499m² area, offering a glimpse into the future of urban architecture.
The Genesis of an Architectural Marvel
The conception of this architectural marvel began with a couple's vision of building their dream home, intertwined with the dream of one partner to embark on a second life as a café owner. This dream led them to a narrow and deep lot in Godeung-dong, a typical setting for multi-unit housing within a new town development district. The challenges presented by such a site were manifold, yet they set the stage for a groundbreaking design solution.
Architectural Ingenuity in Design
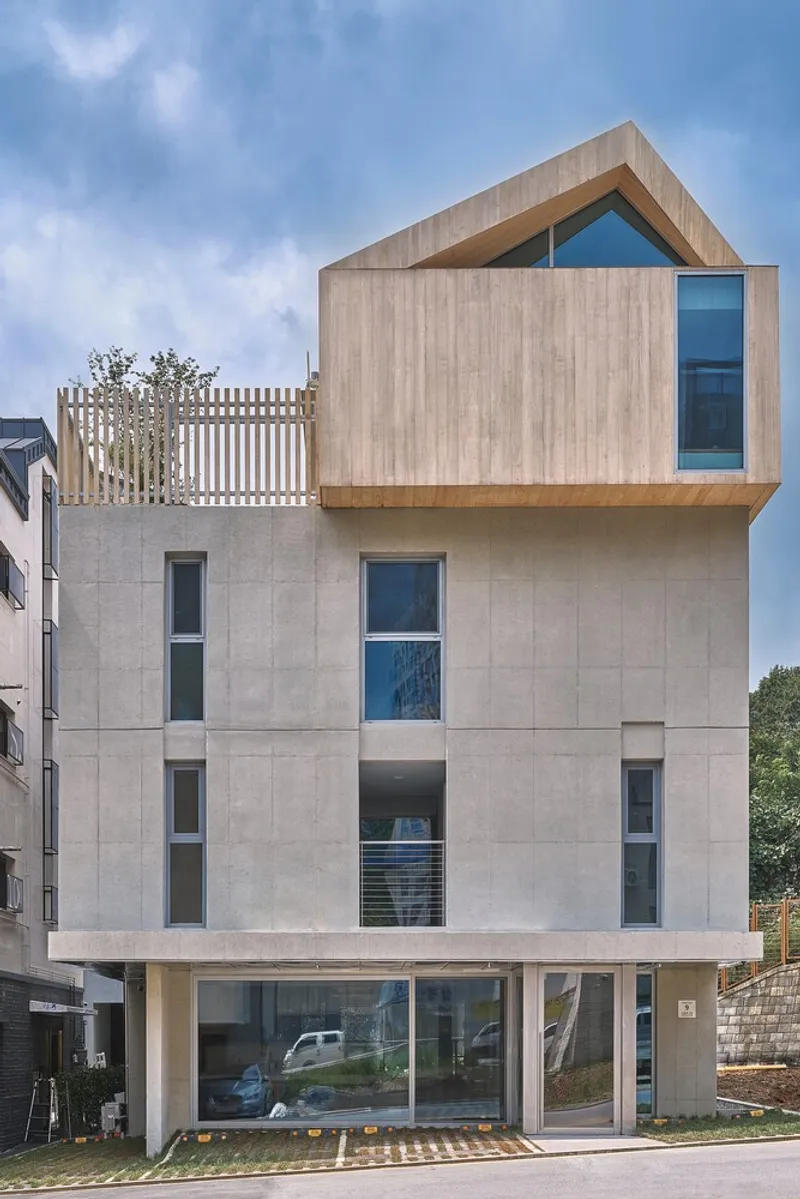
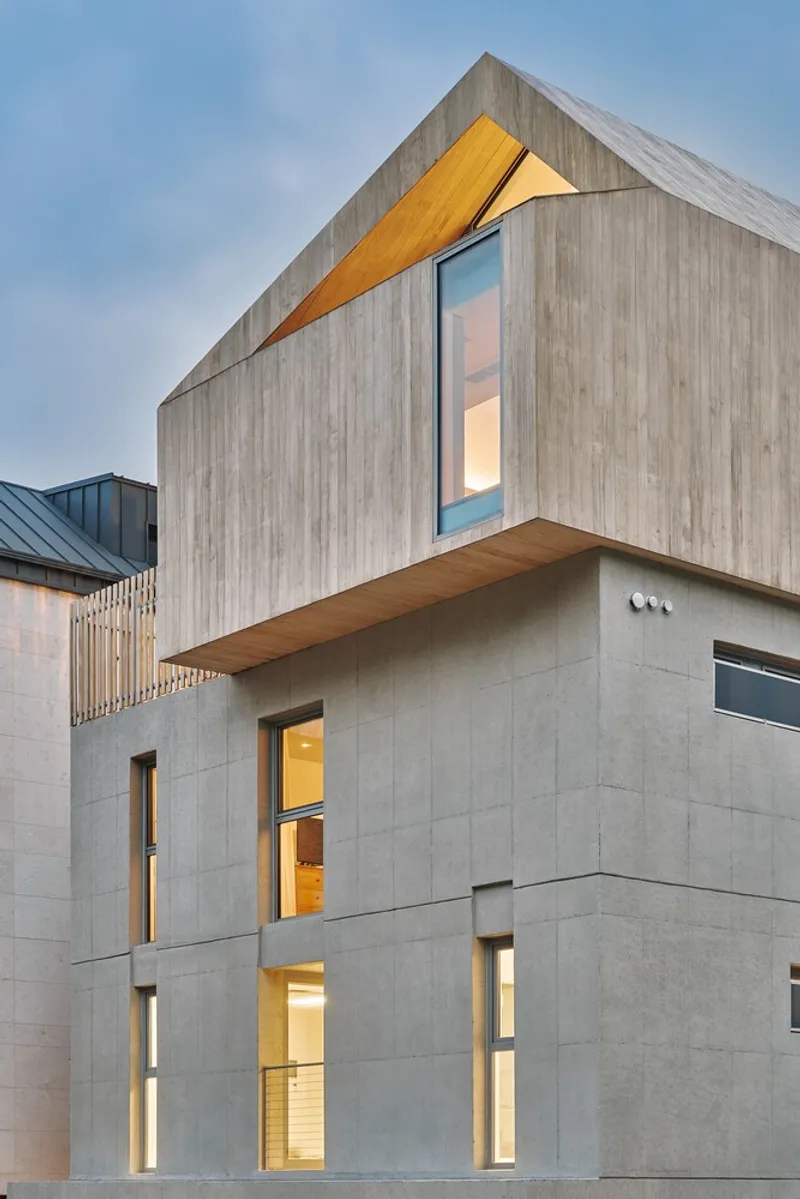
Archihood WXY's approach to the design of the Multi-unit House was informed by their prior experience with similar site conditions. The solution? A long and narrow balcony, strategically placed to enhance privacy and optimize space. The building's setback from the road, coupled with the distinctive long and narrow front windows, ensures a serene living environment, shielded from the hustle and bustle of the street.

Overcoming Regulatory Challenges
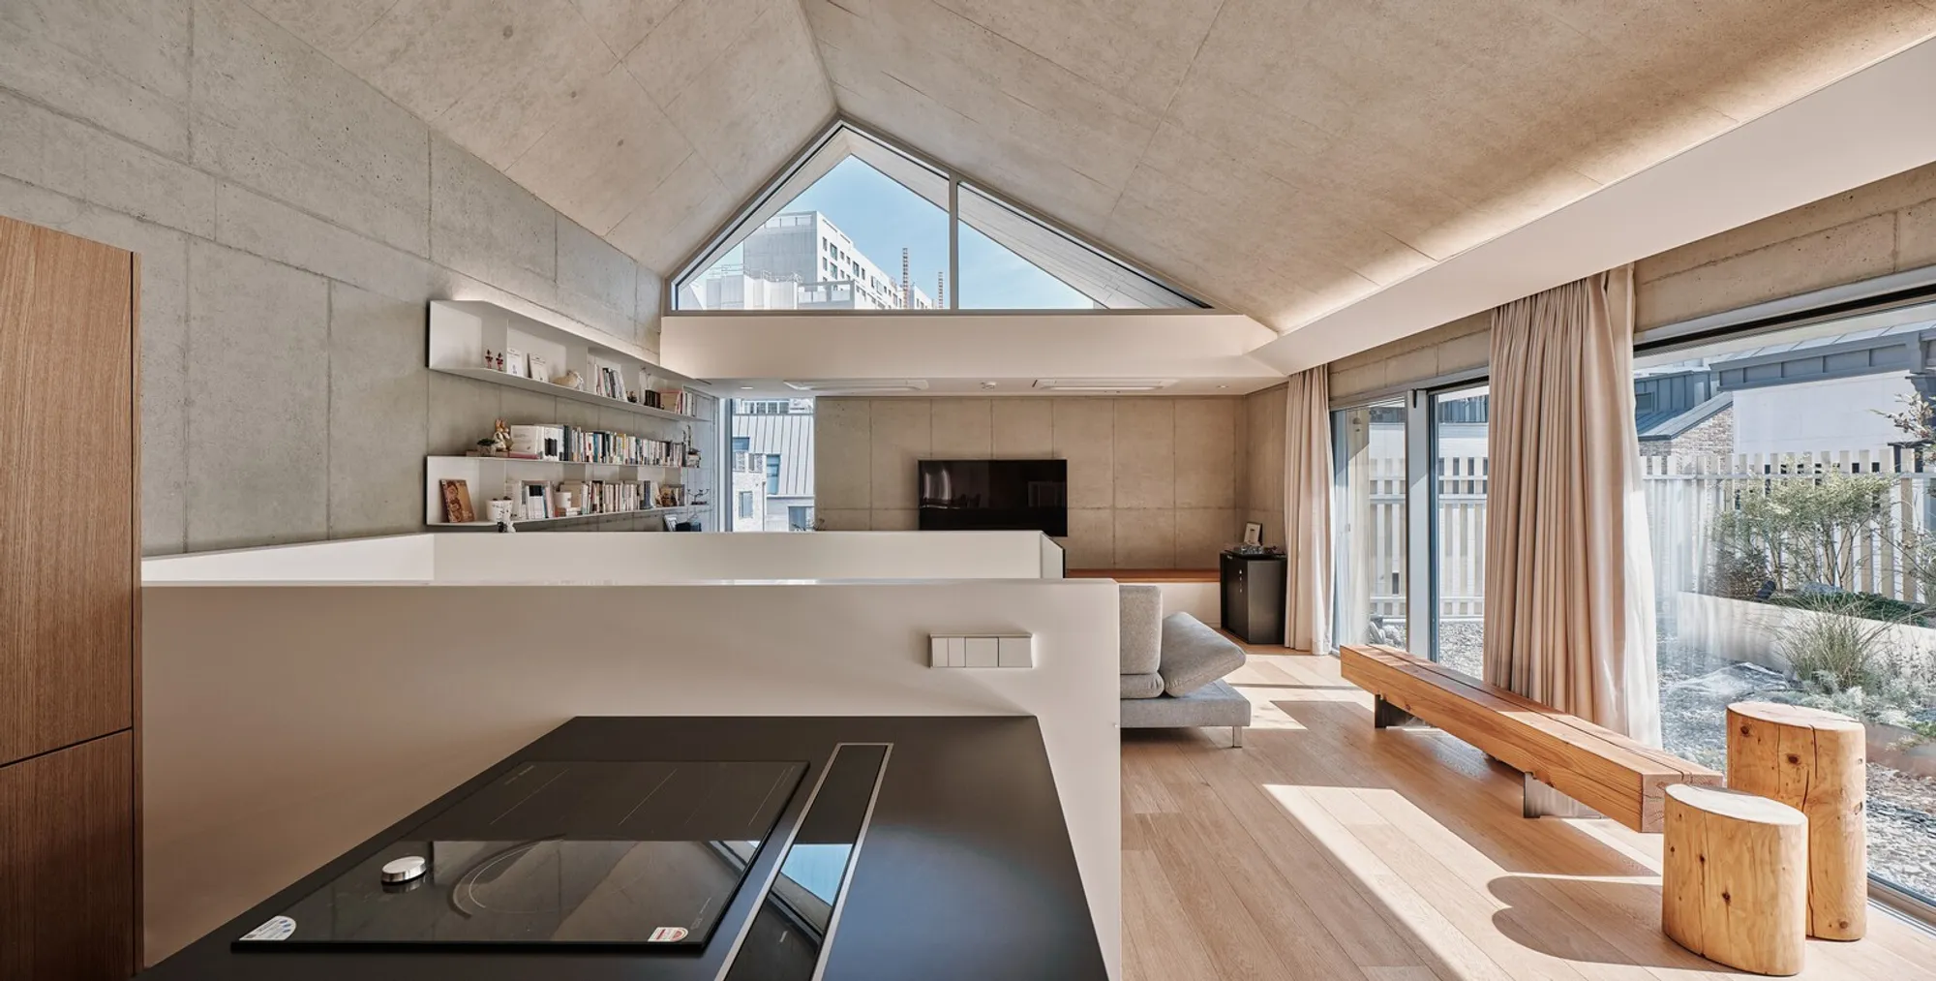
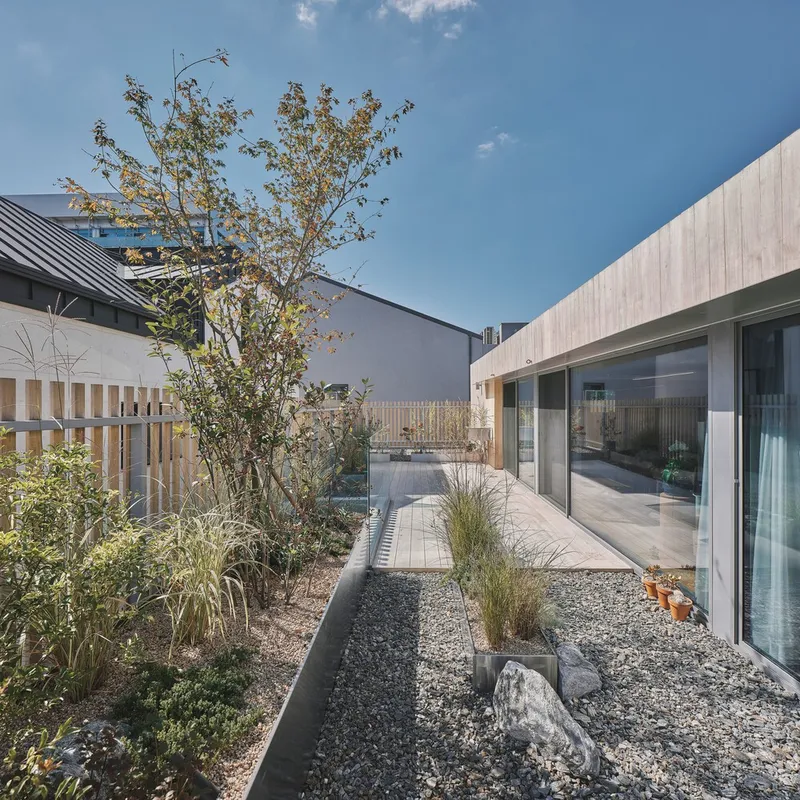
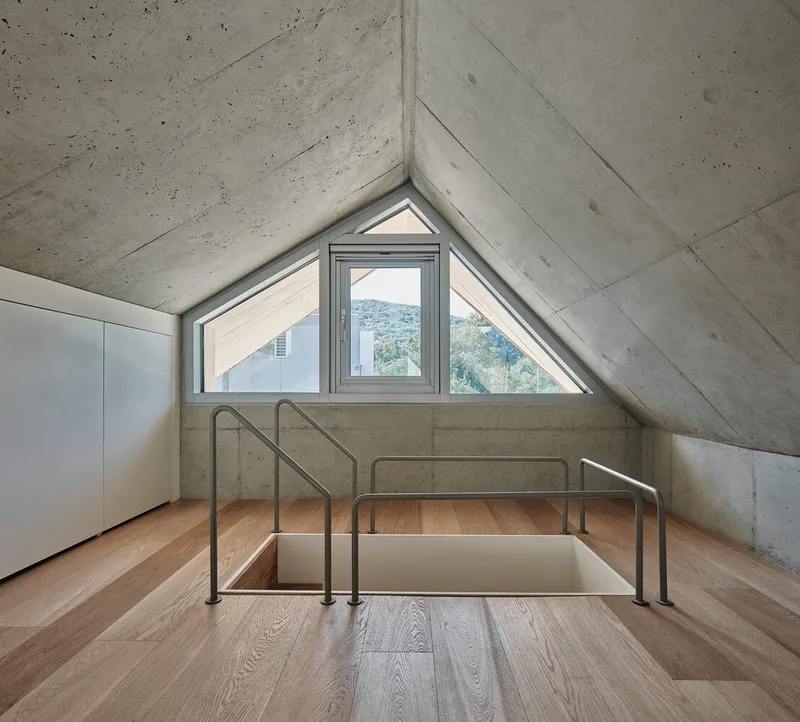
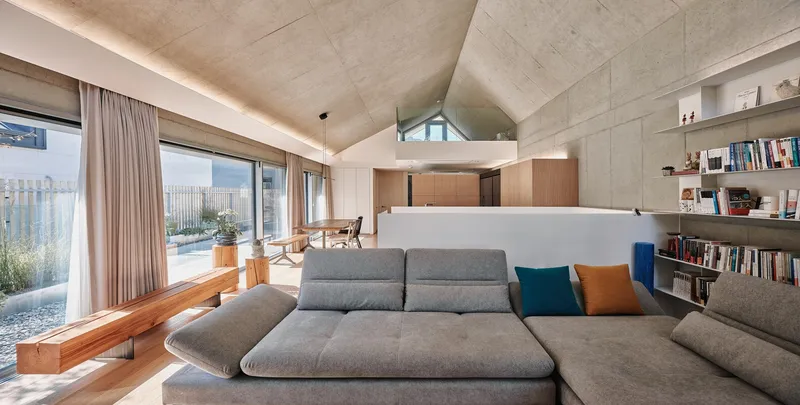
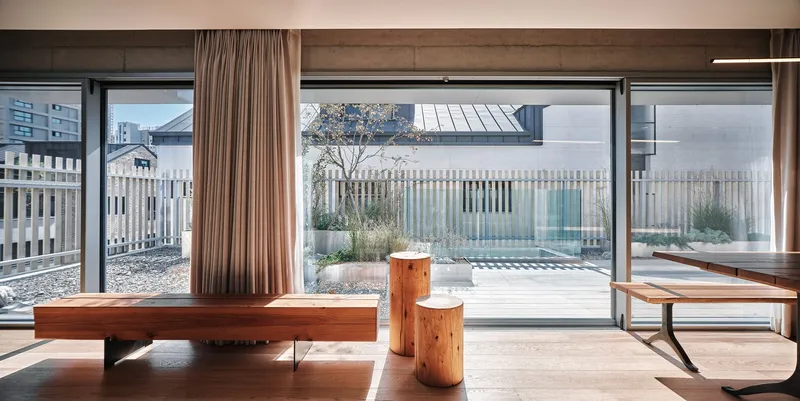
The project was not without its challenges, particularly due to solar access regulations that limited the use of the fourth floor. This constraint led to an innovative design decision: the integration of the client's living space across the third and fourth floors, culminating in a duplex-like experience complete with a broad roof garden. This design choice not only maximized the available space but also provided the residents with a unique urban living experience.
Material Choices that Speak Volumes
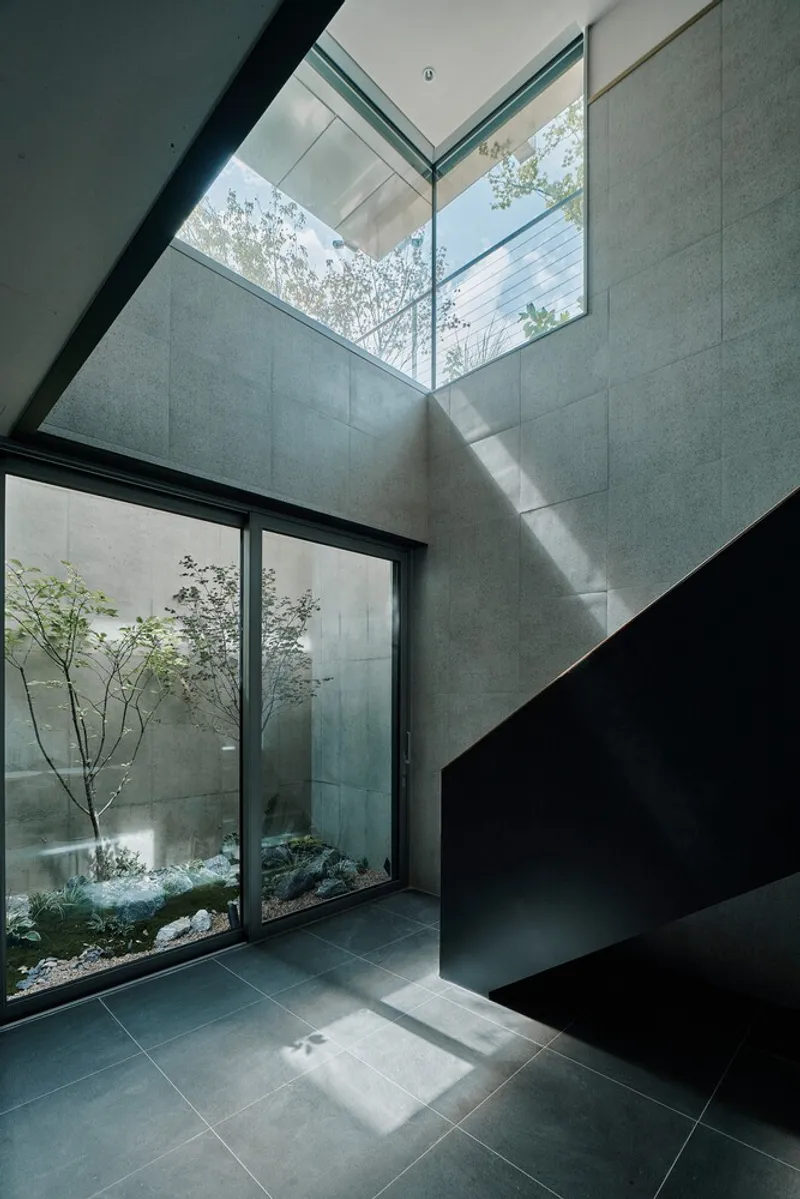
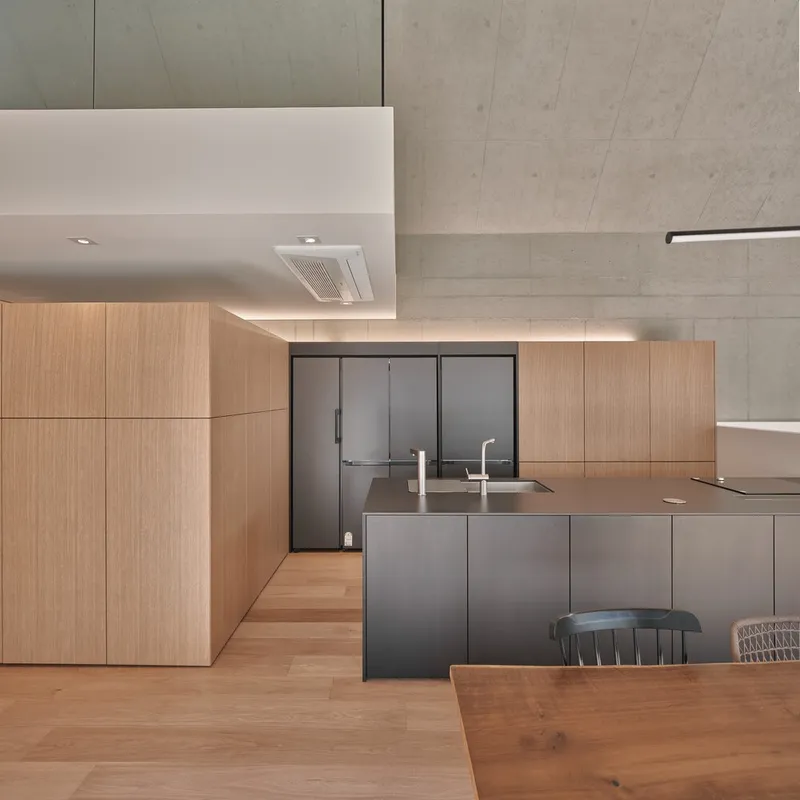
In a neighborhood where the architectural skyline is defined by its diversity, the Multi-unit House stands out for its calm demeanor. The choice of materials—hardwood combined with exposed concrete and akoya—ensures that the building presents a placid facade amidst its more ostentatious neighbors. The use of glossy stainless steel for the walls and ceiling at the entrance further enhances the design, turning potential limitations into strengths.
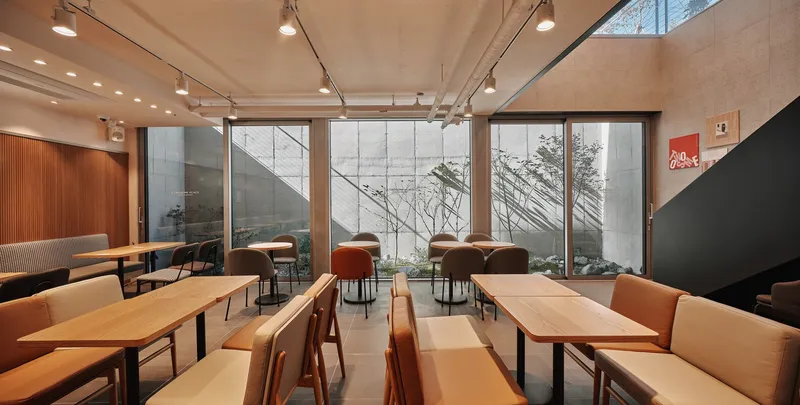
A Symbol of Urban Tranquility
The Multi-unit House in Godeung-dong by Archihood WXY is more than just a multi-unit residential building; it is a symbol of urban tranquility and design innovation. Its thoughtful design not only addresses the practical challenges of urban living but also contributes to the aesthetic diversity of its neighborhood. As urban centers continue to evolve, projects like the Multi-unit House in Godeung-dong serve as benchmarks for the future of urban multi-unit housing design, where the balance between private and communal living spaces is seamlessly achieved.

All photographs are work of Park Swan




Popular Articles
Popular articles from the community


Conexión: Biophilic Design Reimagines High-Rise Living in Hong Kong
Conexión reimagines high-rise living in Hong Kong through biophilic design, green facades, shared spaces, daylight, water and nature within.

Play: Fragments of Their World
Familiar architecture becomes modular playground design, creating safe spaces where displaced children can learn, connect, imagine and play.

Co-life: Sustainable Architecture for Age-Friendly Community Living
Co-life reimagines sustainable architecture for seniors through courtyards, rammed earth, shared gardens, and spaces designed for belonging.

The Musturak Paradise: Senior Living Architecture for a Connected Future in Temara, Morocco
The Musturak Paradise reimagines senior living architecture in Temara via private homes, social spaces, culture, community, and shared care.


Similar Reads
You might also enjoy these articles


FAMM Arquitectura Organizes Ten Villas Around Courtyards and Jungle in Nosara, Costa Rica
El Molino pairs two elongated volumes with deep overhangs and timber louvers to build a compact coastal community five minutes from the beach.

Oscar Niemeyer's Ibirapuera Park Pavilions Define São Paulo's Cultural Identity in Concrete and Curve
A constellation of modernist volumes set within São Paulo's most important urban park, conceived for the city's 400th anniversary in 1954.

How Henri Picq's 1889 Paris Pavilion Traveled 11,000 Kilometers to Become Santiago's Artequín Museum
A prefabricated iron and glass pavilion built for the Paris Universal Exposition found a second life as a children's art museum in Chile.

Sanjay Puri Architects Wraps a Jaipur Office Tower in Capsule-Shaped Green Buffers
A nine-level climate-responsive workplace near Jaipur Airport uses stacked planter terraces and aluminium screens to fight 40°C heat.


Explore Architecture Competitions
Discover active competitions in this discipline



Challenge to reimagine the Iron Throne


Photograph architecture without architects


Illustrate the lost glory of Angkor Wat - Render Challenge


Design challenge to reuse E-waste
Comments (0)
Please login or sign up to add comments
No comments yet. Be the first to comment!