
Münchner Volkstheater by LRO GmbH & Co. KG Freie Architekten BDA: Contemporary Theater Architecture in Munich
Münchner Volkstheater in Munich blends historic brick context with modern theater design, featuring layered volumes, acoustic innovation, and urban regeneration.


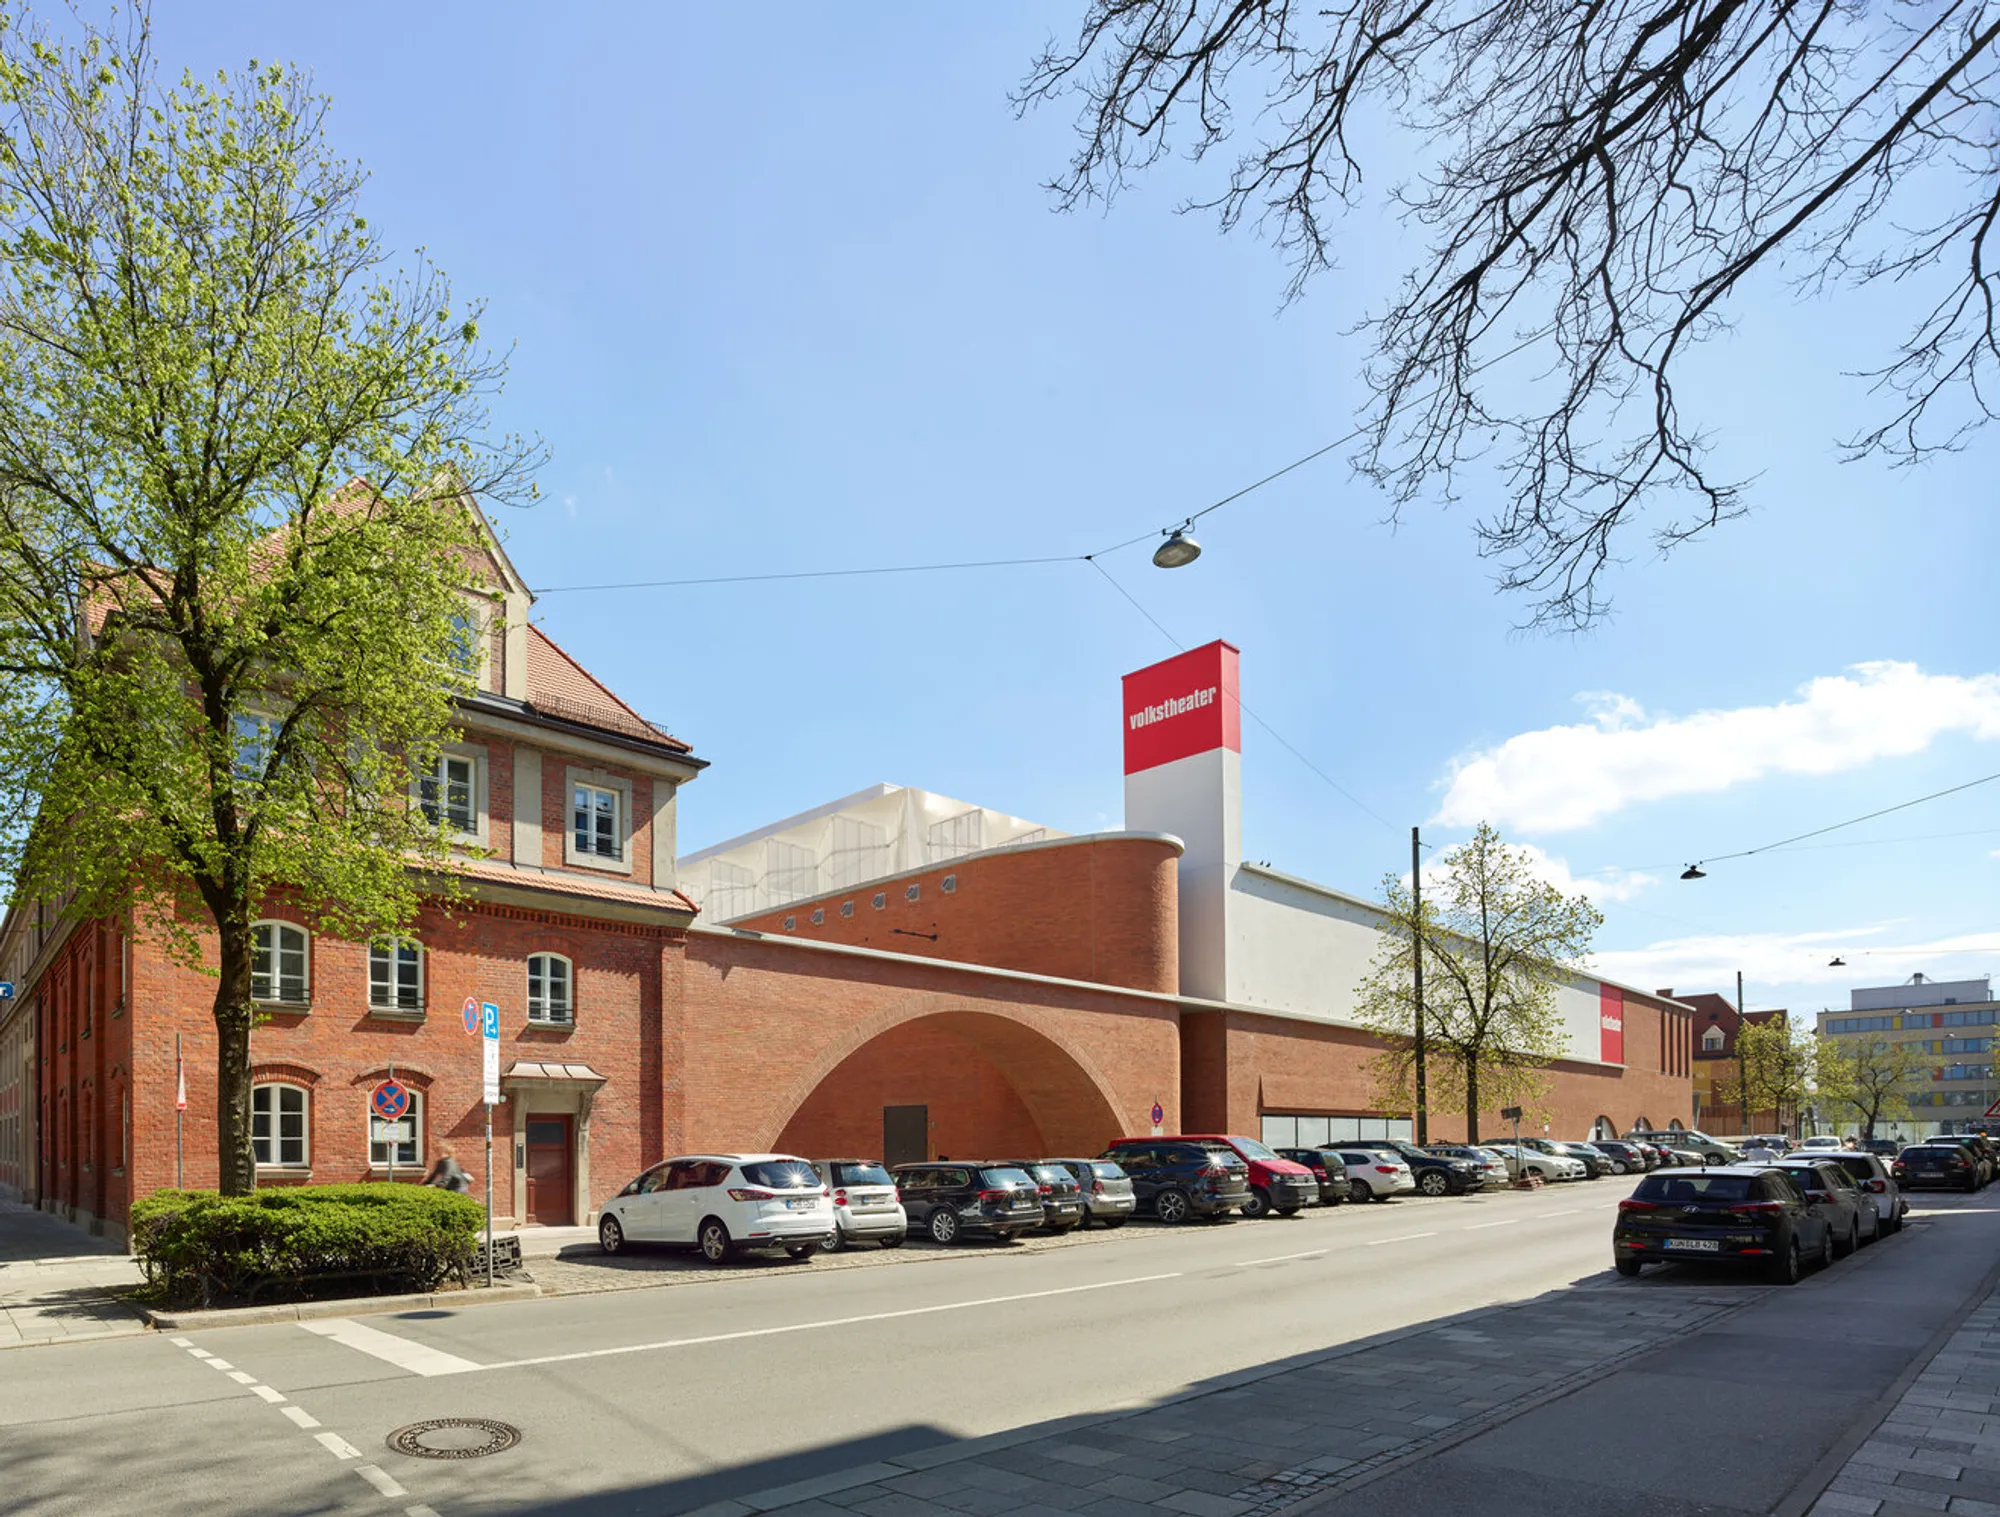
Located in Munich, Germany, the Münchner Volkstheater stands as a striking example of modern theater architecture, seamlessly blending contemporary design with historical context. Designed by LRO GmbH & Co. KG Freie Architekten BDA and completed in 2021, the theater occupies a central position within a newly emerging urban quarter built on the site of Munich’s former slaughterhouse and stockyard. The project revitalizes the area, linking historic urban fabric with modern cultural infrastructure.
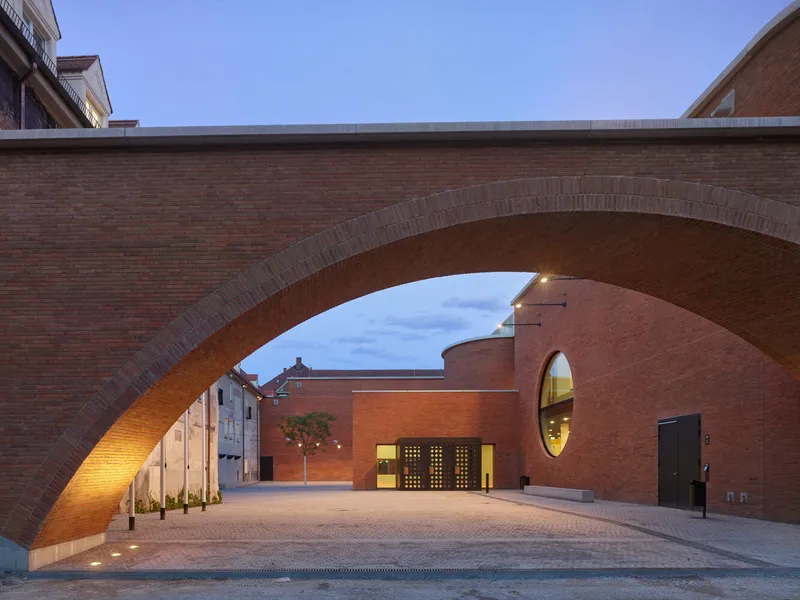
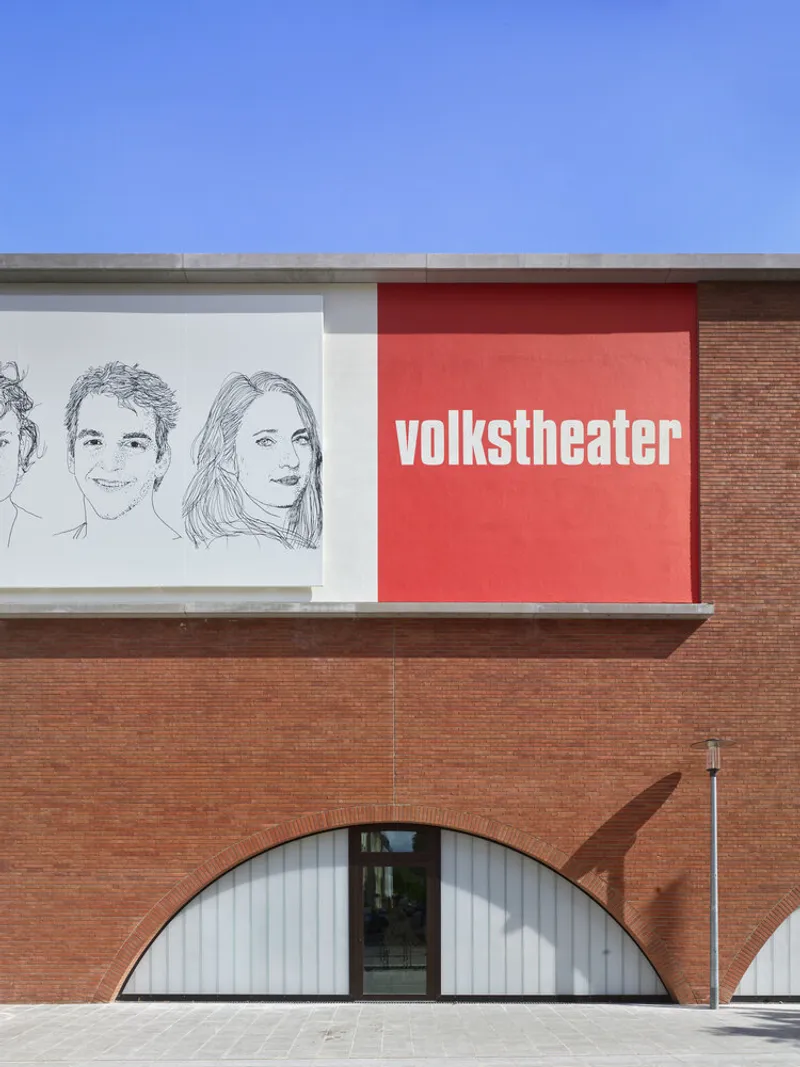
The theater’s façade is crafted from high-quality brickwork, reflecting the materiality of the surrounding historic buildings while reinforcing a sense of continuity within the neighborhood. A prominent brick archway guides visitors into the inner courtyard, establishing a visual and physical connection between the new Volkstheater and the adjacent historic structures, effectively forming a cohesive urban block.
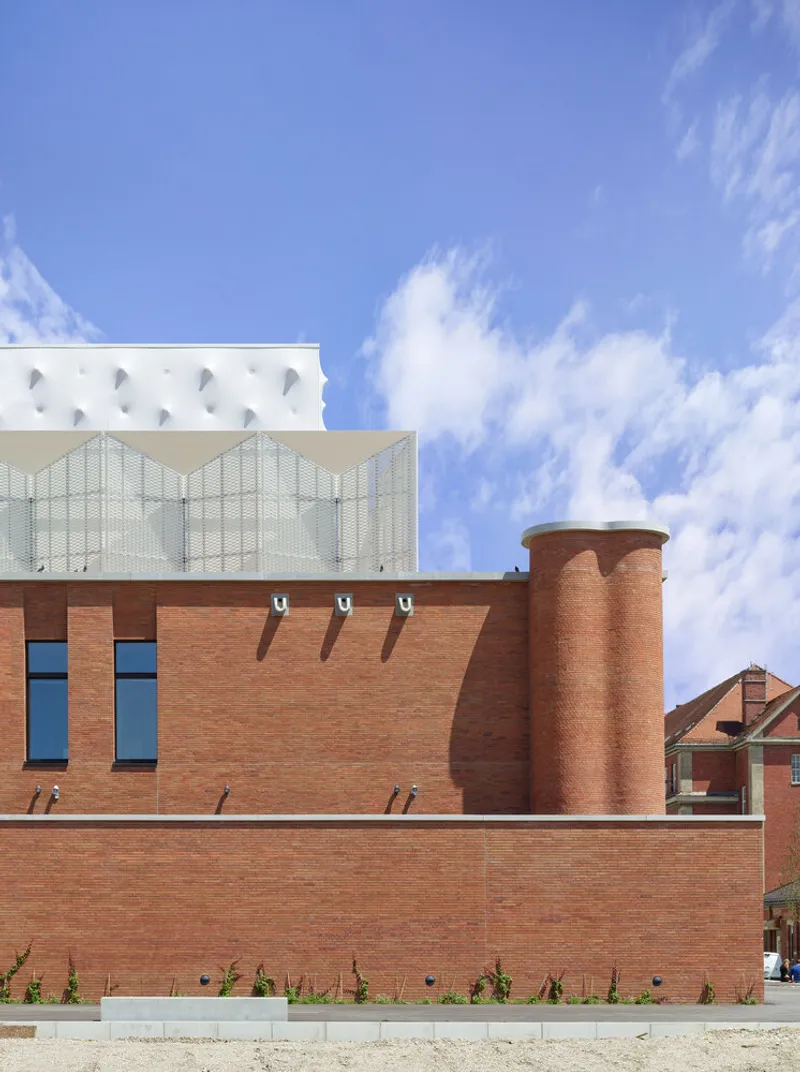
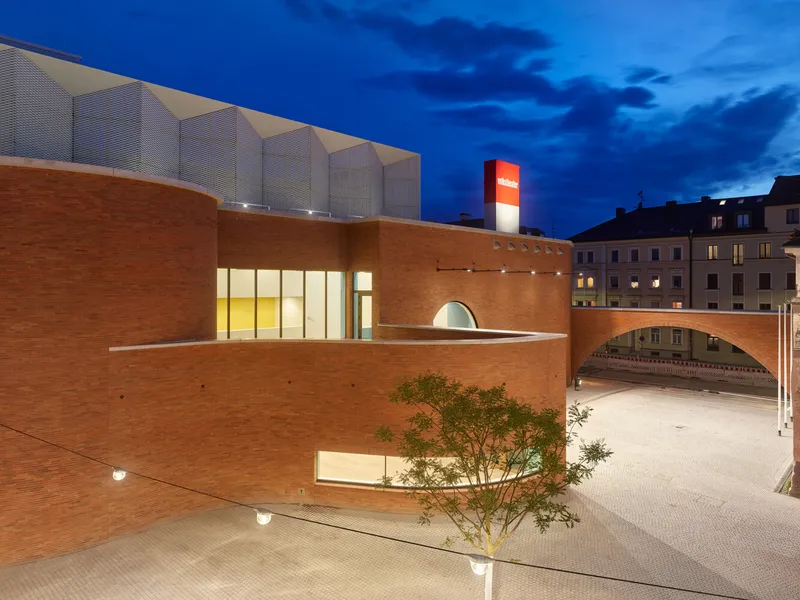
Functionality plays a central role in the theater’s design. The building’s staggered volumes reflect the spatial hierarchy of theater operations, with technical facilities set back above the brick base, creating layered architectural depth. These technical elements are encased in a white, folded grid structure made from fine metal mesh, adding texture and contemporary finesse to the exterior. The central stage tower, a focal point of the design, is wrapped in a semi-transparent fabric membrane, emphasizing lightness and modernity while maintaining visual prominence within the urban skyline.
Internally, the theater is equipped with state-of-the-art facilities, including acoustic suspended ceiling and wall linings by StoSilent, ensuring optimal sound quality for performances. The careful integration of technical and aesthetic elements allows the Münchner Volkstheater to function as both a cultural landmark and a social gathering space, encouraging public interaction while respecting the historic character of its surroundings.
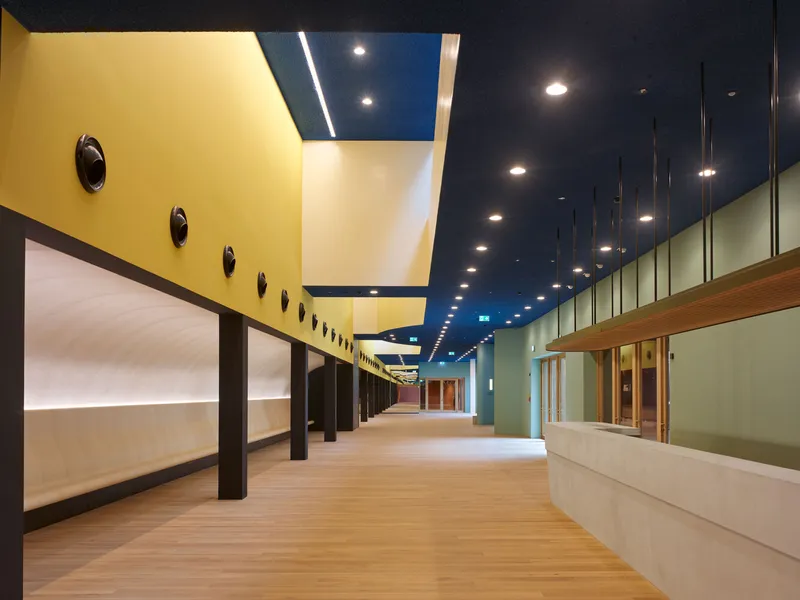
This architectural project involved close collaboration with expert contractors and engineers. Georg Reisch GmbH & Co. KG served as the general contractor, while mechanical and electrical engineering were executed by Kaufer+Passer and IB Werner Schwarz, respectively. The use of high-performance façade systems from Schüco and acoustic solutions from Sto exemplifies the project’s commitment to both durability and performance.
The Münchner Volkstheater is a model of urban regeneration, sustainable cultural architecture, and contextual design, making it a key reference point for contemporary theater projects in Germany and beyond. Its interplay of historic materials, modern aesthetics, and functional innovation demonstrates the potential of architecture to enhance urban life while preserving cultural memory.
All photographs are works of
Roland Halbe




Popular Articles
Popular articles from the community


Co-Life: Senior Housing Design That Reconnects Older Adults With the City
Co-Life reimagines senior housing design through healing gardens, shared streets, workshops, and a sustainable community across generations.

The Ocean Hive: Sustainable Architecture for a Self-Sufficient Civilization at Sea
The Ocean Hive imagines sustainable architecture at sea, where modular habitats, algae, wave power and ocean waste sustain a growing colony.

Conexión: Biophilic Design Reimagines High-Rise Living in Hong Kong
Conexión reimagines high-rise living in Hong Kong through biophilic design, green facades, shared spaces, daylight, water and nature within.

Co-life: Sustainable Architecture for Age-Friendly Community Living
Co-life reimagines sustainable architecture for seniors through courtyards, rammed earth, shared gardens, and spaces designed for belonging.


Similar Reads
You might also enjoy these articles


FAMM Arquitectura Organizes Ten Villas Around Courtyards and Jungle in Nosara, Costa Rica
El Molino pairs two elongated volumes with deep overhangs and timber louvers to build a compact coastal community five minutes from the beach.

Oscar Niemeyer's Ibirapuera Park Pavilions Define São Paulo's Cultural Identity in Concrete and Curve
A constellation of modernist volumes set within São Paulo's most important urban park, conceived for the city's 400th anniversary in 1954.

How Henri Picq's 1889 Paris Pavilion Traveled 11,000 Kilometers to Become Santiago's Artequín Museum
A prefabricated iron and glass pavilion built for the Paris Universal Exposition found a second life as a children's art museum in Chile.

Sanjay Puri Architects Wraps a Jaipur Office Tower in Capsule-Shaped Green Buffers
A nine-level climate-responsive workplace near Jaipur Airport uses stacked planter terraces and aluminium screens to fight 40°C heat.


Explore Architecture Competitions
Discover active competitions in this discipline



Challenge to reimagine the Iron Throne


Photograph architecture without architects


Illustrate the lost glory of Angkor Wat - Render Challenge


Design challenge to reuse E-waste
Comments (0)
Please login or sign up to add comments
No comments yet. Be the first to comment!