
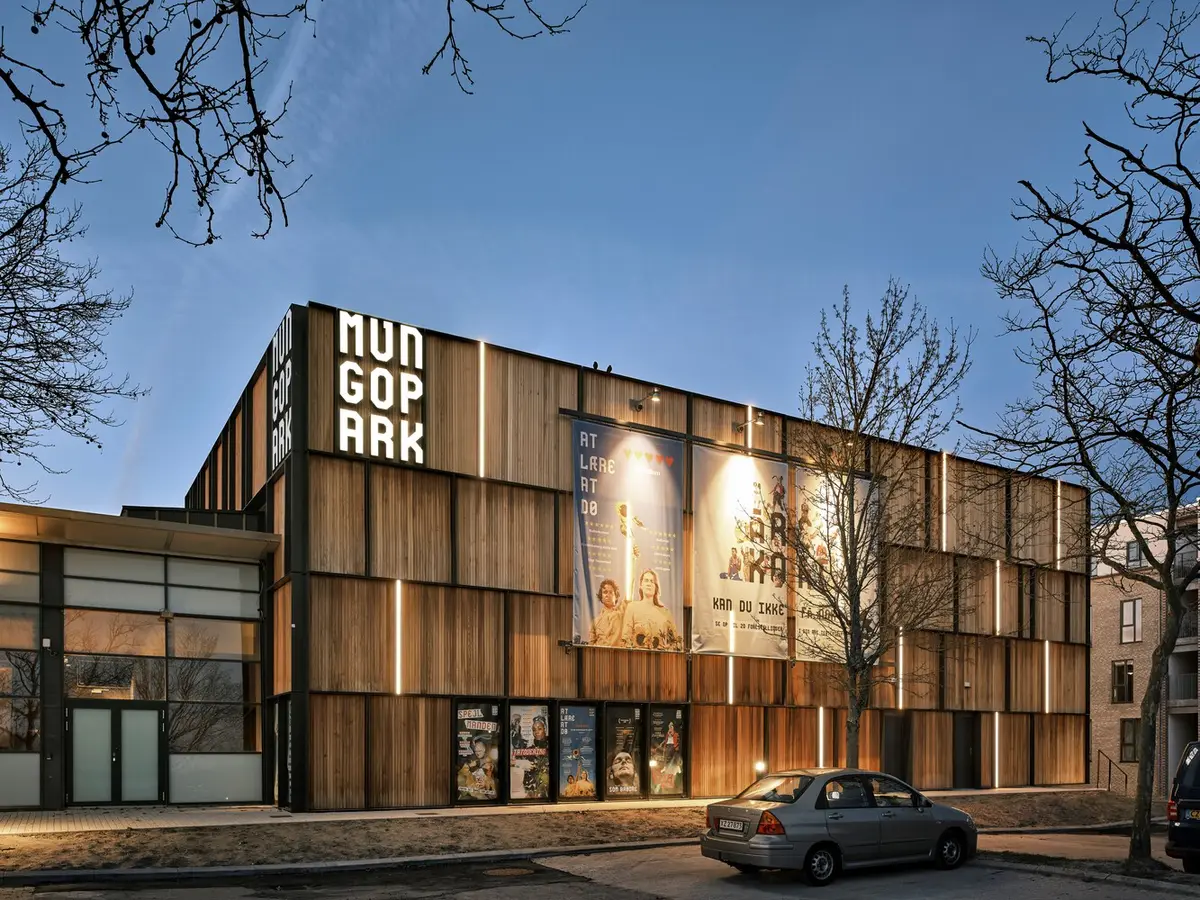
Mungo Park Theatre by Christensen & Co. Architects
Contemporary theatre in Lillerød featuring a modular wooden façade, glowing light strips, and flexible interior spaces designed for immersive performances.


Located in the cultural heart of Lillerød, the Mungo Park Theatre designed by Christensen & Co. Architects stands as a contemporary cultural landmark that reinvigorates the city center. Completed in 2022, the project introduces a bold yet welcoming architectural presence that reflects the theatre’s vibrant artistic identity while strengthening the social and cultural fabric of the surrounding community.
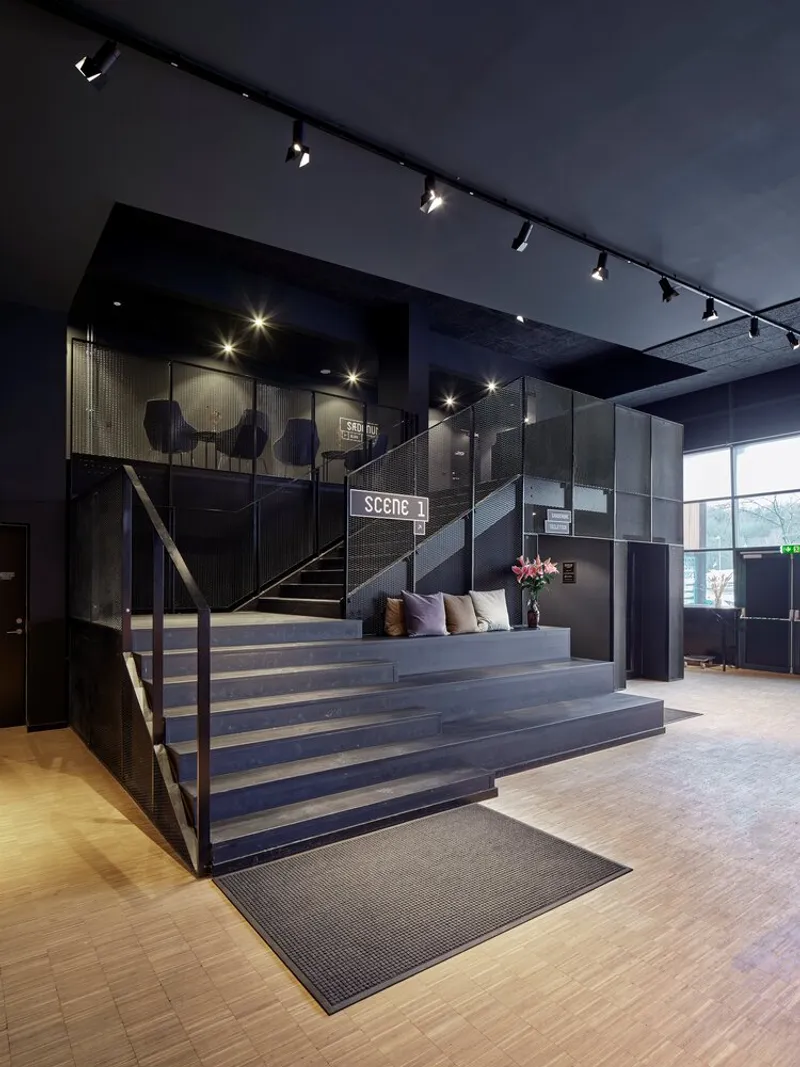
With a total area of 1,425 square meters, the theatre was led by Mikkel Hermann Sørensen, who envisioned a building that would serve not only as a performance venue but also as a dynamic meeting place for residents and visitors alike. The project blends expressive architectural design with sustainable thinking, creating a theatre that communicates with the city both visually and socially.
A Contemporary Theatre That Animates the City
The new theatre building introduces a square and compact architectural form that is intentionally designed to become the public face of the Mungo Park Theatre. Positioned prominently within the city center, the building acts as a cultural beacon that draws attention and encourages engagement with the performing arts.
One of the most defining features of the project is its dynamic wooden façade, composed of carefully organized modular elements. This modular arrangement introduces rhythm and texture across the building’s exterior while providing warmth and approachability. The use of wood reinforces a human-scale architectural language that contrasts with the urban surroundings while simultaneously blending into the local context.
The façade acts as more than a protective envelope; it functions as a communicative architectural surface. Posters, banners, and theatre announcements are integrated into the exterior, turning the building itself into a platform for storytelling and cultural expression. This design strategy strengthens the connection between the theatre and the public, allowing passersby to immediately understand the building’s purpose and ongoing activities.

A Façade That Glows with Cultural Energy
While the theatre’s exterior appears calm and restrained during the day, its character transforms dramatically after sunset. Vertical strips of integrated lighting embedded within the façade illuminate the building at night, creating the illusion that light is escaping through subtle cracks in the structure.
This lighting strategy symbolizes the creative energy within the theatre, suggesting that artistic life is constantly flowing from the interior to the city outside. The illuminated façade creates an atmosphere of movement and excitement, ensuring that the building remains visually active even when performances are underway inside.
Through this approach, the theatre establishes a dialogue with the surrounding urban environment, encouraging curiosity and drawing people toward the cultural experiences taking place within its walls.

Interior Design: A Space for “Magical Darkness”
Once visitors enter the building, the atmosphere shifts dramatically from the bright and communicative exterior to a deeply immersive interior environment. The theatre hall is designed as a single, elegant performance space, where audiences can fully immerse themselves in the emotional and visual magic of live performance.
The concept of “magical darkness” guides the interior architecture. Technical equipment, lighting systems, and stage infrastructure are carefully concealed above the ceiling, allowing the performance space to remain visually clean and uncluttered. This hidden technical infrastructure ensures that the audience’s focus remains entirely on the stage and the performers.
The hall is also highly adaptable. Lighting conditions can shift from bright and open environments to complete darkness, depending on the needs of each production. This flexibility allows the theatre to host a wide range of performances, from dramatic plays and experimental theatre to community events and cultural gatherings.

Flexibility and Community Engagement
Beyond its role as a performance venue, the theatre has been designed as a local social hub. The architects emphasized flexibility throughout the building, allowing spaces to adapt to various cultural activities.
The interior areas encourage visitors to meet, discuss performances, and explore upcoming events. This openness transforms the theatre into a gathering place where art and social life intersect. By prioritizing multifunctional design, the building ensures it remains active throughout the day and evening, strengthening its role as a central cultural institution within the city.
This approach reflects a broader architectural philosophy: cultural buildings should not function solely as performance spaces but also as inclusive environments that invite community participation.

Sustainable Material Strategy and Environmental Responsibility
Although the project was completed before Life Cycle Analysis (LCA) became a mandatory requirement in Denmark, the design team proactively integrated sustainability into the material selection process. The façade materials were carefully chosen based on Life Cycle Analysis (LCA) and Life Cycle Cost (LCC) evaluations.
This strategy ensures that the building uses materials that offer long durability, low maintenance requirements, and strong recyclability potential. The wooden façade, in particular, contributes to the building’s environmental performance while reinforcing its warm and inviting architectural identity.
By considering environmental impact early in the design process, the architects minimized the building’s long-term ecological footprint while maintaining a strong visual and cultural presence.
Architecture as Cultural Storytelling
The Mungo Park Theatre demonstrates how architecture can become a storytelling device for cultural life. Through its glowing façade, modular wooden structure, and immersive interior, the building expresses the energy, mystery, and creativity associated with theatre itself.
Rather than simply housing performances, the project transforms the theatre into an active urban participant: a building that communicates with the city, invites curiosity, and celebrates the collective experience of live performance.
Today, the theatre stands as a modern cultural landmark in Lillerød, embodying the intersection of architecture, community, and artistic expression.


Popular Articles
Popular articles from the community


ALGAL REALM: A Bio-Integrated Lunar Habitat Design for Life Beyond Earth
ALGAL REALM reimagines lunar habitat design with algae-powered life support, 3D-printed regolith, and vertical living for a lunar future.

Hill & Cross Opera: Sculptural Opera House Architecture Shaped by Tallinn’s Landscape and Identity
Hill & Cross Opera reimagines opera house architecture in Tallinn through its sculptural hill, civic plaza, glass wave and a luminous cross.

The Musturak Paradise: Senior Living Architecture for a Connected Future in Temara, Morocco
The Musturak Paradise reimagines senior living architecture in Temara via private homes, social spaces, culture, community, and shared care.

The Ocean Hive: Sustainable Architecture for a Self-Sufficient Civilization at Sea
The Ocean Hive imagines sustainable architecture at sea, where modular habitats, algae, wave power and ocean waste sustain a growing colony.

Similar Reads
You might also enjoy these articles


FAMM Arquitectura Organizes Ten Villas Around Courtyards and Jungle in Nosara, Costa Rica
El Molino pairs two elongated volumes with deep overhangs and timber louvers to build a compact coastal community five minutes from the beach.

Oscar Niemeyer's Ibirapuera Park Pavilions Define São Paulo's Cultural Identity in Concrete and Curve
A constellation of modernist volumes set within São Paulo's most important urban park, conceived for the city's 400th anniversary in 1954.

Sanjay Puri Architects Wraps a Jaipur Office Tower in Capsule-Shaped Green Buffers
A nine-level climate-responsive workplace near Jaipur Airport uses stacked planter terraces and aluminium screens to fight 40°C heat.

RHO Converts a Berlin Spree-Side Industrial Courtyard into Enkime's 1,000 m² Agency Headquarters
A social media agency's new home in Charlottenburg trades glossy branding for concrete waffle ceilings, glazed tile, and sheer curtains.

Explore Open Air Theatre Competitions
Discover active competitions in this discipline

Challenge to reimagine the Iron Throne

Photograph architecture without architects

Illustrate the lost glory of Angkor Wat - Render Challenge

Bring back Drive In's
Comments (0)
Please login or sign up to add comments
No comments yet. Be the first to comment!