
Mureli House by Makhno Studio: A Contemporary Ukrainian Home Rooted in Warmth, Craft, and Cultural Memory
Mureli House blends curved apricot-inspired forms, handcrafted Ukrainian design, and warm textured interiors, creating a poetic, contemporary home rooted in cultural identity.


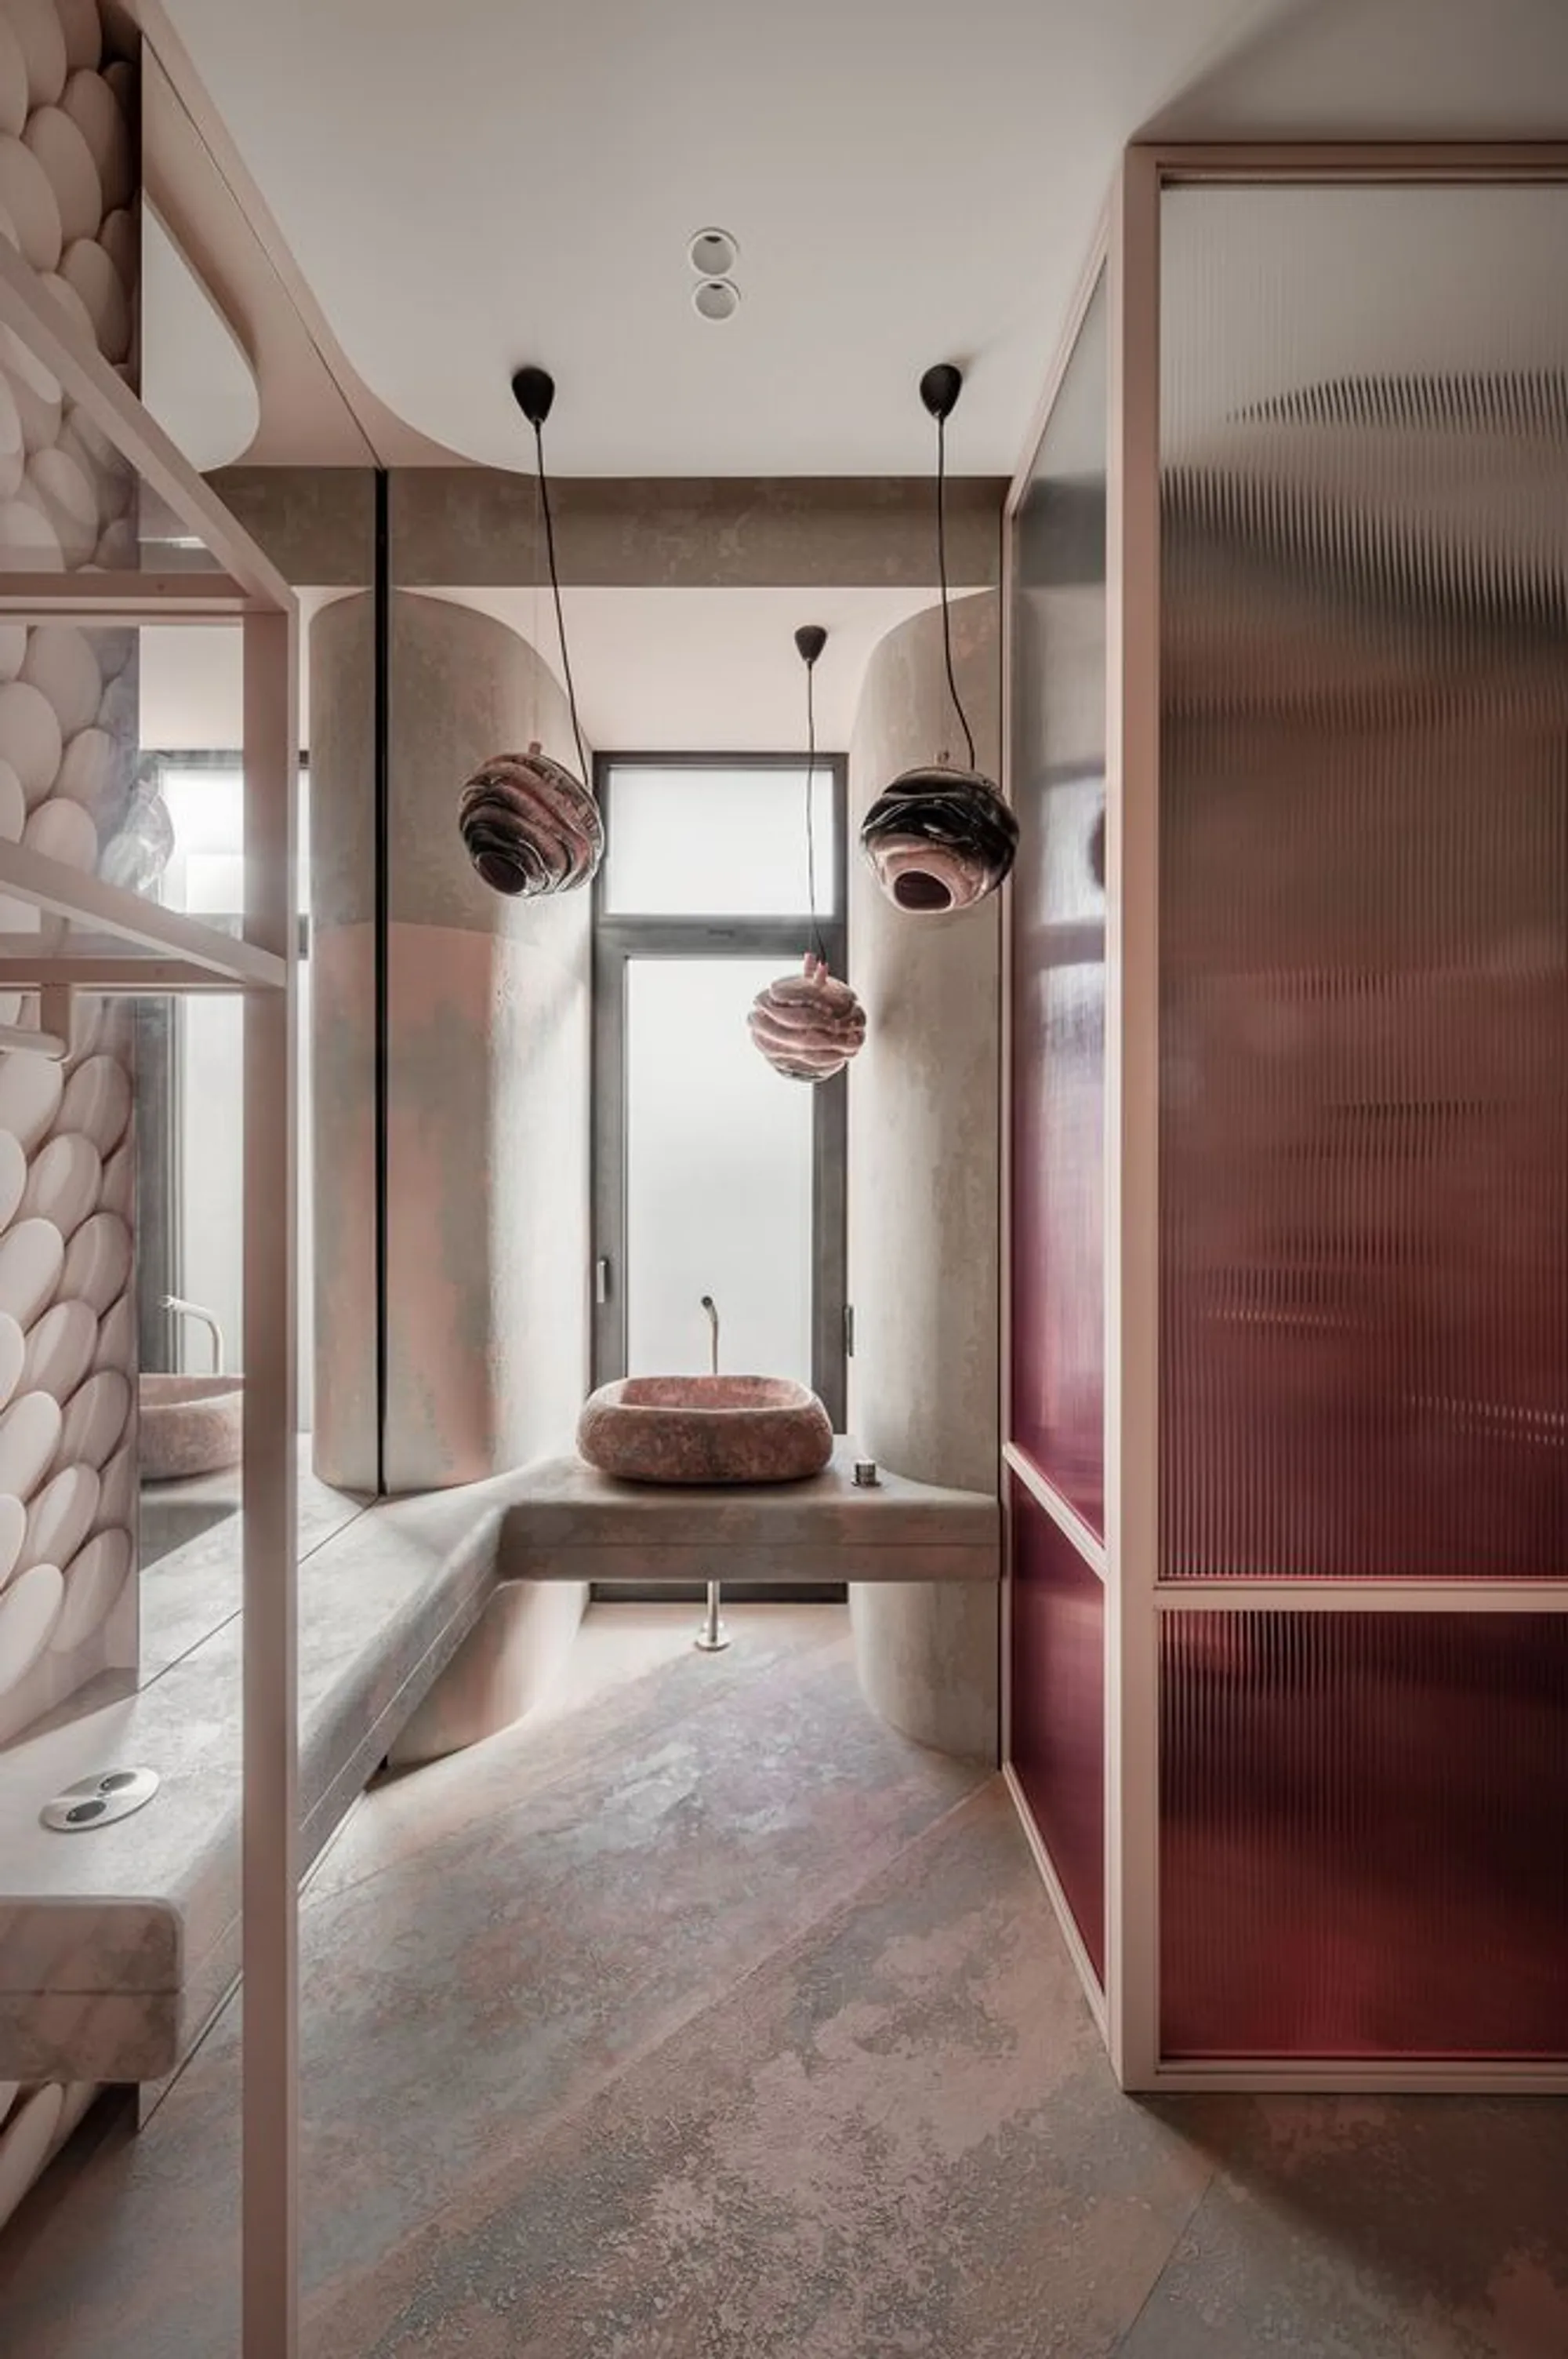
Mureli House by Makhno Studio is a 561 m² residential project near Kyiv that blends contemporary Ukrainian design with poetic cultural references. Completed in 2021 and photographed by Yevhenii Avramenko, the home pays tribute to the Ukrainian word mureli: an ancient term for apricots: evoking images of warm summer mornings, soft light, and the nostalgia of childhood. This emotional foundation becomes the guiding narrative of an interior defined by organic curves, handcrafted textures, and the iconic artisan designs developed in Serhii Makhno’s workshop.

A Home Inspired by the Color and Shape of Apricots
The naming of Mureli House is deeply symbolic. The architects associate the interior with the sensation of early July mornings, sunlight diffused across textured surfaces, and the memory of reaching for apricots resting in a kitchen bowl. This emotional connection transforms the home into a sensory landscape, where warm tones, sculptural forms, and soft transitions shape a lived experience rather than a static visual composition.

Celebrating Contemporary Ukrainian Craft
The project incorporates one of the highest quantities of Makhno Studio’s signature product designs since the renowned Shkrub House. Nearly 90% of the furniture and materials used throughout the residence are Ukrainian, reinforcing a commitment to local craftsmanship and cultural continuity.
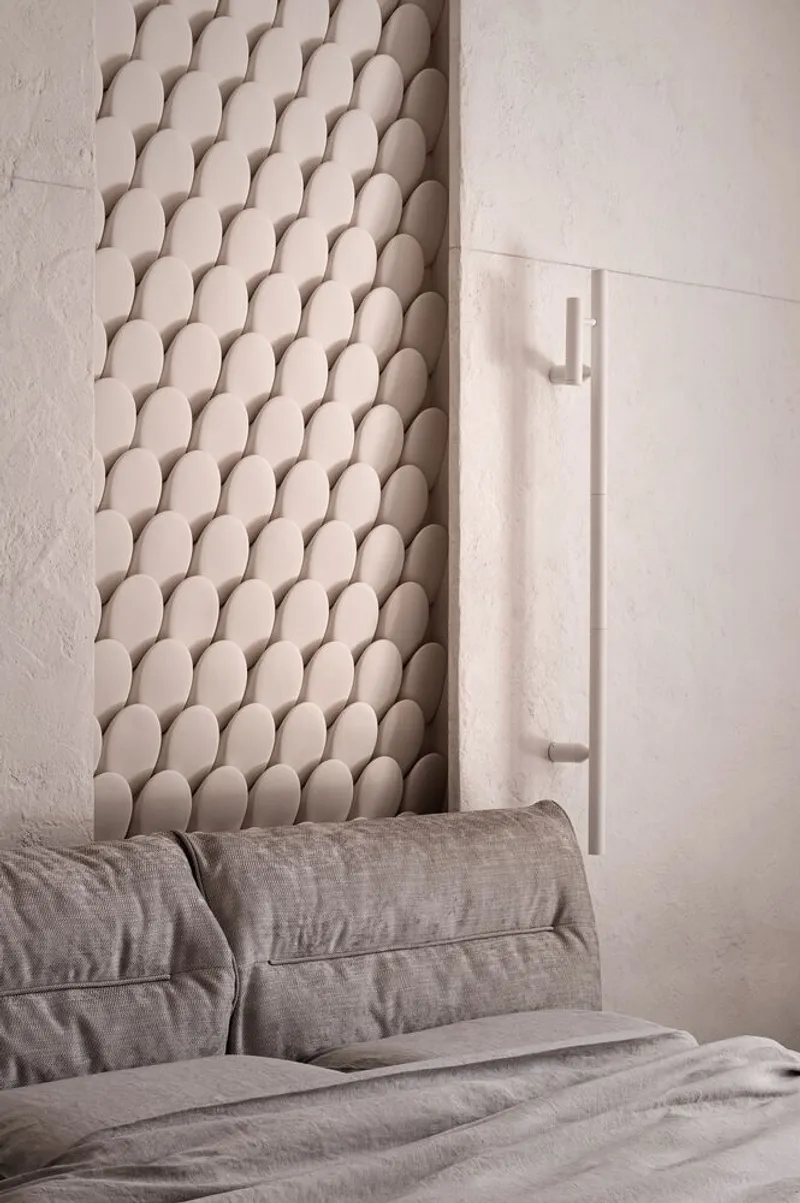
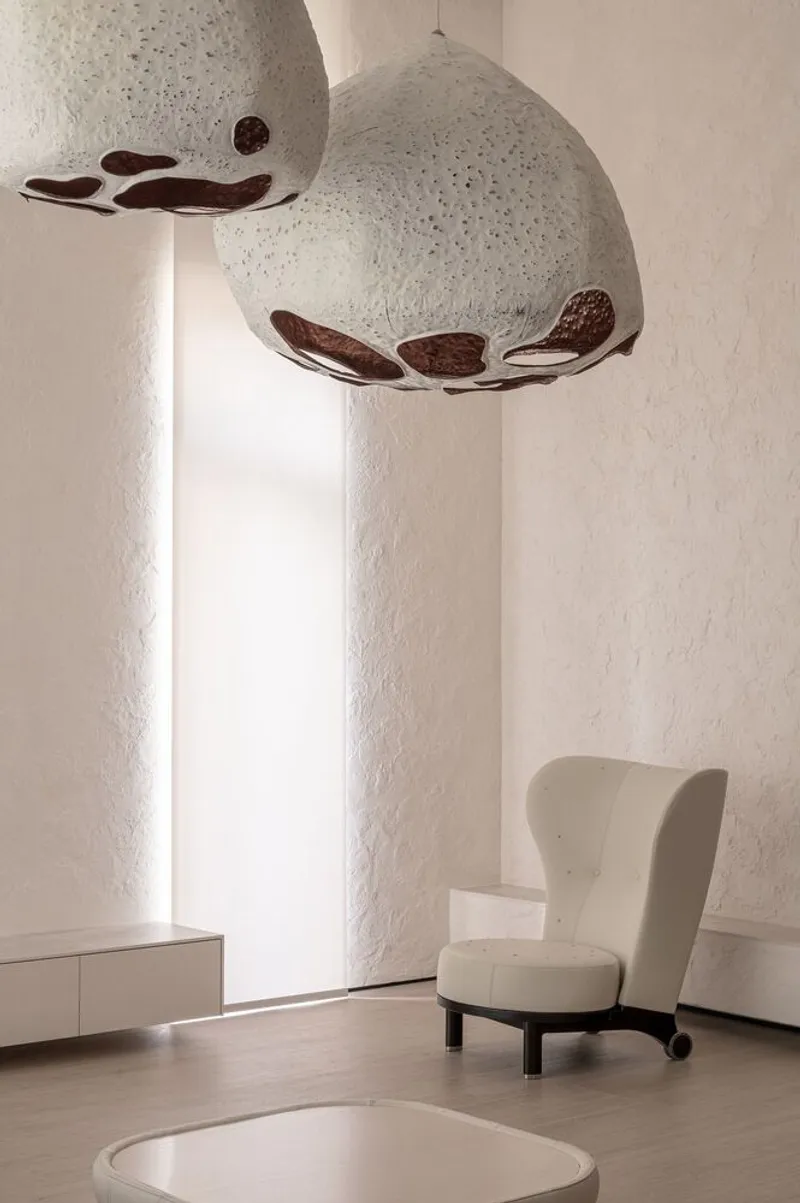
The entrance hall immediately establishes the home’s identity. Towering walls frame a dramatic panel composed of 600 Tetrapods, accompanied by five monumental Khmara lamps that float beneath the ceiling like illuminated clouds. Textured walls, sculpted staircases, and bent-wood handrails demonstrate precise artisan skill, each detail shaped according to the designers’ exact vision. These handcrafted elements transform the space into an architectural statement of contemporary Ukrainian style.
Curved Architecture Inspired by Organic Forms
One of the defining features of Mureli House is its rounded walls and ceilings, echoing the soft curves of an apricot. This architectural challenge required meticulous coordination between architects and contractors, who developed custom junctions, plasterboard templates, and shadow-seam techniques to achieve a continuous fluid geometry. Every cabinet, built-in element, and interior joinery piece was custom-crafted to fit seamlessly within these radius surfaces. The original working drawings, now framed within the home, commemorate this process of craftsmanship and precision.
Behind sliding doors, the dining area opens with a generous wooden table that accommodates twelve guests. Above it, a stretched Khmara lamp introduces sculptural illumination, paired with soft Elephant chairs that embody Makhno Studio’s signature tactile warmth.


Living Spaces Filled with Light, Texture, and Cultural Expression
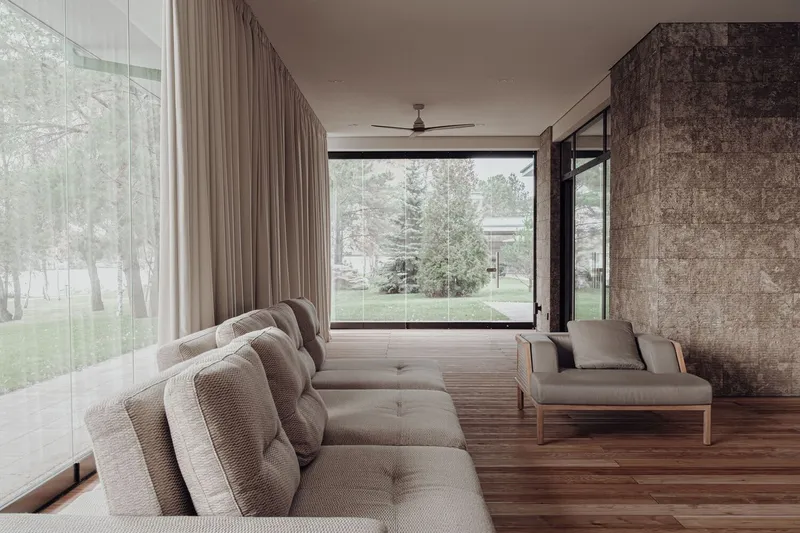
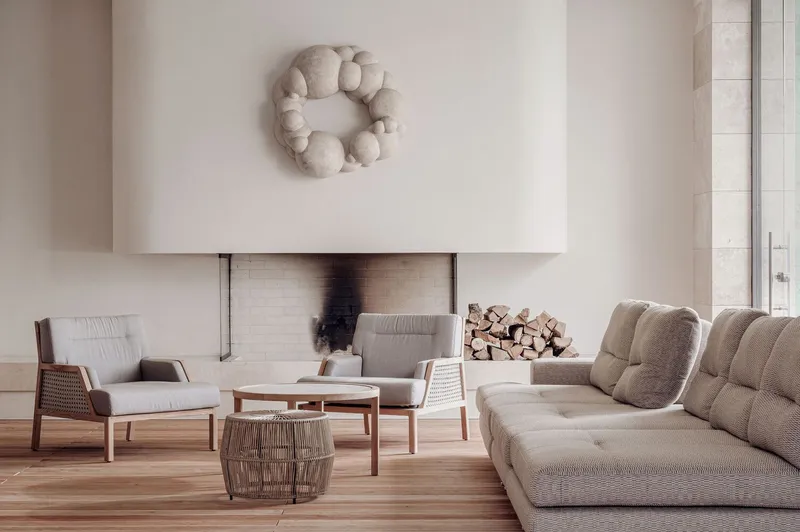
Adjacent to the dining area, the living room showcases a layered composition of Makivka copper lamps, upholstered furnishings, and a modern fireplace, an essential element of Ukrainian domestic tradition where families gather and guests are welcomed. Transparency and warmth define the ambiance, creating fluid movement between spaces.
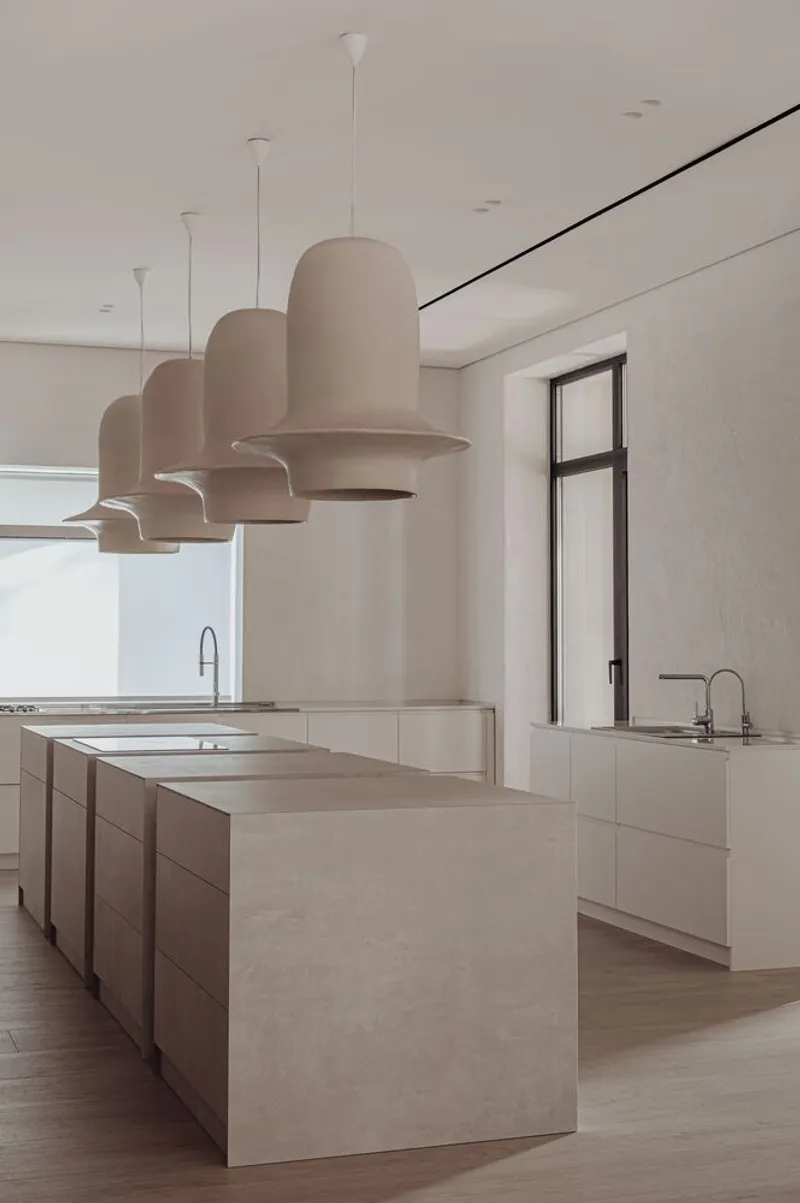
The kitchen, enclosed with airtight sliding doors at the owner’s request, serves as a functional workspace for creative cooking without allowing aromas to circulate. Four porcelain-stoneware cubes form the core of the kitchen island and storage volumes, offering the appearance of natural stone with more practical performance. Overhead, Makhno’s Volcano lamps provide sculptural lighting that connects the space to the studio’s artisanal vocabulary.

Craft as Identity: Art, Texture, and Bespoke Details
On the indoor terrace, the fireplace features ceramic decor handcrafted in Makhno Studio’s workshop. This piece will soon join the Makhno Product brand’s upcoming collection, showcasing the studio’s ongoing expansion into collectible design.
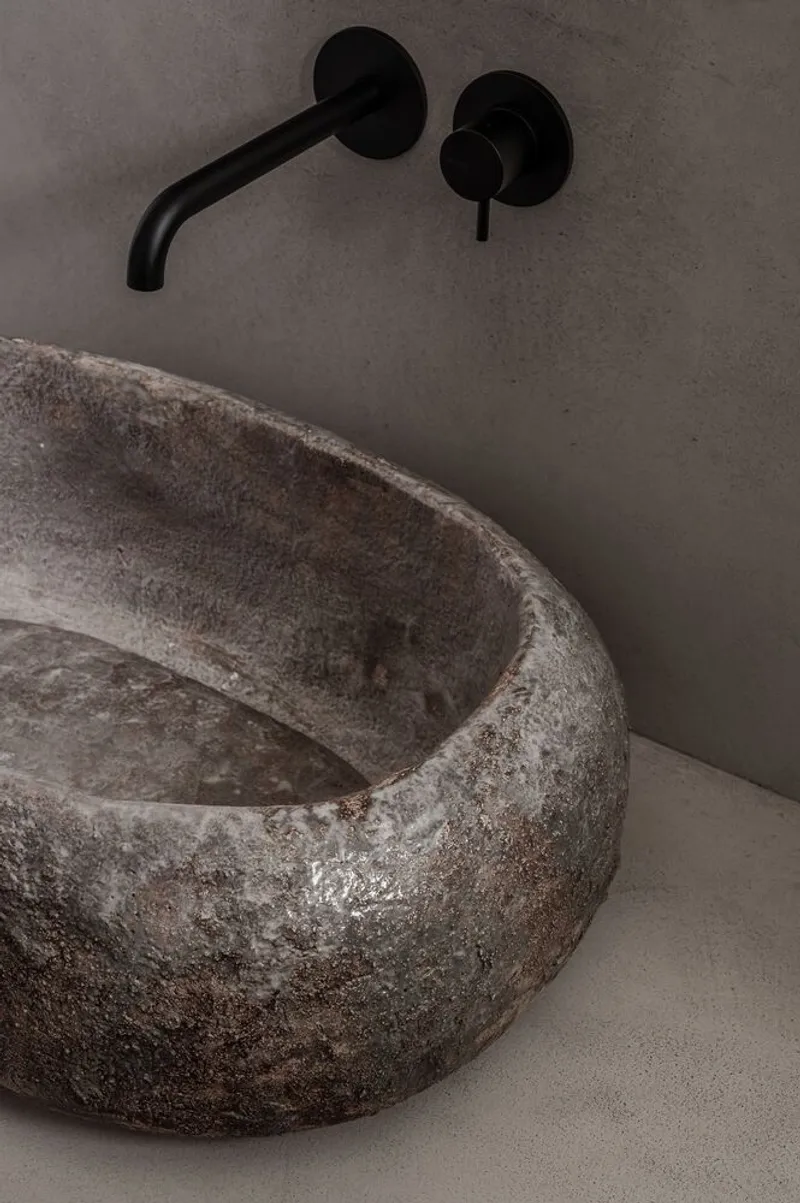
The private spaces extend the home’s expressive palette. The main bedroom and dressing room are immersed in soft pink tones, an intimate color chosen by the owner. Custom tiles, bespoke lighting, furniture, and an original washbasin all reflect the studio’s belief that every detail contributes to emotional and spatial harmony. A blooming Kvitka lamp hovers above the bed, symbolizing happiness and balance, while the shower’s corrugated gradient glass was refined repeatedly until the perfect tonal shift was achieved.

Custom Ceramics and Product Design Innovation
Throughout the residence, bathrooms feature custom sinks, tiles, and lighting created by Makhno Studio. Pieces such as the Flapjack ceramic tiles, Vulyk lamps, Makivka Ice lighting, and tailor-made basins embody the studio’s hands-on approach to product design, where prototypes are tested and refined until they match the visuals approved by the client.
Mureli House stands as a living gallery of Makhno’s evolving design language: an environment where architecture, craft, and identity converge. The homeowners’ appreciation for contemporary Ukrainian style, authenticity, and artisanal creation transforms the home into a celebration of cultural continuity and design innovation.
Mureli House by Makhno Studio is more than a residential project: it is an immersive expression of Ukrainian identity, craft, and contemporary design. Through rounded forms, handcrafted details, and a narrative rooted in cultural memory, the home becomes a poetic and tactile reflection of warmth, tradition, and artistic vision.
All photographs are works of Yevhenii Avramenko




Popular Articles
Popular articles from the community


Lunar Spiral: Space Architecture Shaped by the Mathematics of the Universe
Lunar Spiral reimagines space architecture through Fibonacci geometry, lunar regolith, levitating habitats, and self-sustaining Moon living.

Co-life: Sustainable Architecture for Age-Friendly Community Living
Co-life reimagines sustainable architecture for seniors through courtyards, rammed earth, shared gardens, and spaces designed for belonging.

The Earth Pod: 3D Printed Homes for Resilient Refugee Communities
The Earth Pod reimagines refugee housing through 3D printed homes made from clay, combining resilience, self-sufficiency, and rapid shelter.

Co-Life: Senior Housing Design That Reconnects Older Adults With the City
Co-Life reimagines senior housing design through healing gardens, shared streets, workshops, and a sustainable community across generations.


Similar Reads
You might also enjoy these articles


Hodi-Mandai Geram
Project Function: Preservation and revitalization of the Intangible heritage and socio-spatial identity of the Hodi by Housing, Cultural Memory Center, Sacred Grove, landscape, local tourism economy


Olio Towers: A Mid-Rise for Performers That Fuses Housing, Rehearsal, and Stage
Located blocks from Houston's Theater District, this modular tower stacks living units around a central performance atrium.

Oasis: Modular Green Housing Carved into Dhaka's Urban Fabric
A shortlisted Plugin Housing entry reclaims unauthorized settlements in Dhaka with stepped concrete volumes, green roofs, and ventilation-driven design.

Black Hole: A Floating Megastructure for the Post-Physical Era
Emiliano Mazzarotto envisions a spherical, self-scaling arena where e-sports, digital hotels, and holographic stadiums replace traditional public space.


Explore Architecture Competitions
Discover active competitions in this discipline



Challenge to reimagine the Iron Throne


Photograph architecture without architects


Illustrate the lost glory of Angkor Wat - Render Challenge


Design challenge to reuse E-waste
Comments (0)
Please login or sign up to add comments
No comments yet. Be the first to comment!