
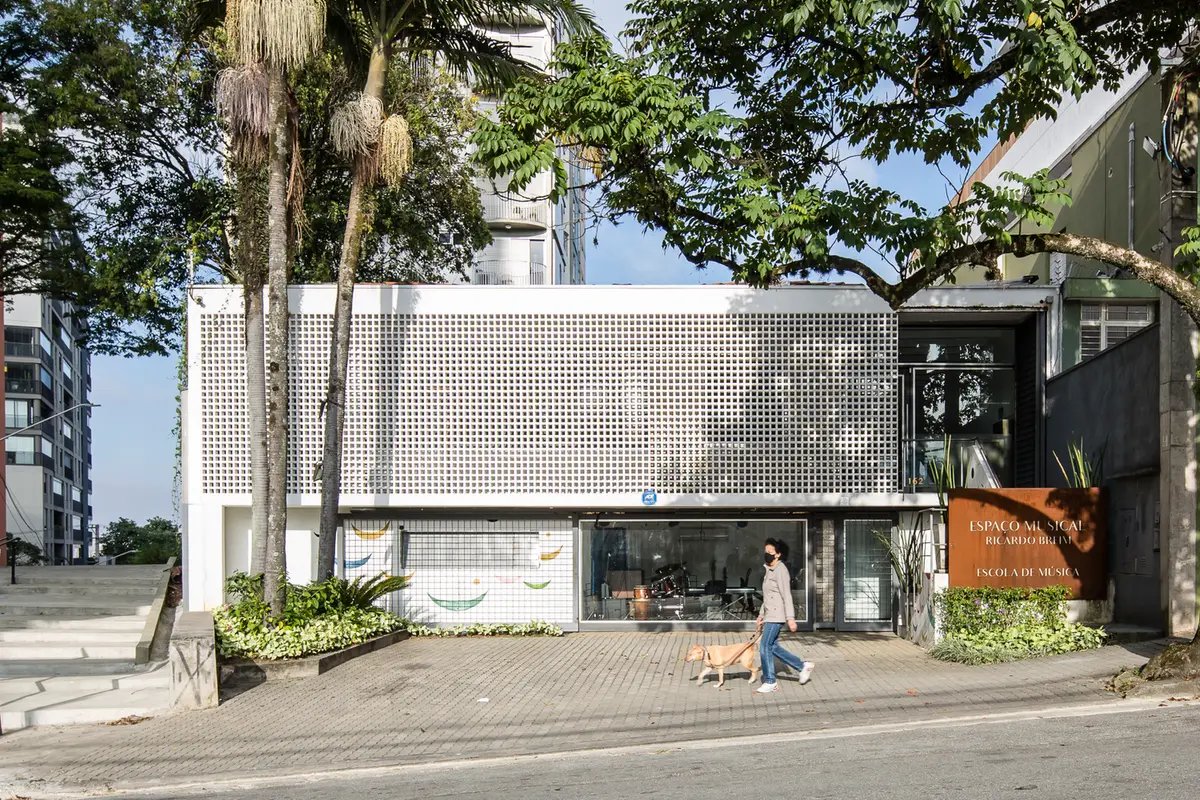
Musical Space by RMAA – Reinach Mendonça Arquitetos Associados: A Harmonious Blend of Architecture and Sound in São Paulo
Musical Space by RMAA integrates music education, community interaction, and acoustic excellence in São Paulo’s vibrant Vila Madalena.


Located in the vibrant Vila Madalena neighborhood of São Paulo, Musical Space is a transformed music school designed by Reinach Mendonça Arquitetos Associados (RMAA). The project revitalizes a traditional house, integrating architectural elements with a deep respect for both sound and urban connectivity. Completed in 2022, the school occupies a 421 m² space that bridges music and the community with innovative design and functionality.
A Vision of Openness and Connection: Architecture Meets Music
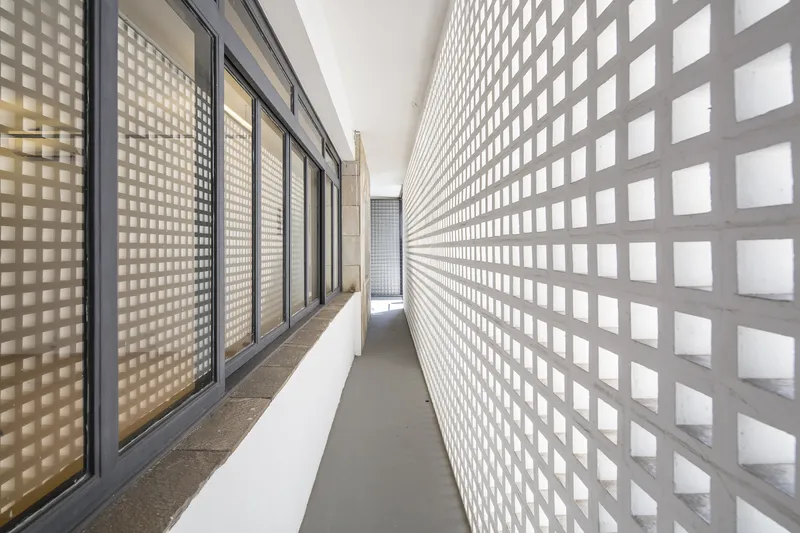
The house that became the Musical Space originally featured a street-level garage and a raised ground floor, accessed by an external staircase. A tall wall separated the front of the house from the adjacent pedestrian alley. RMAA's design vision sought to open up the structure to its surroundings, fostering greater interaction with the public. One of the key elements of this transformation was the integration of cobogó, a perforated masonry element that defines the front façade. The cobogó design serves as a protective screen, shielding the narrow balcony while maintaining visibility and identity. The removal of barriers, such as the original railing and side wall, created a more open relationship between the school and the bustling neighborhood.
Flexible and Functional Learning Spaces
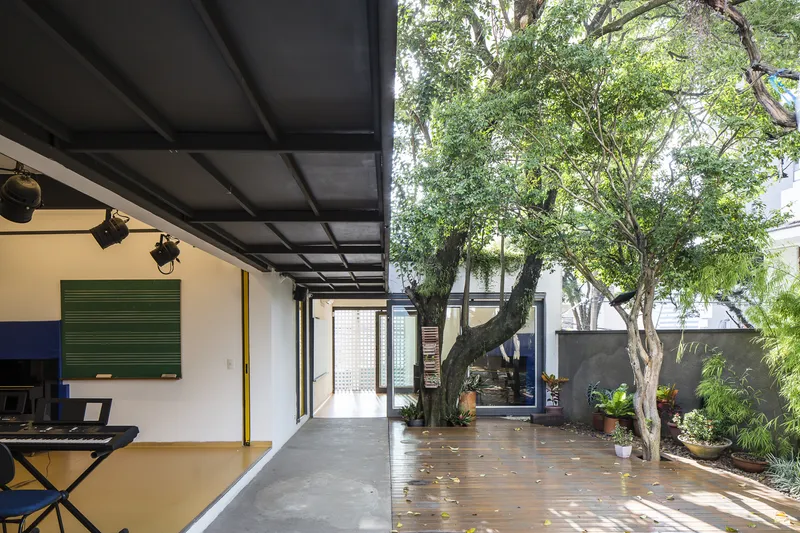
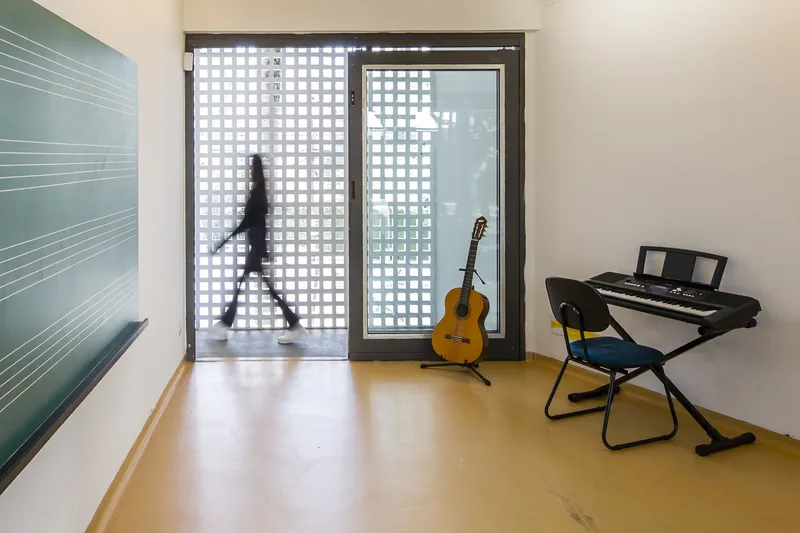
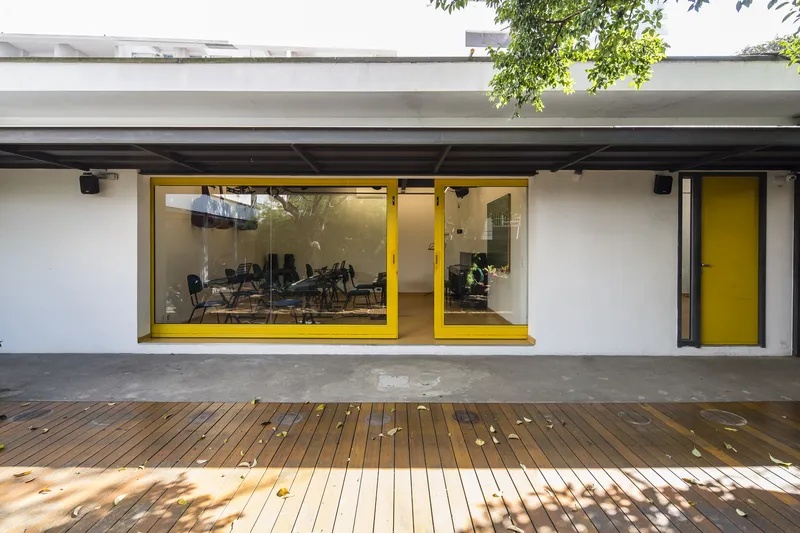
Inside, Musical Space is a dynamic environment that adapts to the diverse needs of music education. The ground floor, formerly a garage, has been converted into a glass-walled room for community presentations, offering a direct connection between the music school and the public. Upstairs, a variety of classrooms cater to individual lessons as well as ensemble practice. This thoughtful distribution ensures that all spaces—small or large—serve their specific purpose while encouraging the synergy of sound. A covered glass pergola connects these areas, creating a seamless flow between different sections of the school.
Auditory Excellence and Spatial Connectivity
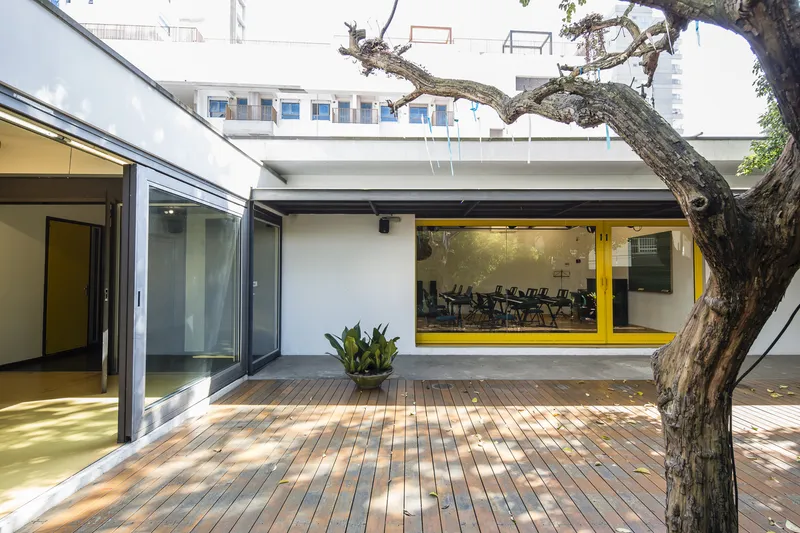
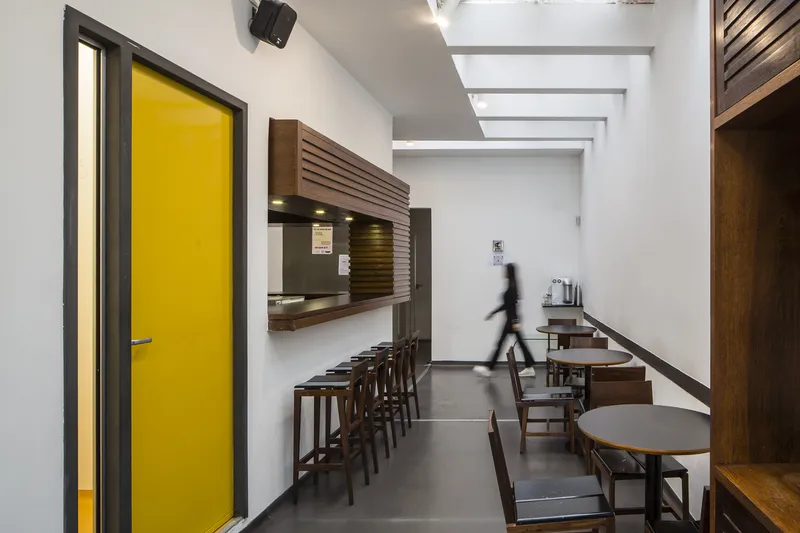
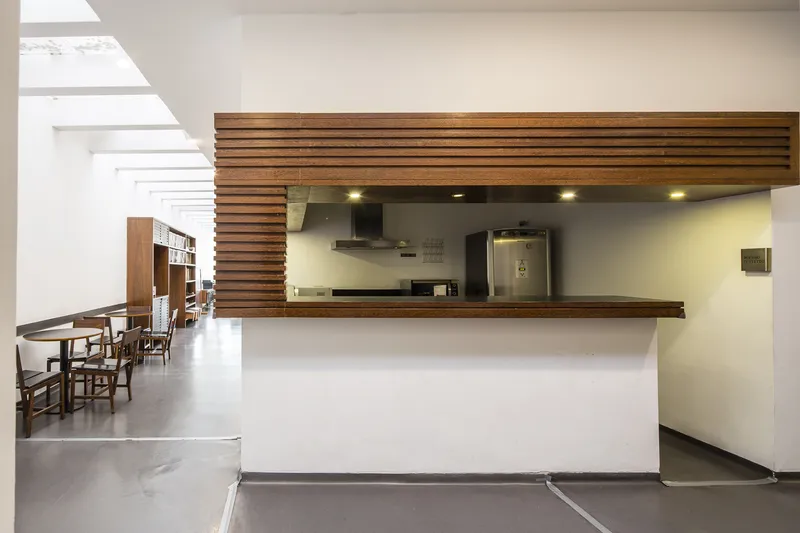
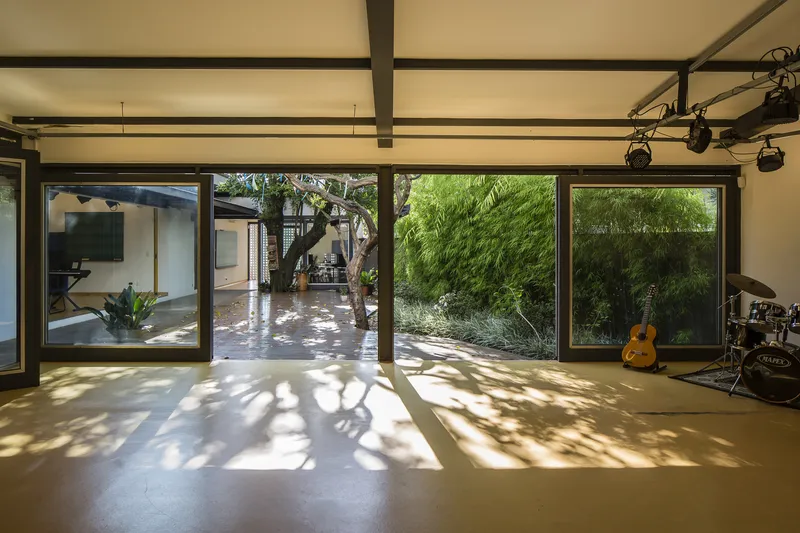
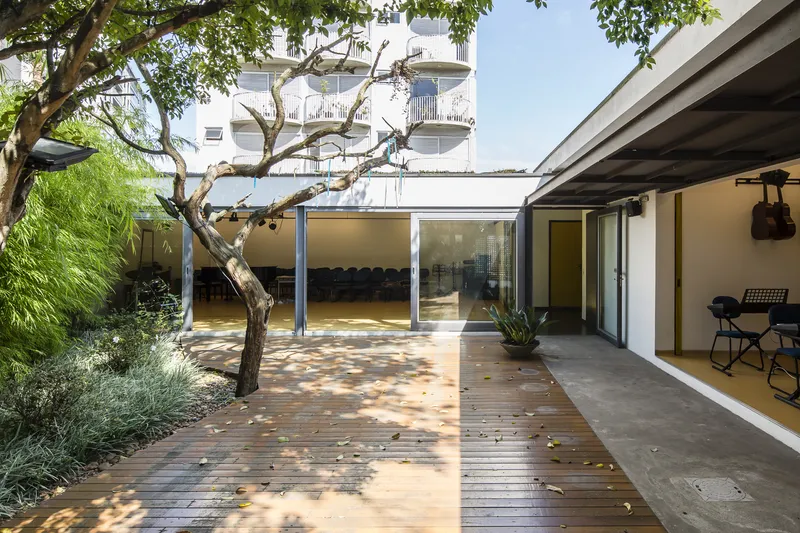
In the back of the building, a spacious auditorium anchors the design, providing a place for collective performances. This area, along with additional support facilities such as a recording studio, restrooms, and a snack bar, completes the school’s offerings. Attention to acoustic treatment ensures that the building can accommodate simultaneous use of its various spaces without compromising sound quality. The side garden, facing the pedestrian alley, is a focal point for outdoor performances. A wooden deck enhances the experience, offering an inviting space for the audience to gather, while large rooms with retractable glass doors open to this generous courtyard, further blurring the lines between interior and exterior.
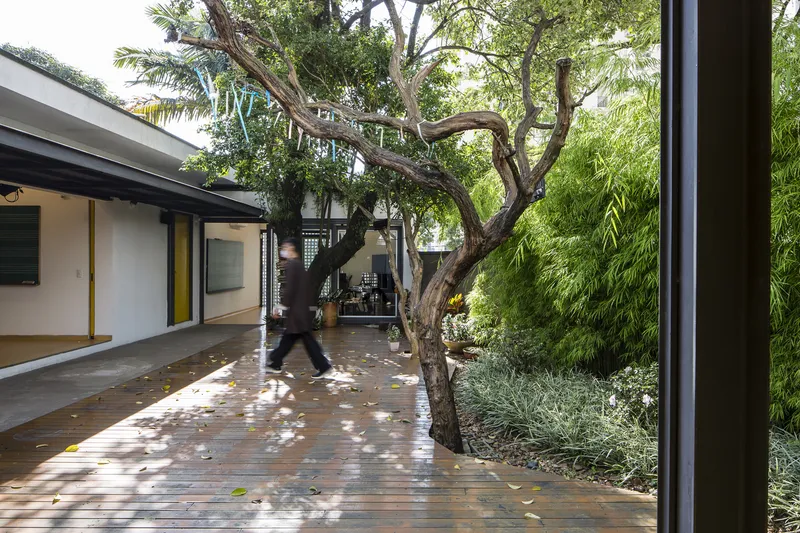
A Distinctive Visual Identity: Color and Materiality
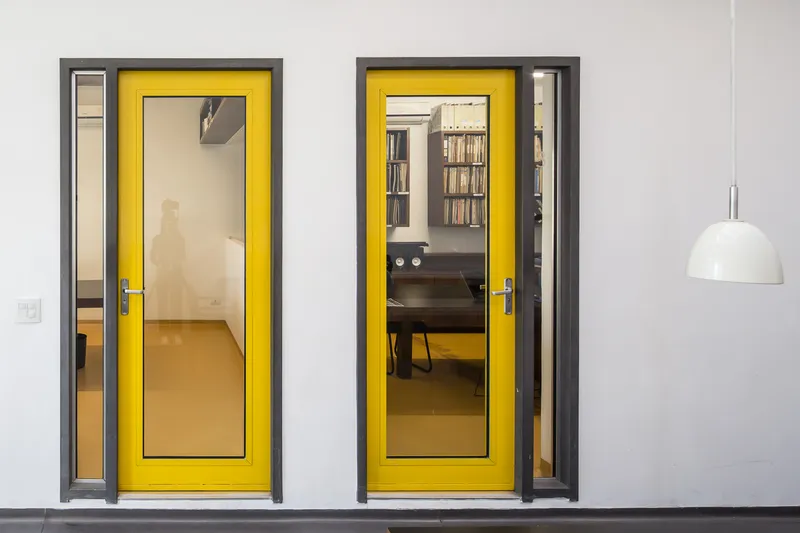
The school’s aesthetic is defined by a striking yellow and graphite color scheme, which unifies the spaces and adds a modern touch to the otherwise traditional building. These colors extend from the floors to the doors, reinforcing the visual identity of the ensemble. The strategic use of materials and meticulous attention to detail not only enhances the design’s aesthetic appeal but also supports its acoustic performance, creating a harmonious balance between form, function, and sound.
Musical Space by RMAA is more than just a music school; it’s a cultural hub that encourages interaction, creativity, and education. Its design respects the neighborhood’s urban fabric while providing a space where both music and community can thrive. Through thoughtful design, Musical Space sets a new standard for music school architecture in São Paulo, blending educational functionality with acoustic excellence and urban integration.
All Photographs are works of Isabella Shih e Tony Chen


Popular Articles
Popular articles from the community


Conexión: Biophilic Design Reimagines High-Rise Living in Hong Kong
Conexión reimagines high-rise living in Hong Kong through biophilic design, green facades, shared spaces, daylight, water and nature within.

Lunar Spiral: Space Architecture Shaped by the Mathematics of the Universe
Lunar Spiral reimagines space architecture through Fibonacci geometry, lunar regolith, levitating habitats, and self-sustaining Moon living.

Little Red Riding Hood: Architectural Design as a Journey Through Fear, Light, and Storytelling
Little Red Riding Hood reimagines the fairy tale through architectural design shaped by fear, light, scale, memory, uncertainty, and choice.

Play: Fragments of Their World
Familiar architecture becomes modular playground design, creating safe spaces where displaced children can learn, connect, imagine and play.

Similar Reads
You might also enjoy these articles


Hodi-Mandai Geram
Project Function: Preservation and revitalization of the Intangible heritage and socio-spatial identity of the Hodi by Housing, Cultural Memory Center, Sacred Grove, landscape, local tourism economy


Olio Towers: A Mid-Rise for Performers That Fuses Housing, Rehearsal, and Stage
Located blocks from Houston's Theater District, this modular tower stacks living units around a central performance atrium.

Oasis: Modular Green Housing Carved into Dhaka's Urban Fabric
A shortlisted Plugin Housing entry reclaims unauthorized settlements in Dhaka with stepped concrete volumes, green roofs, and ventilation-driven design.

Black Hole: A Floating Megastructure for the Post-Physical Era
Emiliano Mazzarotto envisions a spherical, self-scaling arena where e-sports, digital hotels, and holographic stadiums replace traditional public space.

Explore Educational Building Competitions
Discover active competitions in this discipline

Challenge to design public laboratory

Challenge to reimagine the Iron Throne

Photograph architecture without architects

Illustrate the lost glory of Angkor Wat - Render Challenge
Comments (0)
Please login or sign up to add comments
No comments yet. Be the first to comment!