

BodinChapa Architects Wraps a Bangkok Corner Plot in a Perforated Brick Shell That Breathes
MYJ House in Prawet district stacks 300 square meters of passive cooling strategy onto a 196-square-meter site in dense Bangkok.


Bangkok's Prawet district is the kind of residential fabric where plot boundaries feel like suggestions and neighbors are close enough to share a conversation through the wall. On a 196-square-meter corner lot at a road intersection, BodinChapa Architects, led by principals Bodin Mueanglue and Phitchapa Lothong, managed to fit 300 square meters of living space, a courtyard pool, and an edible garden without resorting to a sealed, air-conditioned box. The trick was brick: perforated, angled, and stacked in patterns that filter light, shed heat, and block sightlines in a single gesture.
What makes MYJ House worth studying is not the material choice itself but the way the architects let the building's internal logic shape its external form. The oblique angle of the south-facing facade is not a decorative whim; it is derived directly from the geometry of the staircase running from the second to the third floor. That angular line propagates outward to the roofline and the cantilevered brick screen, turning a structural necessity into the house's defining silhouette. It is a compact lesson in how constraint, not freedom, produces the most legible architecture.
A Brick Screen Against the Sun and the Street
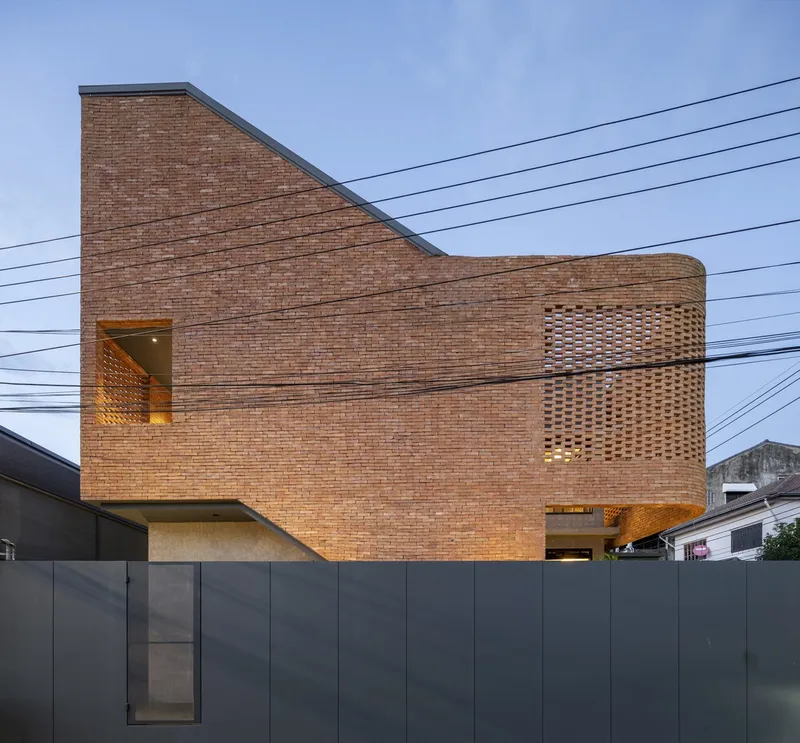
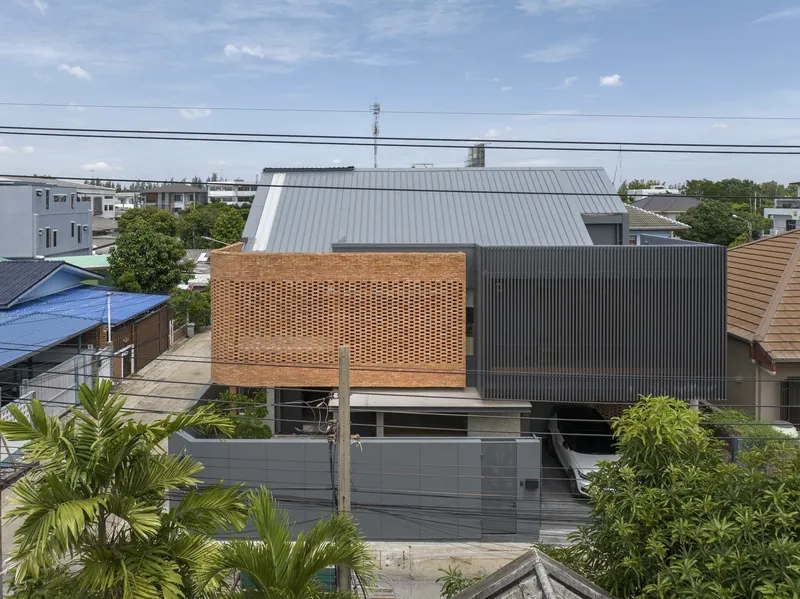
The south-facing facade carries the heaviest thermal load on any Bangkok building, and BodinChapa used it as the project's primary design opportunity. The perforated brick screen, built with itdang brand brick, toggles between semi-opaque and semi-transparent zones depending on the program behind it. Where privacy is paramount, the brick bonds tighten. Where ventilation matters more, the gaps widen. Seen from the street, the result is a textured monolith that reads as solid from certain angles and dissolves into lattice from others.
From the elevated neighborhood view, the corrugated metal roof volumes slope in concert with the brick screen, reinforcing that staircase-derived geometry. The house sits at the intersection of two roads, and its corner condition gives it exposure to prevailing south and east winds. Rather than fighting this exposure, the architects channeled it through the perforations and into the interior, creating a stack-ventilation loop that reduces mechanical cooling loads significantly.
The Courtyard as Climate Machine
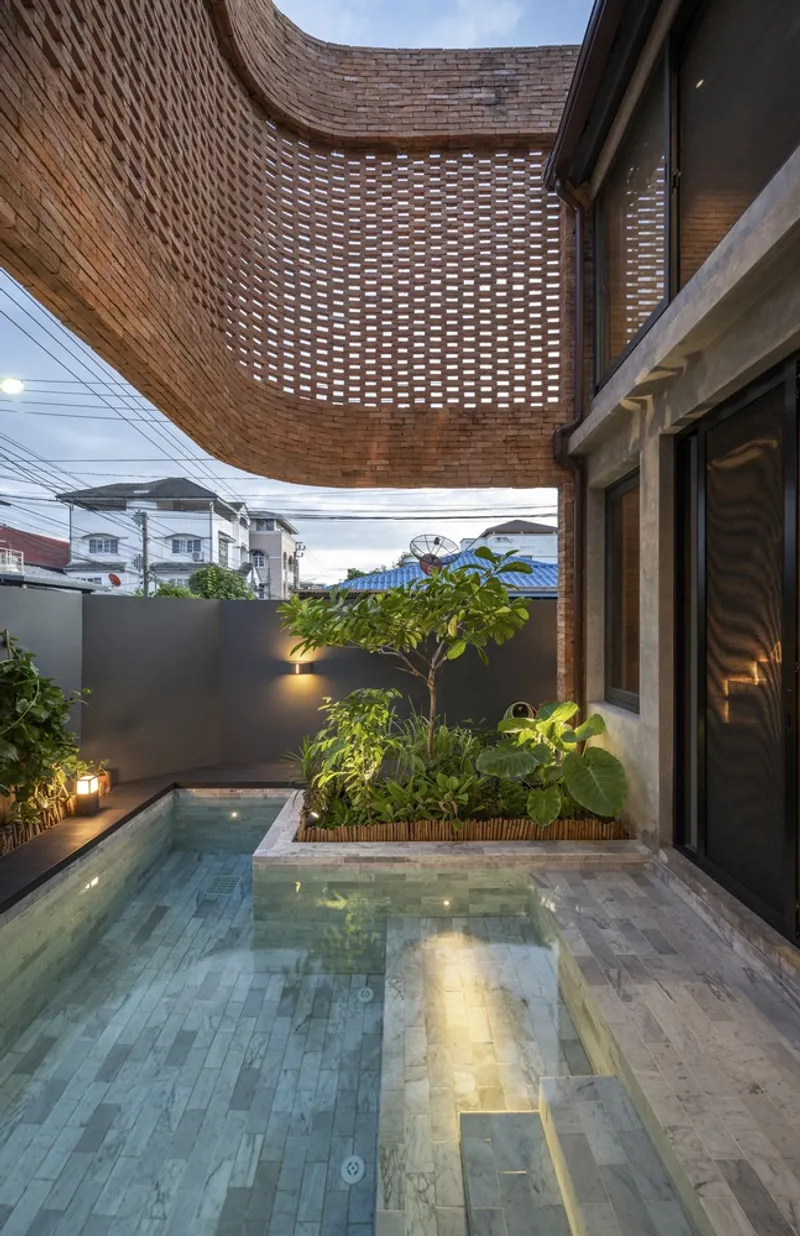
The ground-floor courtyard, photographed at dusk with its pool glowing beneath a curving perforated overhang, is the thermal heart of the house. A small planted bed doubles as an edible garden, and the brick wall bordering the pool on the south side absorbs daytime heat while the perforations let evening breezes cool the masonry before it can radiate back into living spaces. It is passive cooling made tangible: you can see the mechanism working.
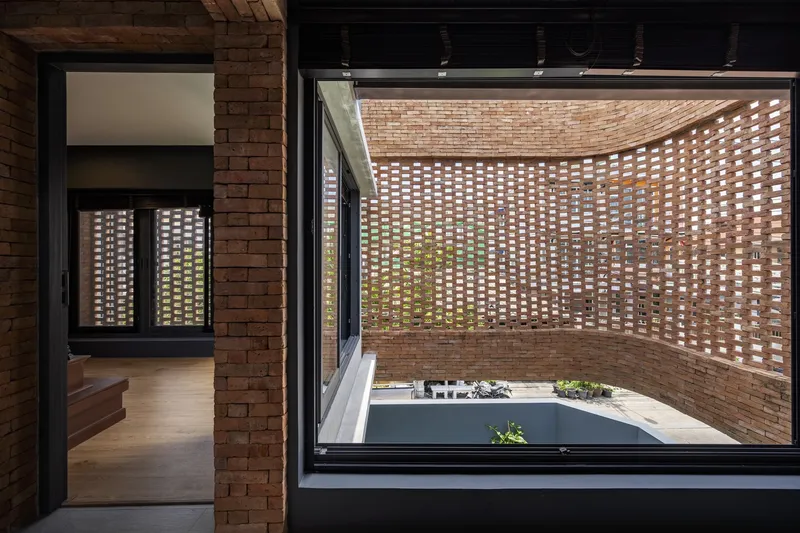
Through the glazed openings on the interior side, the courtyard reads as a layered screen of planted beds, perforated brick, and filtered sky. The architects treated the boundary between inside and outside as a gradient rather than a threshold. You move from the air-conditioned core through glazing, into the semi-shaded courtyard, and out past the brick lattice to the street, each zone a step warmer and a step brighter. That kind of calibrated transition is what separates a competent tropical house from a genuinely responsive one.
Open Plan, Lowered Floor, and the Brick Soffit Above
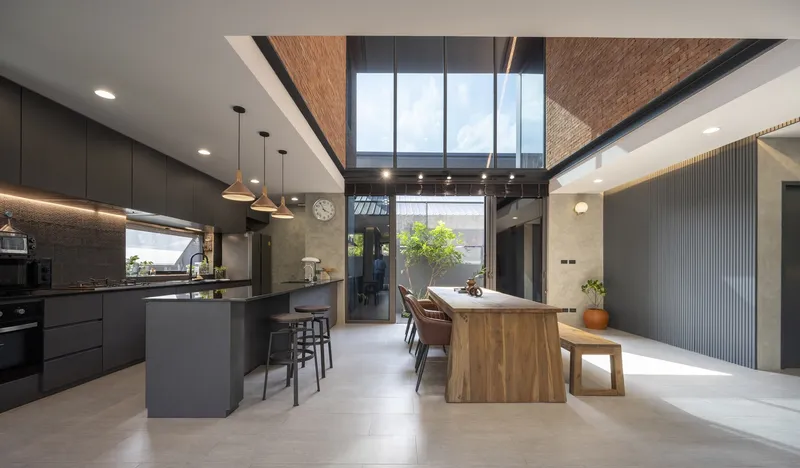
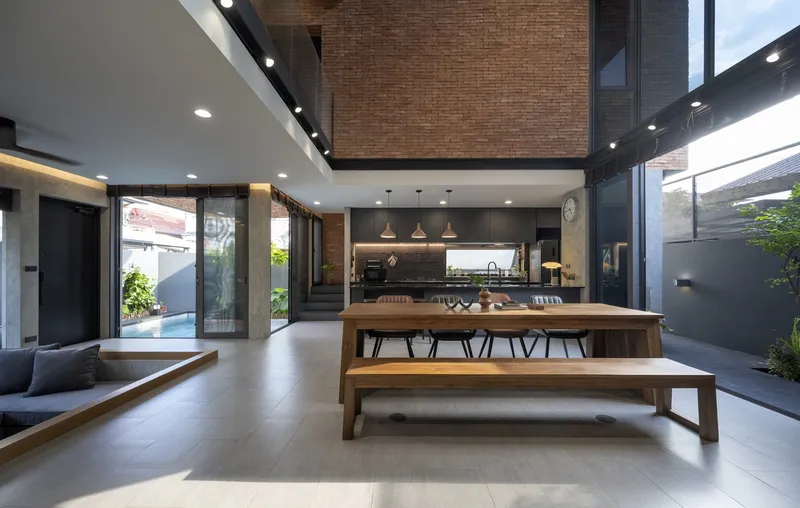
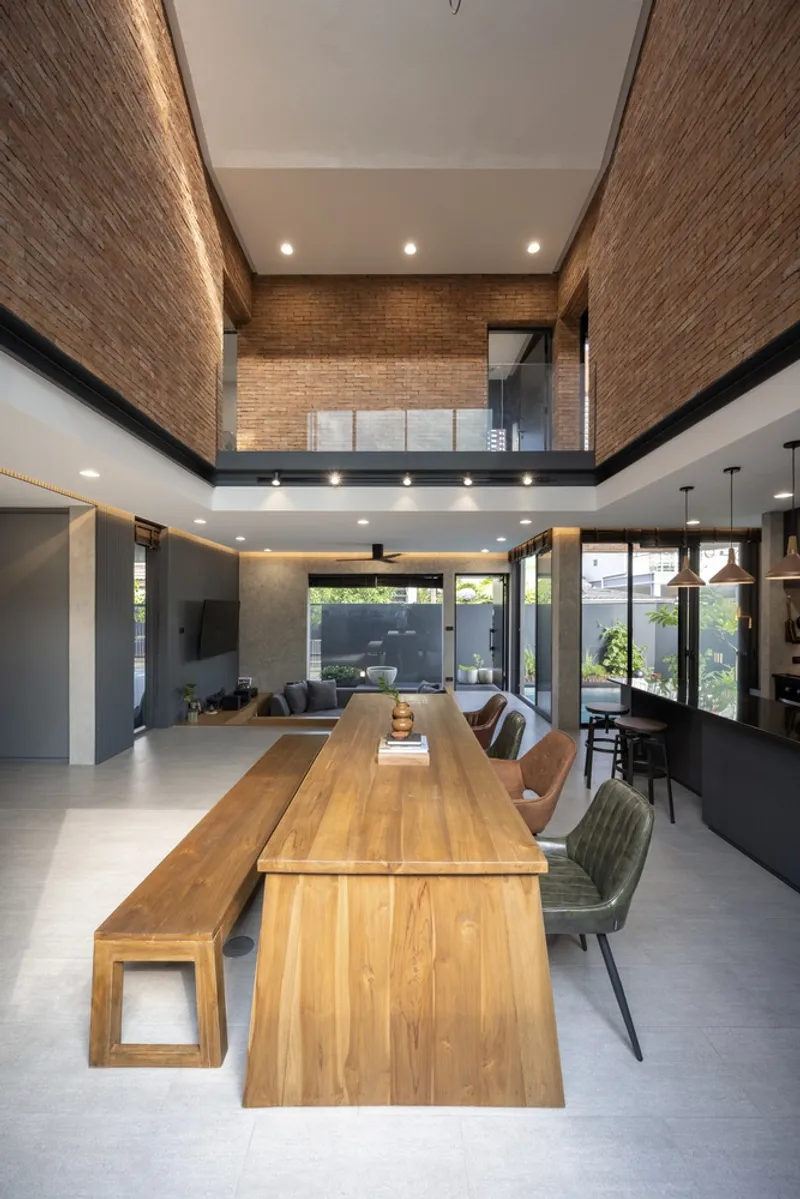
On the first floor, the living room, dining area, and kitchen merge into a single flowing space. The architects dropped the floor level in the living zone to create a subtle topographic shift that distinguishes functions without partitions. Overhead, the exposed brick soffit and the suspended brick volume visible from the dining area give the ceiling a material weight that grounds the otherwise open plan. Pendant lights hang at varying heights, reinforcing the idea that different zones occupy the same room.
The double-height void above the dining table is the vertical counterpart to the horizontal openness of the first floor. Clerestory windows at the top of this void pull daylight deep into the plan, and the timber table and bench beneath it become a gathering point that benefits from both the spatial drama above and the courtyard connection to the side. BodinChapa understood that connectivity in a house shared by people with differing routines depends on these charged communal anchors: spaces compelling enough that you gravitate toward them voluntarily.
The Staircase as Thermal Barrier and Form Generator
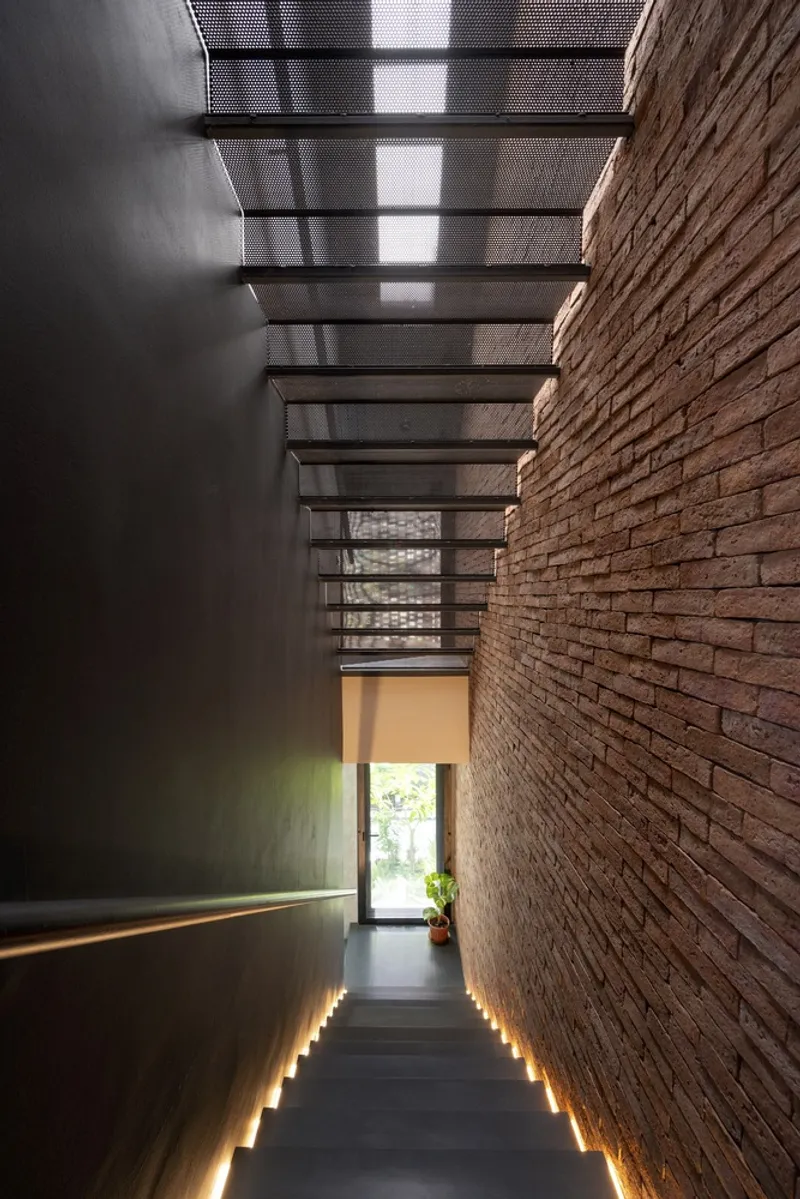
Stairs in most houses are circulatory afterthoughts. Here they do triple duty. Structurally, the angular run from the second to the third floor generates the oblique lines that define the facade and roofscape. Thermally, the stairwell is positioned to intercept solar gain on the south side, with solid wall panels on lower floors absorbing heat before it reaches living spaces and translucent mesh skylights on upper levels allowing hot air to rise and escape. The lit treads between a dark panel wall and a raw brick wall turn the climb into a procession through material contrasts.
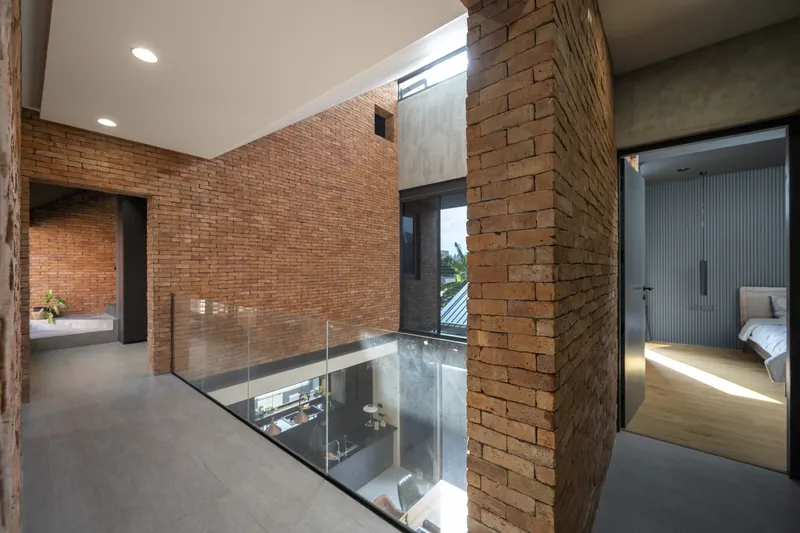
On the upper level, a glass floor opening lets you look straight down into the living space below, collapsing the three-story section into a single visual field. The exposed brick walls on this hallway are left unfinished, consistent with the house's commitment to letting materials speak without plaster or paint. The effect is monastic: the corridor narrows, the brick warms in the skylight glow, and the glimpse of domestic life below keeps the private floor tethered to the communal one.
Why This Project Matters
MYJ House demonstrates that passive environmental strategy and spatial generosity are not mutually exclusive, even on a plot smaller than most two-bedroom apartments. By deriving the building's form from an internal element, the staircase, rather than imposing a shape and fitting the program inside, BodinChapa produced a house whose exterior expression is structurally honest. The perforated brick facade is not a decorative appliqué; it is the literal mechanism by which the house manages heat, privacy, and light.
In a city where dense residential development often defaults to sealed concrete cubes reliant on air conditioning, this project offers a counter-model. The edible garden, the courtyard pool, the clerestory voids, and the brick lattice work together as an integrated climate system that reduces energy consumption without sacrificing the openness that makes a house feel like more than shelter. For architects working on tight urban sites in tropical climates, MYJ House is a useful case study in how much performance you can extract from one well-chosen material and a clear structural idea.
MYJ House by BodinChapa Architects (Bodin Mueanglue, Phitchapa Lothong). Prawet district, Bangkok, Thailand. 300 square meters. Completed 2021. Photography by Rungkit Charoenwat.
About the Studio
Share Your Own Work on uni.xyz
If projects like this are the kind of work you want to make, uni.xyz is a place to publish your own, find collaborators, and enter design competitions.


Popular Articles
Popular articles from the community


ETEH Reworks the Shared Spaces of São Domingos School in Brazil Around Timber, Color and Hanging Plants
At São Domingos School in Brazil, 436 m² of hall, refectory and library are recast with timber joinery, a yellow and blue code and trailing greenery.

Cube Design Draws an Ecological Corridor Between Two Shenzhen Hills with the Nankai Building
Beside Shenzhen's container docks, the Nankai Building pairs stacked balconies with a climbing green screen to connect two hillsides across its height.


Opera on the Sea: Driftwood Logic Shapes a Timber Opera House on Estonia's Coast
Trevor Orgill's opera house translates the entangled drift of floating timber into a civic building where wood, water, and music converge.

graciastudio Turns a Viewless Tijuana Lot Inward Around a Courtyard of Concrete, Timber and Trees
In Tijuana, Jorge Gracia's GA2 House stacks a timber-clad private floor over exposed concrete and replaces a missing view with a planted interior patio.

Similar Reads
You might also enjoy these articles


Hodi-Mandai Geram
Project Function: Preservation and revitalization of the Intangible heritage and socio-spatial identity of the Hodi by Housing, Cultural Memory Center, Sacred Grove, landscape, local tourism economy


Olio Towers: A Mid-Rise for Performers That Fuses Housing, Rehearsal, and Stage
Located blocks from Houston's Theater District, this modular tower stacks living units around a central performance atrium.

Oasis: Modular Green Housing Carved into Dhaka's Urban Fabric
A shortlisted Plugin Housing entry reclaims unauthorized settlements in Dhaka with stepped concrete volumes, green roofs, and ventilation-driven design.

Black Hole: A Floating Megastructure for the Post-Physical Era
Emiliano Mazzarotto envisions a spherical, self-scaling arena where e-sports, digital hotels, and holographic stadiums replace traditional public space.

Explore Housing Competitions
Discover active competitions in this discipline

Challenge to reimagine the Iron Throne

Photograph architecture without architects

Illustrate the lost glory of Angkor Wat - Render Challenge

Design challenge to reuse E-waste
Comments (0)
Please login or sign up to add comments
No comments yet. Be the first to comment!