
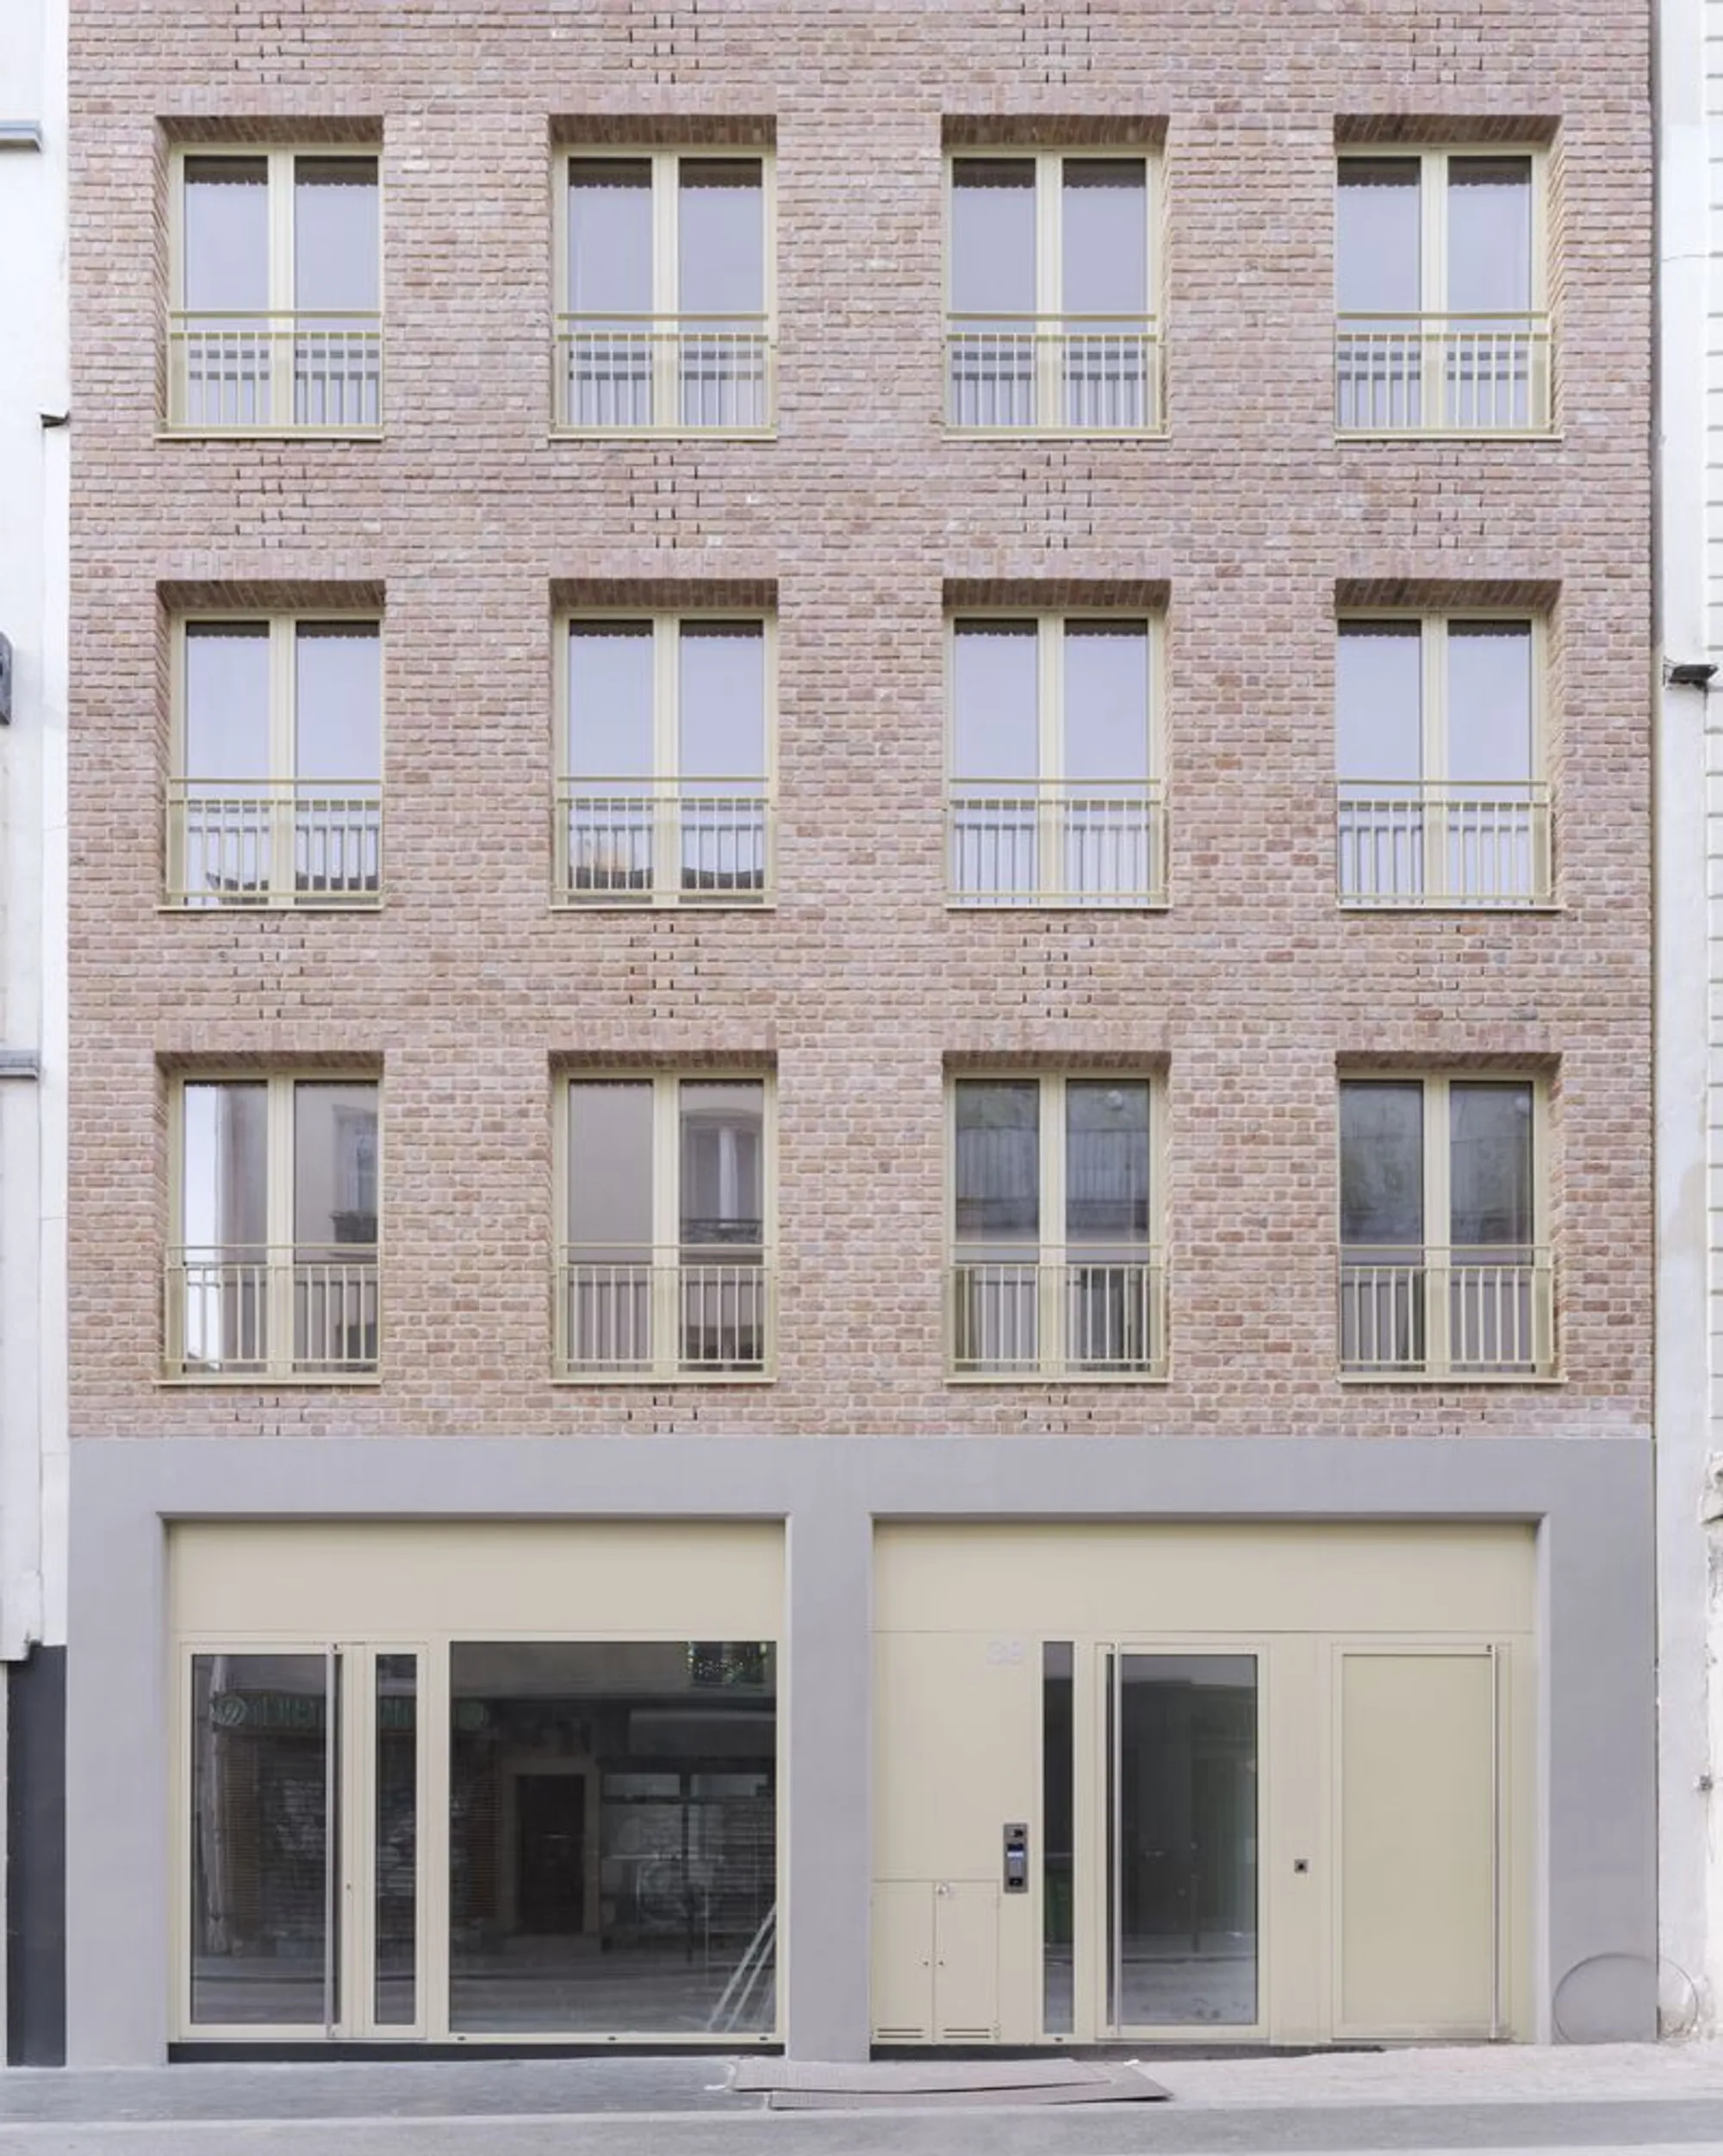
Myrha Public Housing in Paris by FUSO Atelier: Sustainable, Innovative, and Community-Focused Design
Myrha Public Housing in Paris combines sustainable wooden construction, climate-responsive façades, and energy-efficient design, blending Haussmannian elegance with functional urban living.


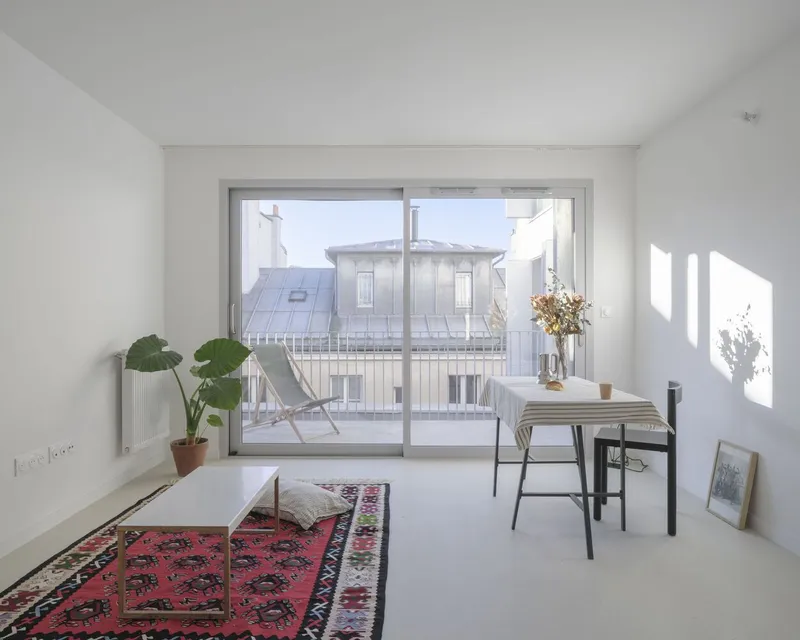
Located in the vibrant Goutte d'Or neighborhood of Paris’ 18th arrondissement, Myrha Public Housing by FUSO atelier represents a new benchmark in sustainable urban housing. This thoughtfully designed project includes 14 residential units and 1 retail space, seamlessly blending contemporary architectural innovation with historical context. Spanning 600 m², the development highlights eco-conscious construction techniques, efficient use of local materials, and climate-responsive design strategies.
Bridging History and Modern Living
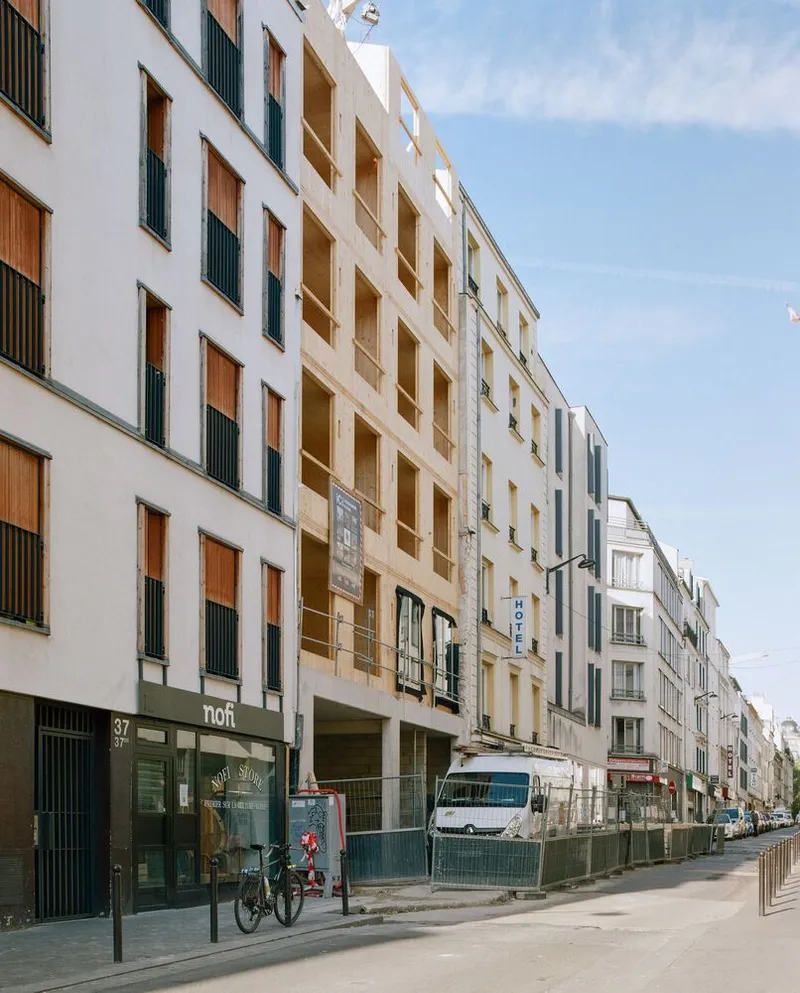
Goutte d'Or, whose name translates to “Drop of Gold,” carries a rich cultural and architectural history. Historically, the area evolved with two architectural models: the elegant, compact Haussmann buildings and the practical, functional fore-town blocks for construction workers. FUSO atelier ingeniously merges the best of both worlds. The Haussmannian influence informs the project’s energy-efficient layout, material richness, and compact spatial planning, while fore-town architecture inspires structural honesty, rapid construction, and rational material use.
The result is a resilient, comfortable housing complex that accommodates contemporary lifestyles while maintaining a clear dialogue with Paris’ architectural heritage.
Climate-Conscious Design
Aligned with Paris Climate Plan objectives, FUSO atelier partnered with LM Ingénieur, specialists in wooden construction, to reduce the building’s carbon footprint. Using a hybrid of metallic and wooden structures with concrete-hemp infill, the project anticipates the RE2020 environmental regulations, considering the building’s entire life cycle—from material production and transportation to reuse, implementation, and eventual deconstruction.
Every design decision, from material selection to construction methods, emphasizes sustainability, energy efficiency, and low-emission construction.
Wooden Structure for Adaptable Urban Living
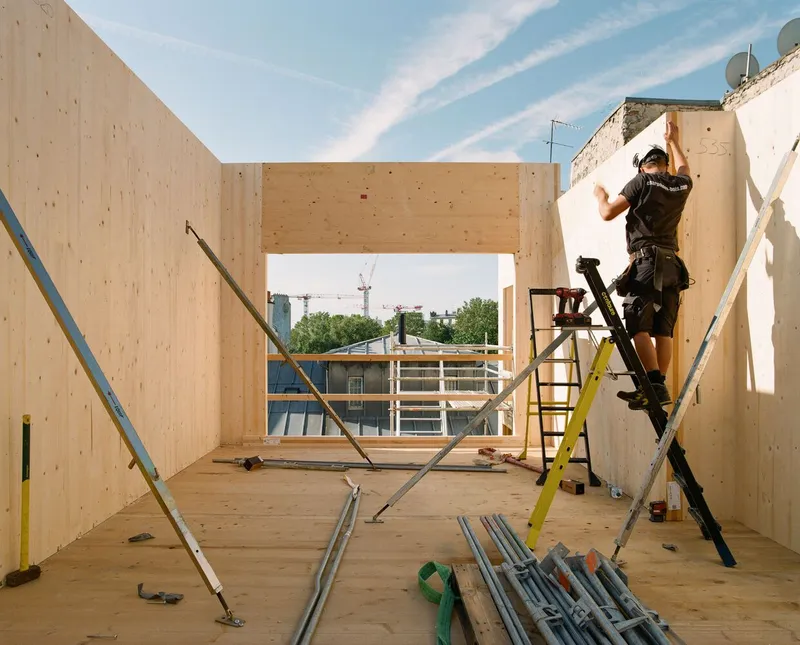
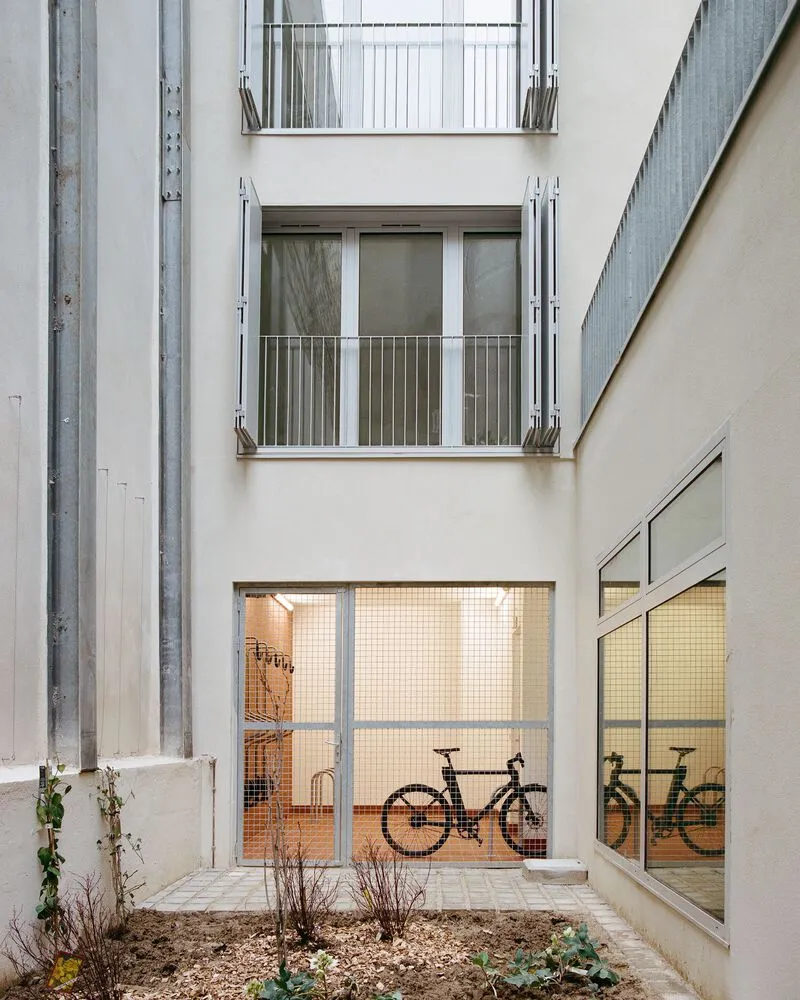
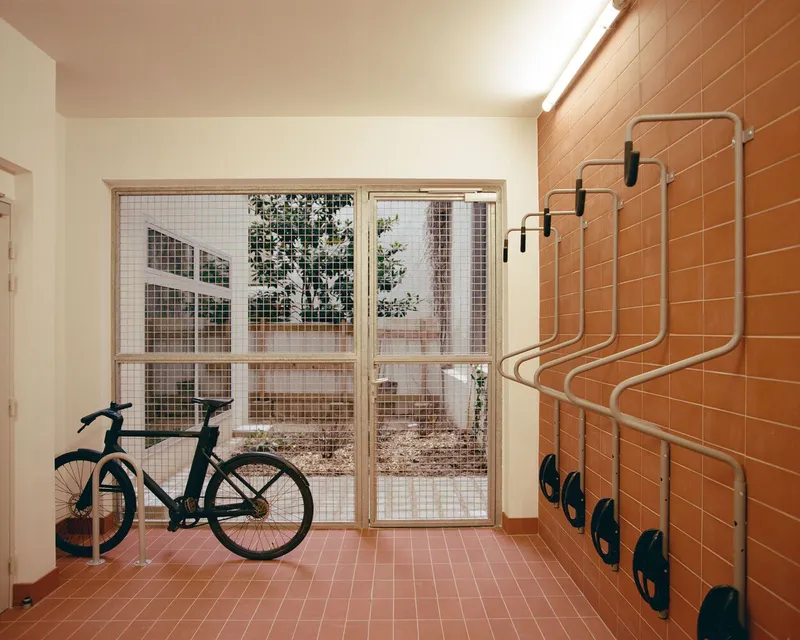
The site’s narrow streets and uneven underground conditions posed a challenge for traditional concrete construction. The project’s fully wooden structure—spanning from the ground floor to the fifth level—eliminated the need for heavy cranes, enabling prefabricated, lightweight panel installation. This choice not only reduces foundation costs but also lowers carbon emissions and accelerates dry assembly methods.
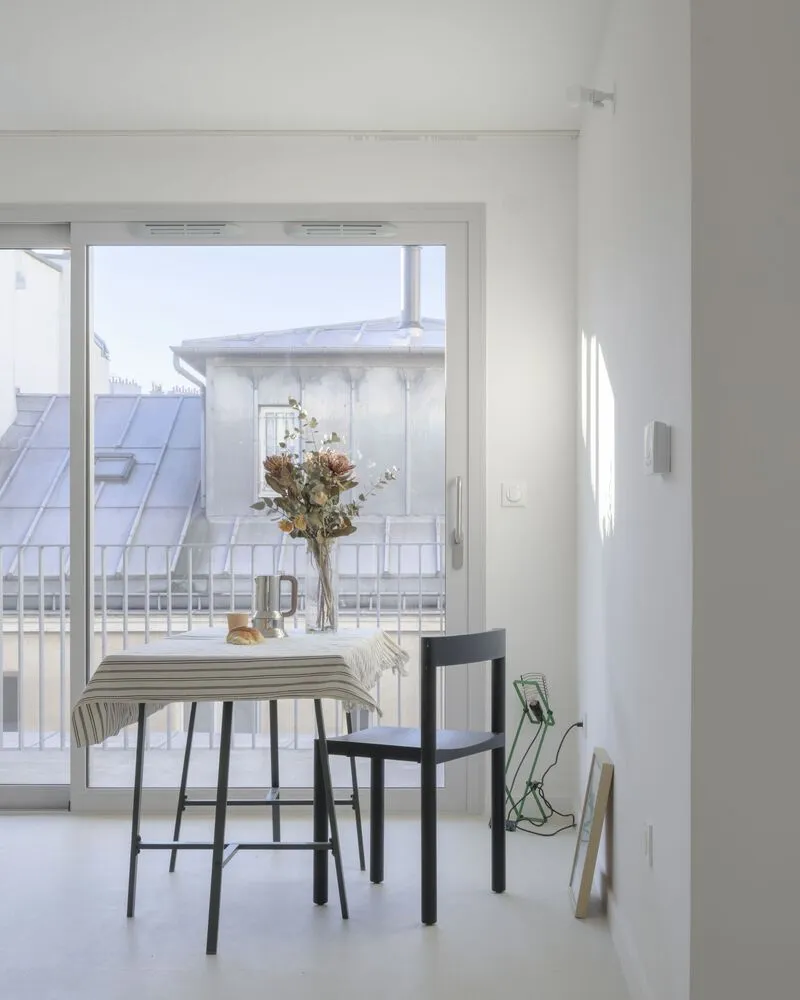
Active and Tempered Façade
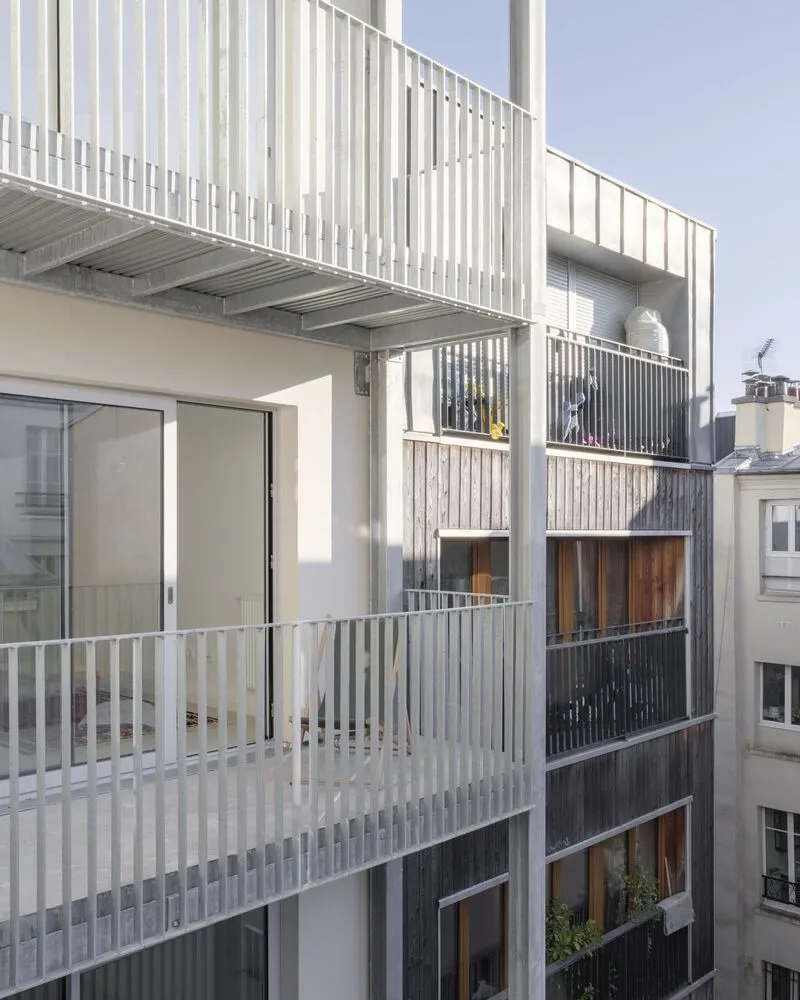
The building’s northern façade, facing the street, combines wooden panels and repurposed Belgian bricks, forming a non-load-bearing, climate-adaptive system. A unique air gap between the wooden frame and brick coating functions as a natural heating system: fresh outdoor air is captured, warmed by the building, and circulated into living spaces.
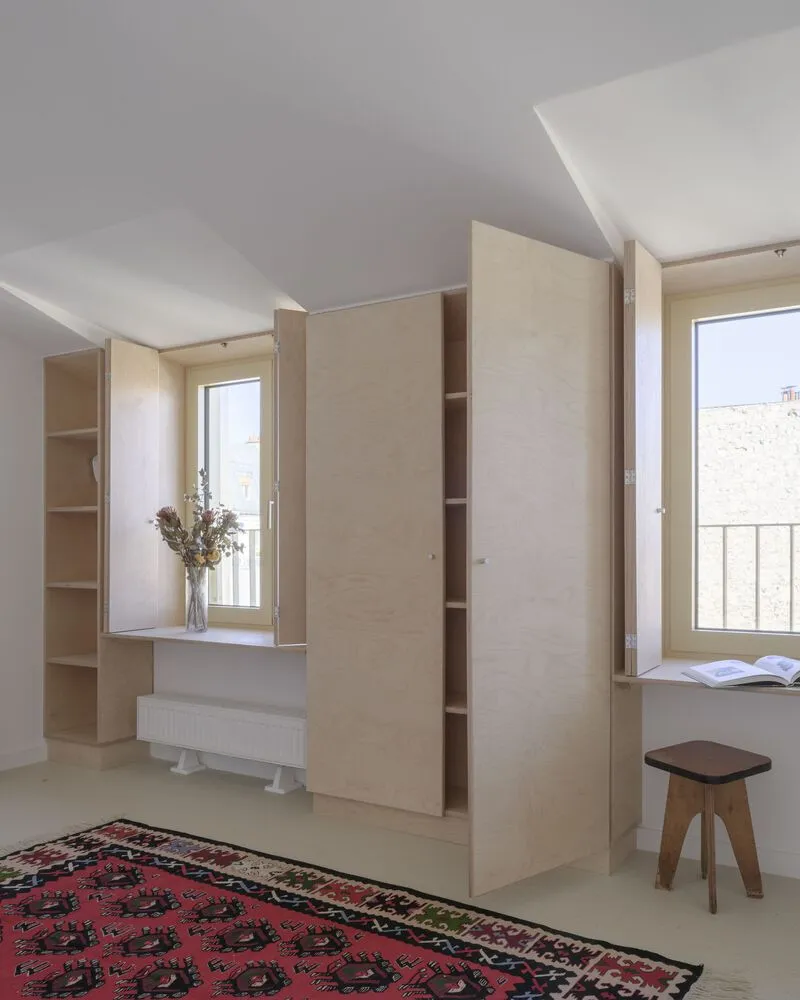
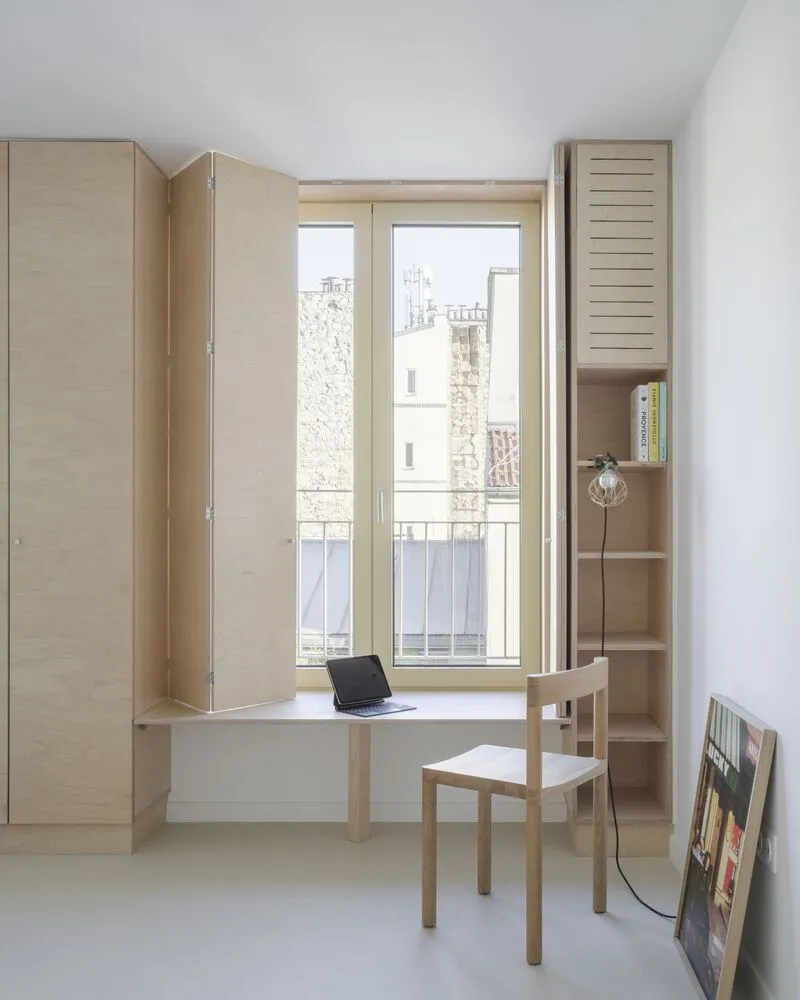
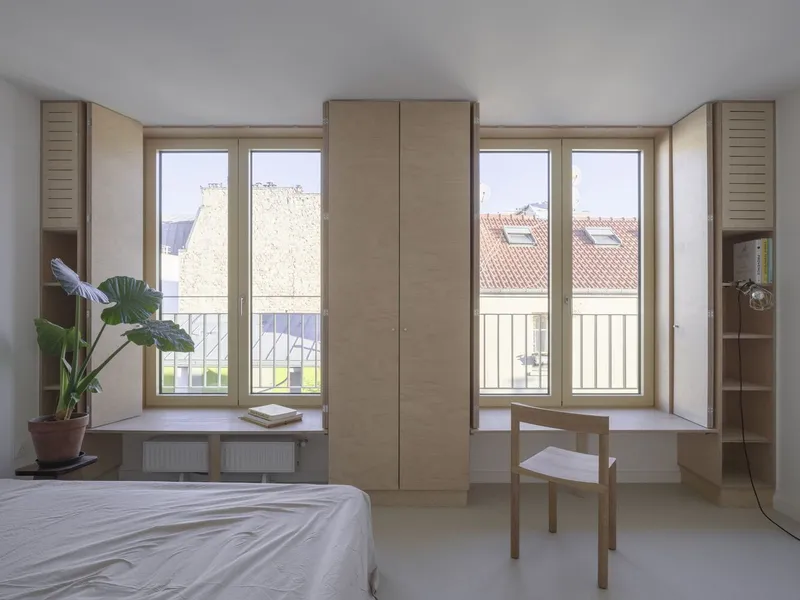
Beyond environmental efficiency, the façade’s active thickness enhances daily life, offering:
- Sunlit workspaces by the windows
- Integrated wooden storage to maximize interior space
- Manual shutters for sound and light control
- Comfortable, aesthetically engaging spaces for residents
This combination of eco-conscious engineering and human-centered design reinforces the project’s identity, creating a vibrant, functional, and environmentally responsible public housing development.
Myrha Public Housing exemplifies how sustainable urban living can be both aesthetically pleasing and environmentally responsible. FUSO atelier successfully bridges history, innovation, and climate-conscious design, offering a model for future public housing projects in Paris and beyond.
All photographs are works of Jamet Guedj, Antoine Seguin




Popular Articles
Popular articles from the community


Play: Fragments of Their World
Familiar architecture becomes modular playground design, creating safe spaces where displaced children can learn, connect, imagine and play.

The Earth Pod: 3D Printed Homes for Resilient Refugee Communities
The Earth Pod reimagines refugee housing through 3D printed homes made from clay, combining resilience, self-sufficiency, and rapid shelter.

Co-Life: Senior Housing Design That Reconnects Older Adults With the City
Co-Life reimagines senior housing design through healing gardens, shared streets, workshops, and a sustainable community across generations.

Riyadh For All: Intergenerational Urban Design for Active Aging in Rabat
Riyadh For All reimagines urban design in Rabat with intergenerational co-living, adaptive courtyards, and Moroccan cultural exchange today.


Similar Reads
You might also enjoy these articles


Hodi-Mandai Geram
Project Function: Preservation and revitalization of the Intangible heritage and socio-spatial identity of the Hodi by Housing, Cultural Memory Center, Sacred Grove, landscape, local tourism economy


Olio Towers: A Mid-Rise for Performers That Fuses Housing, Rehearsal, and Stage
Located blocks from Houston's Theater District, this modular tower stacks living units around a central performance atrium.

Oasis: Modular Green Housing Carved into Dhaka's Urban Fabric
A shortlisted Plugin Housing entry reclaims unauthorized settlements in Dhaka with stepped concrete volumes, green roofs, and ventilation-driven design.

Black Hole: A Floating Megastructure for the Post-Physical Era
Emiliano Mazzarotto envisions a spherical, self-scaling arena where e-sports, digital hotels, and holographic stadiums replace traditional public space.


Explore Housing Competitions
Discover active competitions in this discipline



Challenge to reimagine the Iron Throne


Photograph architecture without architects


Illustrate the lost glory of Angkor Wat - Render Challenge


Design challenge to reuse E-waste
Comments (0)
Please login or sign up to add comments
No comments yet. Be the first to comment!