
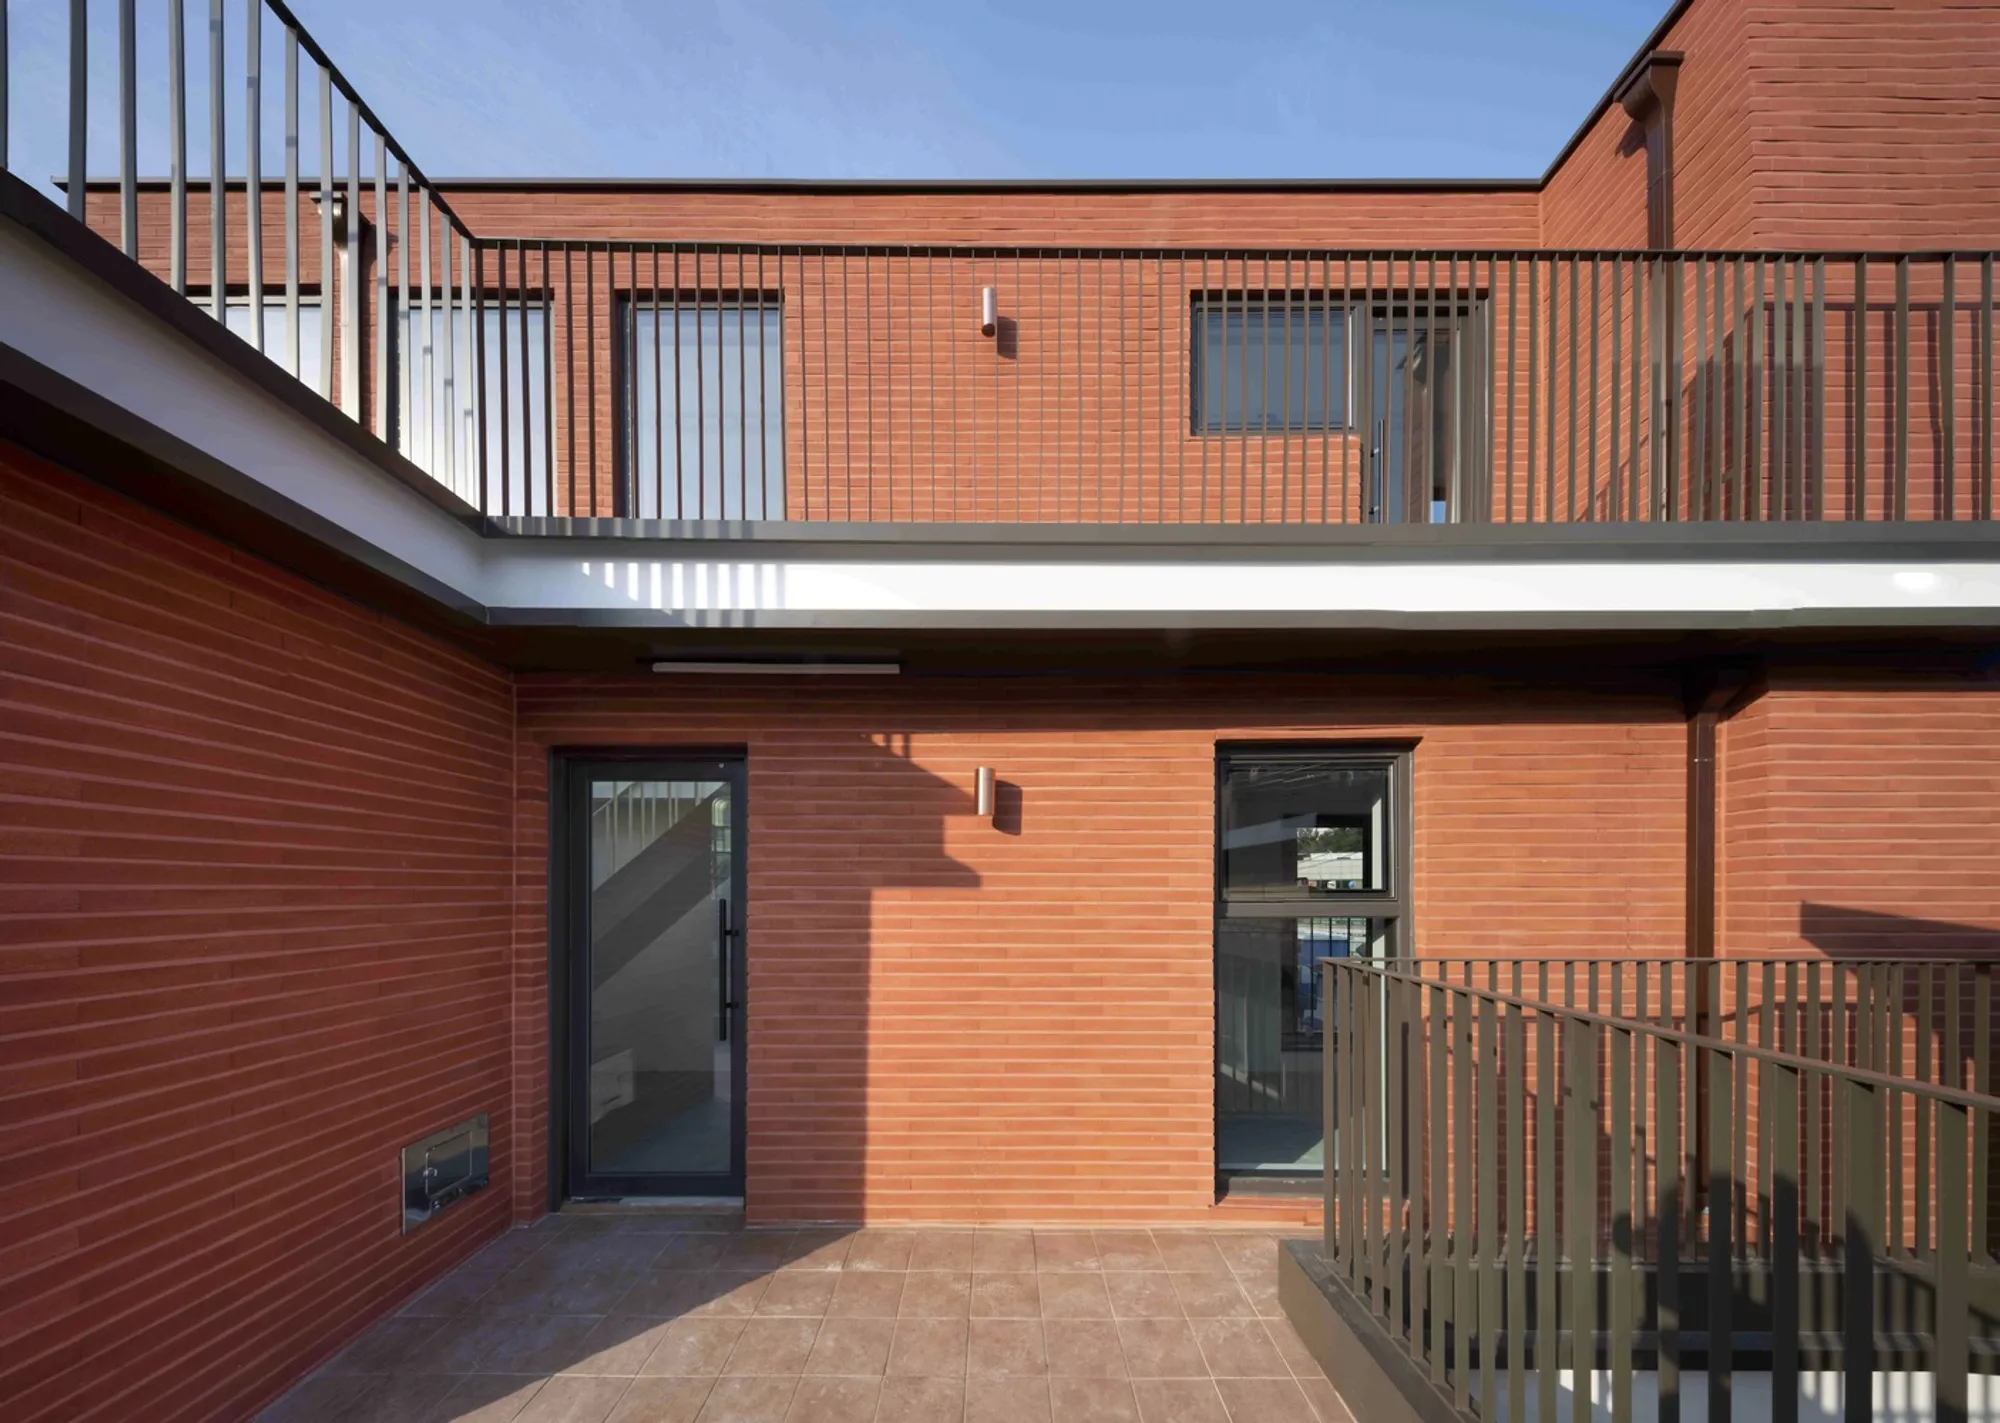
Donggarm Architecture Plants a Red Brick Sprout on a Fading Seoul Street
The Na-bom Building renovates and extends an L-shaped site on Gyeongnidan Street, using long brick and light to spark neighborhood renewal.


Gyeongnidan Street once pulled crowds from across Seoul with its independent cafés and restaurants, a destination street that thrived on the kind of unpretentious energy that draws creative tenants and weekend visitors alike. That energy faded. Vacancies grew. Donggarm Architecture's Na-bom Building, completed in 2023 in Yongsan-gu, is a wager that a single renovation can reverse the drift. The name translates roughly to "spring is coming," a declaration rather than a prediction, and the building tries to earn it through material warmth and spatial surprise rather than spectacle.
What makes the project genuinely interesting is the constraint it embraces. Demolition was off the table, ruled out by both budget and site conditions. So the architects worked with what was already there, extending the building into an L-shaped footprint by excavating adjacent land along the street and a connecting alley. From the street the result looks restrained, almost flat. The real architecture happens once you turn the corner and step inside, where level changes, sunken yards, and stacked terraces create a vertical neighborhood within a single address.
An L-Shaped Footprint That Hides Its Depth
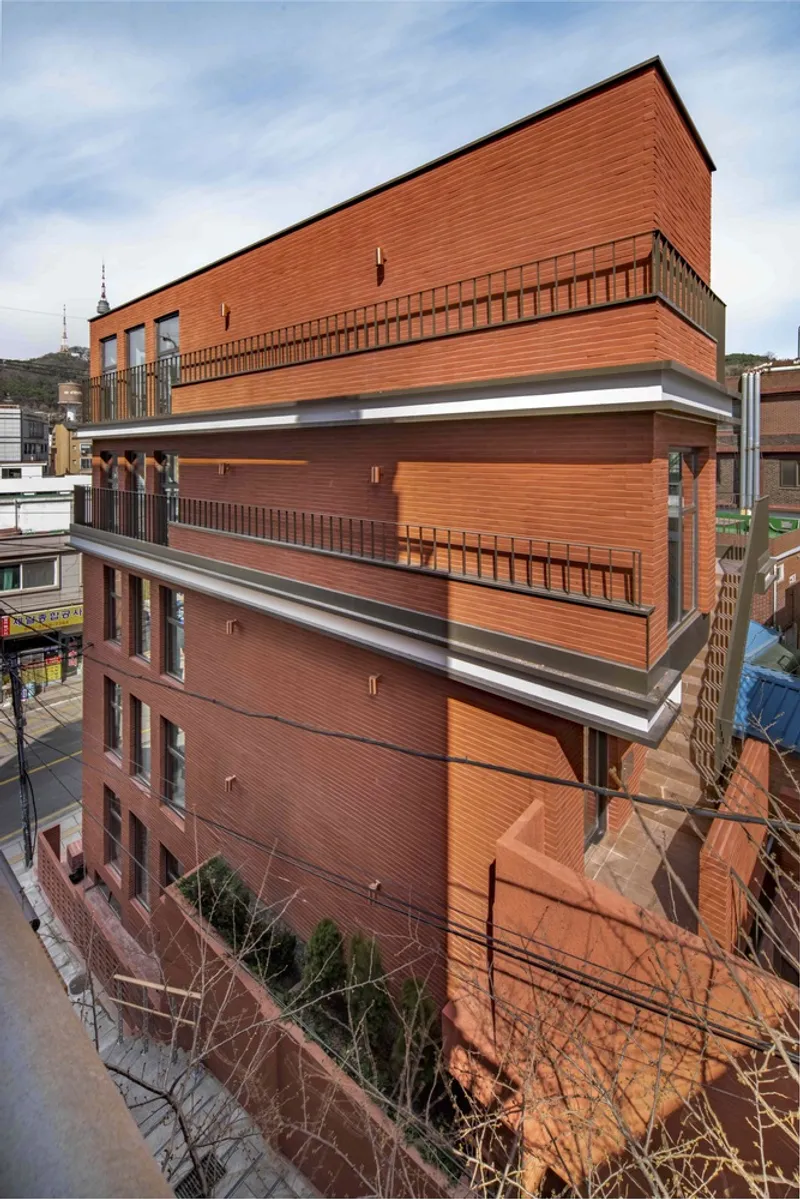
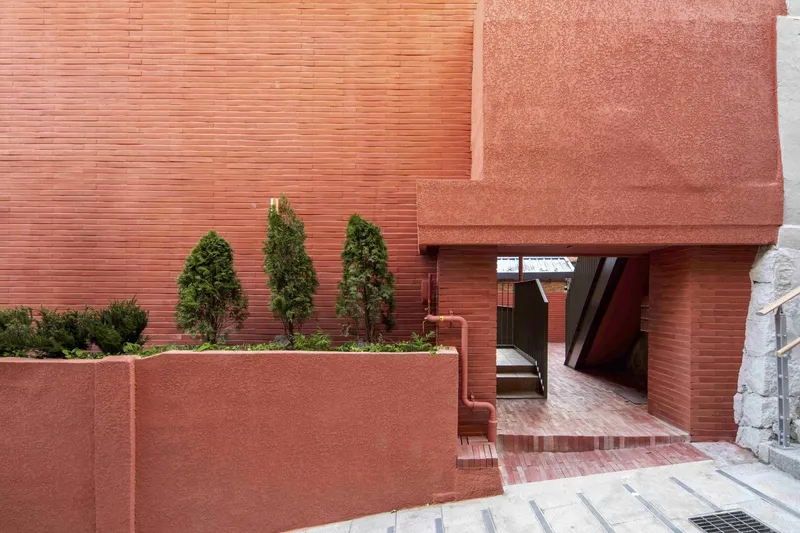
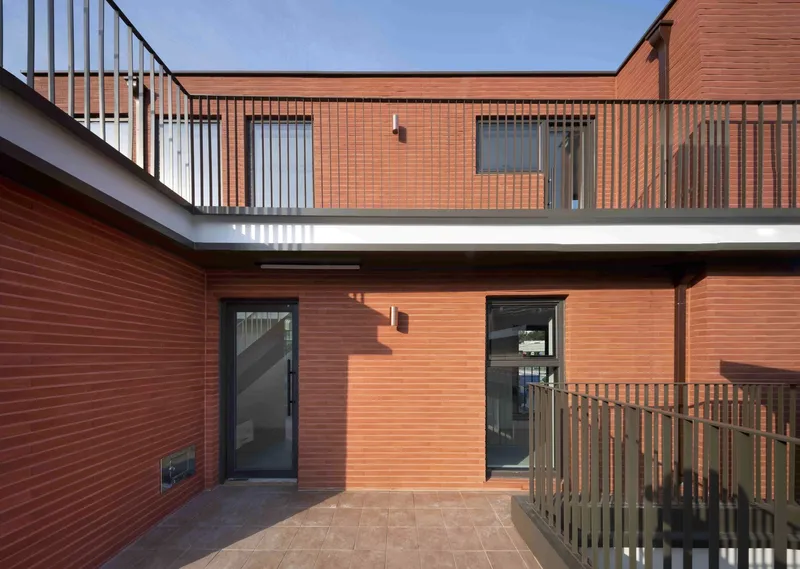
Seen from Gyeongnidan Street, the Na-bom Building reads as a compact stack of horizontal brick bands and recessed balconies. It is polite, even understated. But the plan bends into an L, wrapping around the corner into an alley where the real entry sequence begins. A planted bed of evergreen shrubs lines a low retaining wall at the passage, signaling a shift from public sidewalk to semi-private threshold. Step further in and you land in a courtyard flanked by red tile facades and black entry doors, a space that feels removed from the street despite sitting only a few meters away.
The topographical difference between the street and the alley is the key move. Donggarm used that grade change to create a sunken mining yard between the first and second floors, turning a site limitation into the building's most distinctive spatial feature. Where a flat site would have produced a flat plan, the slope produces section.
Red Long Brick as Connective Tissue
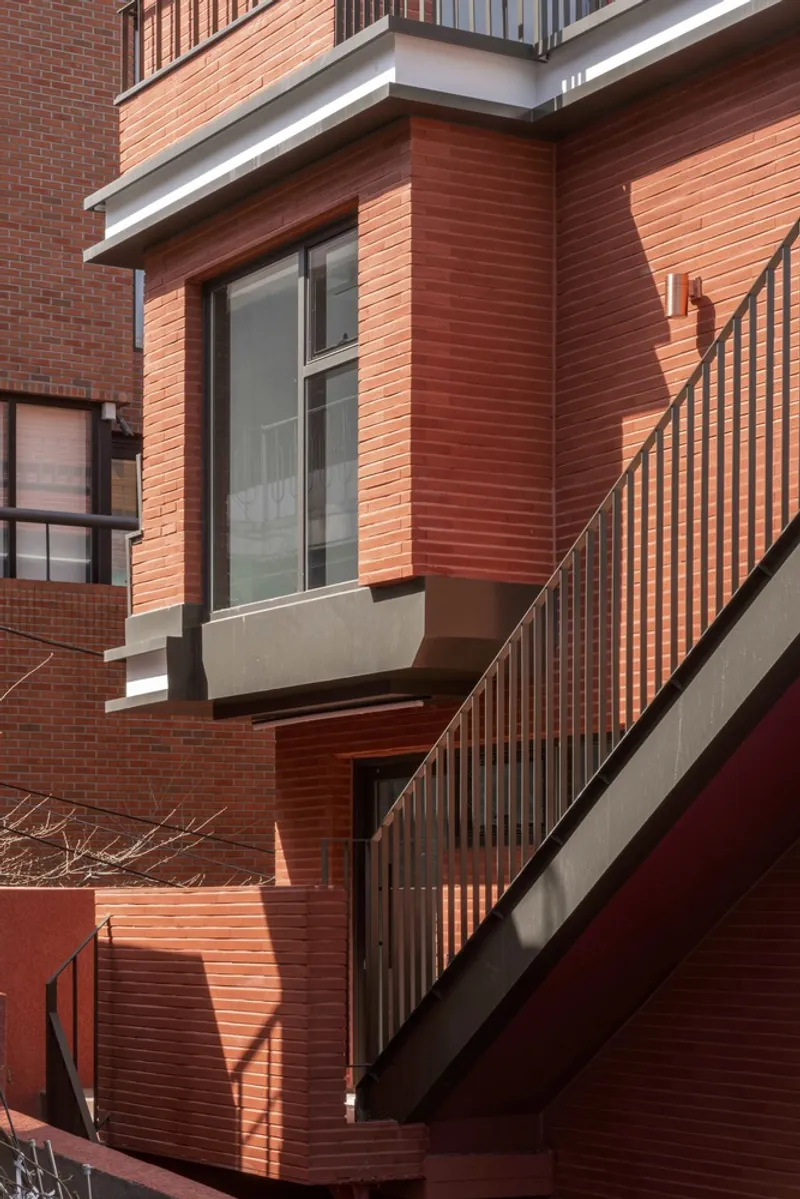
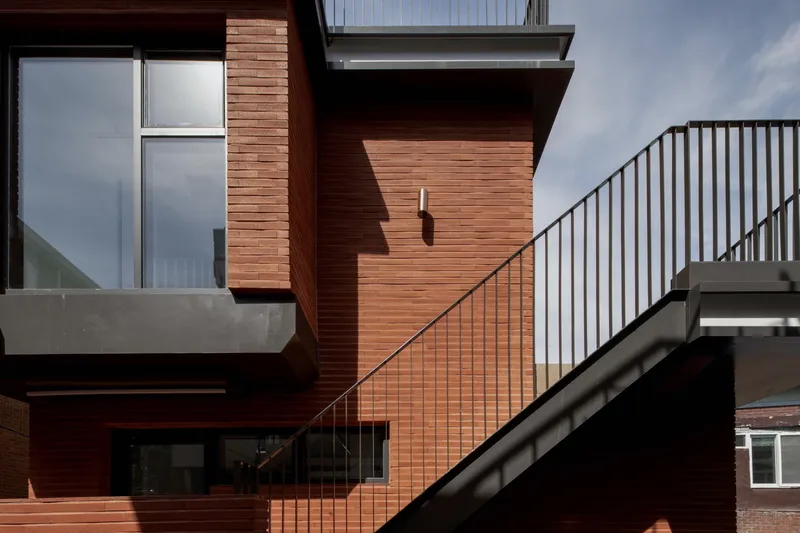
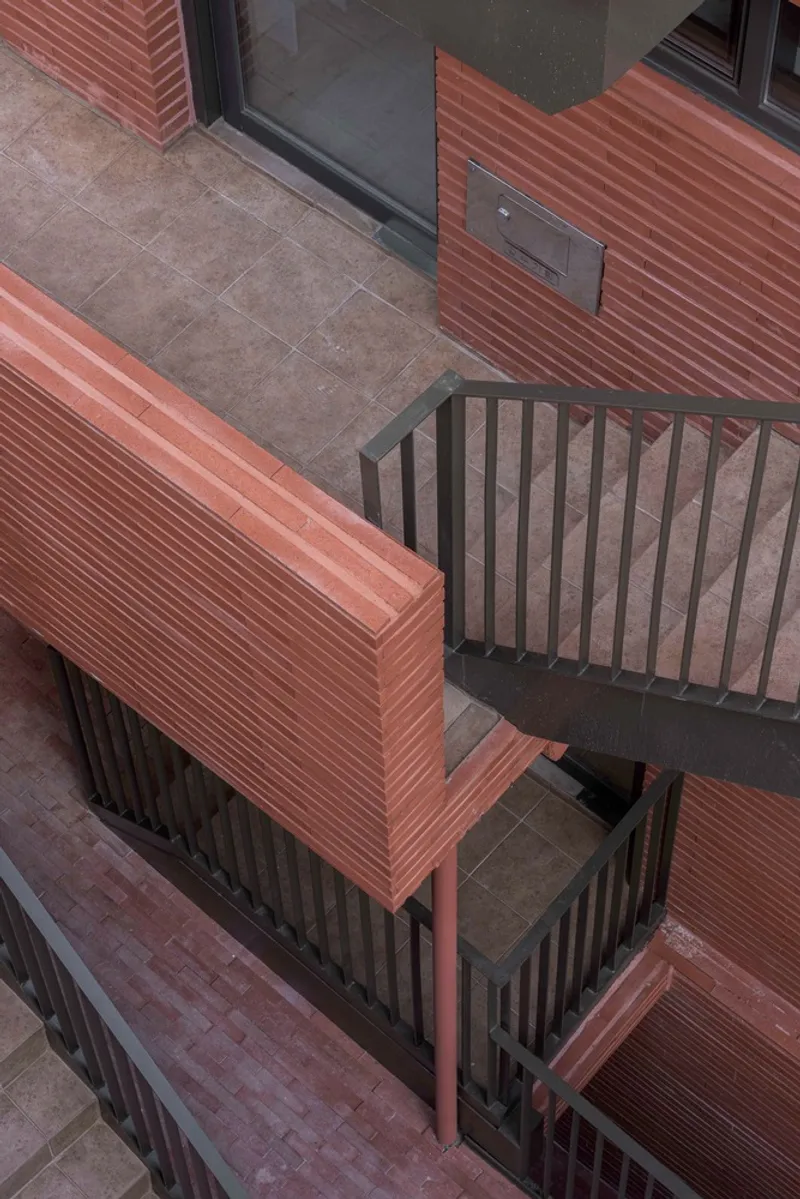
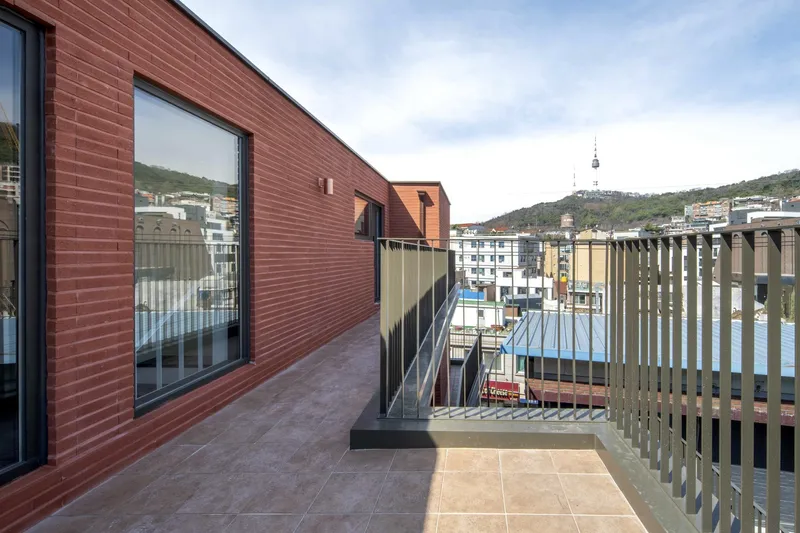
The material palette is narrow and deliberate. Red long brick covers not only the facades but also the exterior floor surfaces on the ground and second levels, erasing the boundary between ground plane and wall plane. The architects removed vertical mortar joints to let the elongated proportions of each brick read clearly, producing a texture that shifts with light and viewing angle. It is a small detail with outsized effect: the surface feels handmade rather than assembled.
Continuity is the point. By running the same brick across walls, floors, stairs, and retaining surfaces, Donggarm gives the entire L-shaped assemblage a sense of unity. The building does not feel like an addition bolted onto an existing structure. It feels like a single geological deposit, as if the brick were already in the ground and the architects simply exposed it.
Sectional Surprises: Courtyards, Stairs, and Framed Views
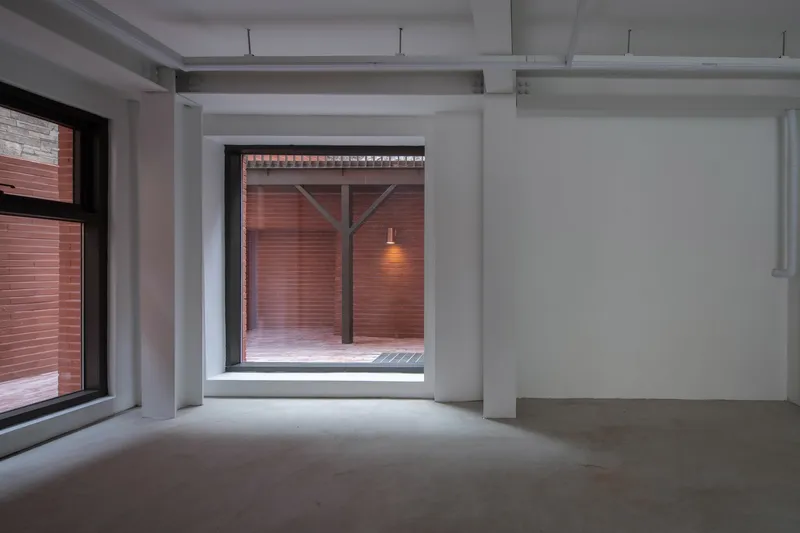
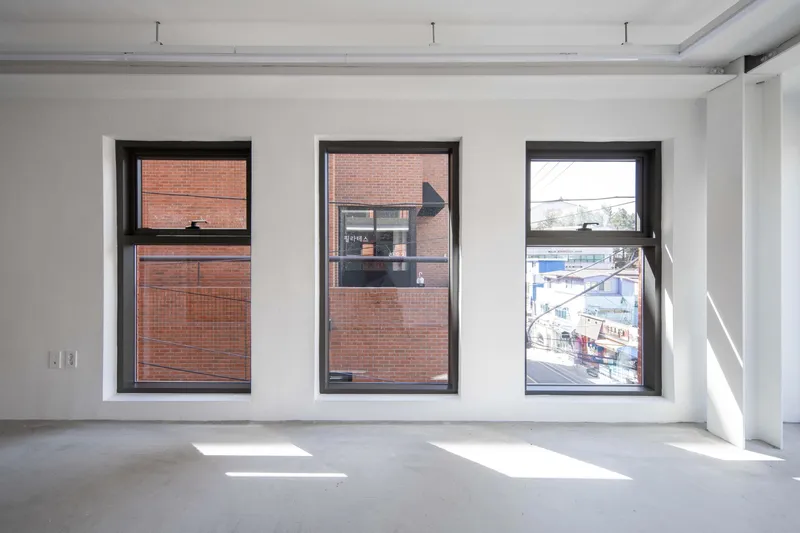
Inside, polished concrete floors and white walls set up a quiet contrast to the warm brick outside. Framed openings turn the courtyard into a picture: from one interior room you look through a deep reveal to a red brick wall, and the threshold between inside and out becomes almost theatrical. On upper floors, three black-framed windows catch afternoon sun and throw long shadows across the concrete, a reminder that even in a tight urban site, careful orientation pays off.
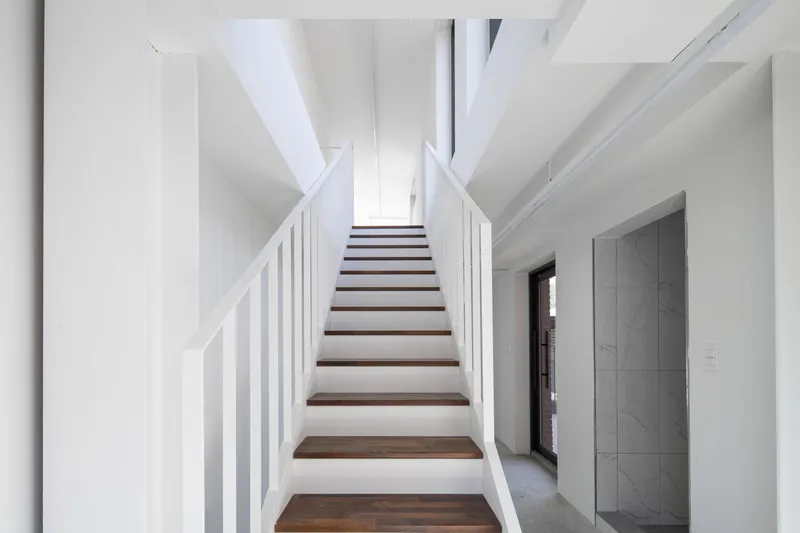
Natural light is limited at the lower levels, a consequence of the sunken yard and the density of neighboring structures. Donggarm compensated by treating the staircase as a light well: the angular skylight above the interior stair pours daylight down through white vertical railings and dark timber treads, pulling your eye upward and making the vertical circulation feel generous rather than utilitarian.
Vertical Circulation as Public Space
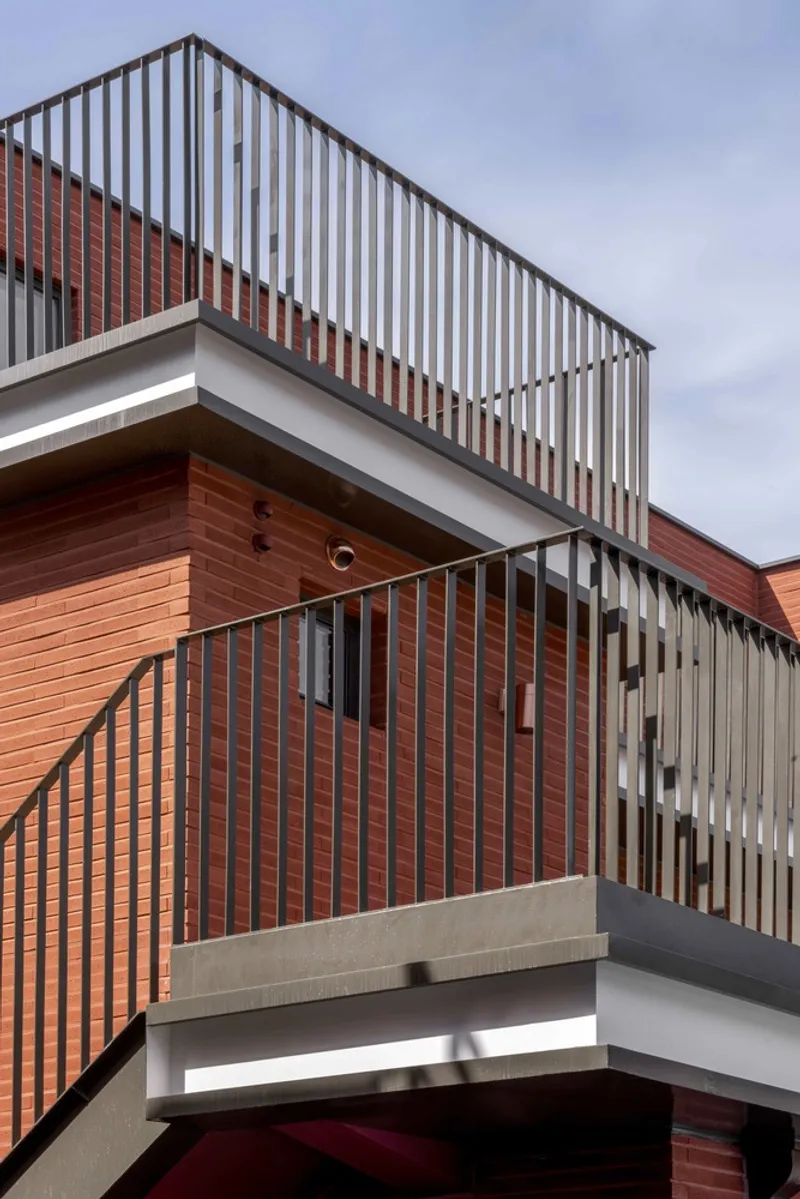
The exterior stairs zigzag between brick volumes with an almost cinematic quality. Metal railings keep the geometry legible, while the brick walls on either side create a canyon effect that amplifies footsteps and conversation. These are not fire stairs hidden at the back of the plan. They are social infrastructure, visible from the courtyard and the alley, encouraging tenants and visitors to move through the building rather than simply arrive at a floor.
The stacked balconies on the upper floors extend this logic. Each terrace opens onto a different slice of the surrounding hillside neighborhood, and the vertical wood slat screens provide just enough privacy to make lingering comfortable. On the fourth and fifth floors, you are above the roofline of the adjacent buildings and the view widens to include the slopes of Yongsan. Each level offers a slightly different relationship to the city, a sectional gradient from intimacy to panorama.
Light After Dark: Turning a Liability into Atmosphere
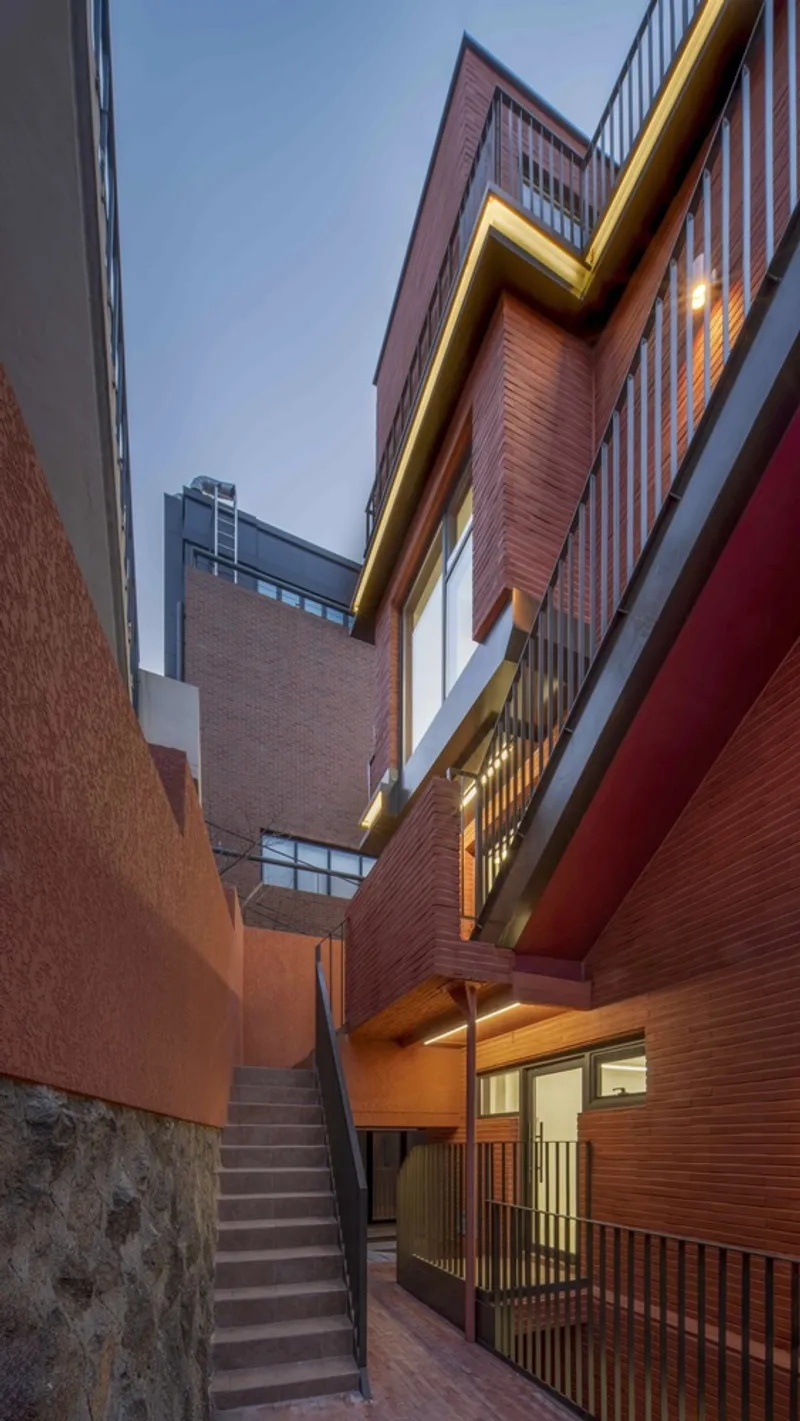
The narrow alley stairway between brick walls comes alive at dusk. Uplights wash the red surfaces from below, transforming what could feel like a back-of-house passage into the building's most photogenic moment. Donggarm turned the existing eyebrow eaves, structural elements that could not be removed, into mounting points for band lighting, converting an awkward remnant of the old building into a design feature.
Point lighting does double duty. It makes the red brick glow warmly at night, giving the building a lantern-like presence on the street, but it also brightens a section of alley that was previously dark and uninviting. For a project rooted in neighborhood revitalization, that functional improvement may matter more than any formal gesture. A lit alley is a used alley, and a used alley is a safer one.
Why This Project Matters
The Na-bom Building is a case study in what renovation can achieve when demolition is not an option. Donggarm Architecture did not fight the constraints of the existing structure, the tight budget, or the sloping site. They worked with all three, using material continuity to unify old and new and using section to generate spatial variety that the plan alone could never deliver. The result is a building that feels much larger and more complex than its modest footprint suggests.
More broadly, the project poses a question about how Seoul's faded commercial streets can recover. Grand redevelopment schemes are expensive and slow. A single building, carefully renovated and extended, can do something more immediate: it can prove that a place is worth investing in again. Whether Gyeongnidan Street actually springs back remains to be seen, but Na-bom at least gives the neighborhood a credible reason to try.
Na-bom Building by Donggarm Architecture, Yongsan-gu, Seoul, South Korea, 2023.
About the Studio
Donggarm Architecture
Share Your Own Work on uni.xyz
If projects like this are the kind of work you want to make, uni.xyz is a place to publish your own, find collaborators, and enter design competitions.




Popular Articles
Popular articles from the community


The Earth Pod: 3D Printed Homes for Resilient Refugee Communities
The Earth Pod reimagines refugee housing through 3D printed homes made from clay, combining resilience, self-sufficiency, and rapid shelter.

EW PARK: Sustainable Architecture Reimagines the Future of Urban Parking
EW PARK reimagines city parking as a modular wooden tower combining automation, solar energy, electric mobility, and adaptable urban design.

Hill & Cross Opera: Sculptural Opera House Architecture Shaped by Tallinn’s Landscape and Identity
Hill & Cross Opera reimagines opera house architecture in Tallinn through its sculptural hill, civic plaza, glass wave and a luminous cross.

Co-life: Sustainable Architecture for Age-Friendly Community Living
Co-life reimagines sustainable architecture for seniors through courtyards, rammed earth, shared gardens, and spaces designed for belonging.
Similar Reads
You might also enjoy these articles


Hodi-Mandai Geram
Project Function: Preservation and revitalization of the Intangible heritage and socio-spatial identity of the Hodi by Housing, Cultural Memory Center, Sacred Grove, landscape, local tourism economy


Olio Towers: A Mid-Rise for Performers That Fuses Housing, Rehearsal, and Stage
Located blocks from Houston's Theater District, this modular tower stacks living units around a central performance atrium.

Oasis: Modular Green Housing Carved into Dhaka's Urban Fabric
A shortlisted Plugin Housing entry reclaims unauthorized settlements in Dhaka with stepped concrete volumes, green roofs, and ventilation-driven design.

Black Hole: A Floating Megastructure for the Post-Physical Era
Emiliano Mazzarotto envisions a spherical, self-scaling arena where e-sports, digital hotels, and holographic stadiums replace traditional public space.


Explore Residential Building Competitions
Discover active competitions in this discipline


Challenge to design mud housing for contemporary communities


Challenge to reimagine the Iron Throne


Photograph architecture without architects


Illustrate the lost glory of Angkor Wat - Render Challenge
Comments (0)
Please login or sign up to add comments
No comments yet. Be the first to comment!