

Na Mime House by Company Studio: A Three-Meter-Wide Coastal Haven in Sa Ràpita, Mallorca
Three-meter-wide coastal home in Mallorca featuring rooftop pool, interior courtyards, sustainable materials, and seamless indoor-outdoor spatial integration.


Tucked within the quiet coastal village of Sa Ràpita in southern Mallorca, Spain, Na Mime House by Company Studio redefines compact living through innovative spatial planning and sustainable materials. Located on a narrow corner lot with a rectangular footprint, the 140-square-meter house faces the island of Cabrera, benefitting from panoramic southern exposure in a serene, residential setting.
Design Strategy: Living in Three Meters
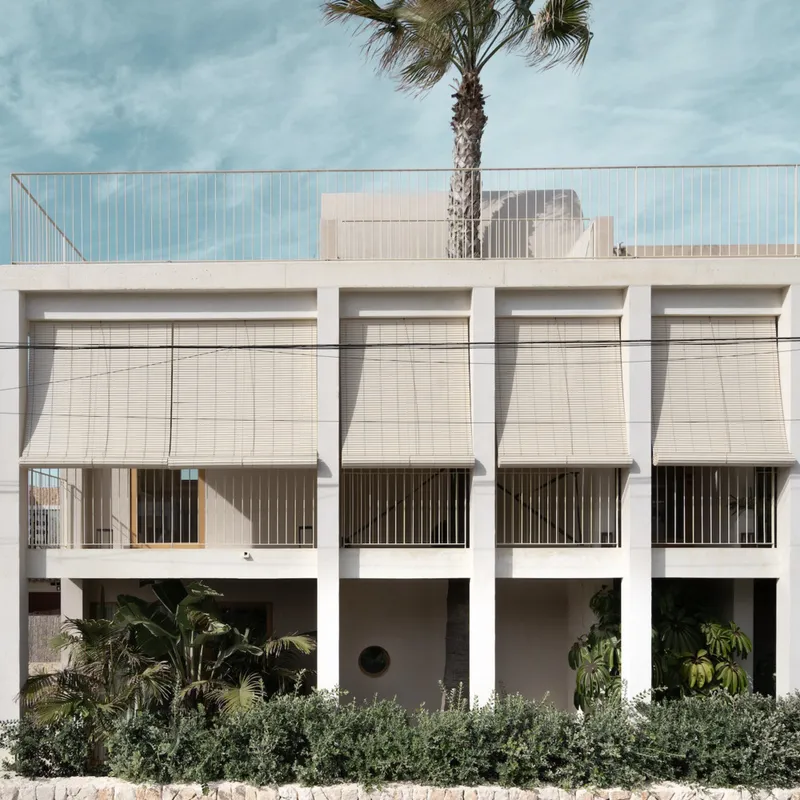
Faced with strict municipal regulations demanding setbacks from neighboring properties and the street, the architects were challenged to develop a livable and dynamic home within a mere 3-meter-wide buildable zone. This limitation sparked a creative approach—orienting the building longitudinally to fully utilize the maximum occupiable footprint while optimizing sunlight and cross-ventilation.
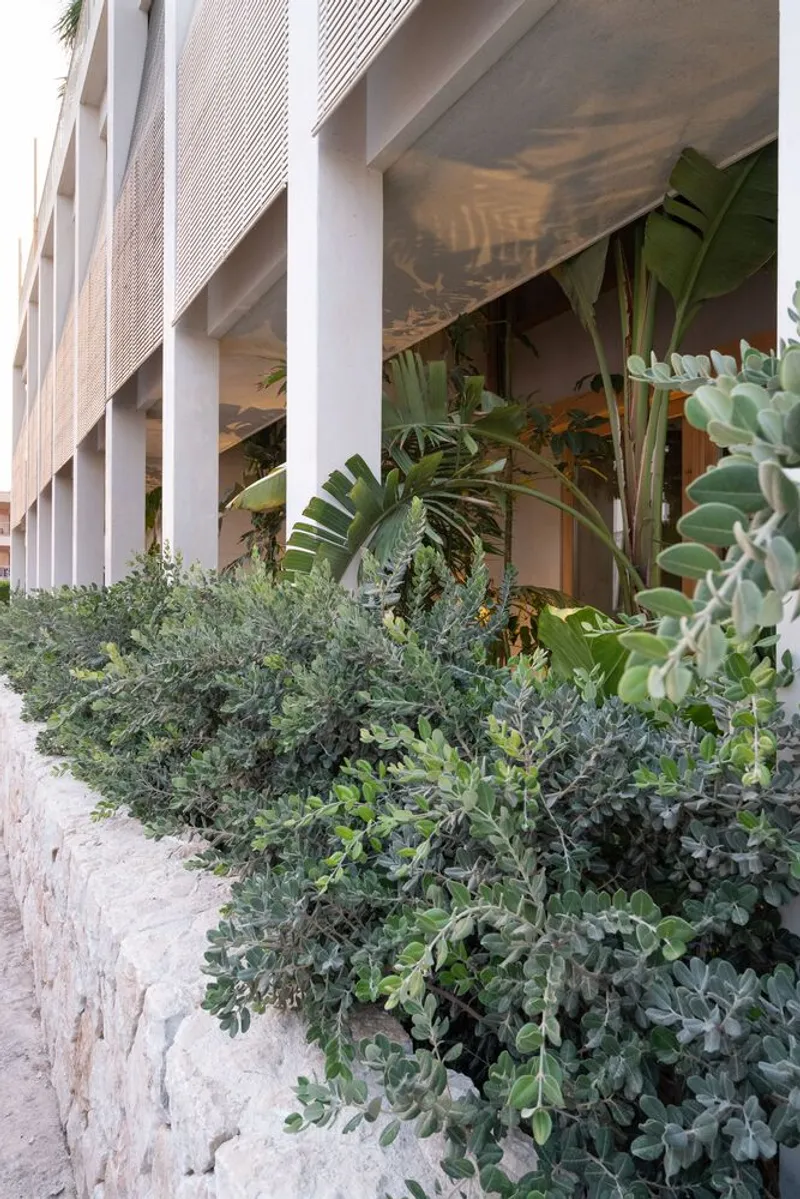
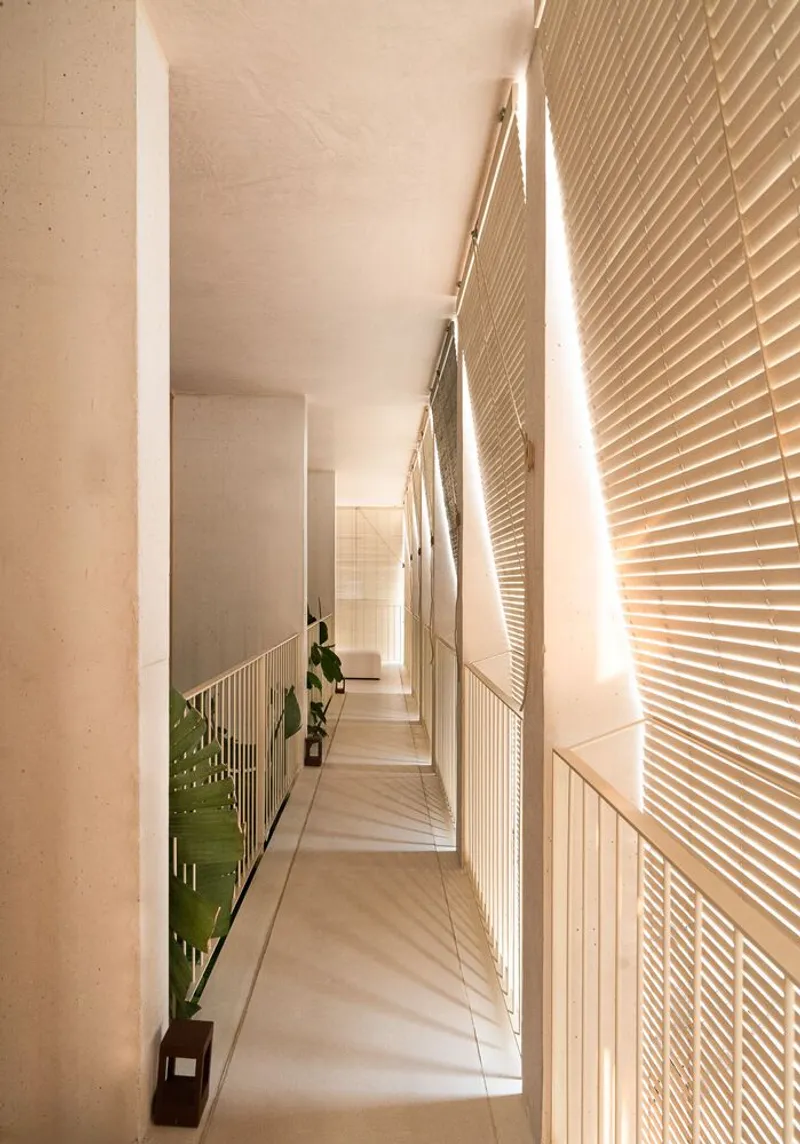
The design leverages the plot’s linearity and opens up toward the street with a cantilevered front porch, enhancing solar shading and extending the indoor living space outward. By integrating the porch into the structural rhythm of the house, the architects blur the boundary between interior and exterior, producing an open, modulated façade that responds to both spatial rhythm and functional needs.

Program Distribution: Vertical Efficiency
The program is thoughtfully distributed across three levels:
- Ground Floor: Private bedrooms benefit from interior courtyards that offer both light and privacy, buffering the space from street-level intrusion.
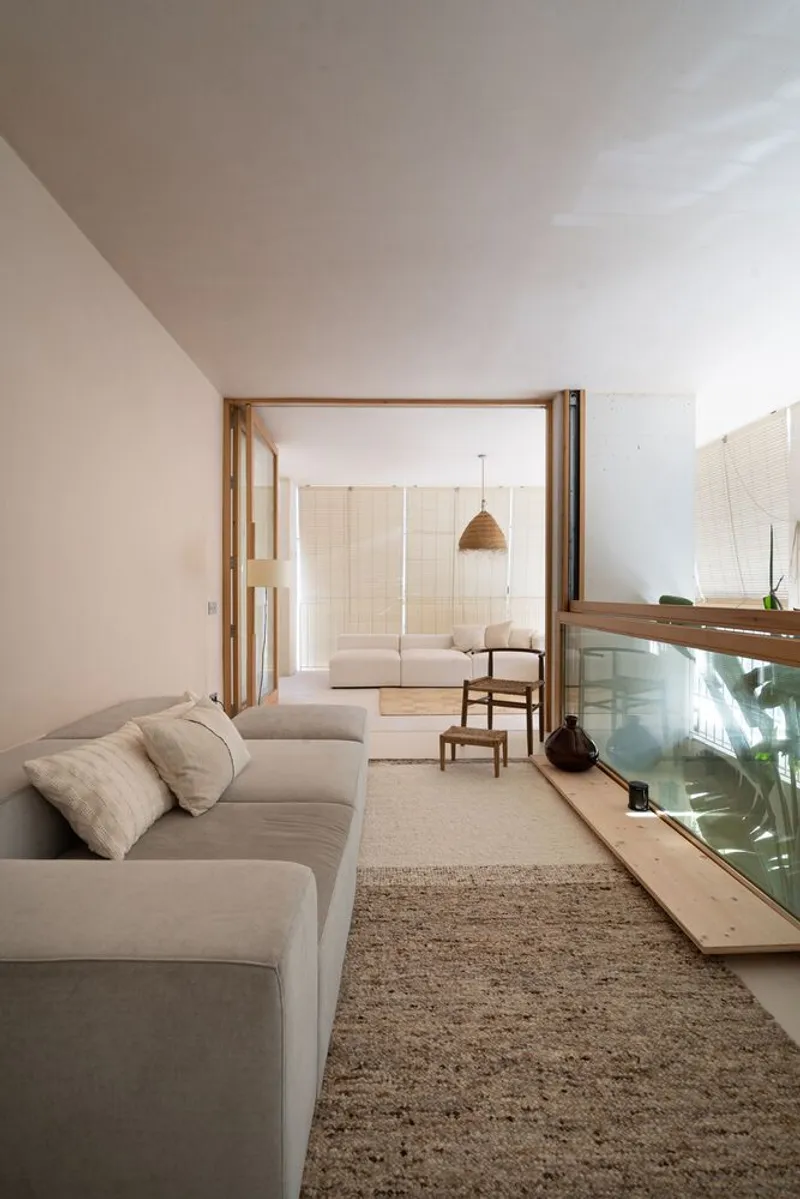
- First Floor: The main social zone features a living room, dining area, and kitchen—all aligned with the structural grid to ensure spatial clarity.
- Roof Level: A terrace and pool provide expansive views of the Mediterranean Sea and Cabrera Island, transforming the rooftop into a private retreat.
Spatial Connectivity: The Role of Courtyards
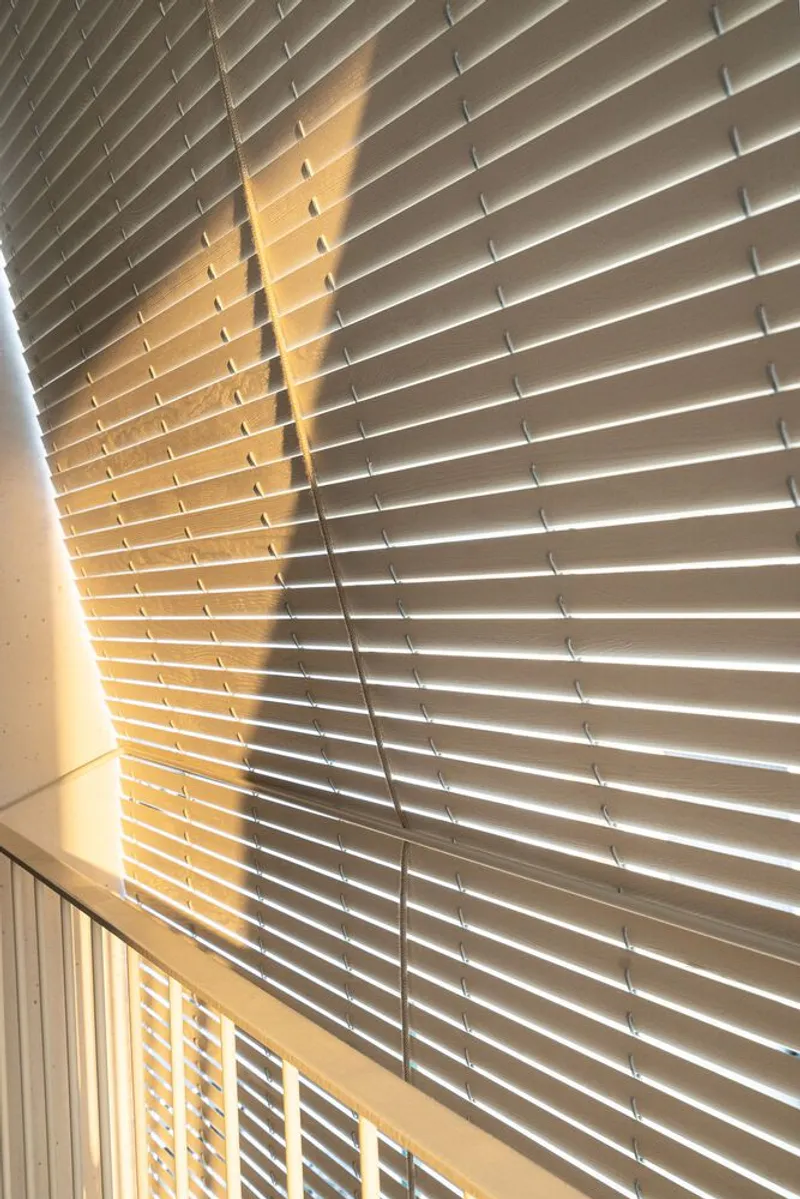
To combat the narrowness and encourage spatial depth, the design introduces small interior patios that weave natural light and greenery throughout all levels of the home. These courtyards act as vertical connectors, enhancing ventilation, creating layered privacy, and making the home feel larger than its compact footprint suggests.
Material Palette: Local, Neutral, and Sustainable
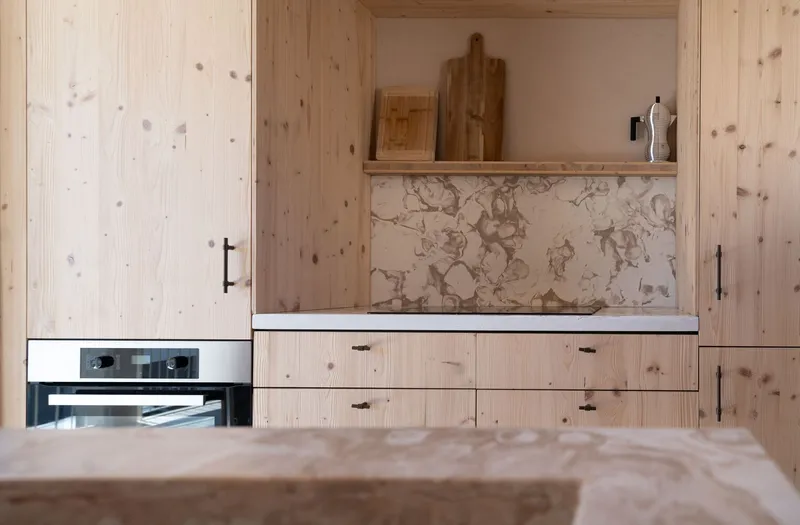
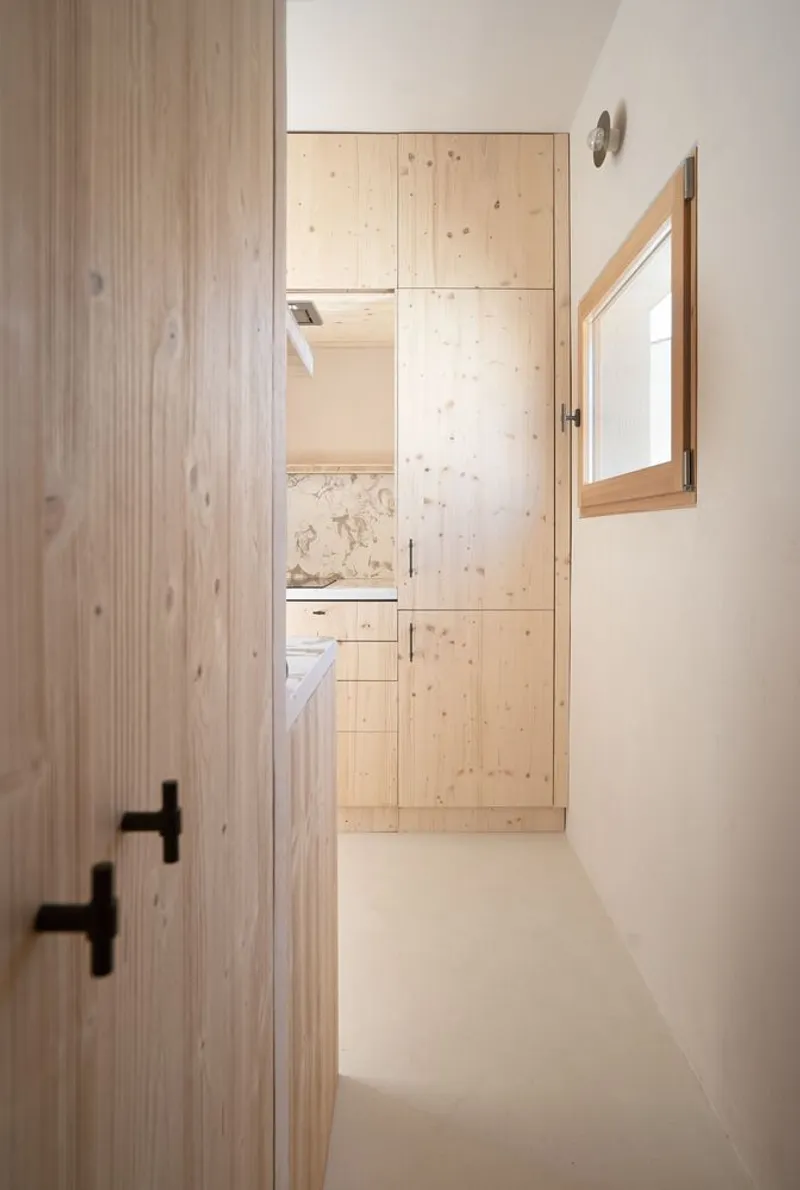
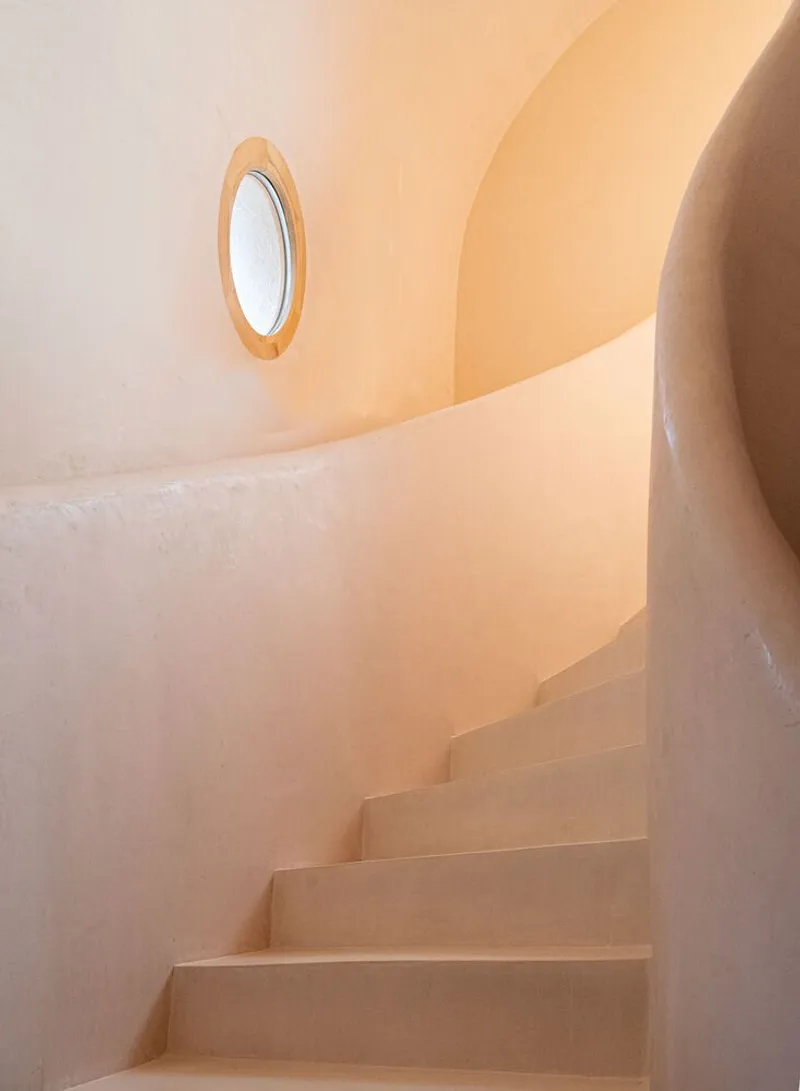
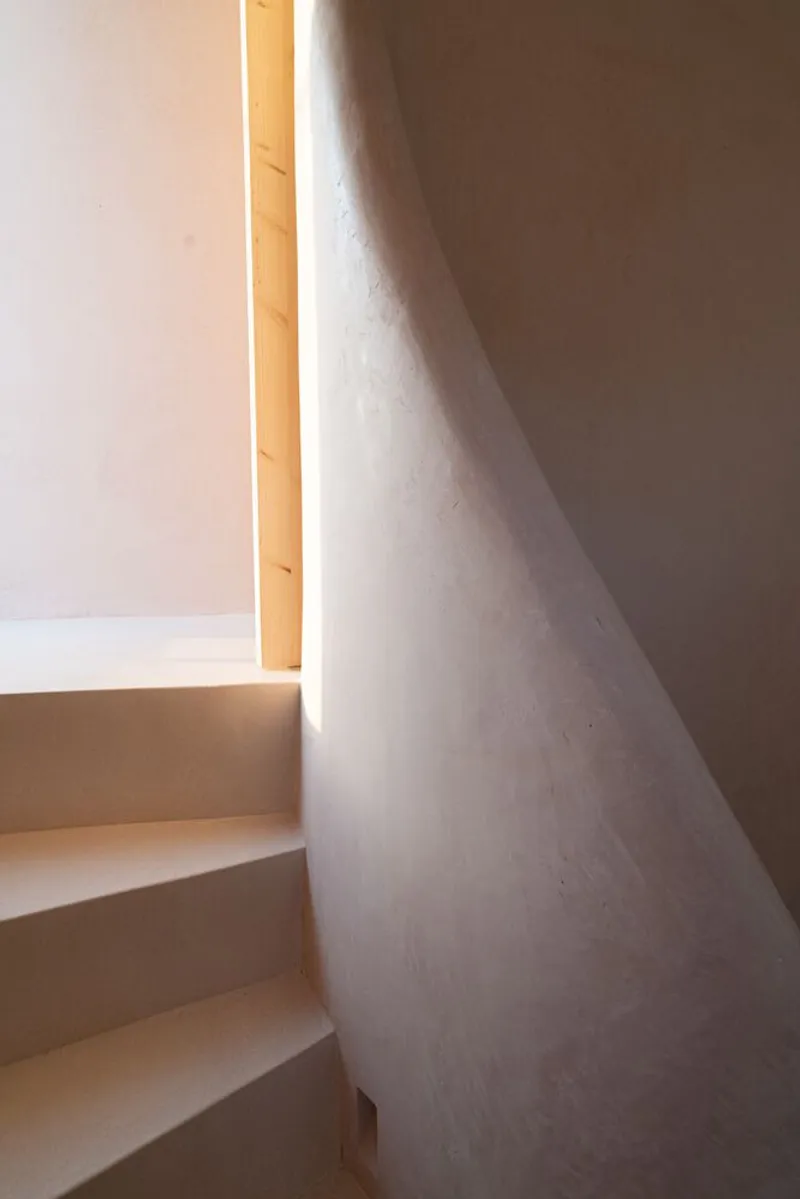
Material choices reflect a commitment to local sourcing and sustainability. Surfaces are finished with in-situ terrazzo, biocalce mortars, and natural lime stuccos—selected for their warm, neutral tones that resonate with the Mallorcan landscape. The terrazzo incorporates regional aggregates and appears in custom elements such as washbasins, countertops, and furniture.
Meanwhile, the interior woodwork features sustainably sourced pine, echoing the project’s ecological ethos and maintaining material continuity throughout indoor and outdoor spaces.




Popular Articles
Popular articles from the community


Conexión: Biophilic Design Reimagines High-Rise Living in Hong Kong
Conexión reimagines high-rise living in Hong Kong through biophilic design, green facades, shared spaces, daylight, water and nature within.

Co-Life: Senior Housing Design That Reconnects Older Adults With the City
Co-Life reimagines senior housing design through healing gardens, shared streets, workshops, and a sustainable community across generations.

Co-life: Sustainable Architecture for Age-Friendly Community Living
Co-life reimagines sustainable architecture for seniors through courtyards, rammed earth, shared gardens, and spaces designed for belonging.

Lunar Spiral: Space Architecture Shaped by the Mathematics of the Universe
Lunar Spiral reimagines space architecture through Fibonacci geometry, lunar regolith, levitating habitats, and self-sustaining Moon living.


Similar Reads
You might also enjoy these articles


Hodi-Mandai Geram
Project Function: Preservation and revitalization of the Intangible heritage and socio-spatial identity of the Hodi by Housing, Cultural Memory Center, Sacred Grove, landscape, local tourism economy


Olio Towers: A Mid-Rise for Performers That Fuses Housing, Rehearsal, and Stage
Located blocks from Houston's Theater District, this modular tower stacks living units around a central performance atrium.

Oasis: Modular Green Housing Carved into Dhaka's Urban Fabric
A shortlisted Plugin Housing entry reclaims unauthorized settlements in Dhaka with stepped concrete volumes, green roofs, and ventilation-driven design.

Black Hole: A Floating Megastructure for the Post-Physical Era
Emiliano Mazzarotto envisions a spherical, self-scaling arena where e-sports, digital hotels, and holographic stadiums replace traditional public space.


Explore Housing Competitions
Discover active competitions in this discipline



Challenge to reimagine the Iron Throne


Photograph architecture without architects


Illustrate the lost glory of Angkor Wat - Render Challenge


Design challenge to reuse E-waste
Comments (0)
Please login or sign up to add comments
No comments yet. Be the first to comment!