
Nature-Inspired Architecture in Shanghai: Mei Yuan Café
Explore Mei Yuan Café in Shanghai, where architecture harmonizes with nature and community in an inclusive, sustainable design.


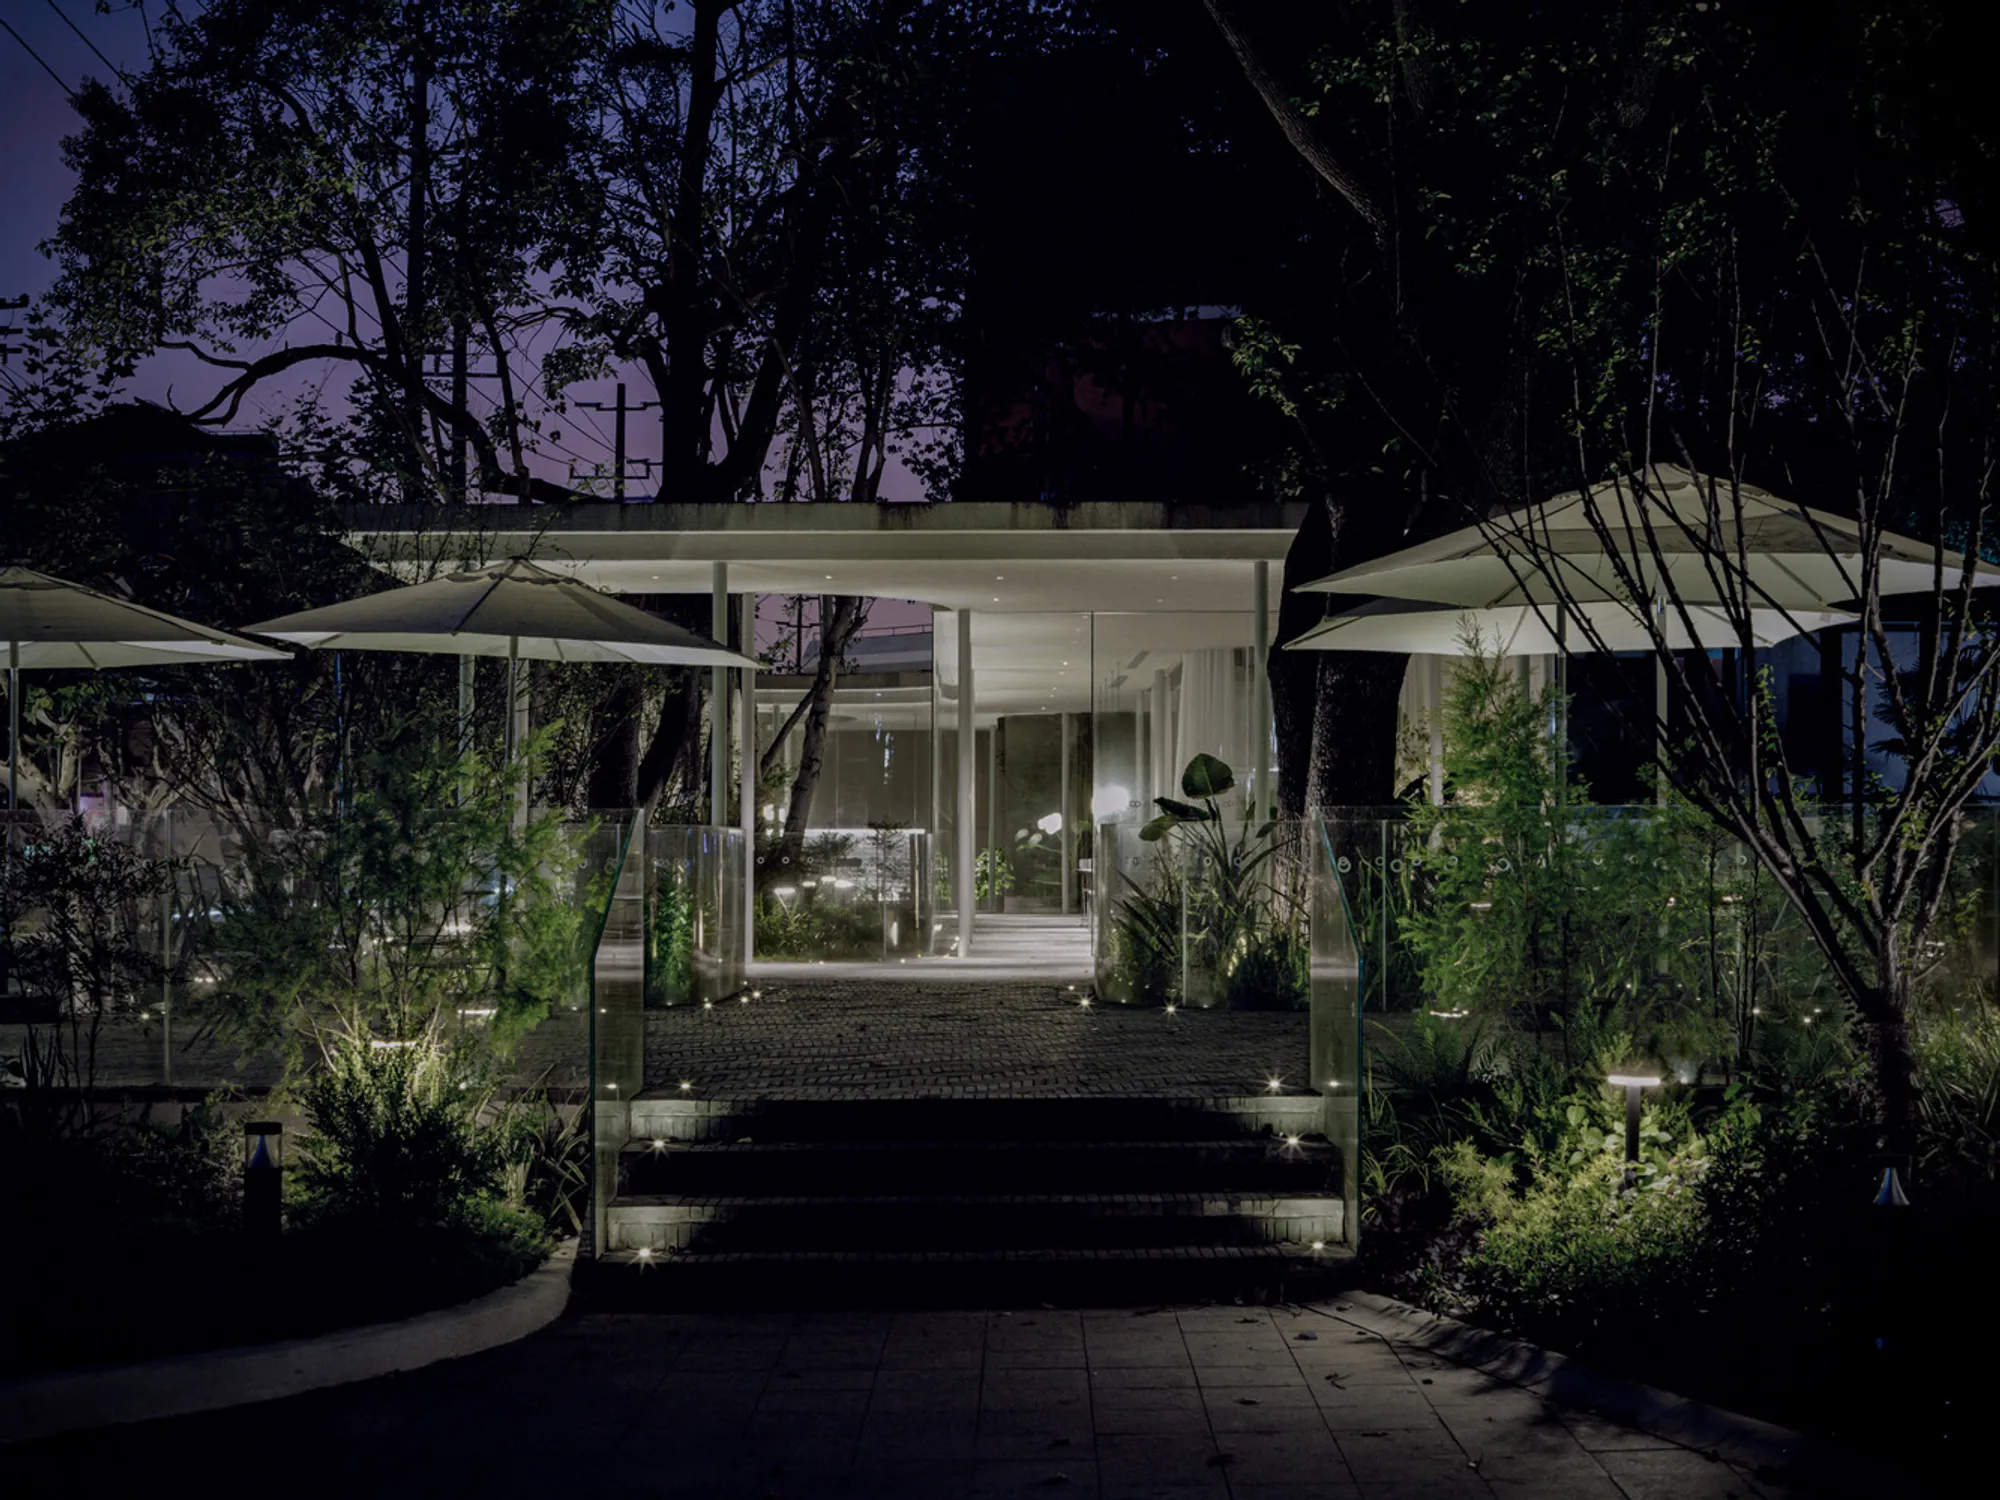
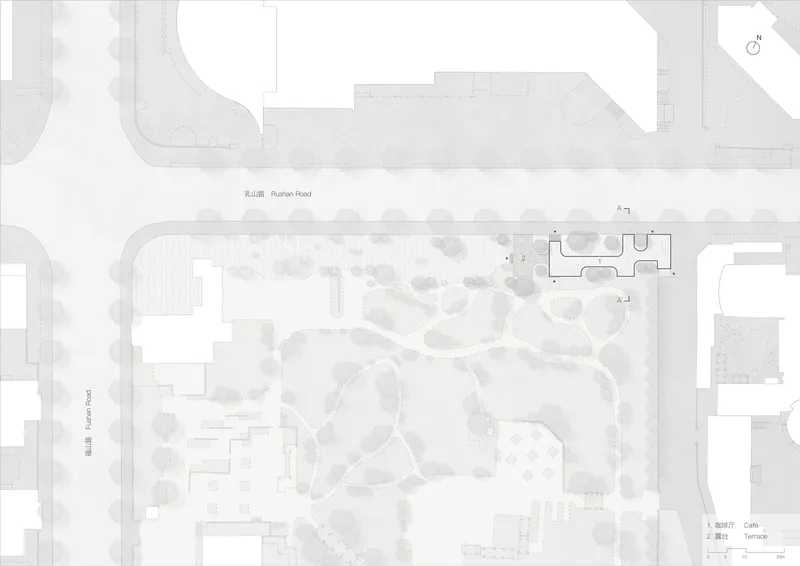
The Mei Yuan Café by Offhand Practice stands as a beacon of nature-inspired architecture in Shanghai's bustling Pu Dong New District. Completed in 2024, this coffee house blends seamlessly with its surroundings, embodying the harmony between urban life and natural beauty. Positioned in the northeast corner of Meiyuan Park, the café offers a tranquil retreat, connecting the community with the park’s evolving green landscape.
A Vision Rooted in Connection
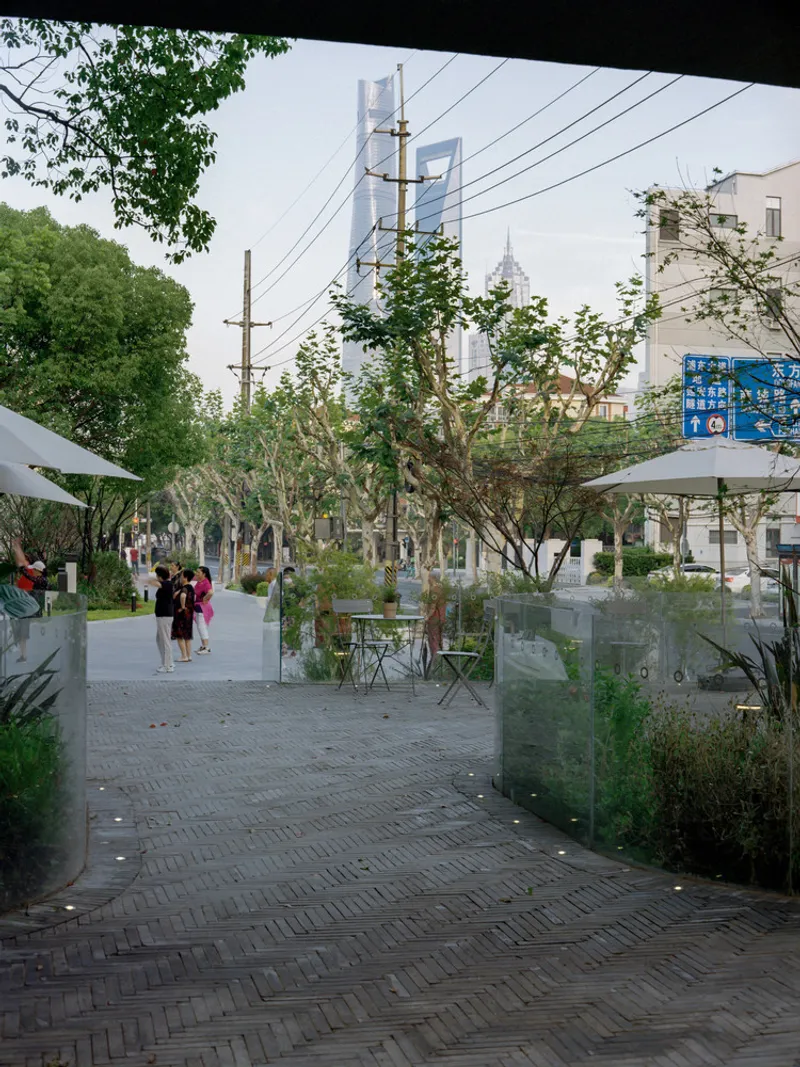
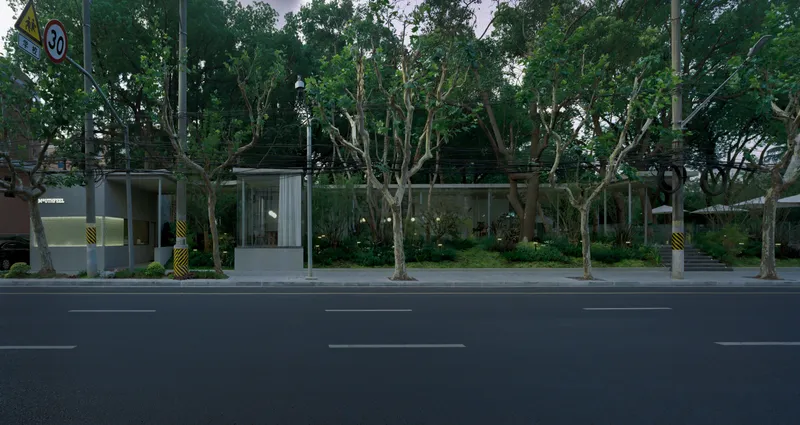
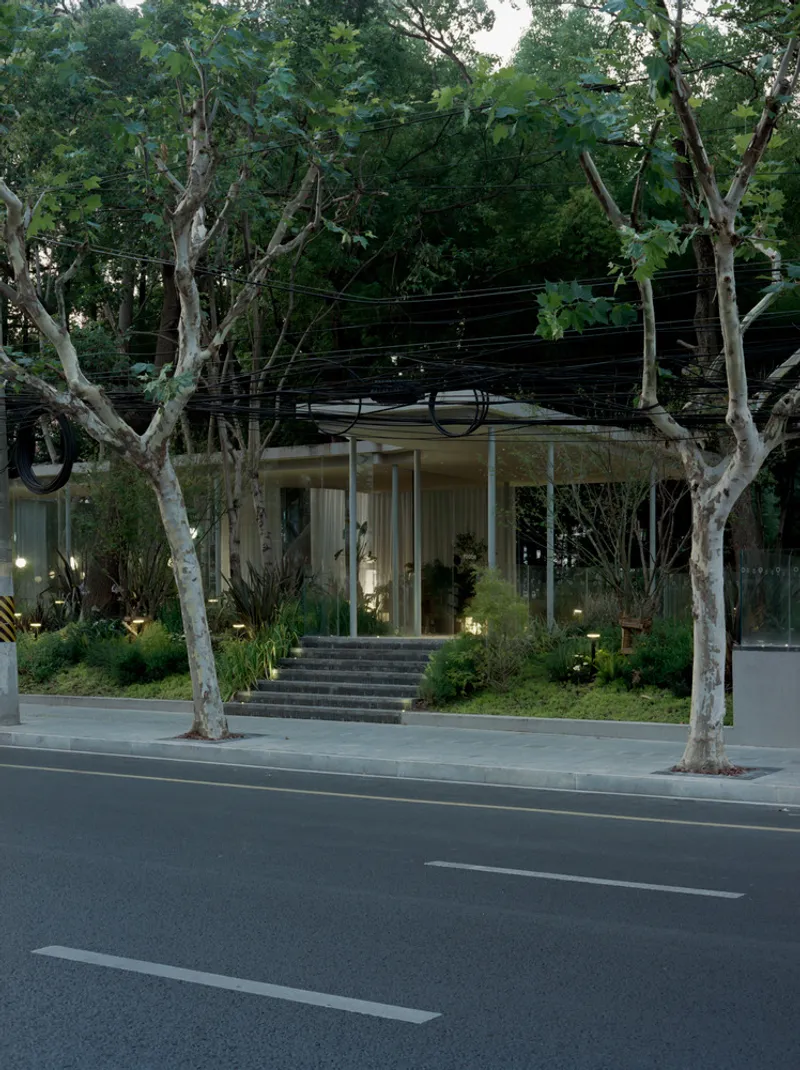
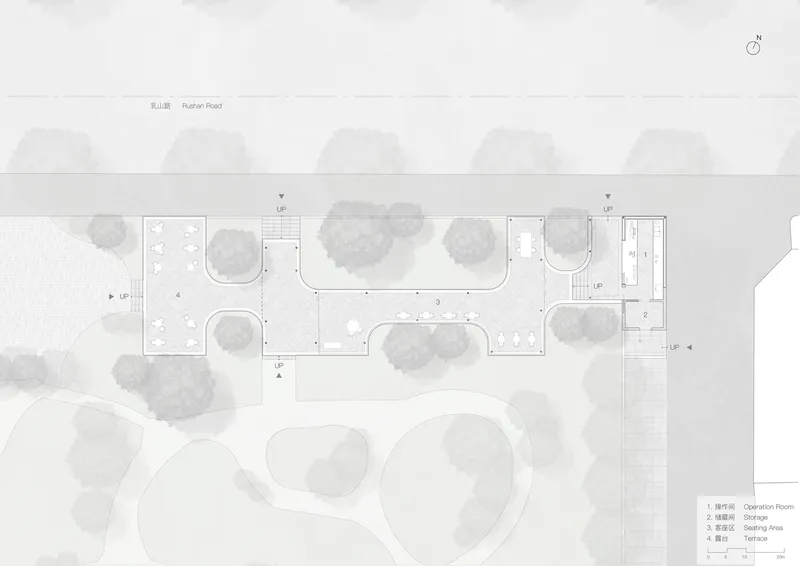
Shanghai's ongoing campaign to open and green its parks inspired the Mei Yuan Café’s design. Originally enclosed by walls, Meiyuan Park is now more accessible, and the café serves as a welcoming interface between the community and the park. Designed as a pavilion, the structure strikes a delicate balance between openness and shelter, inviting visitors to enjoy the surrounding natural beauty.
Designing Around Nature
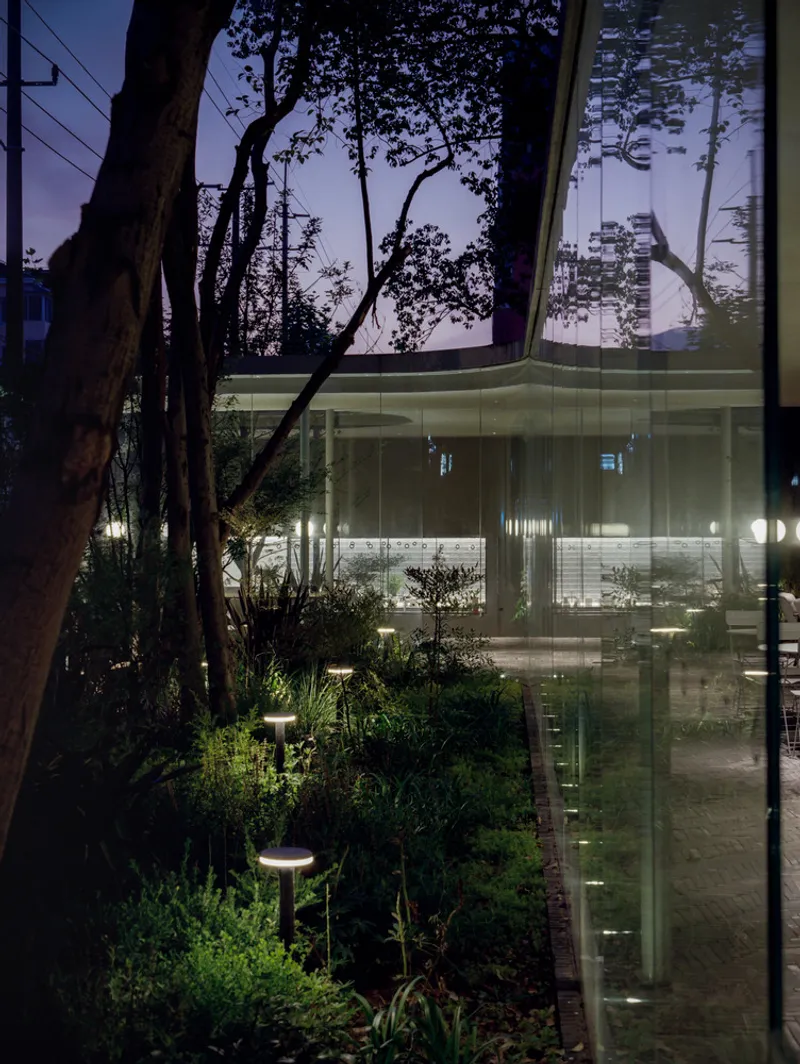
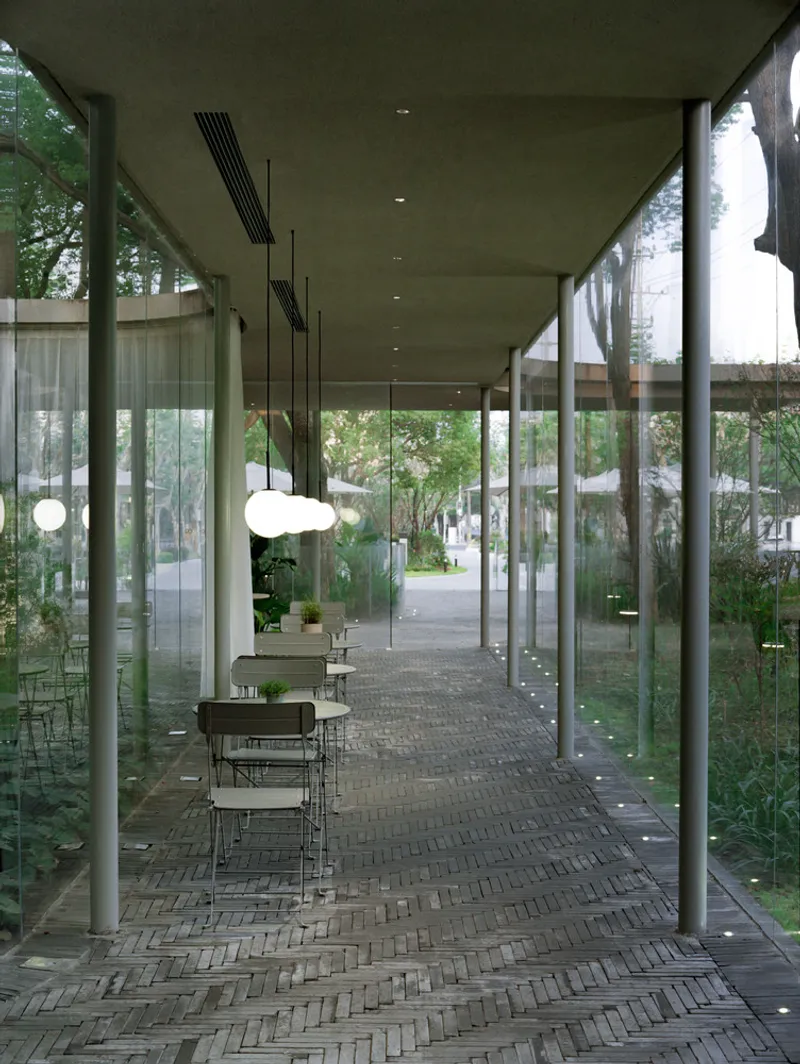
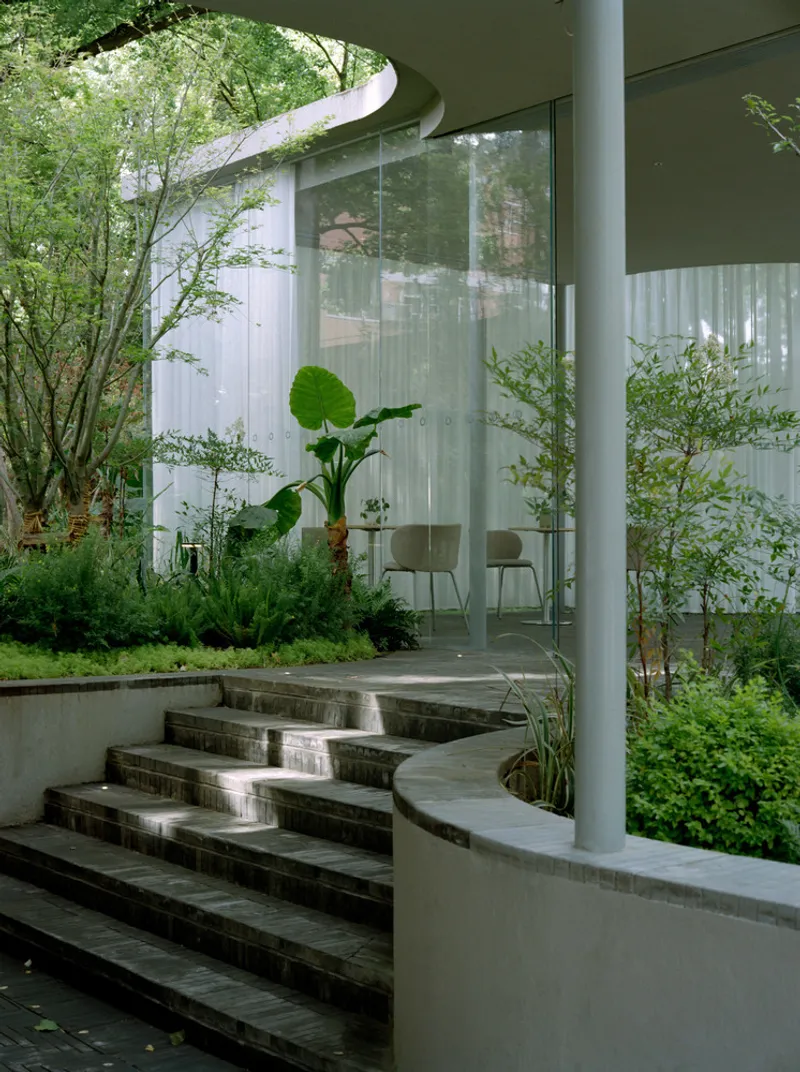
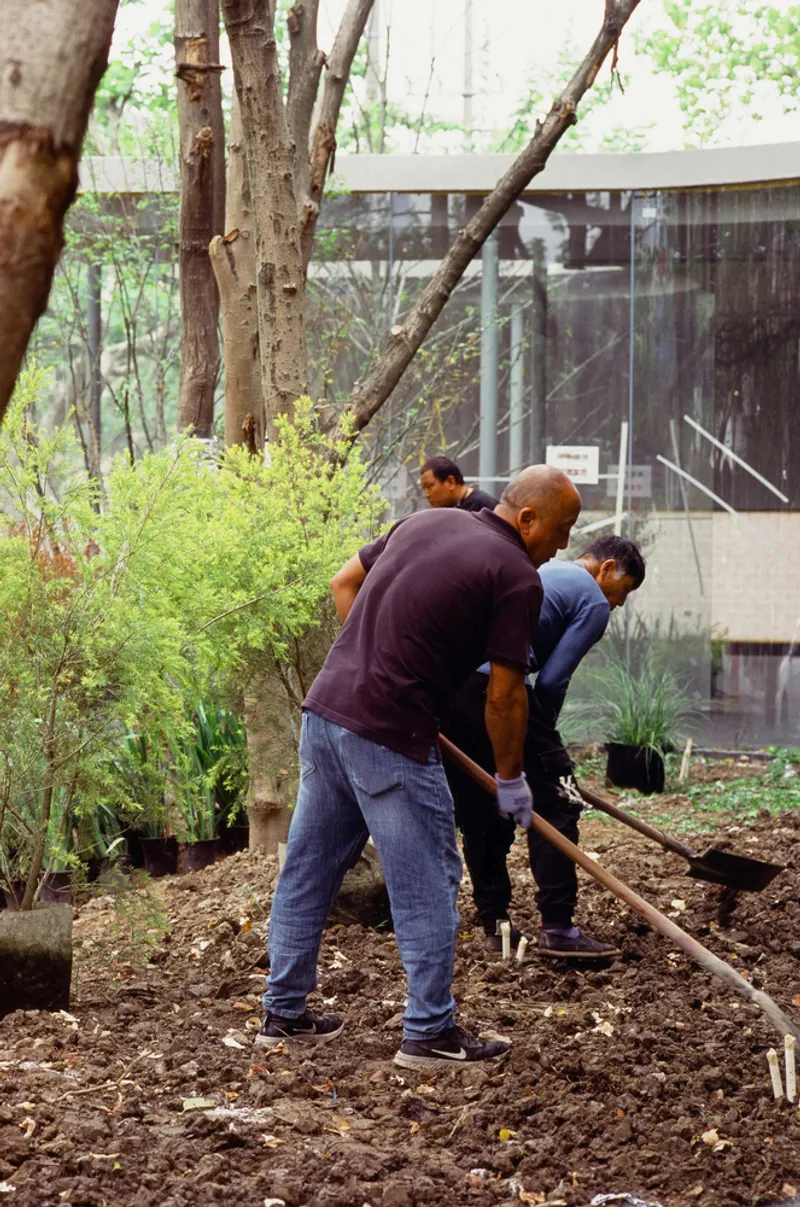
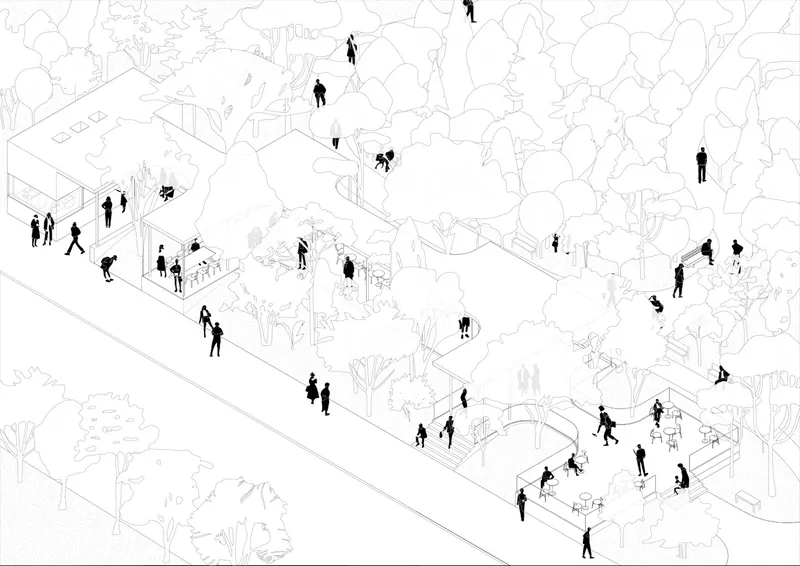
The architectural form of the café is a response to the park’s existing flora. Soapberry trees, camphors, and hackberries guided the layout, ensuring that their growth was unobstructed. This approach reflects deep respect for the native plants, allowing their branches to provide shade, attract birds, and cast dappled shadows across the café’s walls and floors.
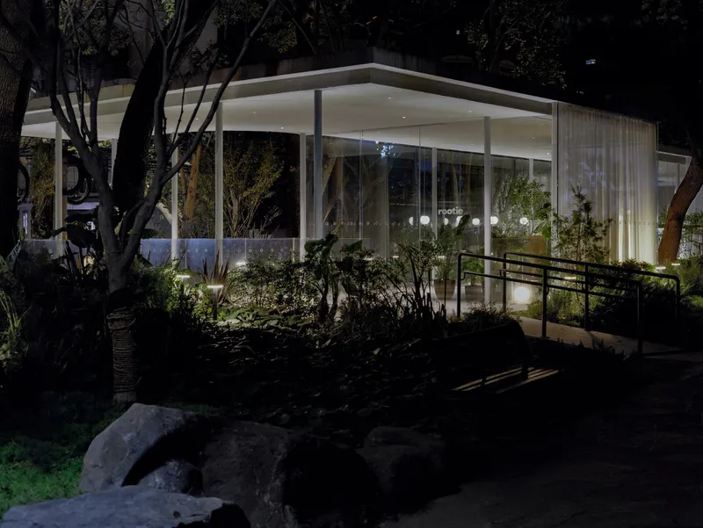

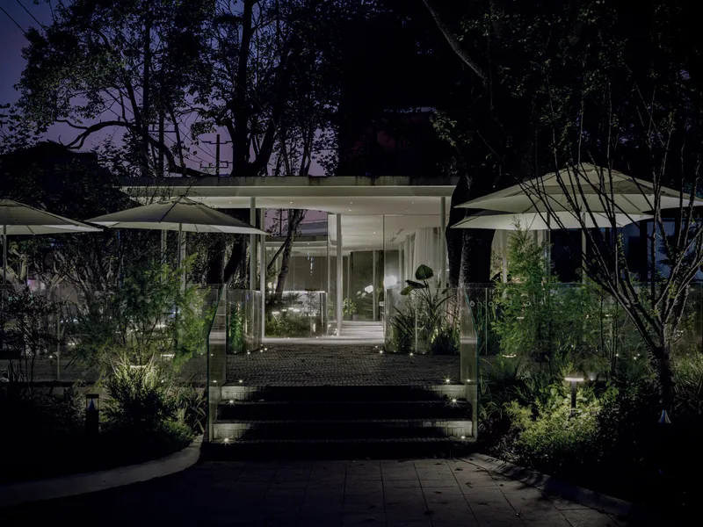
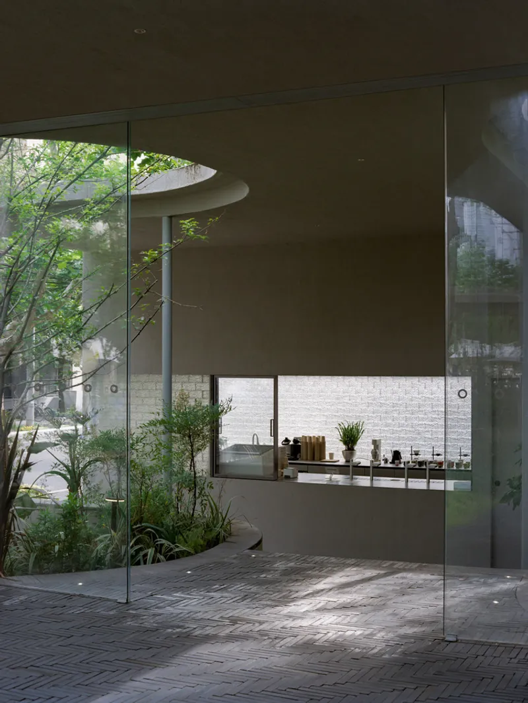
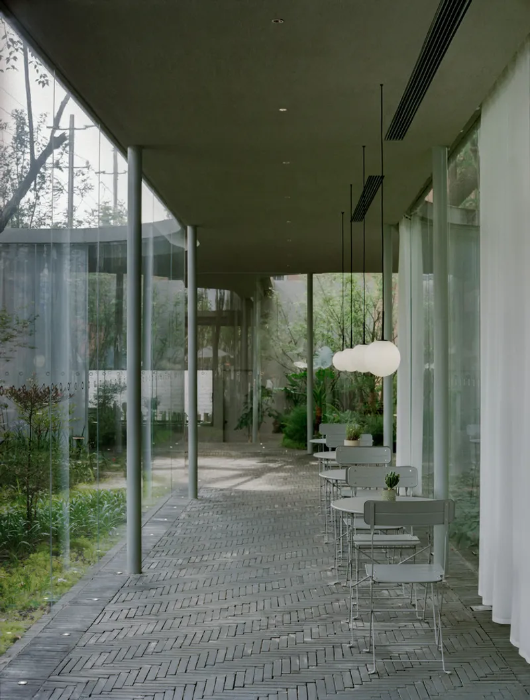
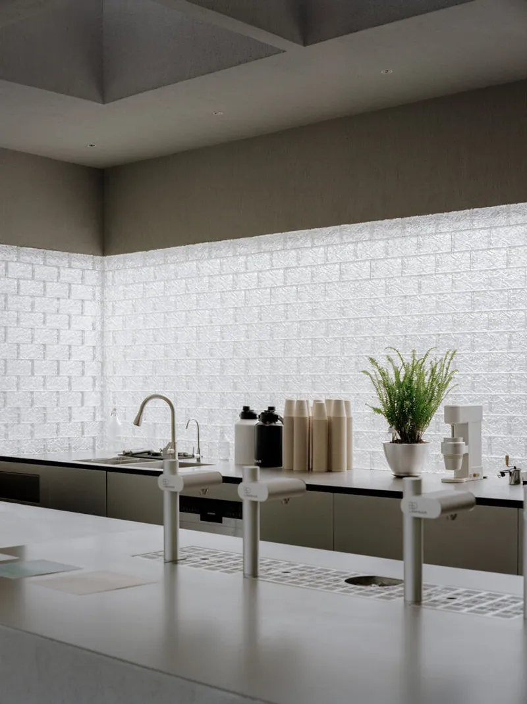
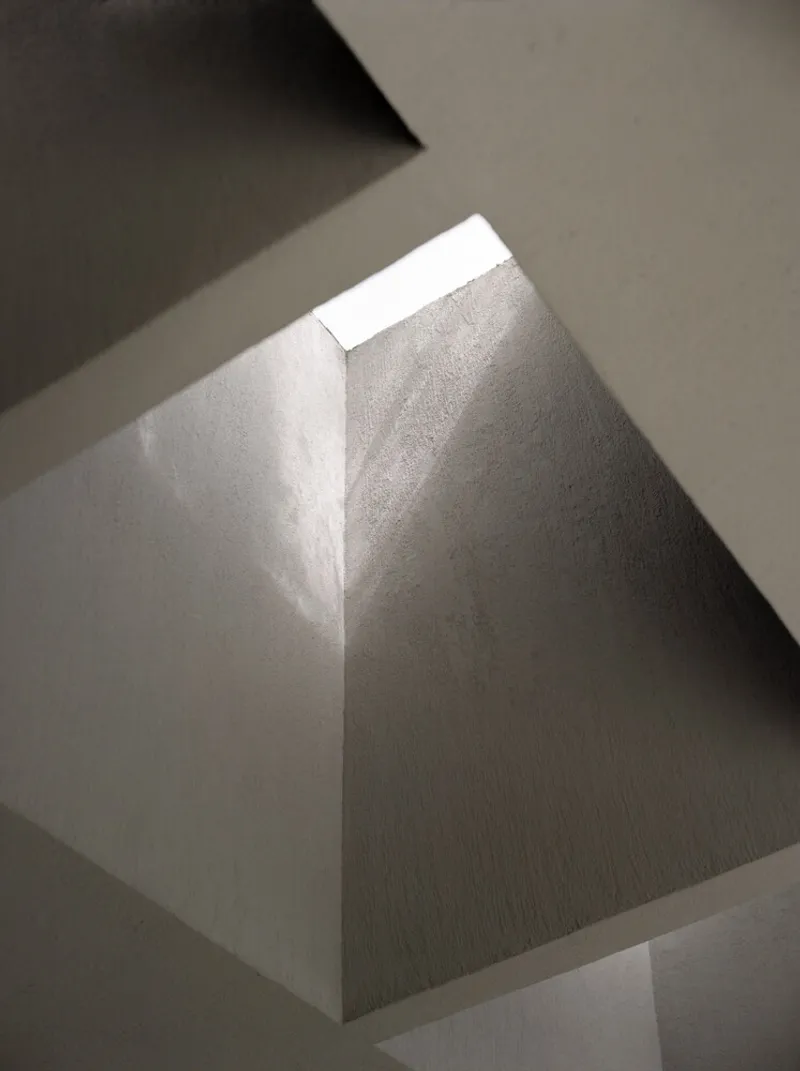
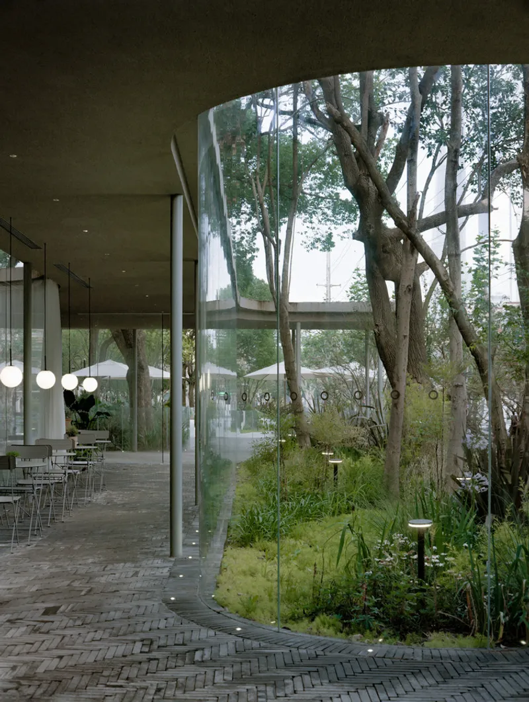
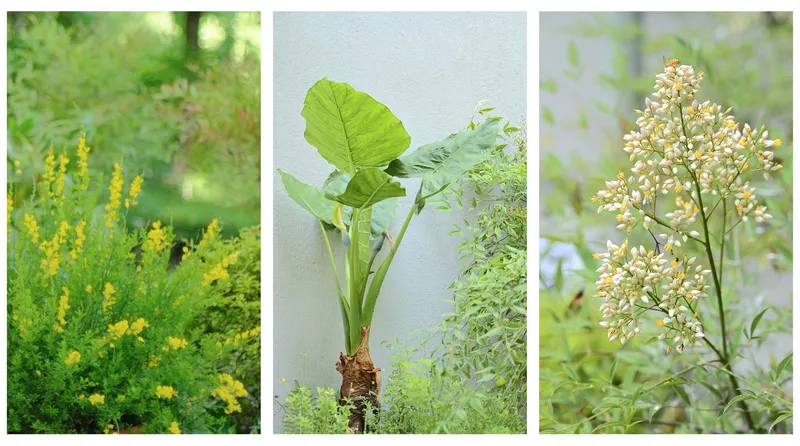
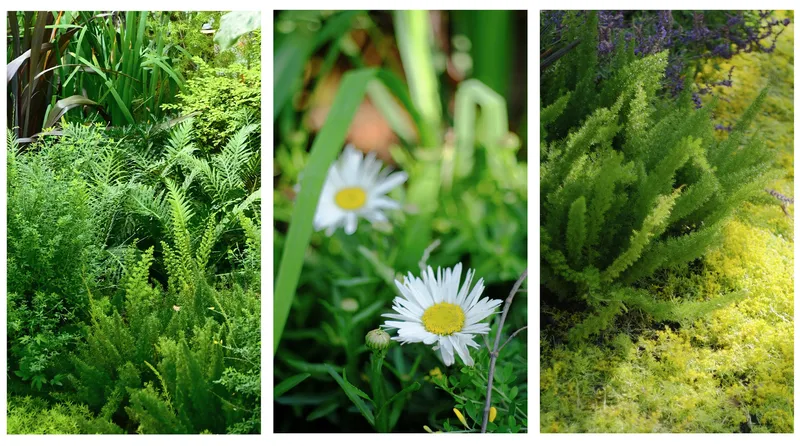
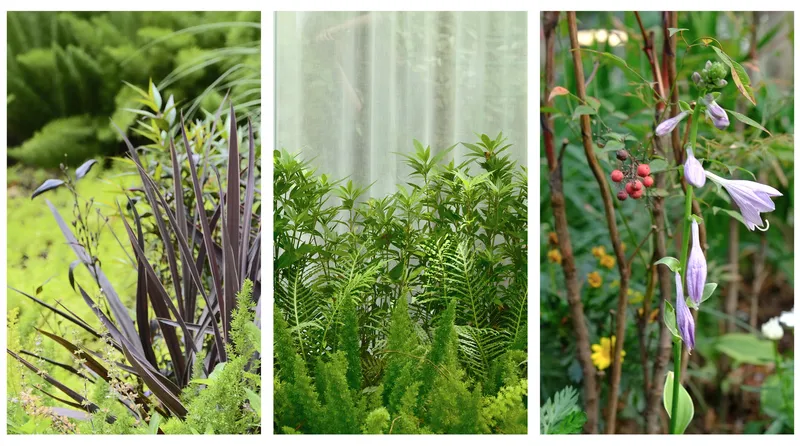
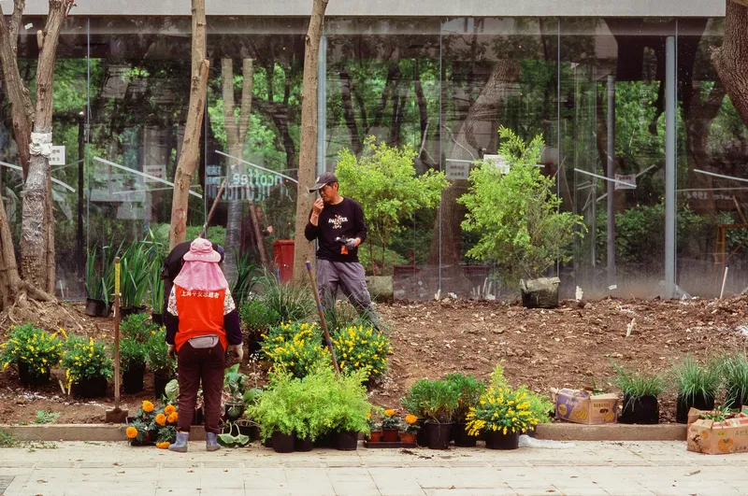
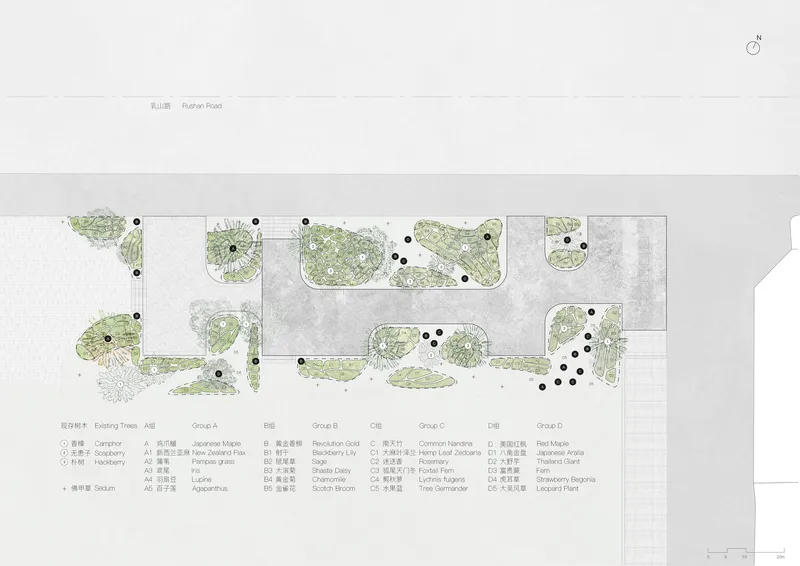
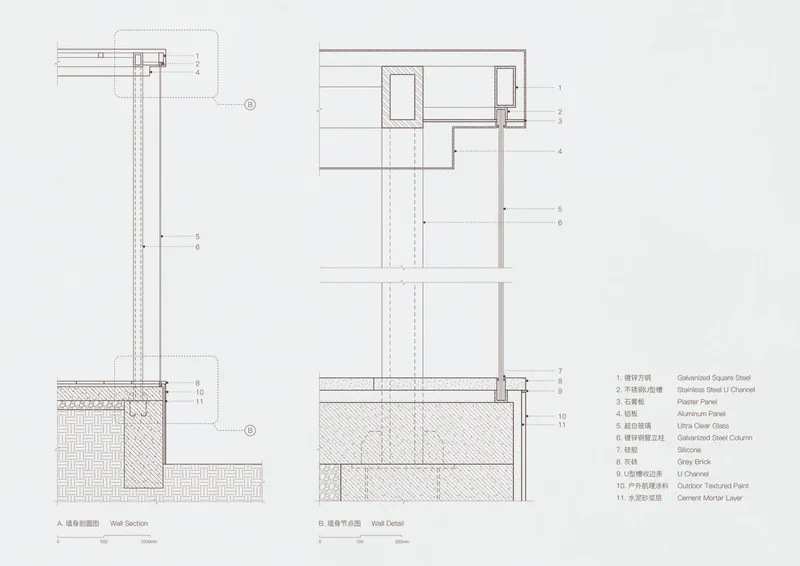
Floor-to-ceiling glass walls enhance the café’s connection to nature, with glazing seamlessly integrated into the ceiling and brick joints to maximize views. Complementing the existing trees, additional plantings such as maples, nandinas, and Revolution Gold shrubs add layers of greenery, ensuring the café harmonizes with its lush surroundings.
Seasonal Beauty in Landscape Design
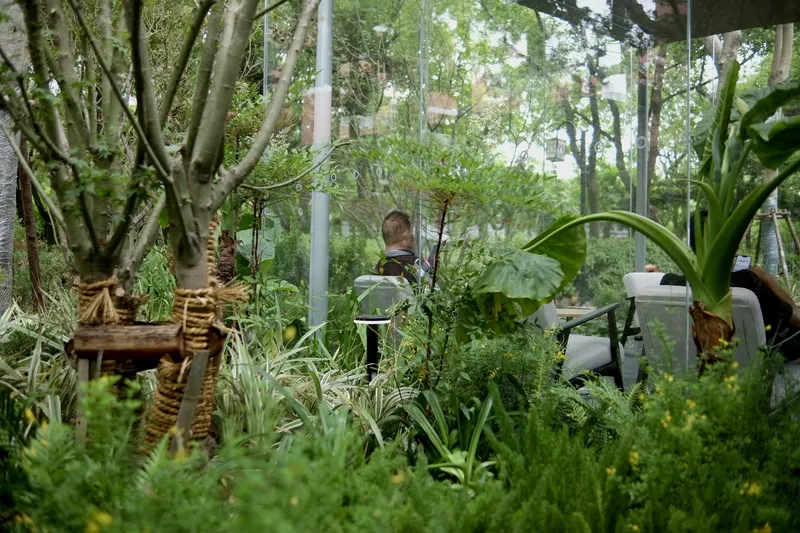
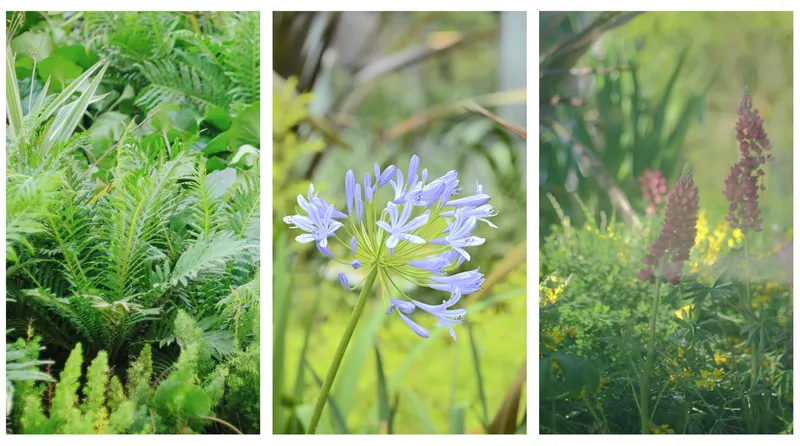
The landscape design celebrates the intricate cycles of nature. By incorporating mixed perennial flowers and plants with staggered blooming periods, the garden offers distinct scenes throughout the year. Visitors can enjoy lupine and sage in spring, daisies and agapanthus in summer, hemp leaf zedoaria in autumn, and golden leaf sedum in winter. These thoughtful plant combinations minimize maintenance and waste while continuously delighting visitors with nature’s evolving beauty.
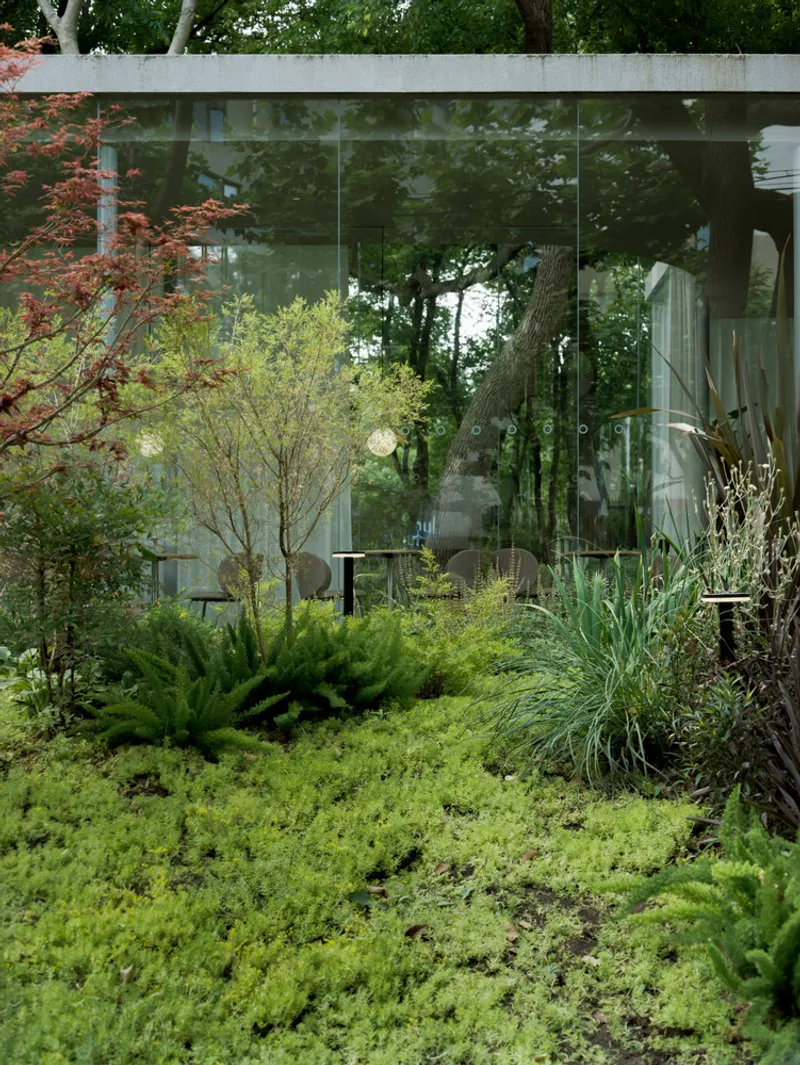
A Community Living Room
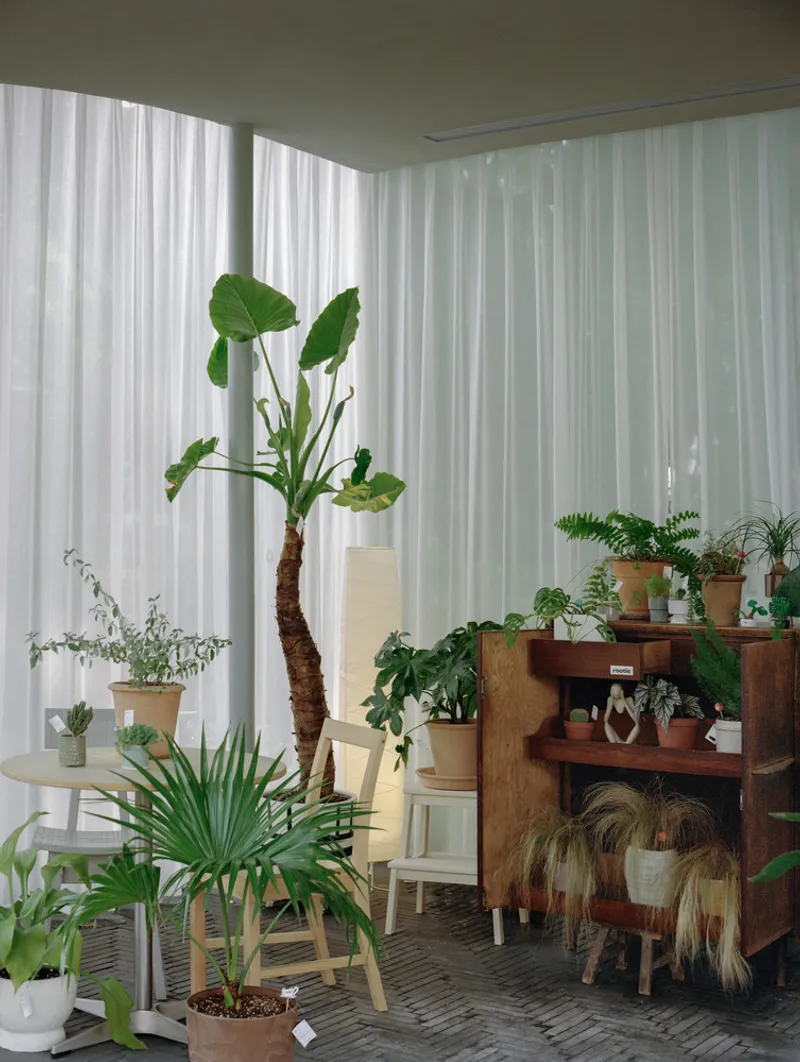
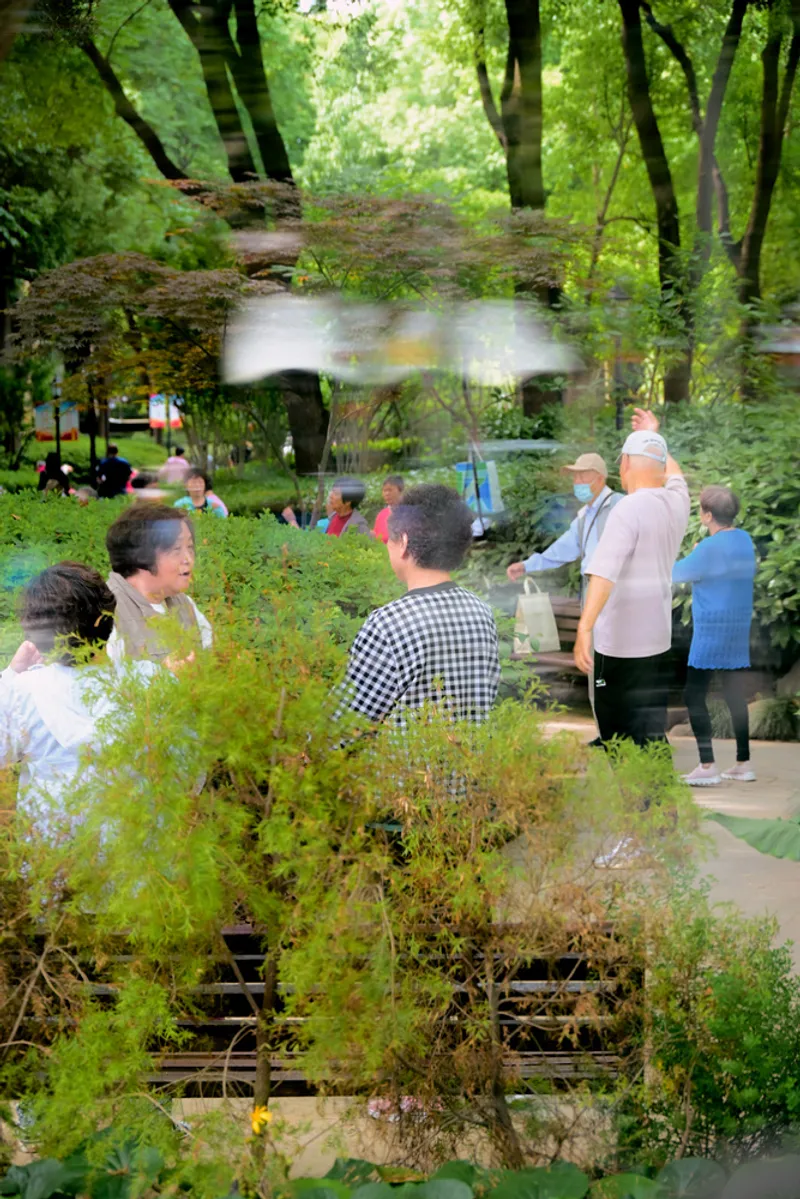
The Mei Yuan Café fosters a sense of community and creativity. Lightweight, flexible furniture and open spaces encourage residents to gather, explore, and interact. The café functions as a communal living room where visitors of all ages can relax, socialize, and even contribute to the ambiance with impromptu musical performances.

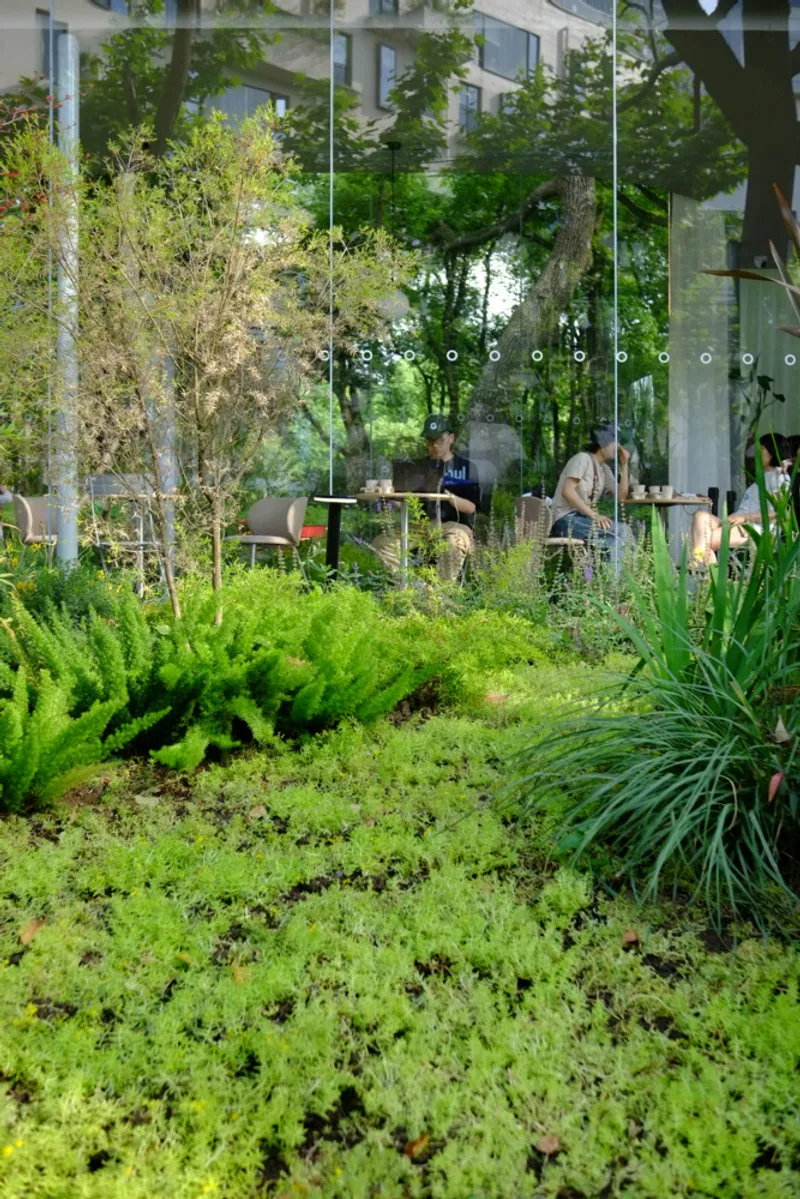
This inclusive design approach welcomes spontaneity and participation, ensuring that the café becomes a vital part of the community’s daily life. It is a space where urbanites and park visitors alike can pause and immerse themselves in moments of peace and inspiration.

A Model for Nature-Inspired Urban Architecture
The Mei Yuan Café exemplifies how architecture can integrate urban and natural environments. By prioritizing sustainability, respecting local ecology, and encouraging community engagement, Offhand Practice has created a space that serves as both a sanctuary and a social hub. It is a model of nature-inspired architecture that reflects Shanghai's commitment to greener, more inclusive urban spaces.

All Photographs are work of Yanyun Hu, Wen Xiaohui




Popular Articles
Popular articles from the community


Conexión: Biophilic Design Reimagines High-Rise Living in Hong Kong
Conexión reimagines high-rise living in Hong Kong through biophilic design, green facades, shared spaces, daylight, water and nature within.

AL-JANNAH: Sustainable Architecture and Permaculture for Afghan Widows
AL-JANNAH uses sustainable architecture and permaculture to create resilient oasis of housing, learning, work and renewal for Afghan widows.

Hill & Cross Opera: Sculptural Opera House Architecture Shaped by Tallinn’s Landscape and Identity
Hill & Cross Opera reimagines opera house architecture in Tallinn through its sculptural hill, civic plaza, glass wave and a luminous cross.

The Earth Pod: 3D Printed Homes for Resilient Refugee Communities
The Earth Pod reimagines refugee housing through 3D printed homes made from clay, combining resilience, self-sufficiency, and rapid shelter.


Similar Reads
You might also enjoy these articles


Hodi-Mandai Geram
Project Function: Preservation and revitalization of the Intangible heritage and socio-spatial identity of the Hodi by Housing, Cultural Memory Center, Sacred Grove, landscape, local tourism economy


Olio Towers: A Mid-Rise for Performers That Fuses Housing, Rehearsal, and Stage
Located blocks from Houston's Theater District, this modular tower stacks living units around a central performance atrium.

Oasis: Modular Green Housing Carved into Dhaka's Urban Fabric
A shortlisted Plugin Housing entry reclaims unauthorized settlements in Dhaka with stepped concrete volumes, green roofs, and ventilation-driven design.

Black Hole: A Floating Megastructure for the Post-Physical Era
Emiliano Mazzarotto envisions a spherical, self-scaling arena where e-sports, digital hotels, and holographic stadiums replace traditional public space.


Explore Architecture Competitions
Discover active competitions in this discipline



Challenge to reimagine the Iron Throne


Photograph architecture without architects


Illustrate the lost glory of Angkor Wat - Render Challenge


Design challenge to reuse E-waste
Comments (0)
Please login or sign up to add comments
No comments yet. Be the first to comment!