
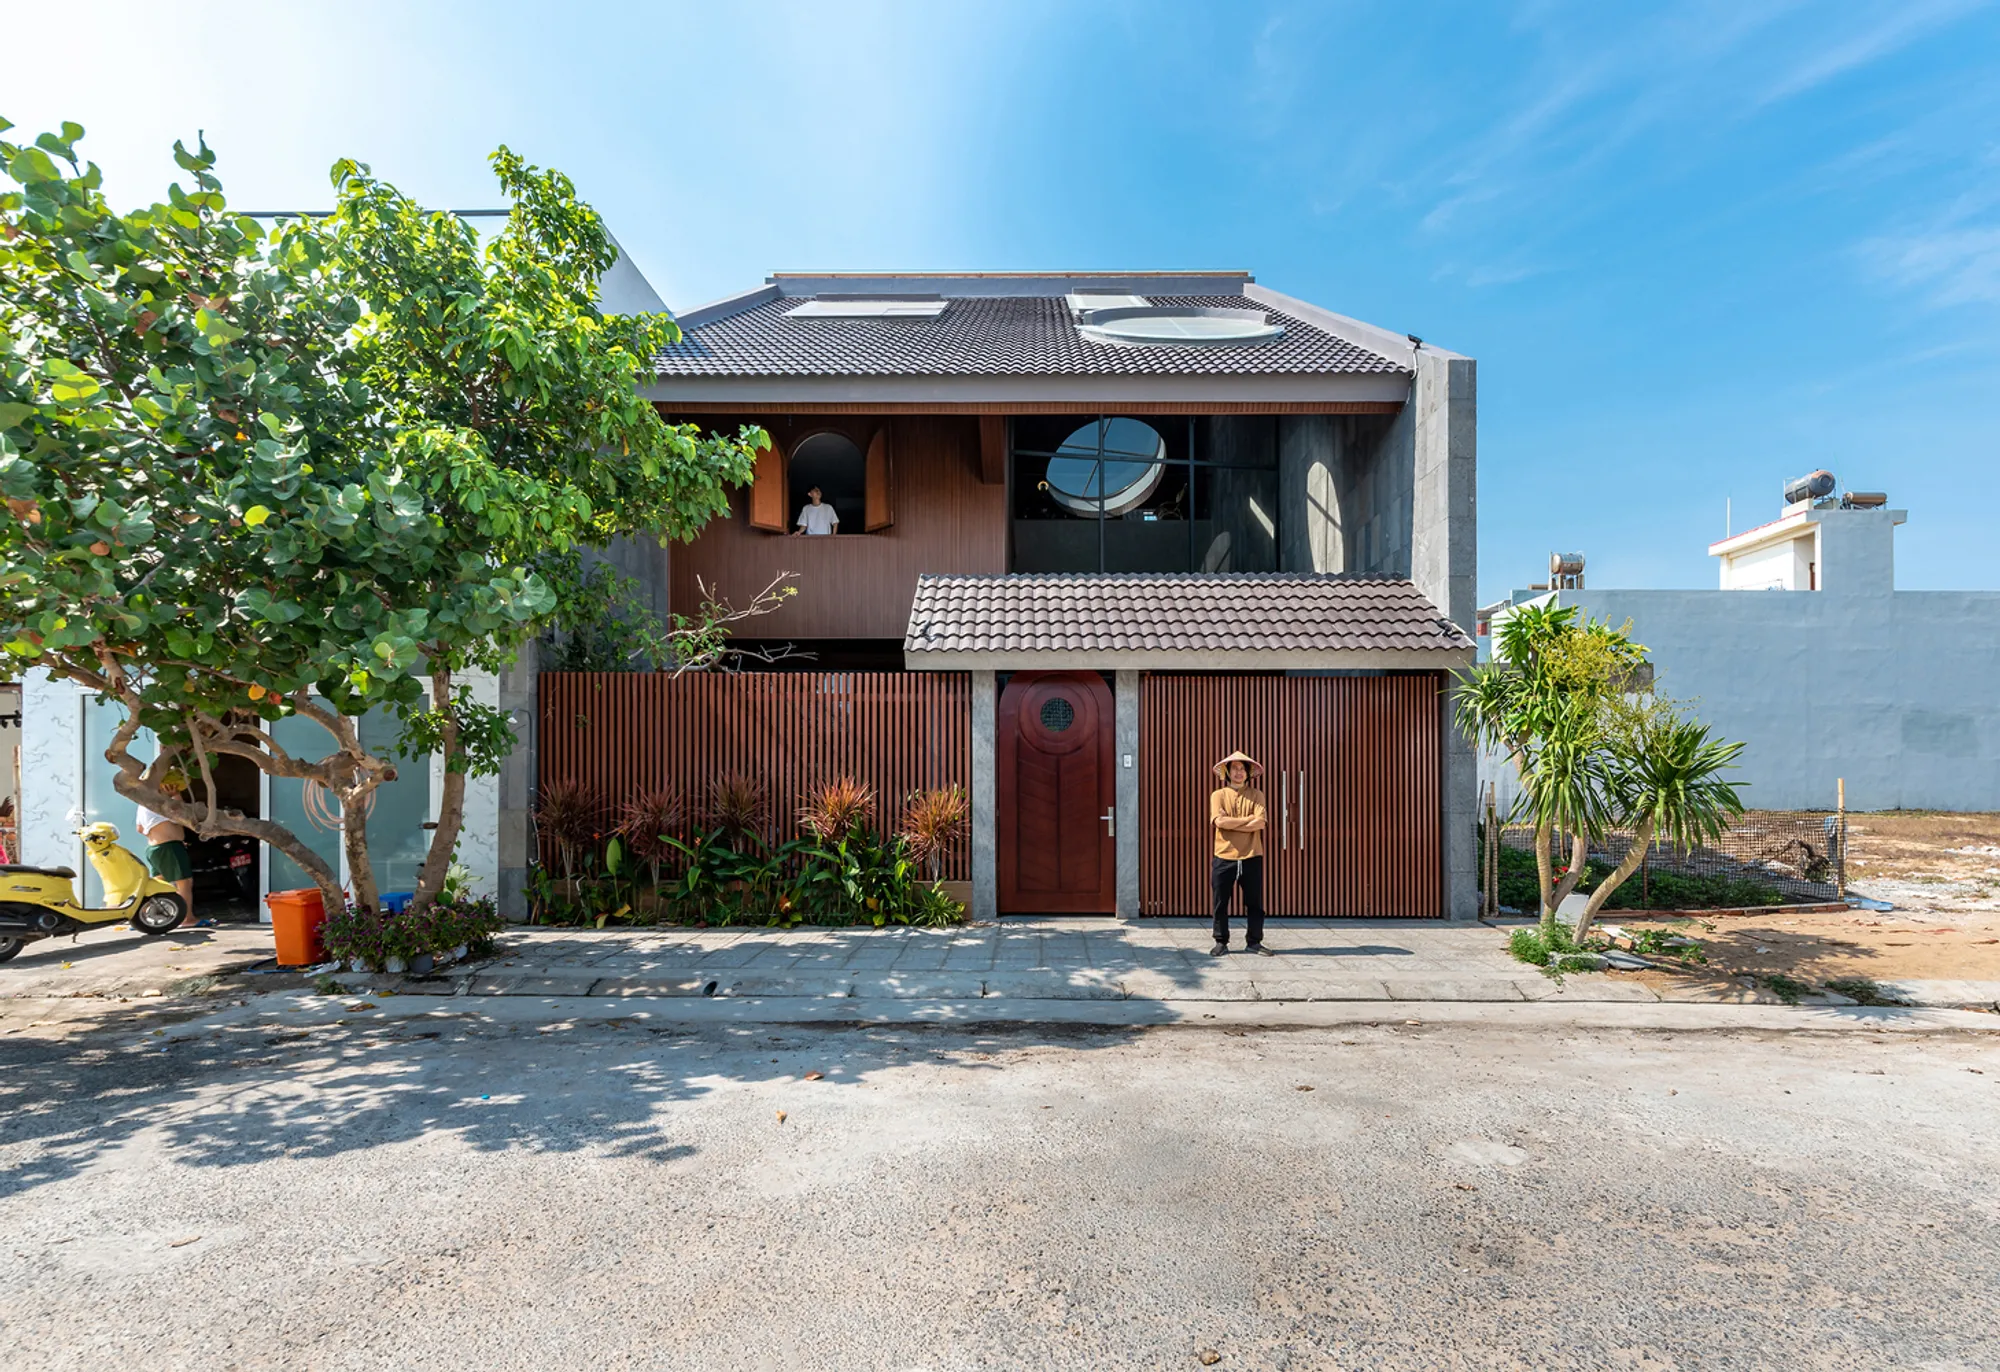
Nature-Integrated Home Design: HUU TU House by Story Architecture
An exploration of HUU TU House by Story Architecture, highlighting its nature-integrated design and modern yet traditional Vietnamese elements.


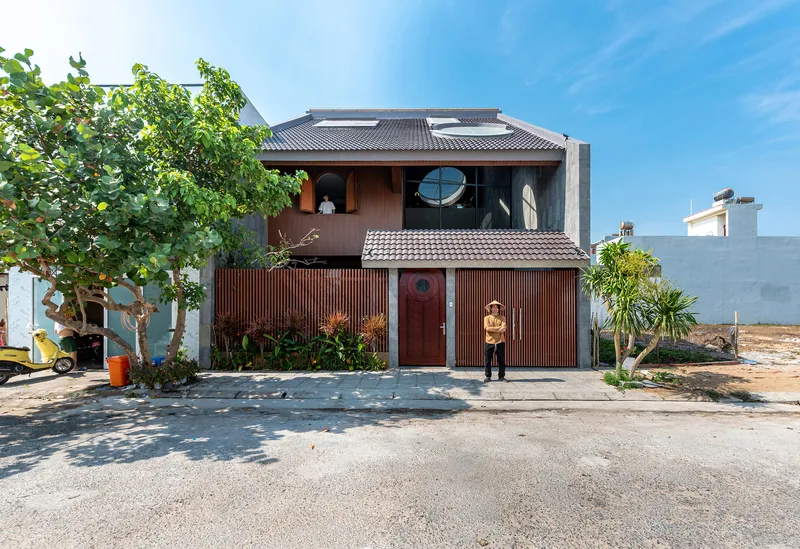
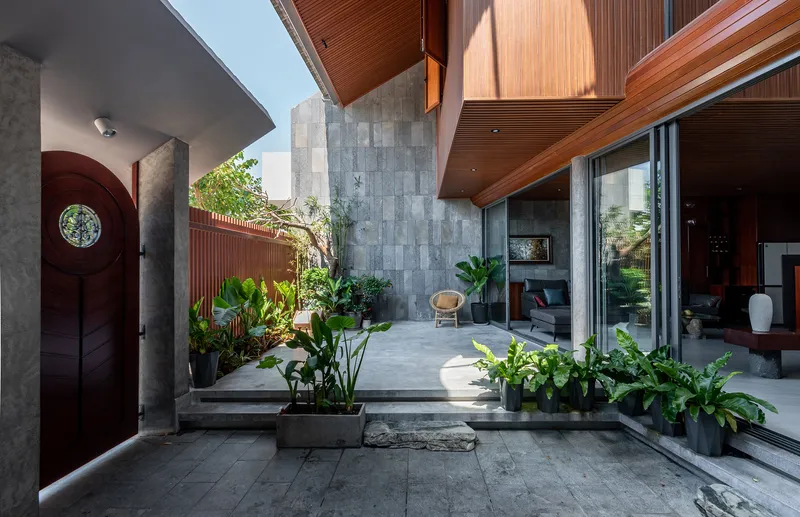
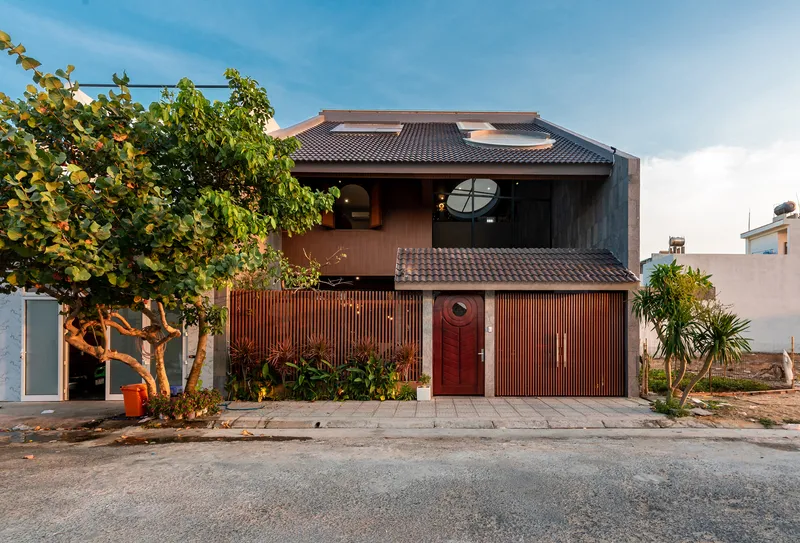
HUU TU House, designed by Story Architecture, is a stunning example of nature-integrated home design. Located on the outskirts of Tuy Hòa City, Vietnam, this 200 m² house, completed in 2023, serves as a peaceful retreat for an artist seeking to escape urban stress and connect with nature. The house's design reflects a harmonious blend of modern architecture and traditional Vietnamese elements.
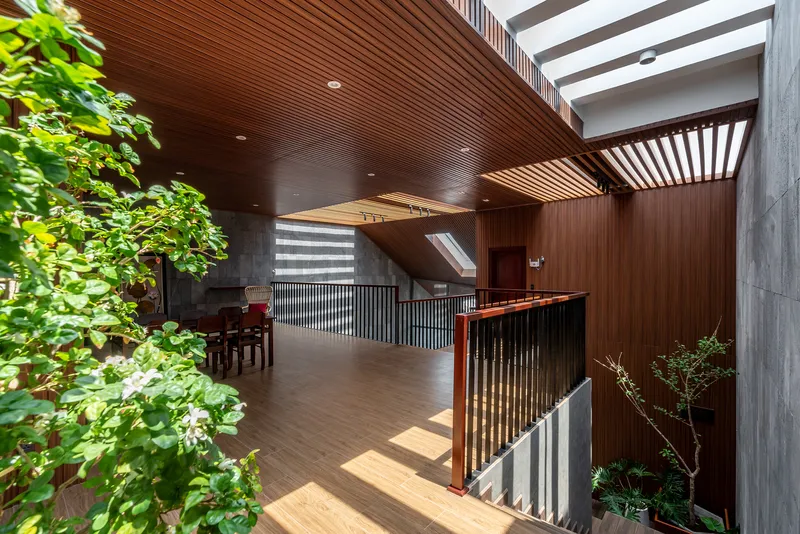
Project Overview
HUU TU House embodies the principles of nature-integrated home design. The homeowner, an artist living alone, chose to move from a bustling city apartment to the serene outskirts of Tuy Hòa to raise pets, plant trees, and reduce urban stress. The house occasionally accommodates visiting friends, offering a tranquil and inviting environment.
Architectural Concept
Liberating the Structural System
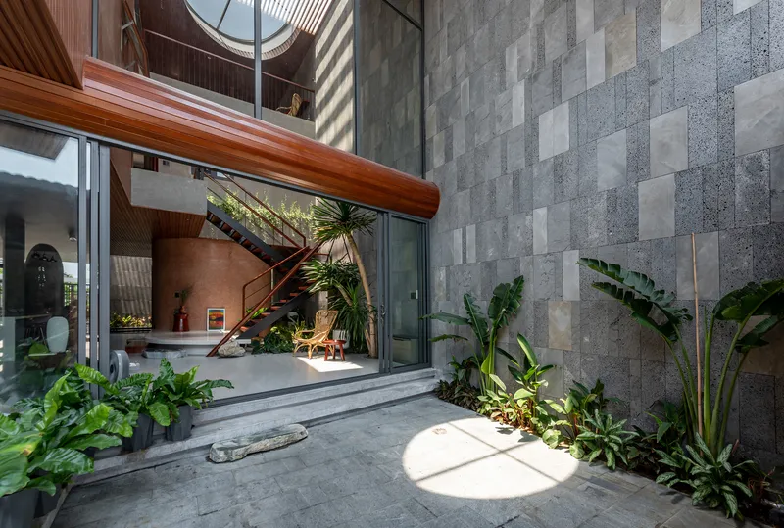
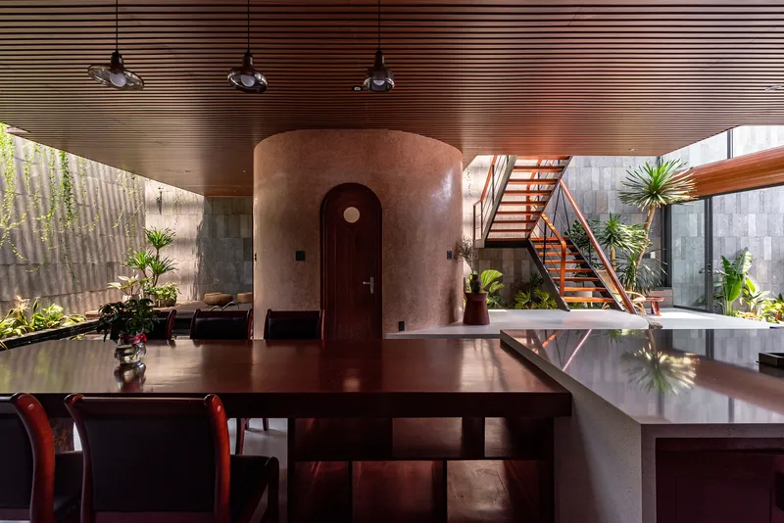
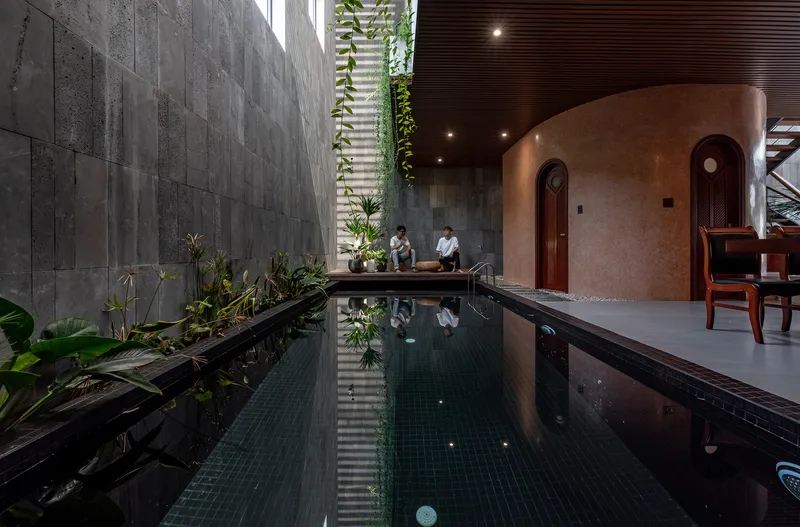
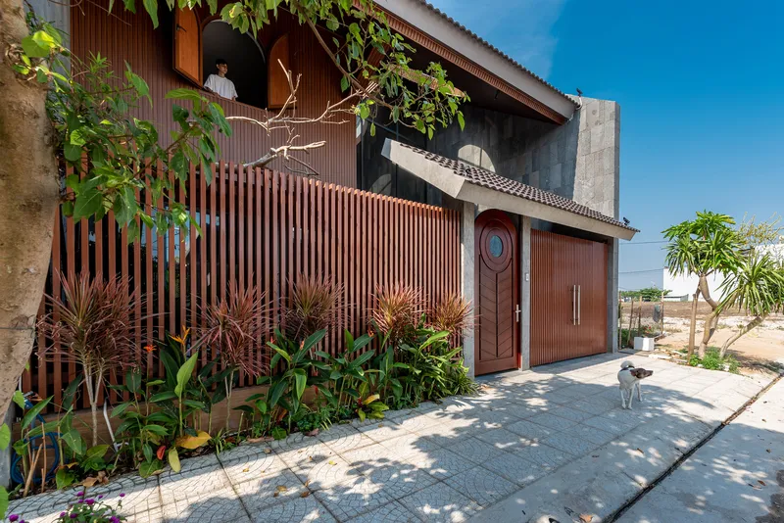
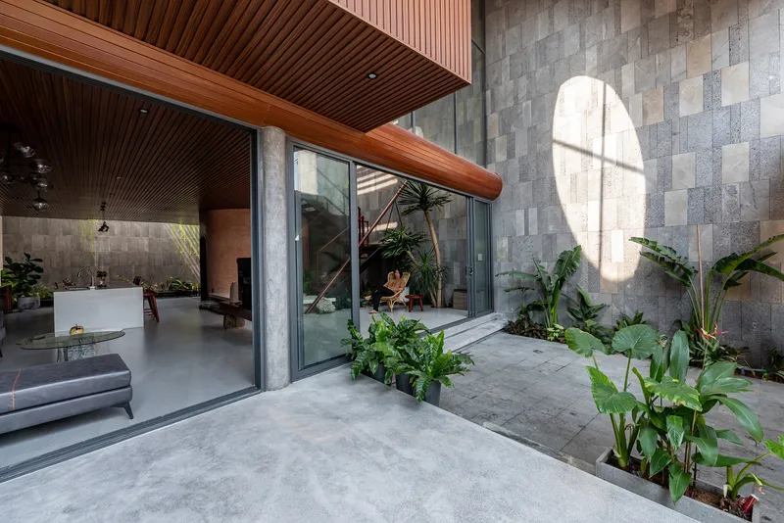
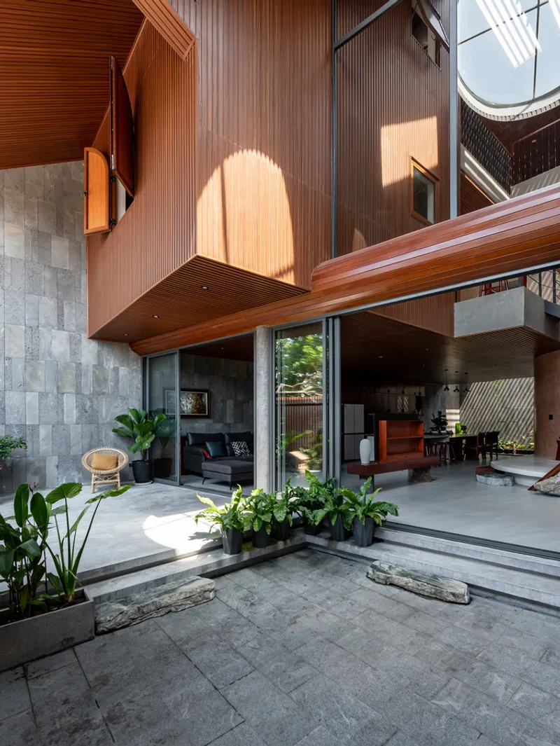
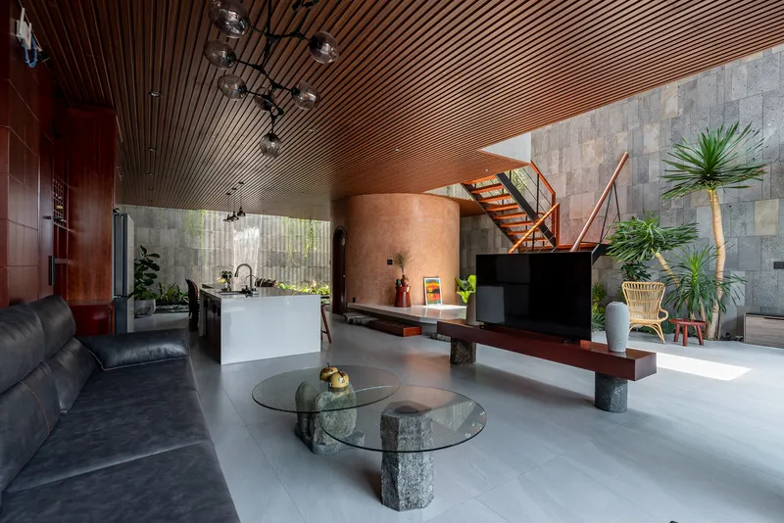
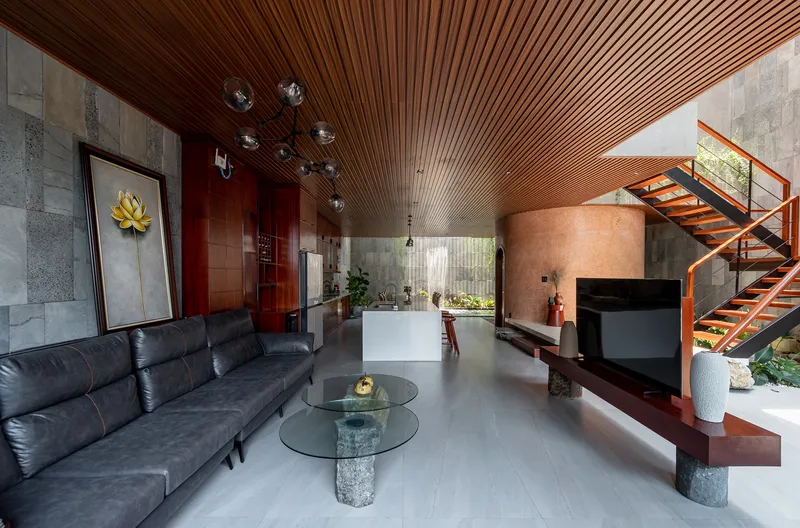
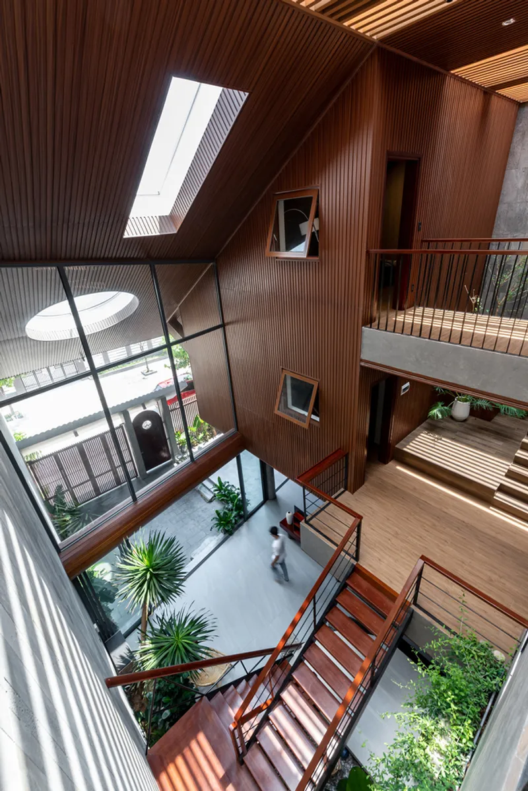
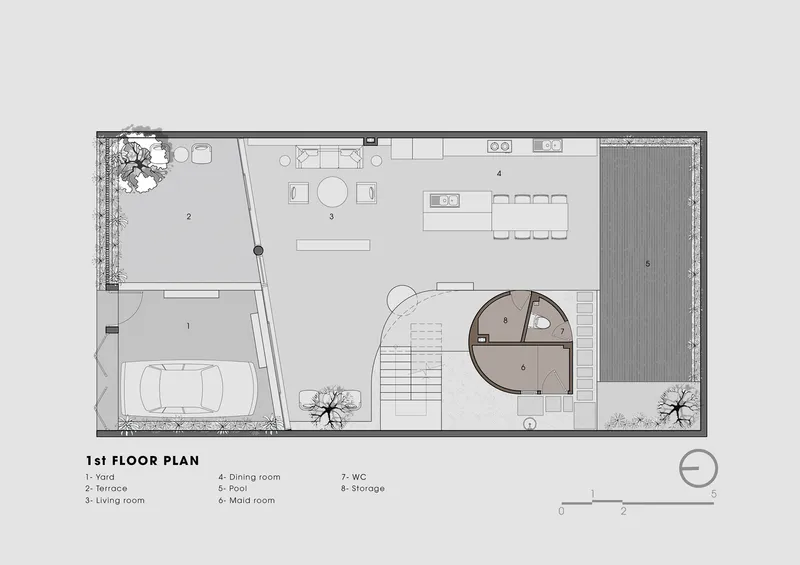
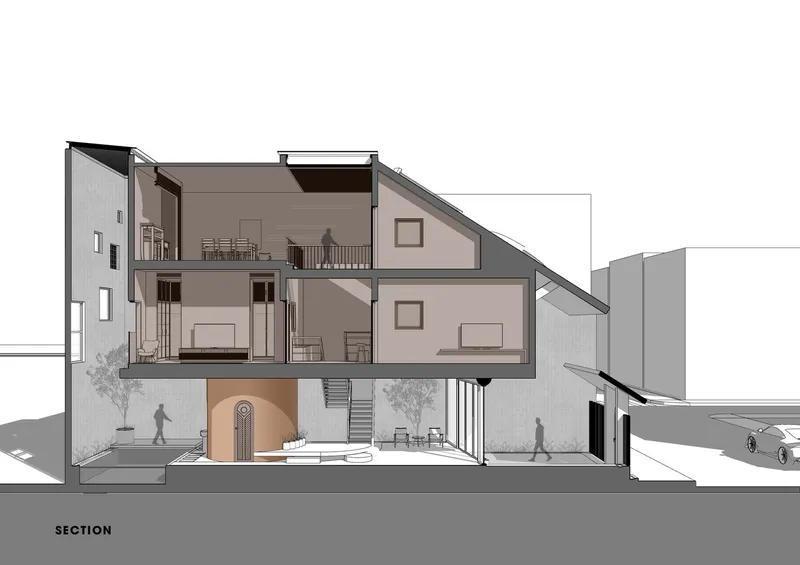
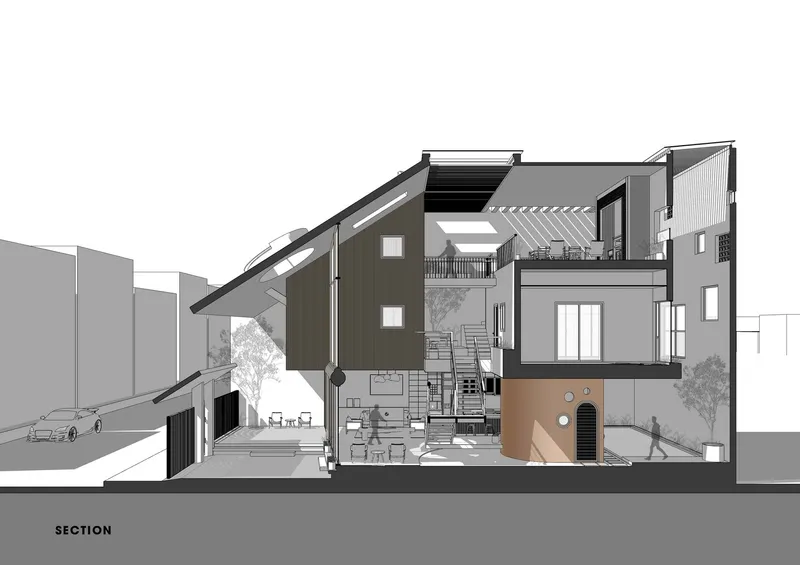
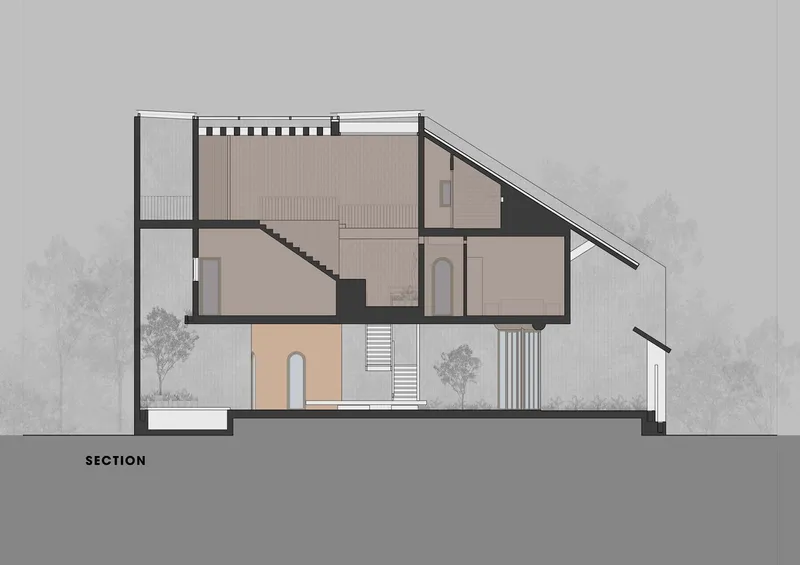
The design of HUU TU House breaks away from conventional structural systems of straight columns and square beams. Instead, it features a circular cylindrical stone terrazzo block and a round wooden beam diagonally across the house, which carry the main load. This innovative configuration evokes the familiar look of traditional Vietnamese wooden houses, creating a sense of nostalgia and cultural connection.
Open and Airy Spaces
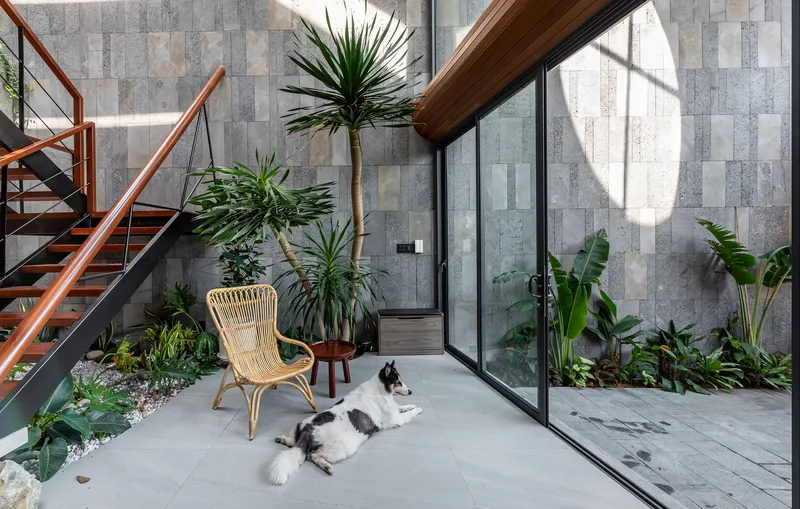
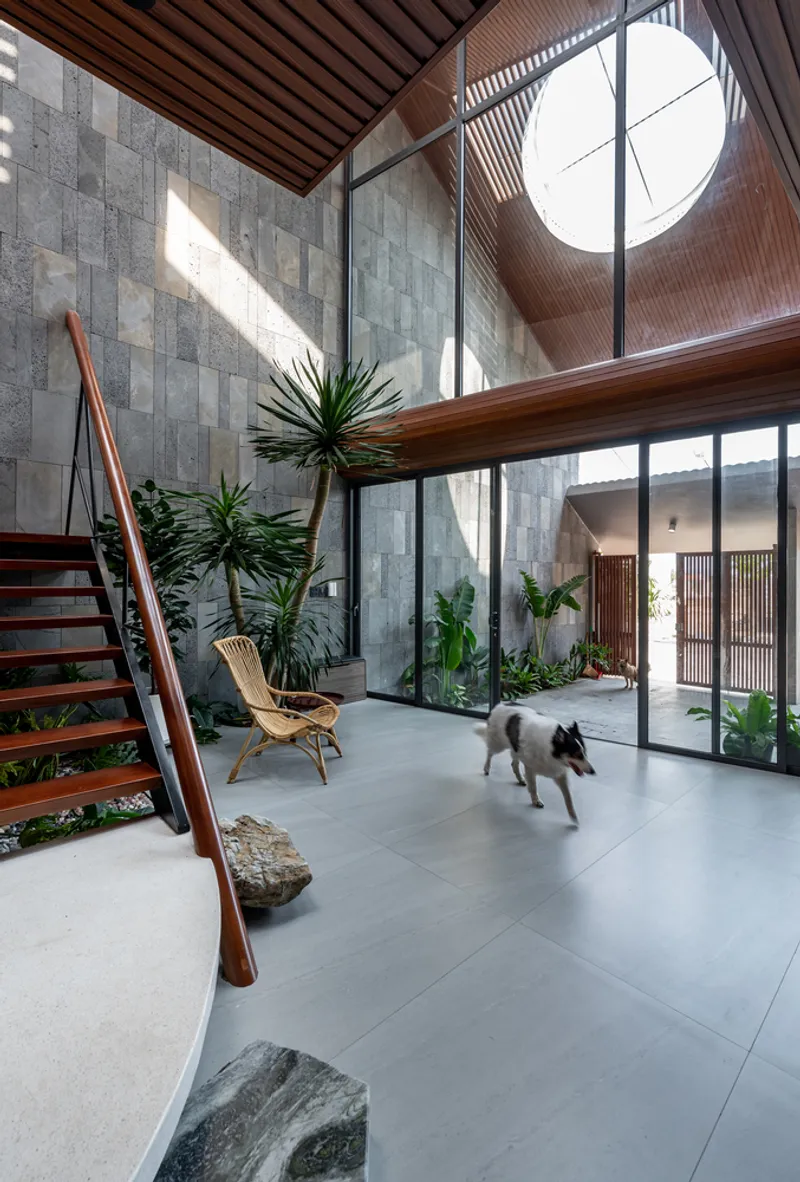
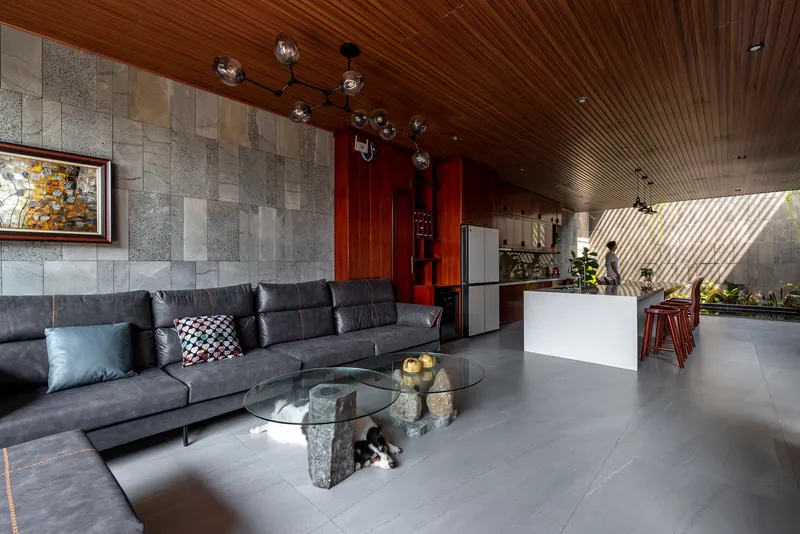
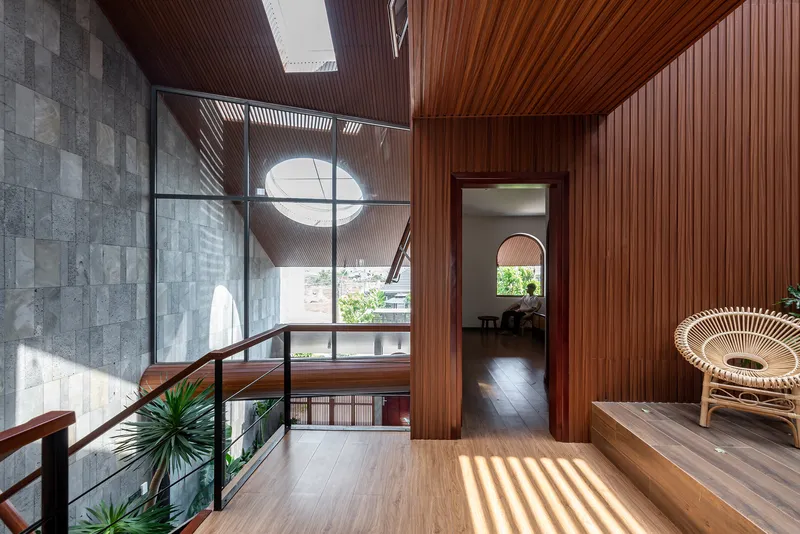
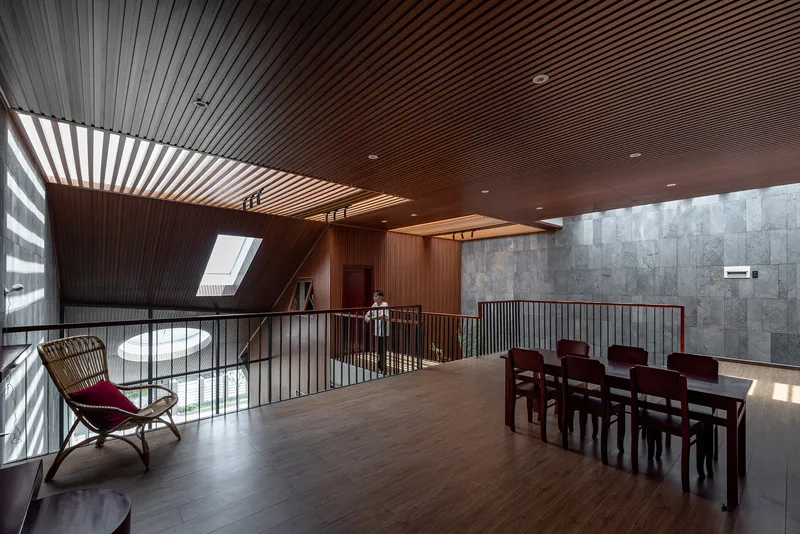
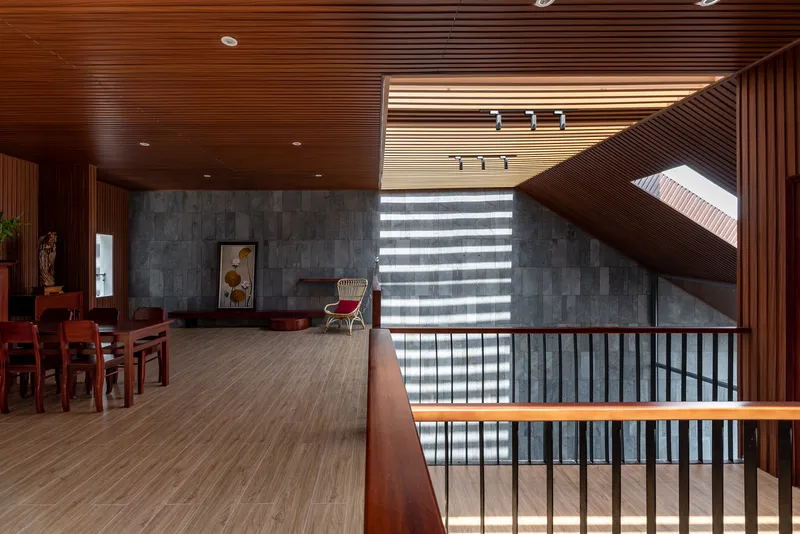
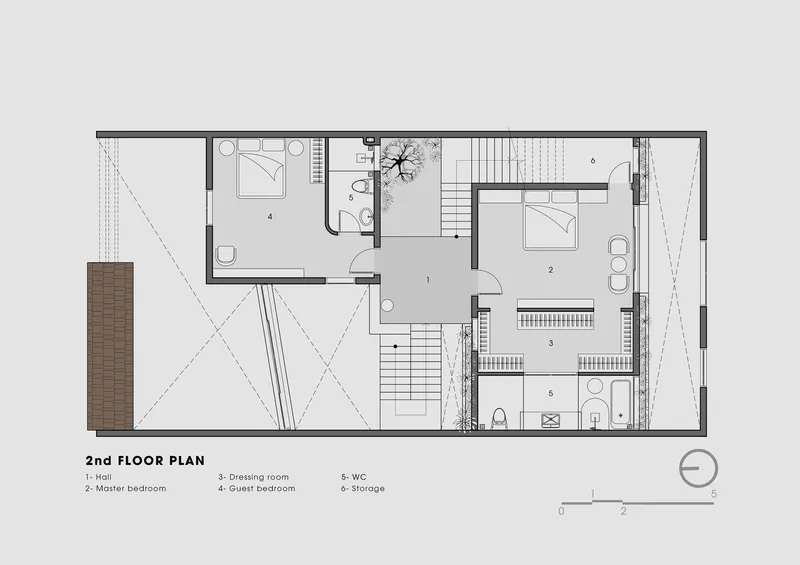
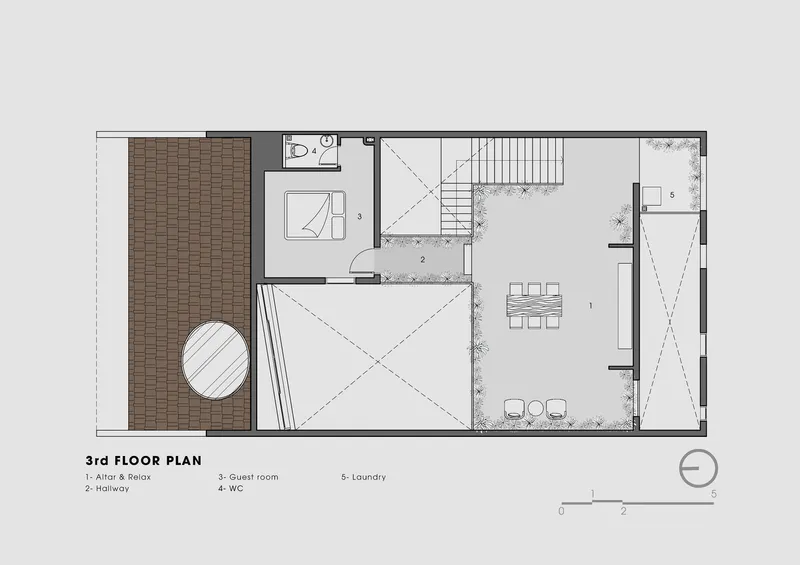
The house's design emphasizes openness and a connection with the outdoors. By hollowing out the floor from the 3rd to the 1st floor and incorporating large glass panels, the design magnifies views from indoor locations to the outside. This visual release reduces stress and enhances the sense of space and tranquility within the home.
Design and Materials
Natural Light and Ventilation
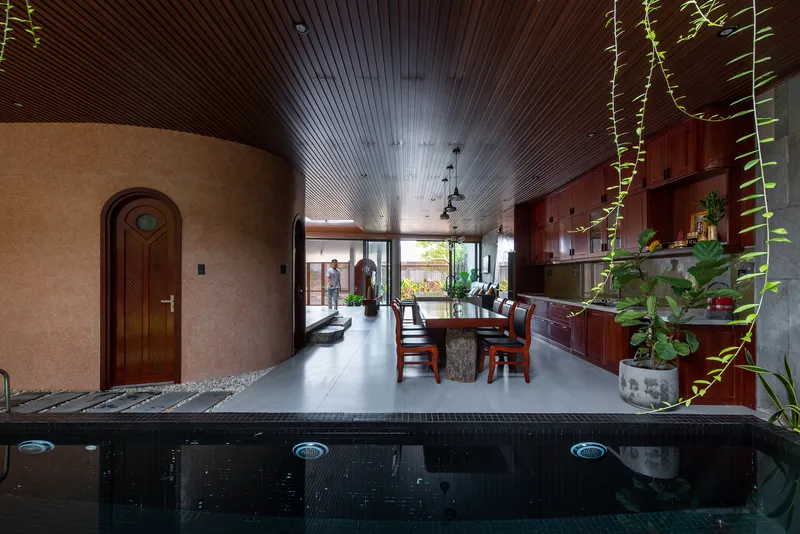
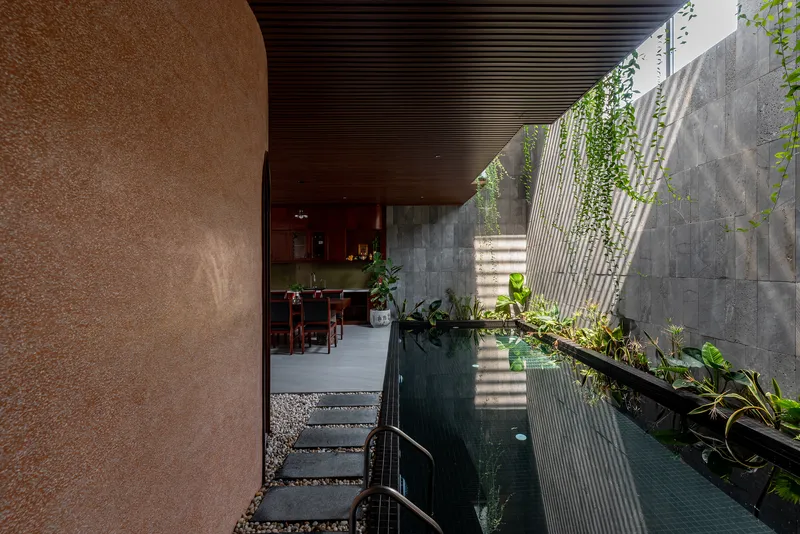
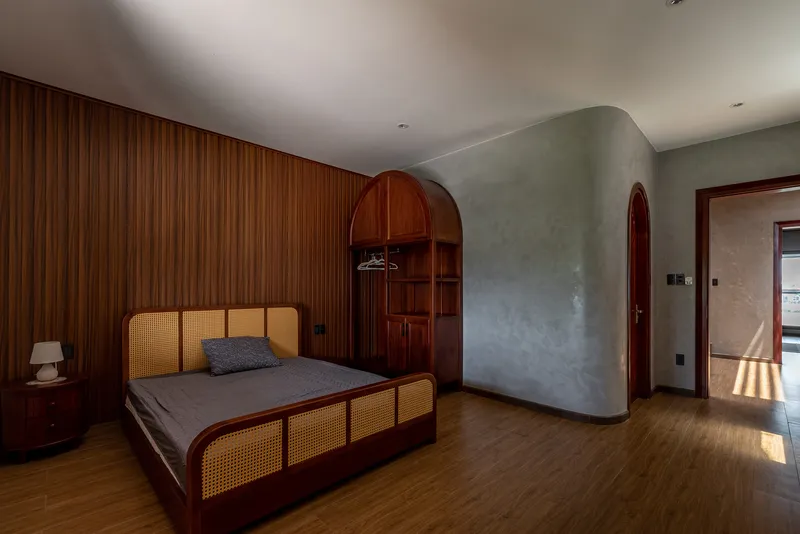
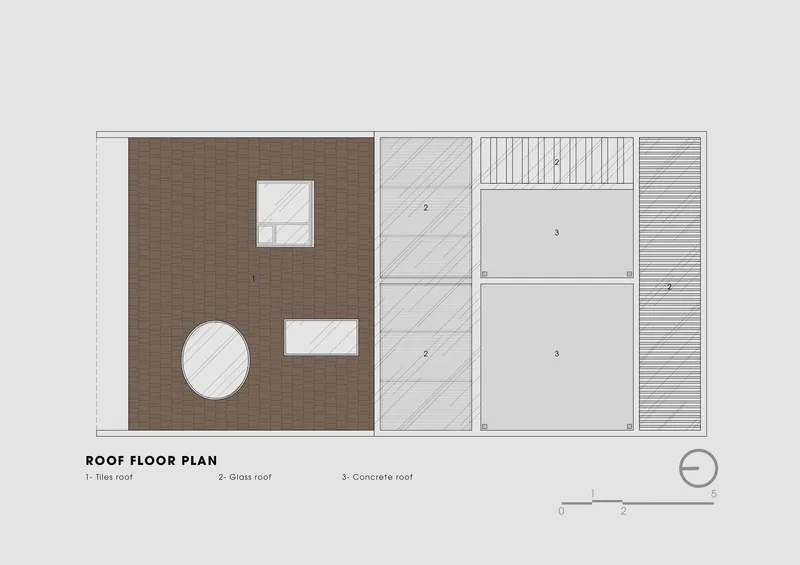
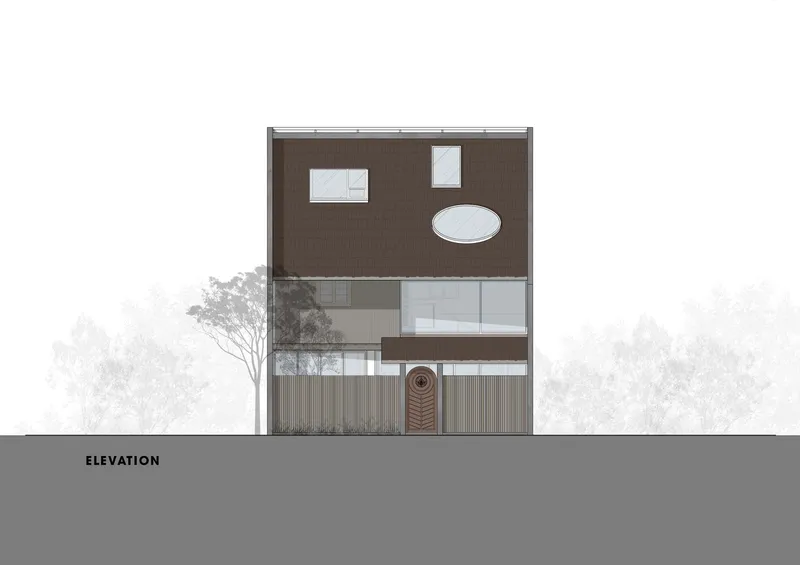
The roof of HUU TU House is strategically hollowed out to create glass windows that bring light into the center of the house. This design ensures that the interior is bright, lively, and full of energy. Additionally, a roof window in the 3rd-floor bedroom allows the homeowner to view the night sky from their bed, adding a touch of magic and relaxation to the living experience.
Rustic and Local Materials
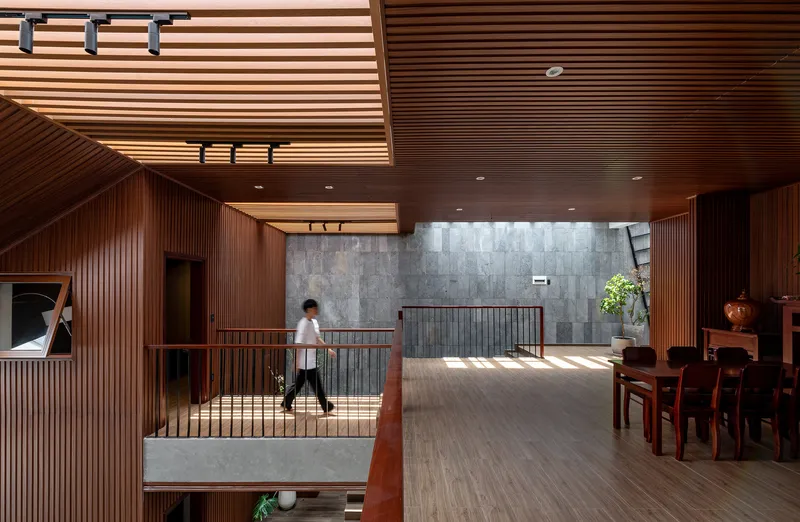
The house utilizes rustic materials such as polished stone, wood, honeycomb, and other typical Vietnamese local materials. These materials not only create a familiar and somewhat nostalgic atmosphere for the middle-aged homeowner but also enhance the home's connection to its cultural and natural surroundings.
Functional and Aesthetic Elements
Visual and Spatial Harmony
The design of HUU TU House focuses on creating a harmonious visual and spatial experience. The integration of natural light, open spaces, and natural materials results in a home that is both aesthetically pleasing and functionally effective. The use of large glass panels and open floor plans ensures that the indoor and outdoor spaces are seamlessly connected, fostering a sense of unity and peace.
Sustainable and Stress-Relief Design
The overall design of HUU TU House prioritizes sustainability and stress relief. By incorporating elements that reduce urban stress and promote a connection with nature, the house serves as a sanctuary for the homeowner. The design also supports sustainable living practices, making it an exemplary model of nature-integrated home design.
HUU TU House by Story Architecture is a prime example of nature-integrated home design. By blending modern architectural principles with traditional Vietnamese elements and prioritizing sustainability and stress relief, the house offers a tranquil and harmonious living environment. This project sets a benchmark for future nature-integrated designs, showcasing the potential to create homes that nurture both the mind and the environment.
All photographs are work of Lonton Studio




Popular Articles
Popular articles from the community


The Earth Pod: 3D Printed Homes for Resilient Refugee Communities
The Earth Pod reimagines refugee housing through 3D printed homes made from clay, combining resilience, self-sufficiency, and rapid shelter.

Co-life: Sustainable Architecture for Age-Friendly Community Living
Co-life reimagines sustainable architecture for seniors through courtyards, rammed earth, shared gardens, and spaces designed for belonging.

Hill & Cross Opera: Sculptural Opera House Architecture Shaped by Tallinn’s Landscape and Identity
Hill & Cross Opera reimagines opera house architecture in Tallinn through its sculptural hill, civic plaza, glass wave and a luminous cross.

The Musturak Paradise: Senior Living Architecture for a Connected Future in Temara, Morocco
The Musturak Paradise reimagines senior living architecture in Temara via private homes, social spaces, culture, community, and shared care.


Similar Reads
You might also enjoy these articles


Hodi-Mandai Geram
Project Function: Preservation and revitalization of the Intangible heritage and socio-spatial identity of the Hodi by Housing, Cultural Memory Center, Sacred Grove, landscape, local tourism economy


Olio Towers: A Mid-Rise for Performers That Fuses Housing, Rehearsal, and Stage
Located blocks from Houston's Theater District, this modular tower stacks living units around a central performance atrium.

Oasis: Modular Green Housing Carved into Dhaka's Urban Fabric
A shortlisted Plugin Housing entry reclaims unauthorized settlements in Dhaka with stepped concrete volumes, green roofs, and ventilation-driven design.

Black Hole: A Floating Megastructure for the Post-Physical Era
Emiliano Mazzarotto envisions a spherical, self-scaling arena where e-sports, digital hotels, and holographic stadiums replace traditional public space.


Explore Architecture Competitions
Discover active competitions in this discipline



Challenge to reimagine the Iron Throne


Photograph architecture without architects


Illustrate the lost glory of Angkor Wat - Render Challenge


Design challenge to reuse E-waste
Comments (0)
Please login or sign up to add comments
No comments yet. Be the first to comment!