

Nebo House by Fuller by Overby Architecture: A Sustainable Retreat in the Appalachian Foothills
Nebo House by Fuller/Overby Architecture blends sustainability, charred cypress cladding, and Appalachian views into a modern, energy-efficient hillside retreat.


Nebo House, designed by Fuller/Overby Architecture, is a striking contemporary residence nestled within the foothills of the Appalachian Mountains in the United States. Completed in 2022, the project spans 2,500 m² and serves as a permanent home for a retired couple, seamlessly blending modern architecture, sustainability, and deep respect for the surrounding landscape.
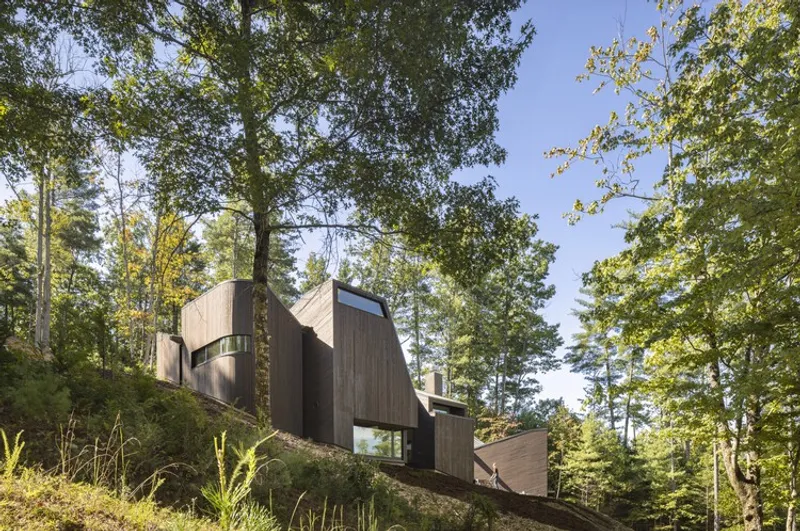
A Home Shaped by Landscape
The site is long and narrow, dramatically sloping down toward a lake with expansive views of the Appalachian mountain range. To anchor the structure into the steep terrain, two retaining walls cut diagonally across the plot, carving out earthwork courts that form the foundation of the design. Along the lower court, the architects positioned a cluster of eight volumes, each containing different components of the domestic program. This arrangement frames the breathtaking views of the lake and distant peaks, creating a layered dialogue between built form and nature.

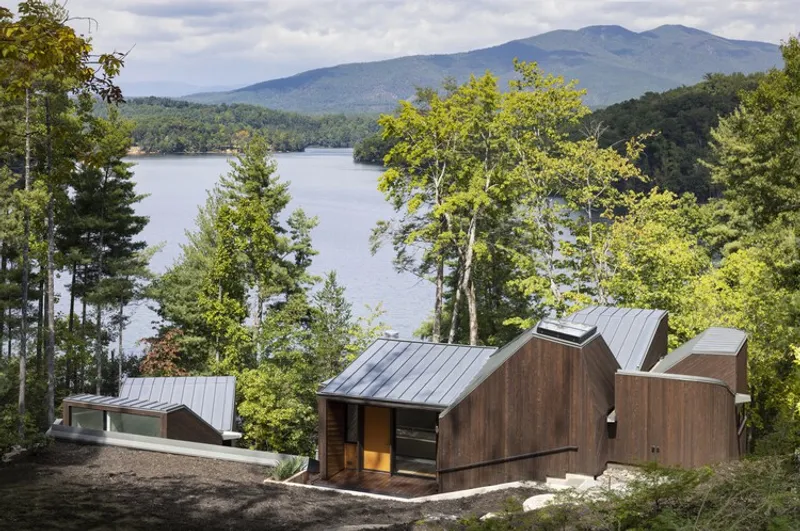
Embedded Design and Passive Performance
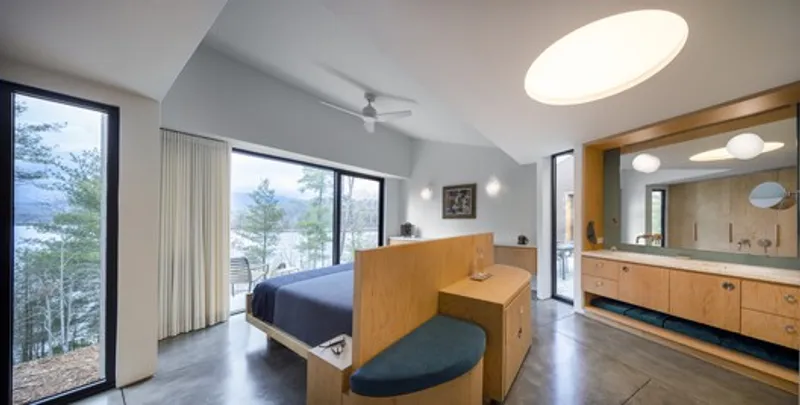
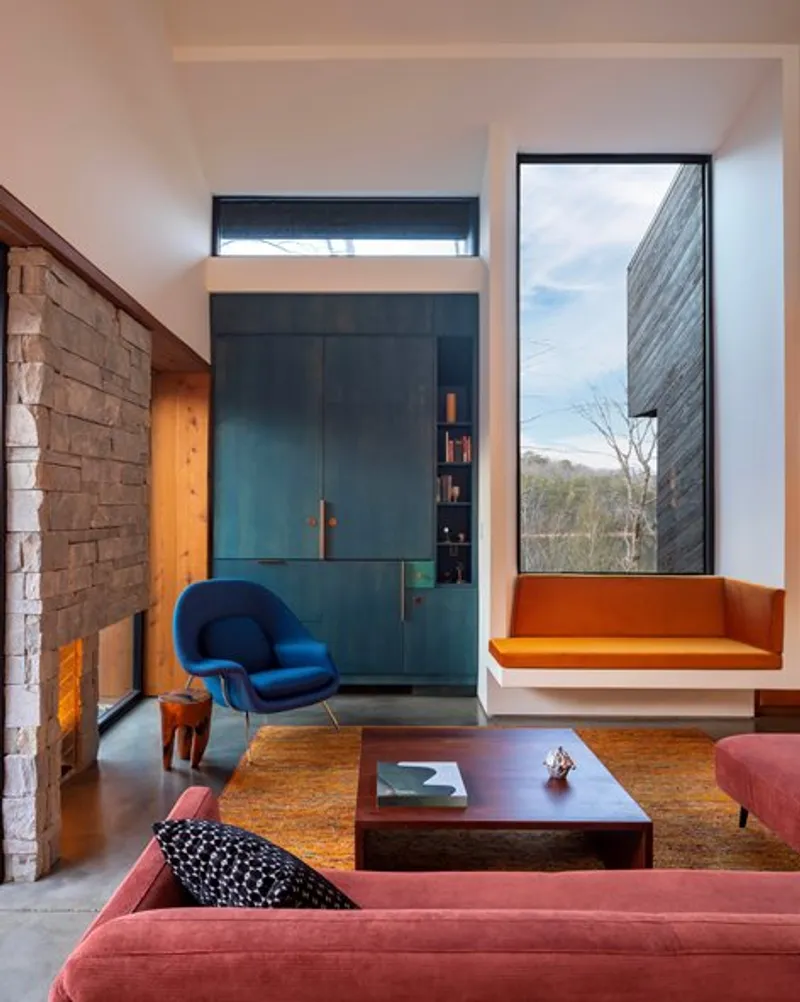
The main floor of Nebo House is embedded into the hillside, providing natural insulation while opening outward toward the lake. With earth sheltering three sides of the home, thermal mass reduces heating and cooling needs, while clerestory windows allow southern light to flood interior spaces.
Sustainability was central to the design. The architects incorporated operable windows for natural ventilation, a heat pump system, and high-performance glazing, insulation, appliances, and LED lighting. Together, these features cut the client’s energy consumption by nearly half compared to their previous residence.
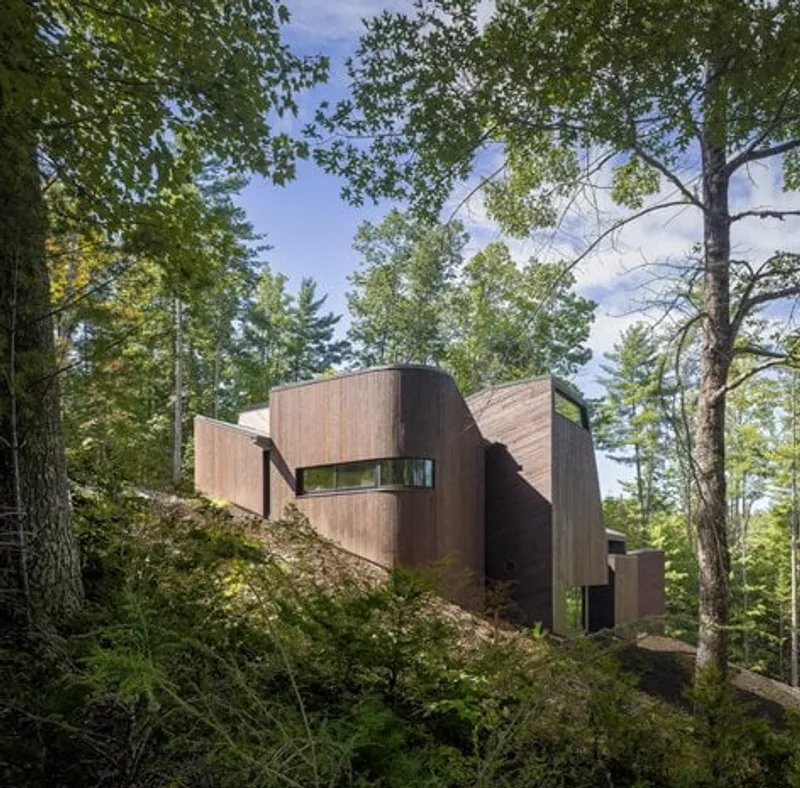
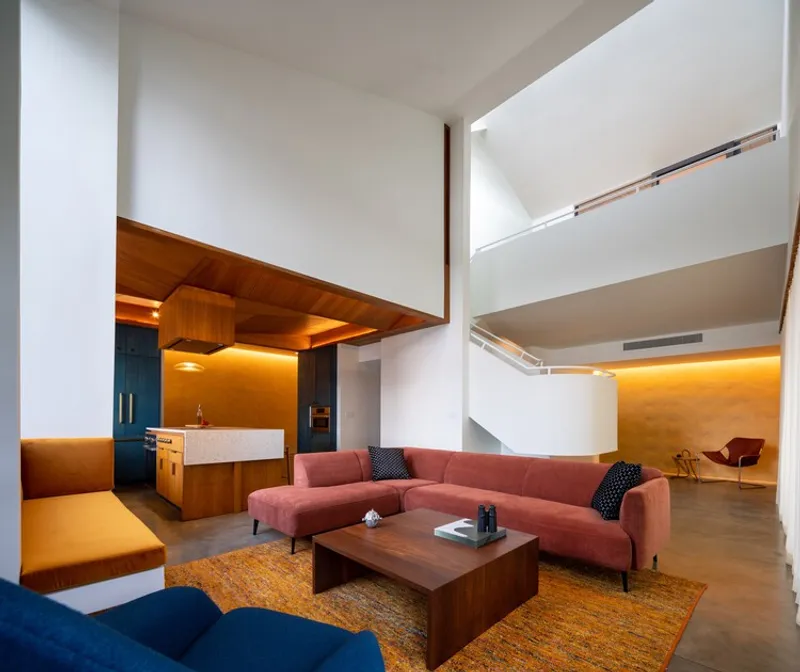
Living Between Day and Night
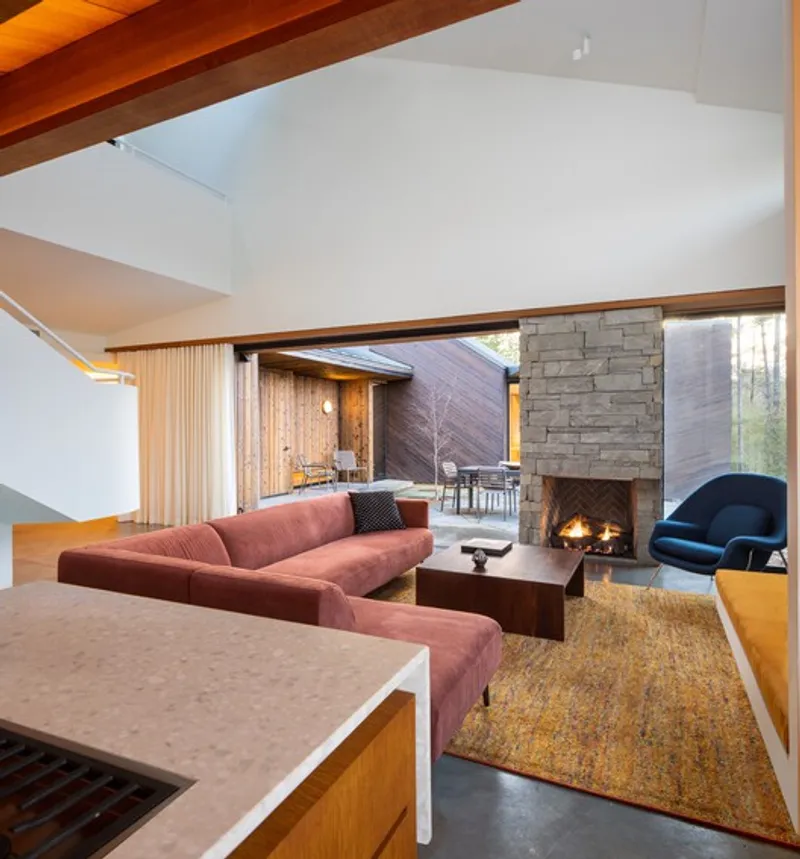
The home is carefully organized around a central courtyard, conceived as an outdoor room that divides the plan into two distinct wings. To the east lie the social spaces—kitchen, dining, and living areas—while to the west, a private suite houses the bedrooms and bathrooms. This division reflects the rhythm of Day and Night, offering both intimacy and expansiveness.
A sculpted cantilever staircase rises through the home, connecting lower and upper levels with a dramatic three-dimensional void capped by a skylight. Above, guest rooms and entry spaces float as smaller pavilions perched along the hillside.


Materiality and Architectural Character
From the exterior, Nebo House reads as a cluster of charred cypress-clad pavilions that blend with the surrounding forest. Their dark tones contrast beautifully with the zinc roof, which develops a natural patina, echoing the gray-green hues of the nearby lake.
At entrances and thresholds, brushed amber cypress softens the austere exterior, creating moments of warmth and welcome. Each pavilion is strategically shaped to frame views of the forest, lake, and mountains, ensuring that natural light and landscape remain integral to the daily experience of the house.
As the sun travels from east to west, the home undergoes a visual transformation—appearing as a textured composition of volumes by day, and as a flattened silhouette against the dramatic Appalachian backdrop at dusk.
A Modern, Sustainable Mountain Retreat
Nebo House demonstrates how architecture and environment can be seamlessly woven together. By embedding the home into the earth, emphasizing passive climate control, and framing nature as part of the architecture, Fuller/Overby Architecture created a retreat that is both environmentally responsible and deeply connected to its site.
For the clients, it is not just a house but a place of reflection, gathering, and connection to the land—a true embodiment of sustainable living in the 21st century.

All the photographs are works of Paul Warchol




Popular Articles
Popular articles from the community


The Musturak Paradise: Senior Living Architecture for a Connected Future in Temara, Morocco
The Musturak Paradise reimagines senior living architecture in Temara via private homes, social spaces, culture, community, and shared care.

AL-JANNAH: Sustainable Architecture and Permaculture for Afghan Widows
AL-JANNAH uses sustainable architecture and permaculture to create resilient oasis of housing, learning, work and renewal for Afghan widows.

Hill & Cross Opera: Sculptural Opera House Architecture Shaped by Tallinn’s Landscape and Identity
Hill & Cross Opera reimagines opera house architecture in Tallinn through its sculptural hill, civic plaza, glass wave and a luminous cross.

Conexión: Biophilic Design Reimagines High-Rise Living in Hong Kong
Conexión reimagines high-rise living in Hong Kong through biophilic design, green facades, shared spaces, daylight, water and nature within.


Similar Reads
You might also enjoy these articles


Hodi-Mandai Geram
Project Function: Preservation and revitalization of the Intangible heritage and socio-spatial identity of the Hodi by Housing, Cultural Memory Center, Sacred Grove, landscape, local tourism economy


Olio Towers: A Mid-Rise for Performers That Fuses Housing, Rehearsal, and Stage
Located blocks from Houston's Theater District, this modular tower stacks living units around a central performance atrium.

Oasis: Modular Green Housing Carved into Dhaka's Urban Fabric
A shortlisted Plugin Housing entry reclaims unauthorized settlements in Dhaka with stepped concrete volumes, green roofs, and ventilation-driven design.

Black Hole: A Floating Megastructure for the Post-Physical Era
Emiliano Mazzarotto envisions a spherical, self-scaling arena where e-sports, digital hotels, and holographic stadiums replace traditional public space.


Explore Architecture Competitions
Discover active competitions in this discipline



Challenge to reimagine the Iron Throne


Photograph architecture without architects


Illustrate the lost glory of Angkor Wat - Render Challenge


Design challenge to reuse E-waste
Comments (0)
Please login or sign up to add comments
No comments yet. Be the first to comment!