
Nef Gölköy Residences by EAA: Emre Arolat Architecture | Luxury Coastal Living in Bodrum
Nef Gölköy Residences by EAA blends luxury coastal living with Bodrum’s landscape, using natural materials, fragmented design, and panoramic sea views.


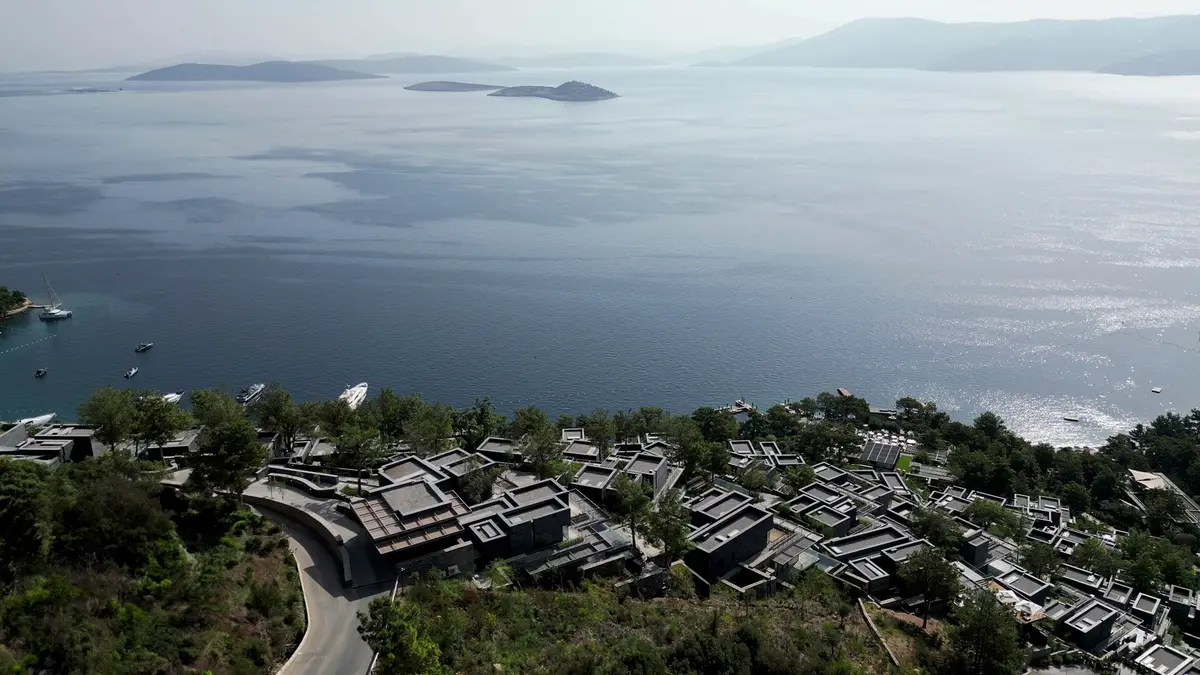
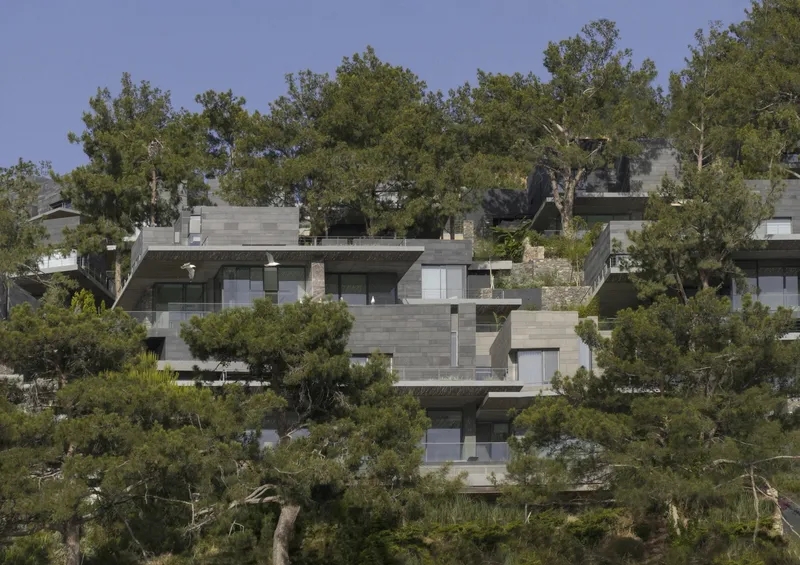
Nef Gölköy Residences, designed by the acclaimed Emre Arolat Architecture (EAA), exemplifies the harmonious integration of luxury living with Bodrum’s natural landscape. Spread across 15,000 m², this residential project prioritizes sensitivity to the land and minimal environmental intervention, allowing the houses to blend seamlessly into the existing topography.
Architecture and Design Concept
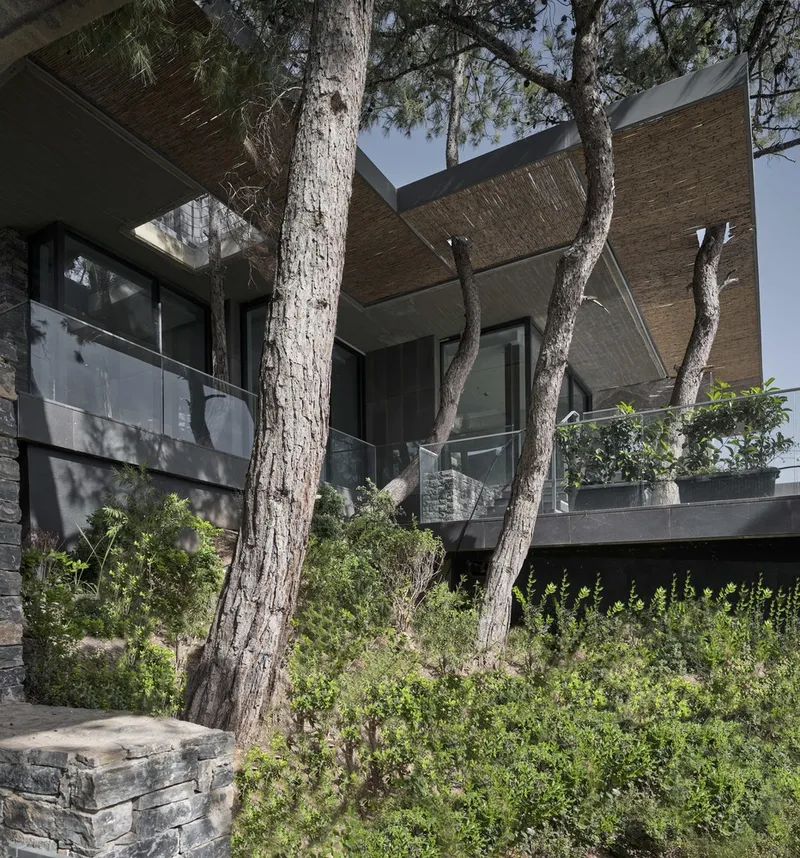
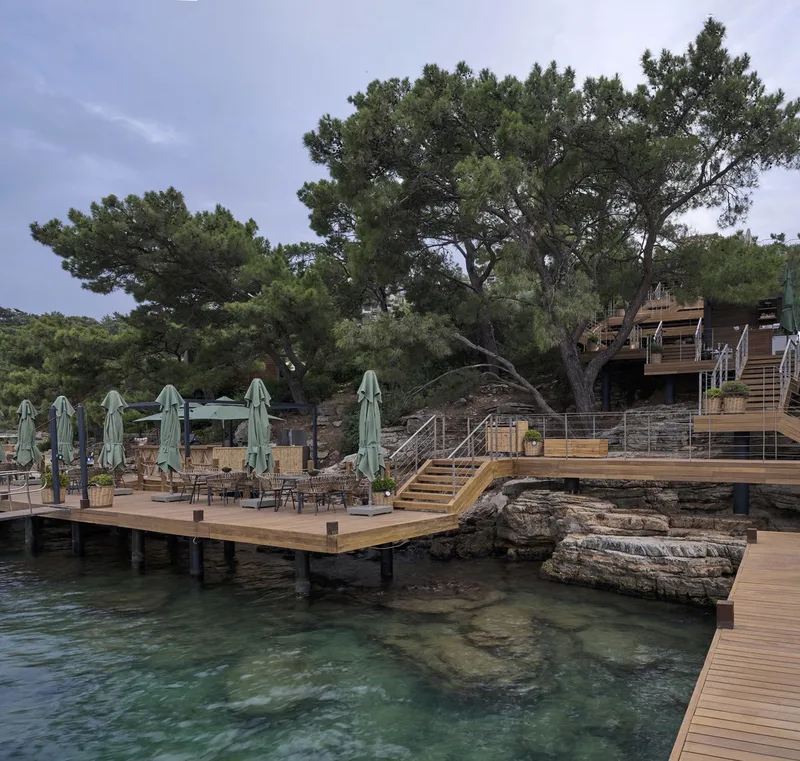
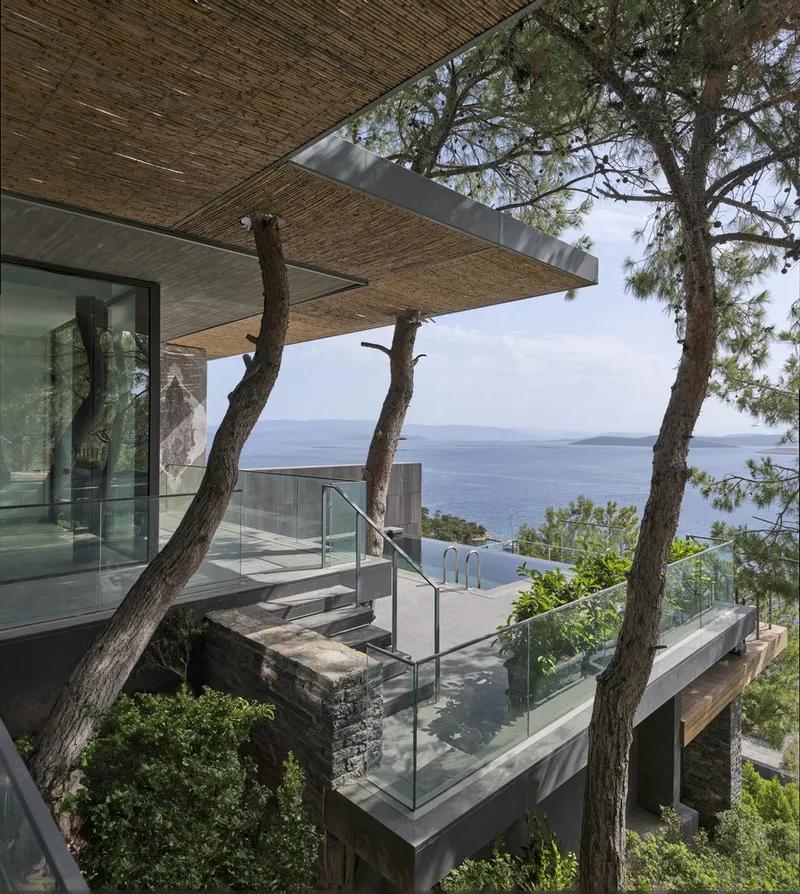
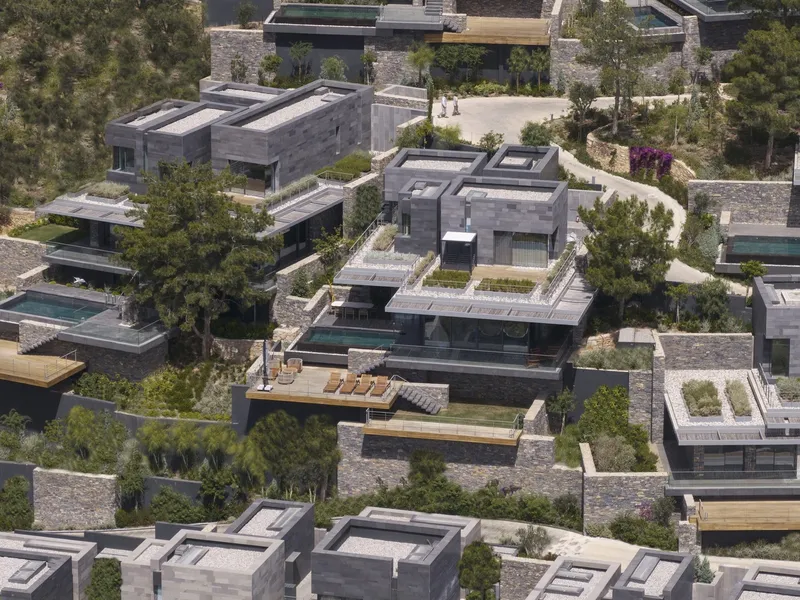
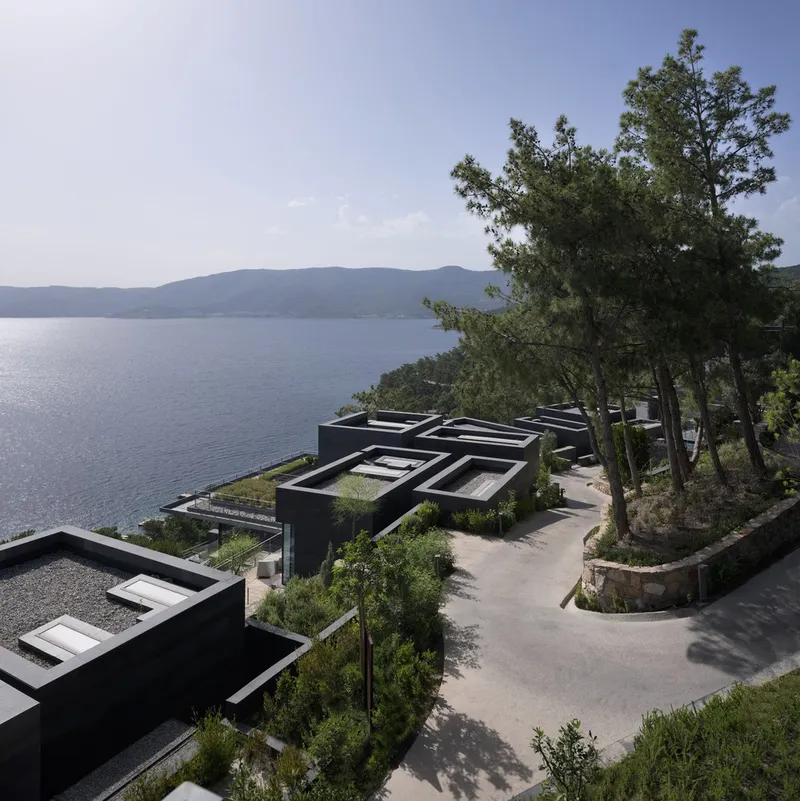
The primary design strategy at Nef Gölköy Residences revolves around contextual architecture: responding to the natural texture, slope, and vegetation of the site. Each unit is carefully positioned to rest lightly on the land, avoiding disruption to mature trees or existing topographical features. From a distance, the residences appear to melt into the landscape, preserving the scenic integrity when viewed from the sea.
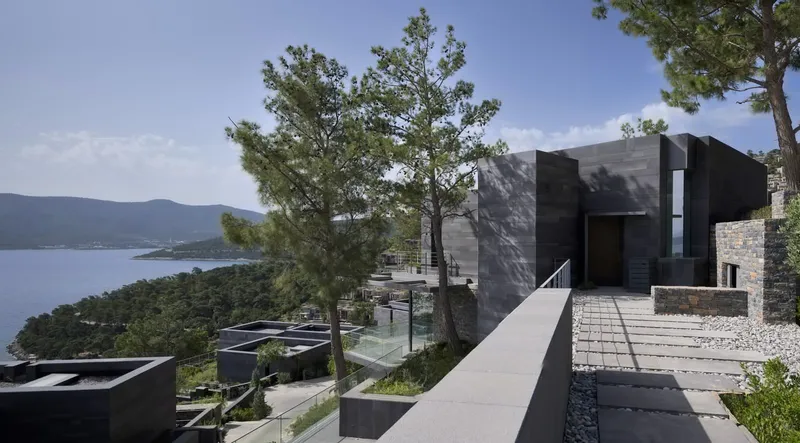
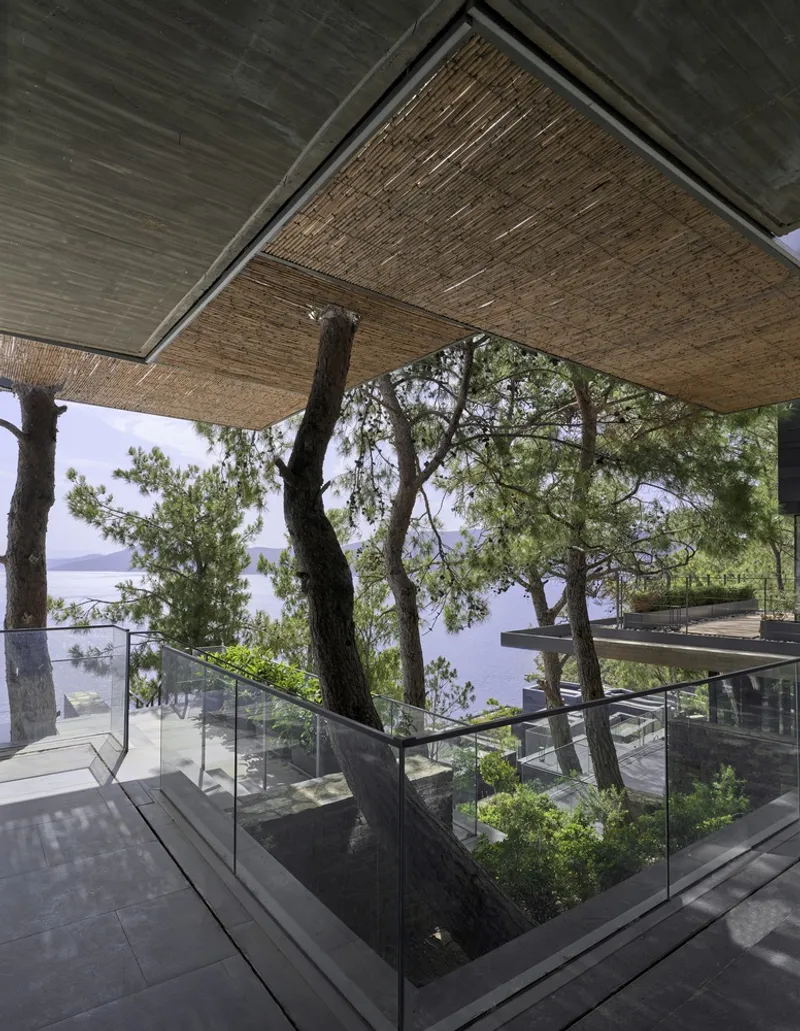
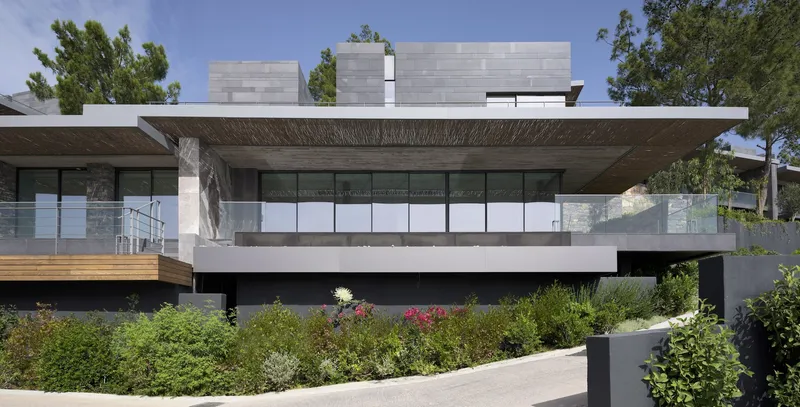
The lower floors of each residence function as spacious living areas, thoughtfully spread across different levels to follow the land’s natural contours. Upper floors accommodate bedroom units, planned with a more planimetric approach, ensuring privacy while maximizing views. This fragmented layout not only creates dynamic open and semi-open spaces but also allows alternative uses throughout the day, responding to sunlight, privacy, and sea vistas.
Material Palette and Aesthetic
The residences embrace a natural, textured material palette, which complements Bodrum’s coastal environment. Natural stone, timber, and exposed concrete form the core materials, offering a variety of colors and textures that enrich the fragmented architectural language. This combination enhances the tactile quality of the façades and harmonizes with the surrounding nature, reflecting EAA’s signature approach of sustainable luxury design.
Integration with Nature
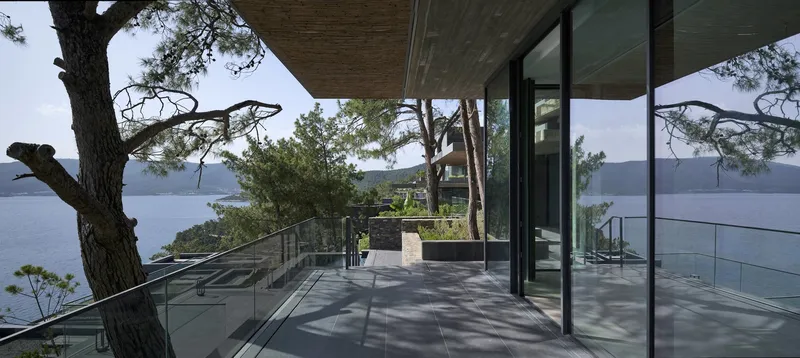
Transparency and visual continuity are central to the project. Façades facing the sea are designed to maintain undisturbed views, allowing residents to enjoy Bodrum’s coastal beauty without obstruction. The fragmented composition ensures that each unit aligns with the land’s topography, seamlessly merging with the natural environment. As a result, Nef Gölköy Residences achieves a rare balance of luxury architecture and ecological sensitivity, offering an immersive experience of Bodrum’s landscape.
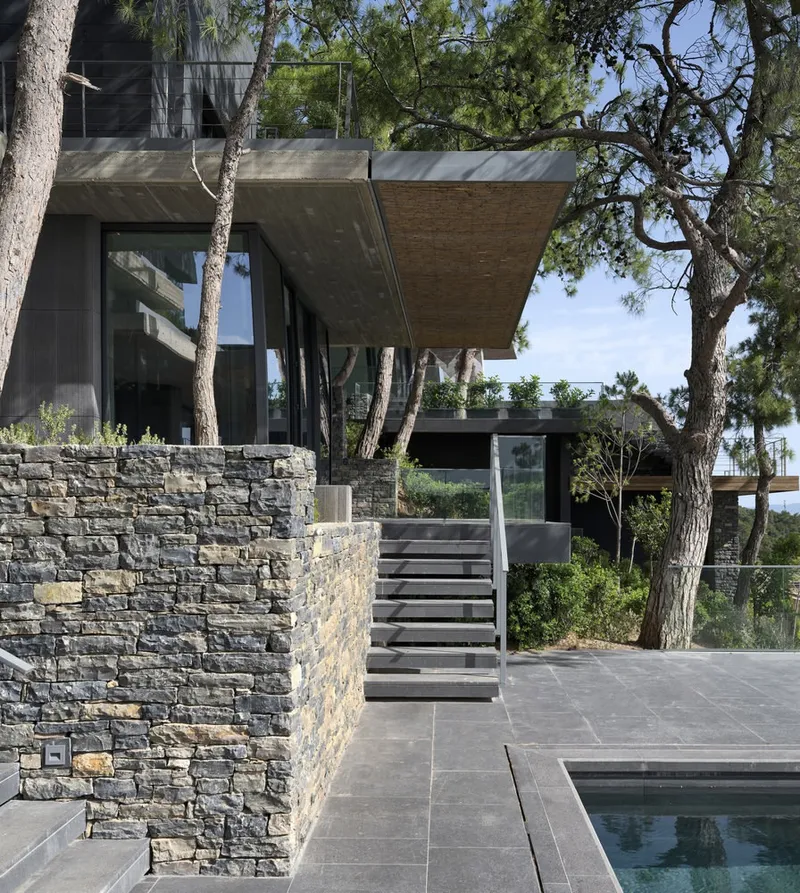
Nef Gölköy Residences stands as a testament to Emre Arolat Architecture’s commitment to site-responsive design, where minimal intervention, natural materials, and panoramic sea views converge to create a unique coastal living experience. The project showcases how architecture can enhance, rather than dominate, the natural environment, making it a landmark of sustainable luxury in Türkiye.
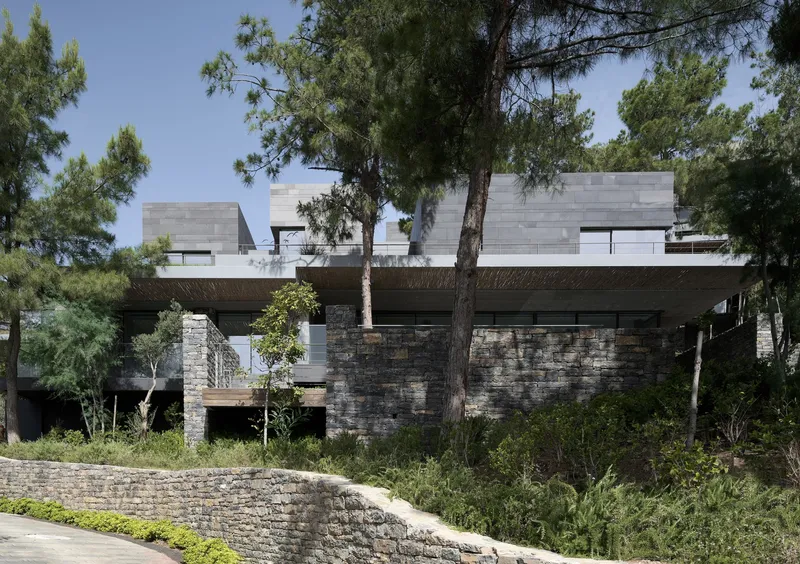
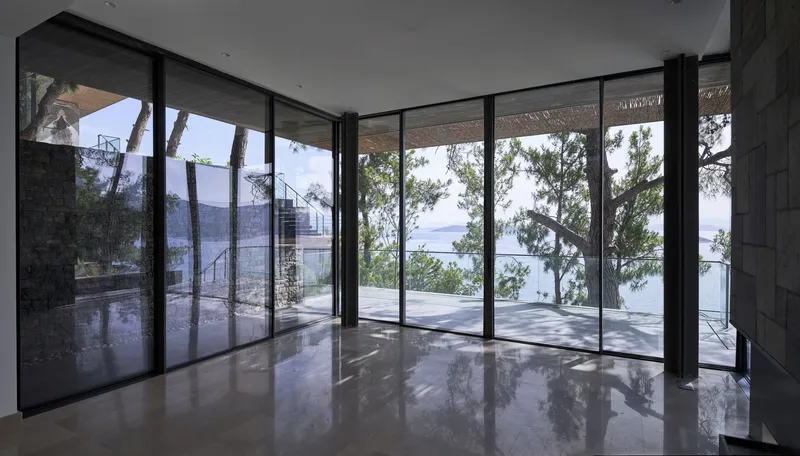
All photographs are works of Cemal Emden


Popular Articles
Popular articles from the community


Opera on the Sea: Driftwood Logic Shapes a Timber Opera House on Estonia's Coast
Trevor Orgill's opera house translates the entangled drift of floating timber into a civic building where wood, water, and music converge.


ETEH Reworks the Shared Spaces of São Domingos School in Brazil Around Timber, Color and Hanging Plants
At São Domingos School in Brazil, 436 m² of hall, refectory and library are recast with timber joinery, a yellow and blue code and trailing greenery.

FCC Arquitectura Expands a Portuguese Granite House with a Board-Marked Concrete Wing
In Portugal, JV House pairs a cleaned-up whitewashed and granite dwelling with a timber-shuttered concrete extension, courtyards and a garden pool.

David Ortega Stacks a Two-Story Mexico City Penthouse Around a Steel Stair and a Pergola-Shaded Roof Terrace
In Colonia Roma, a 300 m² penthouse uses oak joinery, a planted steel stair and a slatted roof pergola to make a new-build apartment feel like a house.

Similar Reads
You might also enjoy these articles


Hodi-Mandai Geram
Project Function: Preservation and revitalization of the Intangible heritage and socio-spatial identity of the Hodi by Housing, Cultural Memory Center, Sacred Grove, landscape, local tourism economy


Olio Towers: A Mid-Rise for Performers That Fuses Housing, Rehearsal, and Stage
Located blocks from Houston's Theater District, this modular tower stacks living units around a central performance atrium.

Oasis: Modular Green Housing Carved into Dhaka's Urban Fabric
A shortlisted Plugin Housing entry reclaims unauthorized settlements in Dhaka with stepped concrete volumes, green roofs, and ventilation-driven design.

Black Hole: A Floating Megastructure for the Post-Physical Era
Emiliano Mazzarotto envisions a spherical, self-scaling arena where e-sports, digital hotels, and holographic stadiums replace traditional public space.

Explore Architecture Competitions
Discover active competitions in this discipline

Challenge to reimagine the Iron Throne

Photograph architecture without architects

Illustrate the lost glory of Angkor Wat - Render Challenge

Design challenge to reuse E-waste
Comments (0)
Please login or sign up to add comments
No comments yet. Be the first to comment!