
New Educational Building for Semmelweis University – Faculty of Health Sciences
Contemporary extension for Semmelweis University blends historic context with modern academic spaces, featuring a central atrium, textured façade, and light-filled interiors.


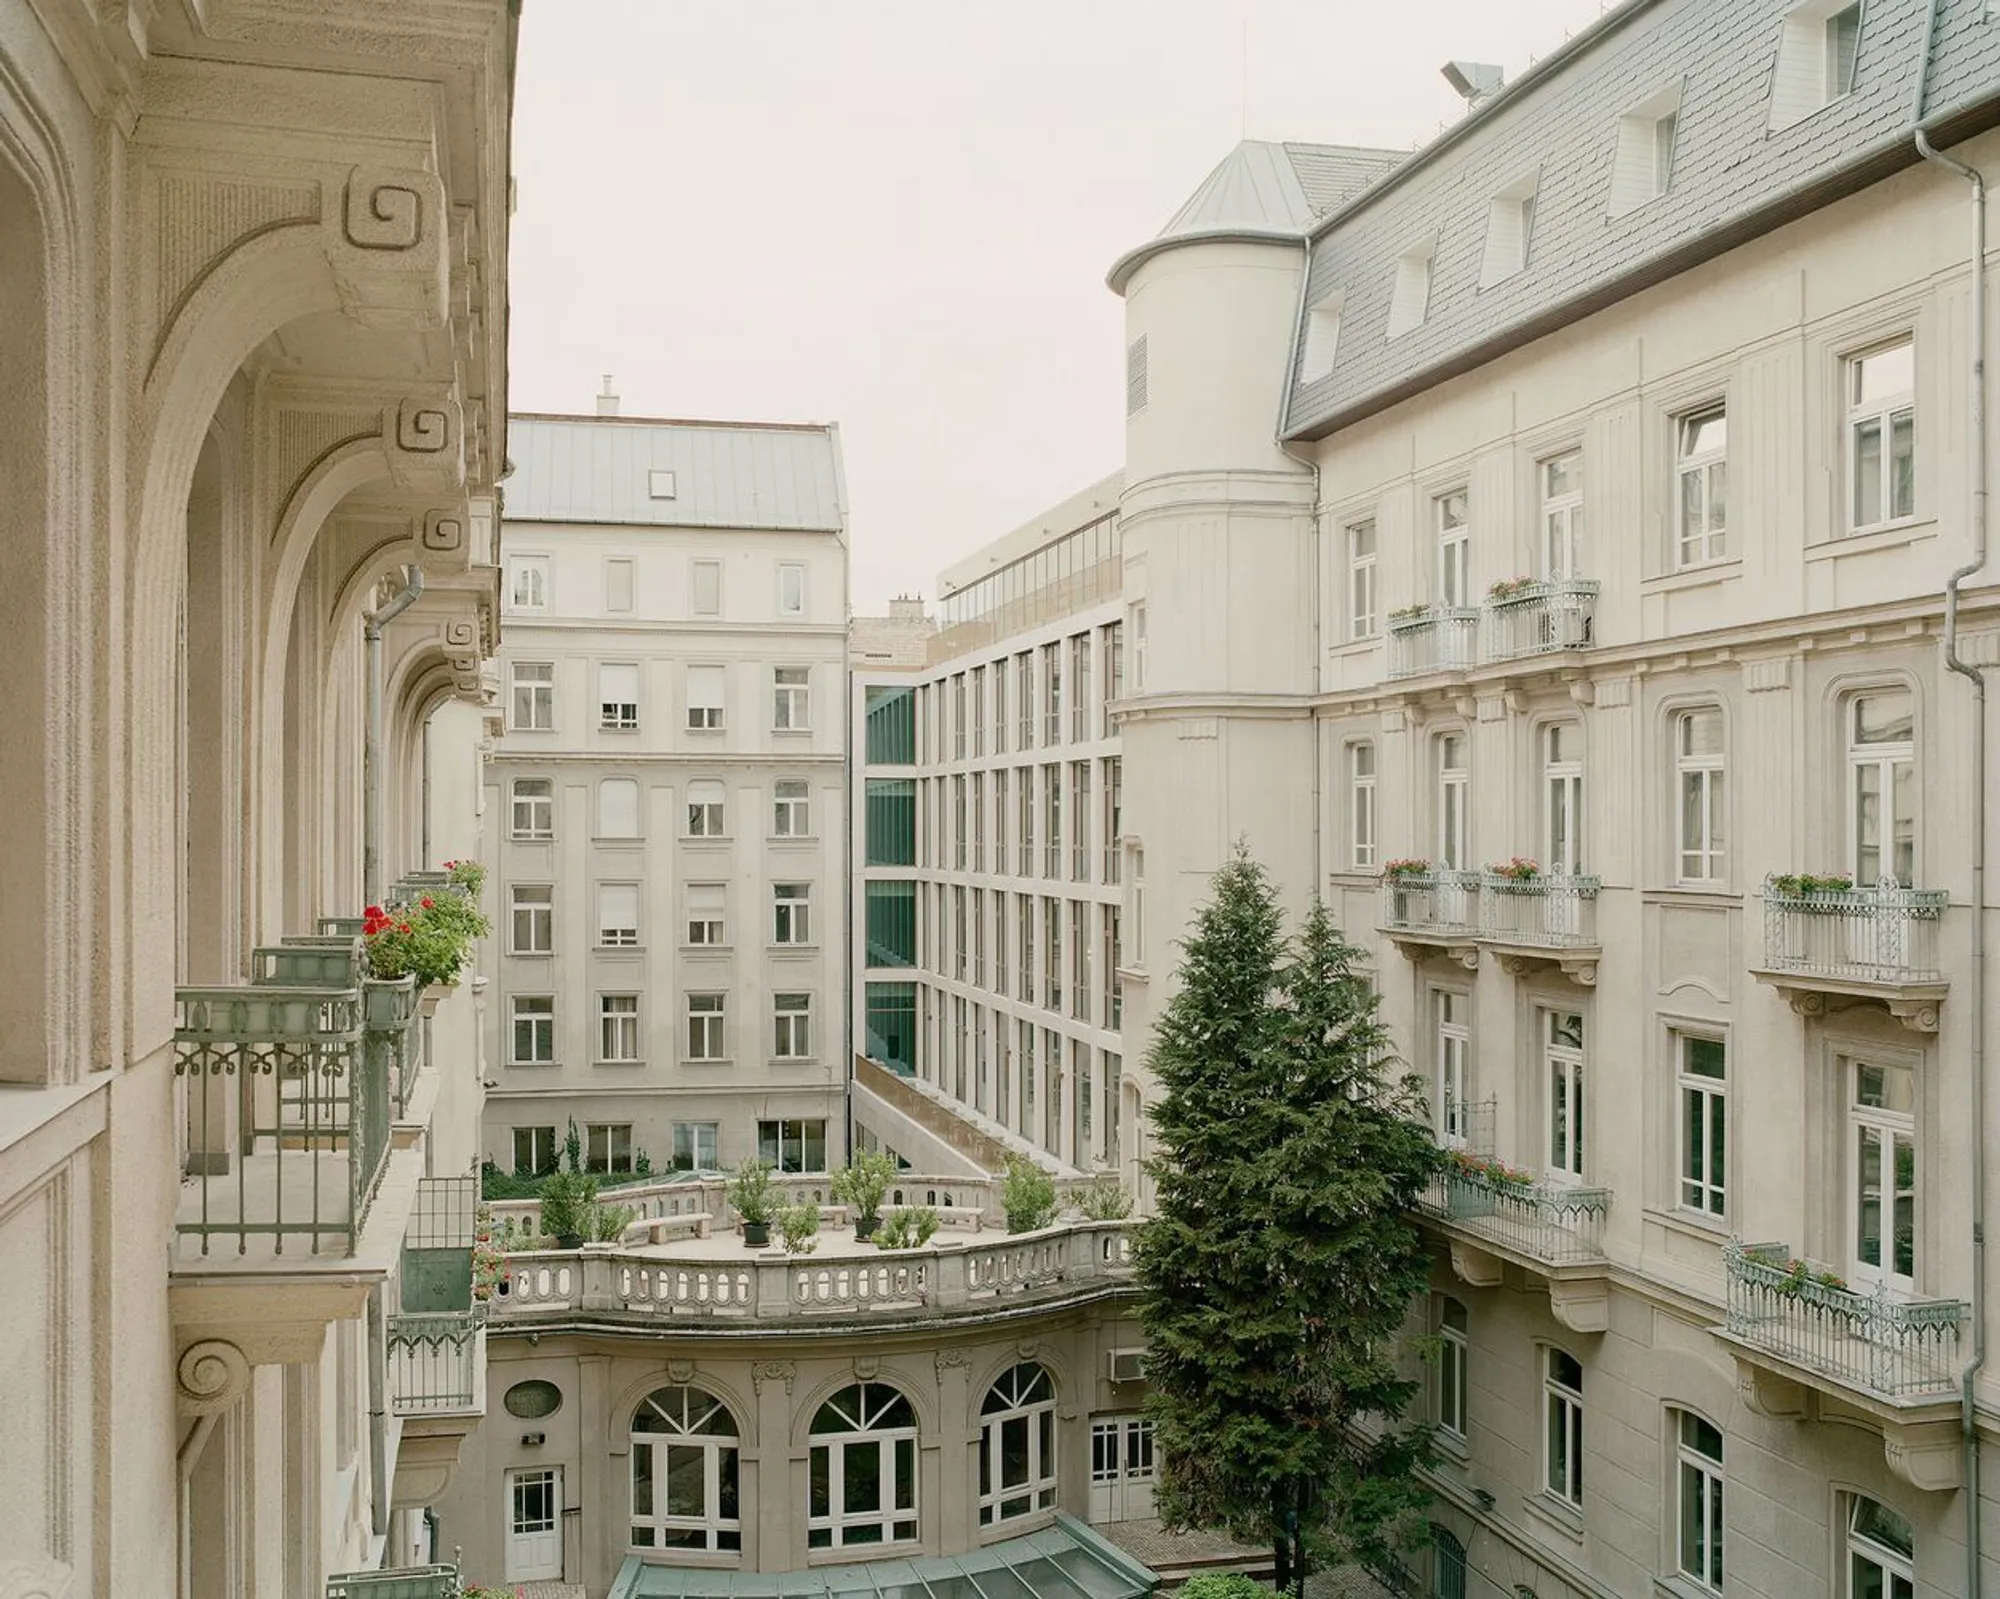
In the heart of Budapest’s historic Palace Quarter, Studio Fragment has completed the new educational building for Semmelweis University’s Faculty of Health Sciences — a thoughtful extension that fuses contemporary educational architecture with early 20th-century heritage. This 4,207-square-meter intervention enhances one of Central Europe’s leading medical universities with a forward-thinking yet contextually sensitive academic facility.
Context & Urban Integration
Semmelweis University, a cornerstone of medical and health sciences education in Hungary and the wider region, initiated a design competition in 2016 for the expansion of a locally listed educational building originally constructed in the early 1900s. Located between two streets in an area rich in Neo-Renaissance and Eclectic architecture, the new structure needed to integrate with its prestigious urban context while addressing modern academic needs.
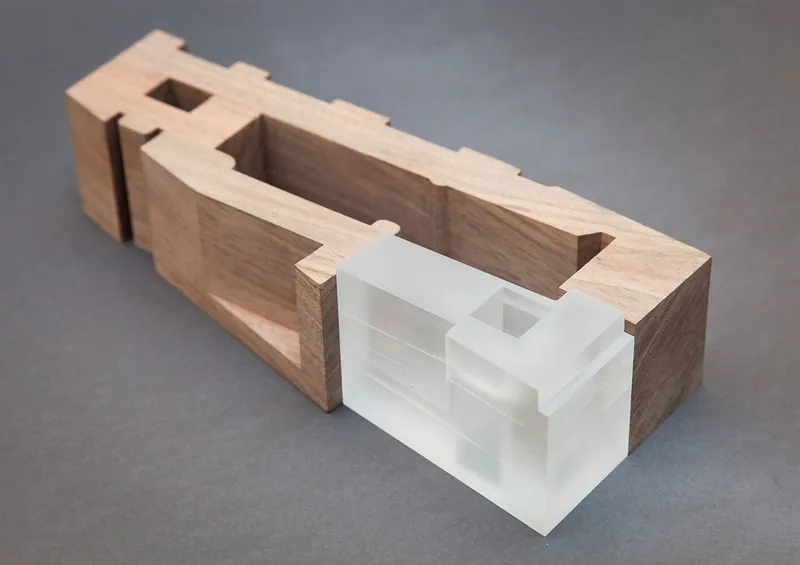
Studio Fragment’s winning proposal carefully engages with the architectural heritage of the district, crafting a unified educational complex that connects new and old across every floor level. The intervention completes an interior courtyard, creating a generous spatial core that anchors circulation and fosters community.
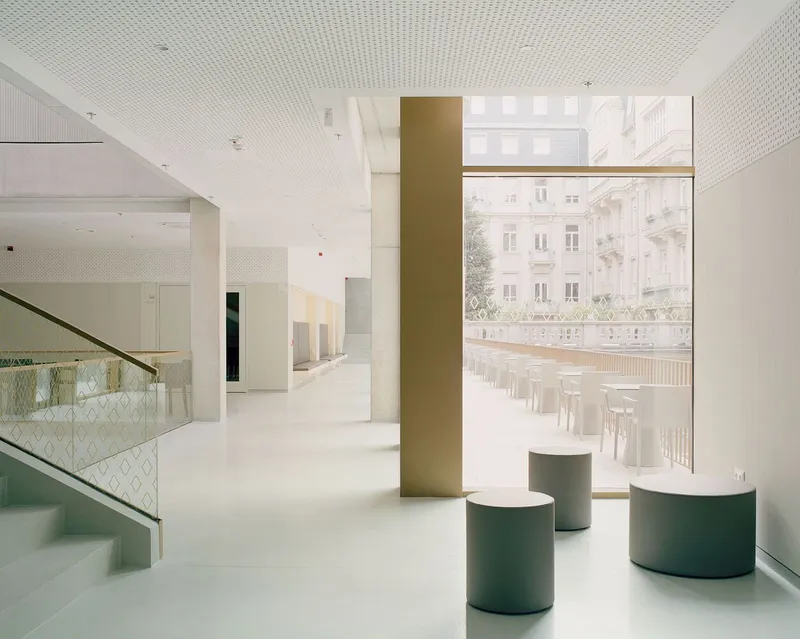
Architectural Concept & Spatial Organization
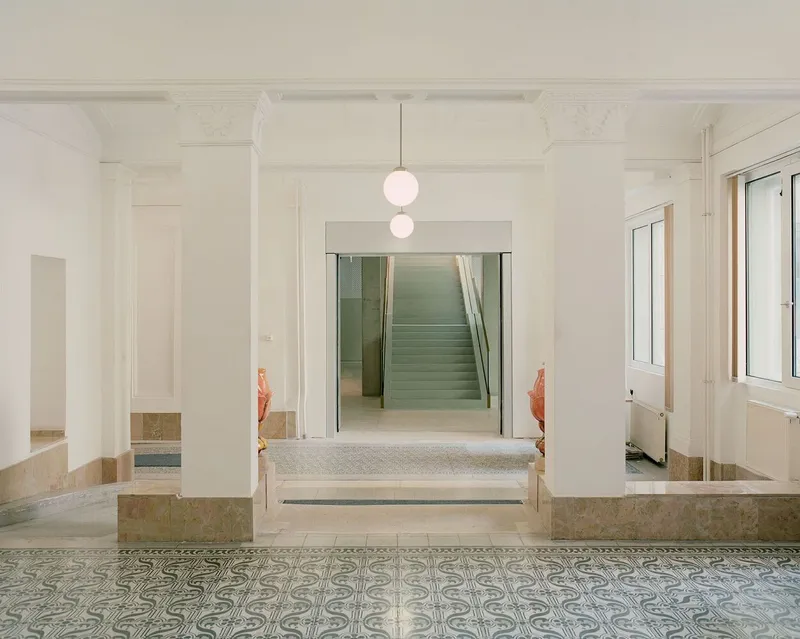
At the heart of the new building lies a central atrium — a contemporary echo of the original building’s interior structure. This light-filled void organizes the internal layout, ensuring visual connectivity and natural illumination across all levels. Surrounding this atrium are communal spaces, seminar rooms, demonstration labs, and two large lecture halls designed to meet the evolving pedagogical needs of a modern health sciences curriculum.
The atrium, while modern in execution, resonates with the spatial rhythm and proportions of the original building. This conceptual continuity fosters a seamless experience for students and faculty, linking past and present through a shared architectural language.
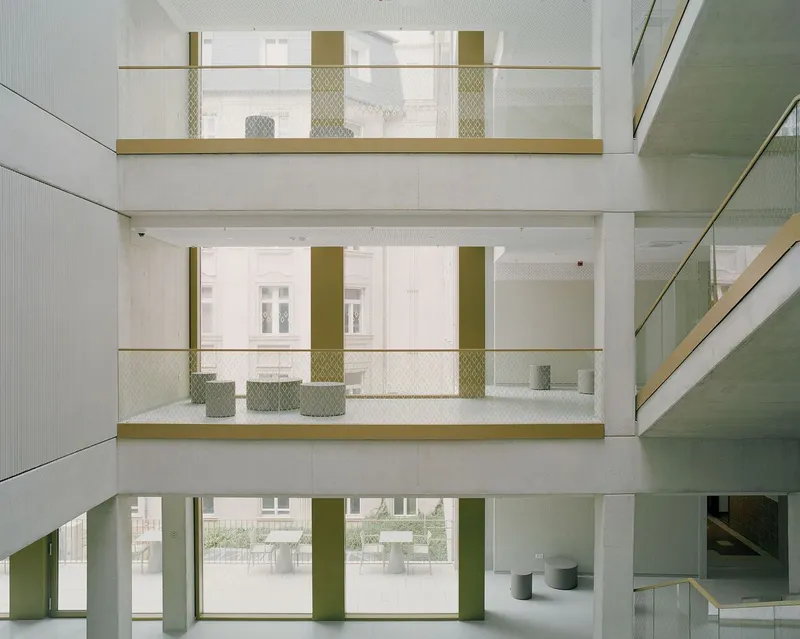
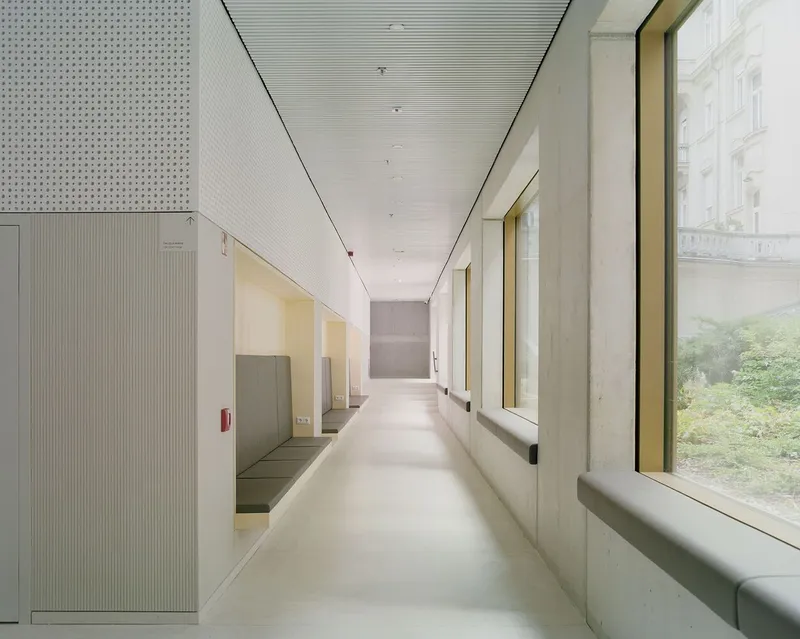
Facade Design & Material Strategy
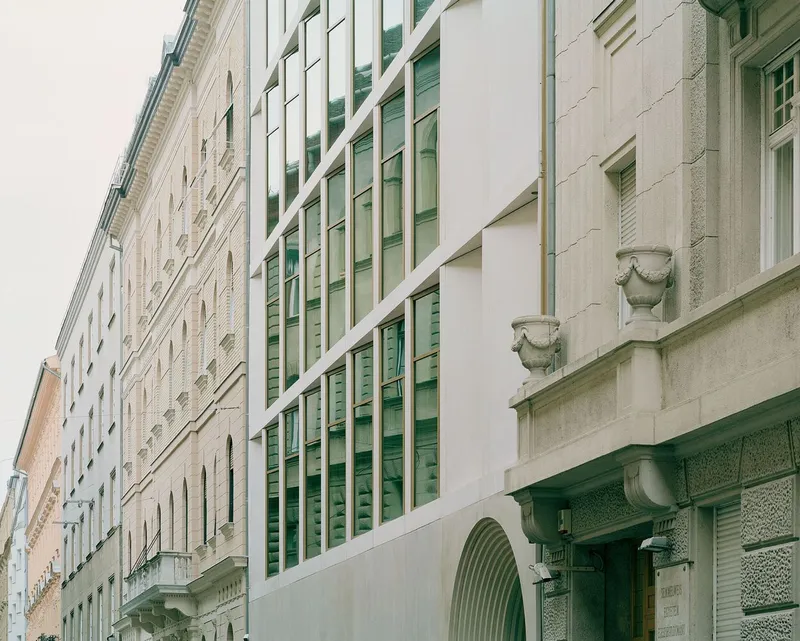
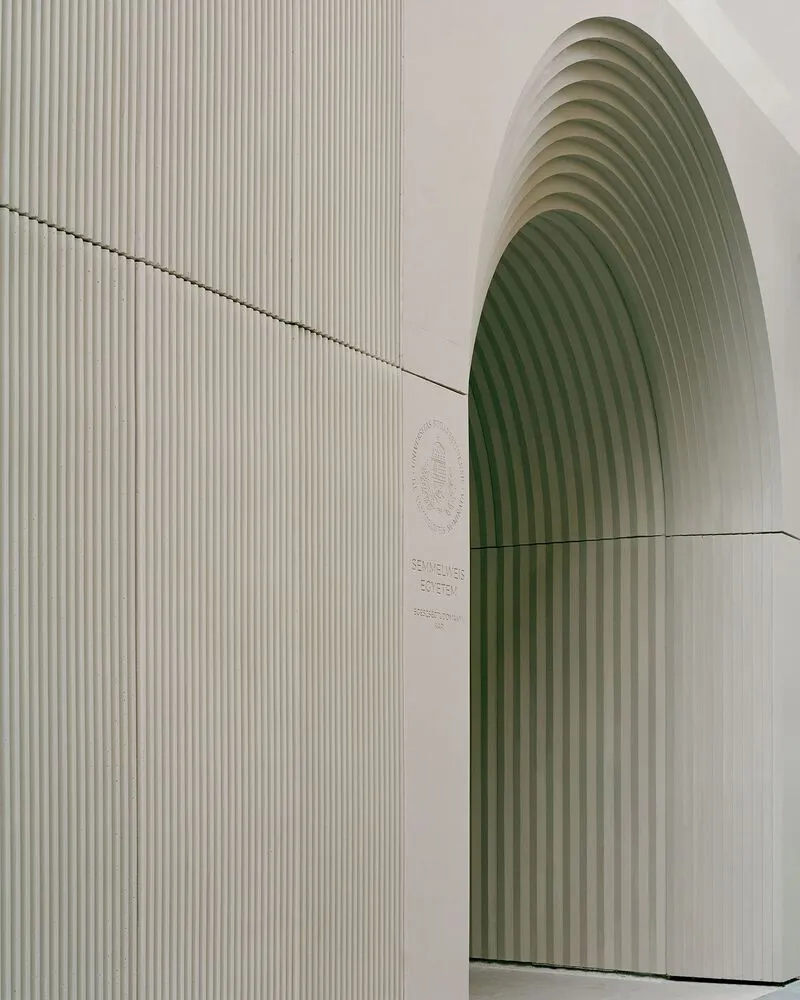
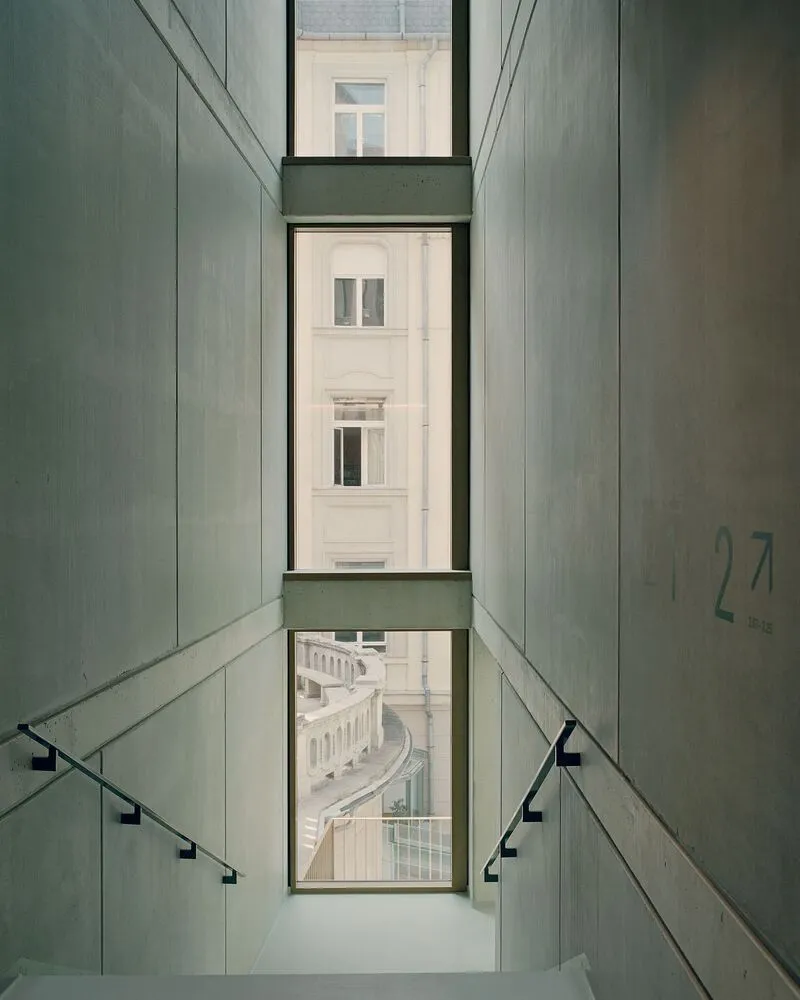
Responding to the constrained views of the narrow street, Studio Fragment introduced a zig-zag facade geometry that animates light and shadow in a way reminiscent of the district’s historic structures. The articulation of the facade — a composition of smooth and textured precast concrete elements — subtly mirrors the tones of the existing building while creating a distinct yet respectful new presence.
On both the street-facing and courtyard facades, a rhythmic grid abstractly references the structural logic of the new addition while nodding to the architectural motifs of the original structure. This duality results in a facade that is both contemporary and contextually aware, engaging pedestrians and students alike with visual interest and material richness.
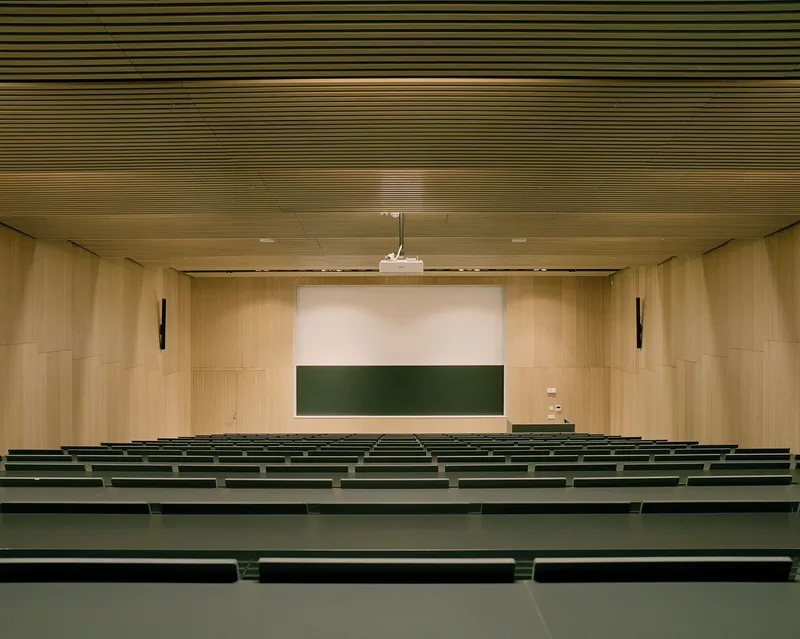
Interior Design & Atmosphere
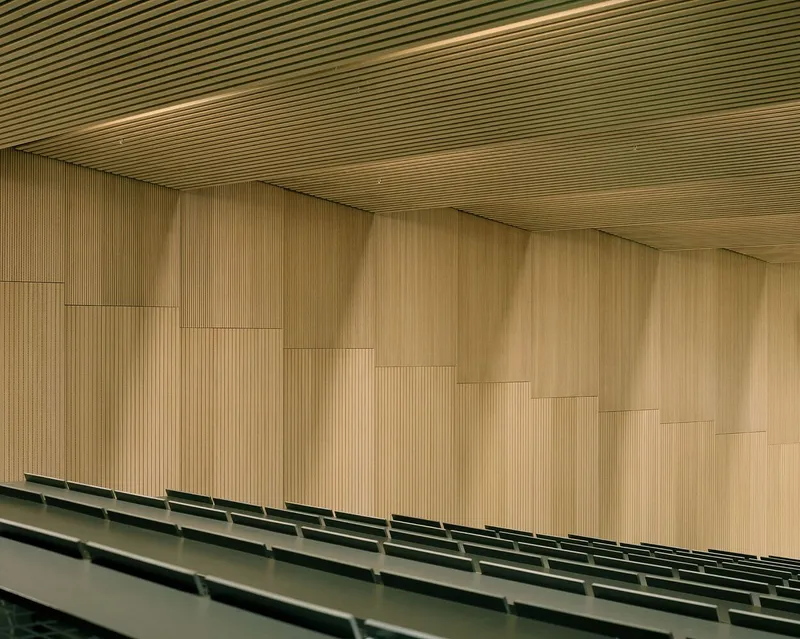
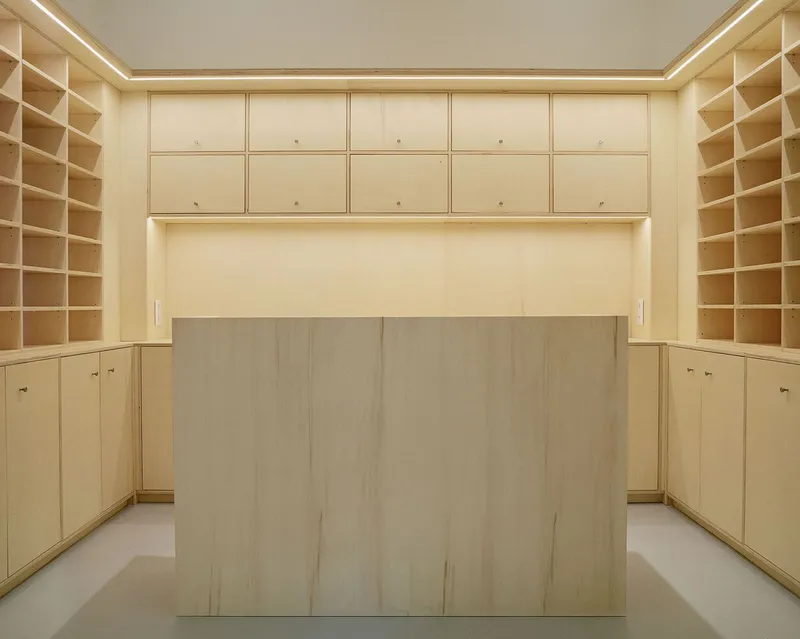
Interior spaces prioritize clarity, lightness, and acoustic comfort. Circulation areas and community zones employ a palette of white terrazzo flooring, in-situ concrete, structured wall panels, and perforated gypsum ceilings, offering a clean, neutral backdrop conducive to learning and social interaction. The lecture halls feature custom acoustic panels in oak finishes with varied patterns, combining tactile warmth with technical performance to elevate the auditory experience.
This careful selection of materials and spatial sequencing enhances the building’s legibility while promoting calm, light-filled environments that support both academic focus and community interaction.
All Photographs are works of Balázs Danyi



Popular Articles
Popular articles from the community


Hill & Cross Opera: Sculptural Opera House Architecture Shaped by Tallinn’s Landscape and Identity
Hill & Cross Opera reimagines opera house architecture in Tallinn through its sculptural hill, civic plaza, glass wave and a luminous cross.

The Ocean Hive: Sustainable Architecture for a Self-Sufficient Civilization at Sea
The Ocean Hive imagines sustainable architecture at sea, where modular habitats, algae, wave power and ocean waste sustain a growing colony.

Co-Life: Senior Housing Design That Reconnects Older Adults With the City
Co-Life reimagines senior housing design through healing gardens, shared streets, workshops, and a sustainable community across generations.

EW PARK: Sustainable Architecture Reimagines the Future of Urban Parking
EW PARK reimagines city parking as a modular wooden tower combining automation, solar energy, electric mobility, and adaptable urban design.


Similar Reads
You might also enjoy these articles


Hodi-Mandai Geram
Project Function: Preservation and revitalization of the Intangible heritage and socio-spatial identity of the Hodi by Housing, Cultural Memory Center, Sacred Grove, landscape, local tourism economy


Olio Towers: A Mid-Rise for Performers That Fuses Housing, Rehearsal, and Stage
Located blocks from Houston's Theater District, this modular tower stacks living units around a central performance atrium.

Oasis: Modular Green Housing Carved into Dhaka's Urban Fabric
A shortlisted Plugin Housing entry reclaims unauthorized settlements in Dhaka with stepped concrete volumes, green roofs, and ventilation-driven design.

Black Hole: A Floating Megastructure for the Post-Physical Era
Emiliano Mazzarotto envisions a spherical, self-scaling arena where e-sports, digital hotels, and holographic stadiums replace traditional public space.
Explore Educational Building Competitions
Discover active competitions in this discipline



Challenge to design public laboratory


Challenge to reimagine the Iron Throne


Photograph architecture without architects


Illustrate the lost glory of Angkor Wat - Render Challenge
Comments (0)
Please login or sign up to add comments
No comments yet. Be the first to comment!