
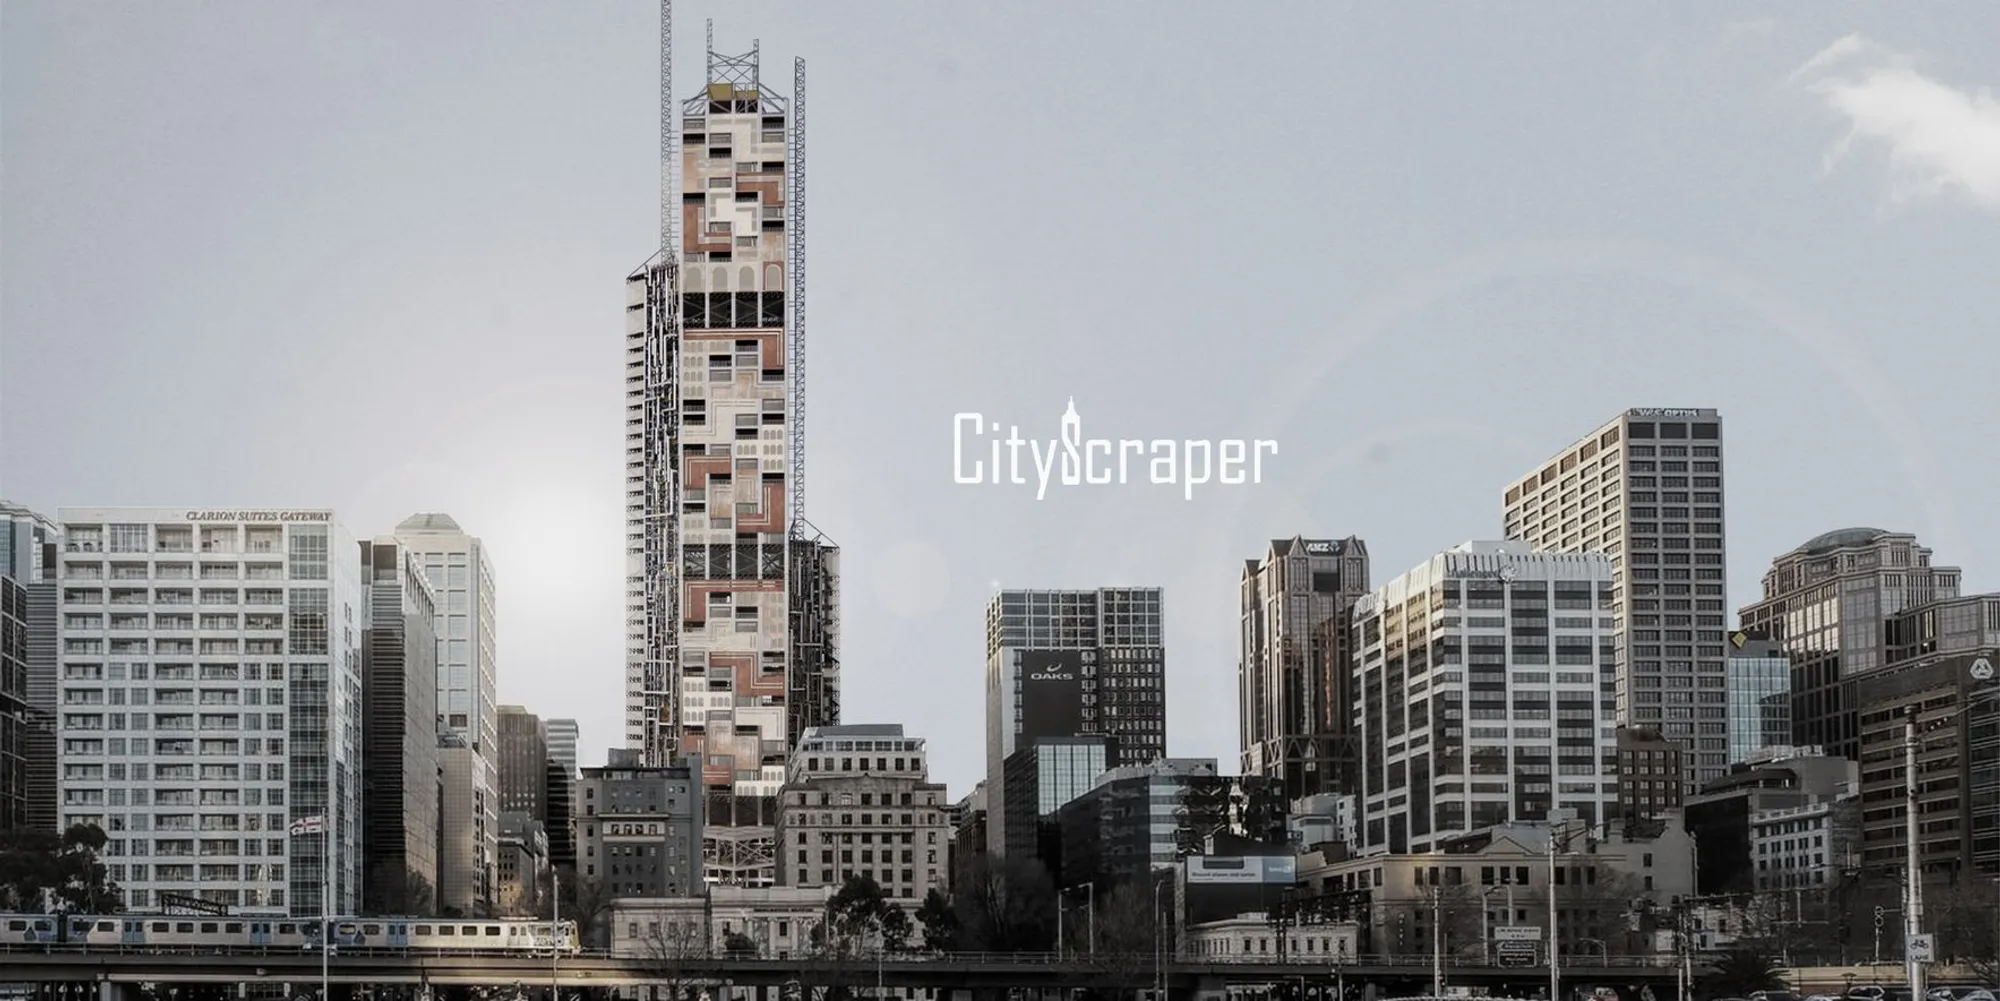
New Metabolism Tower: Adaptive Architecture for Refugee Integration in Melbourne
A modular skyscraper revives metabolist principles to address urban overcrowding and displaced communities in Melbourne's city center.


What if a skyscraper could absorb social change the way a living organism absorbs nutrients? The New Metabolism Tower proposes exactly that: a high-rise in Melbourne that treats its structure, facade, and program as mutable systems, designed to reconfigure in response to refugee influxes, shifting demographics, and ecological pressures. Rather than the static glass slabs that dominate most city skylines, this building wears its internal workings on its skin and distributes its circulation across three cores instead of one, freeing the interior for a program that blends commercial office space with refugee housing, cultural workshops, and education centers.
Designed by Siyuan Liu and JT for the CityScraper competition, the project confronts a specific and urgent reality: Melbourne adds over 200,000 people annually, and among them are thousands of displaced refugees who are frequently housed in anonymous high-rise apartment blocks with little pathway toward social inclusion. The designers reach back to the 1960s Japanese Metabolism movement for its ideals of modularity and prefabrication, then update those ideals with contemporary lessons in sustainability, cultural sensitivity, and distributed engineering.
A Timeline of Urban Pressure
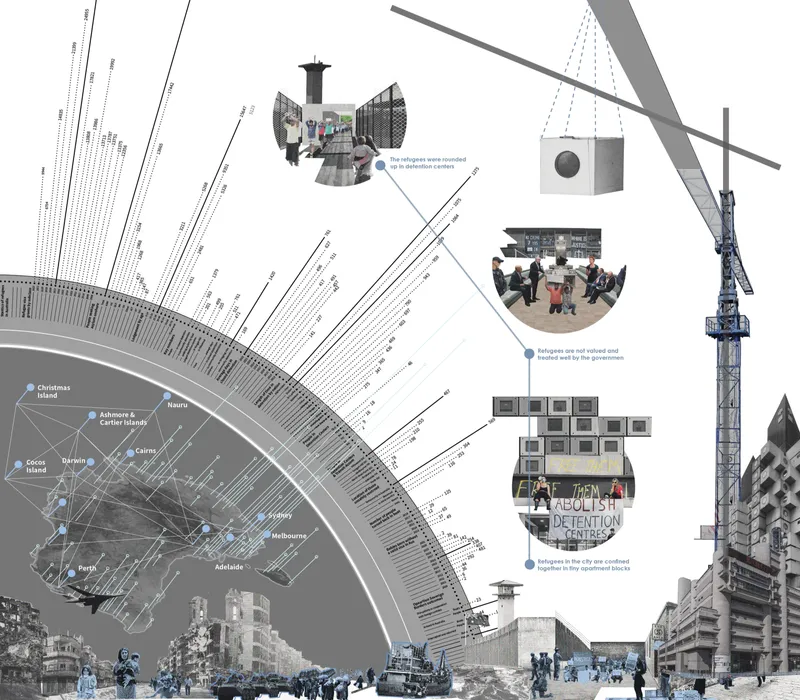
The composite diagram above maps the forces converging on Melbourne: population growth, geopolitical displacement, and infrastructure strain. Arcing timelines and radiating labels set the project within a web of urban data rather than presenting it as an isolated design exercise. By anchoring the tower's rationale in demographic and political trajectories, Liu and JT establish that the building's adaptability is not a stylistic preference but a structural necessity. The inset photographs of displaced communities and urban density make the human stakes visceral.
A Facade That Speaks Two Languages

Seen from Melbourne's waterfront, the tower reads as a patchwork of orange and grey panels, a deliberate compositional choice that carries social meaning. The north facade leans heavily on concrete, representing the solidity of local Australian communities. The south facade introduces rammed earth, reclaimed timber, and other natural materials to signify the cultures of arriving refugee populations. These are not decorative decisions. The designers treat materiality as social commentary, making integration visible on the building's skin.
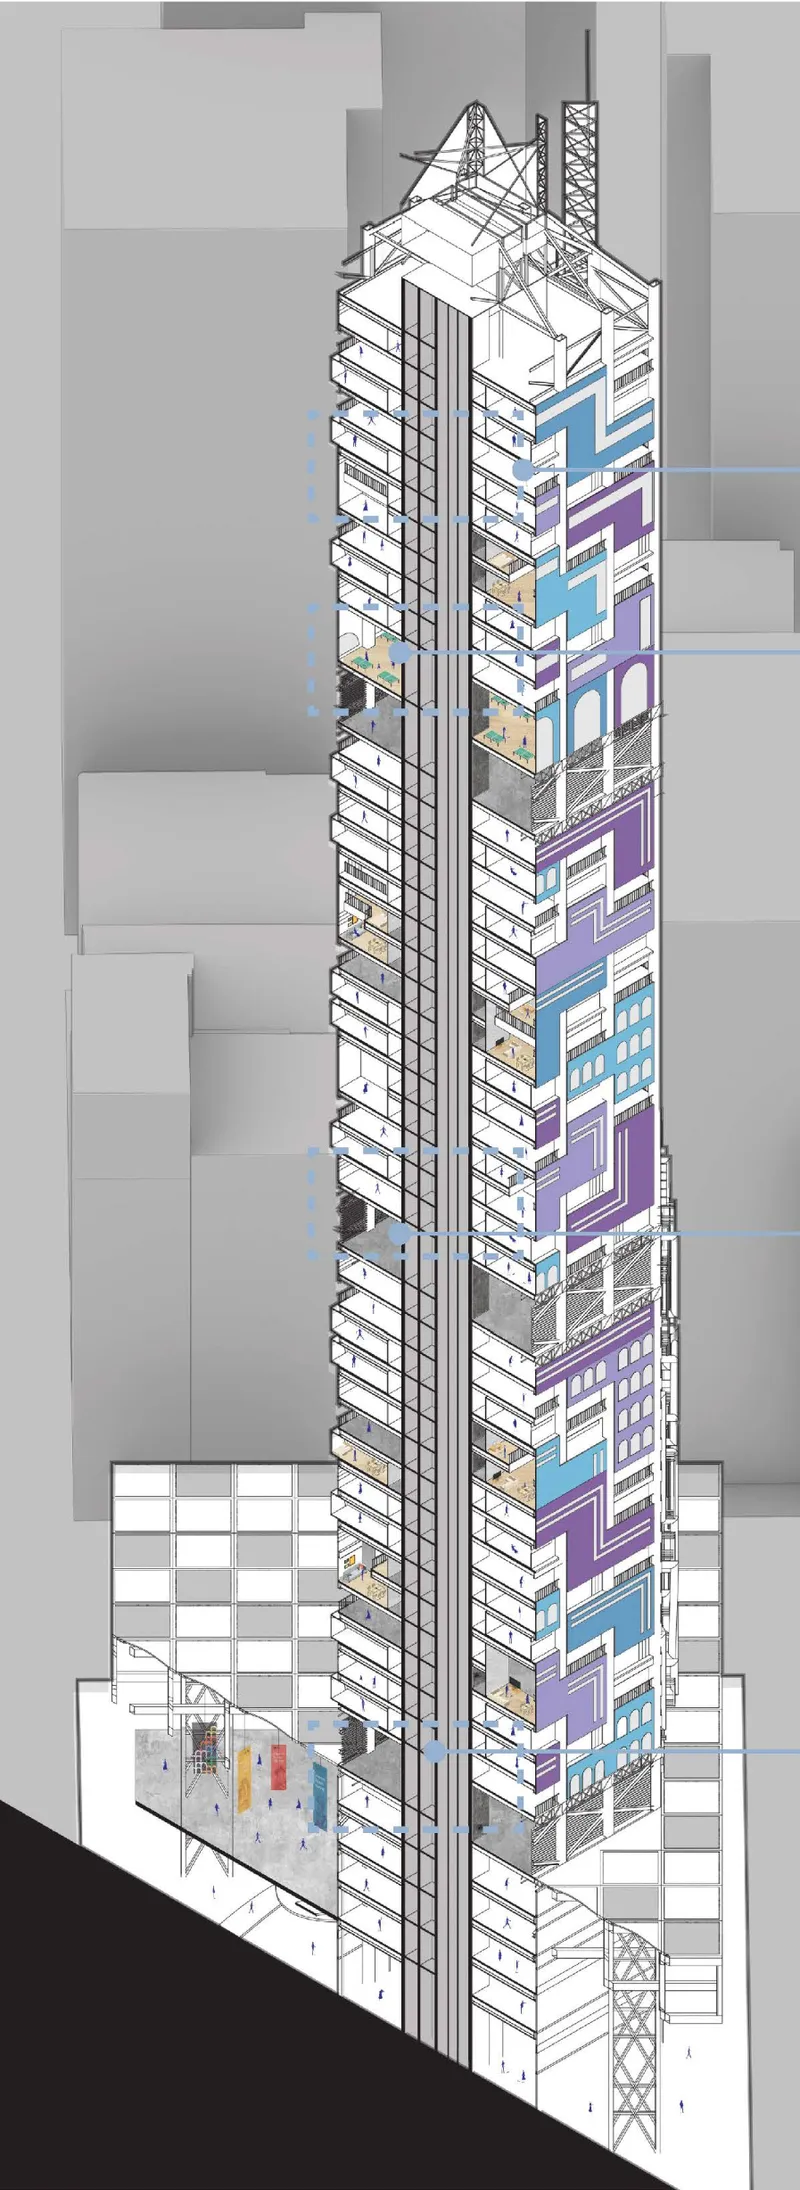
The section drawing reveals what the facade conceals on most towers but exposes here: pipes, ventilation ducts, and utility lines are pushed outward to the building envelope, freeing interior floor plates for flexible programming. This inversion of the typical core-and-skin relationship is the project's key structural innovation. Three distributed circulation cores replace the conventional single core, improving movement patterns and allowing entire floor zones to be reprogrammed over time without gutting the building.
Materiality as Cultural Exchange
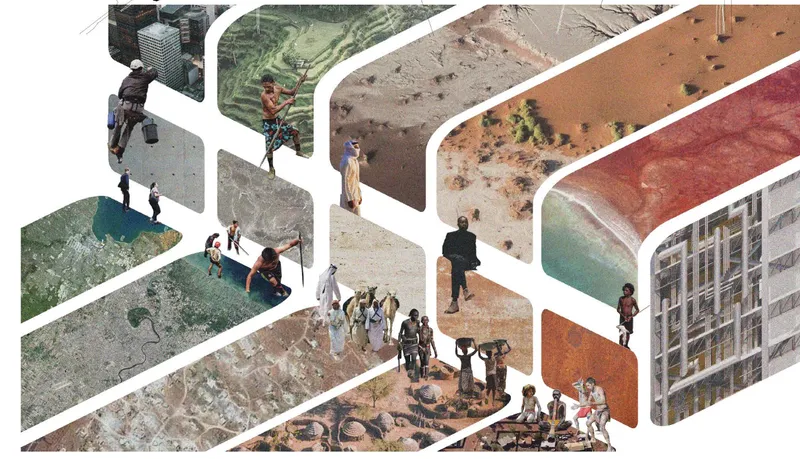
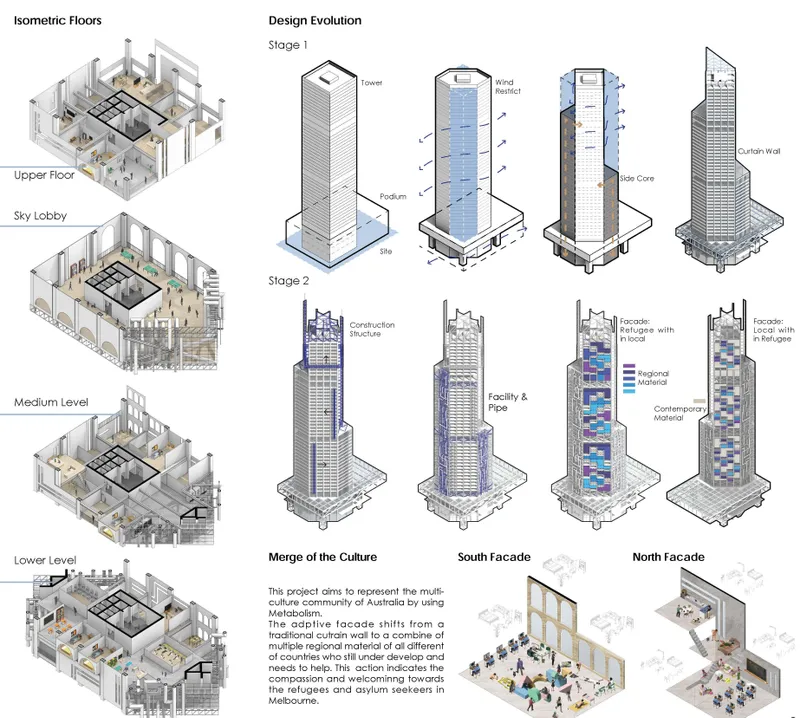
The isometric collage drives home a point that plans alone cannot: the tower is populated. Groups of figures gather across interlocking bands of stone, sand, rammed earth, and concrete, each material surface hosting a different social scenario. It is a deliberate refusal to present the building as an empty vessel. The designers insist that you see the tower as inhabited, contested, and culturally layered from day one.
The adjacent diagram traces the tower's design evolution through a sequence of isometric floor plans and facade iterations. What emerges is a logic of accretion rather than finality. Each stage shows modules being added, subtracted, or reshuffled, reinforcing the metabolist principle that a building's form should be a snapshot of its current social condition, never a finished object. The transition from single-core to triple-core distribution is legible across the stages, showing how spatial flexibility scales upward.
A Building That Never Finishes
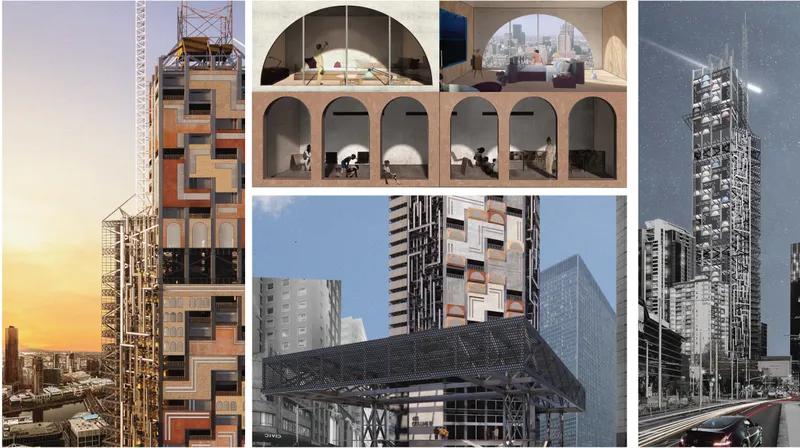
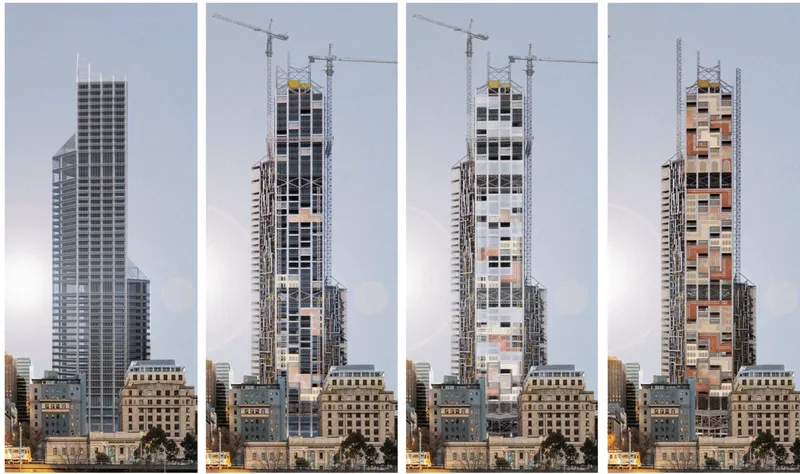
The six-view collage captures the tower at dusk, in section with arched ground-level openings, and from street level alongside construction cranes. That last detail is telling: the cranes are not signs of incompleteness but permanent fixtures in the building's life cycle. The four-panel construction sequence makes this explicit, showing the tower at different temporal moments with facade panels being swapped, added, and reconfigured. The building is designed to be perpetually under construction, its identity shifting with the community it serves.
This temporal dimension separates the New Metabolism Tower from most competition entries that present a single, pristine rendering. Liu and JT show four distinct states of the same structure, each with a different facade composition and a different relationship to the skyline. The cranes remain. The scaffolding returns. The implication is clear: architecture that claims to address social change must itself be changeable, and the visual language of construction should be embraced rather than hidden.
Why This Project Matters
The original Metabolism movement collapsed under the weight of its own ambitions, producing iconic capsules and megastructures that proved too rigid, too expensive, or too culturally disconnected to sustain. Liu and JT learn from that failure. Their tower uses local materials like rammed earth and stone to anchor the building in Melbourne's physical landscape, while the modular program and reconfigurable facade give the structure genuine adaptability rather than the theoretical kind that looks good in a manifesto but never survives contact with real occupants.
More importantly, the project reframes who the skyscraper is for. By dedicating one side of the tower to commercial functions and the other to refugee housing, cultural workshops, and education, the designers force two populations into proximity and shared infrastructure. The facade literalizes this coexistence through its split materiality. It is a building that refuses to hide its social mission behind curtain walls, and in doing so, it offers a pointed critique of every sleek residential tower in Melbourne that houses displaced communities in invisible anonymity.
View the Full Project
About the Designers
Designers: Siyuan Liu, JT
Enter a Design Competition on uni.xyz
uni.xyz runs architecture and design competitions year-round that reward proposals with spatial conviction and real site intelligence.
Project credits: New Metabolism Tower by Siyuan Liu, JT CityScraper (uni.xyz).




Popular Articles
Popular articles from the community


The Ocean Hive: Sustainable Architecture for a Self-Sufficient Civilization at Sea
The Ocean Hive imagines sustainable architecture at sea, where modular habitats, algae, wave power and ocean waste sustain a growing colony.

AL-JANNAH: Sustainable Architecture and Permaculture for Afghan Widows
AL-JANNAH uses sustainable architecture and permaculture to create resilient oasis of housing, learning, work and renewal for Afghan widows.

The Musturak Paradise: Senior Living Architecture for a Connected Future in Temara, Morocco
The Musturak Paradise reimagines senior living architecture in Temara via private homes, social spaces, culture, community, and shared care.

EW PARK: Sustainable Architecture Reimagines the Future of Urban Parking
EW PARK reimagines city parking as a modular wooden tower combining automation, solar energy, electric mobility, and adaptable urban design.


Similar Reads
You might also enjoy these articles

Day and Night Park: A Time-Based Urban Newsstand in Beijing
A temporary urban newsstand in Beijing blending travel, light, and reading through poetic colors, compact form, and community-focused design.

Modernist Patio Renovation in El Masnou, Barcelona by Oliver Segura Arquitectura + Cebrià Arquitectura
Modernist patio renovation blending tradition and innovation with a movable pool, leveled floors, and Catalan materials in El Masnou.

Alto Residencial Coop: Cooperative Housing Development in Santiago de Compostela by Carbajo Barrios Arquitectos
A linear cooperative housing complex blending white volumes and perforated metal façades, enhancing community living, natural light, privacy, and urban integration.

Vil Genis School by BPA ARCHITECTURE – Massy, France
Vil Genis School in Massy, France, features sustainable design, south-facing classrooms, community integration, accessible spaces, and modern educational architecture.





Comments (0)
Please login or sign up to add comments
No comments yet. Be the first to comment!