

New Port House: A Linear Timber Retreat Framing Forest and Lake Through Geometry and Lightness
Linear timber house with trapezoidal form, framing forest and lake views while minimizing site impact through elevated structure and simple materials.


Located on the edge of Lago Ranco in southern Chile, the New Port House by Lezaeta Lavanchy and Tomás Tironi is a refined exploration of landscape, geometry, and material simplicity. Positioned between a wide green plateau and a dense coigüe forest descending toward the lake, the house occupies a threshold condition, where openness meets enclosure, and distant horizons meet immediate nature.
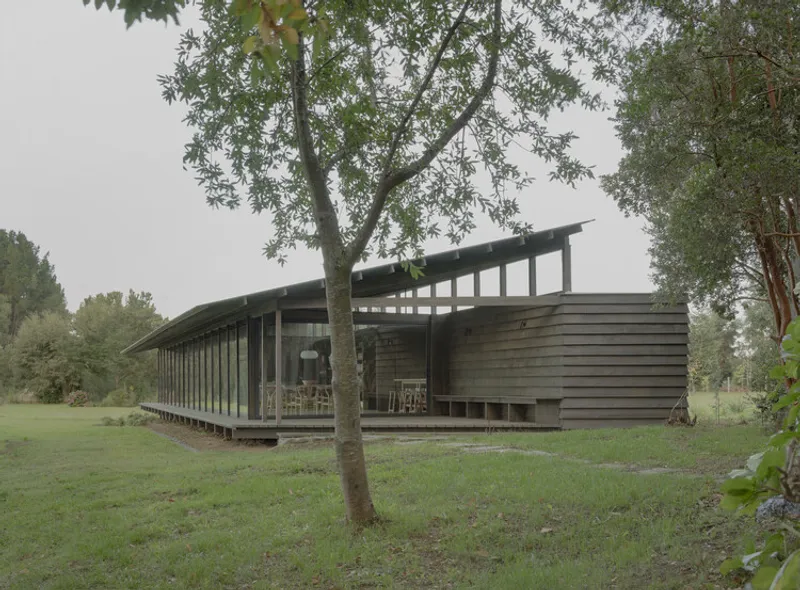
The project takes full advantage of this unique setting by organizing the house as a linear volume aligned parallel to the site boundaries. This strategy minimizes circulation while maximizing spatial efficiency, allowing each room to establish a direct relationship with its surroundings. On one side, spaces open toward the forest, offering intimate and shaded views; on the other, they frame expansive vistas of the lake, creating a continuous dialogue between near and far landscapes.
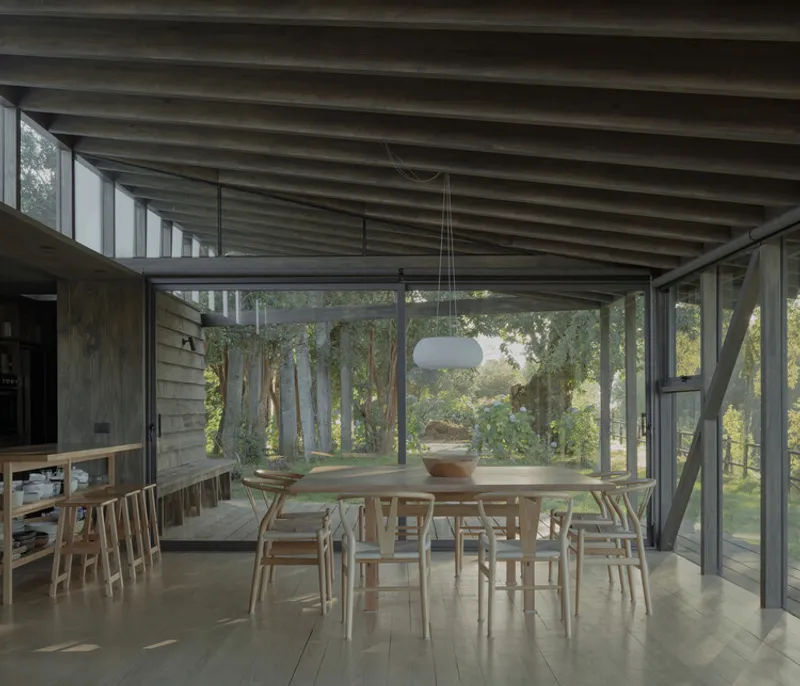
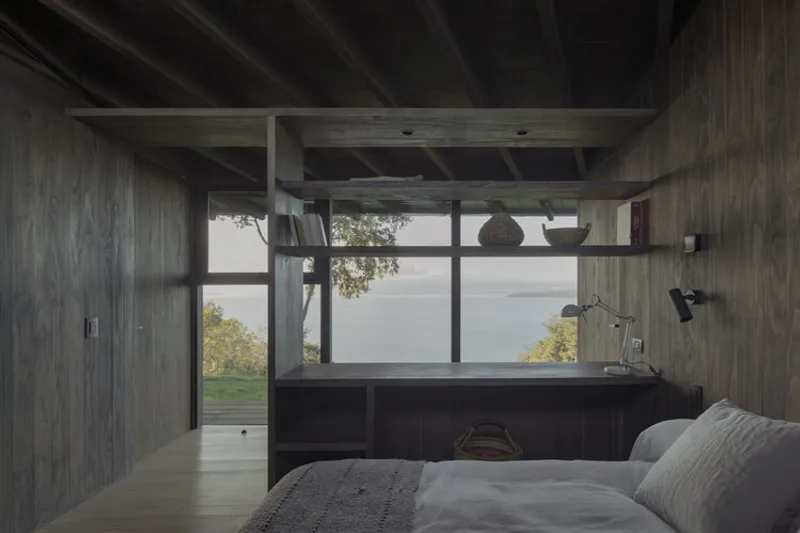
While the overall organization is rectilinear, the architects introduce a subtle yet impactful distortion. At both ends of the house, triangular rooms disrupt the strict geometry, transforming the volume into a trapezoidal form. This shift alters perception and spatial experience, breaking the predictability of the plan and creating dynamic interior conditions. The angled spaces introduce variation in light, view, and movement, enriching the otherwise linear sequence.
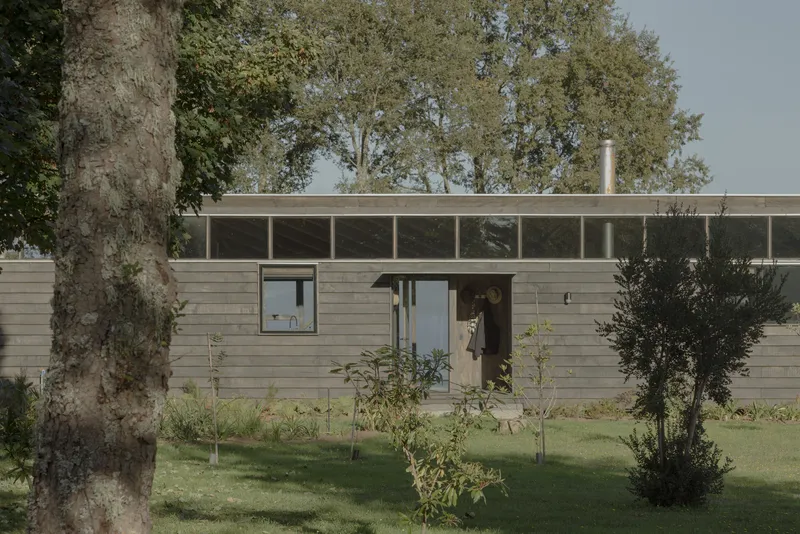
Materiality is deliberately restrained, emphasizing the use of wood as the primary construction element. Timber defines both the structure and the interior atmosphere, creating a warm and cohesive environment that resonates with the surrounding forest. This material continuity reinforces the house’s connection to its context, allowing it to blend naturally into the landscape.
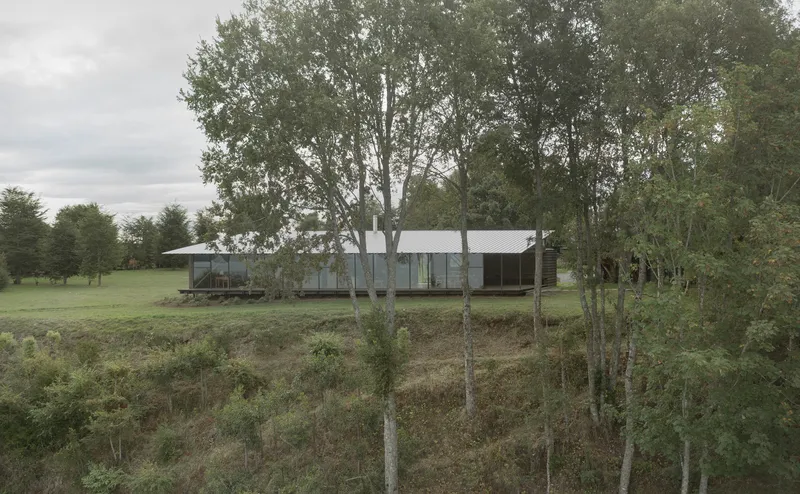
The building is elevated on slender metal tube supports, a strategy that minimizes impact on the الأرض and preserves the natural terrain. By lifting the structure lightly above the ground, the design reduces disturbance to the site while enhancing ventilation and protecting the house from moisture. This approach reflects a sensitivity to both environmental conditions and construction efficiency.
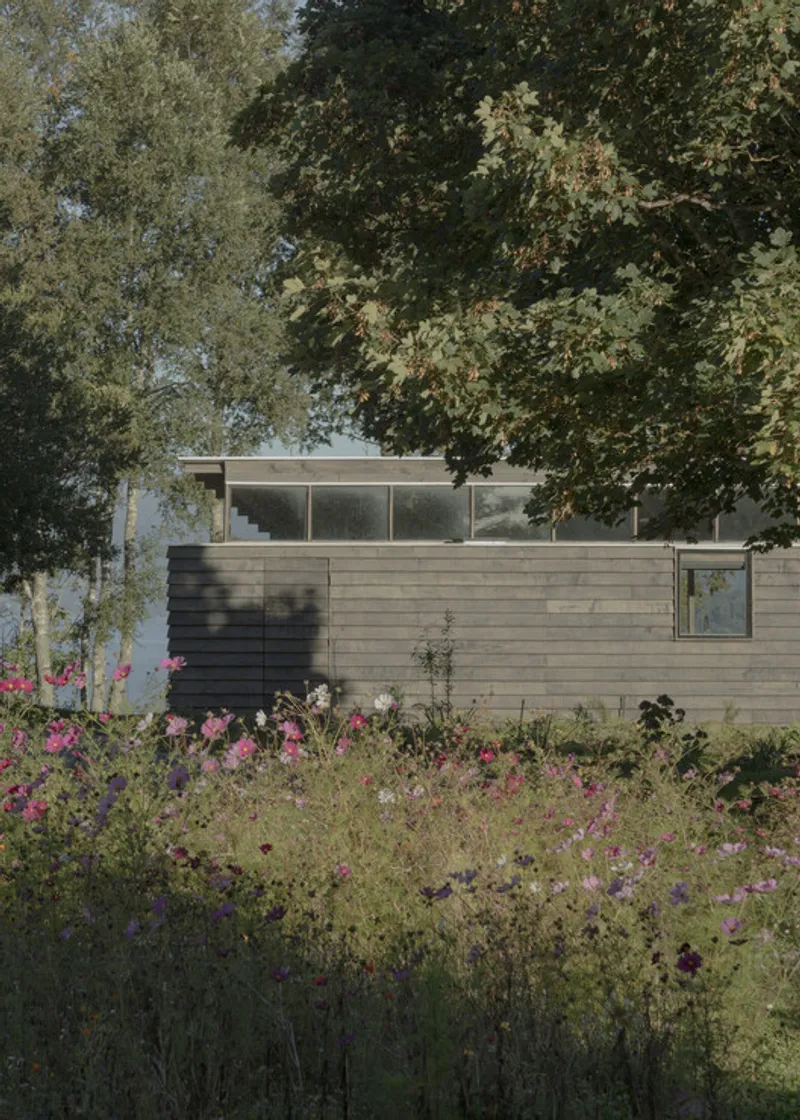
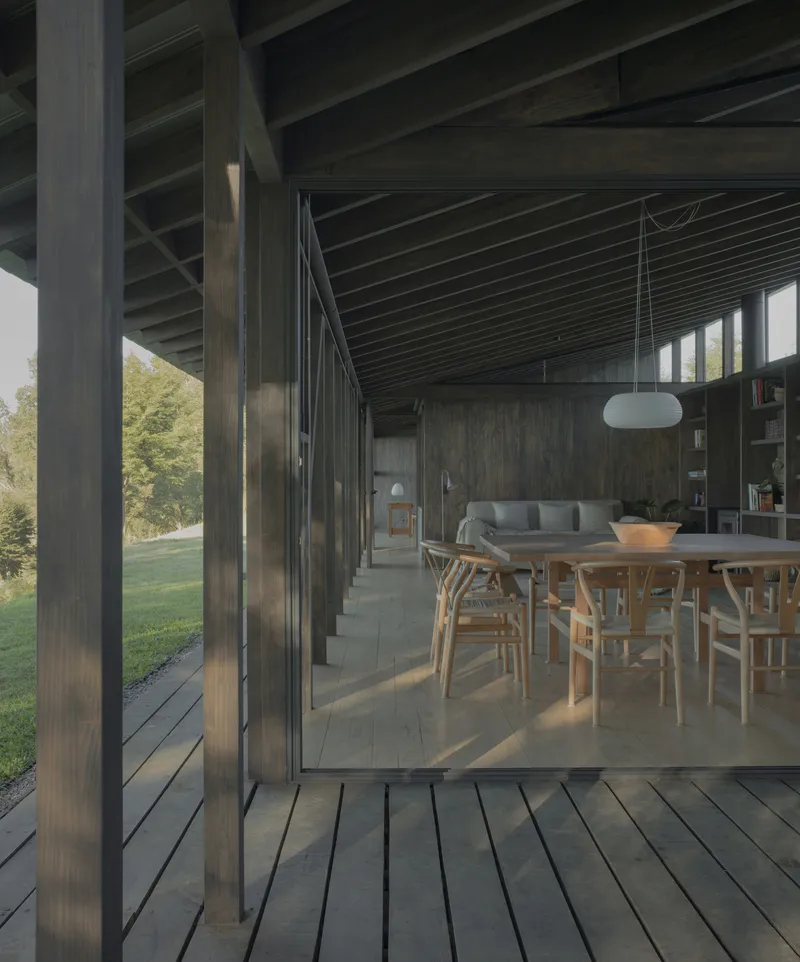
The roof plays a significant role in mediating between architecture and climate. Clad in metal sheets, it follows a sloping profile that responds to the region’s heavy rainfall while echoing the forms of nearby structures. This inclination not only ensures effective water drainage but also visually anchors the house within its context, aligning it with the rhythms of the landscape.
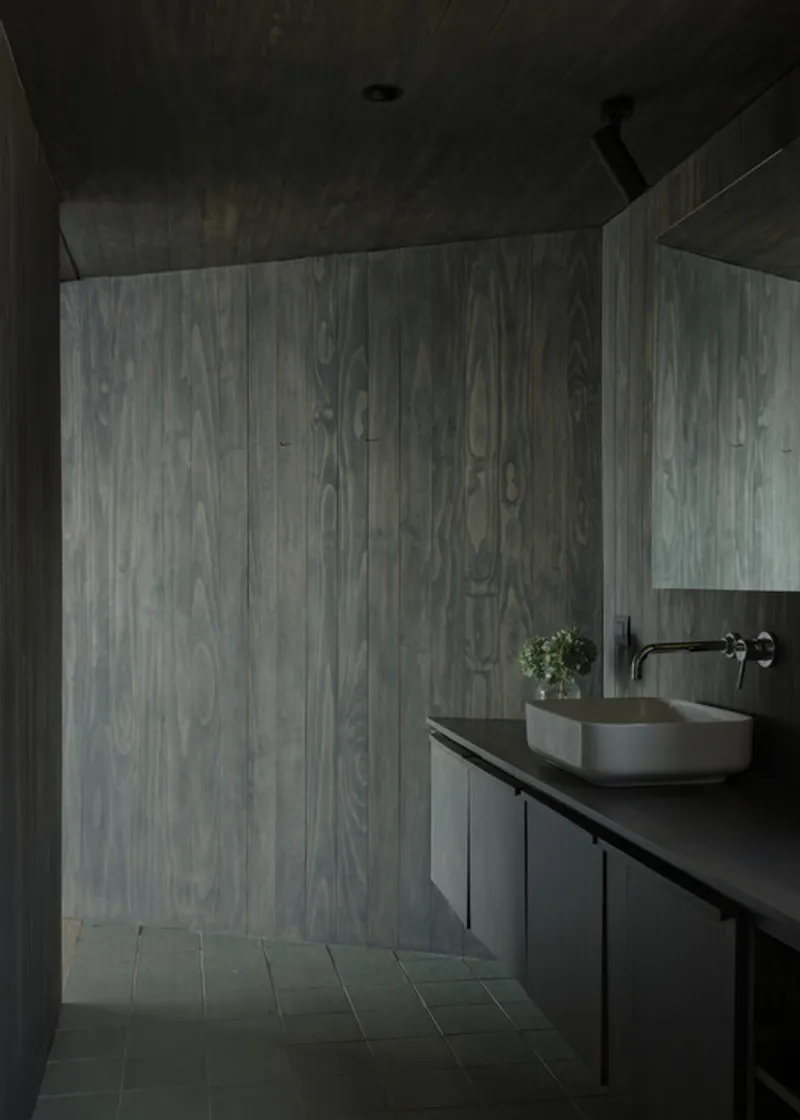
Internally, the spatial experience is defined by continuity and openness. The linear arrangement allows spaces to flow seamlessly into one another, with minimal partitions interrupting the sequence. Light enters from multiple directions, shifting throughout the day and enhancing the connection to the exterior environment. The interplay between geometry, light, and material creates a dynamic yet calm living atmosphere.
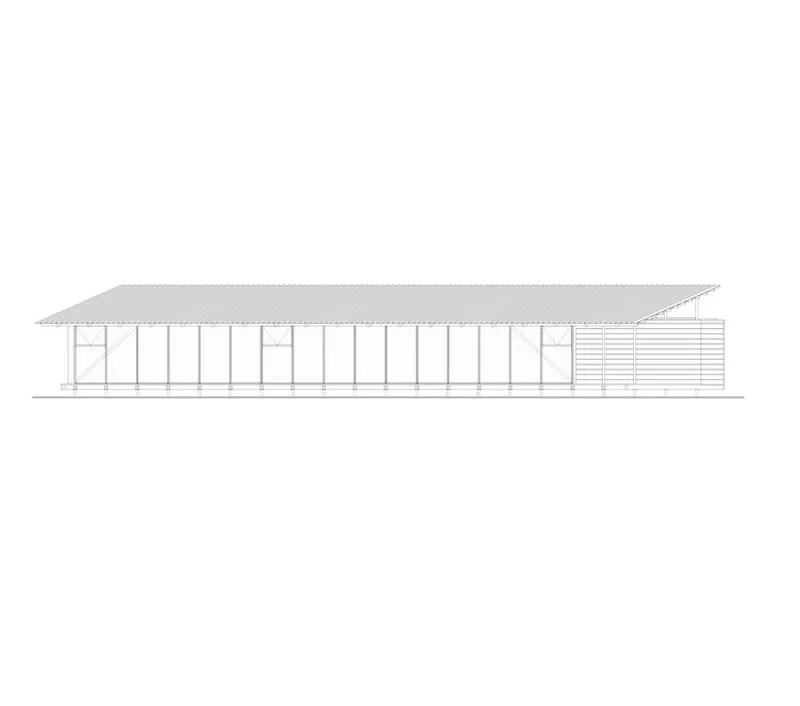
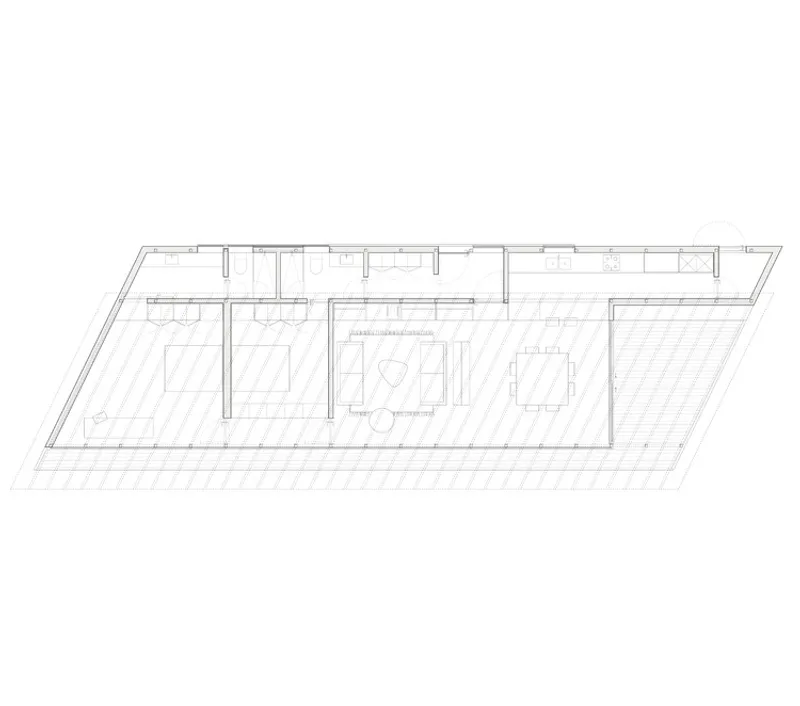
Despite its simplicity, the house achieves a strong architectural presence through precision and proportion. The combination of linear organization and geometric distortion results in a composition that is both rational and expressive, grounded in logic yet enriched by subtle complexity.
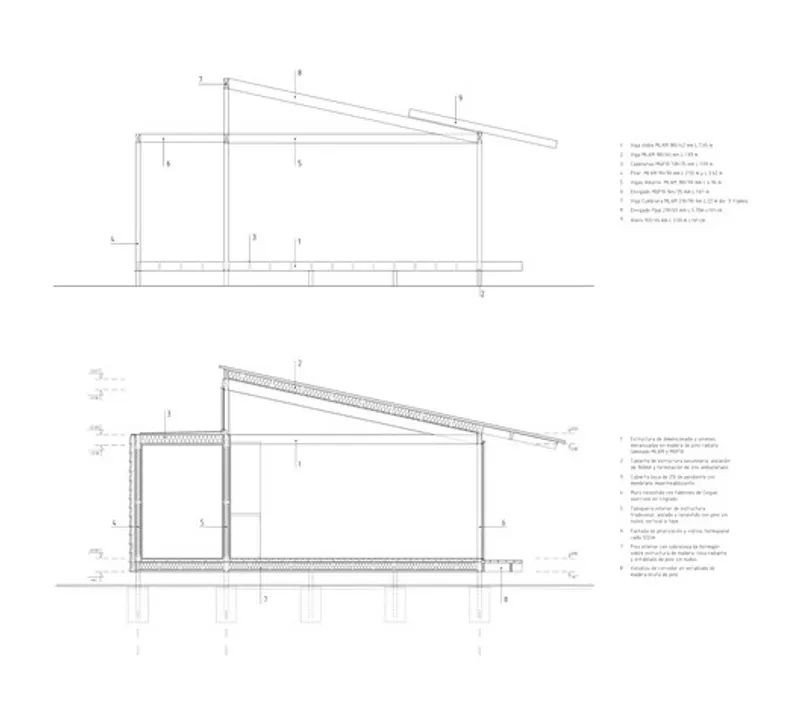
Ultimately, New Port House is an architecture of balance. It negotiates between structure and landscape, regularity and variation, lightness and permanence. Through its careful siting, material honesty, and spatial clarity, the project creates a dwelling that is deeply attuned to its environment: offering a living experience shaped by views, climate, and the quiet presence of nature.
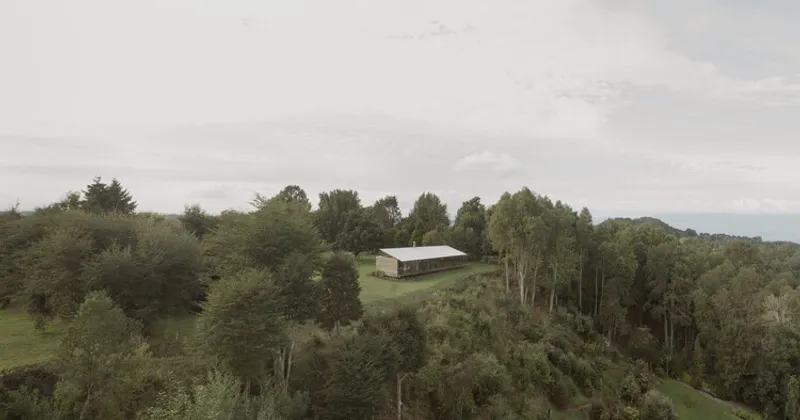
All the Photographs are works of Federico Cairoli




Popular Articles
Popular articles from the community


The Ocean Hive: Sustainable Architecture for a Self-Sufficient Civilization at Sea
The Ocean Hive imagines sustainable architecture at sea, where modular habitats, algae, wave power and ocean waste sustain a growing colony.

Riyadh For All: Intergenerational Urban Design for Active Aging in Rabat
Riyadh For All reimagines urban design in Rabat with intergenerational co-living, adaptive courtyards, and Moroccan cultural exchange today.

Co-Life: Senior Housing Design That Reconnects Older Adults With the City
Co-Life reimagines senior housing design through healing gardens, shared streets, workshops, and a sustainable community across generations.

Conexión: Biophilic Design Reimagines High-Rise Living in Hong Kong
Conexión reimagines high-rise living in Hong Kong through biophilic design, green facades, shared spaces, daylight, water and nature within.


Similar Reads
You might also enjoy these articles


FAMM Arquitectura Organizes Ten Villas Around Courtyards and Jungle in Nosara, Costa Rica
El Molino pairs two elongated volumes with deep overhangs and timber louvers to build a compact coastal community five minutes from the beach.

Oscar Niemeyer's Ibirapuera Park Pavilions Define São Paulo's Cultural Identity in Concrete and Curve
A constellation of modernist volumes set within São Paulo's most important urban park, conceived for the city's 400th anniversary in 1954.

How Henri Picq's 1889 Paris Pavilion Traveled 11,000 Kilometers to Become Santiago's Artequín Museum
A prefabricated iron and glass pavilion built for the Paris Universal Exposition found a second life as a children's art museum in Chile.

Sanjay Puri Architects Wraps a Jaipur Office Tower in Capsule-Shaped Green Buffers
A nine-level climate-responsive workplace near Jaipur Airport uses stacked planter terraces and aluminium screens to fight 40°C heat.
Explore Architecture Competitions
Discover active competitions in this discipline



Challenge to reimagine the Iron Throne


Photograph architecture without architects


Illustrate the lost glory of Angkor Wat - Render Challenge


Design challenge to reuse E-waste
Comments (0)
Please login or sign up to add comments
No comments yet. Be the first to comment!