
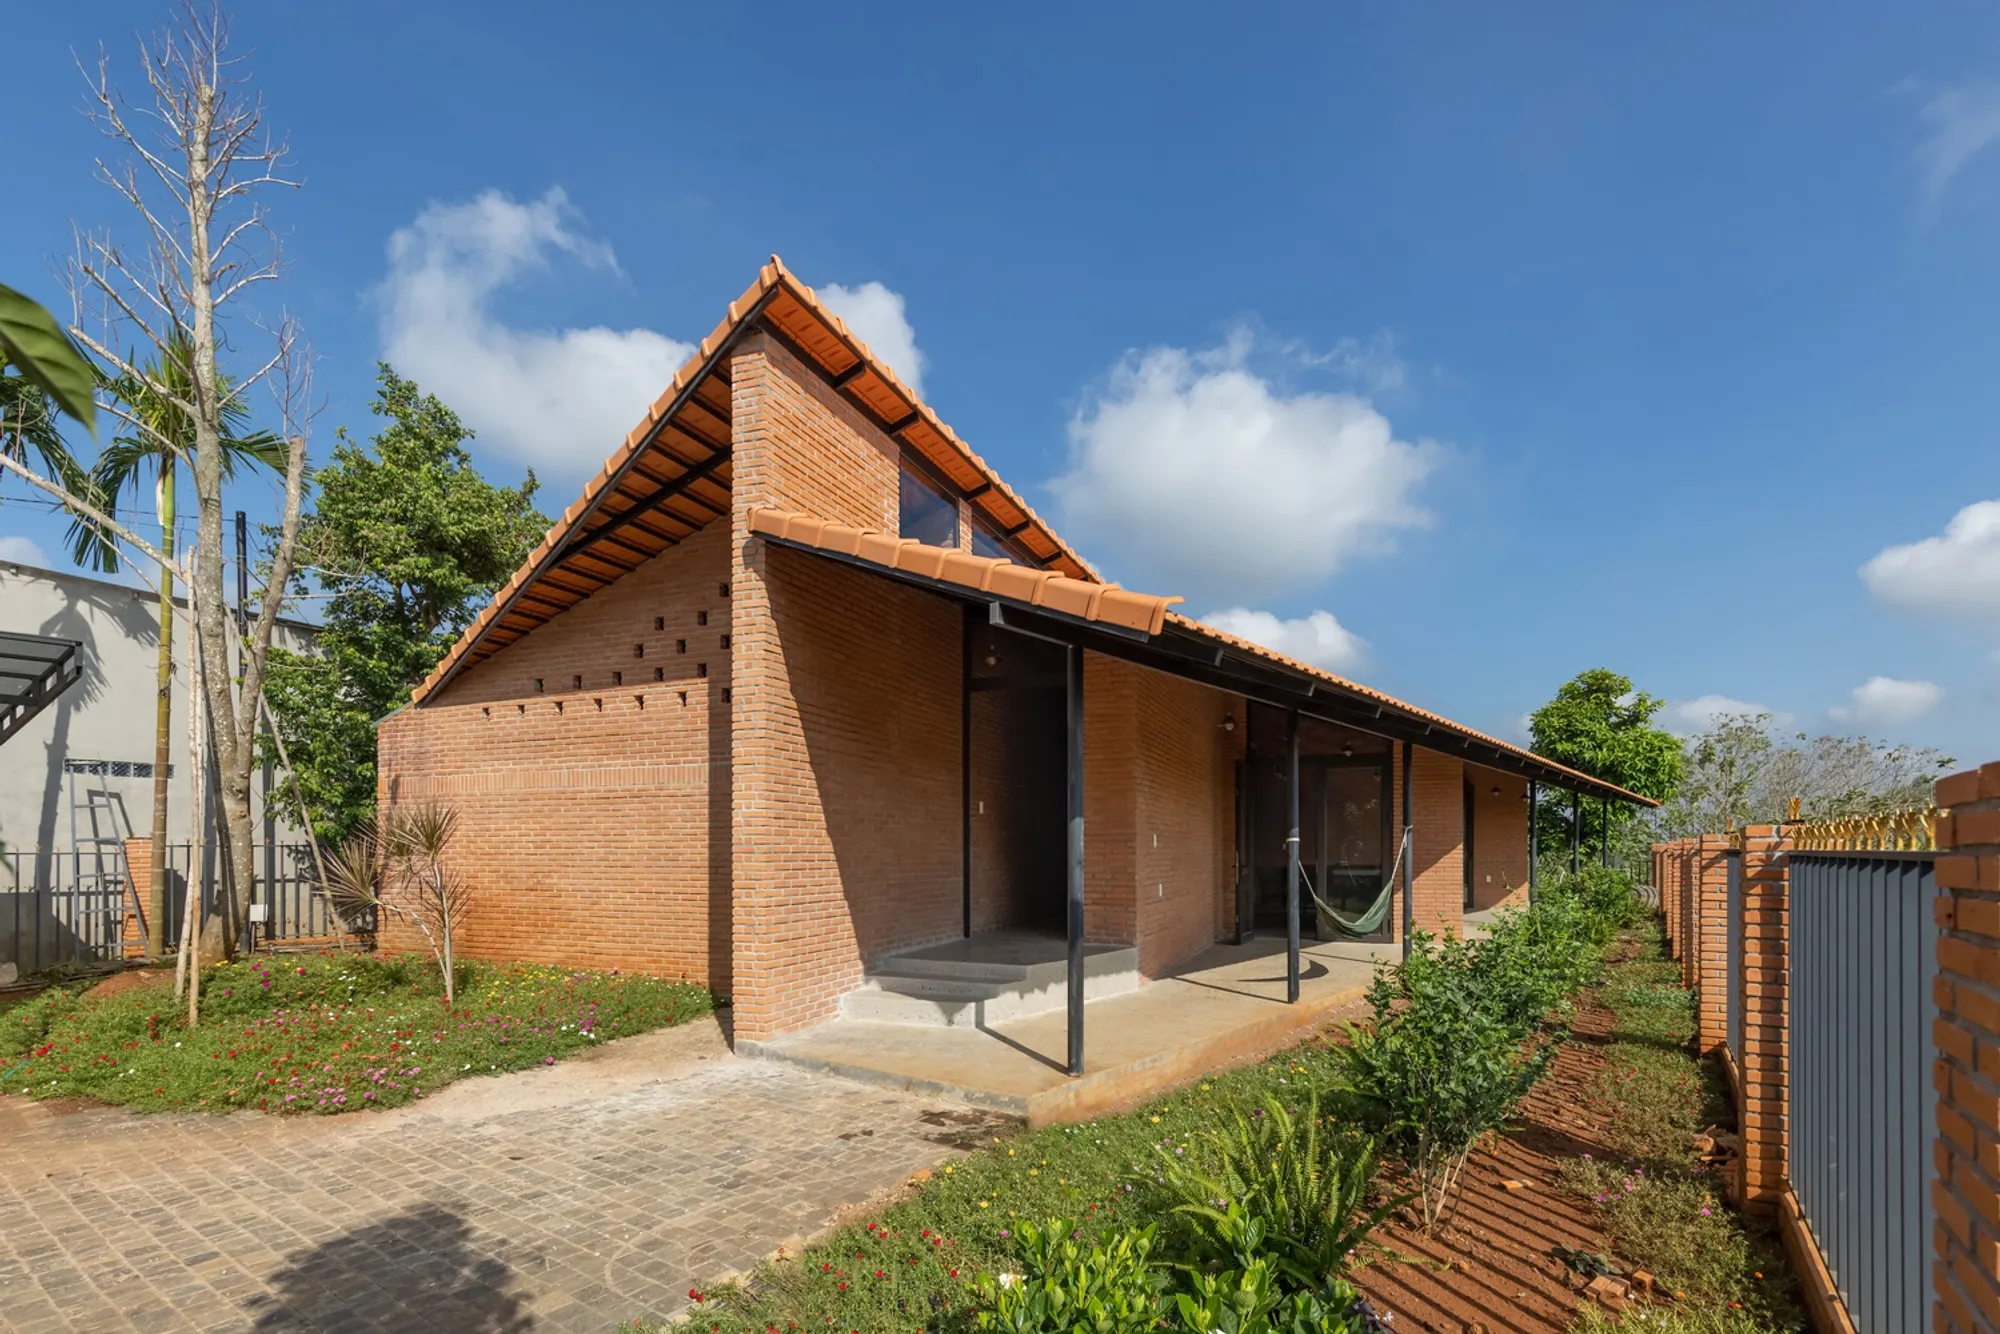
Nha Xuan Tay Residence Vietnam by G+ Architects
Nha Xuan Tay Residence by G+ Architects blends local materials, linear design, and garden spaces to create a serene family retreat.


The Nha Xuan Tay Residence Vietnam, designed by G+ Architects, is a weekend retreat that celebrates simplicity, local materials, and a strong connection to nature. Located on a small hill in the Xuan Tay commune, just 8 km from Dong Nai, this 2024 project was envisioned as a peaceful haven for a young family returning to their hometown. Enhanced infrastructure between Ho Chi Minh City and Dong Nai makes this rural lifestyle retreat both accessible and meaningful.
Architectural Concept and Design Approach
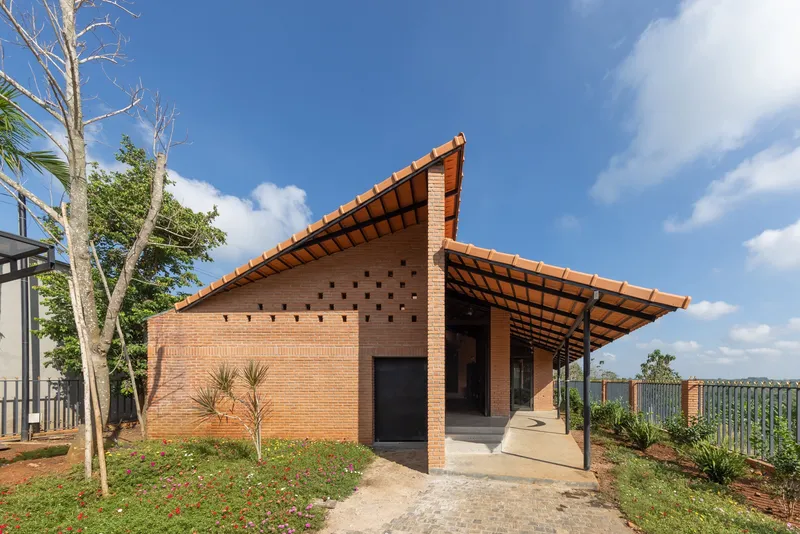
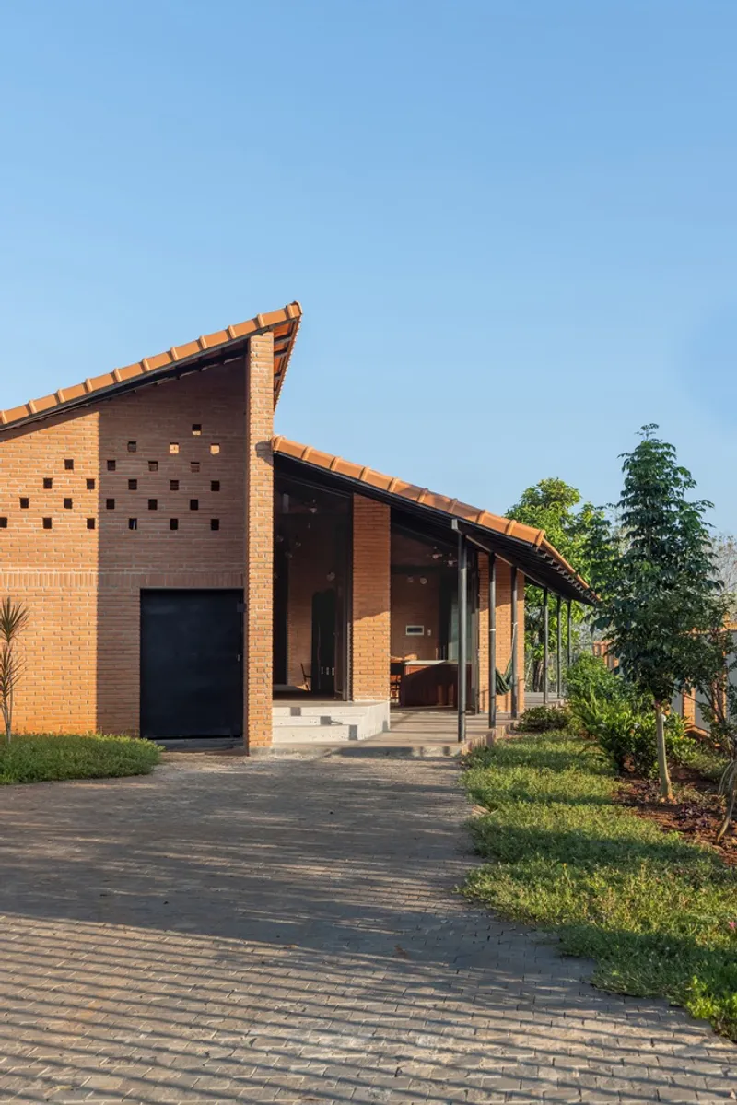
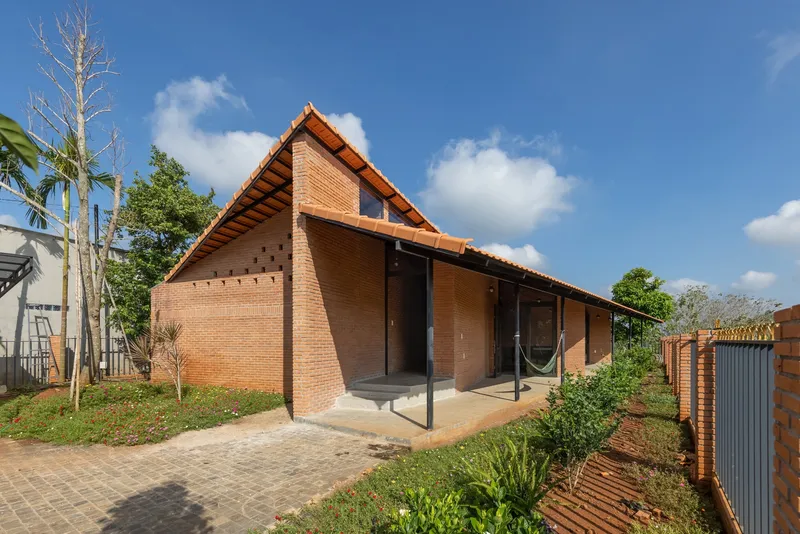
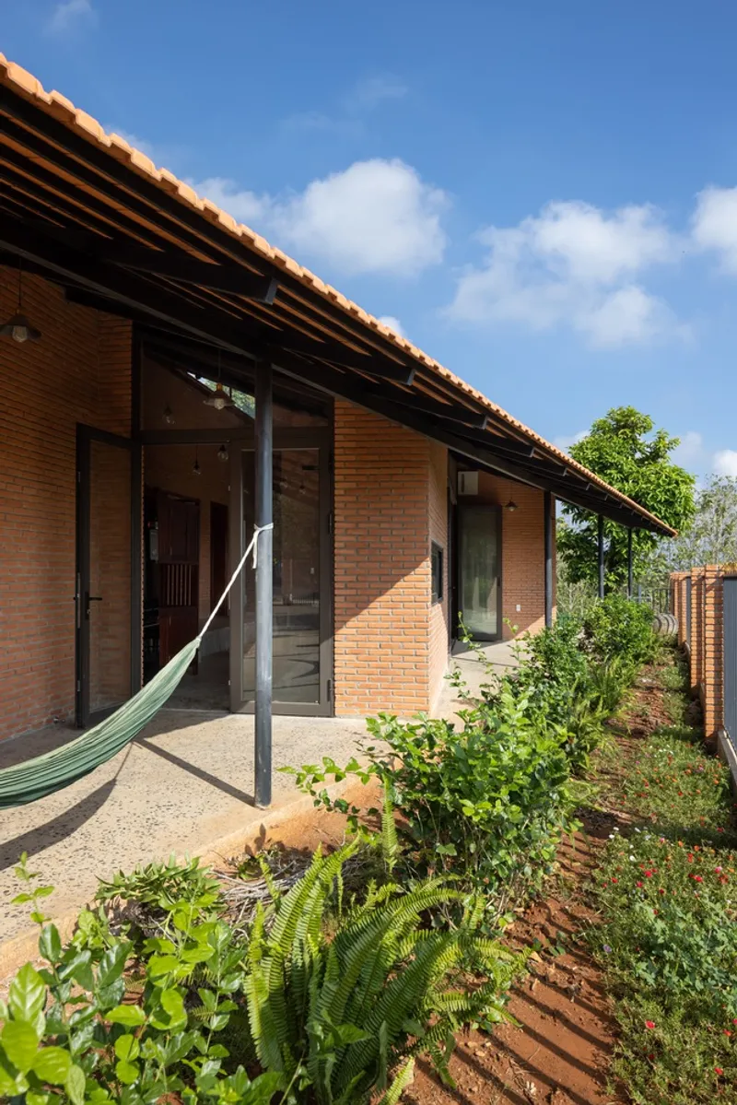
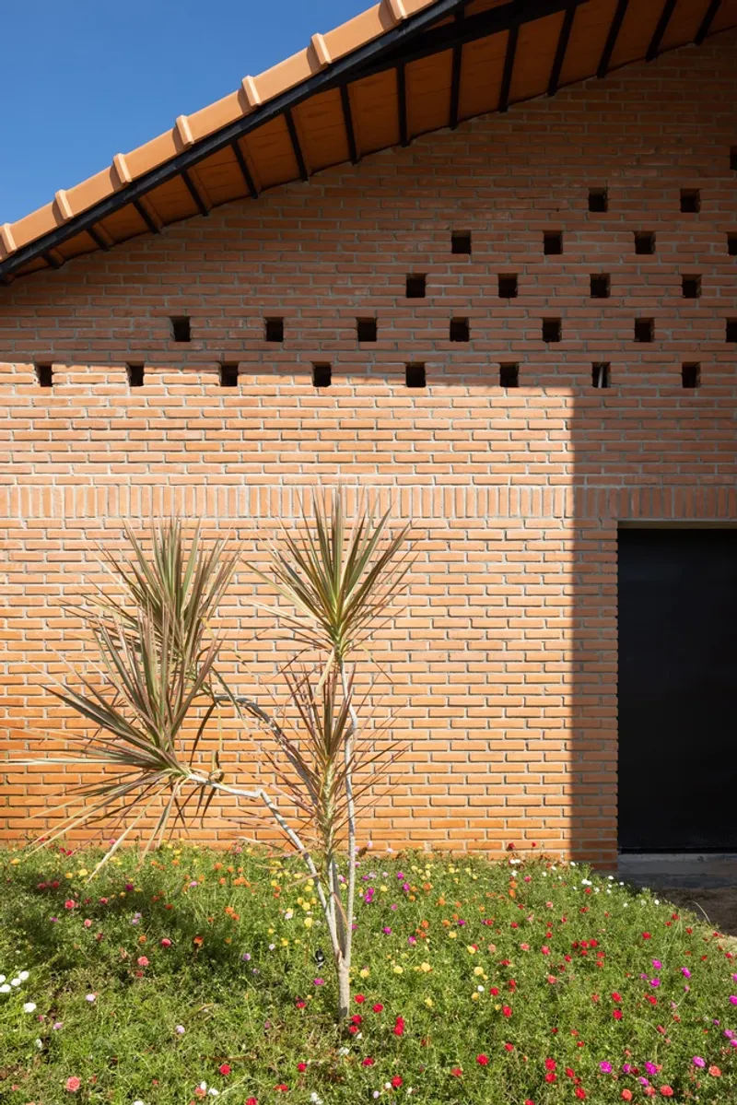
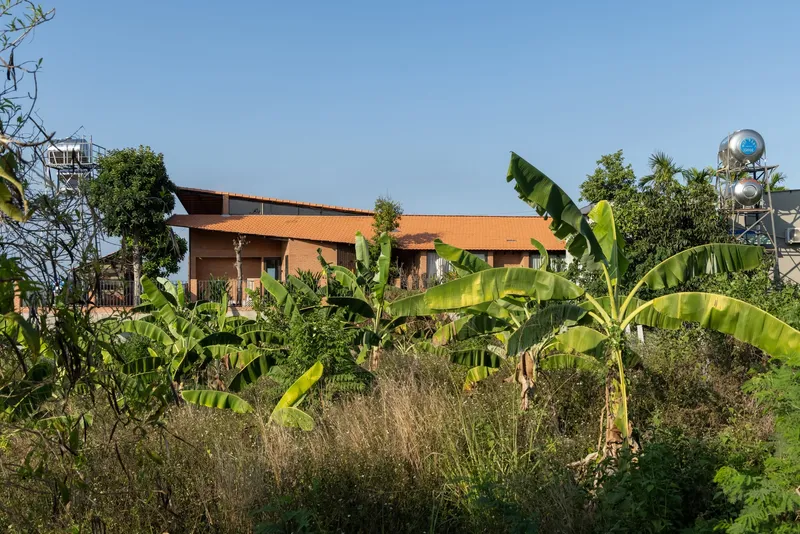
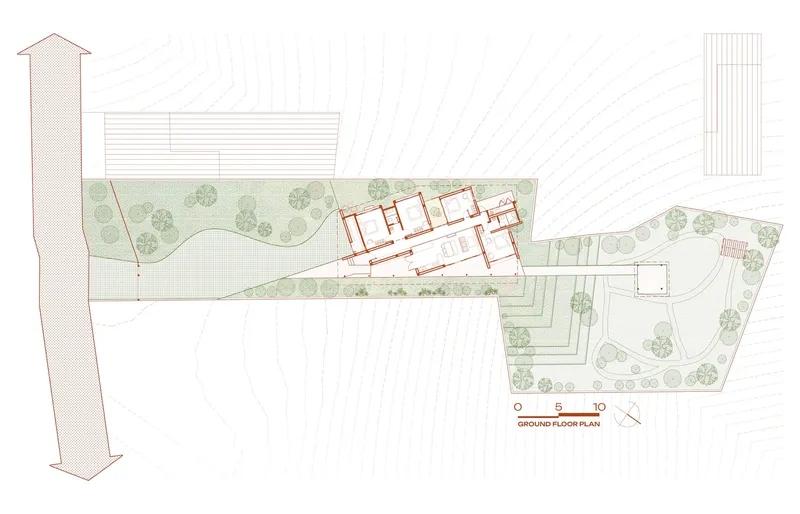
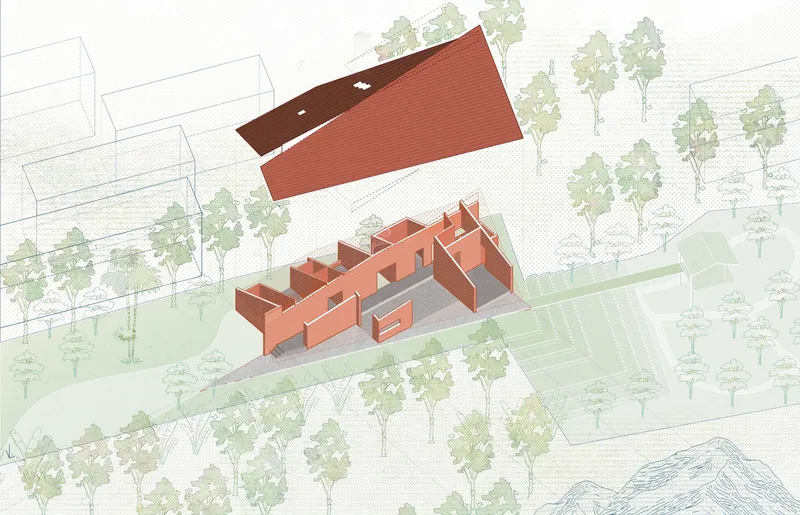
The residence is defined by its minimal yet expressive use of materials, employing only two main elements: locally sourced Dong Nai bricks and traditional tiles. This consistency in materiality creates a unified aesthetic that highlights natural textures and regional craftsmanship. A long linear brick wall runs the length of the site, dividing living spaces from service areas while establishing a strong architectural axis.
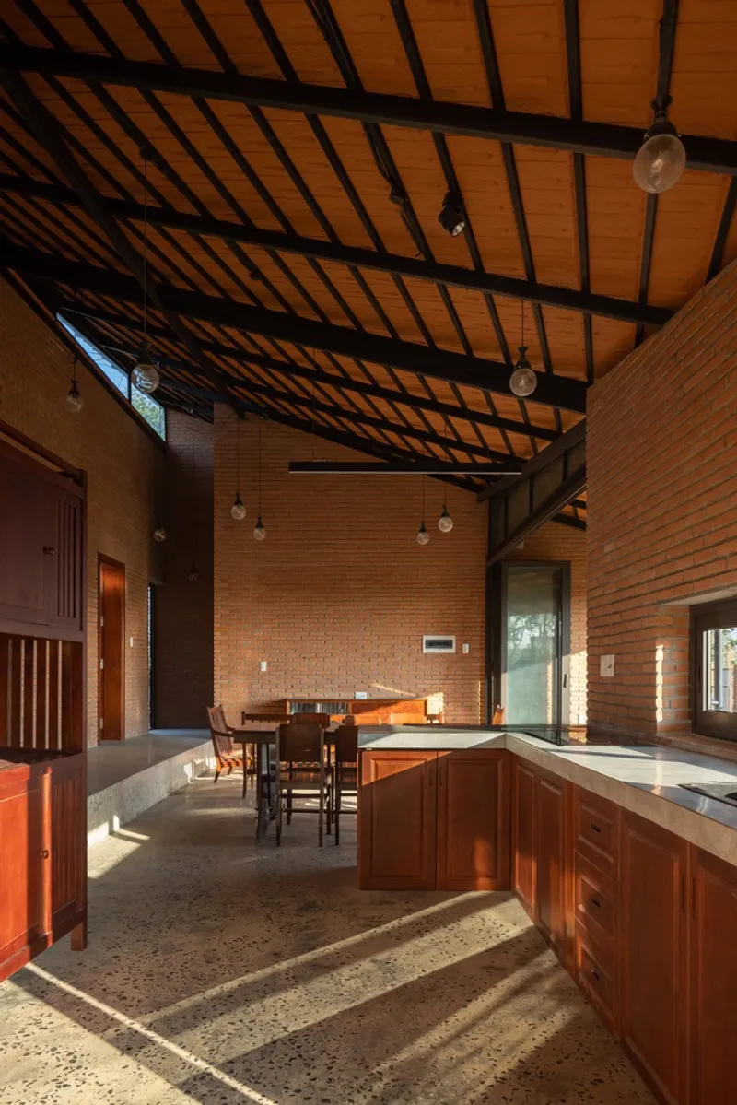
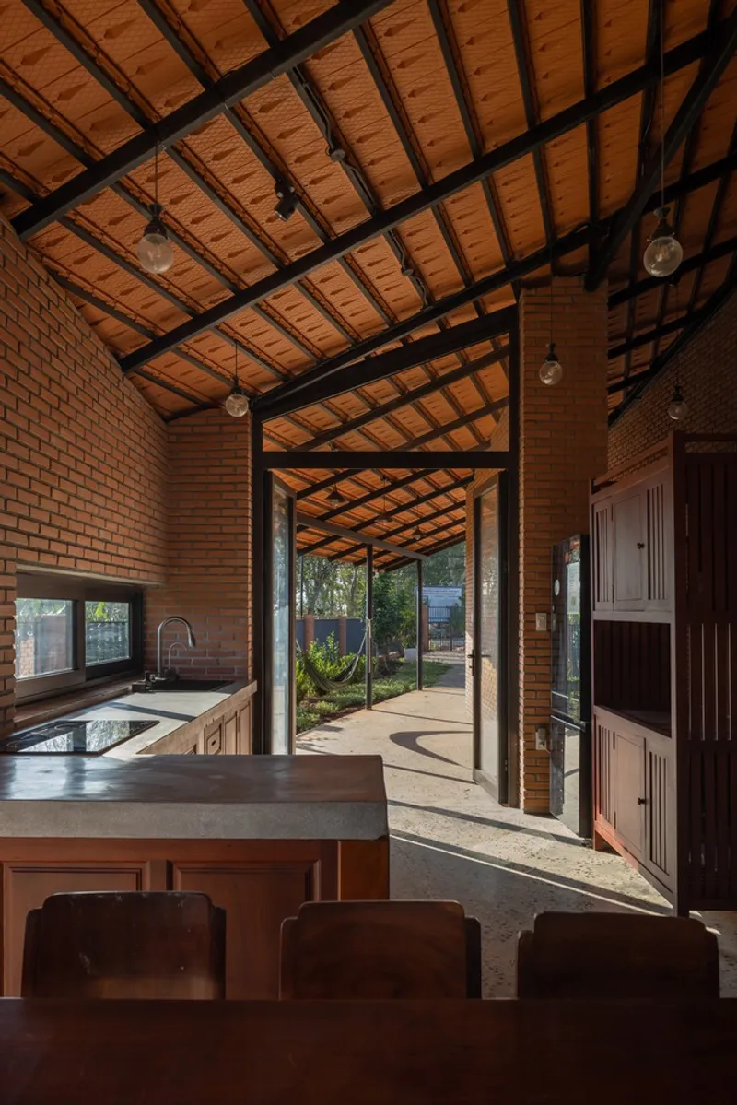
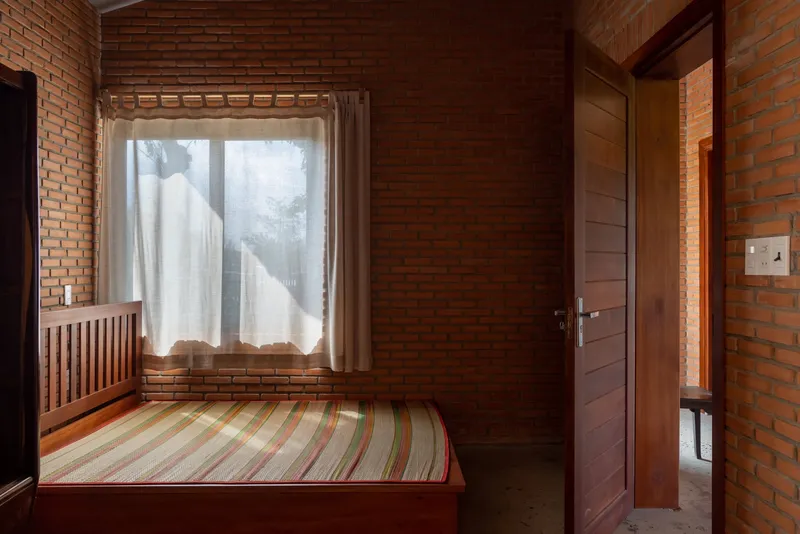
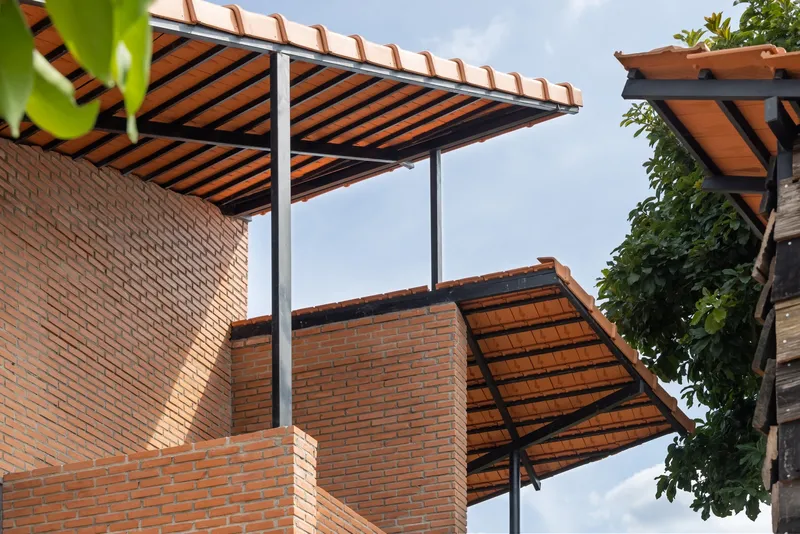
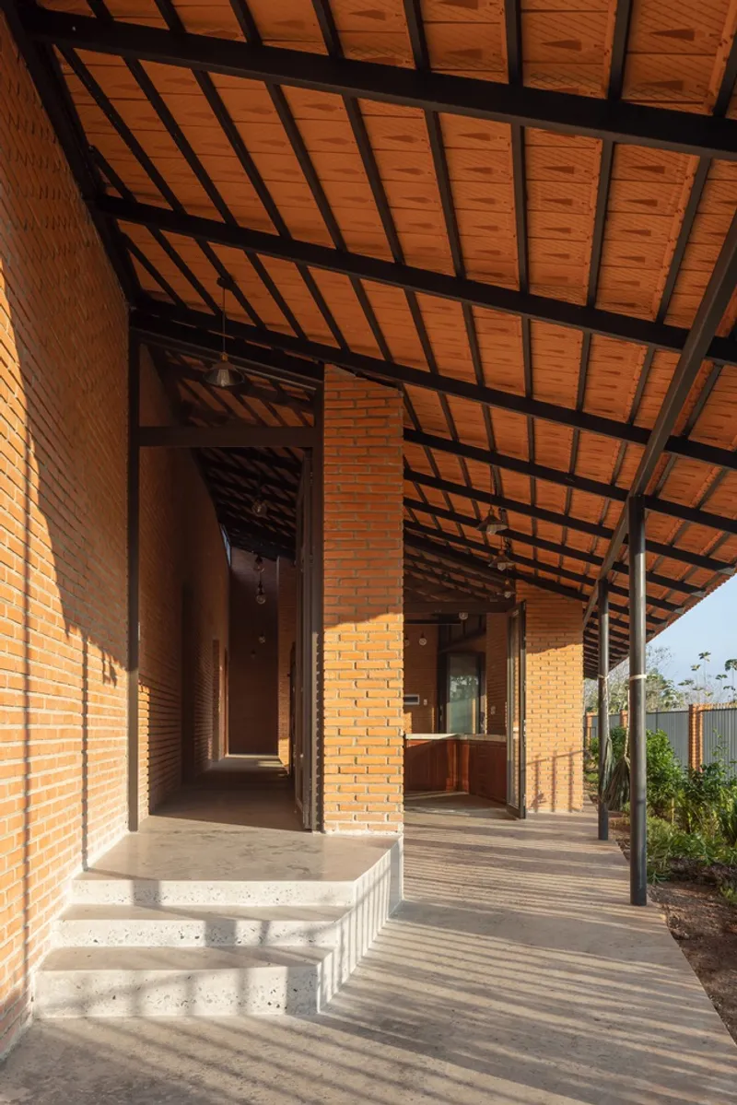
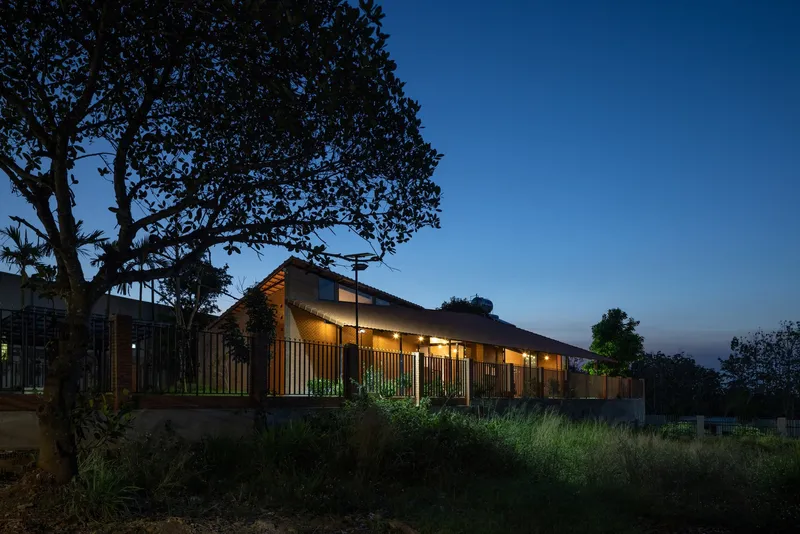
The dynamic folded tile roof is a key design feature, creating varying ceiling heights and filtering natural light as it moves along the east-west orientation of the house. The interplay of shadow and light enhances the residence’s organic character, while the earthy tones of the bricks root the building firmly in its surrounding landscape.
Spatial Organization and Layout
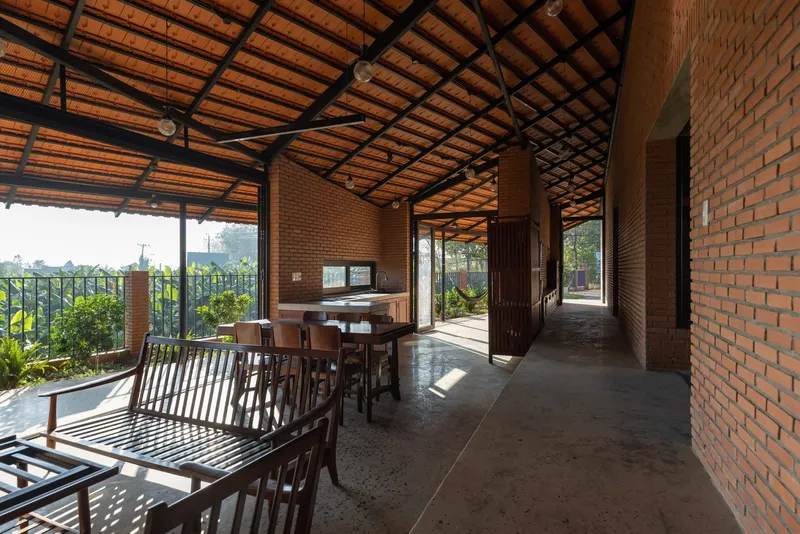
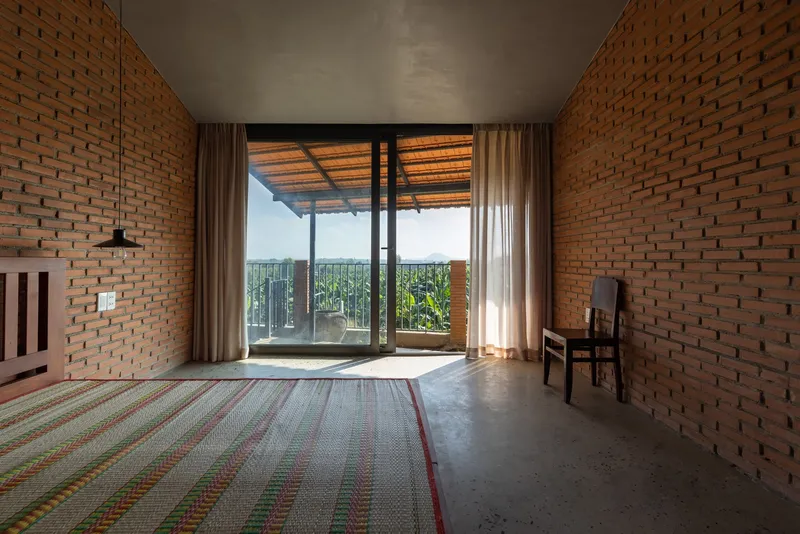
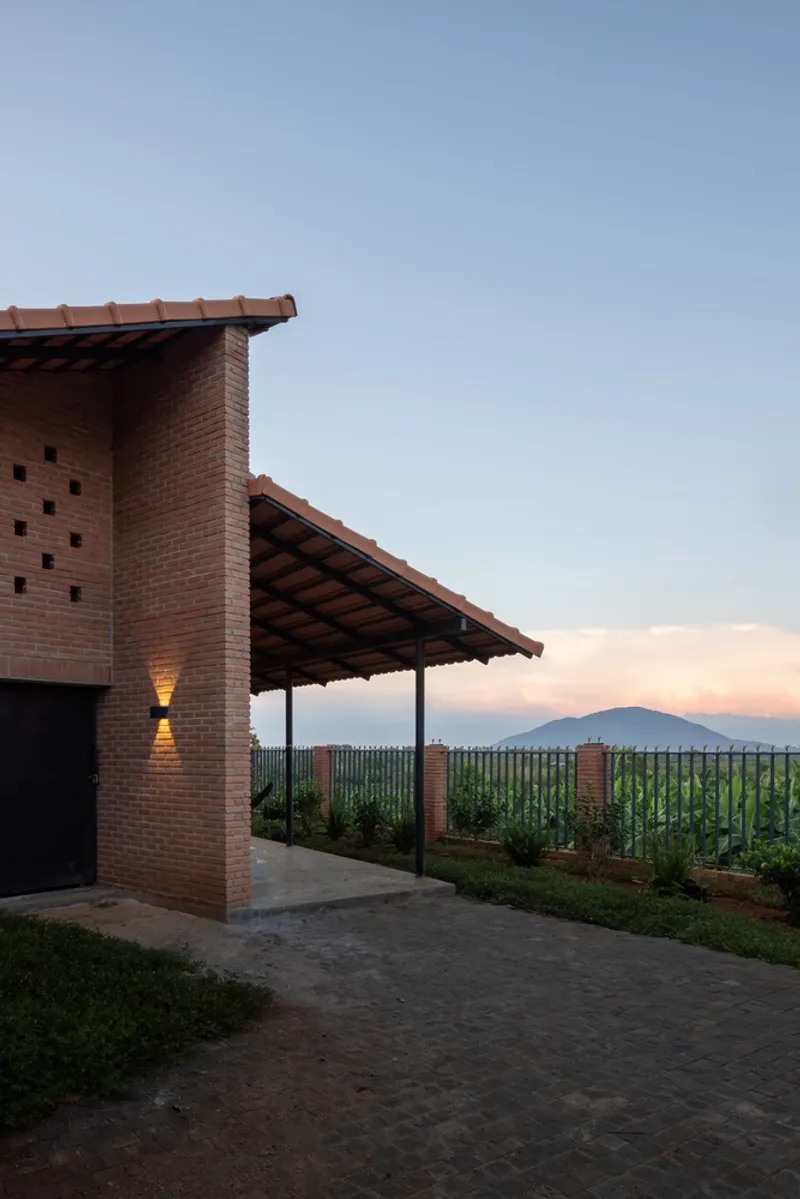
The Nha Xuan Tay Residence Vietnam is organized along a linear plan to maximize the family’s connection to the garden. Wide eaves extend outward to define transitional spaces such as the entrance porch, semi-outdoor living areas, and a private veranda for the master suite.
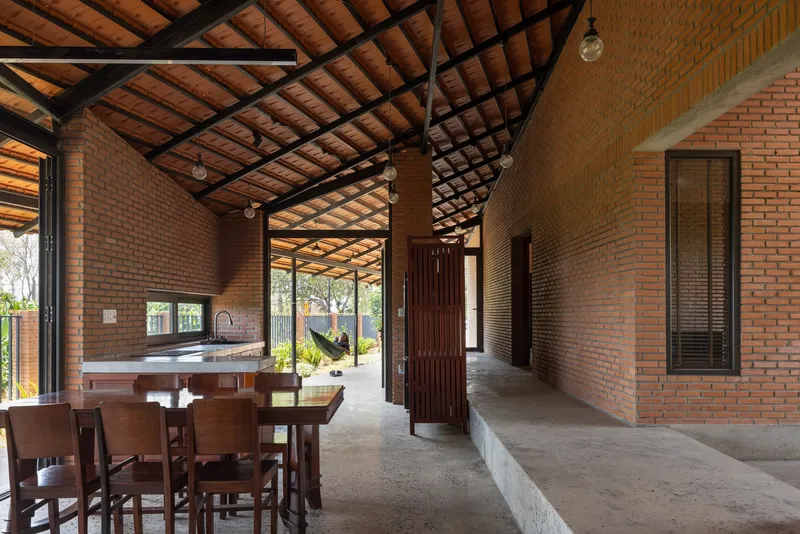
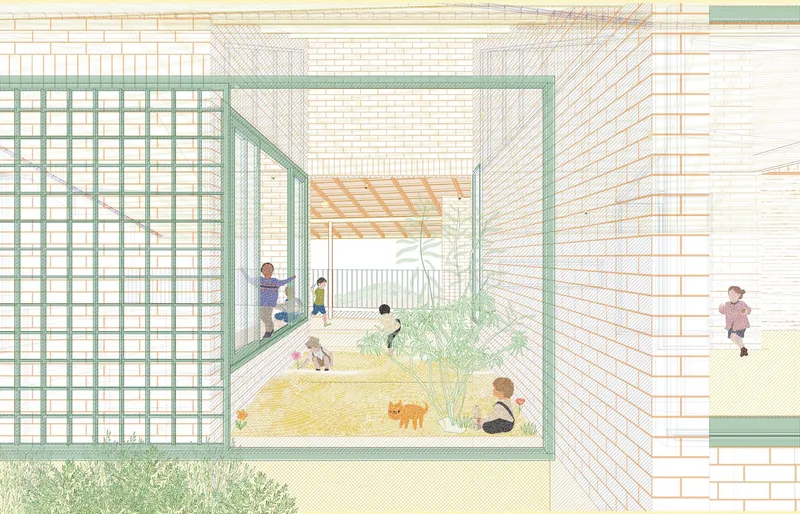
A small, central courtyard becomes the heart of the home, acting both as a secure play area for children and as a natural ventilation core. This courtyard draws breezes from back to front, ensuring a cool and airy environment throughout the house. The open plan enhances the connection between interior and exterior spaces, blurring the boundary between the built form and the surrounding garden.
Climate Responsiveness and Material Palette
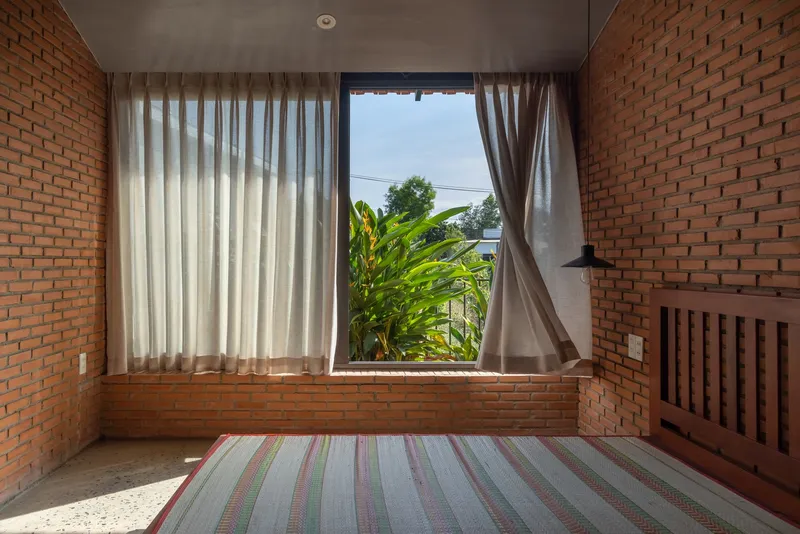
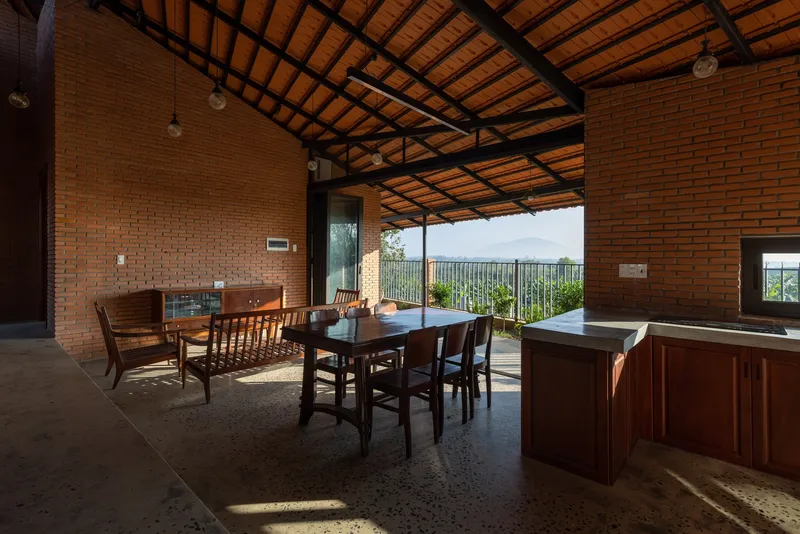
Climate considerations play a major role in the residence’s design. The extended eaves provide shade, reducing solar gain during the hottest hours of the day, while the natural clay bricks and tiled roof ensure excellent thermal performance. The warm brick tones, combined with wooden details and polished concrete floors, create an earthy, inviting atmosphere that resonates with the rural setting.
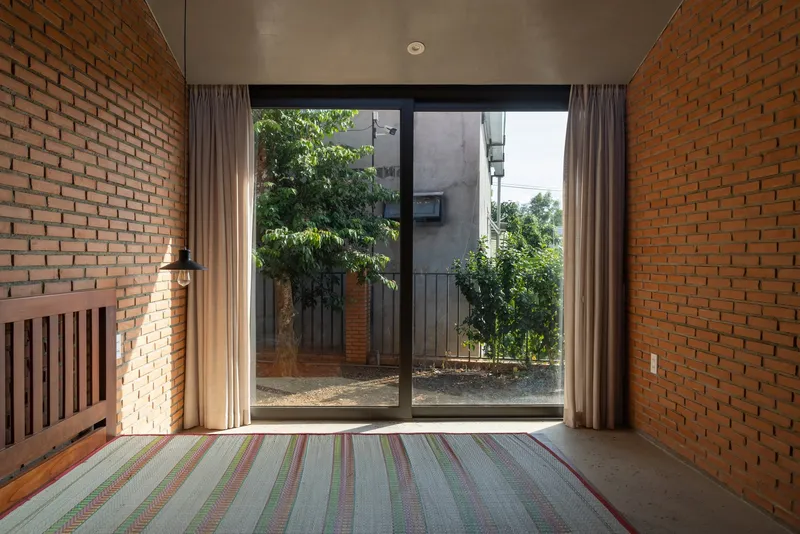
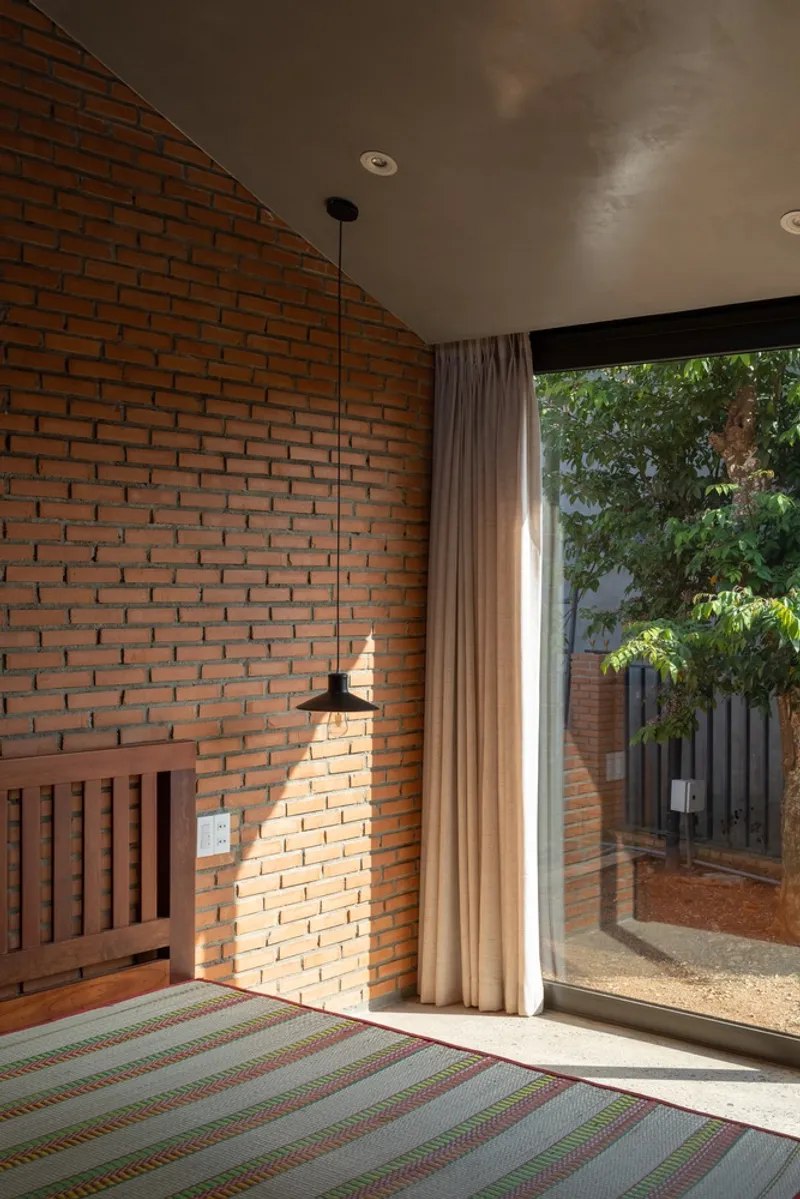
The restrained material palette also enhances the sense of calm and longevity. Using low-maintenance, locally sourced materials, the project emphasizes sustainable practices while remaining rooted in traditional building techniques.
Landscape and Outdoor Spaces
The landscape is an extension of the architectural concept, designed to encourage outdoor living and relaxation. Semi-open areas and shaded verandas create spaces where family members can gather, dine, or simply enjoy the views of the surrounding hilltop scenery. The integration of native plants and carefully defined outdoor zones allows the house to feel like a natural continuation of the land.
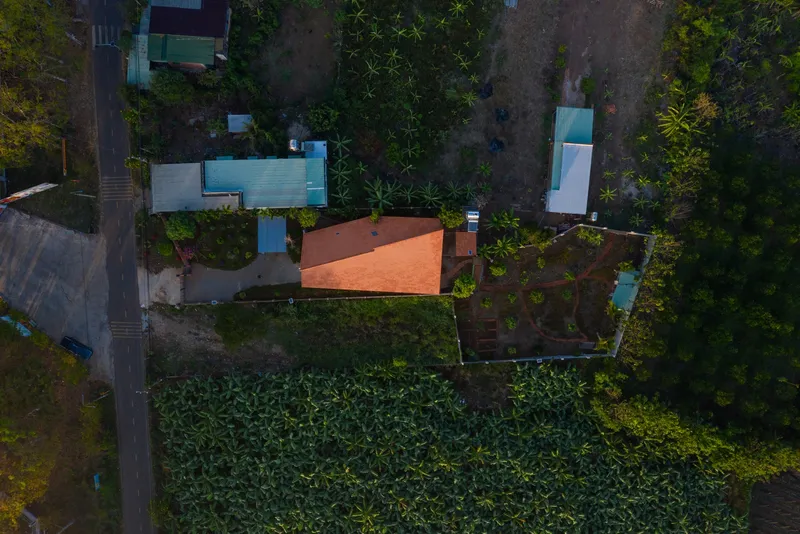
The Nha Xuan Tay Residence Vietnam by G+ Architects reflects a quiet architectural language that values simplicity, climate responsiveness, and a deep connection to place. Its thoughtful combination of linear planning, local materials, and open spaces makes it an ideal retreat for modern family life—calm, grounded, and harmoniously integrated with nature.
All the photographs are works of Hoang Le




Popular Articles
Popular articles from the community


The Musturak Paradise: Senior Living Architecture for a Connected Future in Temara, Morocco
The Musturak Paradise reimagines senior living architecture in Temara via private homes, social spaces, culture, community, and shared care.

Co-Life: Senior Housing Design That Reconnects Older Adults With the City
Co-Life reimagines senior housing design through healing gardens, shared streets, workshops, and a sustainable community across generations.

Lunar Spiral: Space Architecture Shaped by the Mathematics of the Universe
Lunar Spiral reimagines space architecture through Fibonacci geometry, lunar regolith, levitating habitats, and self-sustaining Moon living.

The Earth Pod: 3D Printed Homes for Resilient Refugee Communities
The Earth Pod reimagines refugee housing through 3D printed homes made from clay, combining resilience, self-sufficiency, and rapid shelter.


Similar Reads
You might also enjoy these articles


FAMM Arquitectura Organizes Ten Villas Around Courtyards and Jungle in Nosara, Costa Rica
El Molino pairs two elongated volumes with deep overhangs and timber louvers to build a compact coastal community five minutes from the beach.

Oscar Niemeyer's Ibirapuera Park Pavilions Define São Paulo's Cultural Identity in Concrete and Curve
A constellation of modernist volumes set within São Paulo's most important urban park, conceived for the city's 400th anniversary in 1954.

How Henri Picq's 1889 Paris Pavilion Traveled 11,000 Kilometers to Become Santiago's Artequín Museum
A prefabricated iron and glass pavilion built for the Paris Universal Exposition found a second life as a children's art museum in Chile.

Sanjay Puri Architects Wraps a Jaipur Office Tower in Capsule-Shaped Green Buffers
A nine-level climate-responsive workplace near Jaipur Airport uses stacked planter terraces and aluminium screens to fight 40°C heat.


Explore Architecture Competitions
Discover active competitions in this discipline



Challenge to reimagine the Iron Throne


Photograph architecture without architects


Illustrate the lost glory of Angkor Wat - Render Challenge


Design challenge to reuse E-waste
Comments (0)
Please login or sign up to add comments
No comments yet. Be the first to comment!