
Nikkakjøkken 21: 24: A Minimal Timber Insert Within a Preserved Historic Shell
Minimal timber insert within preserved shell creates restaurant, maintaining structure, reducing impact, and blending old and new through precise detailing.


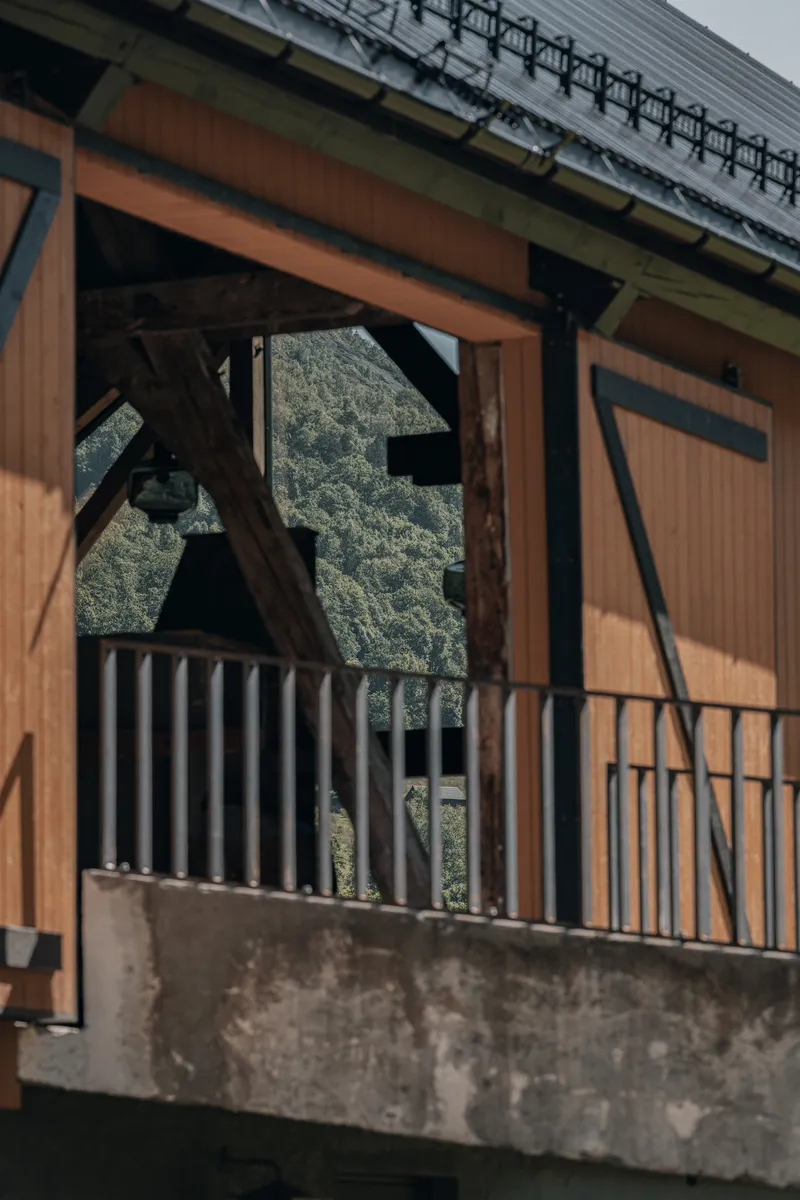
Located in Sylte, Norway, 21 to 24 Nikkakjøkken Restaurant by OFFICE INAINN is a refined exercise in architectural restraint and adaptive reuse. Rather than approaching the project as a complete transformation, the architects adopt a strategy of insertion, preserving the existing building envelope while introducing a carefully designed internal structure that accommodates the restaurant program. This approach respects the historical integrity of the original shell while enabling contemporary use.
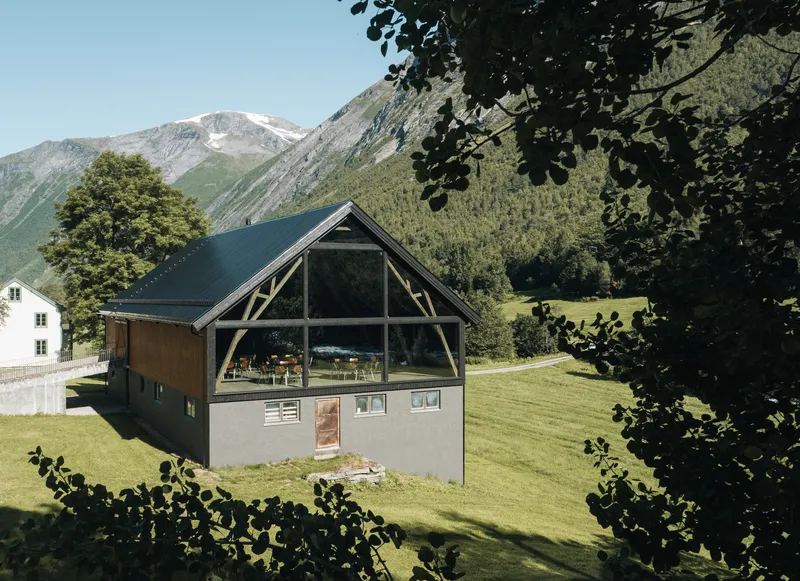
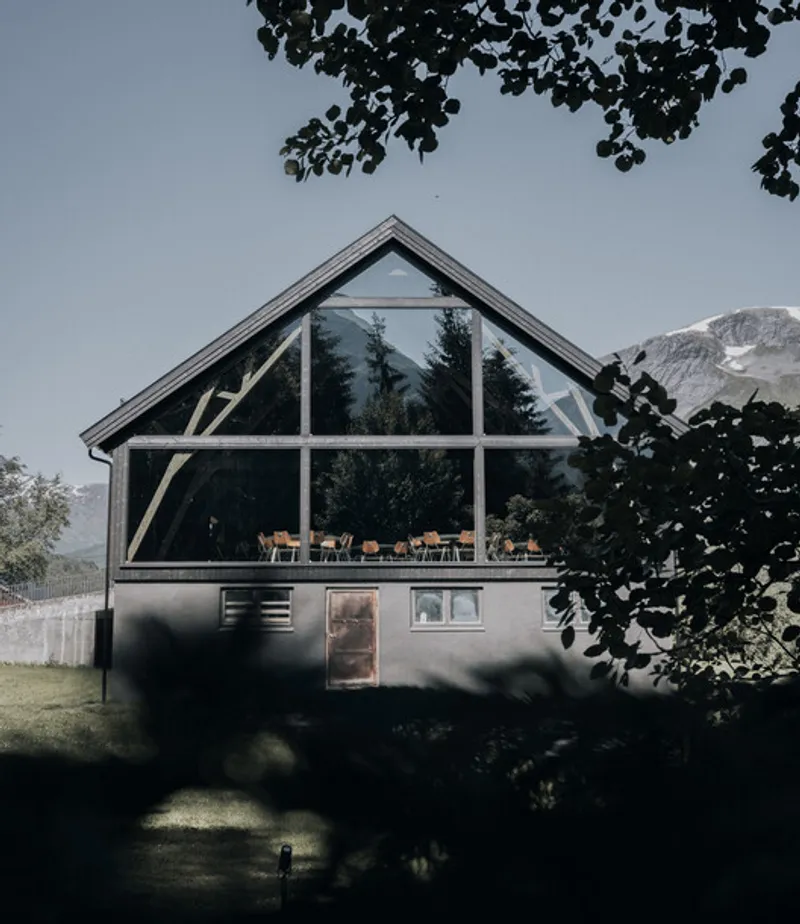
At the heart of the project is the idea of the building as a host and the new intervention as a guest. The original structure remains largely untouched, maintaining its presence within the landscape and preserving its recognizable silhouette. Instead of altering the exterior form, the design focuses on what is necessary, inserting a lightweight timber core that operates independently within the existing volume.
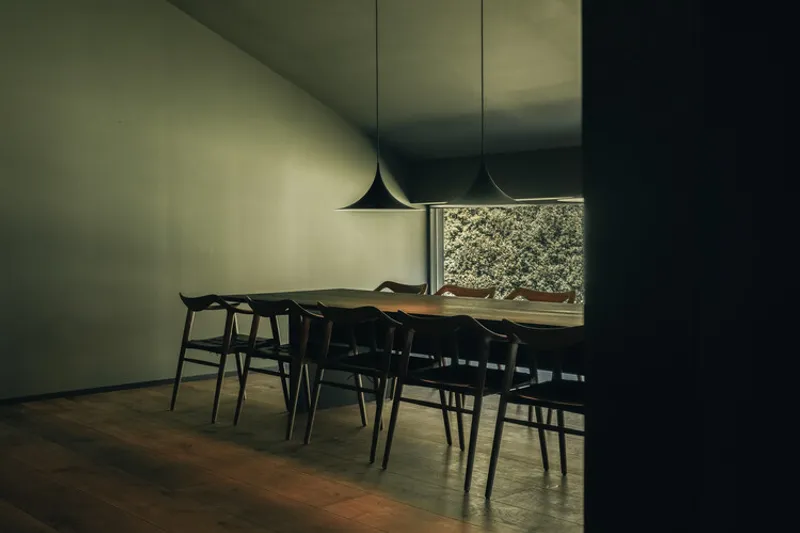
This internal insert is conceived as a self-contained module, constructed entirely from timber. While it is not designed for immediate reversibility, it is carefully detailed to allow future disassembly without damaging the historic fabric. This forward-thinking approach ensures that the intervention remains adaptable over time, aligning with principles of sustainability and long-term preservation.
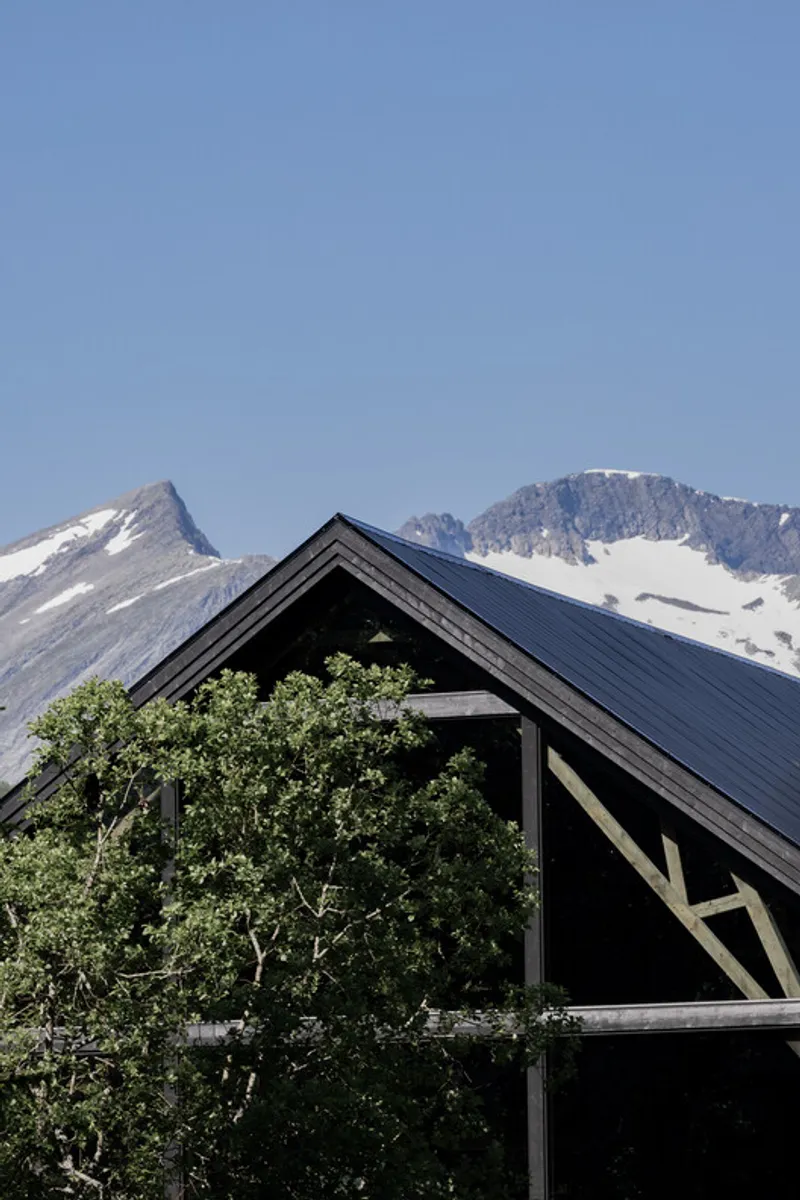
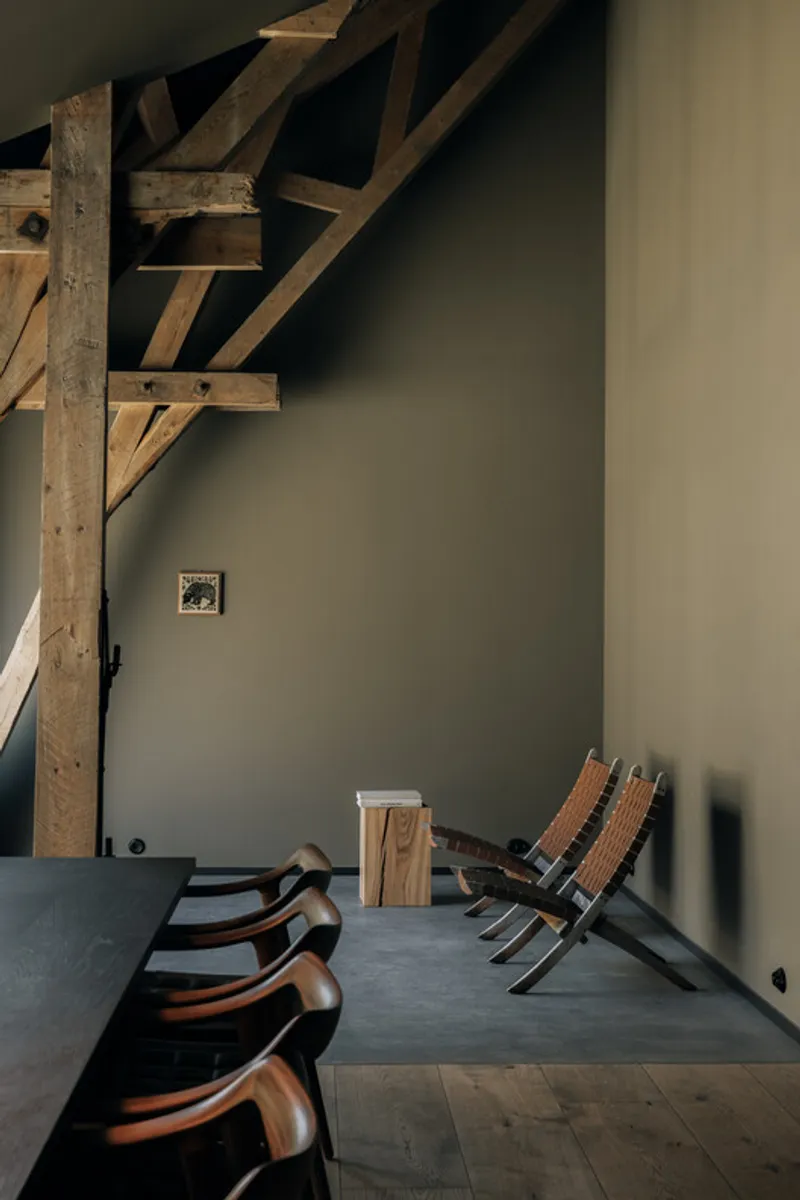
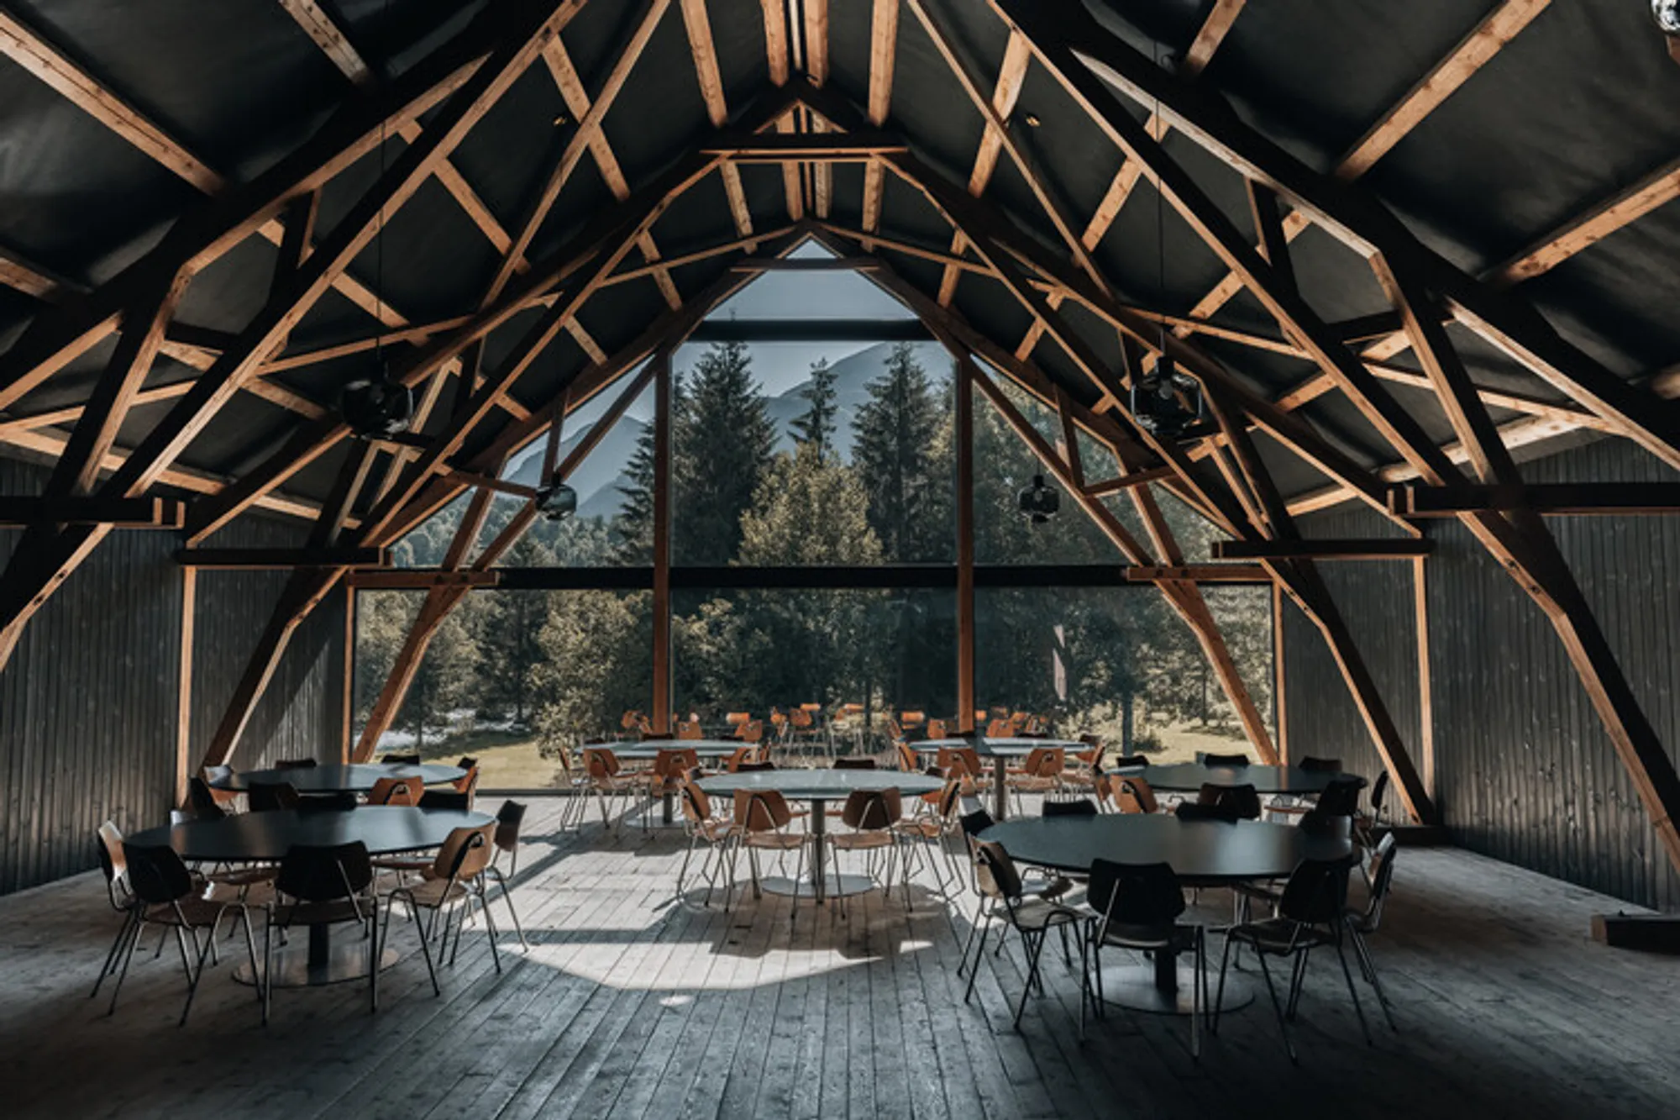
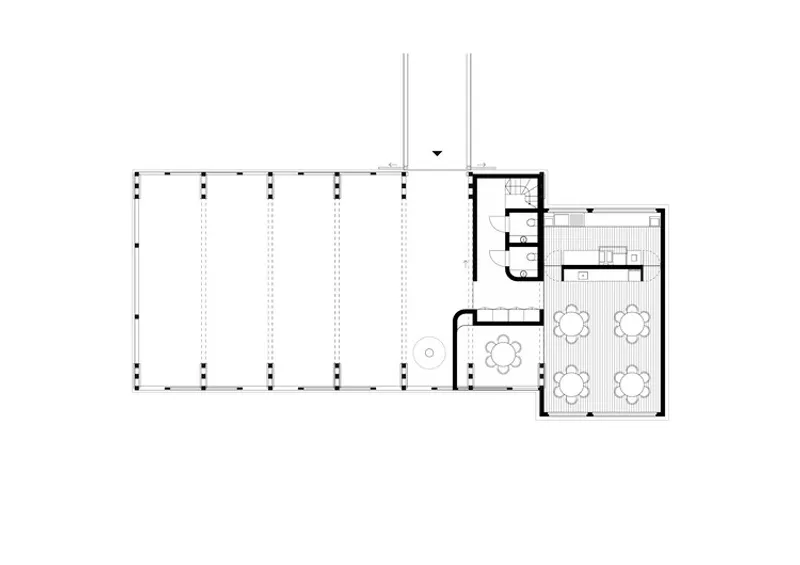
The organization of the restaurant is efficiently contained within this timber core. Services, storage, and back-of-house functions are consolidated into the insert, freeing up the surrounding space and allowing the original structural elements, particularly the exposed trusses, to remain visually dominant. This strategy preserves the spatial clarity of the building, emphasizing its rhythm, proportions, and material authenticity.
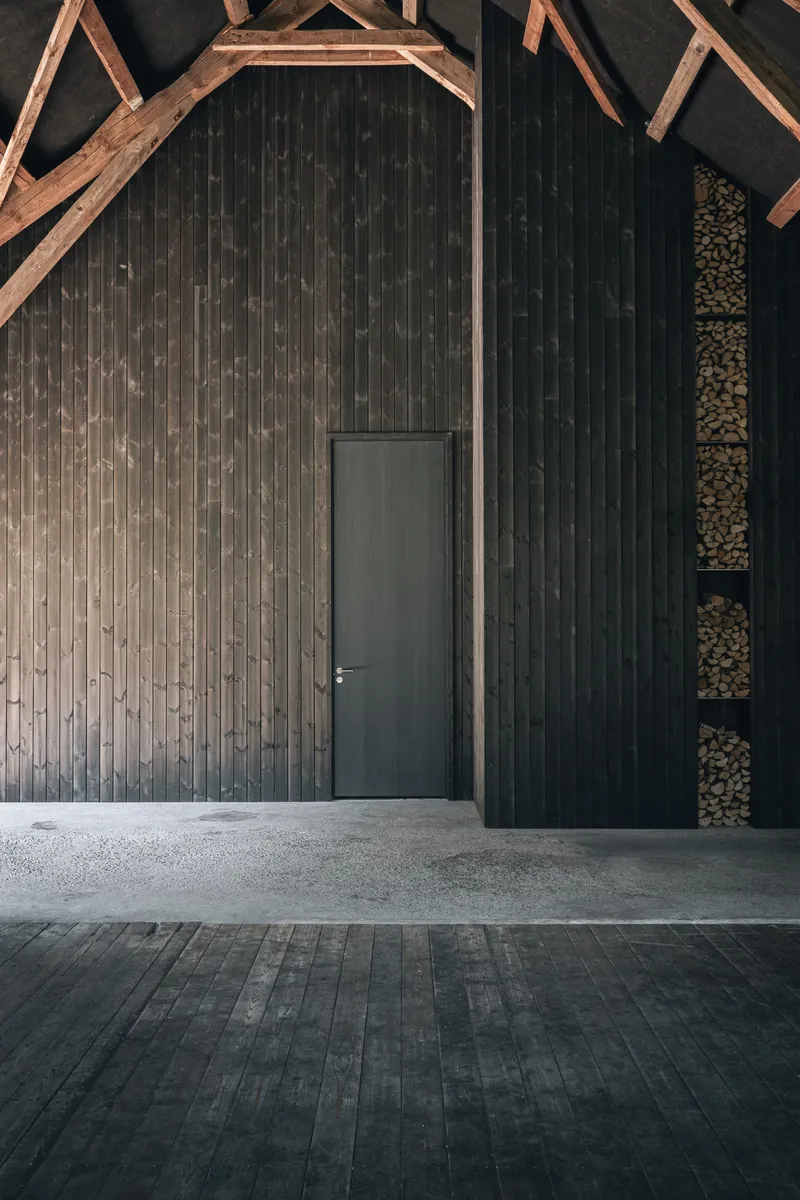
A key aspect of the design is its commitment to minimal intervention. Additions are deliberately restrained, ensuring that the new work reads as a secondary layer rather than competing with the existing structure. Openings are not dramatically altered but carefully calibrated, maintaining the building’s original character while subtly improving functionality. Fixings are dry and discreet, reinforcing the sense of reversibility and precision.
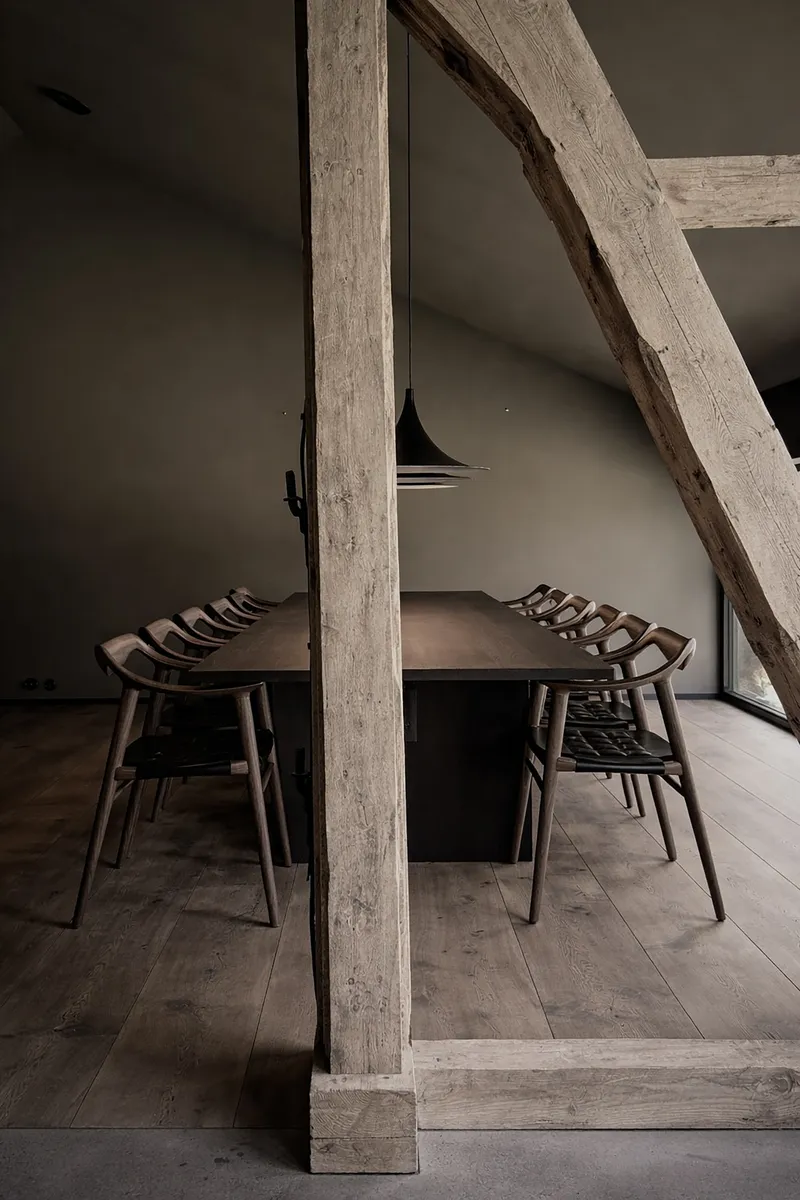
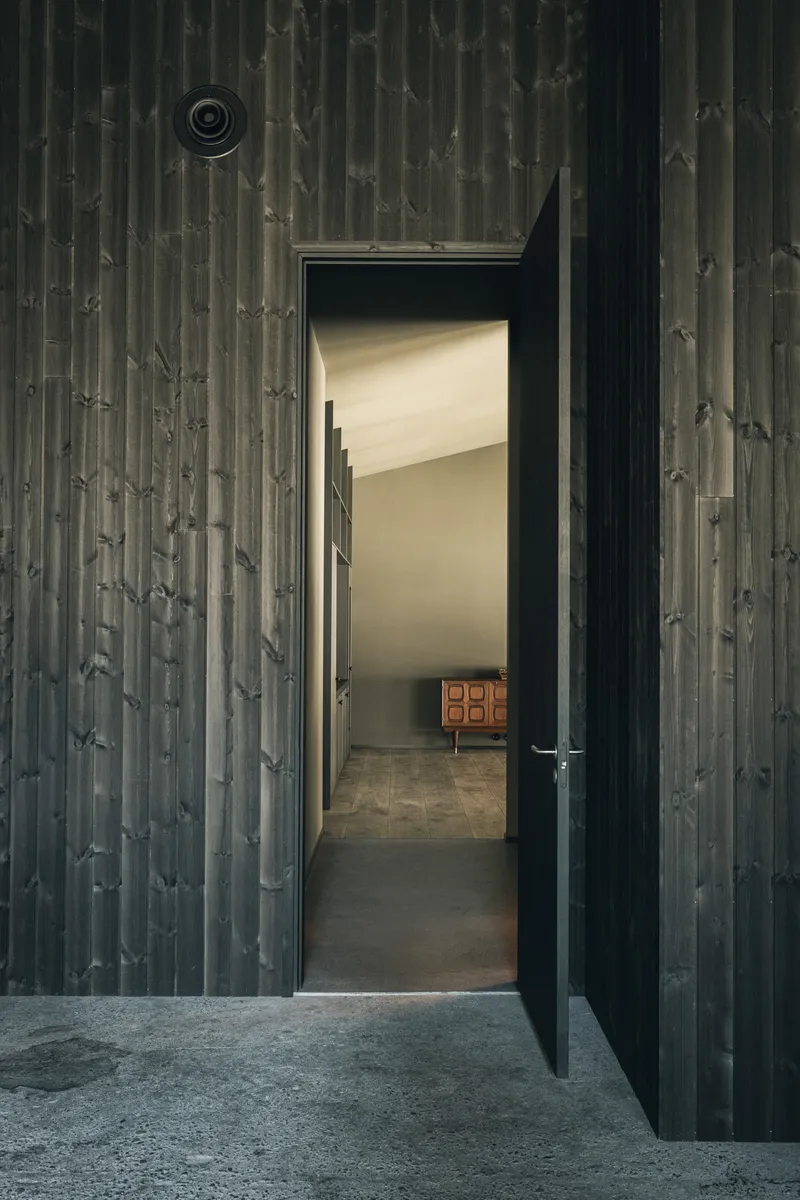
Material continuity plays a crucial role in integrating old and new. The new timber floor is laid out in alignment with the irregular widths of the existing planks, creating a seamless transition between surfaces. This careful detailing allows the intervention to blend quietly into its context, forming a continuous field where distinctions between original and new elements are softened.
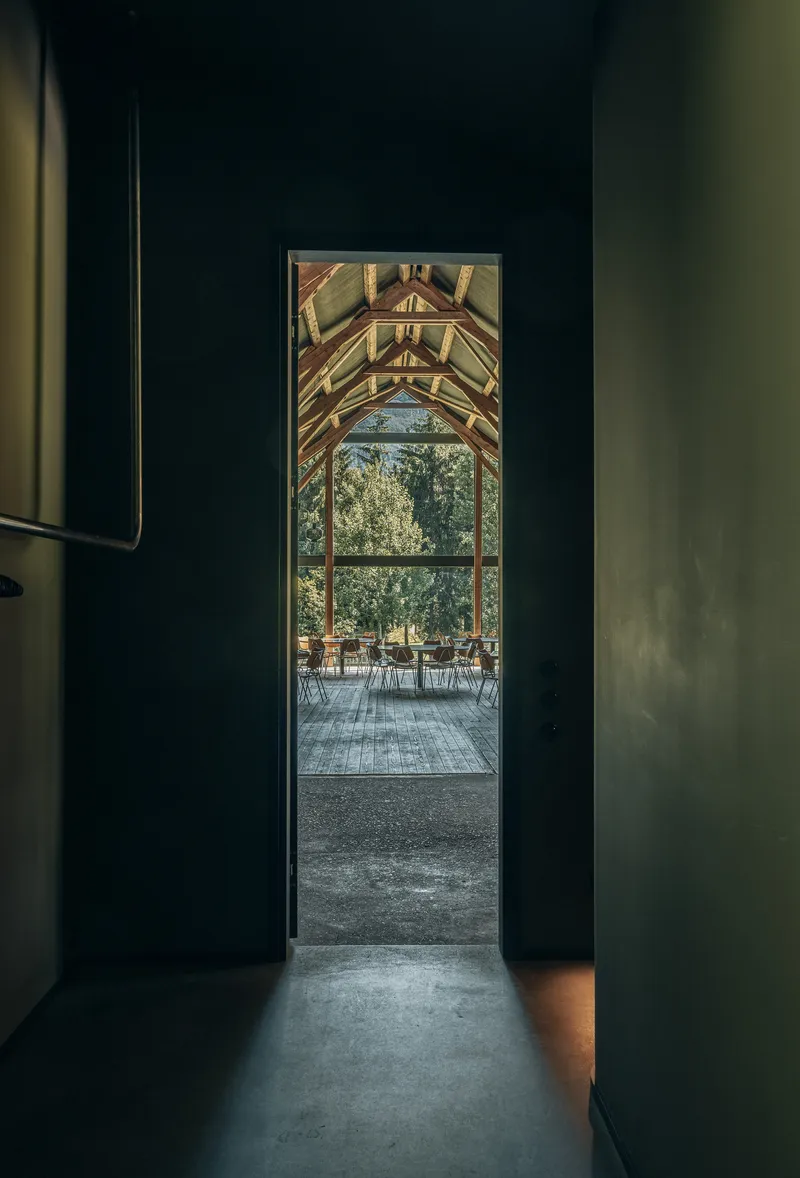
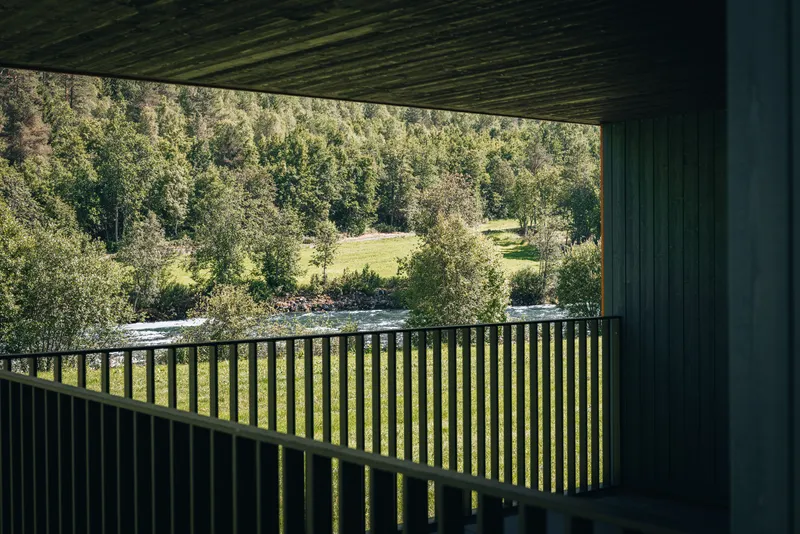
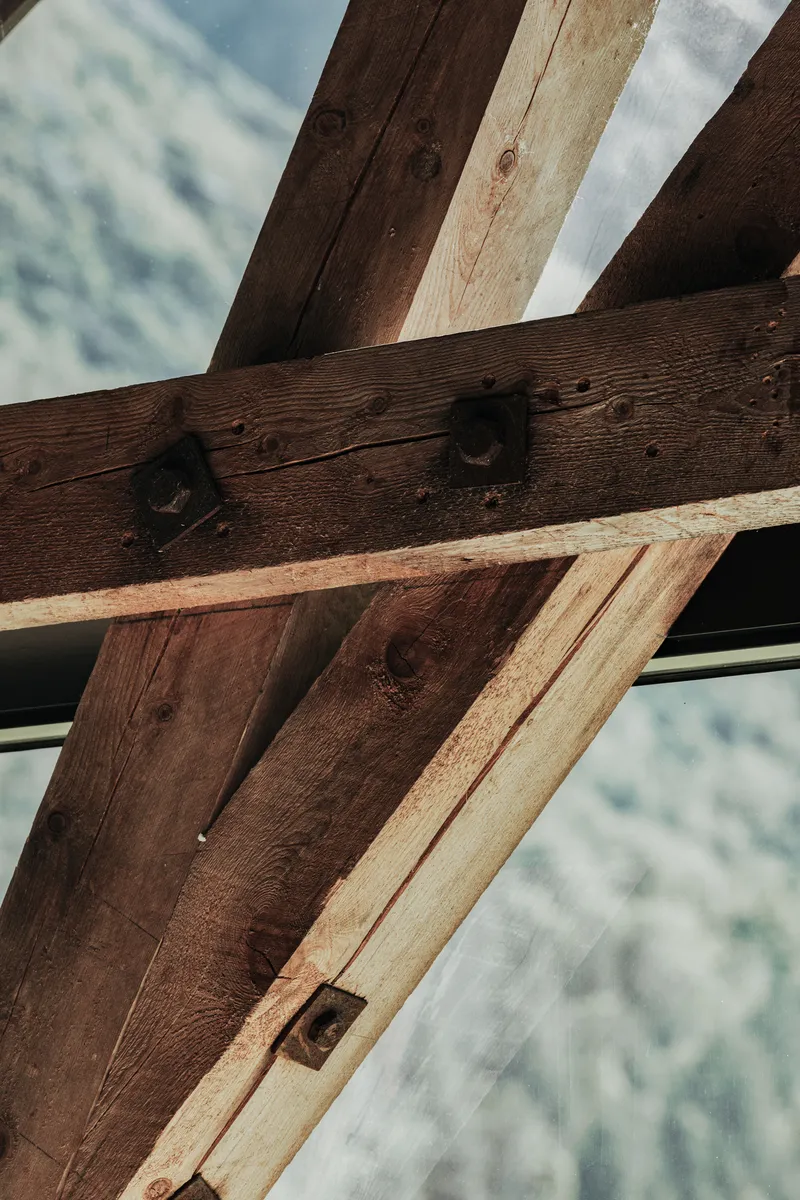
Architectural details are handled with subtlety and precision. Thresholds, vents, and junctions are resolved as fine lines, minimizing visual clutter and directing attention toward the larger spatial qualities of the interior. The exposed truss structure remains the defining feature, with the new insert acting as a quiet backdrop that supports rather than dominates the experience.
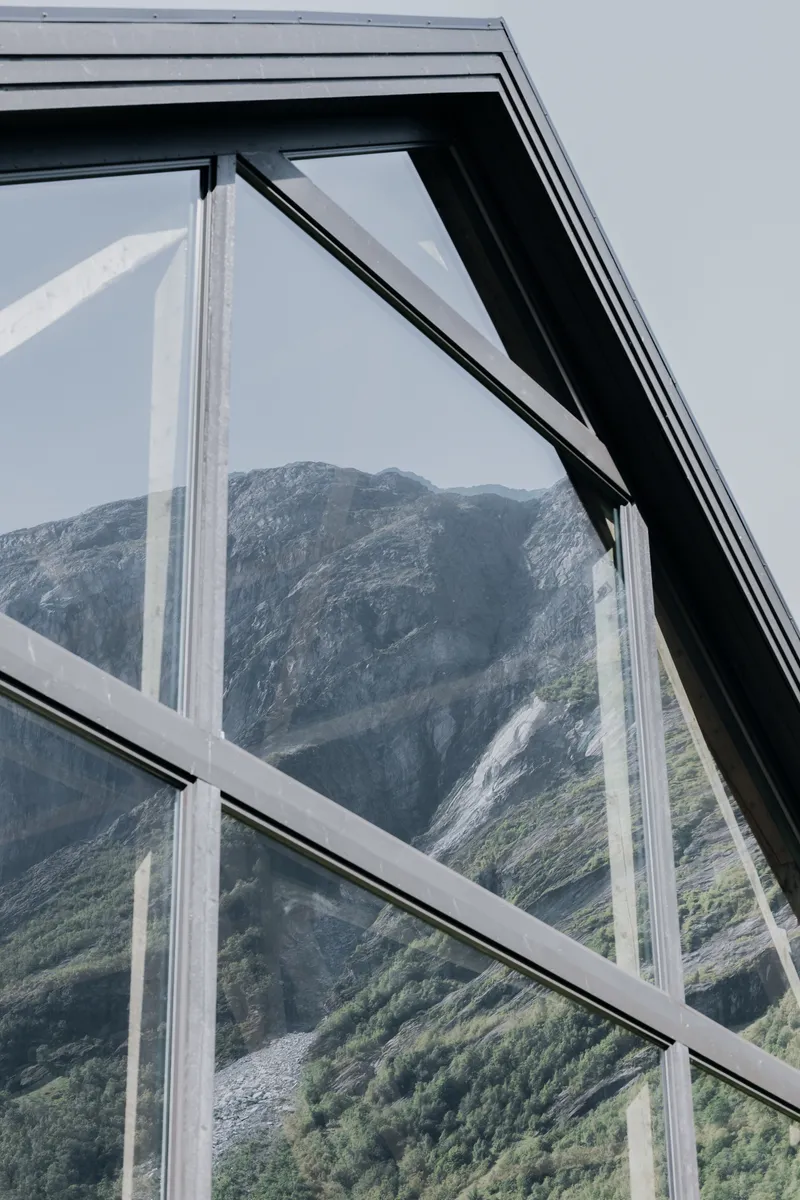
The project’s philosophy extends beyond aesthetics to encompass sustainability and economy of means. By reusing the existing building fabric, the design significantly reduces embodied energy and material waste. The use of timber for all new construction further enhances environmental performance, while the reliance on dry construction methods and limited wet trades simplifies the building process and supports local craftsmanship.
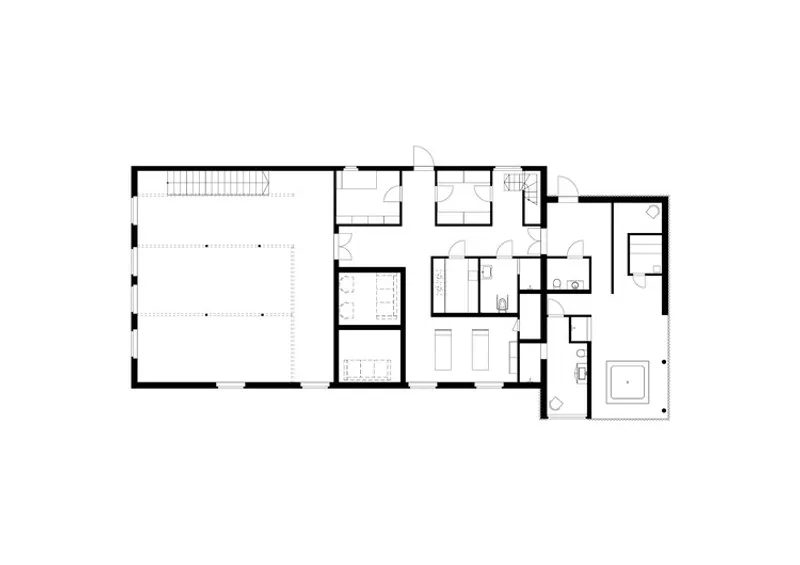
This restrained approach also allows for phased construction and maintenance, ensuring that the building can evolve over time without losing its identity. The intervention is not about transformation through excess, but about careful addition, doing only what is necessary to enable new life within an existing structure.
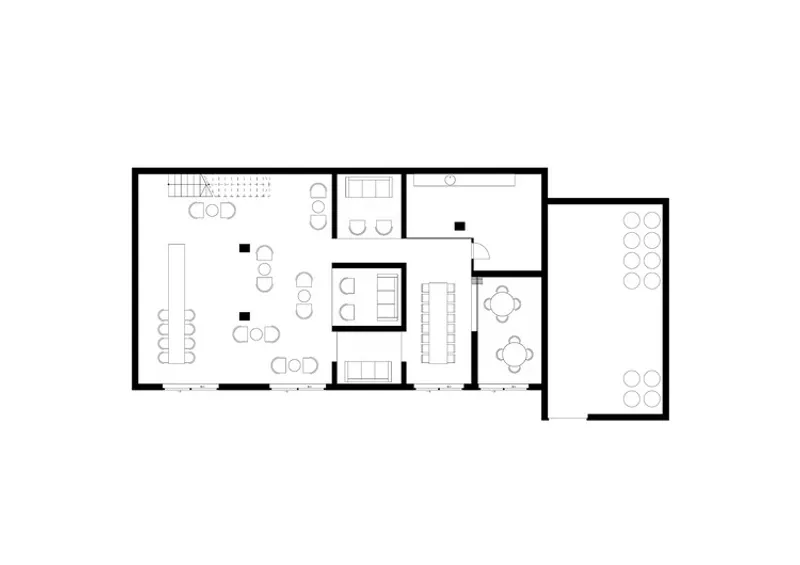
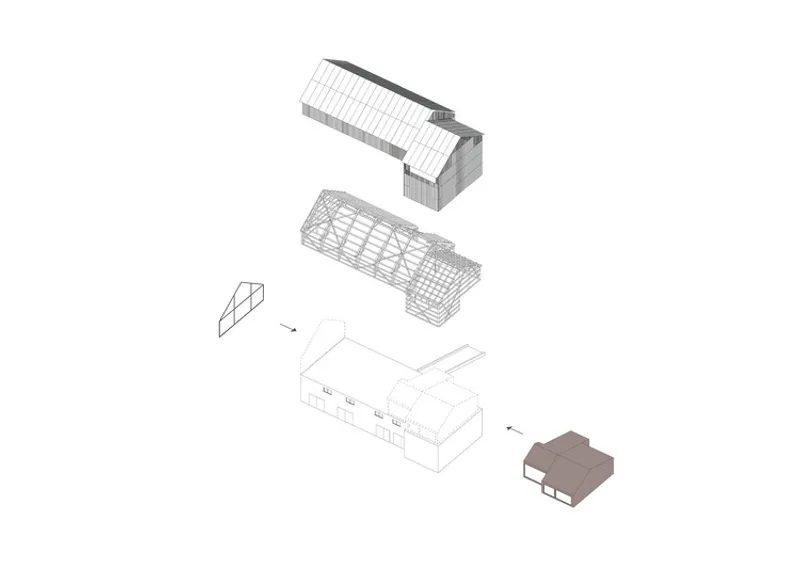
Ultimately, 21 to 24 Nikkakjøkken Restaurant demonstrates how architecture can operate with precision and humility. By preserving the past and introducing a minimal yet purposeful intervention, the project creates a dialogue between history and contemporary use. It stands as an example of how thoughtful design can extend the life of a building while maintaining its essence, proving that sometimes the most impactful architecture is achieved through the least amount of change.




Popular Articles
Popular articles from the community


The Ocean Hive: Sustainable Architecture for a Self-Sufficient Civilization at Sea
The Ocean Hive imagines sustainable architecture at sea, where modular habitats, algae, wave power and ocean waste sustain a growing colony.

Play: Fragments of Their World
Familiar architecture becomes modular playground design, creating safe spaces where displaced children can learn, connect, imagine and play.

Lunar Spiral: Space Architecture Shaped by the Mathematics of the Universe
Lunar Spiral reimagines space architecture through Fibonacci geometry, lunar regolith, levitating habitats, and self-sustaining Moon living.

Hill & Cross Opera: Sculptural Opera House Architecture Shaped by Tallinn’s Landscape and Identity
Hill & Cross Opera reimagines opera house architecture in Tallinn through its sculptural hill, civic plaza, glass wave and a luminous cross.


Similar Reads
You might also enjoy these articles


FAMM Arquitectura Organizes Ten Villas Around Courtyards and Jungle in Nosara, Costa Rica
El Molino pairs two elongated volumes with deep overhangs and timber louvers to build a compact coastal community five minutes from the beach.

Oscar Niemeyer's Ibirapuera Park Pavilions Define São Paulo's Cultural Identity in Concrete and Curve
A constellation of modernist volumes set within São Paulo's most important urban park, conceived for the city's 400th anniversary in 1954.

How Henri Picq's 1889 Paris Pavilion Traveled 11,000 Kilometers to Become Santiago's Artequín Museum
A prefabricated iron and glass pavilion built for the Paris Universal Exposition found a second life as a children's art museum in Chile.

Sanjay Puri Architects Wraps a Jaipur Office Tower in Capsule-Shaped Green Buffers
A nine-level climate-responsive workplace near Jaipur Airport uses stacked planter terraces and aluminium screens to fight 40°C heat.


Explore Architecture Competitions
Discover active competitions in this discipline



Challenge to reimagine the Iron Throne


Photograph architecture without architects


Illustrate the lost glory of Angkor Wat - Render Challenge


Design challenge to reuse E-waste
Comments (0)
Please login or sign up to add comments
No comments yet. Be the first to comment!