
No Rezzavations House: Sustainable Timber Extension by Sarah Lake Architects
No Rezzavations House by Sarah Lake Architects features a timber trellis extension, vertical garden, sunken lounge, passive design, and sustainable outdoor living.


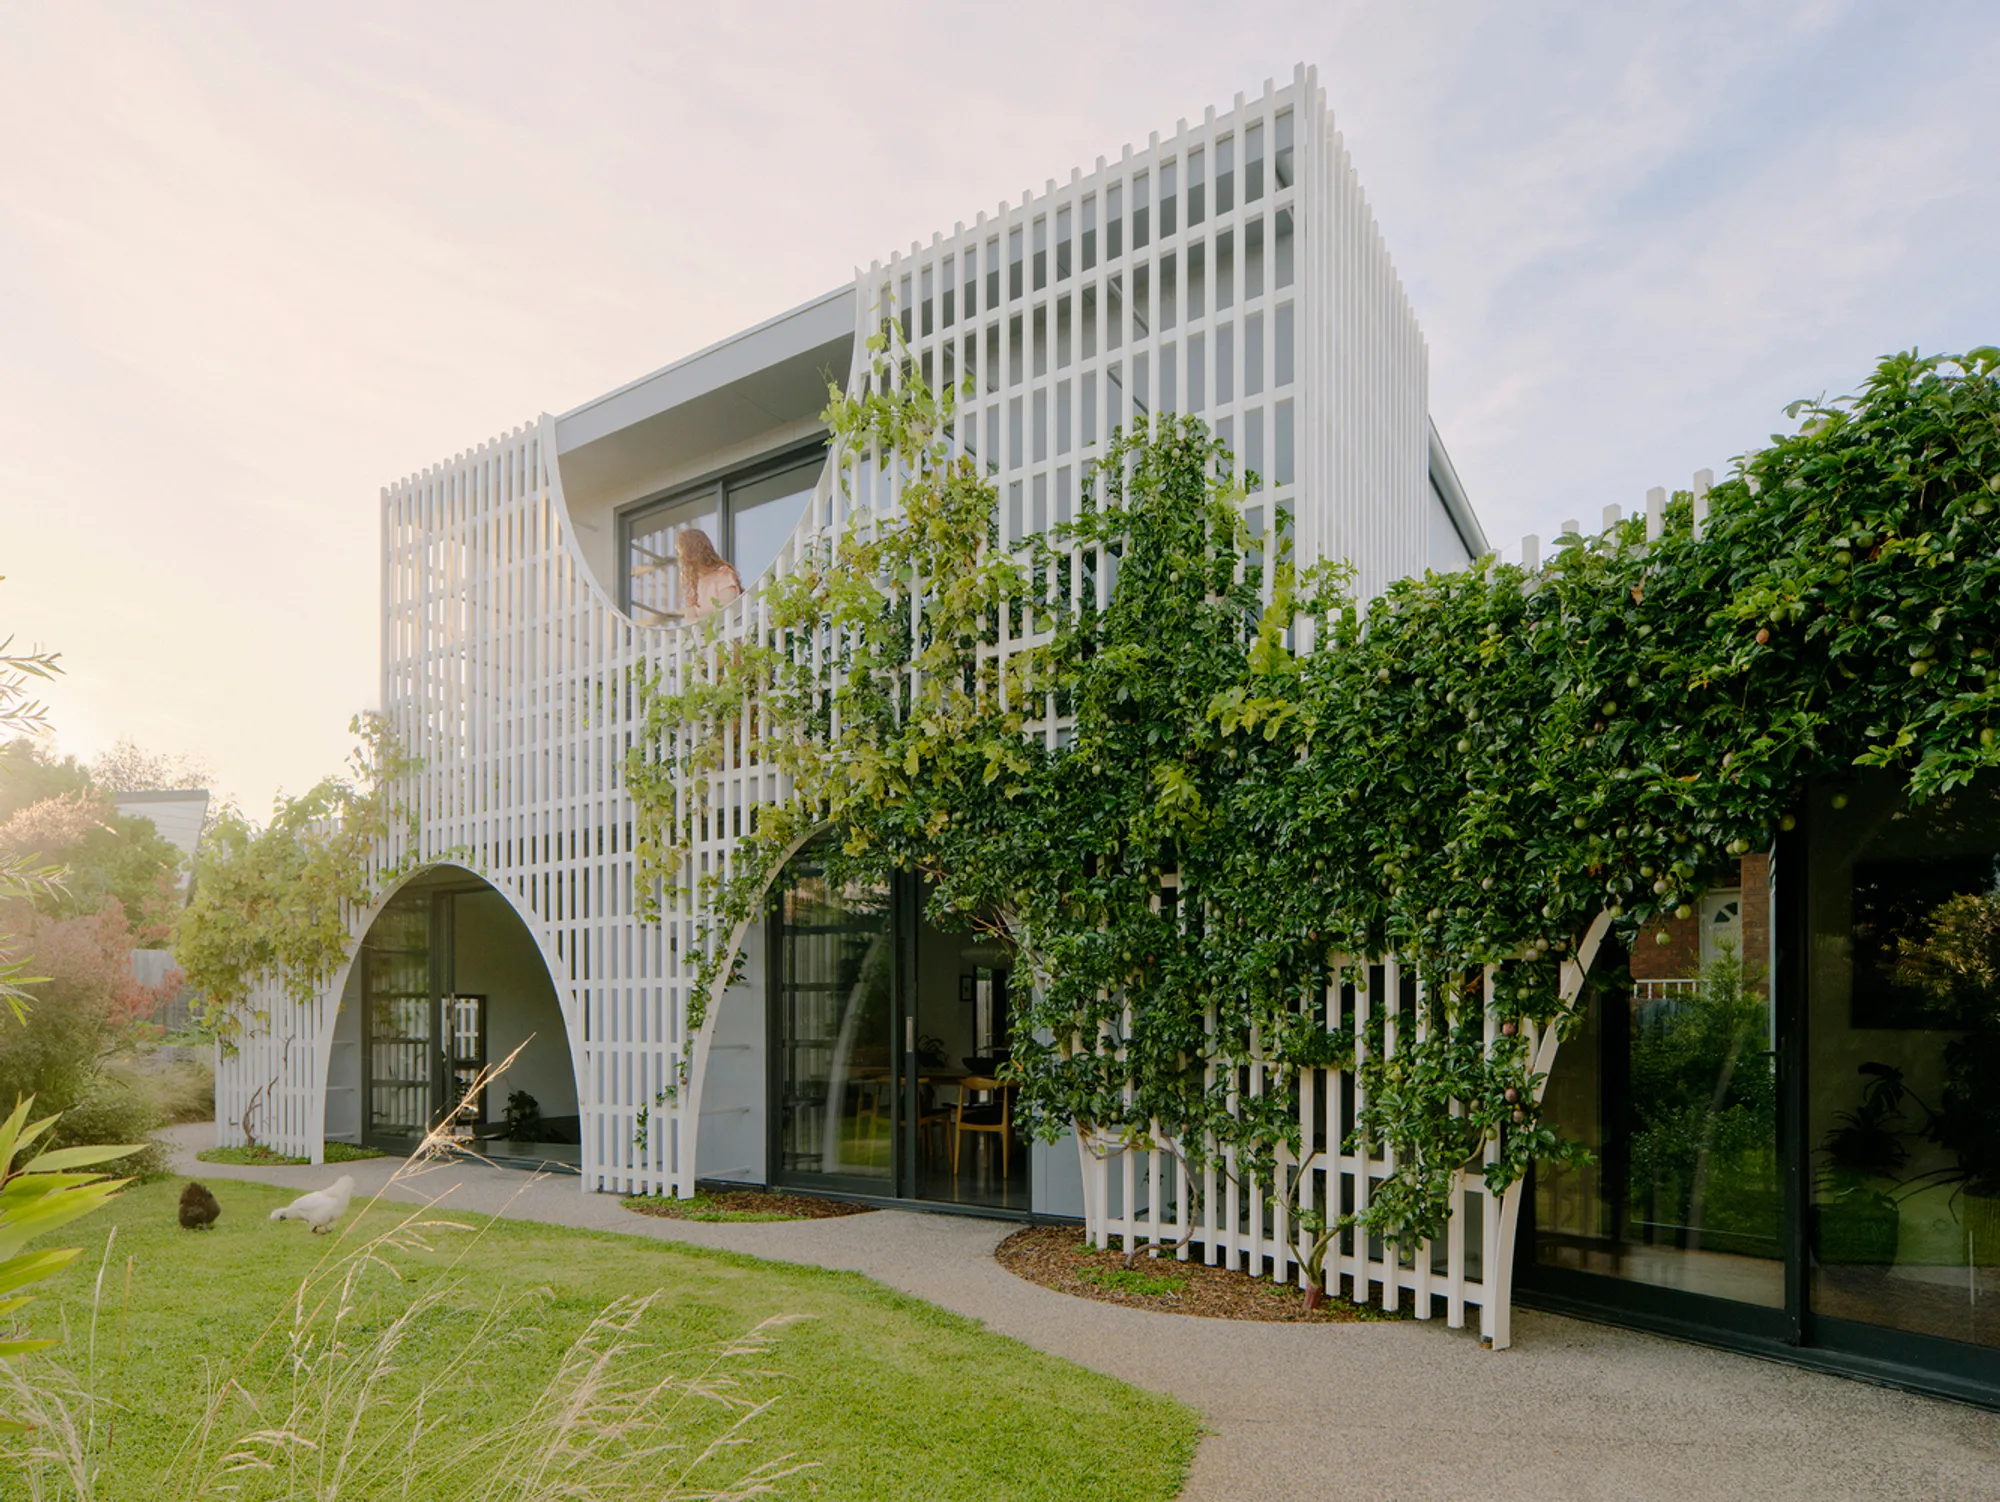
Located in the leafy suburb of Reservoir, Australia, the No Rezzavations House is a stunning example of contemporary residential architecture that combines functional living spaces with sustainable design and lush garden integration. Completed in 2022 by Sarah Lake Architects, this 195 m² home expansion transforms a traditional house into a vibrant, sun-filled residence without compromising the clients’ love for their garden.
Transforming Backyard Living with a Timber Trellis Screen
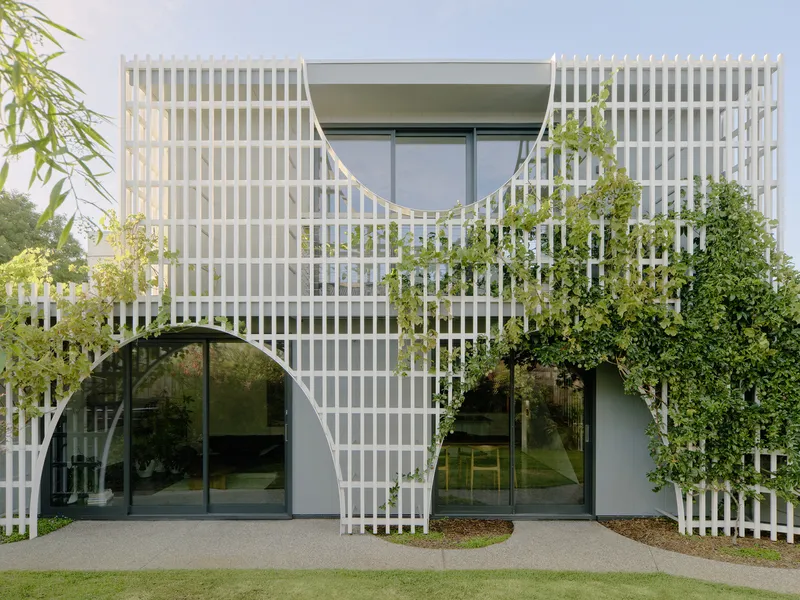
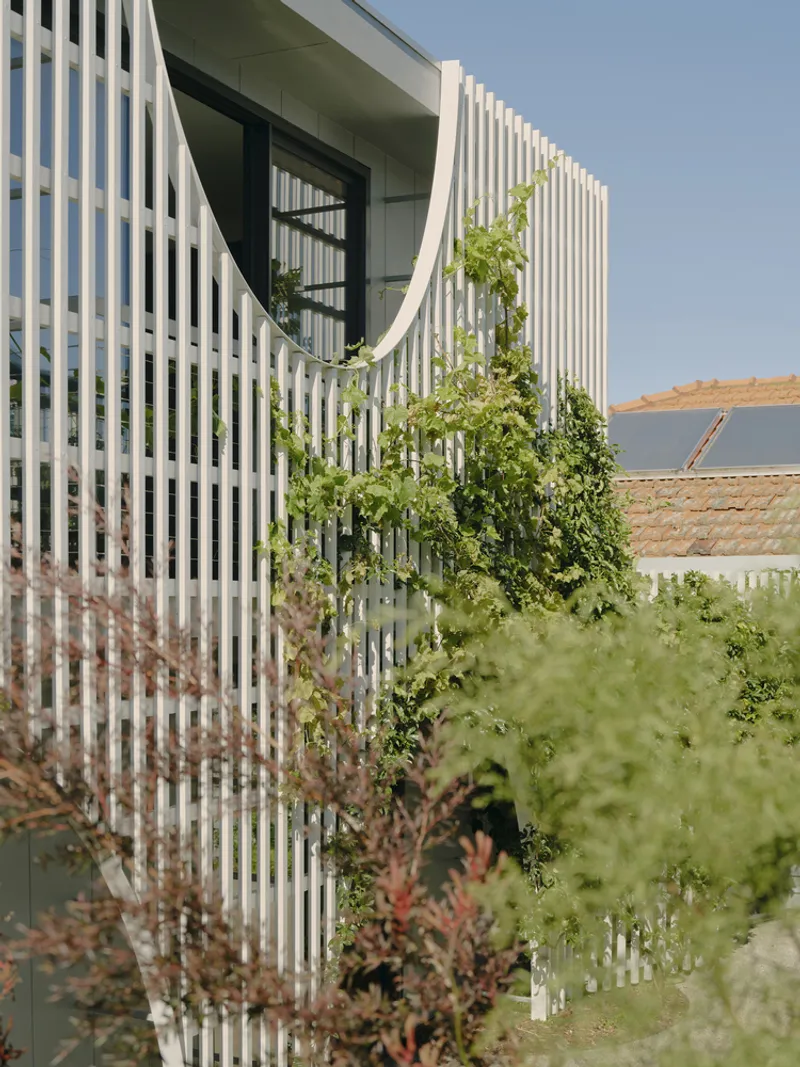
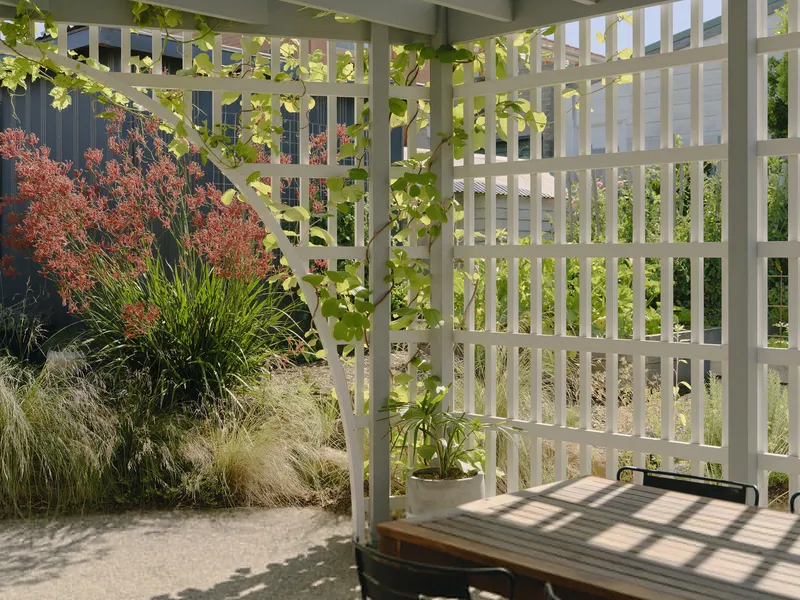
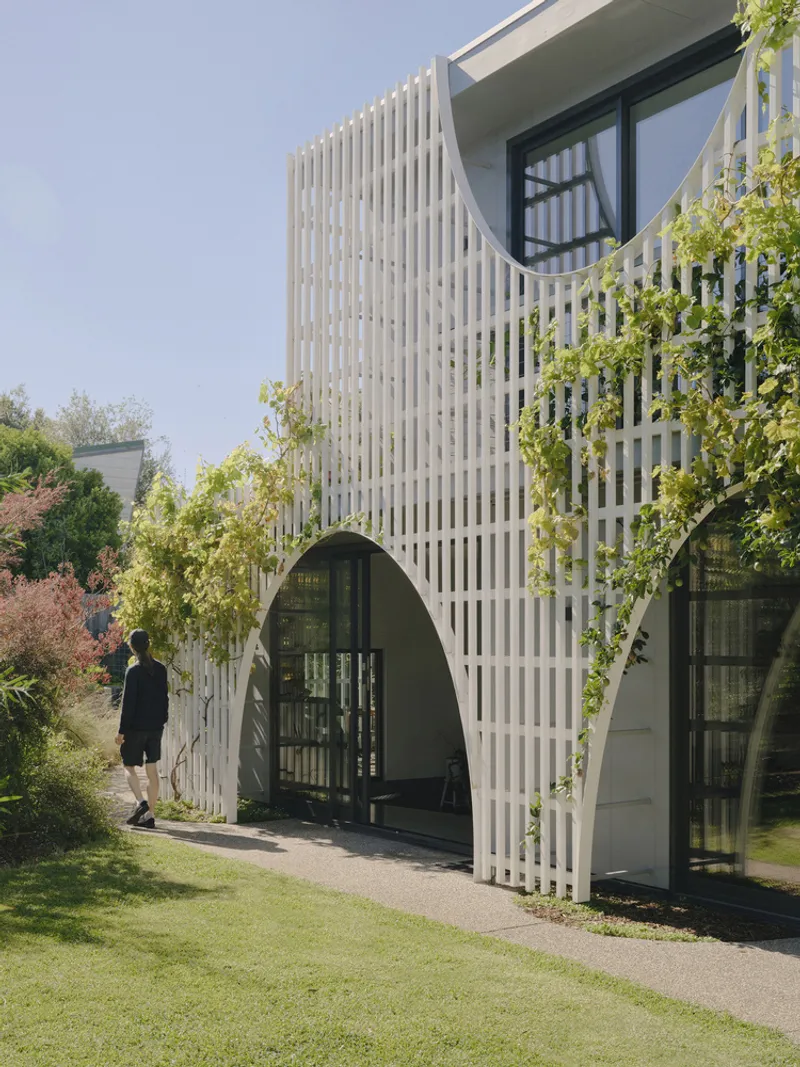
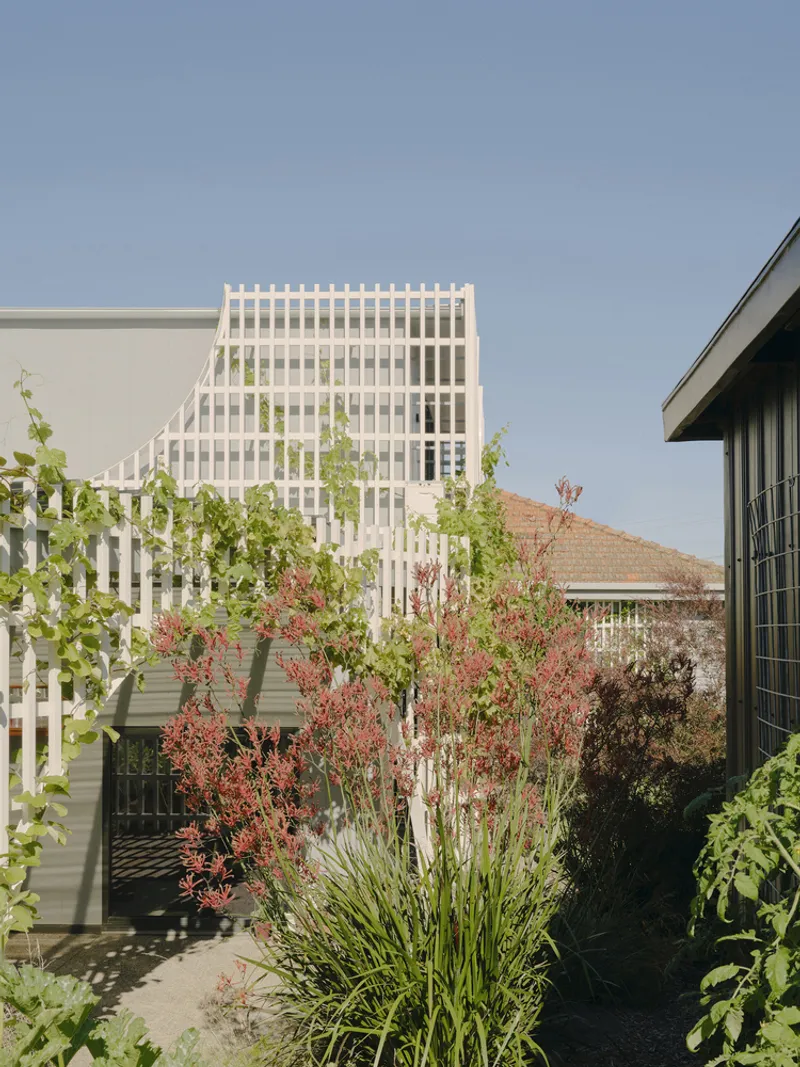
The highlight of the renovation is a large timber garden trellis screen that elegantly wraps around a new two-story rear extension. This multifunctional screen serves as a sunshade, privacy barrier, and outdoor living framework. Extending from the original house, it bends to form a comfortable alfresco space while supporting climbing plants and a productive garden, seamlessly merging indoor and outdoor life.
The trellis takes cues from local heritage elements, including the timber fretwork on historic verandahs, scalloped picket fences, and the varied pergolas common in Reservoir backyards. Overscaled for architectural impact, the screen supports passionfruit, kiwi, and grapevines, turning the facade into a dynamic vertical garden while connecting old and new structures harmoniously.
Maximizing Space While Preserving Nature
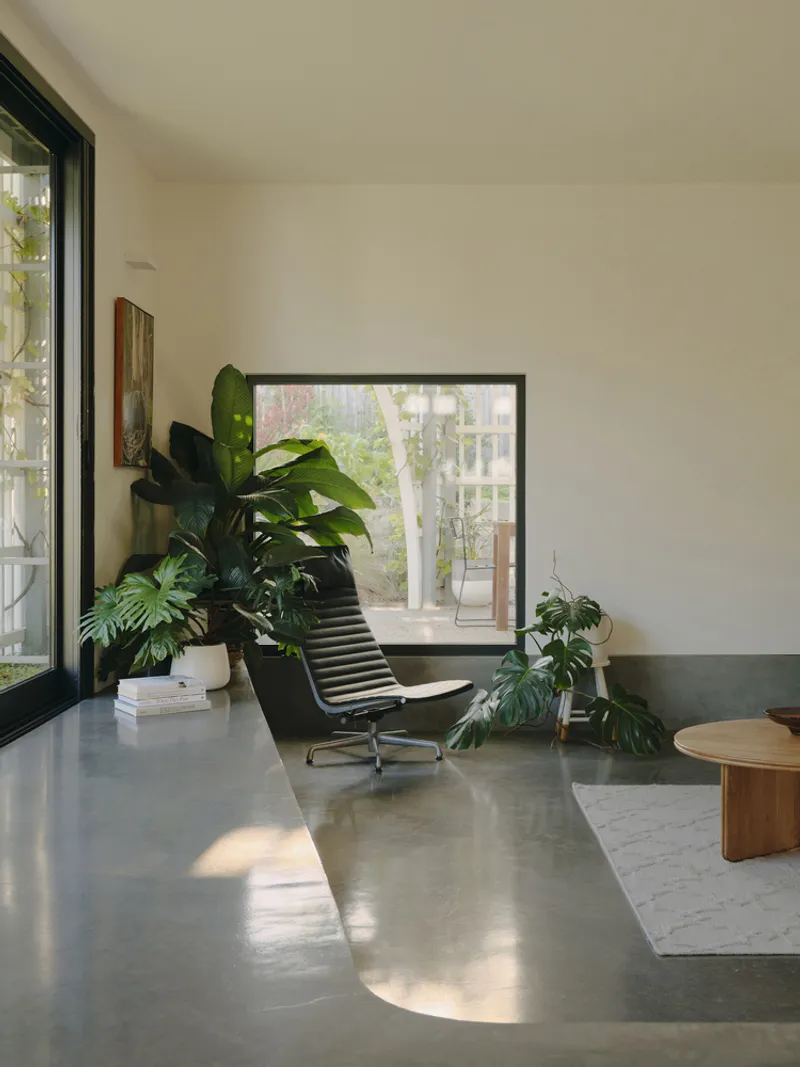
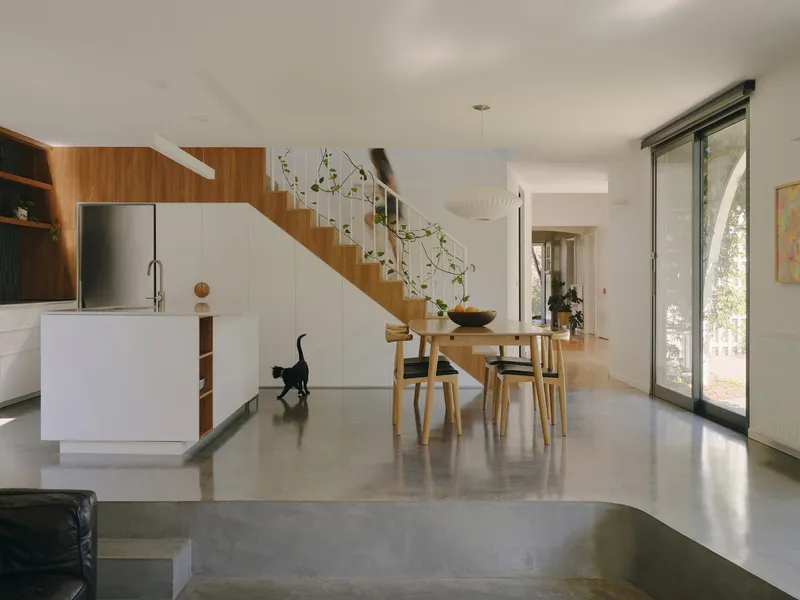
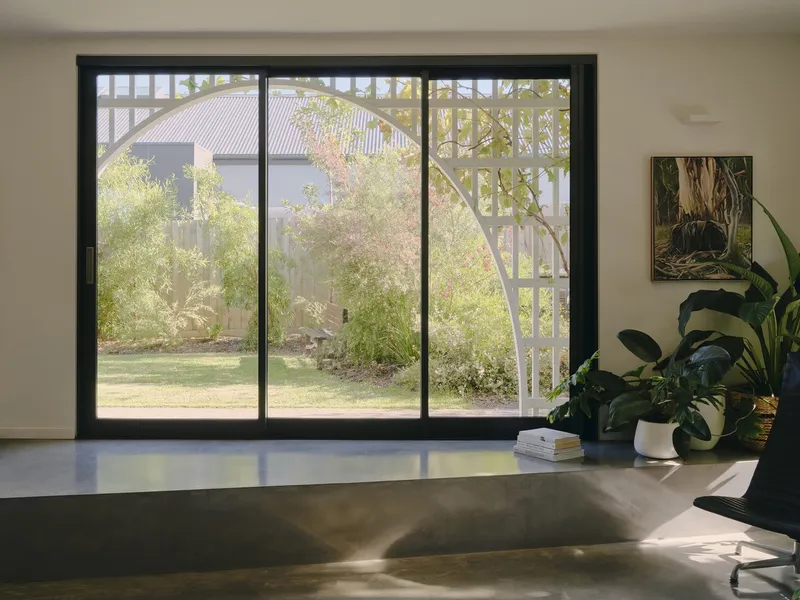
The clients’ brief emphasized more space, enhanced storage, a sunken lounge, and garden preservation. By building upward, the architects maximized the ground plane for planting, ensuring the productive native and vegetable garden remained a central feature. Passive design principles guide the layout: the extension hugs the south of the block, allowing northern sunlight to flood the living areas while outdoor connections remain accessible from all rooms.
The screen extends outward enough to create an effective eave, preventing harsh summer sunlight from hitting the glazing. This approach ensures a cool, naturally lit interior while creating a seamless connection with the garden.
Practical Design and Budget Efficiency
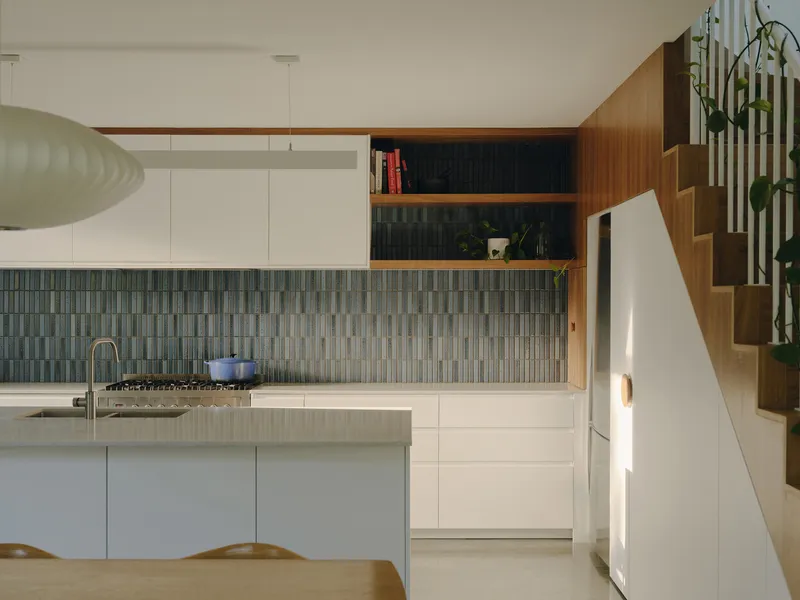
With a tight budget, Sarah Lake Architects balanced material choice, spatial requirements, and design aesthetics. Simple, cost-effective materials were used throughout, including burnished concrete, plasterboard, FC sheet cladding, natural timber flooring, and painted timber battens. Ceiling heights remain modest, while north-facing glazing and the sunken lounge enhance the sense of spaciousness. A combination of flat-pack and custom joinery, along with a mix of low-cost and feature tiles, achieved an elevated finish without overshooting the budget.
A Living Façade and Outdoor Oasis
Today, the trellis screen is a thriving vertical garden. Passionfruit vines cascade down the facade while other climbers weave through the structure, cooling the house naturally and visually connecting the interior with the garden. The extension functions as a separate pavilion, linked by a corridor to the original house, allowing the family to remain in residence during construction. This thoughtful strategy ensured minimal disruption while delivering a functional, aesthetic, and sustainable home.
No Rezzavations House demonstrates how sensitive design can expand living spaces while nurturing the environment. Its combination of timber architecture, passive solar design, and productive landscaping sets a benchmark for modern Australian residential renovations. This project illustrates how thoughtful architectural interventions can enhance both lifestyle and sustainability.
All photographs are works of
Tom Ross




Popular Articles
Popular articles from the community


Conexión: Biophilic Design Reimagines High-Rise Living in Hong Kong
Conexión reimagines high-rise living in Hong Kong through biophilic design, green facades, shared spaces, daylight, water and nature within.

Co-Life: Senior Housing Design That Reconnects Older Adults With the City
Co-Life reimagines senior housing design through healing gardens, shared streets, workshops, and a sustainable community across generations.

The Musturak Paradise: Senior Living Architecture for a Connected Future in Temara, Morocco
The Musturak Paradise reimagines senior living architecture in Temara via private homes, social spaces, culture, community, and shared care.

Riyadh For All: Intergenerational Urban Design for Active Aging in Rabat
Riyadh For All reimagines urban design in Rabat with intergenerational co-living, adaptive courtyards, and Moroccan cultural exchange today.


Similar Reads
You might also enjoy these articles


FAMM Arquitectura Organizes Ten Villas Around Courtyards and Jungle in Nosara, Costa Rica
El Molino pairs two elongated volumes with deep overhangs and timber louvers to build a compact coastal community five minutes from the beach.

Oscar Niemeyer's Ibirapuera Park Pavilions Define São Paulo's Cultural Identity in Concrete and Curve
A constellation of modernist volumes set within São Paulo's most important urban park, conceived for the city's 400th anniversary in 1954.

How Henri Picq's 1889 Paris Pavilion Traveled 11,000 Kilometers to Become Santiago's Artequín Museum
A prefabricated iron and glass pavilion built for the Paris Universal Exposition found a second life as a children's art museum in Chile.

Sanjay Puri Architects Wraps a Jaipur Office Tower in Capsule-Shaped Green Buffers
A nine-level climate-responsive workplace near Jaipur Airport uses stacked planter terraces and aluminium screens to fight 40°C heat.


Explore Architecture Competitions
Discover active competitions in this discipline



Challenge to reimagine the Iron Throne


Photograph architecture without architects


Illustrate the lost glory of Angkor Wat - Render Challenge


Design challenge to reuse E-waste
Comments (0)
Please login or sign up to add comments
No comments yet. Be the first to comment!