
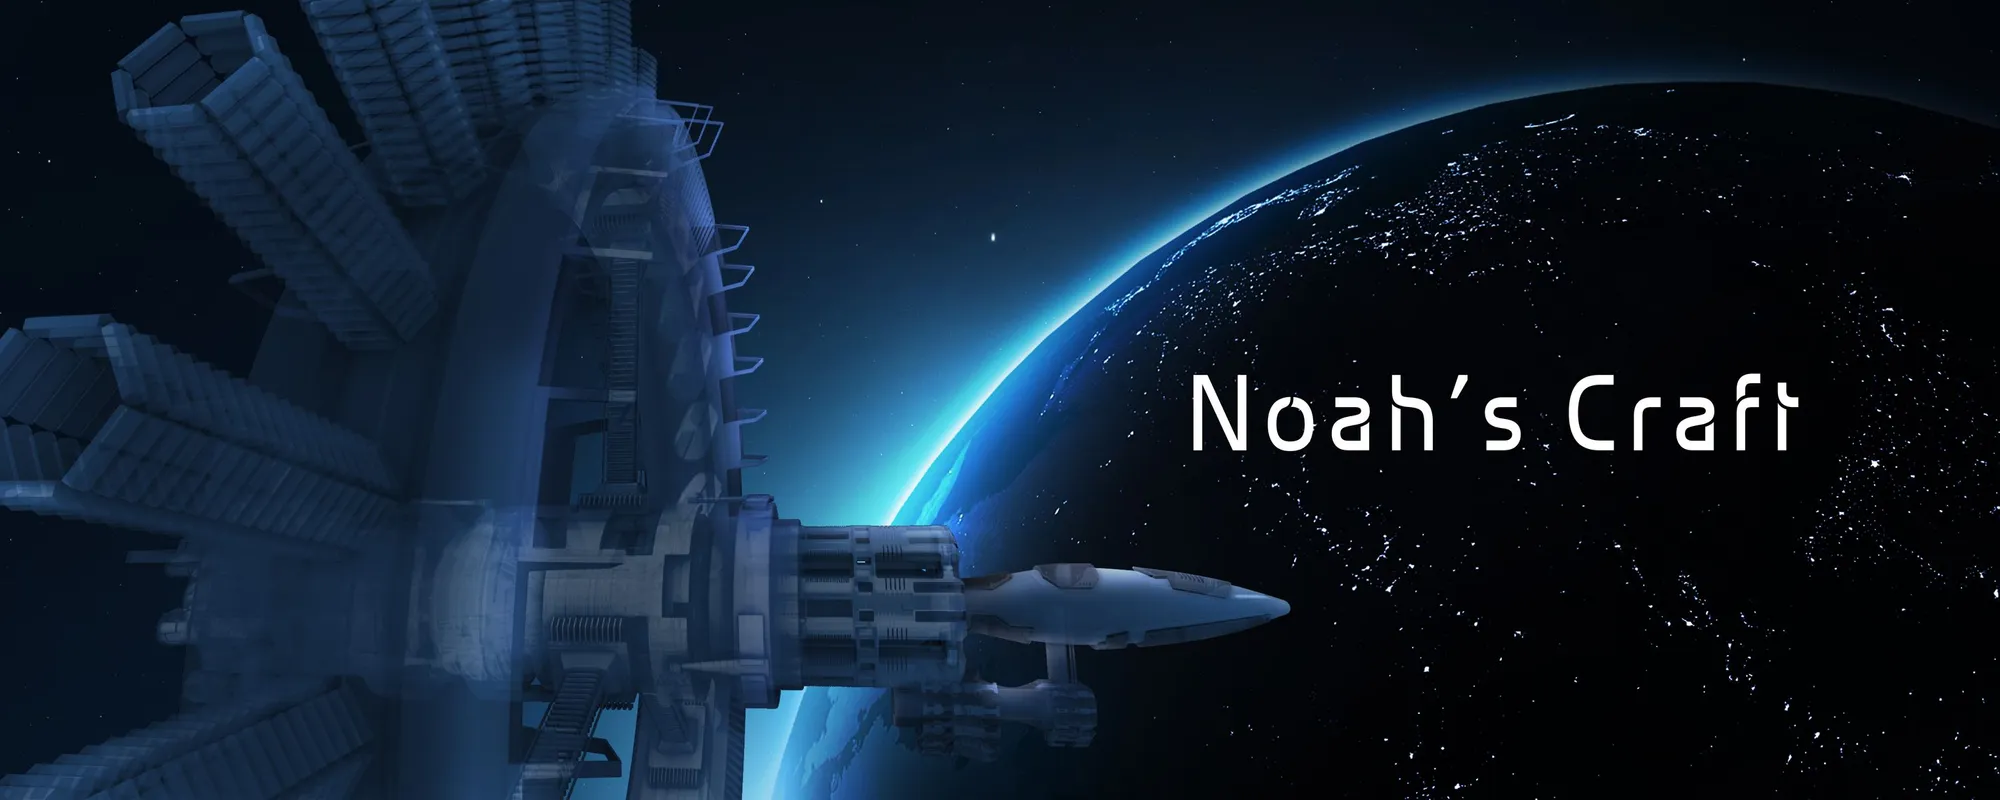
Noah's Craft: A Revolutionary Leap in Space Architecture
Shaping the Future Beyond Earth: Revolutionizing Space Architecture to Secure Humanity’s Survival and Curiosity for Infinite Possibilities


"Shaping the Future Beyond Earth"
Noah's Craft, inspired by the biblical Noah's Ark, This project by wenyu wang is a groundbreaking concept in space architecture that aims to safeguard humanity from potential global catastrophes. This ambitious project envisions making humans a multi-planetary species while satisfying our innate curiosity about the infinite universe.
Shortlisted entry of Origyn

Exploring the Cosmos Through History
From the launch of Voyager I and II to the pioneering missions of Mars Odyssey and Juno, humanity's quest to explore outer space has continuously evolved. Noah's Craft stands as a monumental addition to this legacy, blending innovative engineering with sustainable living solutions for space-bound communities. It reflects the culmination of decades of research and the dreams of turning imagination into reality.

System Innovations in Space Architecture
At the core of Noah's Craft lies a meticulously designed system that incorporates:
- Spin Gravity Sections: Ensuring livable conditions by replicating Earth's gravitational pull.
- Greenhouse Modules: Supporting self-sustained life with efficient carbon and nitrogen cycles.
- Modular Living Spaces: Hexagonal designs that are flexible, adaptable, and conducive to long-term habitation.
- Advanced Materials: Incorporating ETFE films, aerogels, and memory alloys for durability and adaptability in extreme environments.
- Digital Construction and Prefabrication: Leveraging cutting-edge robotic systems and file-to-file manufacturing to enhance efficiency and precision.

Stages of Development
- Stage 00: Initial deployment of astronauts and scientists to establish ecosystems using high-tech robots and materials.
- Stage 01: Hosting the first wave of space immigrants to test and refine the systems.
- Stage 02: Expansion to accommodate approximately 3,000 residents, forming a thriving cosmic community.
- Stage 03: Gradual growth into a micro-city, fostering complex interrelations and advanced energy systems.

Living Units: Redefining Space Habitation
Noah's Craft presents a unique approach to community building in space. Its modular living units promote connectivity and flexibility, creating environments that are both functional and emotionally resonant. Public spaces, elevators, and shared utilities ensure convenience and foster a sense of belonging among residents.




Popular Articles
Popular articles from the community


EW PARK: Sustainable Architecture Reimagines the Future of Urban Parking
EW PARK reimagines city parking as a modular wooden tower combining automation, solar energy, electric mobility, and adaptable urban design.

Conexión: Biophilic Design Reimagines High-Rise Living in Hong Kong
Conexión reimagines high-rise living in Hong Kong through biophilic design, green facades, shared spaces, daylight, water and nature within.

The Musturak Paradise: Senior Living Architecture for a Connected Future in Temara, Morocco
The Musturak Paradise reimagines senior living architecture in Temara via private homes, social spaces, culture, community, and shared care.

Hill & Cross Opera: Sculptural Opera House Architecture Shaped by Tallinn’s Landscape and Identity
Hill & Cross Opera reimagines opera house architecture in Tallinn through its sculptural hill, civic plaza, glass wave and a luminous cross.


Similar Reads
You might also enjoy these articles


Eco Chapel: A Green Architecture Pavilion Designed in Symbiosis with the Forest
Eco Chapel uses green architecture to weave prayer, learning and reuse into a forest pavilion shaped by modular hexagonal canopies for life.

Kaffeebühnen: Coffee Shop Architecture Designed as a Civic Stage Between Vienna’s City and Park
Kaffeebühnen turns coffee shop architecture into a civic stage, linking Vienna’s park edge, urban life, warm timber yards, and coffee craft.

Healing Façade: Sustainable Architecture for Reforestation, Community, and Sacred Ecology in Ethiopia
Healing Façade reimagines sustainable architecture as a living wall that restores soil, catches water and renews Ethiopia's forest churches.


Urban Forest: A Vertical Ecosystem for 5,000 Workers in Singapore's Changi Business Park
Radially stacked pods and layered green decks turn a 7-acre plot into 47 acres of ecological workspace projected for 2040.


Comments (0)
Please login or sign up to add comments
No comments yet. Be the first to comment!