
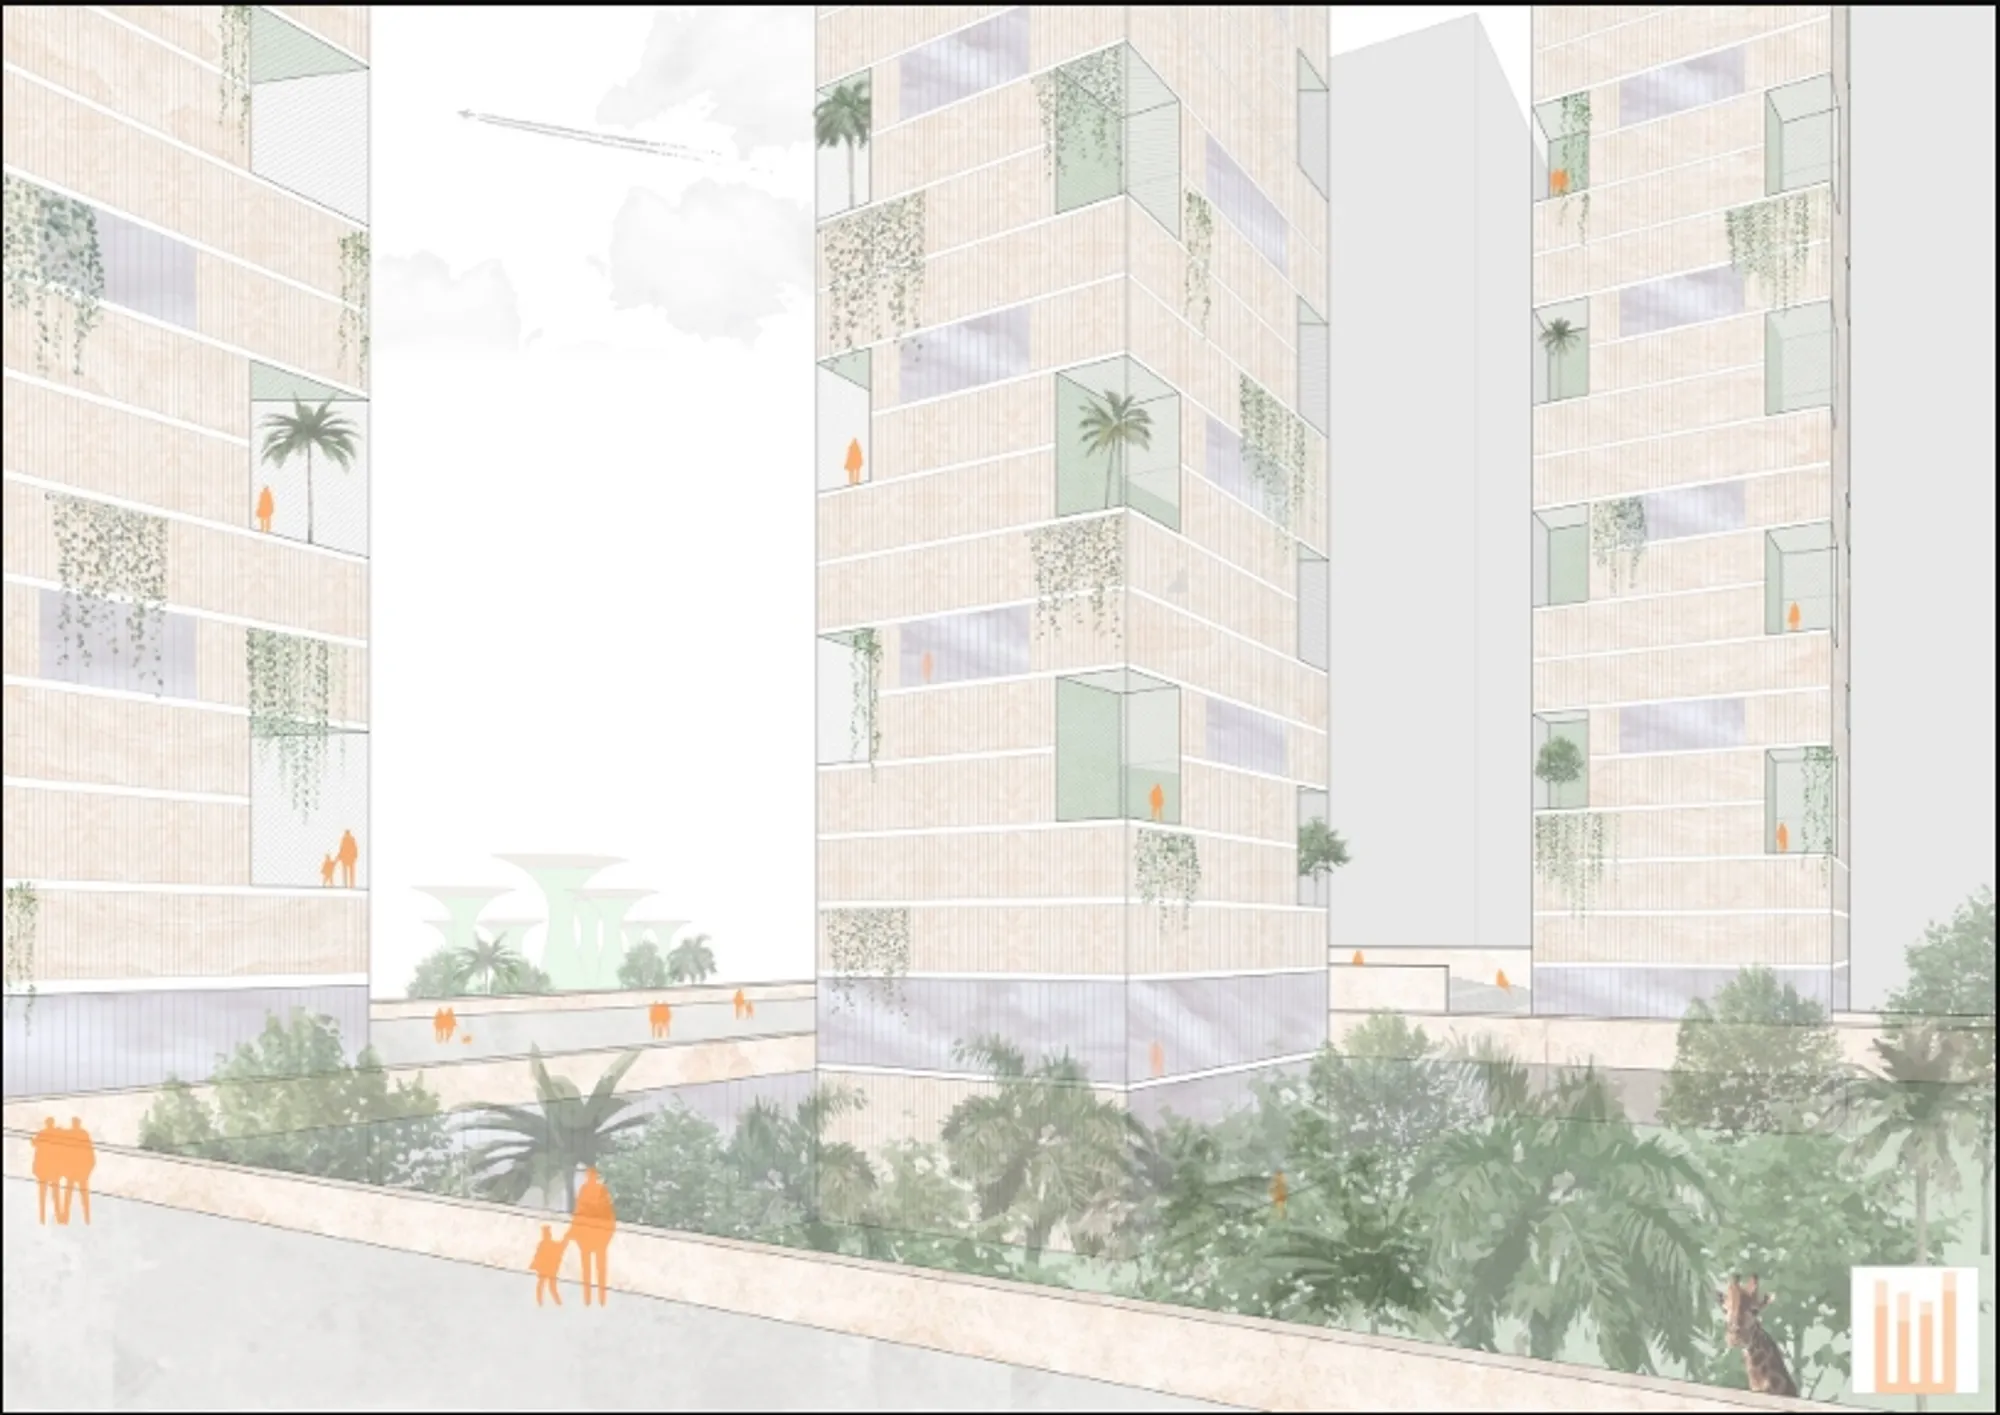
Nomad House: Co-Living Architecture for a Mobile Generation
Nomad House combines co-living architecture, flexible homes and shared workspaces to create a connected urban community for digital nomads!


Project by:Lea Volkmann, Hochschule Bochum
Recognition: Shortlisted entry of NomadHouse 2020
A New Model of Co-Living Architecture in Singapore
Nomad House proposes a new form of co-living architecture designed around the changing relationship between home, work and community. Developed by Lea Volkmann of Hochschule Bochum, the project translates the mobile lifestyle of digital nomads into a high-density architectural system located within Singapore’s urban fabric.
Rather than treating accommodation and employment as separate functions, the project brings them together within a connected vertical neighbourhood. Private apartments, co-living lounges, co-working floors, terraces and landscaped communal areas are distributed across eight towers, forming an environment where residents can live independently while remaining part of an active social network.
Shortlisted in the NomadHouse 2020 competition, the proposal responds to a contemporary condition in which increasing numbers of professionals can work from almost anywhere. For these residents, housing is no longer simply a permanent domestic base. It must also function as a workplace, meeting environment, social setting and temporary home.

Translating the Digital Nomad Lifestyle into Architecture
The central concept of Nomad House is based on the daily life of digital nomads. These residents often travel with only essential possessions, work remotely and rent furnished accommodation for limited periods. Their lifestyle requires flexibility, reliable infrastructure and immediate access to both private and shared facilities.
The design responds by offering an inclusive living package. Furnished apartments are supported by electricity, water, wireless internet, laundry services, work areas and communal amenities. This reduces the practical burden of repeatedly establishing a temporary home in a new city.
Within Nomad House, residents can move naturally between different modes of occupation. A person may work privately from an apartment, join others in a shared co-working environment, attend a meeting in a private office or relax in a communal lounge. The architecture does not impose a fixed division between professional and domestic life. Instead, it allows those activities to overlap according to individual preference.
Eight Towers Forming a Vertical Community
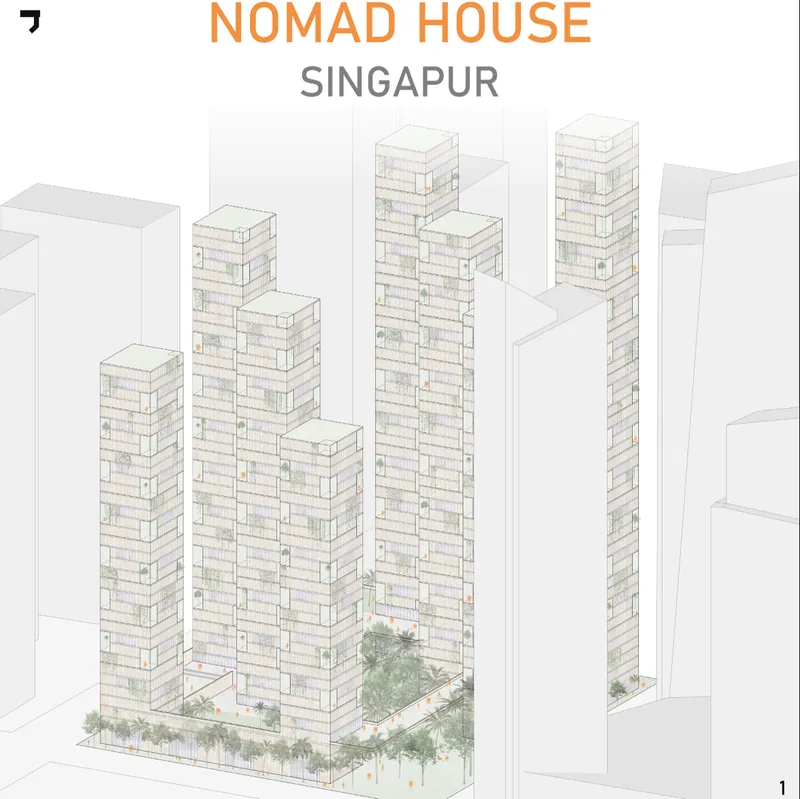
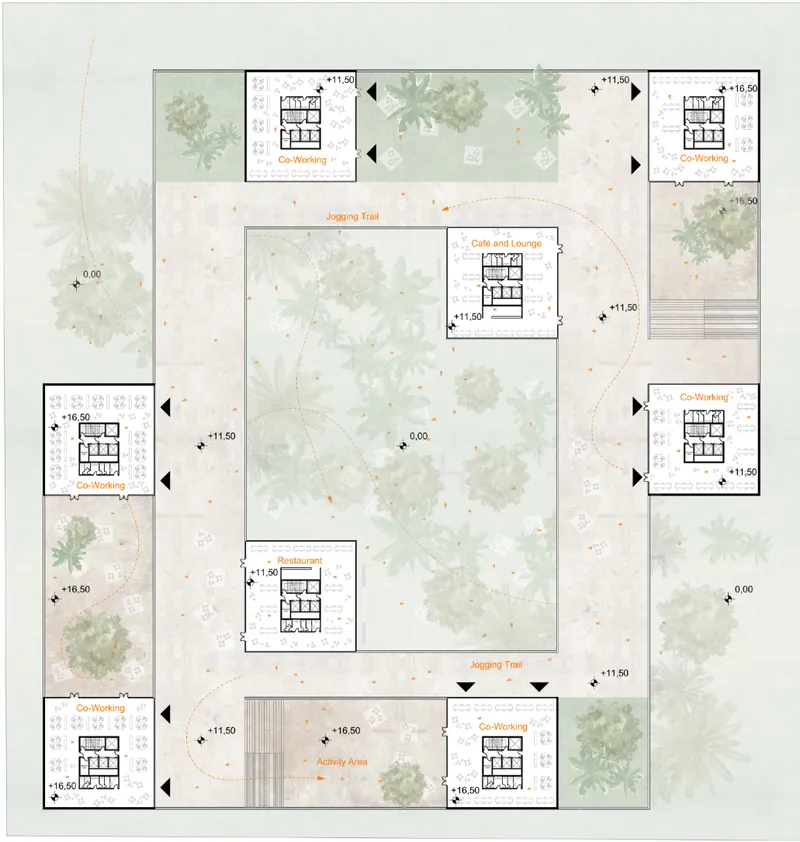
The overall development consists of eight towers arranged around a generous landscaped centre. Their heights gradually decrease toward the water, creating a stepped urban composition that responds to the surrounding context while preserving visual variation across the site.
At ground level, the towers are positioned to extend an existing green corridor associated with the Marina Bay area into the development. This landscaped route becomes a green canyon running through the project, guiding pedestrians between the surrounding city, public transportation and the internal communal spaces.
The open centre acts as more than a visual landscape. It becomes the social heart of the project, connecting the towers through vegetation, pedestrian paths and shared outdoor activities. The result is a dense urban complex that retains permeability and access to nature.
This organisation also prevents the towers from becoming isolated residential objects. Together, they operate as parts of a larger neighbourhood where circulation, landscape and shared programmes reinforce interaction.
Modular Design and Repeating Control Floors
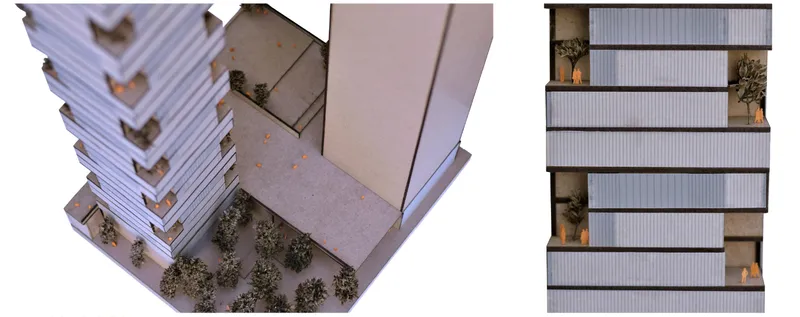
The architectural system is structured around four principal control floors. These floors repeat vertically to create the towers, with each successive group rotating by 90 degrees. This rotation produces the building’s stepped profile, varied terraces and alternating open spaces.
Each set of floors contains three principal spatial themes:
- Private modular apartments
- Shared co-living or co-working areas
- Landscaped terraces and outdoor spaces
The repeated control-floor system gives the project a clear construction logic while preventing excessive uniformity. The tower appears to shift as it rises, generating recesses where planting, terraces and communal areas can be introduced.
This modular organisation also gives Nomad House a degree of universal applicability. The system could potentially be adapted to other dense cities by changing tower heights, apartment distributions or communal programmes while preserving the basic structural and spatial principles.
Flexible Apartments for Different Residents
Nomad House includes three apartment modules designed for different household sizes and lengths of stay.
The first apartment type measures approximately 30 square metres and is intended for one person. It provides a compact but complete living environment with a sleeping area, private bathroom, kitchenette and workspace.
The second module measures approximately 40 square metres and accommodates one or two residents. Its larger plan offers additional domestic space while maintaining the efficiency required for temporary urban living.
The third apartment type measures approximately 55 square metres and is designed for two or three people. This unit provides greater separation between living and sleeping spaces, making it suitable for couples, colleagues or small shared households.
Each apartment includes the essential facilities needed for independent living. Yet the project deliberately avoids making the units entirely self-contained. Smaller private spaces encourage residents to use the shared kitchens, lounges, terraces and workspaces distributed throughout the building.
Privacy Within a Communal Housing System
One of the principal challenges of co-living architecture is balancing privacy with social interaction. Nomad House addresses this through a clear hierarchy of spaces.
Private apartments form the most personal layer of the building. They allow residents to withdraw, work alone or rest without participating in communal activity. Outside these units, co-living spaces provide a more informal domestic environment where residents can cook, dine, relax and exchange ideas.
Terraces create a third condition between enclosed communal space and the open city. These outdoor rooms offer places for small gatherings, quiet breaks and contact with vegetation.
The circulation areas connect these layers without forcing interaction. Residents can choose whether to remain within their apartments, sit with others at a shared table or participate in larger community activities. This freedom of choice is essential to the project’s social model.
Co-Living Floors as Shared Domestic Landscapes
The residential floors are organised around central service cores containing stairs, lifts, storage and technical spaces. Apartments are positioned along the perimeter, benefiting from daylight and outward views, while the larger shared areas occupy prominent corners and central zones.
Co-living floors include communal kitchens, dining tables, lounges and flexible seating areas. Rather than functioning as conventional corridors with apartments on either side, these floors are conceived as shared domestic landscapes.
Residents encounter one another during everyday routines such as cooking, working, eating or moving between the lift and their apartment. These informal encounters help establish familiarity without requiring programmed social events.
The arrangement supports both casual conversation and extended communal use. A resident might briefly stop at a shared table, work beside another person or spend an evening cooking with neighbours. Architecture becomes a framework for repeated, low-pressure interaction.
Co-Working Architecture Integrated with Housing
Entire floors are dedicated to professional activity, strengthening the project’s identity as both housing and workplace.
The co-working areas include open-plan desks, group tables, private offices, printing zones, meeting rooms and conference facilities. Some floors also contain deep-focus zones for residents who need a quieter environment.
This range of work settings acknowledges that remote work is not a single activity. Residents may need collaborative tables for group projects, private rooms for online meetings or concentrated spaces for individual tasks.
By placing these environments within the same development as the apartments, Nomad House reduces commuting and allows residents to structure their day more independently. A person can move from home to work without leaving the complex, yet the dedicated co-working floors still create a psychological distinction between domestic and professional activity.
The co-working environment is also presented as a social setting. It is intended not only for productivity, but also for networking, collaboration, informal events and occasional celebrations.
Shared Amenities at the Ground Level
The lower levels accommodate a broader range of collective programmes. These include a market hall, library, gym, activity rooms, multipurpose hall, management spaces, laundry facilities and landscaped areas.
The ground floor is arranged as a series of built volumes surrounding a central garden. This creates a porous relationship between interior programmes and the shared landscape.
Rather than concentrating all facilities in a single enclosed podium, the proposal distributes them around the site. Residents move through planting and open space as they travel between the towers and amenities.
A raised communal level contains additional co-working areas, cafés, lounges, restaurants, activity spaces and a jogging route. This elevated landscape provides another layer of shared urban life above the ground plane.
Together, these amenities transform Nomad House from a residential complex into a compact mixed-use community.
Landscape as Social Infrastructure
Vegetation is integrated throughout the project at multiple scales. A large central garden anchors the site, while terraces, planted façades and elevated outdoor spaces extend greenery vertically through the towers.
This landscape strategy softens the density of the development and provides residents with visual and physical access to nature. It also contributes to the social organisation of the project.
Gardens and terraces become informal meeting spaces where residents can pause without entering a programmed communal room. The central landscape supports walking, recreation and casual gatherings, while smaller planted spaces create quieter environments within the towers.
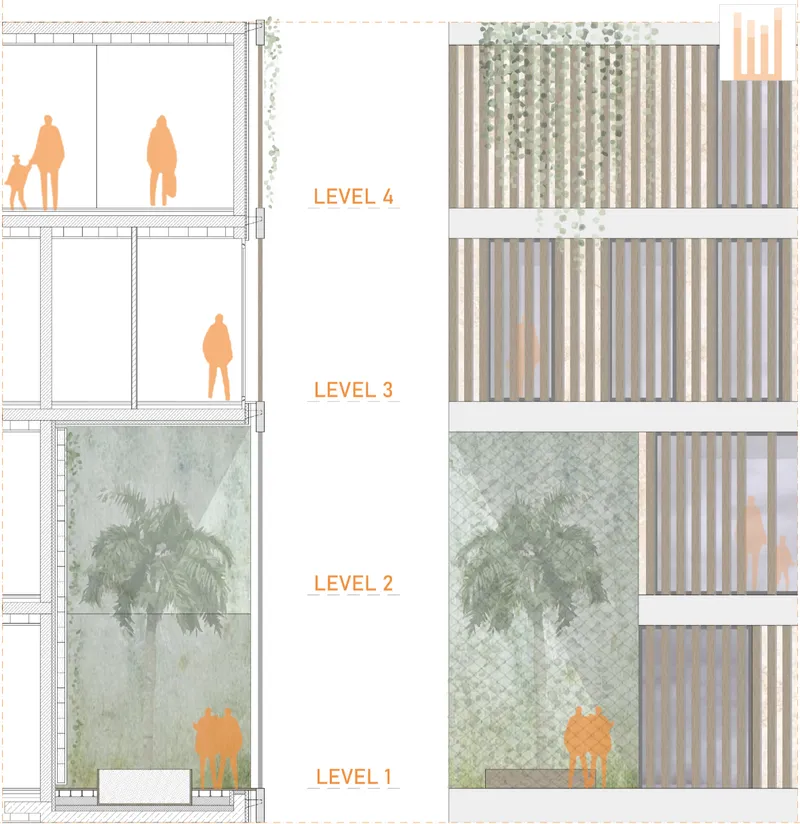
The façade drawings show vegetation positioned behind screens and within recessed terraces. These planted voids interrupt the repetitive residential elevation and communicate the presence of shared spaces from outside the building.
A Rotating Structure with Stepped Open Spaces
The structural system supports the repeated rotation of the control floors. As each group of levels turns, terraces and double-height openings appear between the stacked volumes.
This creates a more dynamic silhouette than a conventional residential slab. The building mass appears to shift around its central core, producing a varied relationship between enclosure and openness.
The changing orientation also allows communal rooms and terraces to appear on different sides of the tower. This distributes views, daylight and outdoor spaces rather than concentrating them on a single façade.
At the scale of the complete development, the stepped towers form a recognisable skyline. Their different heights and rotating floor plates create visual continuity while allowing each tower to retain an individual profile.
Façade Design and Environmental Filtering
The façade combines transparent glazing, vertical screens, planted terraces and solid floor bands. Timber-like vertical elements filter views and sunlight while creating a consistent visual rhythm across the different towers.
Behind these screens, balconies and communal terraces remain partially visible. The building therefore communicates occupation without fully exposing private interiors.
Some areas of the façade open into larger planted voids, revealing the communal spaces that interrupt the residential floors. These openings break down the apparent scale of the towers and reinforce the connection between indoor activity and landscape.
The façade is not treated as a uniform external surface. It responds to the internal arrangement of apartments, shared rooms and gardens, making the social organisation of the building legible from the city.
Supporting Productivity Without Social Isolation
Nomad House recognises that working remotely can provide freedom but may also reduce everyday social contact. Its architecture addresses this by placing different degrees of interaction within close reach.
Residents can work alone inside their apartments, use quiet focus rooms or join larger open-plan workspaces. They can also move into lounges, terraces, gardens or cafés when they want a less formal environment.
This spatial variety allows people to regulate their own level of concentration and social exposure throughout the day. Privacy remains available, but isolation is not the default condition.
The project’s shared workspaces also encourage professional exchange. Residents from different industries may meet around communal tables, discuss ideas and develop collaborations that would be unlikely within conventional apartment buildings.
A Sustainable Approach to Shared Urban Living
The project’s sustainability strategy is closely connected to its shared-use model. Communal facilities reduce the need to duplicate large kitchens, meeting rooms, offices and recreational areas inside every apartment.
Compact units use space efficiently, while shared amenities provide residents with access to a broader range of facilities. The central urban location and connection to nearby public transport also support reduced dependence on private vehicles.
The repeating modular system may simplify construction and allow standardised components to be used across the towers. At the same time, rotating floor groups produce architectural variation without abandoning the underlying modular logic.
Landscape is treated as an essential component rather than an ornamental addition. The central green corridor, planted terraces and vertical gardens contribute to a more comfortable living environment within a dense development.
Co-Living Architecture for an Evolving Urban Lifestyle
Nomad House presents architecture as an adaptable support system for people whose lives are defined by mobility. It does not attempt to recreate the conventional permanent home within a temporary rental model. Instead, it develops a new relationship between private accommodation, professional infrastructure and communal life.
Its apartment modules provide independence, while the co-living floors prevent residents from becoming socially disconnected. The co-working environments support different forms of professional activity, and the gardens create moments of openness within the vertical density.
Through this combination, the project blurs the traditional boundaries between home and office without eliminating the need for separation. Residents can decide when to work, socialise, collaborate or withdraw.
Nomad House as a Connected Vertical Neighbourhood
The strongest quality of Nomad House lies in its transformation of a housing tower into a broader urban ecosystem.
The eight-building composition, central landscape, stepped terraces and mixed programmes establish a network of spaces rather than a collection of isolated apartments. Housing becomes one component within a larger community that includes work, recreation, food, culture and nature.
As a shortlisted entry of NomadHouse 2020, the proposal demonstrates how co-living architecture can respond to the needs of digital nomads while contributing to the wider city.
Nomad House is therefore not simply temporary accommodation. It is a model for a connected vertical neighbourhood where mobility does not require social detachment, and where architecture supports creativity, productivity, privacy and collective belonging.




Popular Articles
Popular articles from the community


EW PARK: Sustainable Architecture Reimagines the Future of Urban Parking
EW PARK reimagines city parking as a modular wooden tower combining automation, solar energy, electric mobility, and adaptable urban design.

Co-Life: Senior Housing Design That Reconnects Older Adults With the City
Co-Life reimagines senior housing design through healing gardens, shared streets, workshops, and a sustainable community across generations.

AL-JANNAH: Sustainable Architecture and Permaculture for Afghan Widows
AL-JANNAH uses sustainable architecture and permaculture to create resilient oasis of housing, learning, work and renewal for Afghan widows.

Co-life: Sustainable Architecture for Age-Friendly Community Living
Co-life reimagines sustainable architecture for seniors through courtyards, rammed earth, shared gardens, and spaces designed for belonging.


Similar Reads
You might also enjoy these articles


Eco Chapel: A Green Architecture Pavilion Designed in Symbiosis with the Forest
Eco Chapel uses green architecture to weave prayer, learning and reuse into a forest pavilion shaped by modular hexagonal canopies for life.

Kaffeebühnen: Coffee Shop Architecture Designed as a Civic Stage Between Vienna’s City and Park
Kaffeebühnen turns coffee shop architecture into a civic stage, linking Vienna’s park edge, urban life, warm timber yards, and coffee craft.

Healing Façade: Sustainable Architecture for Reforestation, Community, and Sacred Ecology in Ethiopia
Healing Façade reimagines sustainable architecture as a living wall that restores soil, catches water and renews Ethiopia's forest churches.


Urban Forest: A Vertical Ecosystem for 5,000 Workers in Singapore's Changi Business Park
Radially stacked pods and layered green decks turn a 7-acre plot into 47 acres of ecological workspace projected for 2040.


Comments (0)
Please login or sign up to add comments
No comments yet. Be the first to comment!