
NOR MOD: Modular Concrete Modules That Reconfigure Public Space Around Green Cores
A system of connectable plaza modules places turf, timber seating, and planted beds at the center of urban social life.


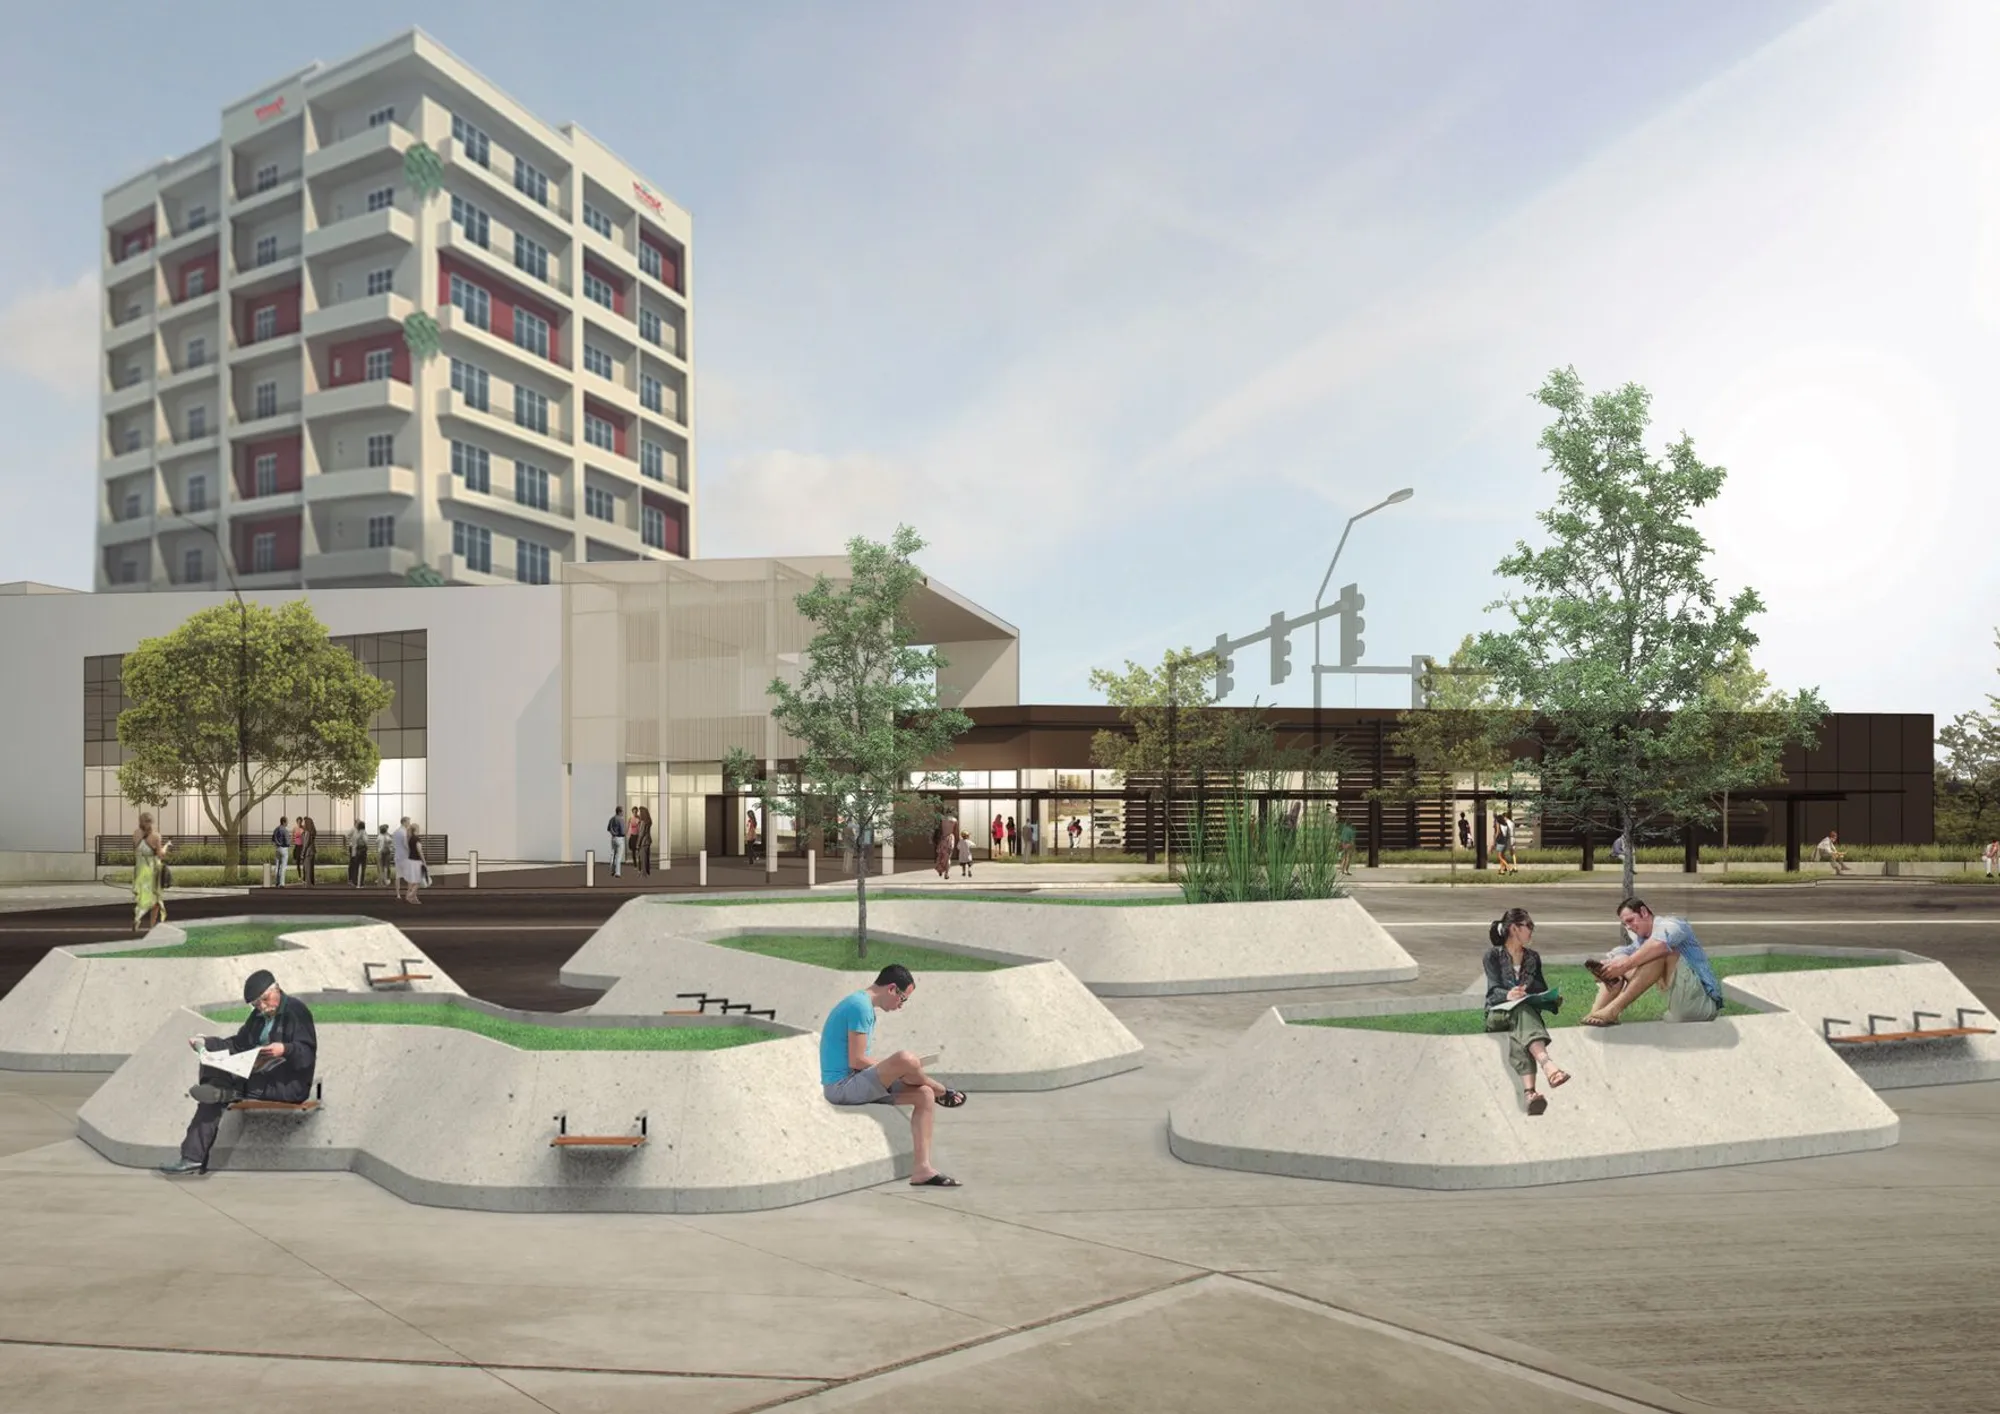
What if the basic unit of a public plaza could be snapped together like a kit of parts, rearranged season by season, and always guarantee that greenery sits at its center rather than at its margins? NOR MOD proposes exactly that: a family of concrete modules with embedded grass strips, planted beds, and timber seating elements that connect into larger configurations of varying shape and scale. The system treats vegetation not as ornamental infill but as the organizing principle of every assembly, so each new arrangement automatically produces a functioning green public space.
Designed by Arturo Soria, NOR MOD received an Honorable Mention in the Urbanscape 2018 competition. The brief called for new thinking about urban landscapes, and Soria responded with a concept rooted in adaptability: modules that can serve a compact plaza, an open park, or a transitional urban corridor, all while prioritizing ecological value and social gathering.
Linked Modules, Shared Edges
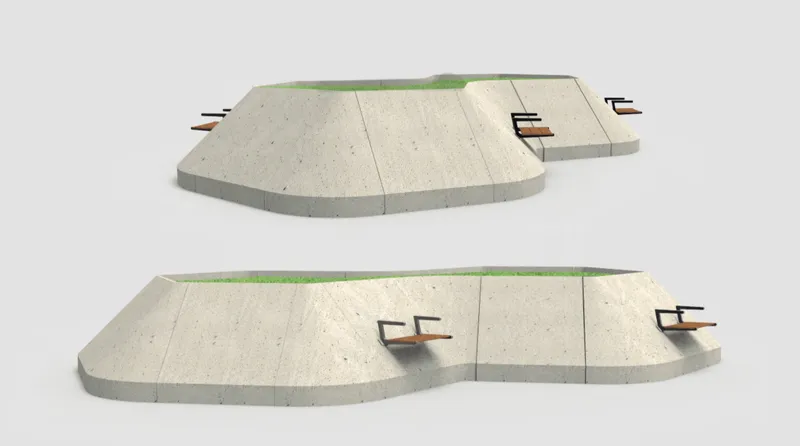
The rendering of two linked plaza modules reveals the logic of the system at its simplest. Each module features a concrete base with recessed grass strips running through it, flanked by timber bench elements that double as spatial dividers. When two modules dock, their edges merge into a continuous surface, creating a larger gathering area without visible seams. The grass bands align across the joint, reinforcing the reading of a single landscape rather than two bolted-together pieces.
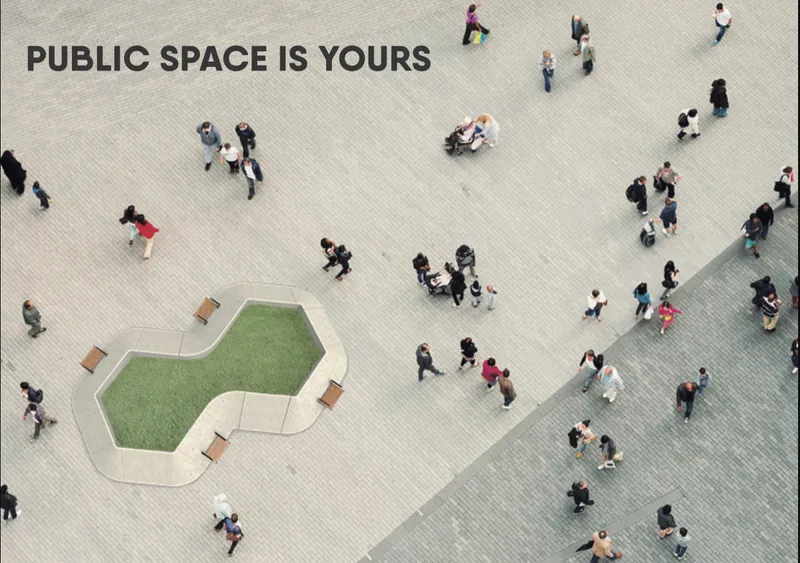
The aerial view of the cloverleaf configuration shows what happens when the system scales up. A central green turf insert takes on an organic, lobed form, surrounded by pavers where pedestrians circulate freely. The geometry is not arbitrary; those curves generate pockets of intimacy within a larger public field. People naturally cluster at the concave edges of the turf, turning a simple material boundary into an informal social threshold.
The Concrete Edge as Social Furniture
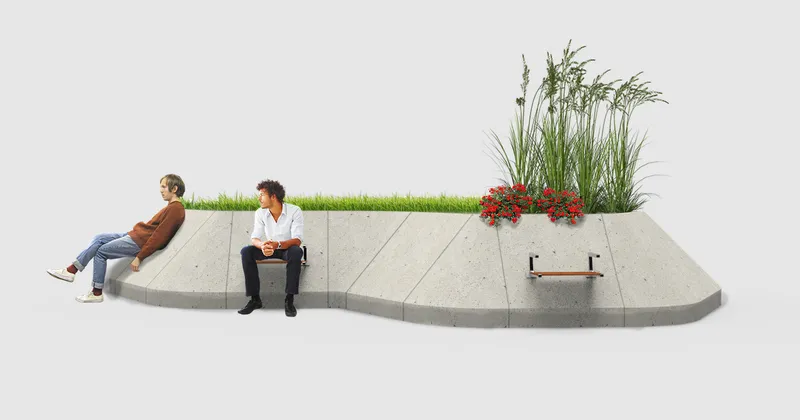
A side view of the concrete seating edge shows two people sitting at the boundary between hard surface and planted bed. The edge is thick enough to be comfortable as a bench yet low enough to keep sightlines open across the plaza. The planted bed immediately behind them introduces greenery at shoulder height, creating a sense of enclosure without walls. It is a deceptively simple detail: by thickening the transition between paving and planting, Soria turns a structural necessity into the primary piece of public furniture.
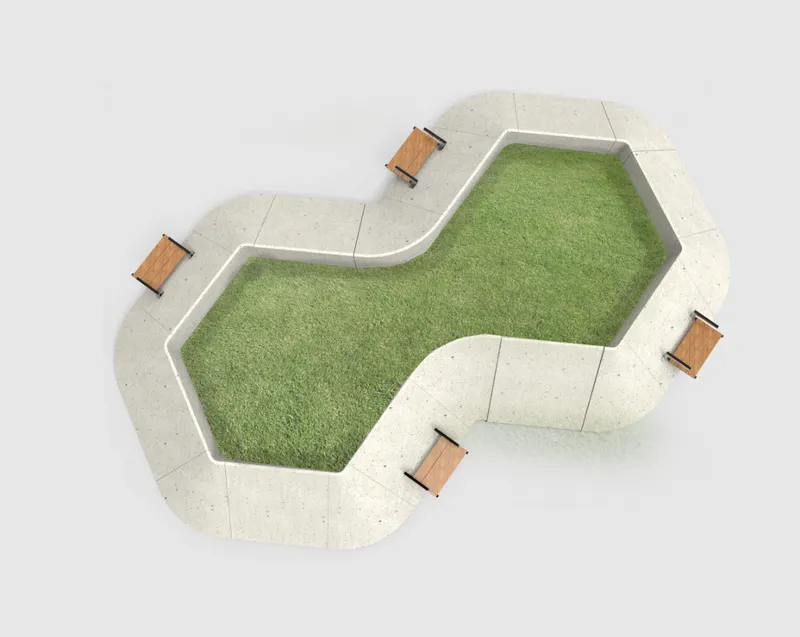
The overhead view reinforces this idea from above. The organic shaped turf insert is bordered on all sides by that same concrete seating ledge, with timber benches placed at strategic intervals for longer stays. The plan reading is clear: green core, seating ring, paved surround. Every module repeats this sequence, which means that no matter how the system is assembled, users always find themselves within arm's reach of both a place to sit and a living surface.
Materiality That Supports Circularity
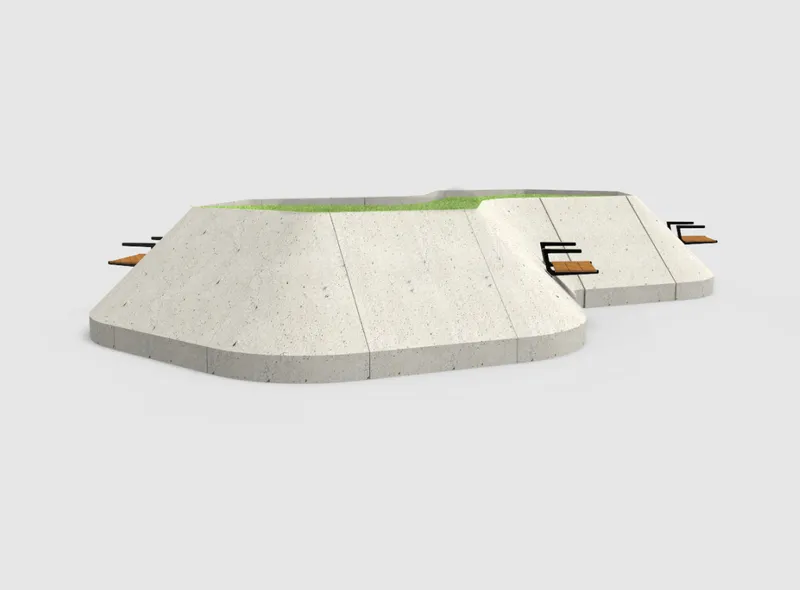
The perspective rendering makes the material palette legible at close range: cast concrete paving bands, grass strips growing in recessed channels, and warm timber seating elements set flush with the top surface. The palette is deliberately limited. Fewer materials mean simpler fabrication, easier maintenance, and, critically, the possibility of disassembly and reassembly elsewhere. Modules can be added, rearranged, or repurposed without demolishing the whole, aligning the project with circular design principles that minimize material waste and extend the lifespan of every component.
The wooden seating elements deserve particular attention. Rather than being fixed to a single position, they slot into the module's concrete frame, allowing communities to reconfigure the furniture layout independently of the larger structural arrangement. It is a nested modularity: the plaza reconfigures at the urban scale, and the seating reconfigures at the human scale.
Why This Project Matters
NOR MOD challenges the assumption that meaningful public space requires bespoke, site-specific design from scratch. By standardizing the module and liberating the configuration, Soria offers a toolkit that municipalities and landscape architects could deploy across vastly different contexts, from a narrow leftover lot to a full civic square, without sacrificing green coverage or social usability. The green core is always there; only its shape changes.
In an era when cities face simultaneous pressure to densify and to restore ecological function, systems like NOR MOD propose a practical middle ground. The Honorable Mention at Urbanscape 2018 recognized that potential. What makes the project lasting, though, is its refusal to separate the environmental argument from the social one: every planted bed is also a backrest, every grass strip is also a wayfinding cue, and every module is both a landscape and a piece of architecture.
View the Full Project
About the Designers
Designer: Arturo Soria
Enter a Design Competition on uni.xyz
uni.xyz runs architecture and design competitions year-round that reward proposals with spatial conviction and real site intelligence.
Project credits: NOR MOD by Arturo Soria Urbanscape 2018 (uni.xyz).




Popular Articles
Popular articles from the community


Hill & Cross Opera: Sculptural Opera House Architecture Shaped by Tallinn’s Landscape and Identity
Hill & Cross Opera reimagines opera house architecture in Tallinn through its sculptural hill, civic plaza, glass wave and a luminous cross.

The Earth Pod: 3D Printed Homes for Resilient Refugee Communities
The Earth Pod reimagines refugee housing through 3D printed homes made from clay, combining resilience, self-sufficiency, and rapid shelter.

Lunar Spiral: Space Architecture Shaped by the Mathematics of the Universe
Lunar Spiral reimagines space architecture through Fibonacci geometry, lunar regolith, levitating habitats, and self-sustaining Moon living.

Riyadh For All: Intergenerational Urban Design for Active Aging in Rabat
Riyadh For All reimagines urban design in Rabat with intergenerational co-living, adaptive courtyards, and Moroccan cultural exchange today.


Similar Reads
You might also enjoy these articles
Lunar Spiral: Space Architecture Shaped by the Mathematics of the Universe
Lunar Spiral reimagines space architecture through Fibonacci geometry, lunar regolith, levitating habitats, and self-sustaining Moon living.

The Main Dream: Modular Architecture for Play, Learning, and Community
A modular playground turns recycled plastic into adaptable spaces where refugee children can play, build, learn, and reconnect.

Play: Fragments of Their World
Familiar architecture becomes modular playground design, creating safe spaces where displaced children can learn, connect, imagine and play.

Wadi Rum Observatory: Desert Architecture Designed for the Night Sky
Wadi Rum Observatory turns desert architecture into a quiet instrument for astronomy, hiding research spaces under Jordan's starlit terrain.


Explore Urban Design Competitions
Discover active competitions in this discipline



Challenge to reimagine the Iron Throne


Photograph architecture without architects


Illustrate the lost glory of Angkor Wat - Render Challenge


Design challenge to reuse E-waste
Comments (0)
Please login or sign up to add comments
No comments yet. Be the first to comment!