

Nork-Kok House: A Rural Thai Dwelling Embracing Freedom, Fragmentation, and Outdoor Living
Fragmented rural house using reclaimed wood, creating outdoor-focused living with separate volumes, natural ventilation, and strong connection to landscape and lifestyle.


Located in the agricultural outskirts of Chiang Mai, Thailand, Nork-Kok House by Yangnar Studio is a quiet yet expressive response to rural living and personal transformation. The name “Nork-Kok,” a Thai expression meaning unconventional or outside the norm, encapsulates both the architectural approach and the lifestyle it supports. Rather than implying disorder, it reflects an intentional departure from conventional domestic structures: embracing openness, individuality, and a closer relationship with nature.
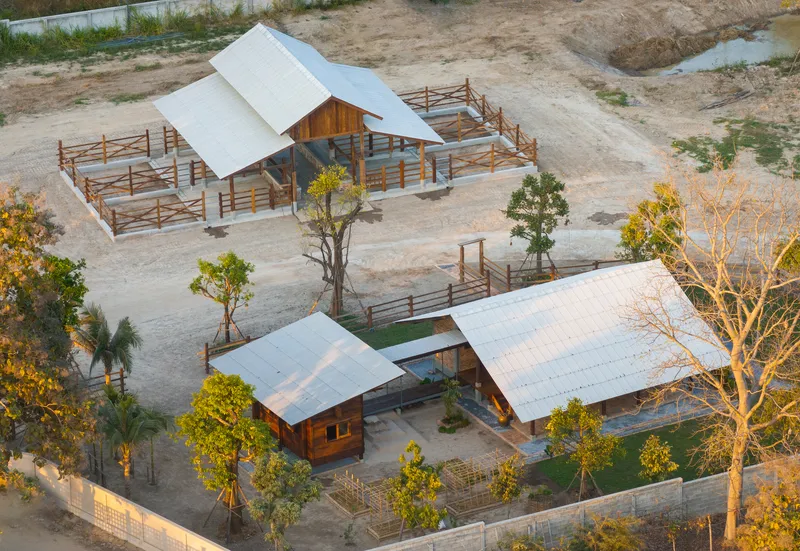

Set within a landscape defined by farmland, a cowshed, and a chicken coop, the house is deeply embedded in its rural context. Far removed from the intensity of urban life, the site offers a calm and reflective environment. This sense of retreat is not only physical but also symbolic, aligning with the homeowner’s desire for a new beginning and a more grounded way of living.

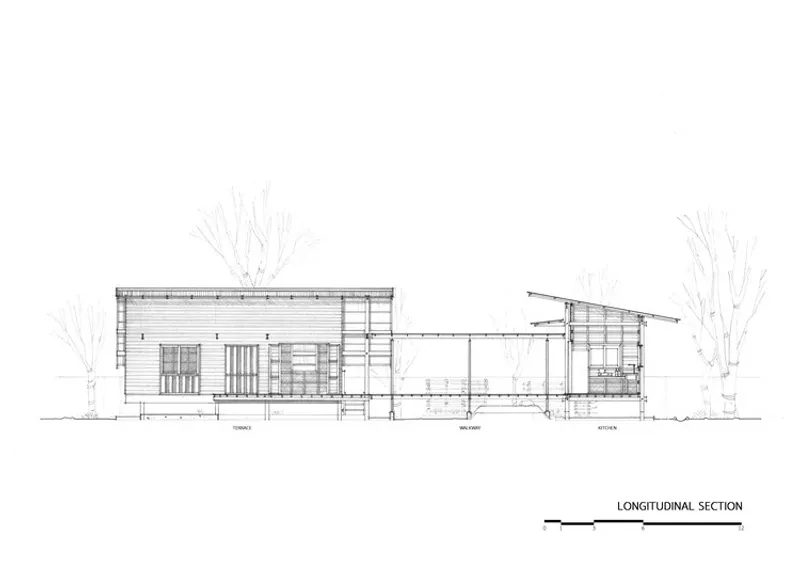
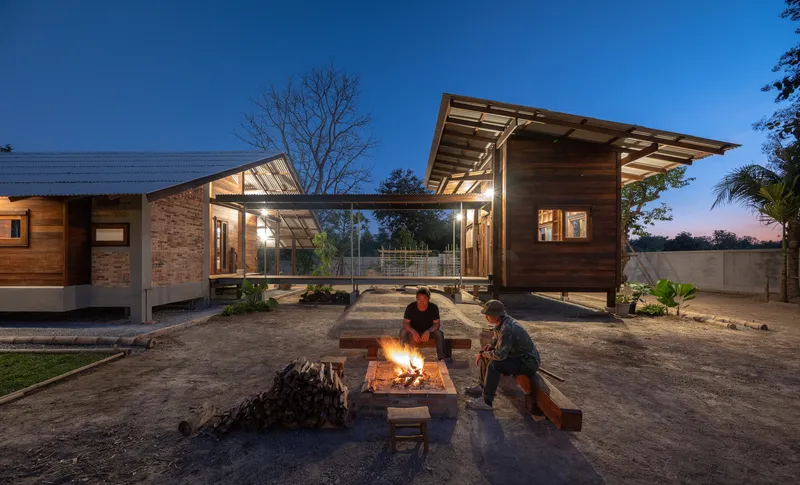
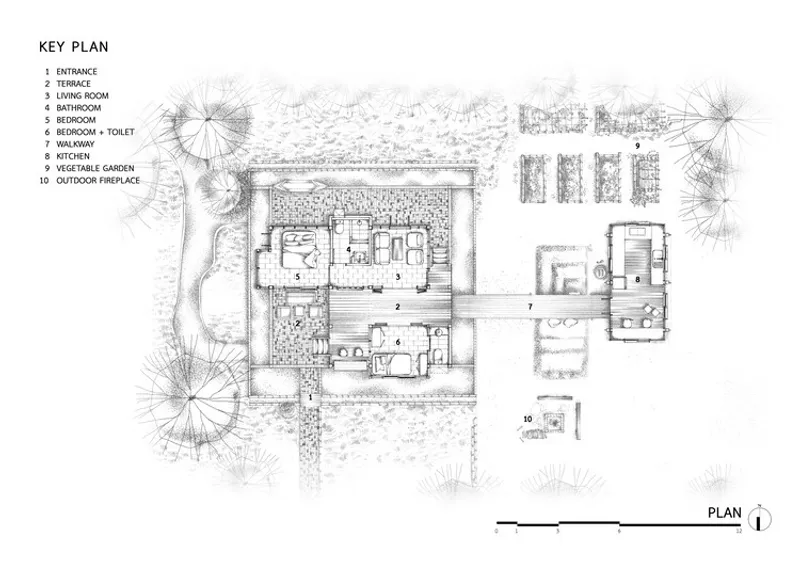
The architectural strategy rejects the idea of a singular, consolidated house. Instead, the program is distributed across multiple small structures, each serving a distinct function. The living area, kitchen, garage, and even agricultural elements are separated and arranged across the site. This fragmentation creates a series of open spaces between buildings, allowing views, light, and air to flow freely throughout the property.
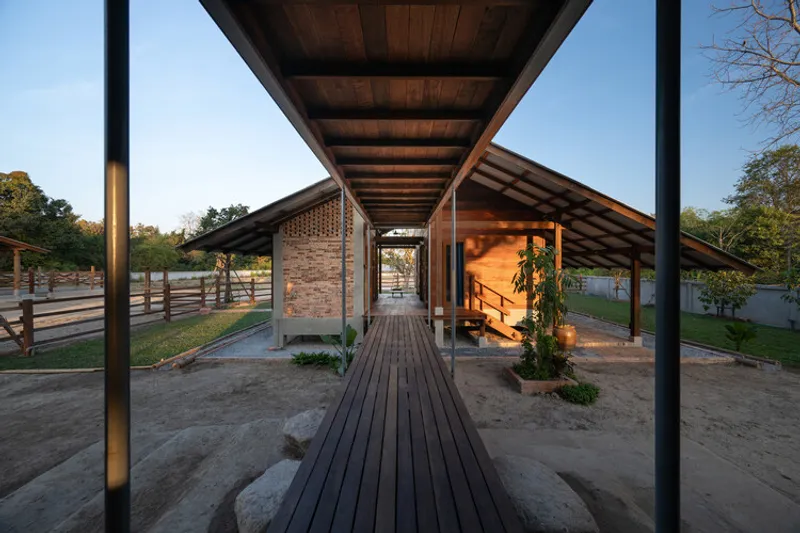
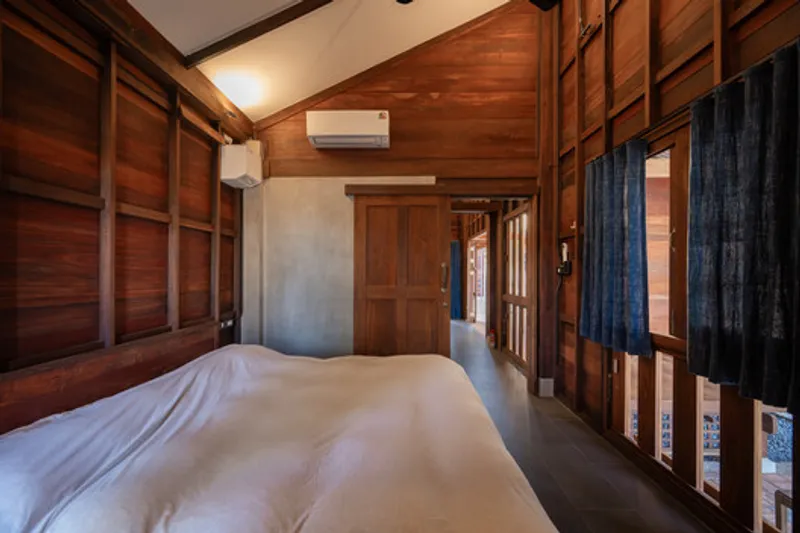
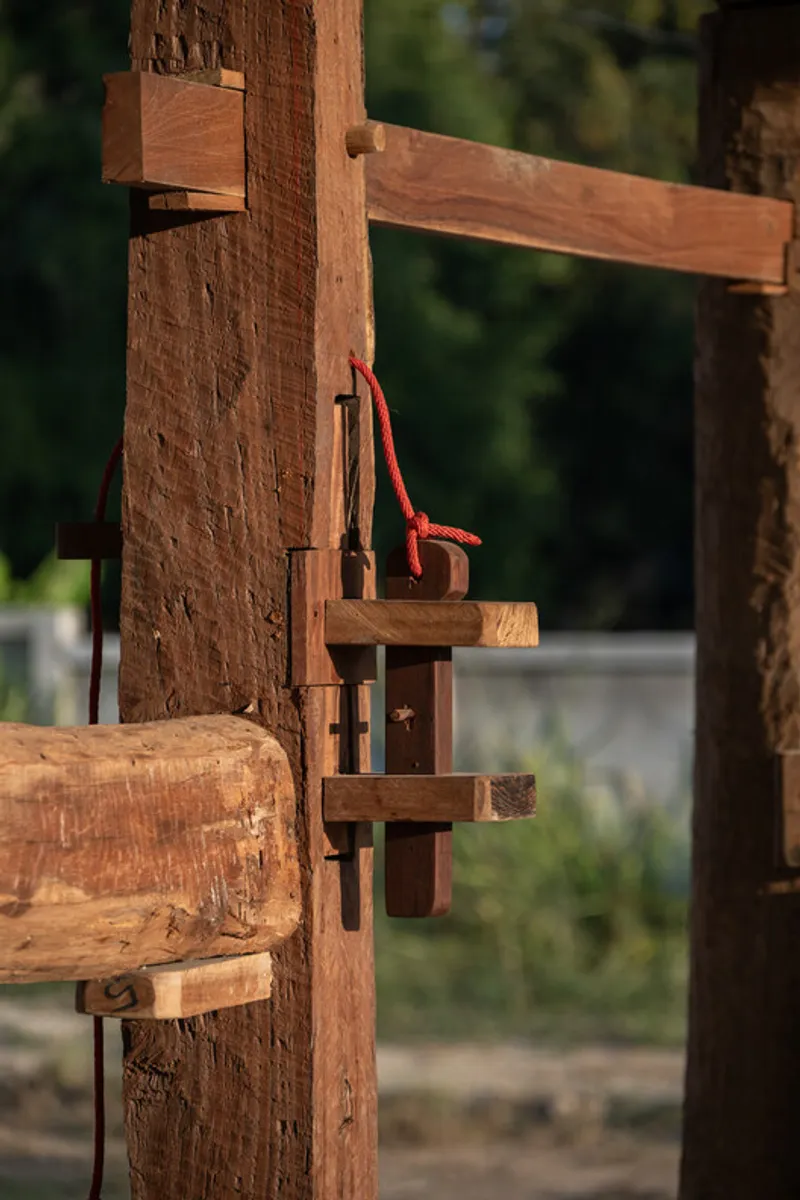
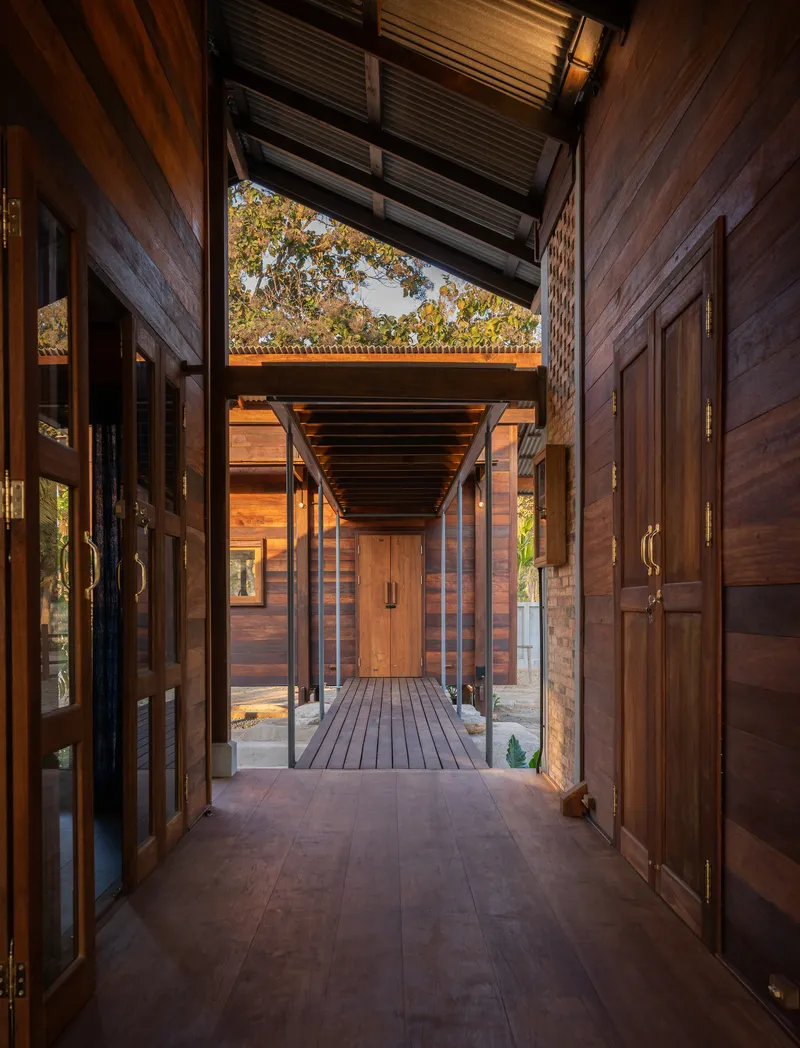
This spatial arrangement encourages a lifestyle centered around the outdoors. Movement between functions occurs through open walkways, gardens, and shared exterior spaces, dissolving the boundary between interior and exterior. The house is not experienced as a closed container but as a network of spaces that extend into the landscape, supporting everyday activities in a natural and unconfined setting.
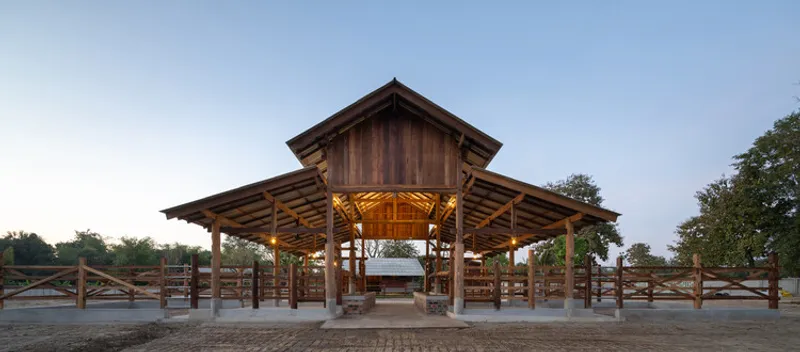
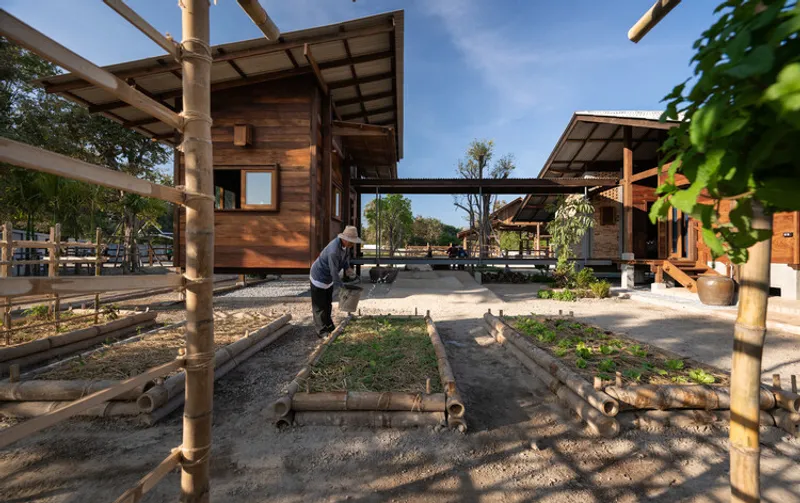
The kitchen, for example, is deliberately detached from the main living area and connected via a path that passes through vegetable gardens and a fire pit. This design transforms daily routines into experiential journeys, reinforcing the idea of living “outside” rather than within enclosed walls.
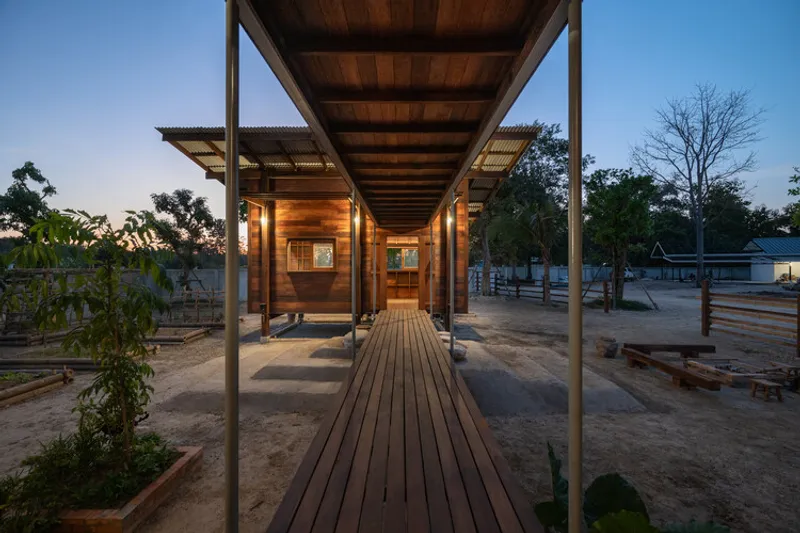
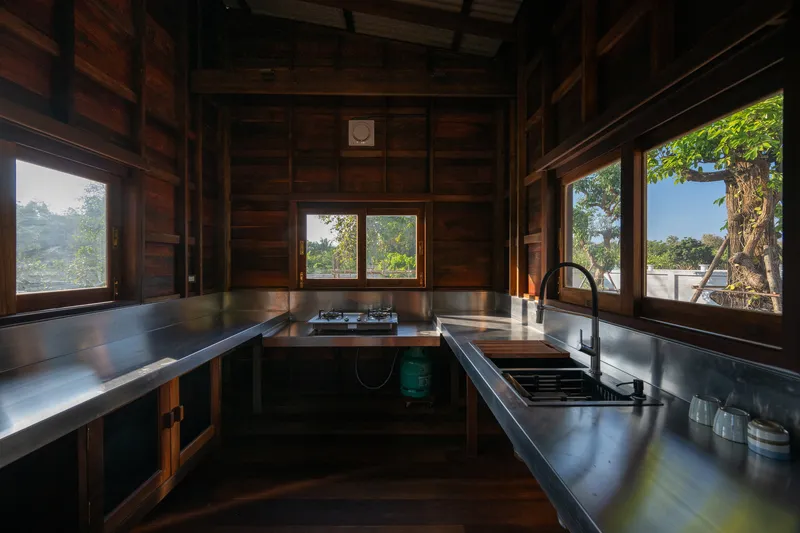
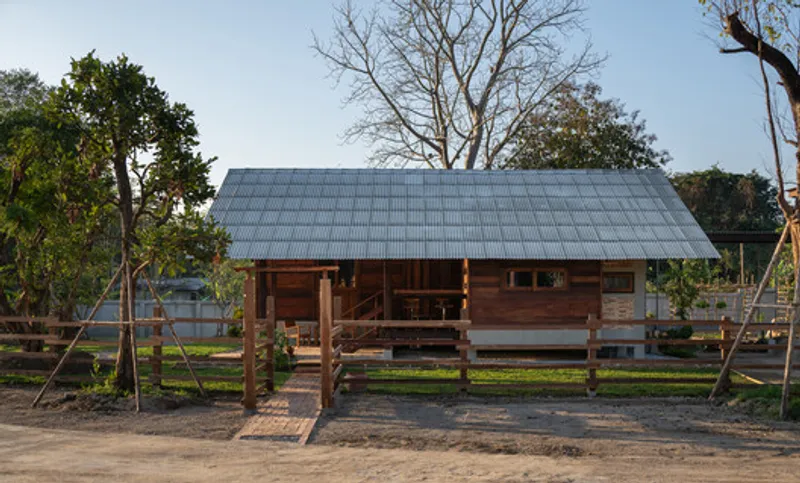
Formally, the architecture draws from familiar rural typologies. Simple gable and lean-to roofs define the individual structures, echoing traditional building forms found in the region. This familiarity allows the house to blend seamlessly into its surroundings while maintaining a sense of authenticity.
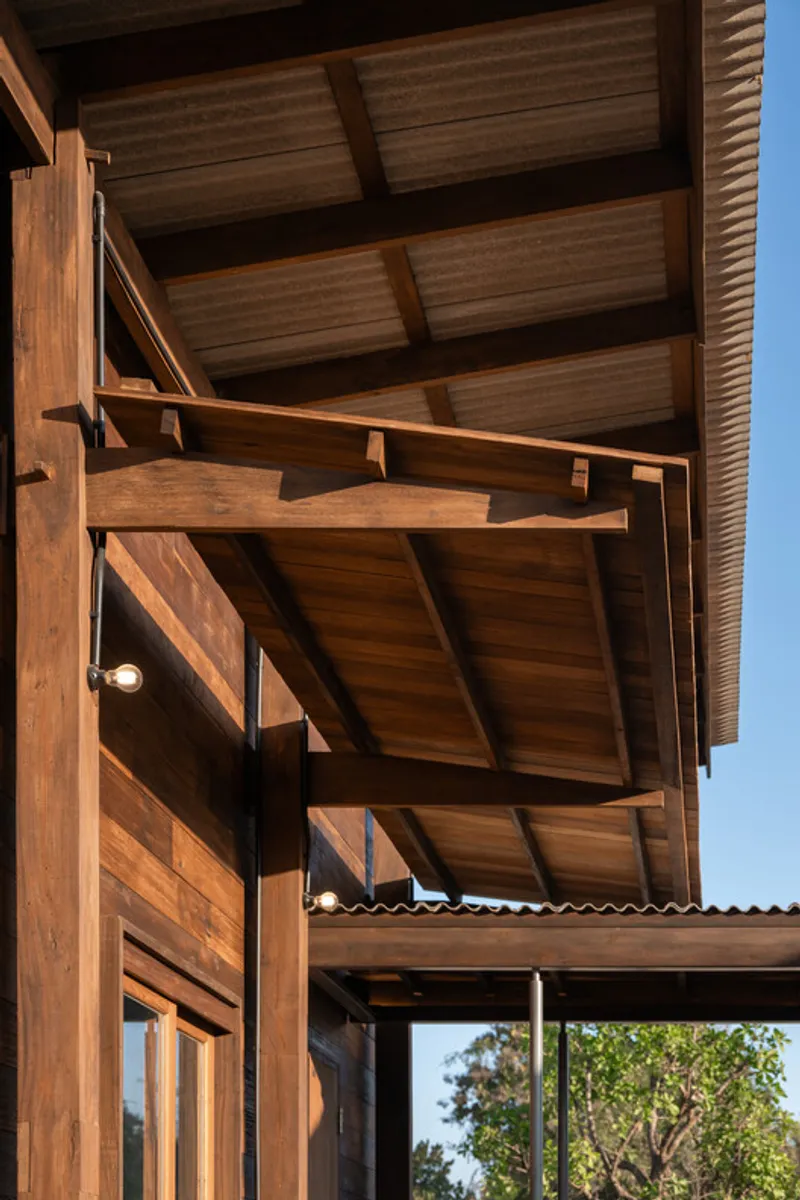
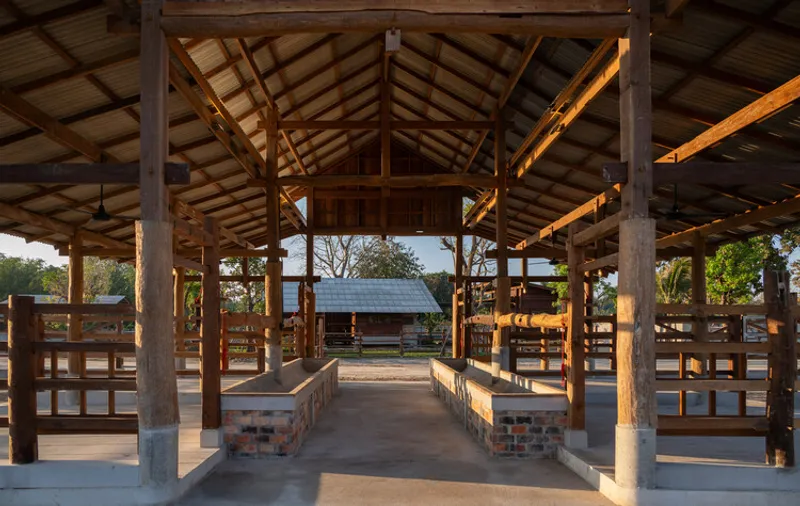
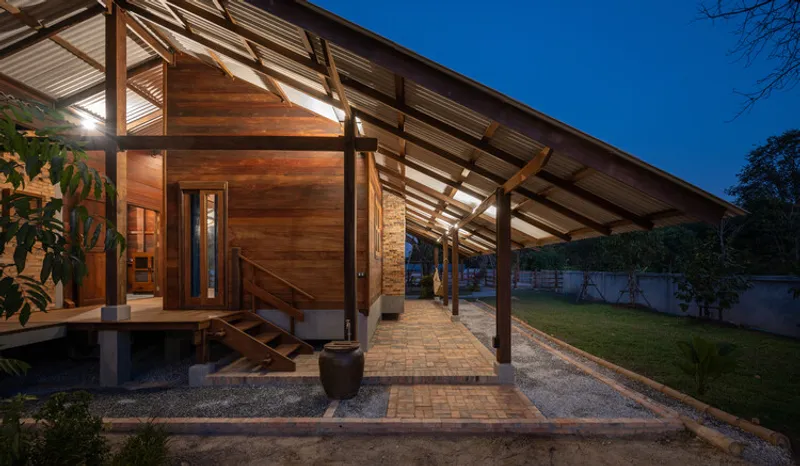
Materiality plays a crucial role in expressing both context and character. The primary construction material is reclaimed wood, particularly rosewood, chosen for its rich texture and history. The use of reclaimed materials introduces layers of time and memory into the architecture, with each piece carrying visible variations in color and wear. Rather than concealing these imperfections, the design celebrates them, allowing the material to tell its own story.
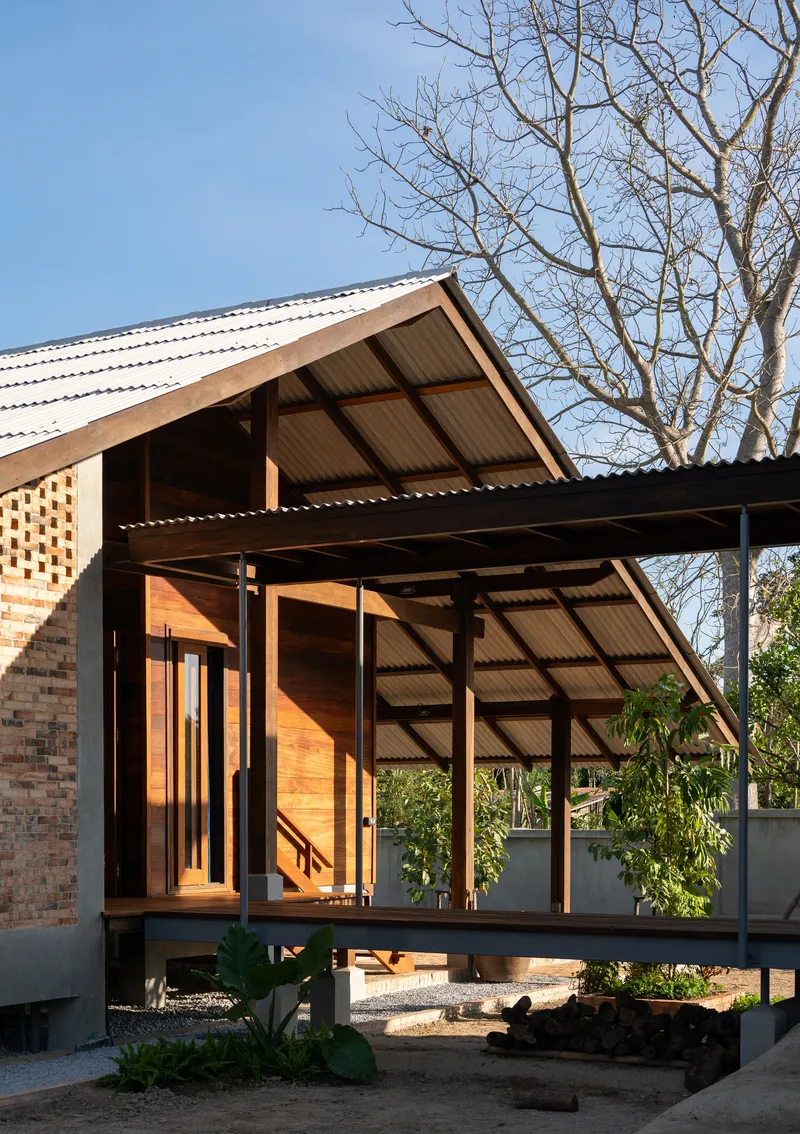
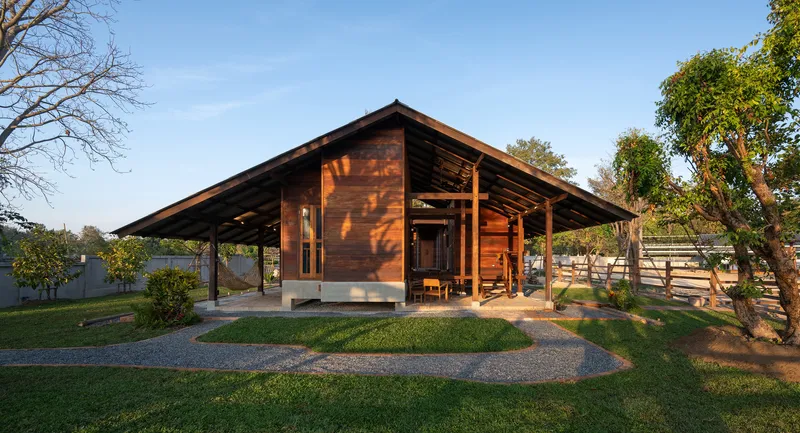
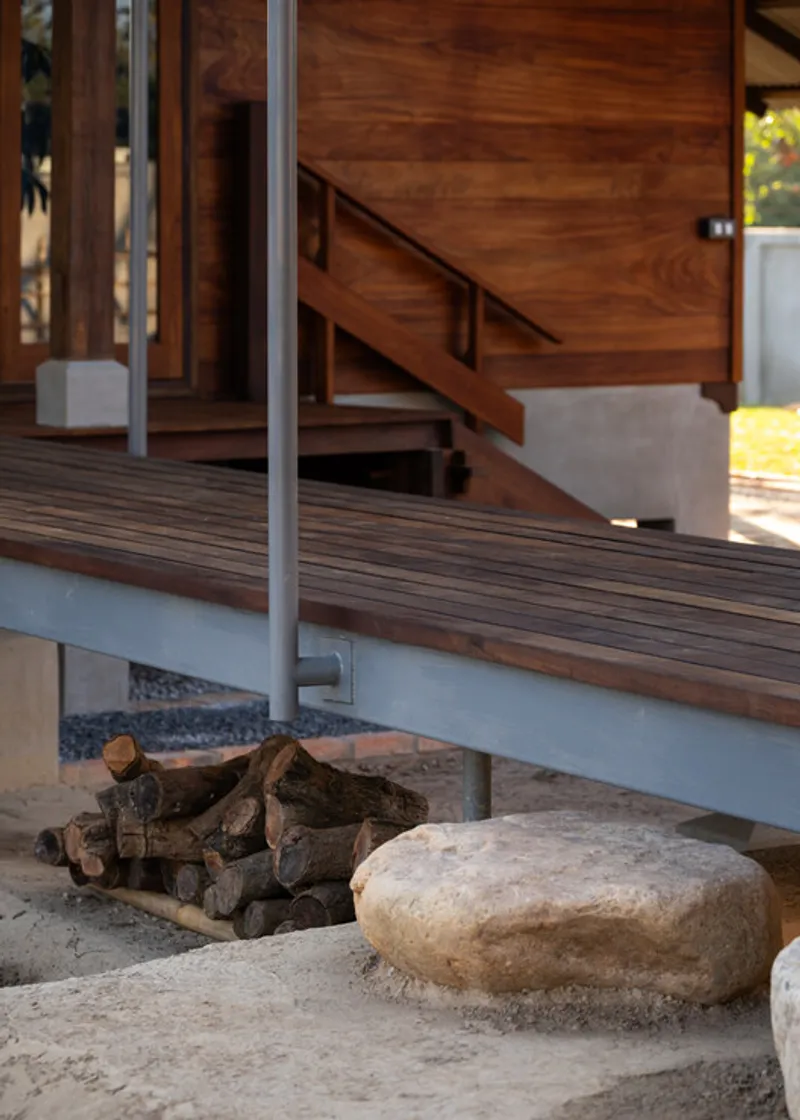
The exposure of structure and surface reinforces the project’s honesty and simplicity. Timber beams, walls, and details are left visible, creating a tactile and warm environment that resonates with the rural setting. This approach not only enhances the aesthetic quality of the house but also aligns with sustainable practices through material reuse.
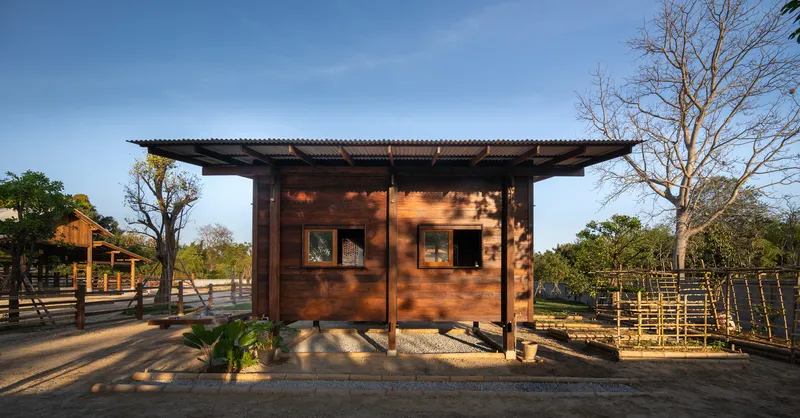

Environmental responsiveness is inherent in the design. The separation of volumes improves natural ventilation, while the open layout maximizes daylight and reduces reliance on artificial systems. The surrounding vegetation and agricultural elements further contribute to a self-sustaining and climate-sensitive living environment.


Ultimately, Nork-Kok House is less about architecture as an object and more about architecture as a way of life. It proposes an alternative model of dwelling: one that prioritizes openness, adaptability, and connection to place. By breaking away from conventional norms, the project creates a home that is both deeply personal and profoundly rooted in its context, offering a space where living extends beyond walls into the rhythms of the landscape.




Popular Articles
Popular articles from the community


Play: Fragments of Their World
Familiar architecture becomes modular playground design, creating safe spaces where displaced children can learn, connect, imagine and play.

Conexión: Biophilic Design Reimagines High-Rise Living in Hong Kong
Conexión reimagines high-rise living in Hong Kong through biophilic design, green facades, shared spaces, daylight, water and nature within.

Co-life: Sustainable Architecture for Age-Friendly Community Living
Co-life reimagines sustainable architecture for seniors through courtyards, rammed earth, shared gardens, and spaces designed for belonging.

Co-Life: Senior Housing Design That Reconnects Older Adults With the City
Co-Life reimagines senior housing design through healing gardens, shared streets, workshops, and a sustainable community across generations.


Similar Reads
You might also enjoy these articles


FAMM Arquitectura Organizes Ten Villas Around Courtyards and Jungle in Nosara, Costa Rica
El Molino pairs two elongated volumes with deep overhangs and timber louvers to build a compact coastal community five minutes from the beach.

Oscar Niemeyer's Ibirapuera Park Pavilions Define São Paulo's Cultural Identity in Concrete and Curve
A constellation of modernist volumes set within São Paulo's most important urban park, conceived for the city's 400th anniversary in 1954.

How Henri Picq's 1889 Paris Pavilion Traveled 11,000 Kilometers to Become Santiago's Artequín Museum
A prefabricated iron and glass pavilion built for the Paris Universal Exposition found a second life as a children's art museum in Chile.

Sanjay Puri Architects Wraps a Jaipur Office Tower in Capsule-Shaped Green Buffers
A nine-level climate-responsive workplace near Jaipur Airport uses stacked planter terraces and aluminium screens to fight 40°C heat.


Explore Architecture Competitions
Discover active competitions in this discipline



Challenge to reimagine the Iron Throne


Photograph architecture without architects


Illustrate the lost glory of Angkor Wat - Render Challenge


Design challenge to reuse E-waste
Comments (0)
Please login or sign up to add comments
No comments yet. Be the first to comment!