
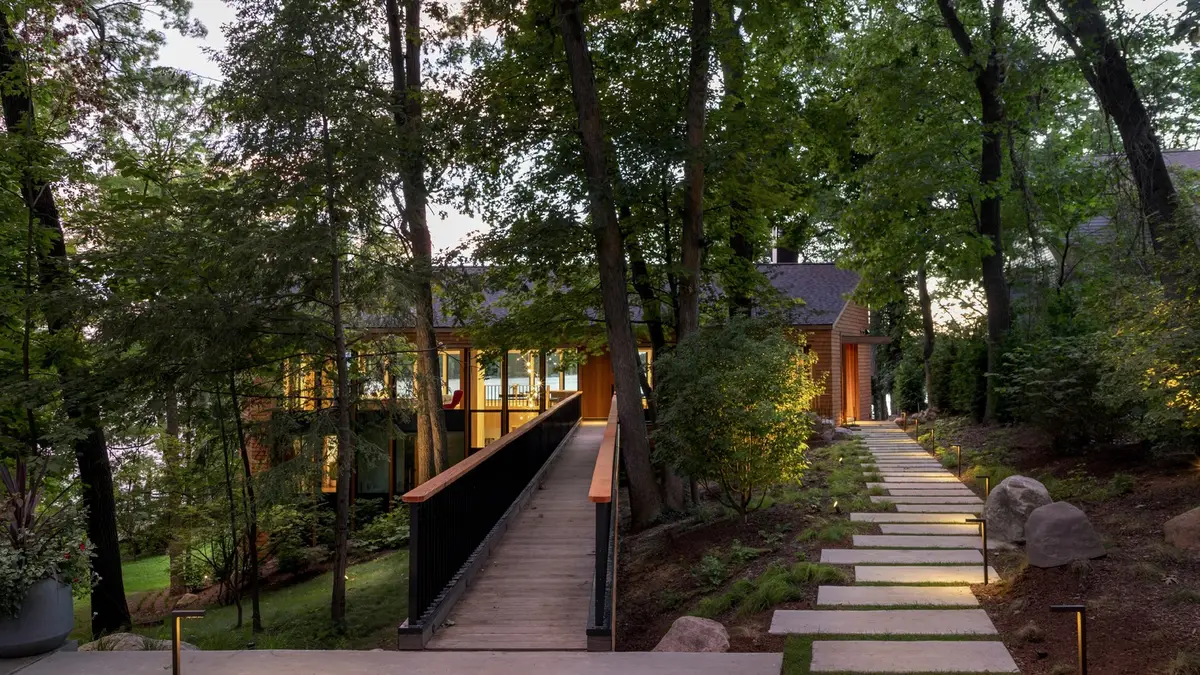
HEID Architects Wraps a Michigan Lakeside Home in Cedar and White Oak Fins
A 4,600-square-foot mid-century renovation in West Bloomfield uses vertical timber elements to dissolve the edge between house and forest.


Renovating a mid-century modern house is a negotiation. You inherit a structural logic, a spatial attitude, and a set of proportions that were deliberate the first time around. The risk is either embalming the original or gutting it so thoroughly that nothing remains but the property line. At the North Shore Residence in West Bloomfield, Michigan, HEID Architects found a third path: keep the bones, upgrade the skin, and introduce a single material motif, paired vertical white oak fins, that ties old geometry to new ambition.
The result is a 4,600-square-foot lakeside home completed in 2024 that feels neither vintage nor trendy. Eastern white cedar shingles clad the exterior in a nod to the original palette, while floor-to-ceiling casement windows replace segmented curtain-wall panels that once chopped the lake views into postcard fragments. The oak fins recur on facades, screens, railings, and the central staircase, acting as a kind of architectural DNA that stitches inside to outside and floor to floor. It is a renovation that knows exactly what it wants to say and says it with wood.
Arriving Through the Canopy
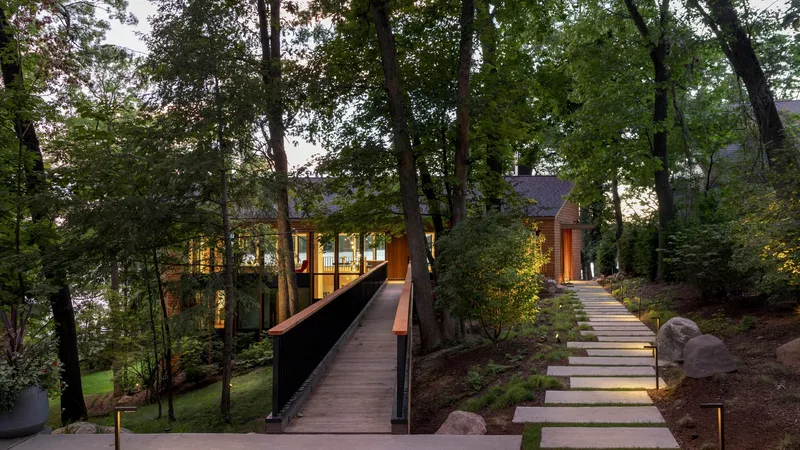
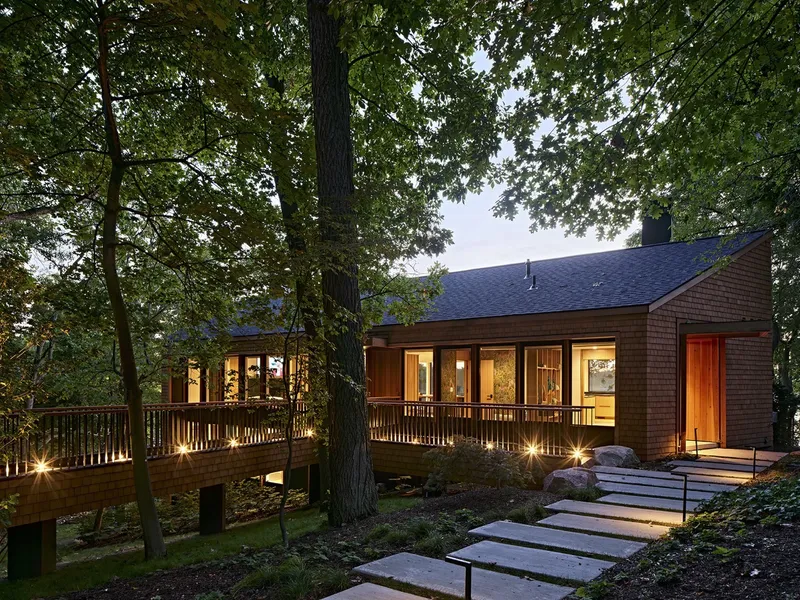
The approach to the house is choreographed, not merely functional. An elongated bridge, re-clad in cedar shingles and wood decking, lifts visitors above the sloped site and into the tree canopy before depositing them at the front door. At twilight, the illuminated volumes glow on either side of this walkway, turning the crossing into a kind of lantern-lit procession through the woods. It is a gesture that reframes the house not as an object sitting on a lot but as an event you move through.
Stone pavers, metal railings, and planted beds of ferns below the deck ground the bridge in the landscape. The effect is less about spectacle and more about pacing: you slow down, you notice the trees, and by the time you reach the interior, the forest feels like something you carried in with you.
Cedar and Glass on a Wooded Slope
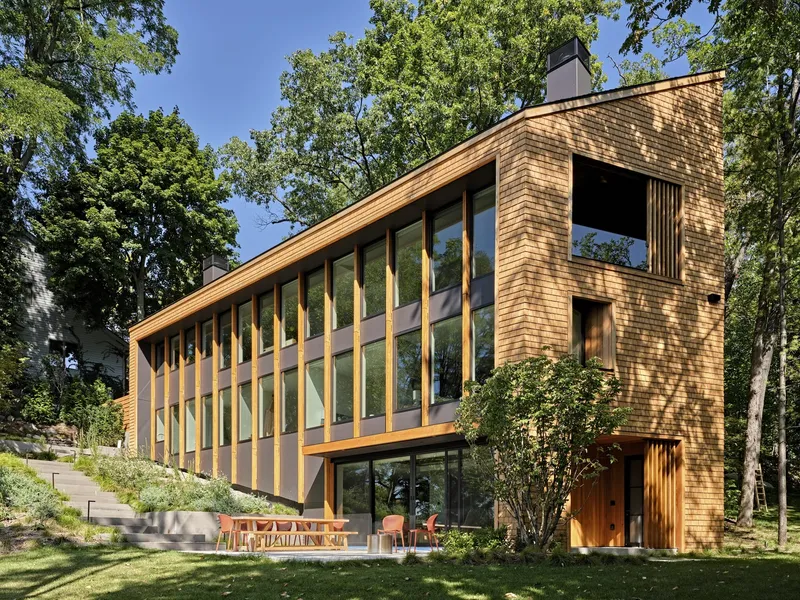
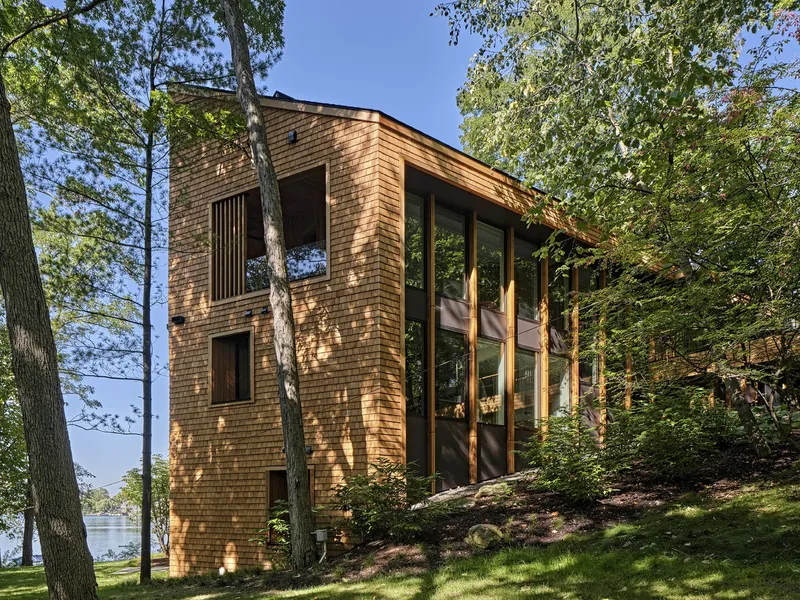
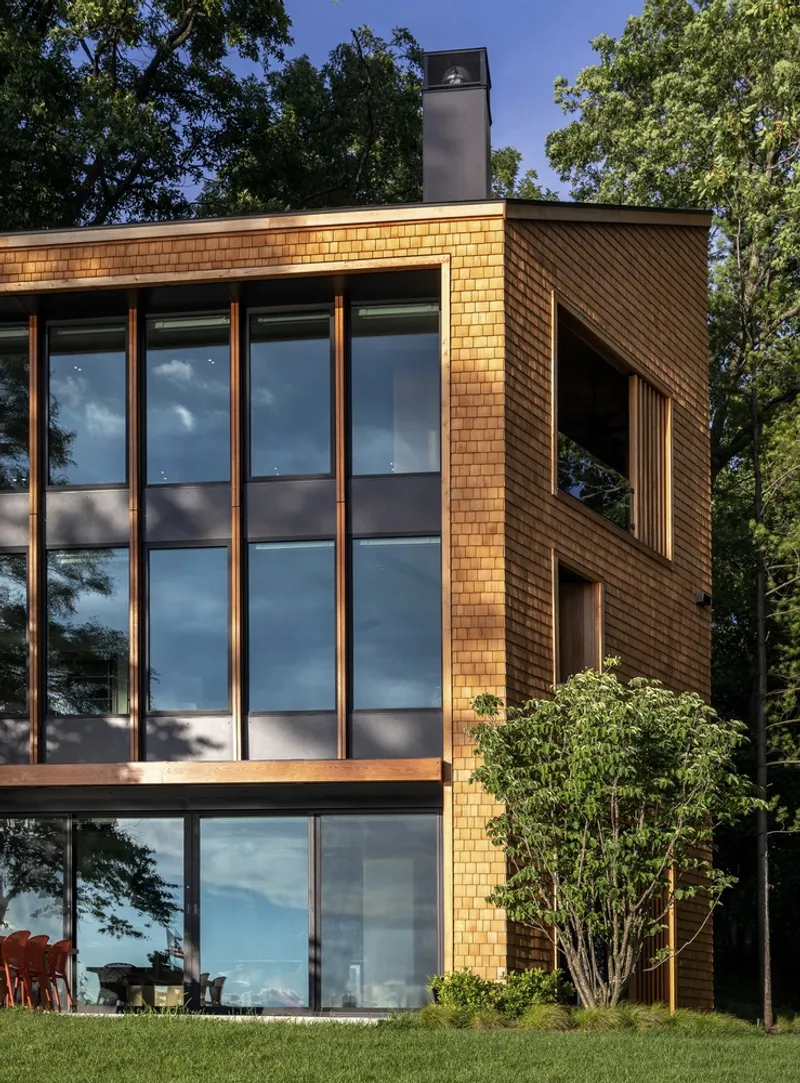
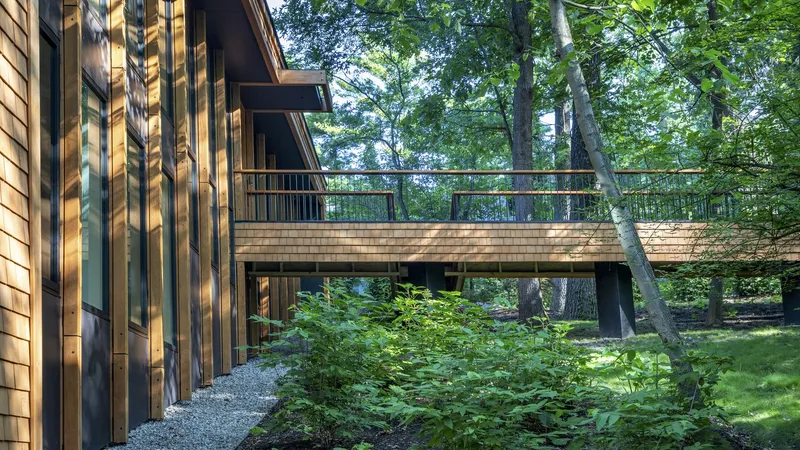
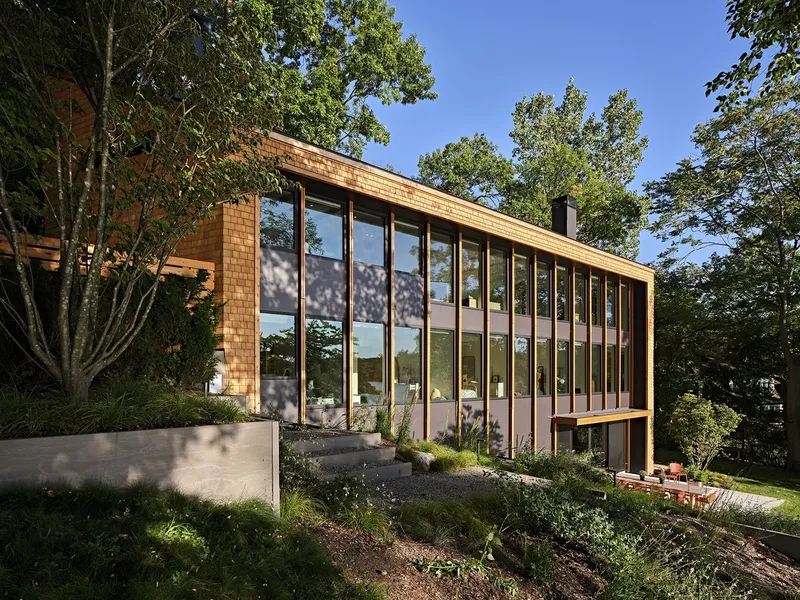
The exterior envelope does a lot of heavy lifting. Eastern white cedar shingles wrap the volumes in a texture that reads as both rustic and precise, weathering gracefully alongside the bark of the surrounding maples and oaks. Where the original facade used small, segmented glazing, HEID opened up full-height glass bays that turn entire wall planes transparent. Oblique window punches at the triangular gable ends add a geometric sharpness that distinguishes the renovation from the original without contradicting it.
The vertical oak fins appear on the exterior as well, running alongside glass bays to echo the trunks visible just beyond the building envelope. The move is straightforward but effective: the fins create a rhythm that mediates between the regularity of architecture and the randomness of a natural forest. At dusk, when interior light spills through the fins and glazing alike, the distinction between wall and window nearly vanishes.
The Lakeside Face
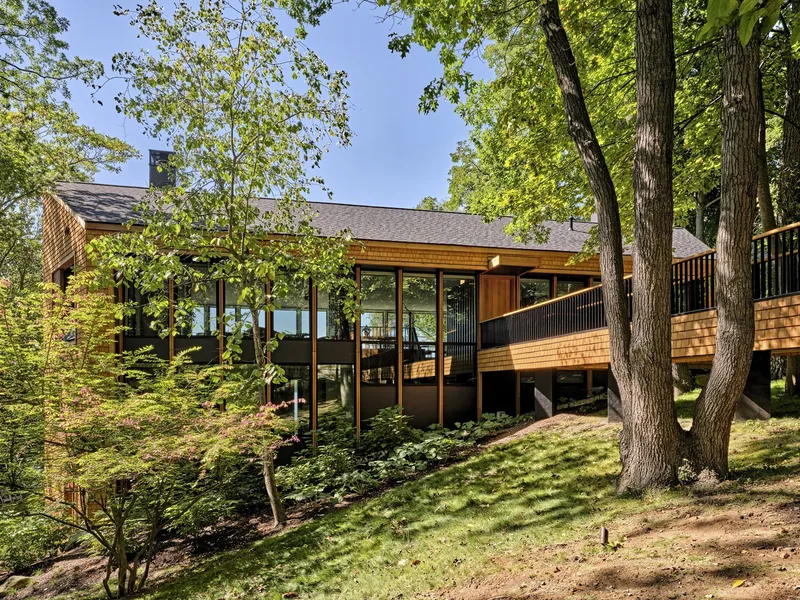
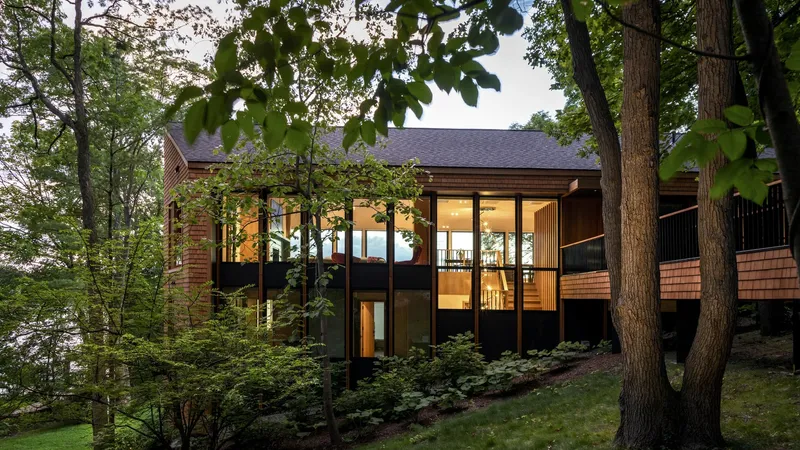
From the water side, the house reveals its full ambition. The rear elevation stacks cedar cladding, decks, and broad glazed openings into a composition that steps down the hillside toward the lake. Mature trees frame but never obscure the facade, and a generous deck nestled among the upper canopy extends the living space outdoors without resorting to the cliché of a cantilevered infinity platform.
The twilight view of the lakeside elevation is telling. Black cladding accents at the base create a visual plinth, anchoring the lighter cedar volumes above. Interior warmth radiates outward through the glass, and the house reads as a single luminous organism suspended between forest floor and sky. It is the kind of elevation that earns the word "frontage."
Emerald Hearths and Soapstone Surfaces
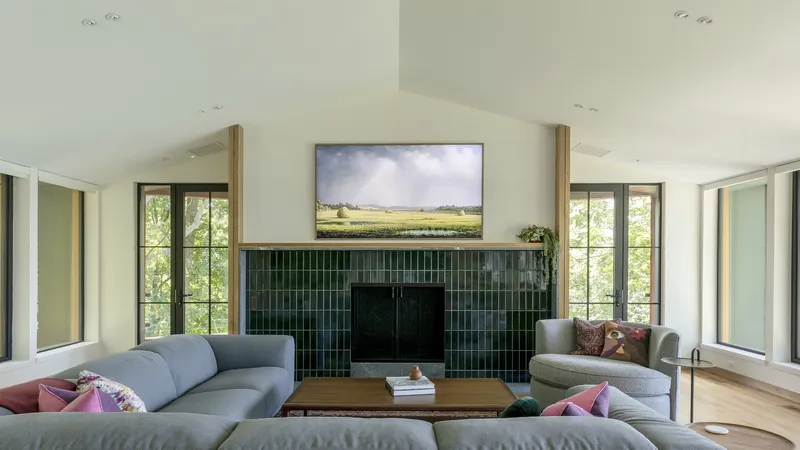
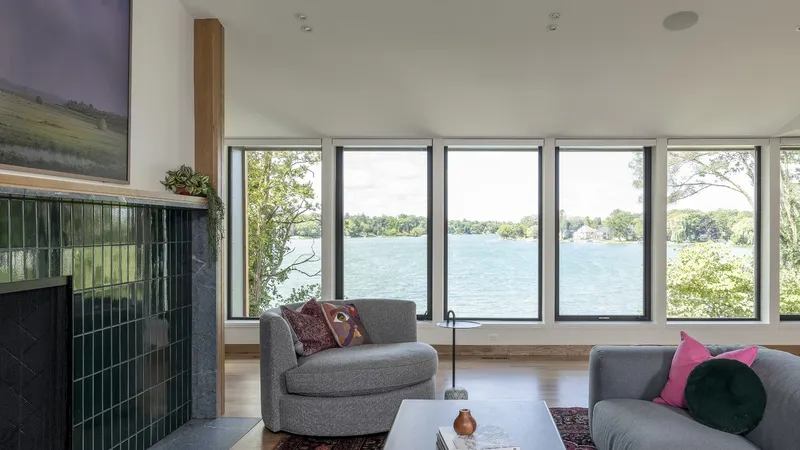
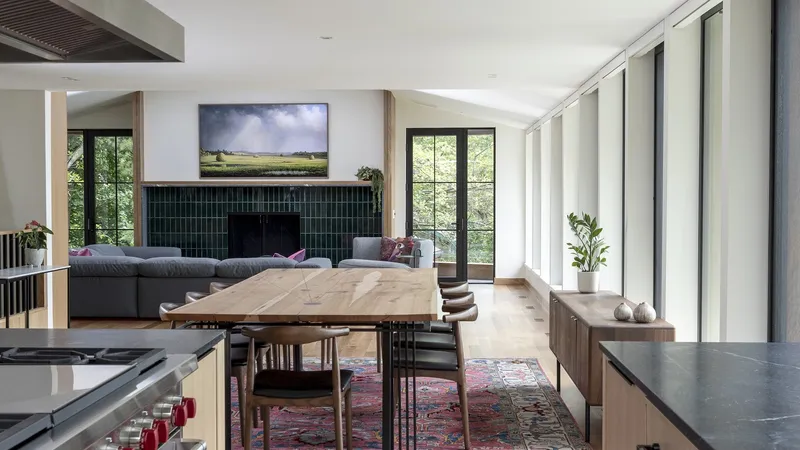
Two wood-burning fireplaces anchor opposite ends of the open plan, one dedicated to cooking and one to comfort. Both are clad in handmade emerald-green clay tile, a bold chromatic choice that gives the interiors a focal point beyond the views. Against the warm tones of white oak and the cool gray of soapstone counters, the green reads as both earthy and deliberate, like moss on a boulder.
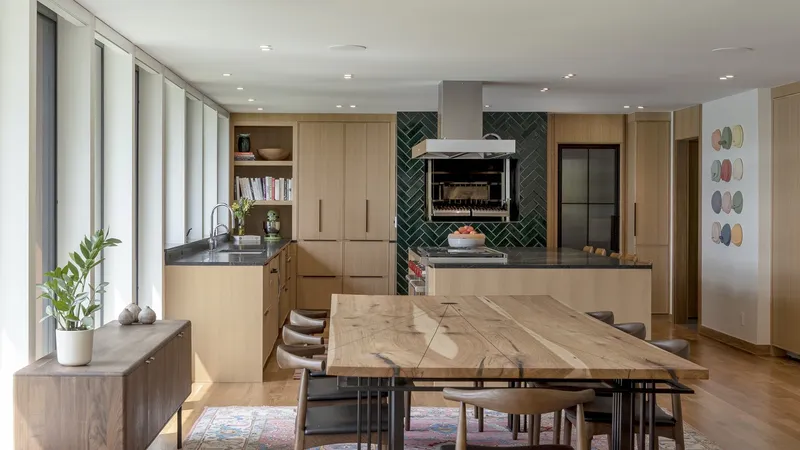
The kitchen builds on this palette. A herringbone-laid tile backsplash in the same green wraps the cooking fireplace and its custom Grillworks station, while a ten-foot soapstone island provides the work surface. White oak cabinetry from Maison Birmingham completes the material set. Nothing here is neutral for the sake of resale value; every surface has a position.
Open Living and the Timber Screen
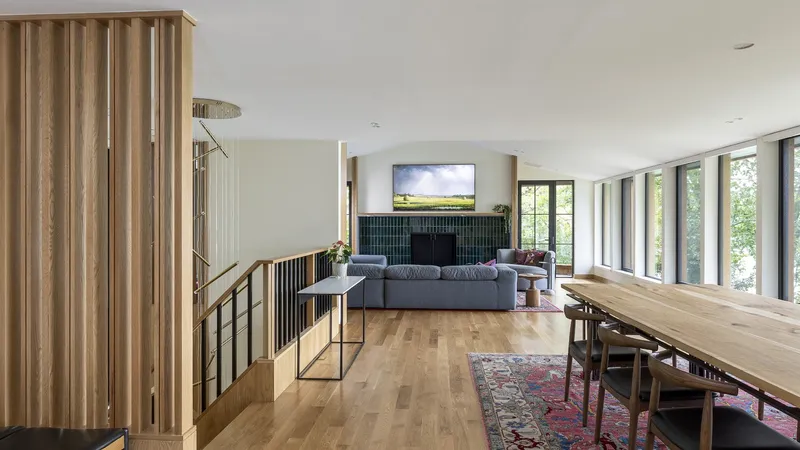
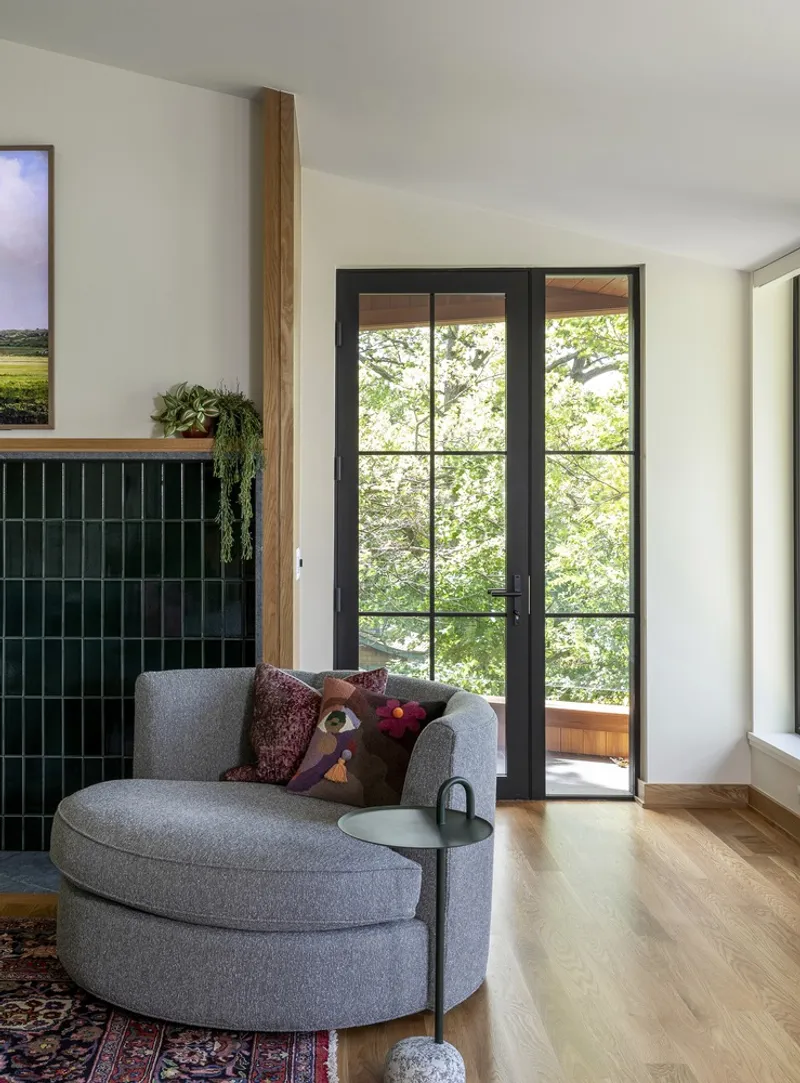
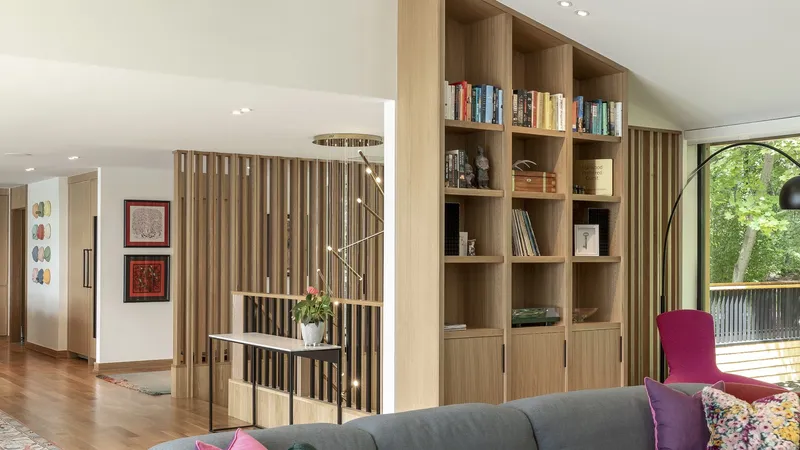
Stripping out the previous compartmentalized layout gave HEID a diamond-shaped floor plate to reorganize along simplified circulation lines. The open-plan living and dining area stretches from fireplace to fireplace, with a timber balustrade at the upper level keeping sightlines continuous. Black steel-framed glass doors open onto the treed deck, collapsing the boundary between indoor and outdoor entertaining.
Freestanding timber slatted screens divide the space without enclosing it. These partitions filter light, frame views of built-in bookshelves, and give rhythm to an otherwise expansive room. They are the interior cousins of the exterior oak fins, and the repetition is what makes the house feel coherent rather than decorated.
The Staircase as Vertical Spine
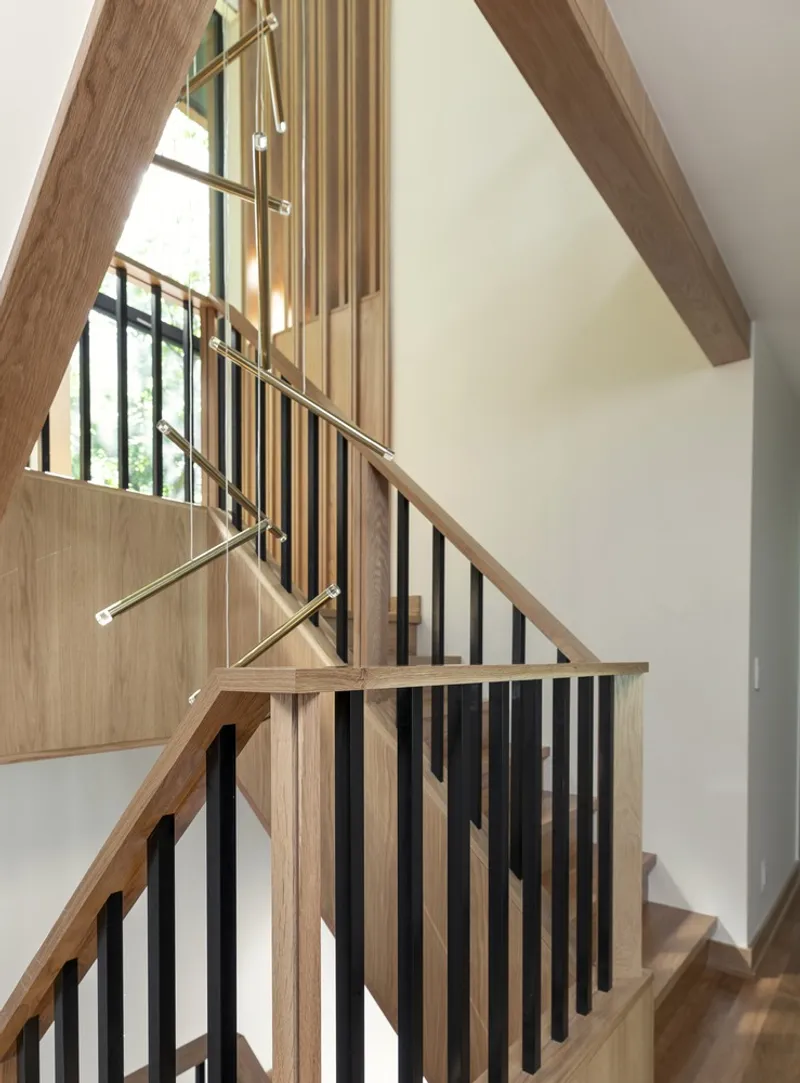
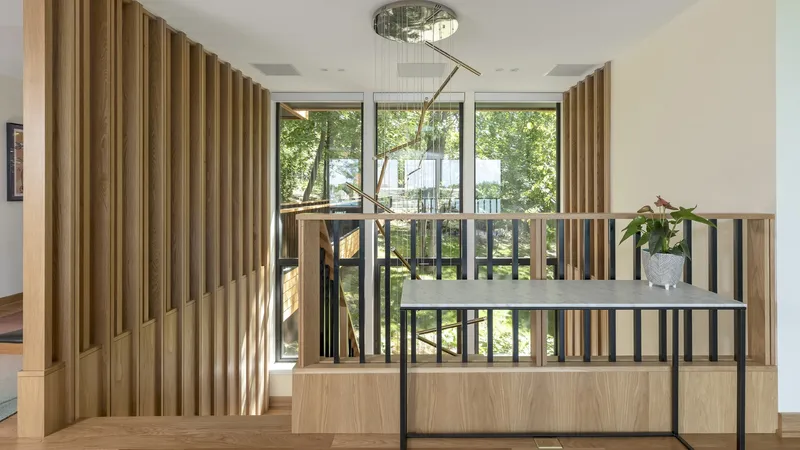
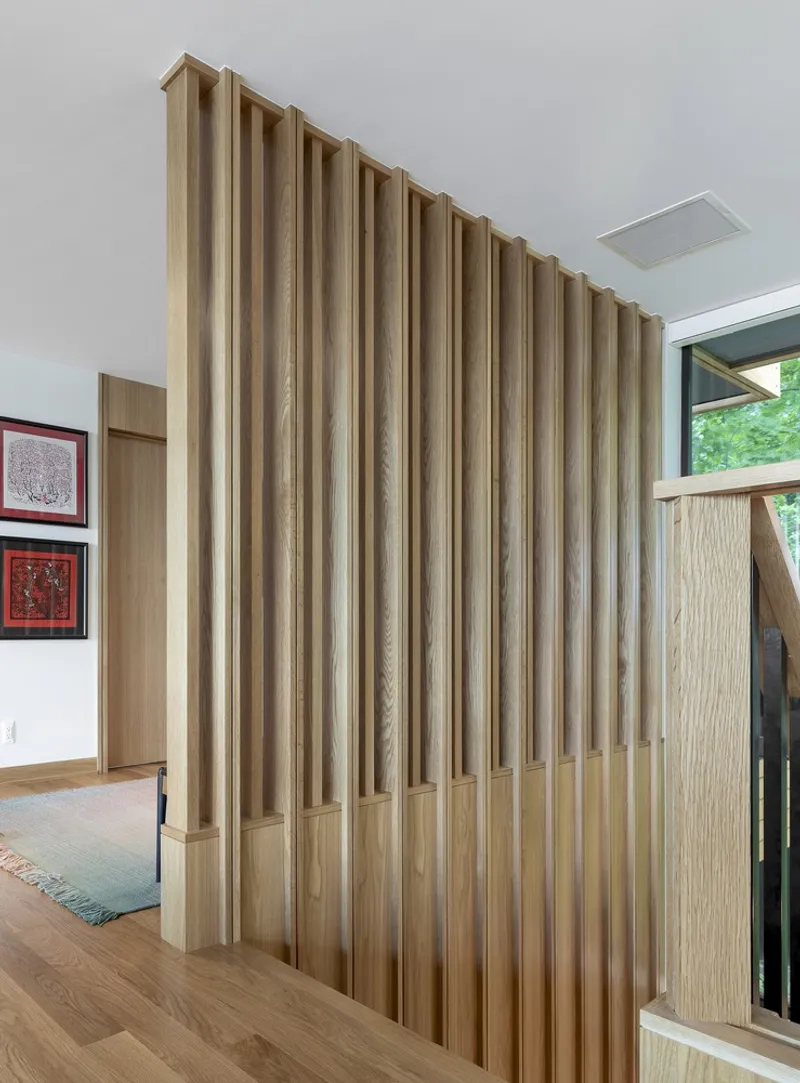
The original staircase was cramped and carpeted, a passage to endure rather than enjoy. The renovation replaced it with a three-story sculptural element in white oak that winds continuously from basement to upper floor. Timber treads, black metal balusters, and exposed wood beams above give the stair a tectonic clarity that makes the vertical section legible from every landing.
At the upper level, a vertical timber screen and black metal railing overlook the entry below, turning the landing into a gallery. The detail of chamfered slat bases meeting the oak floor is the kind of craft decision that separates a renovation from a remodel. HEID clearly understood that this staircase needed to do more than connect floors; it needed to be the spatial event that justifies moving through the house vertically.
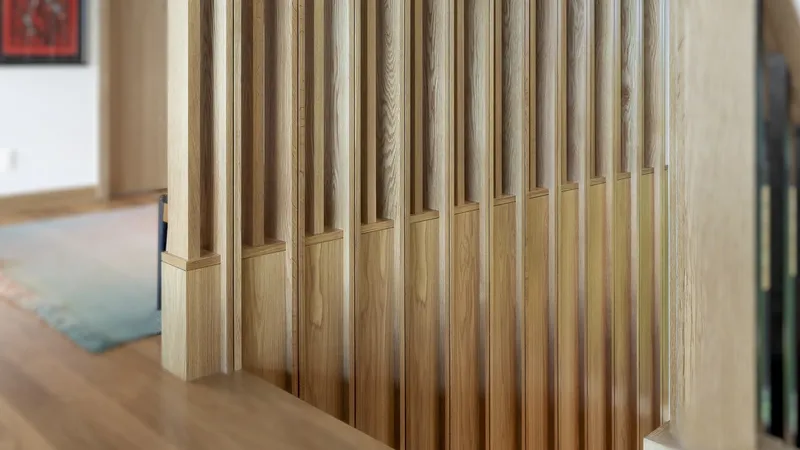
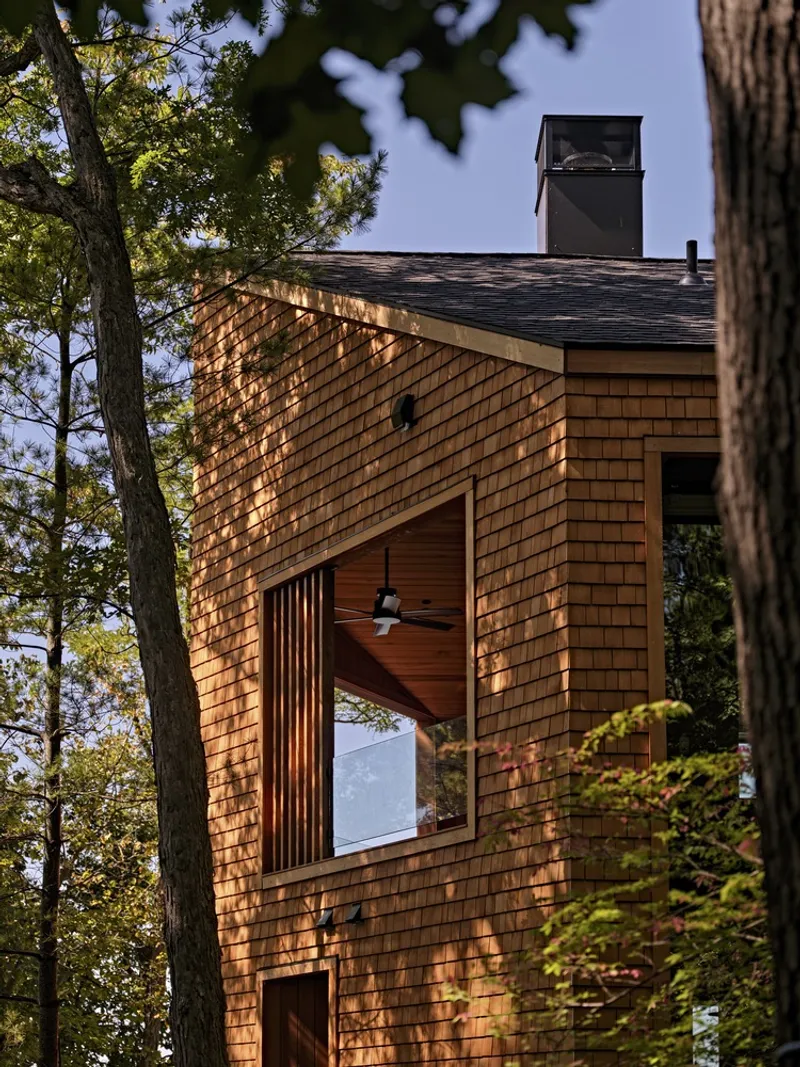
Close-up, the timber slats reveal precise chamfers where they meet the floor, a small detail with an outsized effect. It keeps the screens from looking heavy or planted and instead gives them a sense of delicacy, as if each fin is barely touching down. From outside, a vertical slot window frames a ceiling fan through the forest canopy, a reminder that even the narrowest openings in this house are composed.
Dusk and the Illuminated Landscape
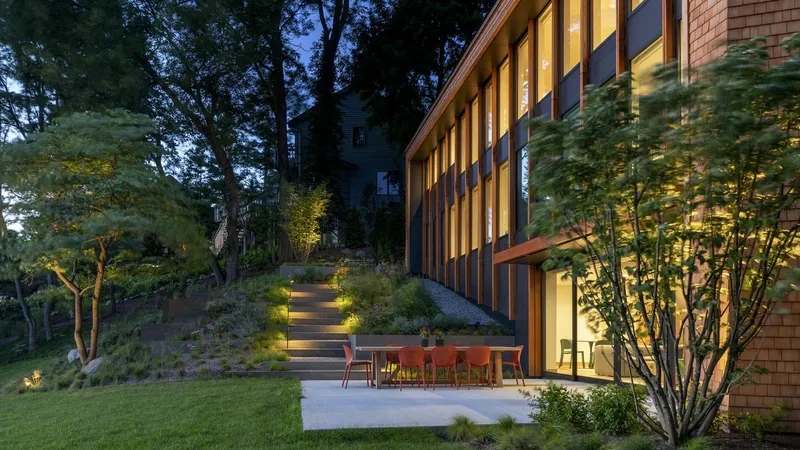
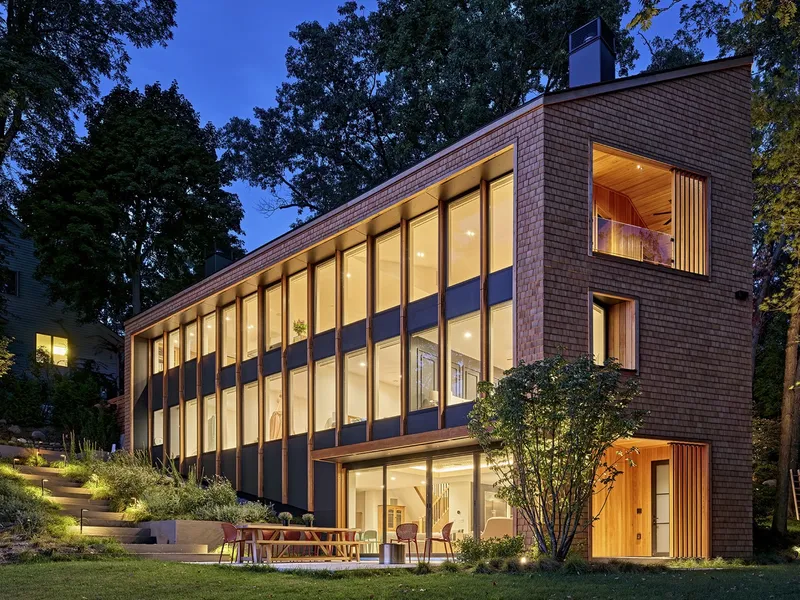
The house performs differently after dark. The exterior terrace, lit from within and by path lighting ascending the landscaped slope, becomes a stage set framed by trees. The three-story cedar facade with its ribbon windows glows against the lawn, and the landscape design by Zaremba & Co. comes into its own as lighting picks out plantings and stone edges invisible during the day.
Inside, the kitchen island with its veined wood top sits beneath the green chevron accent wall, the warm artificial light intensifying the handmade quality of every tile. The house was clearly designed with this nocturnal register in mind. It is not just a daytime lake house that happens to have lights; it is a building that understands its evening self.
Plans and Drawings
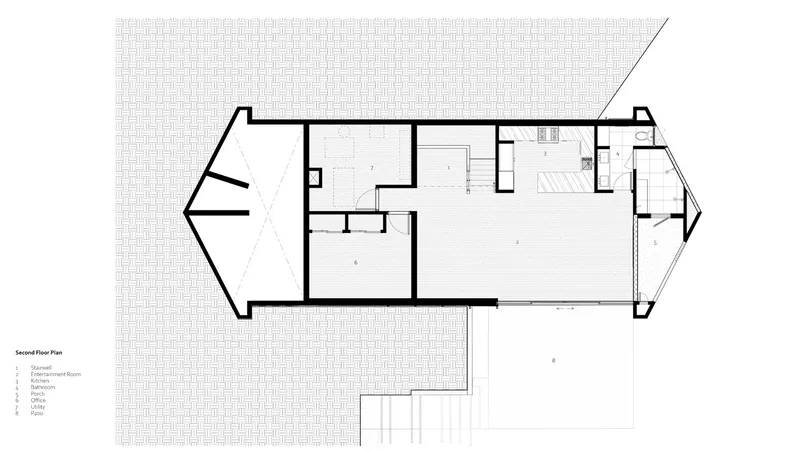
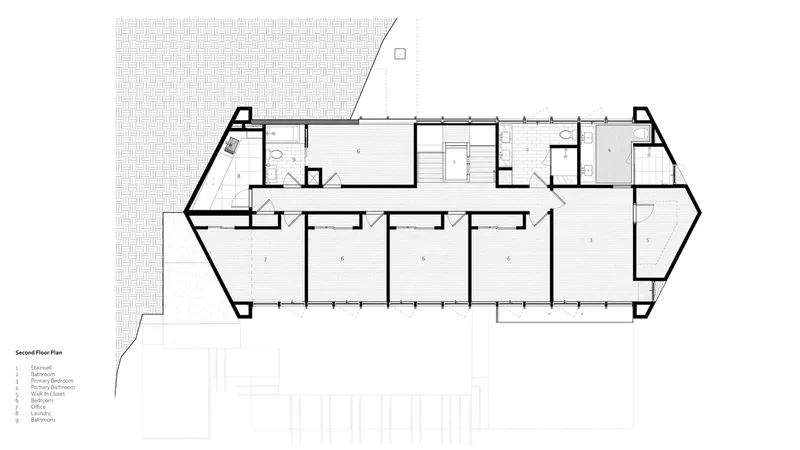
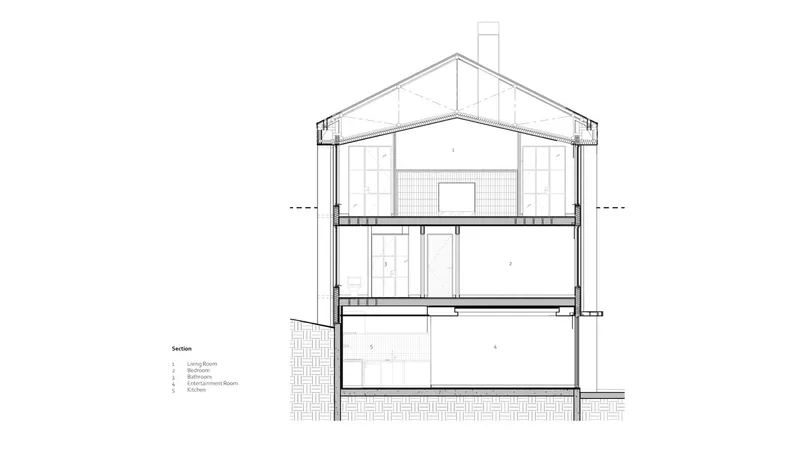
The floor plans reveal the diamond-shaped geometry that makes this house unusual. On the second floor, the bedroom wing and open living spaces splay toward two angled balconies, maximizing frontage to both lake and forest. A central corridor on another level organizes five rooms with service areas and stairs tucked to one side. The section drawings cut through all three stories, exposing the gabled roof structure, the split-level volumes, and the way the continuous staircase threads them together.
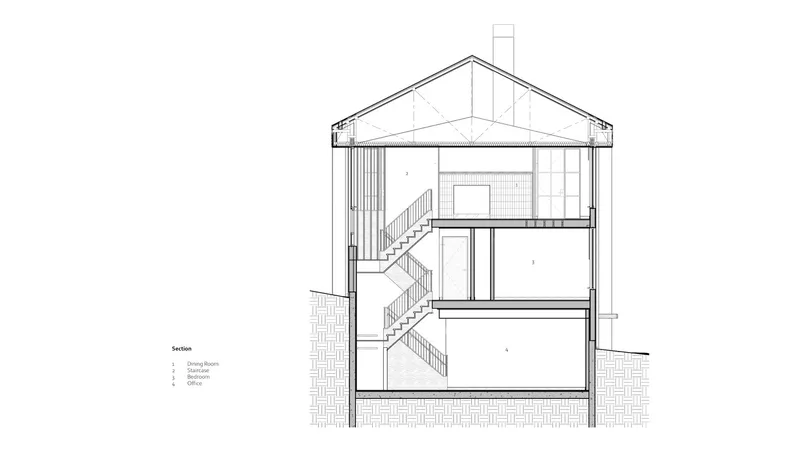
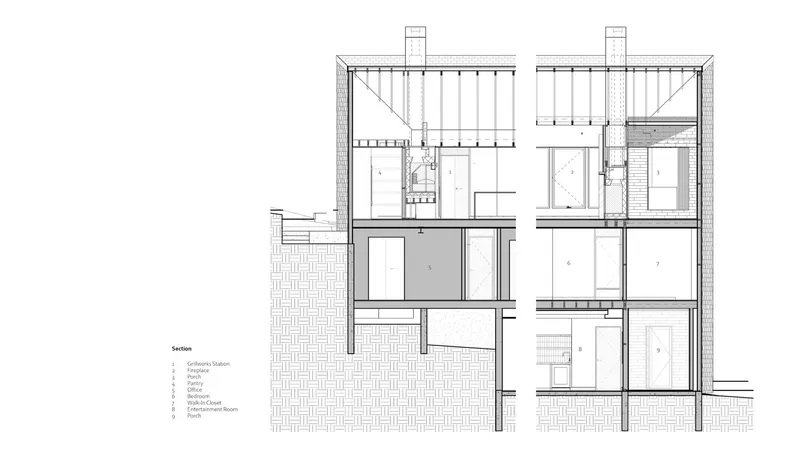
Further sections show the chimney elements rising through the pitched roof and the exposed timber framing that the renovation preserved. The structural constraints of existing roof and floor framing clearly shaped the design; HEID worked within these limits rather than demolishing them, and the sections make that discipline visible.
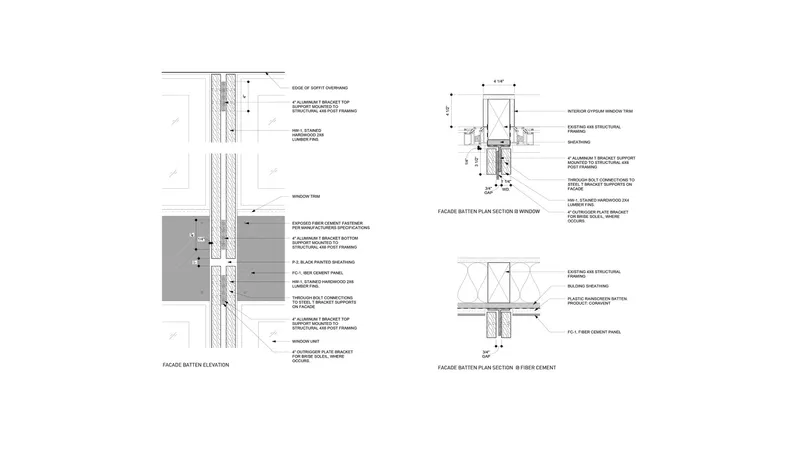
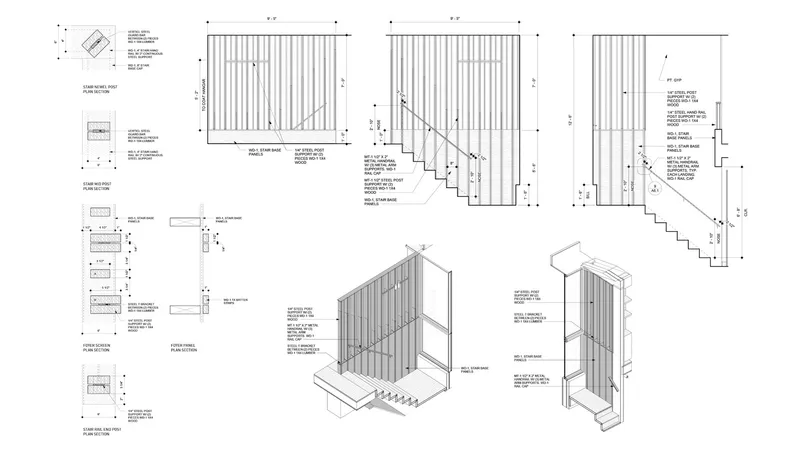
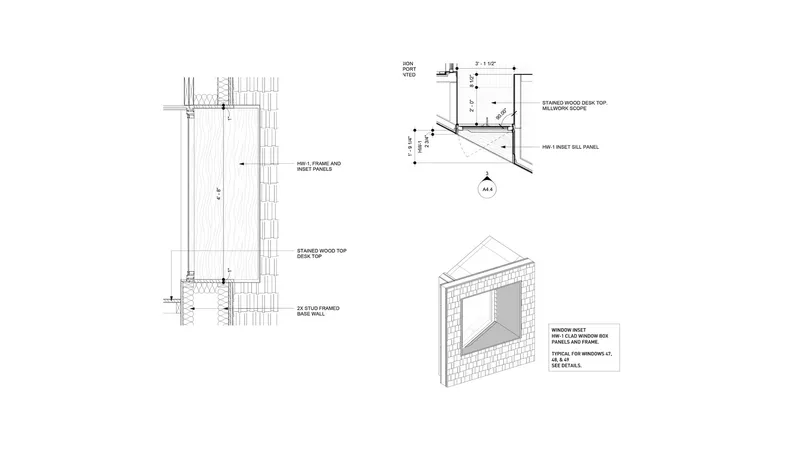
The construction details are where the project's craft argument becomes most legible. Facade batten elevations, window section assemblies, and the timber screen wall assembly with its stair connections are all documented with material annotations. The axonometric views of wall framing and window reveal assemblies show how the oak fins attach to the structure, confirming that the motif is not decorative appliqué but an integral part of the building envelope.
Why This Project Matters
Mid-century modern renovations are a crowded field, and most fall into one of two traps: nostalgic preservation that treats every original detail as sacred, or wholesale demolition dressed up with period-appropriate furniture. The North Shore Residence avoids both by introducing a legible design thesis, the paired vertical fin, and applying it rigorously across scales and surfaces. That single move gives the renovation coherence without requiring the architects to fake authenticity or abandon the existing structure.
What makes the project genuinely instructive is the material discipline. Cedar, white oak, soapstone, and emerald-green tile are not a mood board; they are a closed system. Every surface in the house can be traced back to this palette, and the construction details prove that the relationships between materials were resolved at the joint level, not the rendering stage. For anyone working on a residential renovation in a sensitive landscape, this is a case study in how far a small number of good decisions can carry a project.
North Shore Residence by HEID Architects. West Bloomfield, Michigan, United States. 4,600 square feet. Completed 2024. Landscape design by Zaremba & Co. Photography by Jason Keen and Sally Matak.
About the Studio
Share Your Own Work on uni.xyz
If projects like this are the kind of work you want to make, uni.xyz is a place to publish your own, find collaborators, and enter design competitions.


Popular Articles
Popular articles from the community


Play: Fragments of Their World
Familiar architecture becomes modular playground design, creating safe spaces where displaced children can learn, connect, imagine and play.

Co-life: Sustainable Architecture for Age-Friendly Community Living
Co-life reimagines sustainable architecture for seniors through courtyards, rammed earth, shared gardens, and spaces designed for belonging.

Hill & Cross Opera: Sculptural Opera House Architecture Shaped by Tallinn’s Landscape and Identity
Hill & Cross Opera reimagines opera house architecture in Tallinn through its sculptural hill, civic plaza, glass wave and a luminous cross.

The Ocean Hive: Sustainable Architecture for a Self-Sufficient Civilization at Sea
The Ocean Hive imagines sustainable architecture at sea, where modular habitats, algae, wave power and ocean waste sustain a growing colony.

Similar Reads
You might also enjoy these articles


FAMM Arquitectura Organizes Ten Villas Around Courtyards and Jungle in Nosara, Costa Rica
El Molino pairs two elongated volumes with deep overhangs and timber louvers to build a compact coastal community five minutes from the beach.

Oscar Niemeyer's Ibirapuera Park Pavilions Define São Paulo's Cultural Identity in Concrete and Curve
A constellation of modernist volumes set within São Paulo's most important urban park, conceived for the city's 400th anniversary in 1954.

Sanjay Puri Architects Wraps a Jaipur Office Tower in Capsule-Shaped Green Buffers
A nine-level climate-responsive workplace near Jaipur Airport uses stacked planter terraces and aluminium screens to fight 40°C heat.

RHO Converts a Berlin Spree-Side Industrial Courtyard into Enkime's 1,000 m² Agency Headquarters
A social media agency's new home in Charlottenburg trades glossy branding for concrete waffle ceilings, glazed tile, and sheer curtains.

Explore Architecture Competitions
Discover active competitions in this discipline

Challenge to reimagine the Iron Throne

Photograph architecture without architects

Illustrate the lost glory of Angkor Wat - Render Challenge

Design challenge to reuse E-waste
Comments (0)
Please login or sign up to add comments
No comments yet. Be the first to comment!