
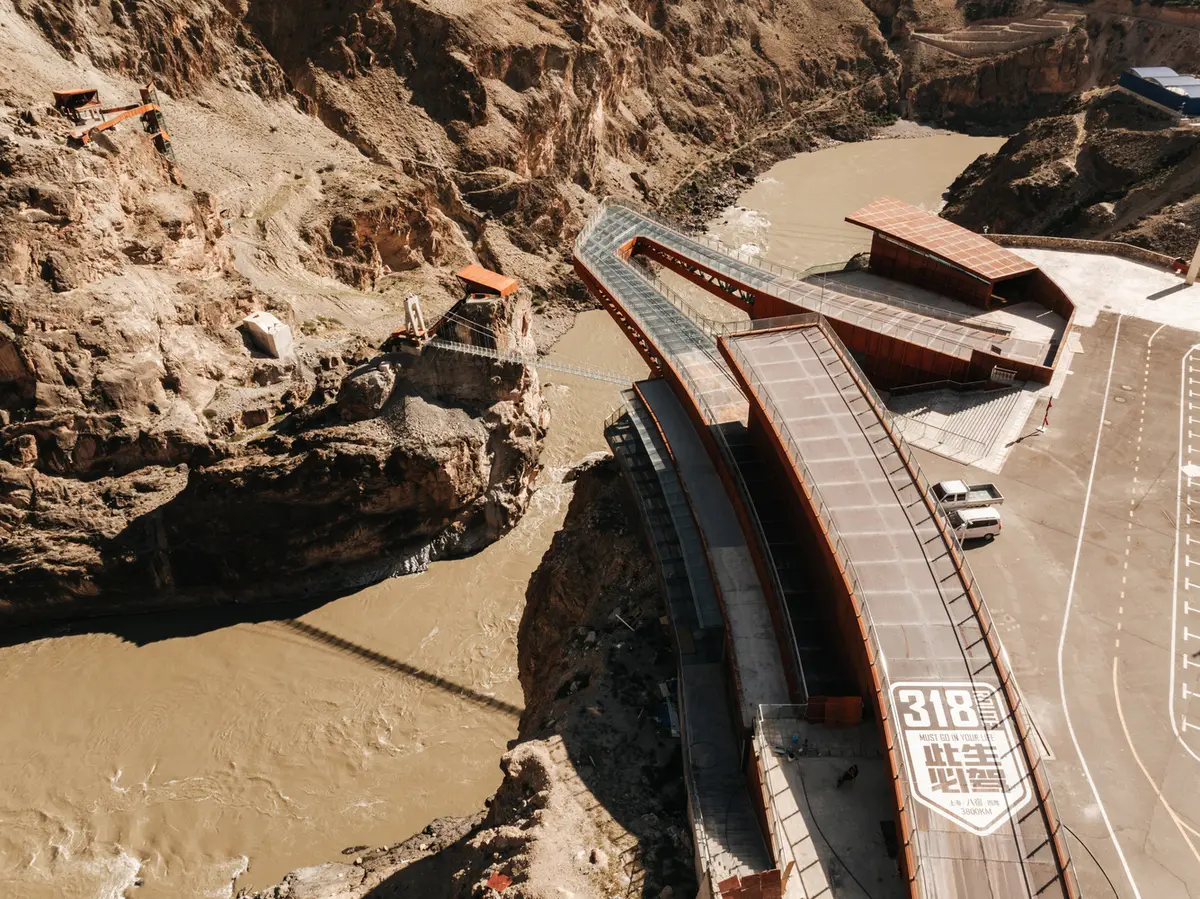
Nujiang River 72 Canyon Scenic Area by Archermit, A High-Altitude Landmark Along the Sichuan, Tibet Highway
A dramatic cliffside skywalk with glass platforms and weathering steel celebrates the Nujiang 72 Turns, offering immersive, high-altitude adventure and breathtaking canyon views.


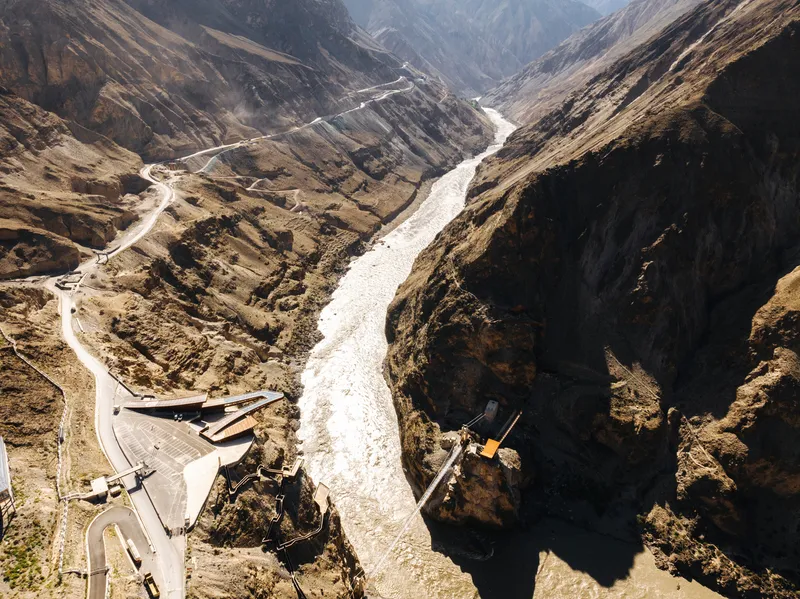
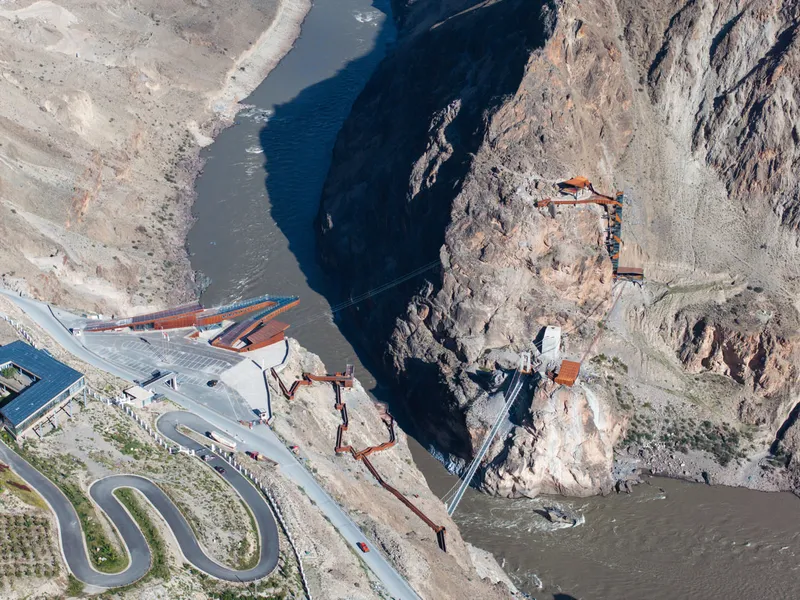
Located in the dramatic landscapes of Chamdo, Tibet, the Nujiang River 72 Canyon Scenic Area designed by Archermit redefines high-altitude tourism architecture along the legendary G318 Sichuan, Tibet Highway. This bold 800 m² project transforms one of China’s most dangerous and awe-inspiring road sections: the iconic Nujiang 72 Turns: into an immersive, multi-layered visitor experience that celebrates engineering, geography, and cultural identity.
A Sacred Route Reimagined
For generations, travelers dreaming of Tibet have carried with them the mythic allure of the G318 Highway, widely known as China’s Scenic Avenue. Approximately 200 kilometers past the convergence of the northern and southern Sichuan, Tibet routes, the small town of Baxoi marks one of the most breathtaking segments of the journey.
This region hosts some of Tibet’s most celebrated natural sites: including Bangda Grassland, Nujiang Grand Canyon, Ranwu Lake, and the Laigu Glacier. Embedded within Buze Village of Baxu County, the Nujiang River 72 Canyon Scenic Area stands at the heart of this extreme terrain, 48.5 kilometers from Baxoi County and 97 kilometers from Changdu Bangda Airport.
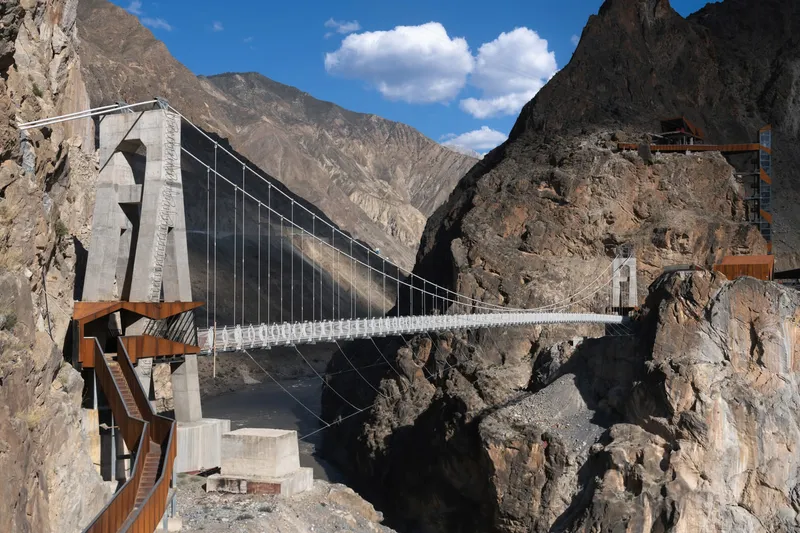
The new development celebrates the history, danger, and ambition behind the construction of the Sichuan, Tibet Highway. Every architectural decision reflects the spirit of exploration, resilience, and wonder that defines the G318 journey.
A Gravity-Defying Glass Viewing Platform
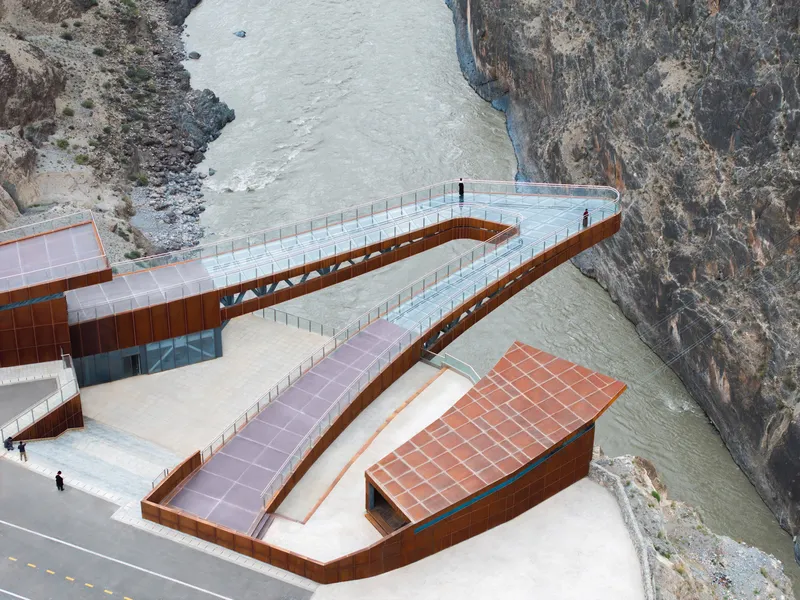
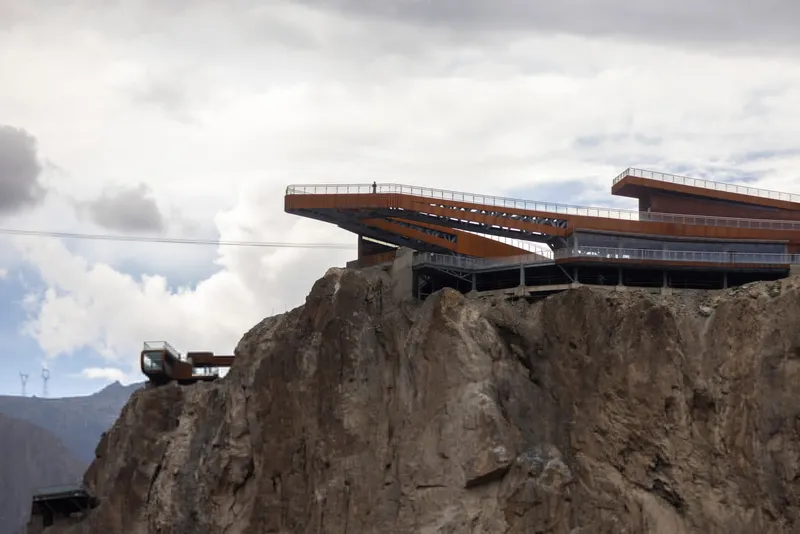
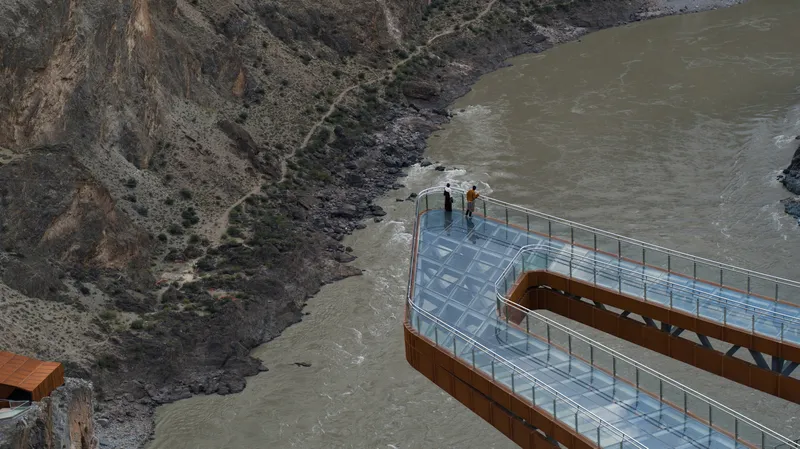
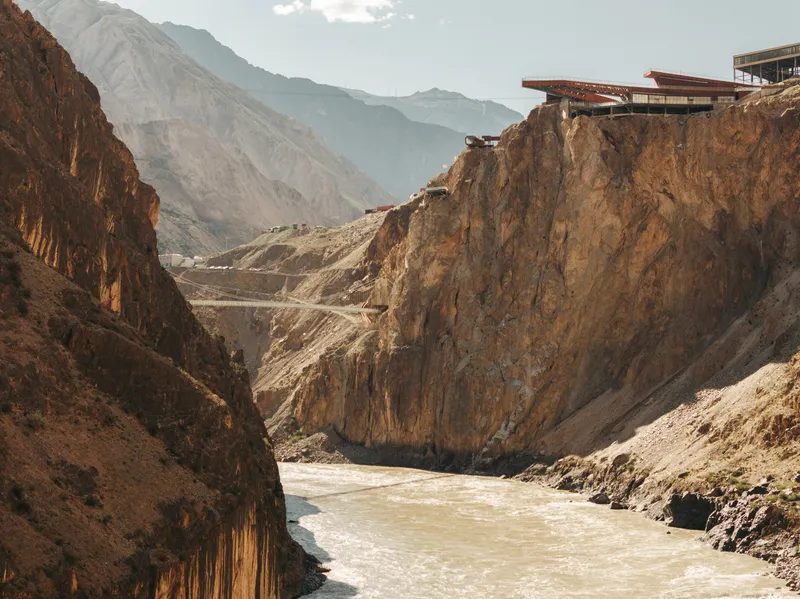
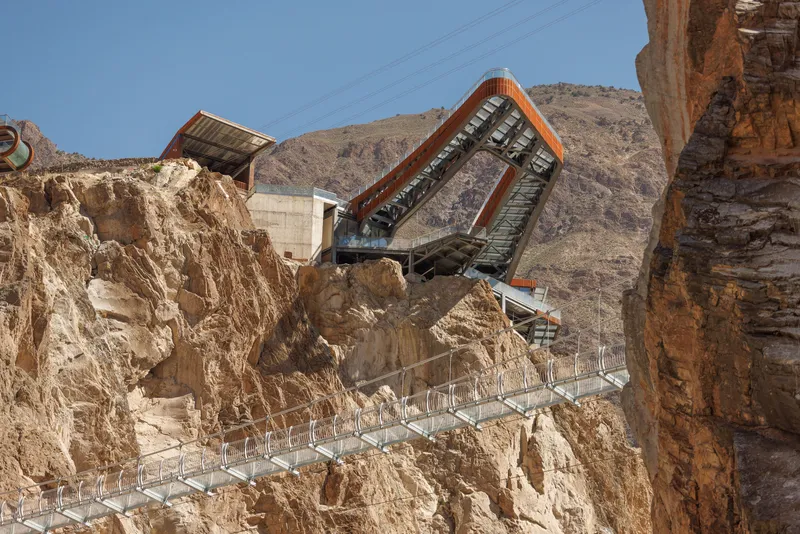
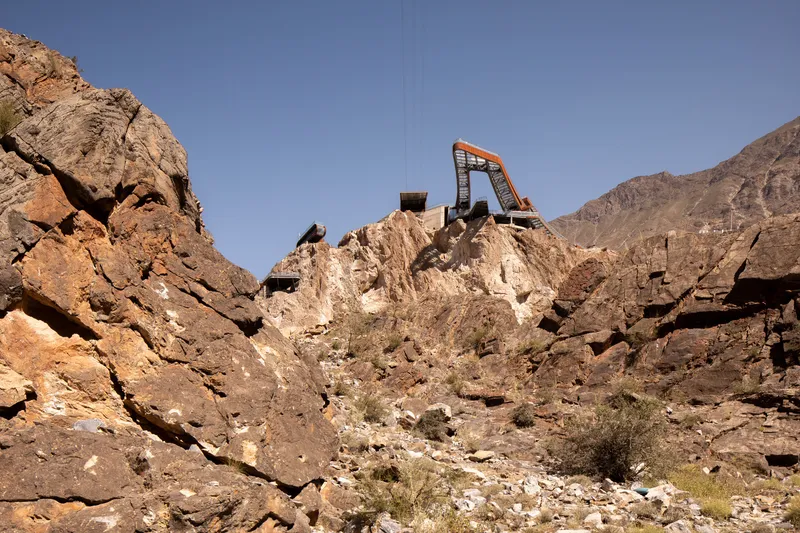
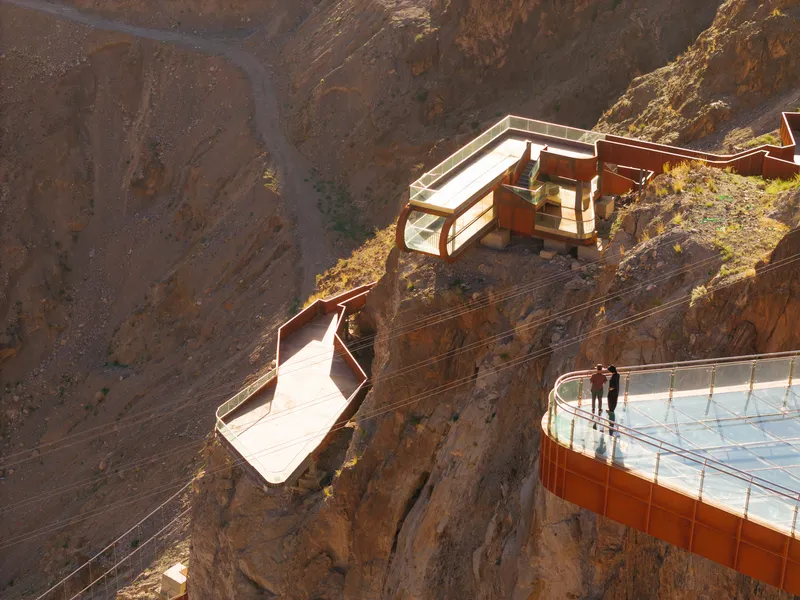
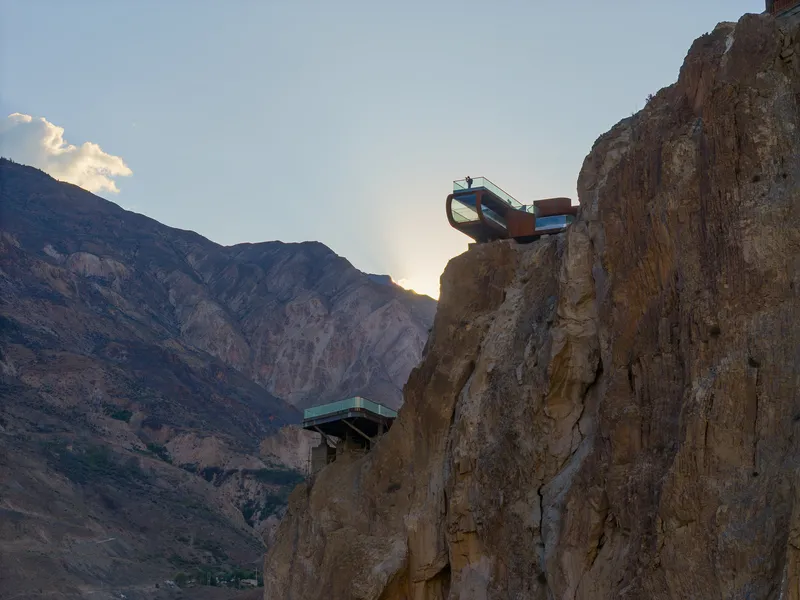
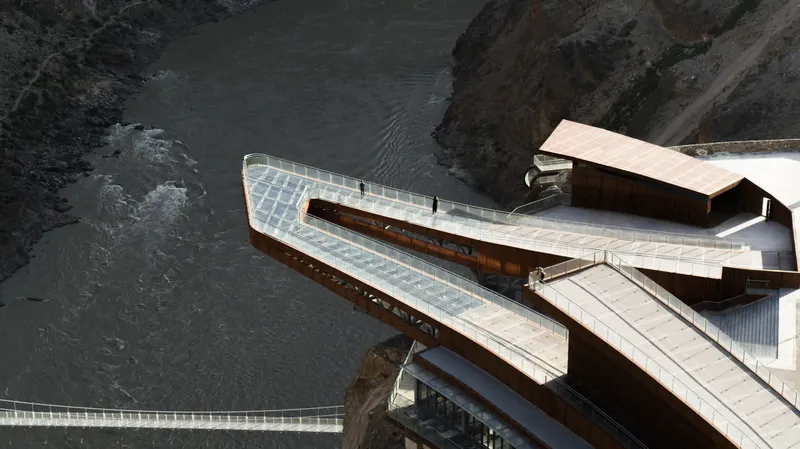
The highlight of the project is its high-altitude glass viewing platform, conceived as an architectural tribute to the highway’s signature hairpin bends. Suspended above a 130-meter cliff, the design pushes structural limits with a 37-meter single cantilevered steel truss that dramatically extends over the canyon.
The platform’s floor, made of high-transparency safety glass, transforms the legendary driving challenge into an exhilarating pedestrian experience, a literal “sky road” where visitors walk above the vast emptiness of the Nujiang River Canyon. This daring structure is intentionally designed to evoke both thrill and admiration for the majestic landscape.
Materiality Inspired by Tibetan Landscape and Culture
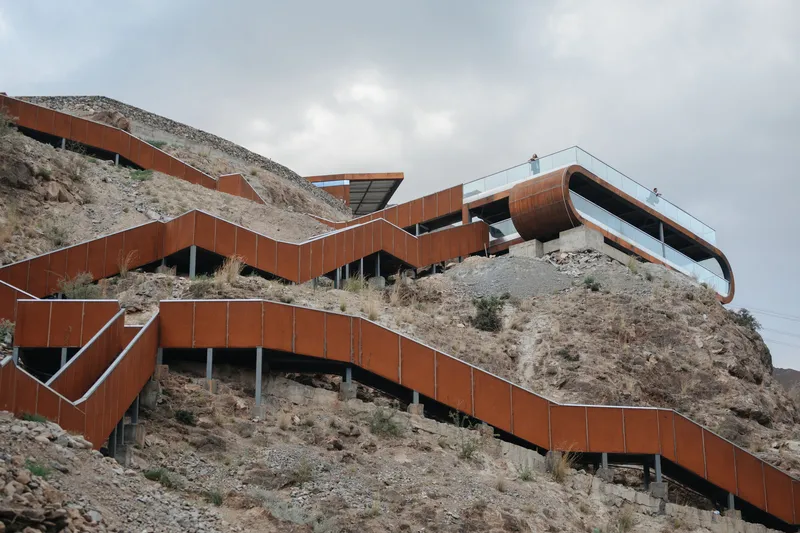
Archermit adopts weathering steel as the primary exterior material, rendered in a deep Tibetan red. This color choice resonates with regional cultural traditions while simultaneously standing out against the rugged mountain backdrop. The material’s rough, oxidized texture echoes the canyon’s stone surfaces, reinforcing a dialogue between architecture and nature.
Weather-resistant steel ensures durability in the harsh plateau climate, contributing to the project’s long-term resilience while forming a bold, sculptural silhouette on the cliffside.
Experiential Attractions: Adventure Meets Culture
Beyond the skywalk, the scenic area incorporates multiple attractions inspired by real construction scenes from the historic building of the G318 Highway:
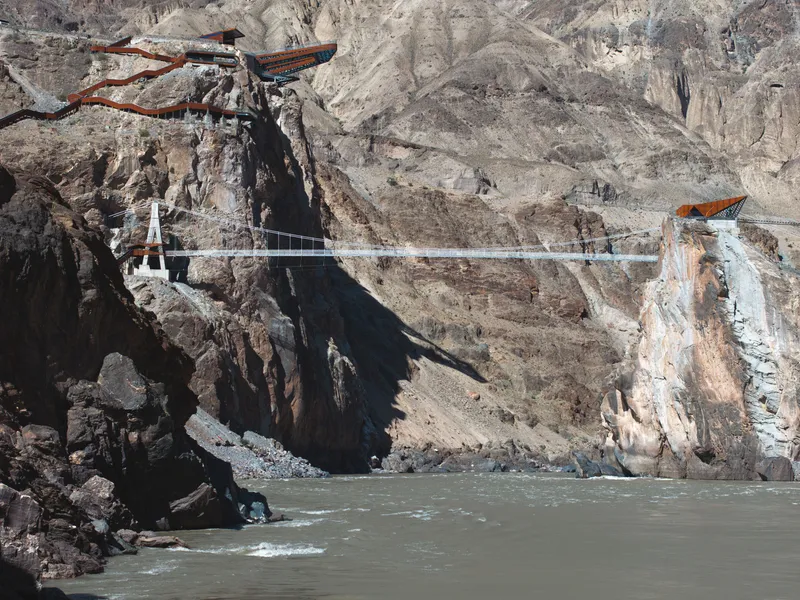
- Zipline Across the Nujiang River – recreating the daring crossings once used during highway construction
- Thrilling Steps Challenge Bridge – echoing the physical challenges faced by early workers
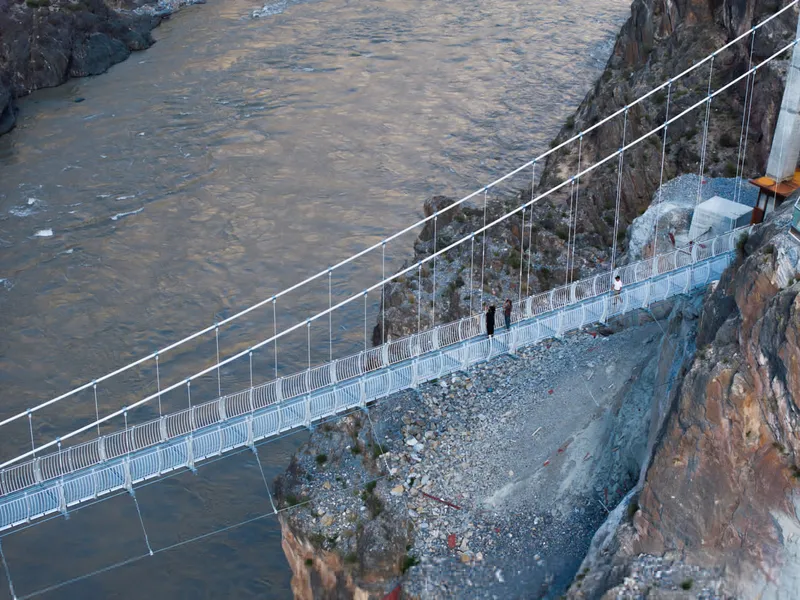
- Glass Suspension Bridge – extending the high-altitude experience across sweeping canyon views
These elements respond to modern tourism’s desire for immersive, participatory, and adrenaline-driven experiences.
Cliffside Amenities for a Full Immersive Journey
Beneath the glass platform, Archermit integrates a cliffside restaurant, coffee bar, and multifunctional supermarket, ensuring visitors can rest, dine, and explore without losing connection to the dramatic natural setting. Each space is designed to maintain unobstructed views of the canyon, merging hospitality with landscape immersion.
A New Geographic Landmark for Tibet
The Nujiang River 72 Canyon Scenic Area aims to become one of Tibet’s most recognizable tourism landmarks, encouraging travelers to step out of their vehicles and confront the extreme verticality of the Nujiang cliffs on foot. The project champions the idea of “seeking danger within danger”: a celebration of courage, self-challenge, and the spirit of adventure along the famed Sichuan, Tibet Highway.
All photographs are works of ChillShine Studio


Popular Articles
Popular articles from the community


The Ocean Hive: Sustainable Architecture for a Self-Sufficient Civilization at Sea
The Ocean Hive imagines sustainable architecture at sea, where modular habitats, algae, wave power and ocean waste sustain a growing colony.

Play: Fragments of Their World
Familiar architecture becomes modular playground design, creating safe spaces where displaced children can learn, connect, imagine and play.

ALGAL REALM: A Bio-Integrated Lunar Habitat Design for Life Beyond Earth
ALGAL REALM reimagines lunar habitat design with algae-powered life support, 3D-printed regolith, and vertical living for a lunar future.

The Musturak Paradise: Senior Living Architecture for a Connected Future in Temara, Morocco
The Musturak Paradise reimagines senior living architecture in Temara via private homes, social spaces, culture, community, and shared care.

Similar Reads
You might also enjoy these articles


Hodi-Mandai Geram
Project Function: Preservation and revitalization of the Intangible heritage and socio-spatial identity of the Hodi by Housing, Cultural Memory Center, Sacred Grove, landscape, local tourism economy


Olio Towers: A Mid-Rise for Performers That Fuses Housing, Rehearsal, and Stage
Located blocks from Houston's Theater District, this modular tower stacks living units around a central performance atrium.

Oasis: Modular Green Housing Carved into Dhaka's Urban Fabric
A shortlisted Plugin Housing entry reclaims unauthorized settlements in Dhaka with stepped concrete volumes, green roofs, and ventilation-driven design.

Black Hole: A Floating Megastructure for the Post-Physical Era
Emiliano Mazzarotto envisions a spherical, self-scaling arena where e-sports, digital hotels, and holographic stadiums replace traditional public space.

Explore Architecture Competitions
Discover active competitions in this discipline

Challenge to design a portable theatre

Challenge to design a portable music platform

Challenge to design an open learning module for the elderly

Challenge to reimagine the Iron Throne
Comments (0)
Please login or sign up to add comments
No comments yet. Be the first to comment!