
NURTURE: Sustainable Architecture for Resilient Community Living in Afghanistan
NURTURE explores sustainable architecture through earth-sheltered homes, social courtyards, farming, learning, and climate-responsive design


Project by Jagbir Singh and priyadarshini nanda
Editor's Choice entry of Resile
NURTURE is a socially responsive housing proposal that explores how sustainable architecture can become a framework for security, healing, education, community building, and economic independence. Conceived for Afghan women and their families, the project creates an environment where architecture extends beyond shelter to support a healthier, happier, and increasingly self-sufficient way of life.
The proposal responds simultaneously to environmental and social challenges. Its architectural language is informed by underground and earth-sheltered dwellings, its spatial organization encourages interaction between residents, and its surrounding agricultural landscape introduces opportunities for food production and income generation.
At the heart of NURTURE is a simple but powerful idea: a resilient community requires more than individual housing units. It needs places for people to gather, learn, work, grow food, raise children, share experiences, and rebuild confidence.
Learning from Vernacular Sustainable Architecture
The conceptual foundation of NURTURE begins with a study of traditional responses to extreme climates.
The designers looked closely at the underground houses of Tunisia and cave dwellings in Afghanistan. These precedents demonstrate how architecture can use the thermal properties of earth to create habitable environments in regions characterized by intense heat, dryness, and substantial temperature fluctuations.
Instead of treating the ground simply as a surface upon which architecture is constructed, NURTURE treats earth as an active environmental component.
Earth sheltering increases the thermal mass surrounding interior spaces. Heat is absorbed gradually rather than entering rooms immediately, creating a thermal lag that can help moderate indoor temperatures during hot periods. The strategy also provides greater protection from extreme outdoor conditions.
The architectural diagrams trace this evolution from a simple underground dwelling to an earth-sheltered house, then to multilevel earth-sheltered housing, and finally to the stepped residential configuration adopted by the proposal.
This translation of vernacular principles into contemporary sustainable architecture allows NURTURE to address both environmental performance and the requirements of a larger community.
From Underground Dwelling to Stepped Community
Applying earth sheltering to a multilevel residential complex required the designers to reinterpret the traditional model.
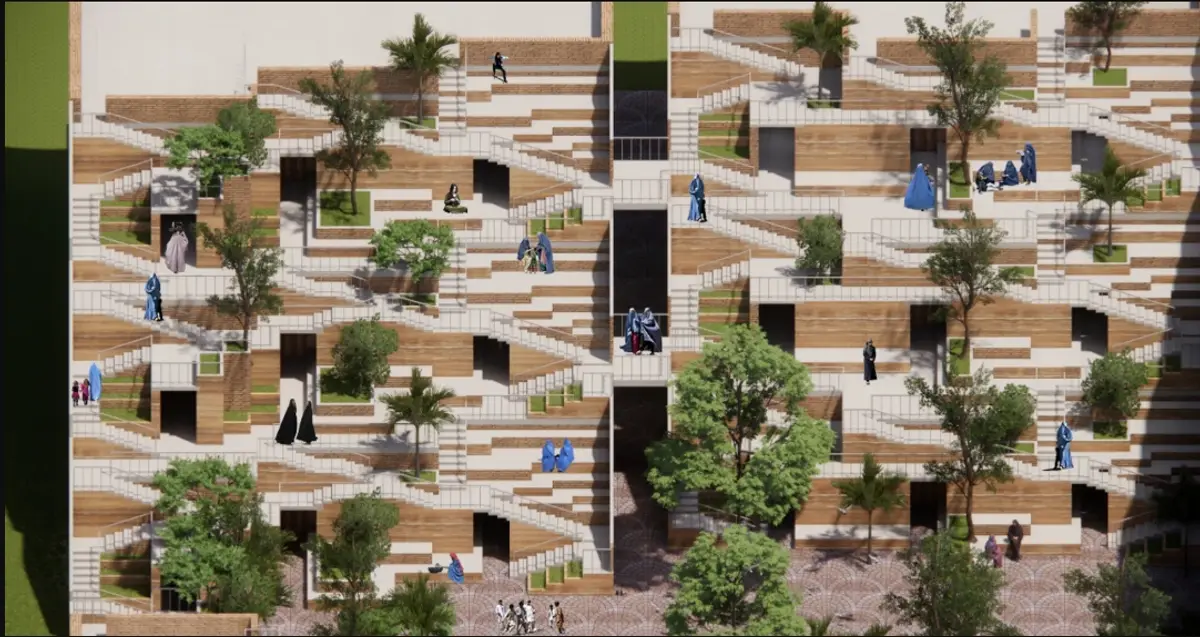
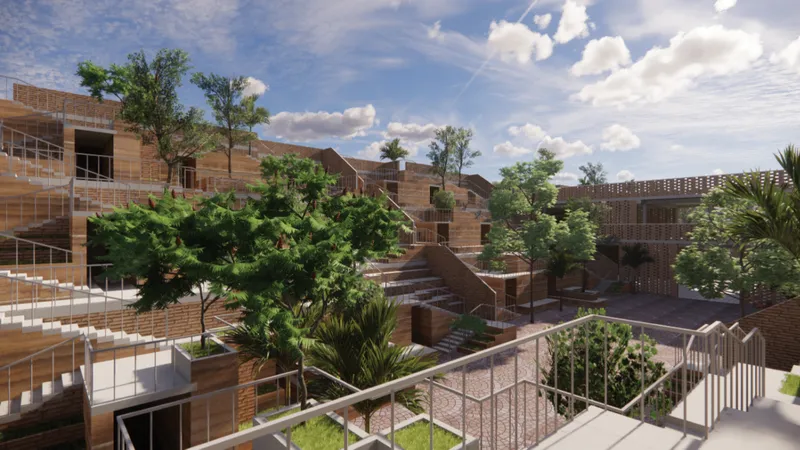
Rather than burying a single dwelling completely underground, the housing blocks are arranged as stepped volumes. Earth is filled around and above portions of the residential structure, increasing thermal mass while producing accessible terraces and landscaped surfaces.
The resulting section creates a layered relationship between architecture and landscape.
Residential units are positioned at multiple levels around the central courtyard. Stepped edges provide informal seating, planted areas, circulation routes, and places where residents can meet outside their homes.
This configuration transforms an environmental strategy into a social one.
The earth-covered sections help regulate temperature, while the steps above them become usable community spaces. Architecture, landscape, climate, and daily life are therefore integrated into a single system.
Form Generation Through Community Needs
The overall form of NURTURE develops through a sequence of deliberate spatial operations.
The process begins by placing the required program on the site. Housing blocks are then stacked vertically so that significant portions of the surrounding ground remain available for agriculture.
A courtyard is introduced between the residential volumes to bring natural light and ventilation deep into the complex. More importantly, this courtyard becomes a shared space for women and children.
The courtyard is subsequently transformed into a stepped environment. These level changes encourage informal interaction and provide locations for seating, gatherings, play, and cultural activities.
The edges of the courtyard are narrowed to create greater privacy, resulting in a more enclosed and protective spatial character.
Finally, a skill development center and school are placed at the center of the composition. Their central location makes them physically accessible and symbolically important, positioning education and economic empowerment at the heart of the community.
A Courtyard as the Community's Living Room
The central courtyard is one of the defining architectural elements of NURTURE.
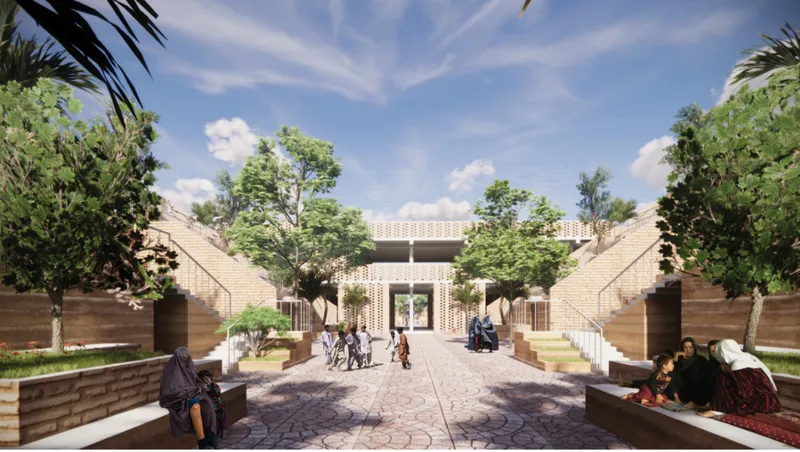
Rather than functioning only as an open circulation space, it is imagined as a large shared living room for the entire residential community.
Children can play within a protected environment while remaining close to their families. Women can meet, talk, participate in cultural activities, sit together, and develop relationships with neighboring residents.
The elevated and stepped courtyard also creates varying degrees of privacy. Residents can participate in communal activities without feeling exposed to the surrounding context.
This balance between openness and protection is particularly important to the project's social objectives.
The designers describe the courtyard as an environment where residents can share experiences, rebuild trust, and develop a stronger collective identity. For women affected by conflict and displacement, the opportunity to interact safely with others becomes part of a broader process of psychological recovery.
Here, sustainable architecture is understood not only in environmental terms but also through social continuity and collective well-being.
Architecture Inspired by Traditional Afghan Market Streets
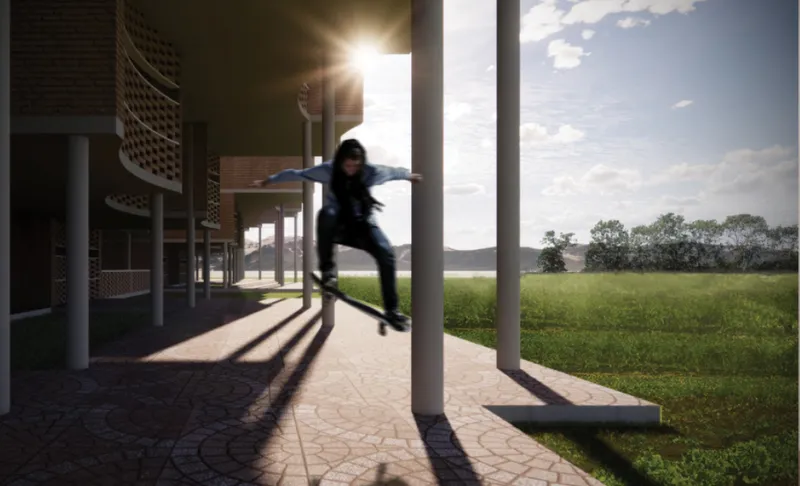
The shaded corridors and sitting areas draw inspiration from traditional Afghan market streets.
Instead of creating anonymous residential circulation, the project treats corridors as inhabited spaces.
Changes in level, shaded pathways, planted edges, verandas, and informal seating create a sequence of human-scaled environments. Residents move through spaces where social interaction can happen naturally.
The scale of the architecture is deliberately moderated so that the complex does not feel institutional or overwhelming.
This is significant because NURTURE accommodates several programs within a relatively large development. Housing, education, agriculture, community facilities, workshops, and open spaces are brought together without sacrificing the intimacy of everyday residential life.
The circulation network therefore acts as a connective social structure.
Passive Cooling and Climate-Responsive Architecture
Climate performance is central to the project.
Research undertaken during the design process identified Kandahar as having a hot desert climate. NURTURE consequently uses several passive environmental strategies to improve thermal comfort without relying exclusively on mechanical systems.
Earth sheltering provides additional thermal mass, reducing rapid heat transfer into occupied spaces.
Trees positioned around the housing provide shade and reduce direct solar exposure while contributing to cooler and more pleasant outdoor areas.
The central courtyard is positioned to take advantage of prevailing winds, allowing air to move through the development and along shaded circulation zones.
Residential units are oriented to encourage diffused daylight while limiting uncomfortable low-angle solar exposure.
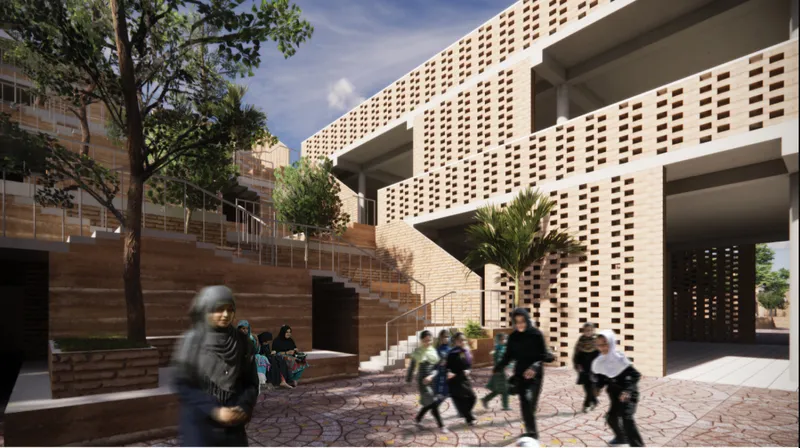
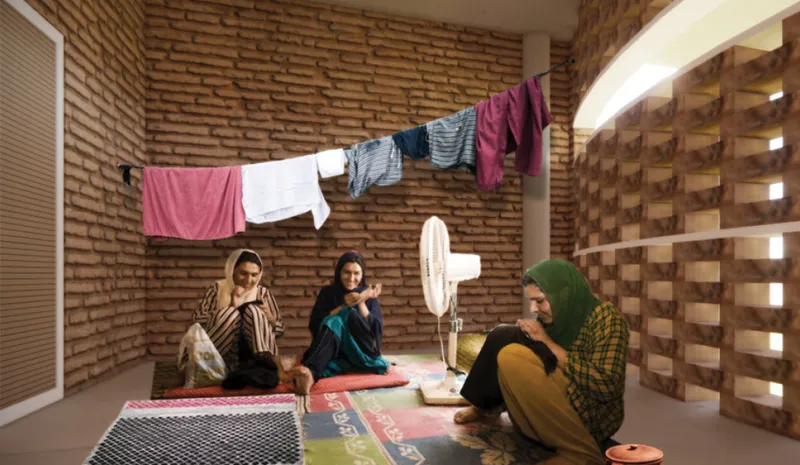
Openings on opposite sides of the dwellings support cross ventilation, while perforated brick jali screens allow air to pass through while filtering direct sunlight and maintaining privacy.
Together, these techniques create a layered approach to passive environmental control.
Brick Jali as Environmental and Cultural Infrastructure
The perforated brick screens visible throughout NURTURE are more than decorative façade elements.
They provide filtered daylight, shade, ventilation, privacy, and visual connection.
Their porosity allows residents to remain connected to exterior conditions without making private domestic spaces completely exposed.
This becomes especially important in a residential community designed around security and dignity.
The screens also give the buildings a consistent architectural character. Their warm materiality and repetitive openings create façades that respond to local climatic conditions while avoiding the appearance of a sealed institutional complex.
By combining passive environmental performance with culturally familiar construction logic, the jali becomes an important component of the project's sustainable architecture strategy.
Residential Units Designed Around Changing Seasons
The residential units are designed for flexible occupation.
Rather than assuming that every room will be used in exactly the same way throughout the year, the proposal allows residents to adapt their daily activities according to temperature, sunlight, and seasonal conditions.
During warmer periods, cooler interior areas protected by thermal mass can become preferred living or sleeping zones.
During colder months, residents can move toward spaces that receive more solar warmth.
Extended verandas and courtyards provide additional transitional spaces between interior and exterior environments.
This adaptability recognizes that thermal comfort does not always require a technologically controlled interior. Instead, architecture can provide a variety of environmental conditions and allow inhabitants to choose the spaces that best suit their needs.
The homes include essential domestic functions such as sleeping areas, living and dining spaces, kitchens, toilets, storage, balconies, verandas, and access to shared circulation.
Their relationship to landscaped courtyards also ensures that domestic life remains connected to greenery and community spaces.
Farming as an Economic and Social Framework
One of the strongest aspects of NURTURE is the integration of agriculture into the architectural master plan.
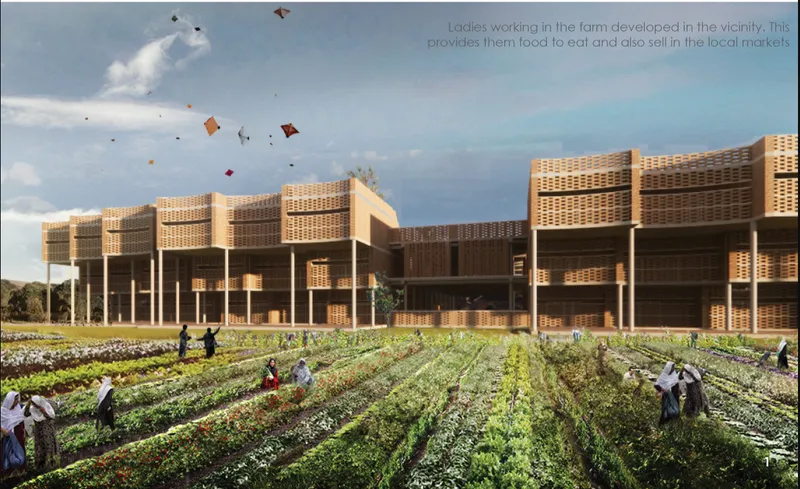
Large areas surrounding the residential complex are reserved for vegetable farms and fruit orchards.
This landscape is productive rather than ornamental.
Residents can participate in cultivating food for the community while surplus produce can potentially be sold in local markets. Agriculture therefore contributes to both food security and economic independence.
The decision to stack housing vertically is directly connected to this objective. By reducing the amount of land occupied by residential footprints, the proposal preserves more ground for cultivation.
Housing density and agricultural productivity become complementary rather than competing objectives.
Farming can also operate as a community-building activity, allowing families to work together and providing children with direct exposure to food production and collective responsibility.
Skill Development at the Center of NURTURE
Economic resilience requires opportunities beyond housing.
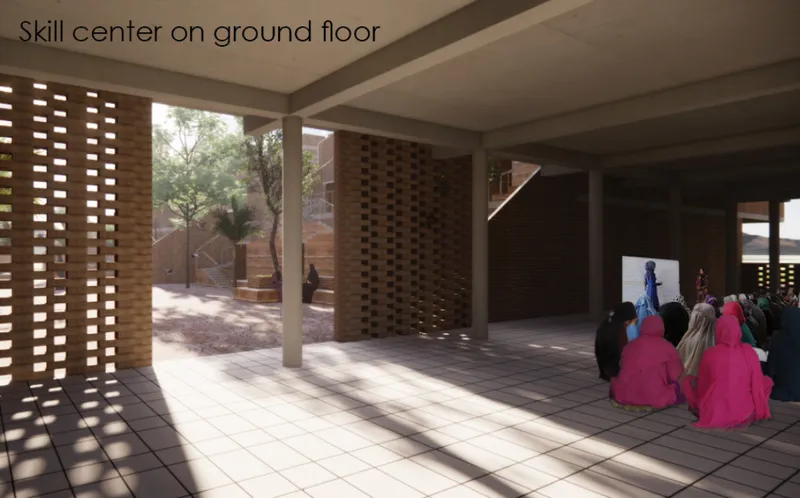
For this reason, the skill development center and school occupy a prominent location at the heart of the complex.
The ground floor is conceived as a flexible hall where temporary partitions can reorganize space according to different activities.
Programs can include practical training, workshops, seminars, lectures, exhibitions, and other skill-based activities.
The upper level includes classrooms for children along with shared learning resources such as a library and computer center.
The combination of adult skill development and children's education creates an intergenerational learning environment.
Women gain access to spaces where they can develop practical skills and potentially build independent livelihoods, while children receive education within the same protected community.
Placing these facilities centrally also ensures that education is not treated as a secondary program. It becomes one of the physical and social anchors of the development.
Designing for Children and Family Life
NURTURE pays particular attention to the children living within the community.
The large courtyard gives them room to play in a protected environment where they can remain under the informal supervision of parents and neighboring residents.
The relationship between indoor and outdoor spaces encourages everyday contact with vegetation, courtyards, farming areas, and communal activity.
Education is integrated directly into the complex through the school and skill center.
Children are therefore able to learn while remaining connected to the broader social life of the community.
Participation in farming, cultural activities, communal gatherings, and shared spaces also introduces them to collective responsibility from an early age.
Instead of isolating housing from education and recreation, NURTURE integrates them into a continuous living environment.
Safety Without Complete Isolation
The continuing instability of the region also influenced the project's spatial character.
From the outside, the development has a relatively introverted presence.
Outward-facing jali walls allow visual connection and ventilation while reducing direct physical exposure.
Internally, residential entrances face courtyards and protected circulation spaces.
This inward orientation creates a stronger sense of security while encouraging residents to focus daily life around communal areas.
The number of access points to the complex is also controlled, making the development easier to secure if necessary.
Importantly, security is not achieved through complete spatial isolation.
Within the protected perimeter, the architecture becomes open, green, social, and active.
Courtyards, terraces, corridors, farms, classrooms, and communal spaces create an internal environment designed around interaction rather than confinement.
Sustainability as Environmental and Social Resilience
NURTURE expands the definition of sustainable architecture.
Its environmental strategies include earth sheltering, thermal mass, passive ventilation, solar control, shaded circulation, vegetation, productive landscapes, and materials selected with the intention of reducing environmental impact.
Its social strategies are equally important.
Housing is connected to education.
Education is connected to skills.
Skills are connected to economic opportunity.
Agriculture is connected to food production and livelihood.
Courtyards are connected to community and psychological recovery.
Children's spaces are integrated with the wider residential environment.
These relationships create a system in which architecture supports multiple dimensions of resilience simultaneously.
Jury Perspective
The project was recognized as an Editor's Choice entry of Resile, highlighting its approach to combining environmental responsibility, local construction logic, social needs, and housing.
Juror Carlos Quevedo Rojas, Architect at Carquero Arquitectura, Spain, commented:
“Magnificent approach to the formal solution with sustainability and constructive culture as a basis. Spatially improvable.”
The assessment captures both the strength and potential limitation of the proposal.
The project's strongest quality lies in its formal response to sustainability and constructive culture. Rather than importing an unrelated architectural language, NURTURE develops its identity from climate, earth sheltering, local spatial traditions, shaded circulation, perforated brickwork, and communal living.
At the same time, the observation that the project is “spatially improvable” suggests that its ambitious social and environmental framework could benefit from further refinement in spatial organization, relationships between programs, or the experience of particular interior and transitional spaces.
This critique is valuable because NURTURE is attempting to coordinate many overlapping systems within one community: housing, farming, education, security, circulation, privacy, climate response, and social interaction.
Architecture as a Framework for Empowerment
NURTURE demonstrates how residential design can move beyond simply providing rooms.
Its architecture attempts to create the conditions through which people can rebuild community and independence.
The stepped housing establishes protected domestic environments.
The courtyard encourages gathering.
The school supports children.
The skill development center creates opportunities for learning and employment.
The agricultural landscape generates food and potential income.
Passive environmental techniques reduce dependence on energy-intensive cooling.
Together, these components create a settlement in which architecture becomes infrastructure for everyday resilience.
NURTURE and the Future of Sustainable Community Architecture
What makes NURTURE compelling is the way its environmental ideas are inseparable from its social ambitions.
Earth sheltering is used to improve thermal comfort, but it also produces terraces and steps where people can gather.
Vertical housing saves land, but that land is then used for productive agriculture.
The courtyard provides ventilation and daylight, but it also creates the social heart of the project.
Jali screens reduce solar exposure, but they also provide privacy.
Flexible residential spaces respond to seasonal conditions while giving occupants greater agency over how they use their homes.
The skill center occupies the center of the plan because education and independence are fundamental to the community's future.
Through these interconnected decisions, NURTURE presents sustainable architecture as a process of supporting people as much as conserving resources.
For Afghan women and their families, the project imagines a place where shelter, safety, learning, food production, social interaction, and economic opportunity can coexist within one architectural system.
Its most enduring idea is therefore contained in its name.
To nurture is not simply to protect. It is to create the conditions required for growth.
Through climate-responsive housing, productive landscapes, community spaces, education, and culturally informed construction, NURTURE proposes architecture as a foundation from which residents can become healthier, more connected, more self-sufficient, and better equipped to face life beyond the boundaries of the complex.


Popular Articles
Popular articles from the community


Lunar Spiral: Space Architecture Shaped by the Mathematics of the Universe
Lunar Spiral reimagines space architecture through Fibonacci geometry, lunar regolith, levitating habitats, and self-sustaining Moon living.

The Ocean Hive: Sustainable Architecture for a Self-Sufficient Civilization at Sea
The Ocean Hive imagines sustainable architecture at sea, where modular habitats, algae, wave power and ocean waste sustain a growing colony.

The Musturak Paradise: Senior Living Architecture for a Connected Future in Temara, Morocco
The Musturak Paradise reimagines senior living architecture in Temara via private homes, social spaces, culture, community, and shared care.

Co-life: Sustainable Architecture for Age-Friendly Community Living
Co-life reimagines sustainable architecture for seniors through courtyards, rammed earth, shared gardens, and spaces designed for belonging.

Similar Reads
You might also enjoy these articles


Eco Chapel: A Green Architecture Pavilion Designed in Symbiosis with the Forest
Eco Chapel uses green architecture to weave prayer, learning and reuse into a forest pavilion shaped by modular hexagonal canopies for life.

Kaffeebühnen: Coffee Shop Architecture Designed as a Civic Stage Between Vienna’s City and Park
Kaffeebühnen turns coffee shop architecture into a civic stage, linking Vienna’s park edge, urban life, warm timber yards, and coffee craft.

Healing Façade: Sustainable Architecture for Reforestation, Community, and Sacred Ecology in Ethiopia
Healing Façade reimagines sustainable architecture as a living wall that restores soil, catches water and renews Ethiopia's forest churches.


Urban Forest: A Vertical Ecosystem for 5,000 Workers in Singapore's Changi Business Park
Radially stacked pods and layered green decks turn a 7-acre plot into 47 acres of ecological workspace projected for 2040.


Comments (0)
Please login or sign up to add comments
No comments yet. Be the first to comment!