
Obeid Retail Complex by nunc Architecture and Design: A Bold New Icon for Lebanon’s Mountainous Commercial Landscape
A bold cantilevered retail hub combining supermarket, offices, and social spaces, wrapped in a dynamic double-skin façade with sustainable ventilation.

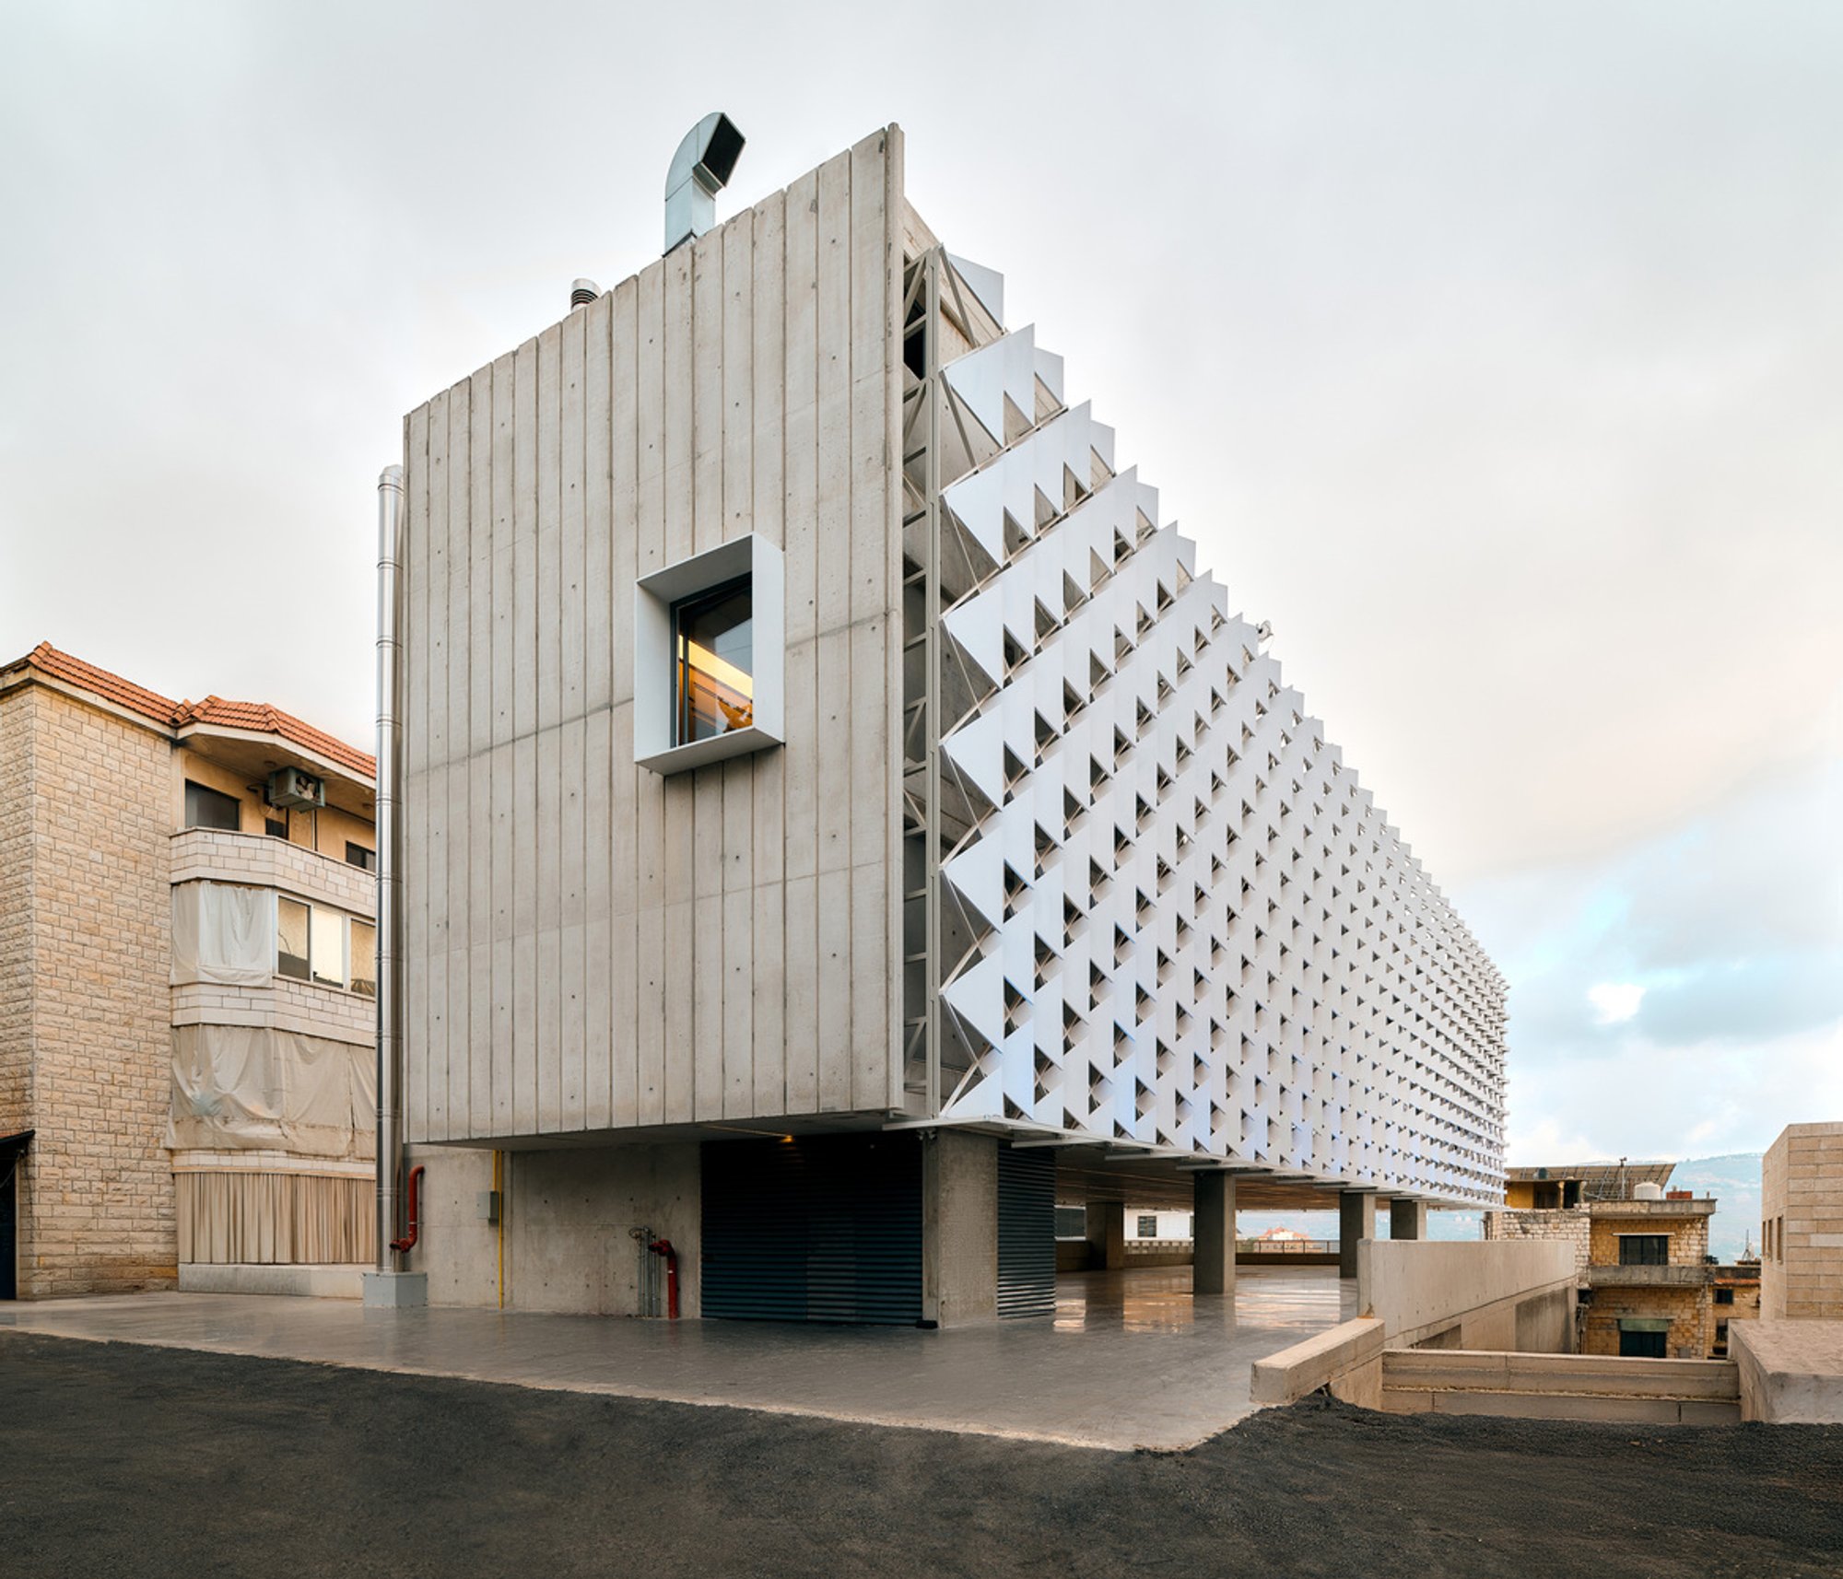
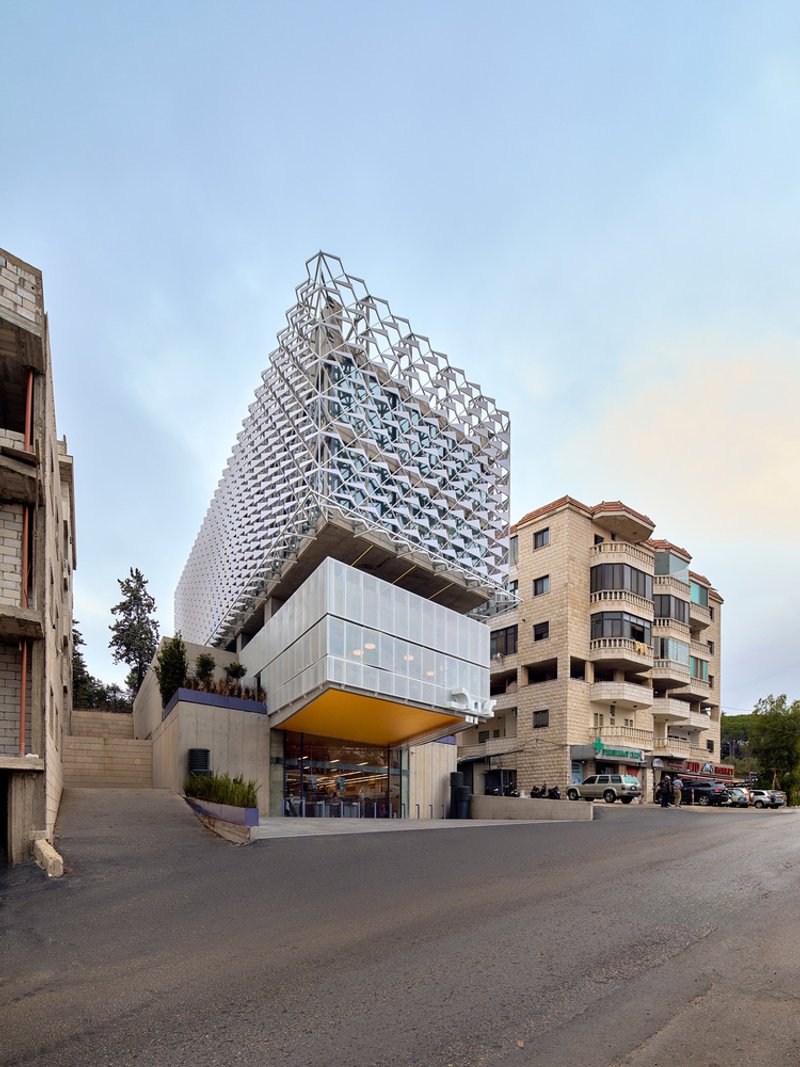
Nestled within the mountainous region of Lebanon, the Obeid Retail Complex by nunc Architecture and Design redefines the identity of a growing commercial hub. Completed in 2024 and spanning 4,000 m², the project introduces a striking architectural presence that elevates a major local supermarket chain while attracting new retail brands to the area. Through its bold form, innovative façade, and multifunctional layout, the complex establishes itself as a forward-looking architectural landmark in Beirut’s expanding commercial network.
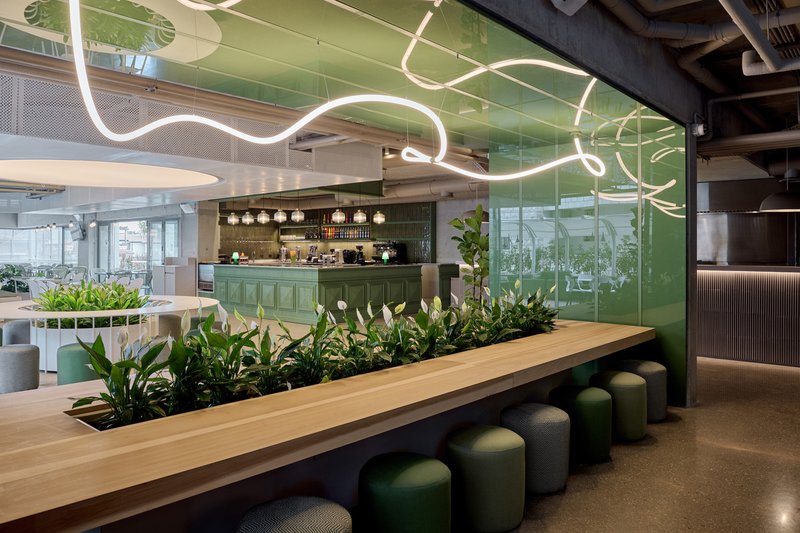
Designed by lead architects Manhal Kaassamany, Ribal Haidar, and Diana Aridi, the building merges retail, social interaction, and modern engineering into a seamless urban experience. The program includes a three-level supermarket, a food court, open parking, and upper-level offices and retail zones. Intuitive circulation ensures ease of movement, enabling uninterrupted operations and enhancing user comfort.
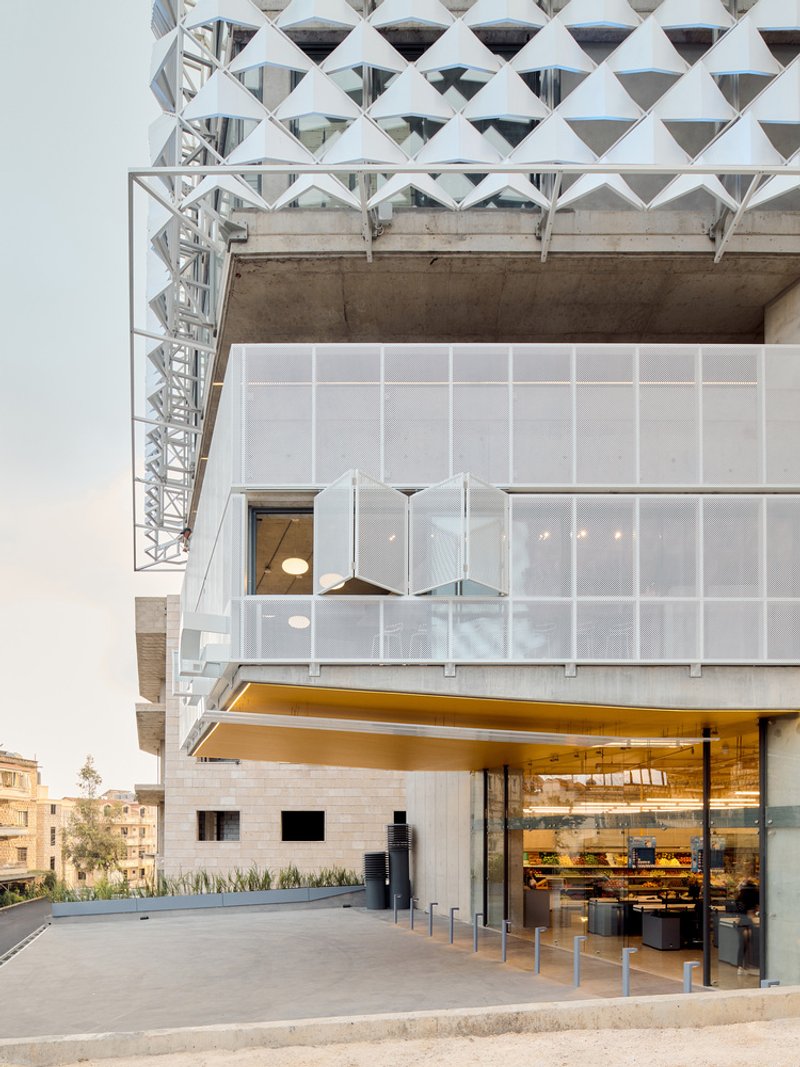
At its conceptual core lies the idea of “dropping a weirdo” — an intentionally disruptive gesture that contrasts sharply with the surrounding vernacular. The cantilevered upper floors extend confidently over the street, creating a bold architectural statement while shaping a sheltered, welcoming entrance. This distinctive form asserts a new identity for the district and reshapes the surrounding streetscape.
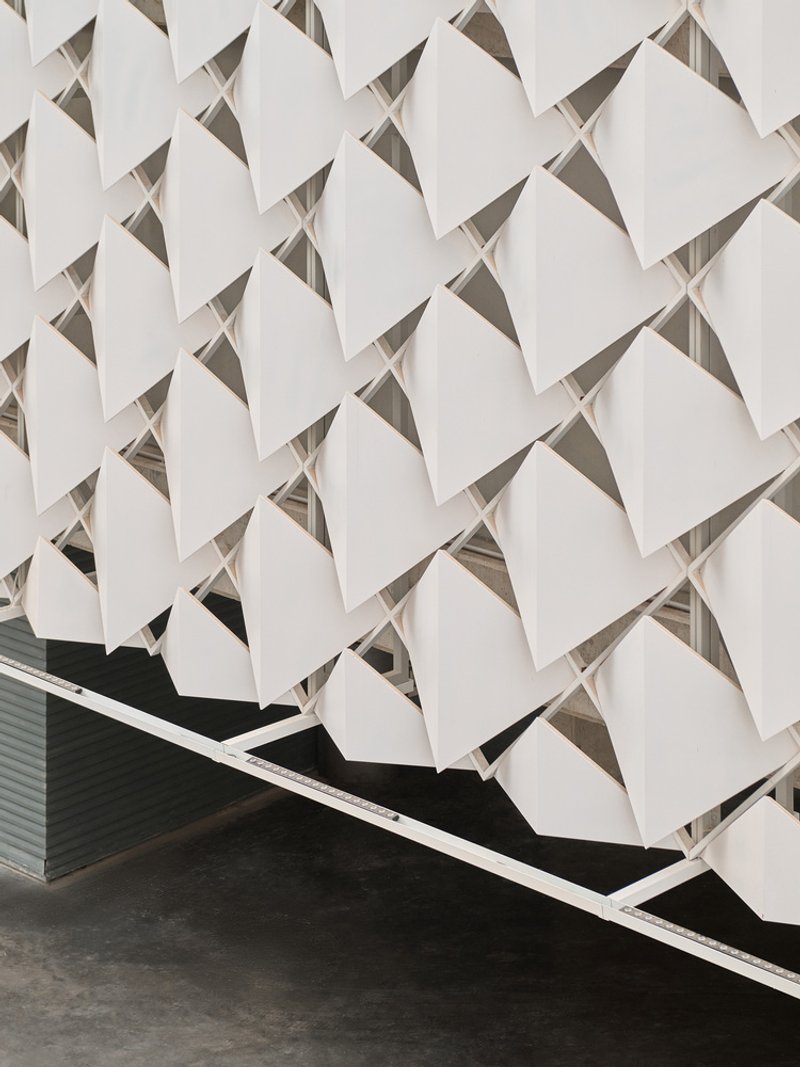
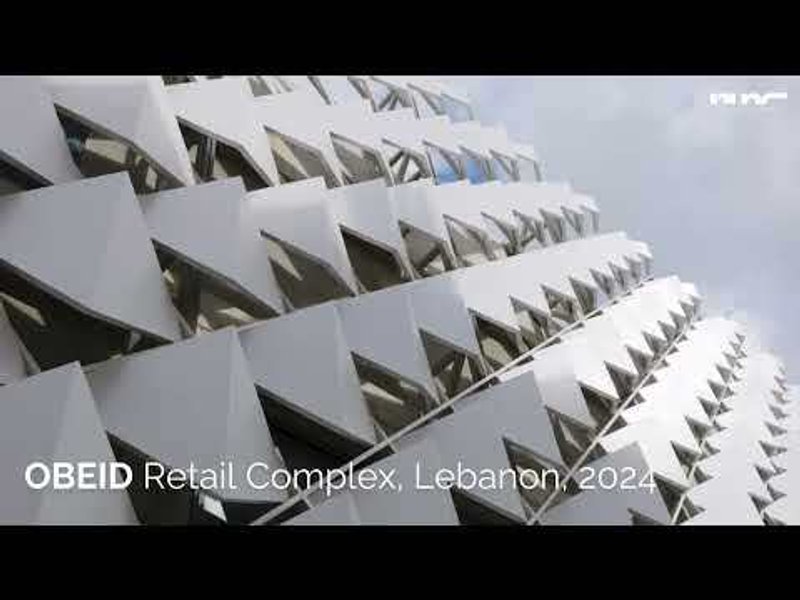
The façade design embodies a contemporary industrial aesthetic, balancing raw expression with refined geometry. Wrapped in a white aluminum skin generated through algorithmic logic, the exterior features layered perforations that alternate between solid and transparent patterns. This double-skin façade not only conceals irregular interior functions but also enhances shading, privacy, and natural ventilation. The cavity between the layers retains heat in winter while promoting ventilation in summer, significantly reducing energy use and reliance on mechanical systems.
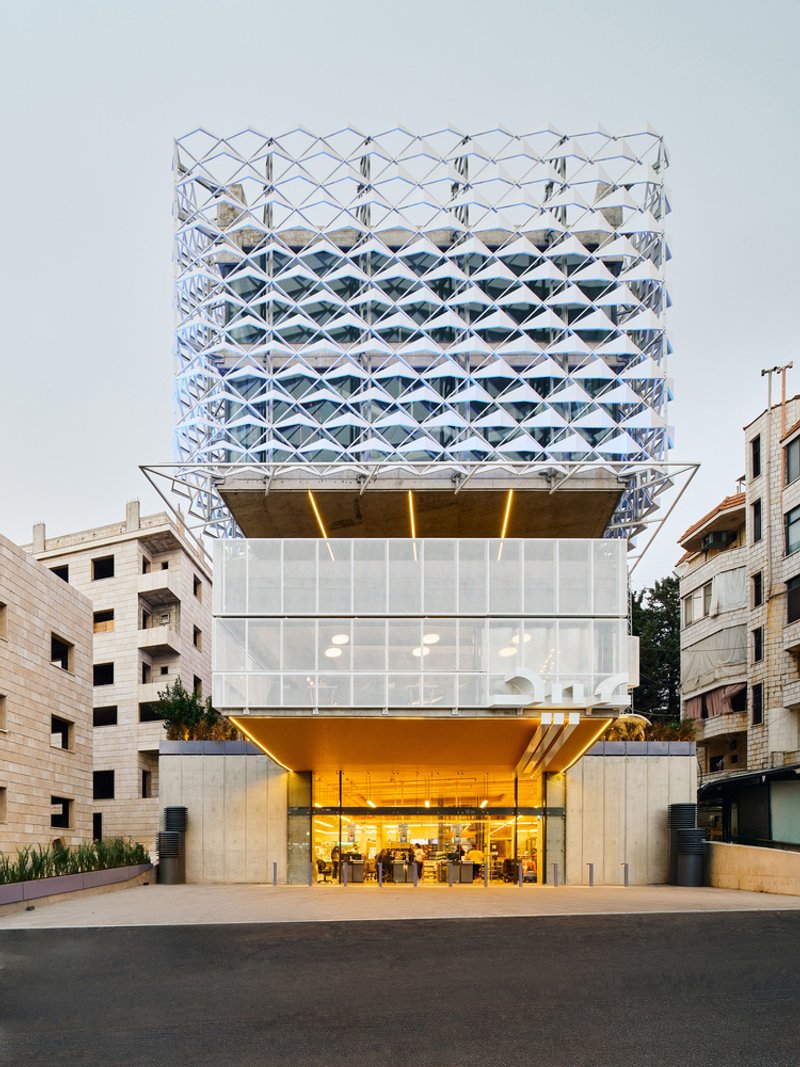
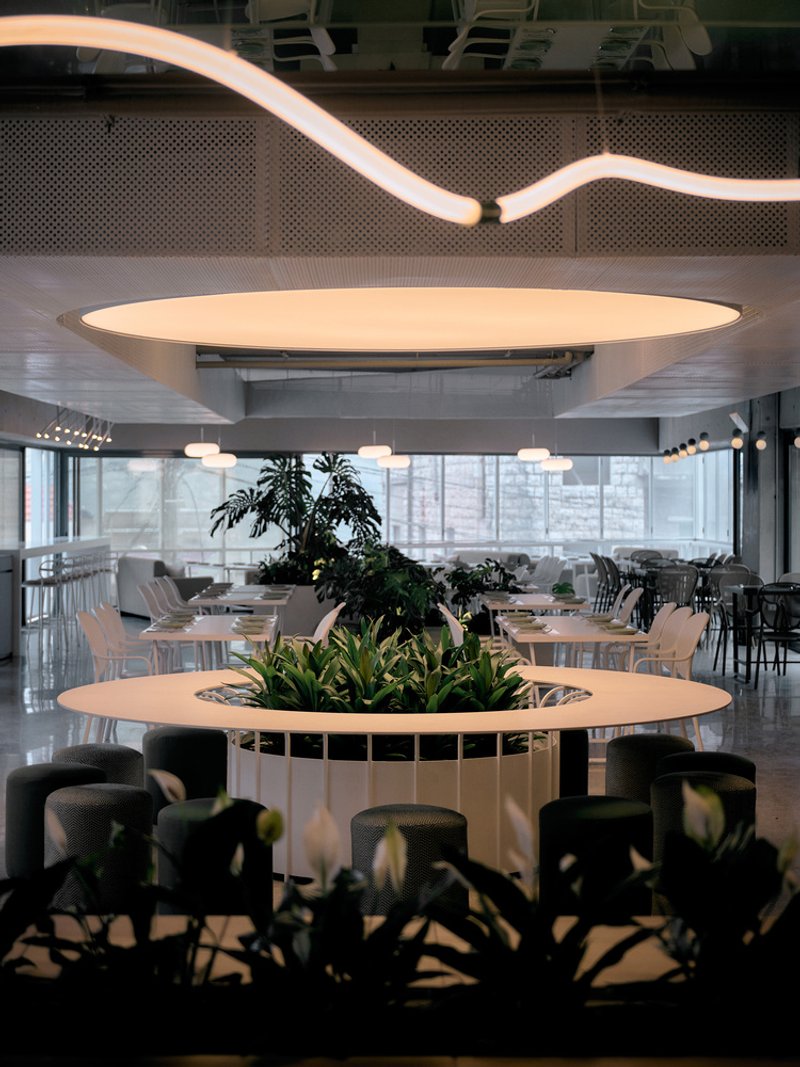
The project’s compact site and narrow frontage led to a vertical stacking of spaces and the development of the dramatic cantilever that amplifies visibility. Large interior spans required advanced structural engineering, including tension cables and precision concrete work, pushing the limits of local construction methods. Inside, exposed concrete and visible mechanical systems contrast with the sleek aluminum exterior, expressing a dialogue between rugged functionality and sculpted elegance.
All photographs are works of Bahaa Ghoussainy




Popular Articles
Popular articles from the community


The Faith: Modular Architecture for Play, Learning, and Hope in Kutupalong Refugee Camp
A modular playground architecture project in Bangladesh where play, learning, safety, and hope rebuild childhood inside a refugee camp anew.
CRACK: Winery Architecture Carved Into the Landscape
CRACK reimagines winery architecture as a buried path through vineyard terrain, linking production, tasting, lodging, landscape and culture.
Vagaries of Life: Sustainable Urban Architecture for a Self-Sufficient Community in Singapore
Vagaries of Life reimagines Singapore housing as a tropical urban sanctuary for farming, resource cycles and collective community living now
Shinkō Komyuniti: Public Space Architecture Reimagining Sport, Culture and Community in Tokyo
Shinkō Komyuniti transforms sports spectatorship into public space architecture that reconnects play, culture, community and Tokyo life now.


Similar Reads
You might also enjoy these articles


Olio Towers: A Mid-Rise for Performers That Fuses Housing, Rehearsal, and Stage
Located blocks from Houston's Theater District, this modular tower stacks living units around a central performance atrium.

Oasis: Modular Green Housing Carved into Dhaka's Urban Fabric
A shortlisted Plugin Housing entry reclaims unauthorized settlements in Dhaka with stepped concrete volumes, green roofs, and ventilation-driven design.

Black Hole: A Floating Megastructure for the Post-Physical Era
Emiliano Mazzarotto envisions a spherical, self-scaling arena where e-sports, digital hotels, and holographic stadiums replace traditional public space.

Compact & Sustainable Living in Piraeus: A Four-Level Family Home Built Around Light and Air
A narrow townhouse in one of Greece's densest port cities uses a central atrium and passive strategies to house three generations under one roof.


Explore Commercial Buildings Competitions
Discover active competitions in this discipline




The International Standard for Design Portfolios


The Global Benchmark for Architecture Dissertation Awards


The Global Benchmark for Graduation Excellence


Challenge to reimagine the Iron Throne
Comments (0)
Please login or sign up to add comments
No comments yet. Be the first to comment!