
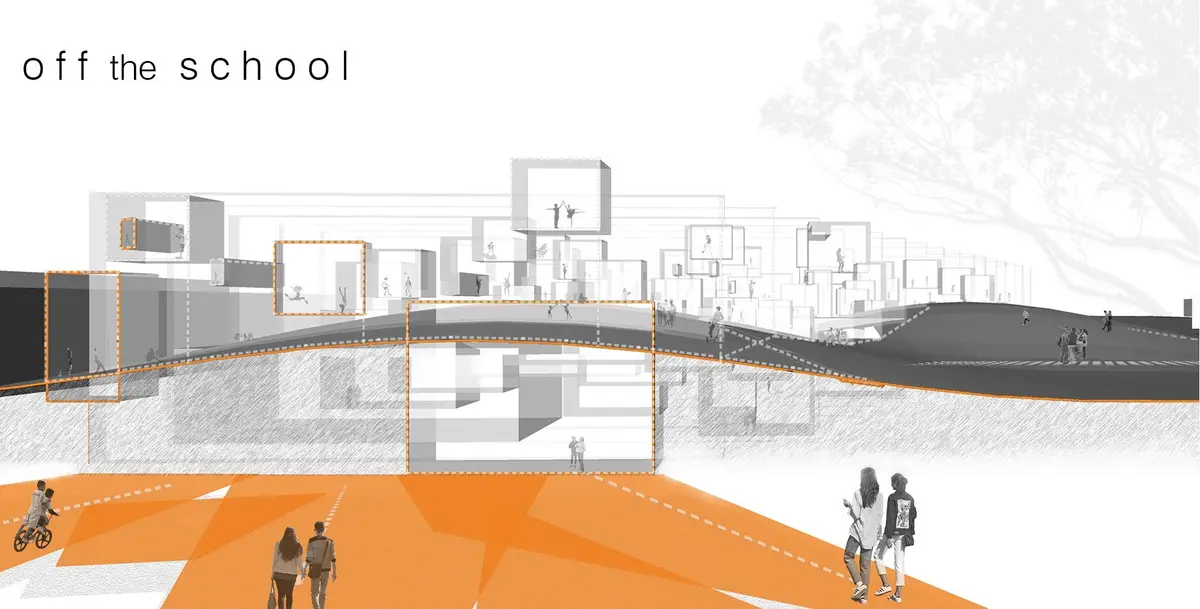
Off the School: Dissolving the Classroom into a Network of Urban Learning Moments
Shortlisted at School of Thought 2020, this proposal scatters learning across coast, park and street, using section and sightlines as teaching devices.


What if the most important room in a school were the street outside it? Off the School starts from that question and follows it to its logical end: the classroom disappears, and the city takes its place. The project argues that children already learn on pavements, in parks, at workplaces and through chance encounters, and that architecture's job is to make those moments visible and reachable rather than to fence knowledge inside a single building.
Designed by Selcan Şimşek and Gülnur Aktaş, the proposal was shortlisted in the School of Thought 2020 competition. Rather than choosing one plot and drawing a better school on it, the designers treat a sequence of urban conditions, from coastal edges and business districts to public parks and residential zones, as the raw material of a distributed campus. It is a critique of the linear teacher-to-student model as much as it is a design.
Five Urban Zones Strung Along a Single Orange Path
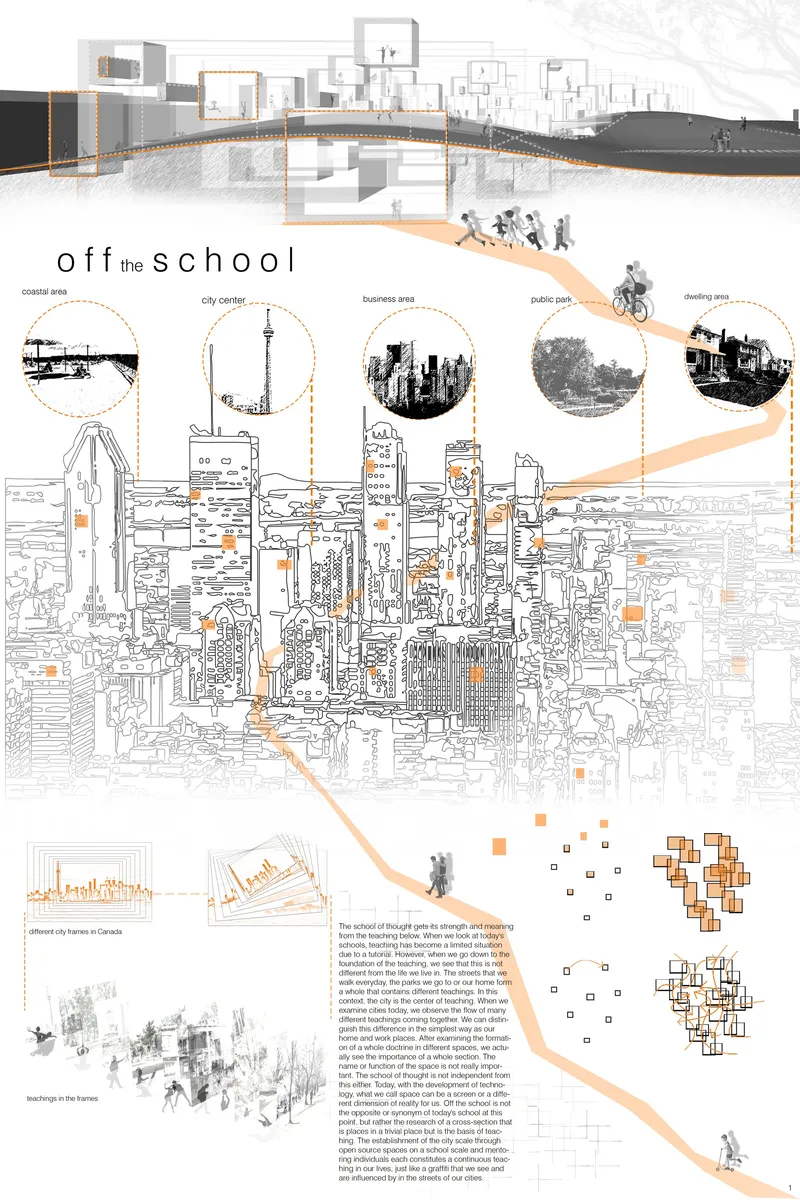
The opening board sets out the thesis in one gesture. A skyline line drawing runs across the sheet, punctuated by circular vignettes of five distinct urban zones, while an orange path winds past small figures going about their day. The path matters more than any single vignette: it reads as a route a learner might actually walk, turning the commute itself into the curriculum.
This is where the project most clearly breaks with the institutional school. Each fragment of the city, whether waterfront or office quarter, is assigned pedagogical value rather than treated as backdrop. The singular school building dissolves into a system of micro-environments that together perform the role of a school, and the architecture's role shifts from imposing instruction to setting up conditions for interaction, observation and participation.
Section, Not Plan, Organises the Learning
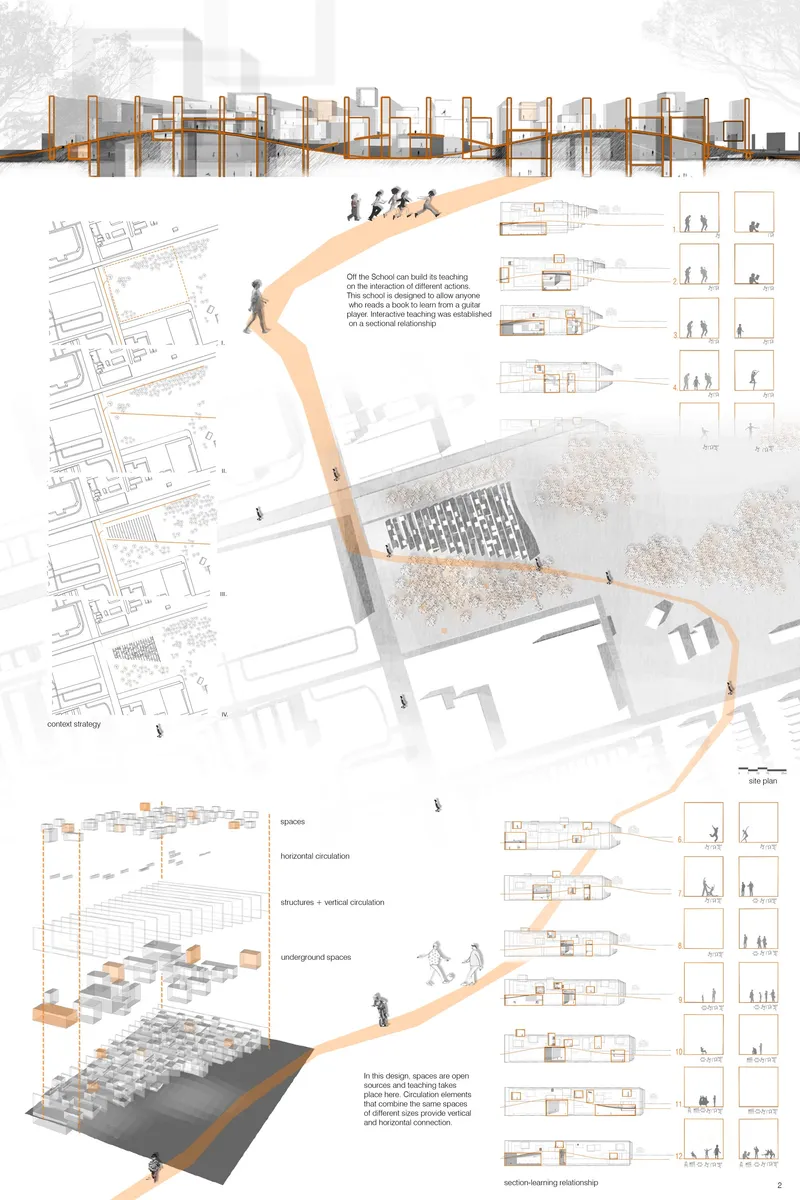
The second board shows the strategy getting specific. A site plan, an exploded axonometric of stacked volumes and a set of section drawings are tied together by the same orange path, now crossing a tree-dotted block. The exploded axonometric is the telling drawing: it reveals that the scheme is conceived vertically, with underground zones, ground-level spaces and elevated platforms layered over one another.
The designers use section as a pedagogical device, and it is the sharpest idea in the entry. Different levels produce different vantage points, so moving up or down becomes a way of encountering new activities. Circulation stops being purely functional and becomes experiential: a stair or ramp is a passage through several modes of learning at once, each glimpsed before it is entered.
Translucent Boxes That Let Curiosity Do the Teaching

The plaza rendering makes the abstraction tangible. Translucent grey boxes and bright orange cubes sit within a public square, people gather between them, and a photographer occupies the foreground. Nothing here looks like a classroom, and that is precisely the point. The translucency keeps activity legible from outside, so a passer-by can see music, movement or craft happening before deciding to join.
This visual permeability carries one of the project's core pedagogical claims: learning often begins with watching. A child who notices an unfamiliar activity becomes curious, and exposure precedes participation. By placing activities in visible, accessible positions, the scheme builds a passive yet persuasive learning mechanism into the public realm, one that requires no enrolment and no timetable.
An Open-Source Scatter of Small and Large Rooms

The final board pairs a perspective of stacked boxes with circular diagrams of vertical circulation and an axonometric scatter of small and large spaces. Read together, they describe a kit of volumes rather than a fixed building: enclosures of varying size distributed loosely, linked by vertical movement, and free of any hierarchy that would mark one as the head teacher's office and another as a corridor.
The designers call this an open-source spatial logic, and the term fits. Spaces are defined by their potential for use rather than an assigned function; a platform might host a conversation, a performance or a moment of solitude depending on who arrives. That deliberate ambiguity supports the project's social premise that knowledge is shared rather than owned by institutions, and that anyone in the city can be both learner and mentor.
Why This Project Matters
Many competition entries reimagine the school as a friendlier container. Off the School questions whether the container is needed at all, and it backs that position with real spatial tools: a continuous route through varied urban zones, a sectional strategy that turns vertical movement into exposure, and translucent volumes that let observation spark participation. The orange path threading every board is more than graphic consistency; it is the project's argument rendered as a line.
The open questions are practical ones: supervision, weather, how a distributed system is maintained and who governs it. Yet as a provocation, the entry earns its shortlisting. It reminds designers that pedagogy is spatial, that a city already contains countless lessons, and that architecture can be most useful when it makes those lessons easier to see and easier to join.
View the Full Project
About the Designers
Designers: Selcan Şimşek, Gülnur Aktaş
Enter a Design Competition on uni.xyz
uni.xyz runs architecture and design competitions year-round that reward proposals with spatial conviction and real site intelligence.
Project credits: Off the School by Selcan Şimşek, Gülnur Aktaş School of Thought 2020 (uni.xyz).


Popular Articles
Popular articles from the community


ETEH Reworks the Shared Spaces of São Domingos School in Brazil Around Timber, Color and Hanging Plants
At São Domingos School in Brazil, 436 m² of hall, refectory and library are recast with timber joinery, a yellow and blue code and trailing greenery.

Cube Design Draws an Ecological Corridor Between Two Shenzhen Hills with the Nankai Building
Beside Shenzhen's container docks, the Nankai Building pairs stacked balconies with a climbing green screen to connect two hillsides across its height.


The Amber Palace Opera: A Geological Fiction Surfaces on Tallinn's Baltic Waterfront
Pierre Brillard reimagines a Baltic legend as a public landscape, opera house, and waterfront promenade rooted in Tallinn's coastal identity.

Opera on the Sea: Driftwood Logic Shapes a Timber Opera House on Estonia's Coast
Trevor Orgill's opera house translates the entangled drift of floating timber into a civic building where wood, water, and music converge.

Similar Reads
You might also enjoy these articles

Healing Façade: A Modular Chapel System That Restores Ethiopia's Sacred Forests
Winner of the Eco-Chapel competition, this circular timber façade collects water from air to rebuild soil and reforest degraded Ethiopian landscapes.

Kaffeebühnen: Where Coffee Shop Architecture Becomes a Civic Stage in Vienna
A linear sequence of timber boxes, transparent shells, and open yards turns the Viennese café tradition into a public performance space.

Eco Chapel: A Modular Forest Pavilion That Grows Like the Landscape It Protects
Hexagonal timber modules weave through existing trees, turning a chapel into a living system for prayer, education, and reforestation.


Urban Forest: A Vertical Ecosystem for 5,000 Workers in Singapore's Changi Business Park
Radially stacked pods and layered green decks turn a 7-acre plot into 47 acres of ecological workspace projected for 2040.

Explore Mes School Of Architecture Competitions
Discover active competitions in this discipline

Challenge to design public laboratory

Challenge to reimagine the Iron Throne

Photograph architecture without architects

Illustrate the lost glory of Angkor Wat - Render Challenge
Comments (0)
Please login or sign up to add comments
No comments yet. Be the first to comment!