
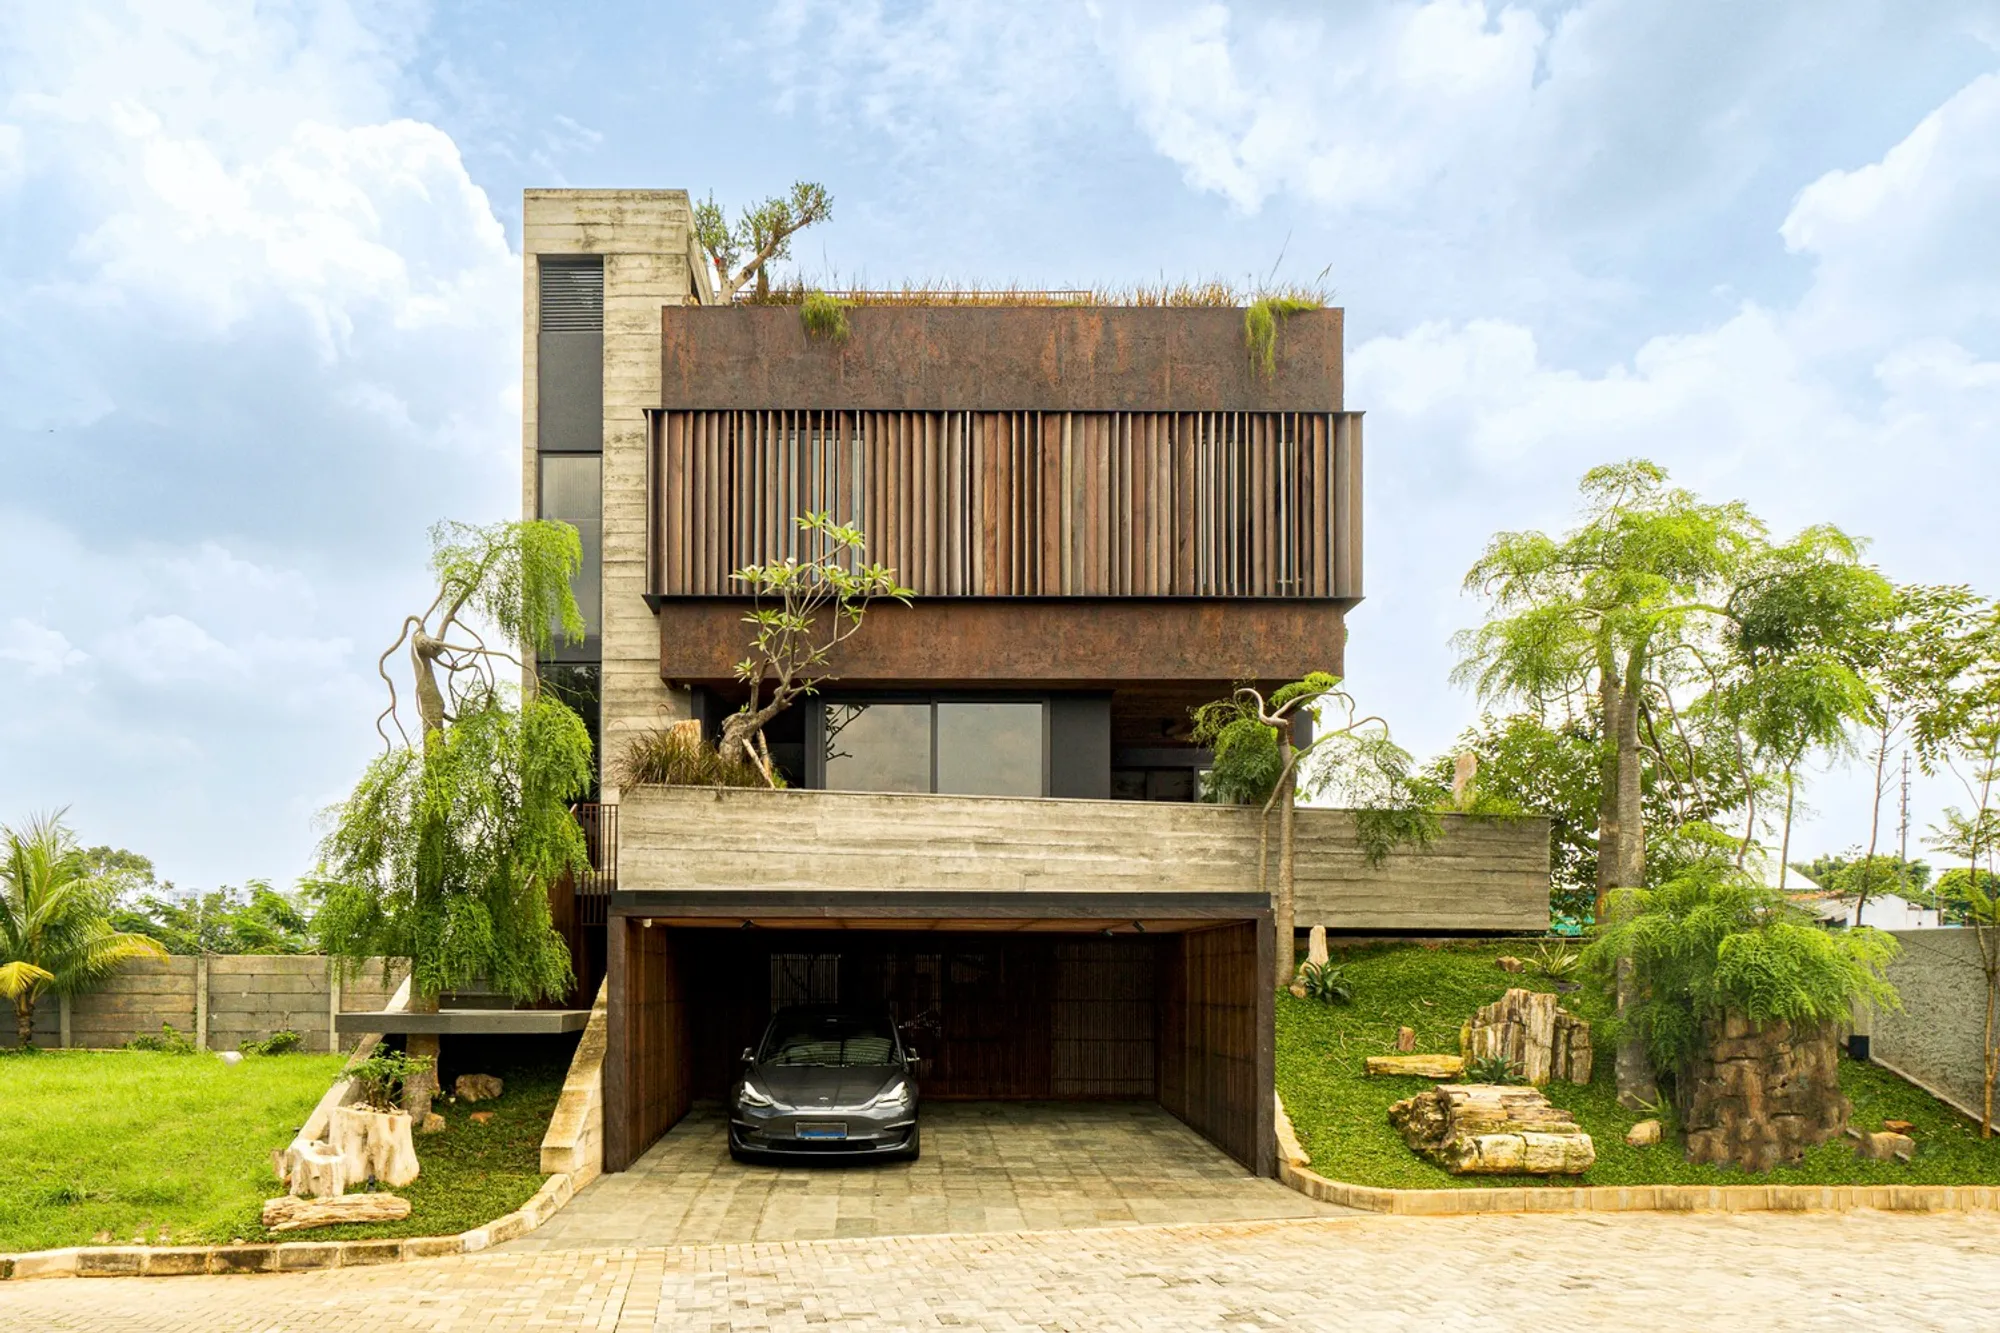
OHIO House by StudioRK in Jakarta, Indonesia (2022)
Perched on a hilltop with 270° skyline views, OHIO House blends landscape, light, and indoor-outdoor flow for serene, sustainable living.


Perched on a serene hilltop in Jakarta, OHIO House by StudioRK is a striking example of modern residential architecture that seamlessly integrates with its natural surroundings. Completed in 2022, the 505 m² residence offers a panoramic 270° view of the city skyline, allowing inhabitants to enjoy a unique connection with the landscape while maintaining privacy and comfort.
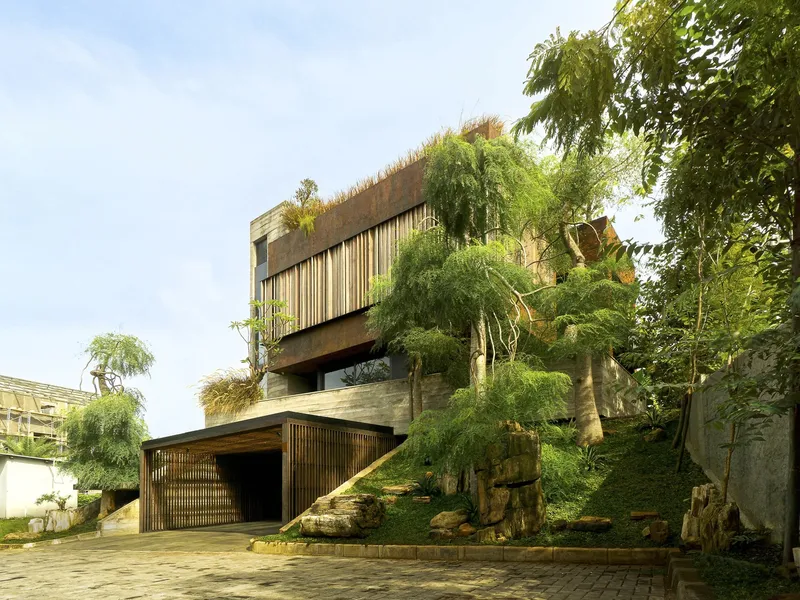
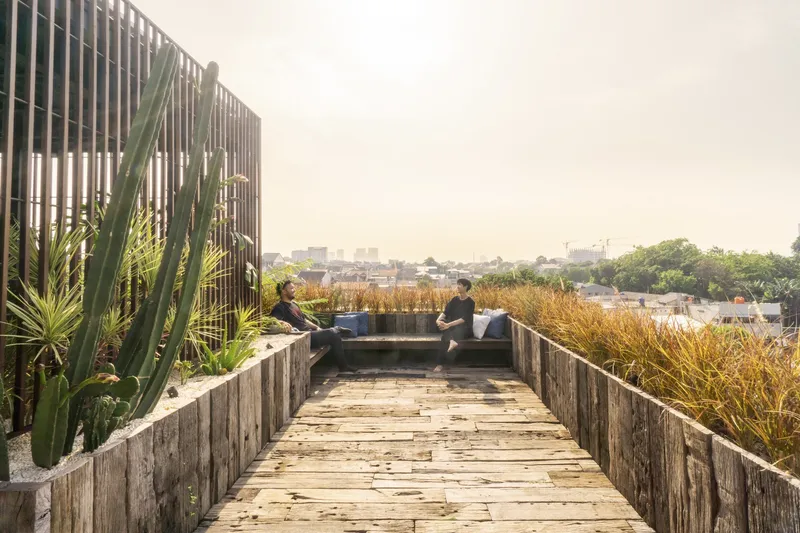
From the earliest design stages, landscape was treated as a central architectural element. The site’s grasses, stones, shrubs, and abundance of trees were not merely decorative; they actively shape spatial perception and the home’s microclimate. Trees function as natural privacy buffers, sunlight shields, and air coolers, creating a healthy, comfortable living environment that enhances the emotional quality of everyday life.
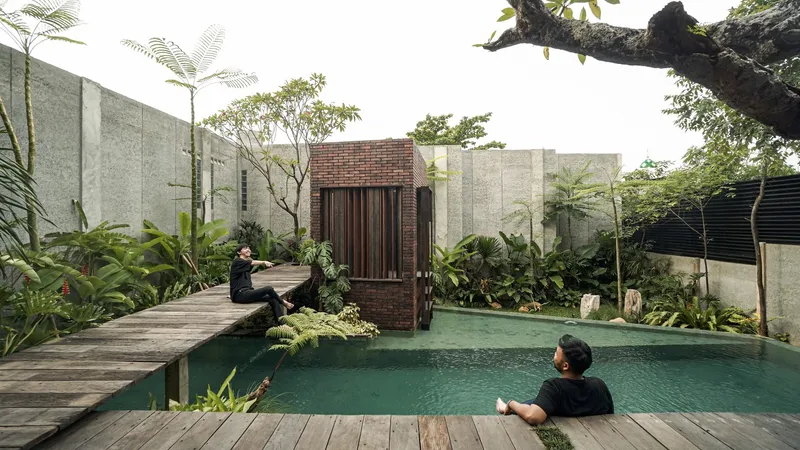
The residence emphasizes a strong indoor-outdoor connection. Living spaces are linked to terraces, balconies, patios, and skylights, ensuring abundant natural light and cross-ventilation throughout the home. Openings of varying sizes are strategically placed to reflect different activities and moods, from bright, open spaces for communal gatherings to shaded, intimate corners for relaxation.
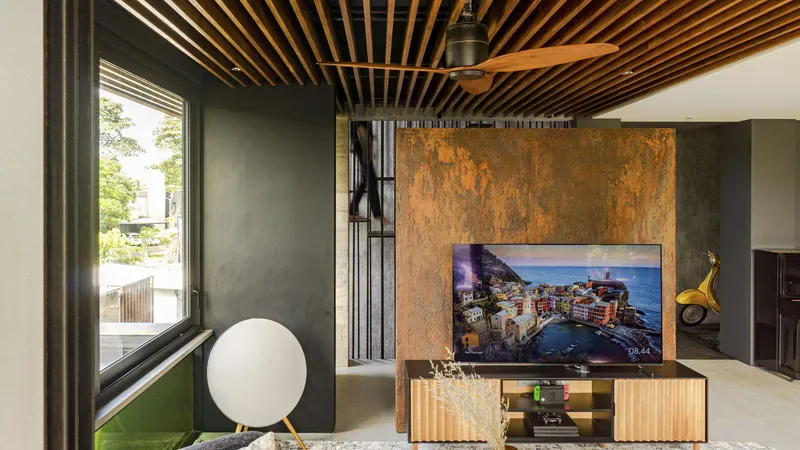
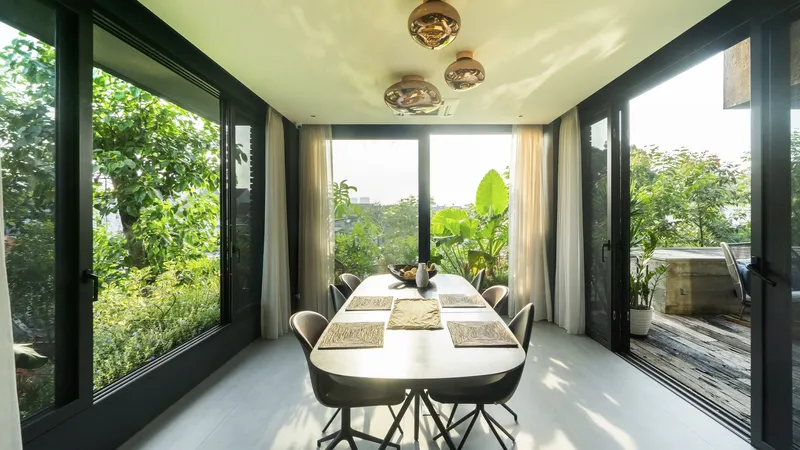
Interiors display a rich material palette, balancing rustic metals with soft fabrics, rough textures with smooth finishes. These contrasts, combined with natural light and carefully curated furnishings from BoConcept, Gessi, and Antonio Lupi, create a sense of warmth, comfort, and visual interest throughout the house.
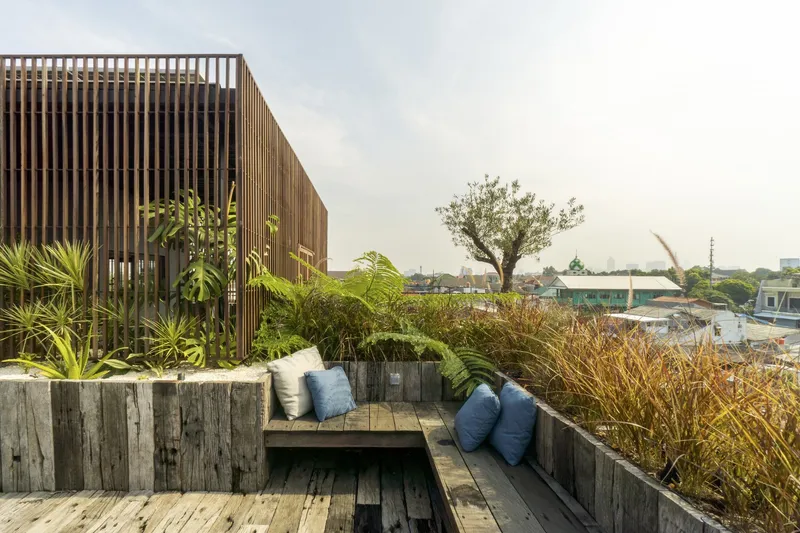
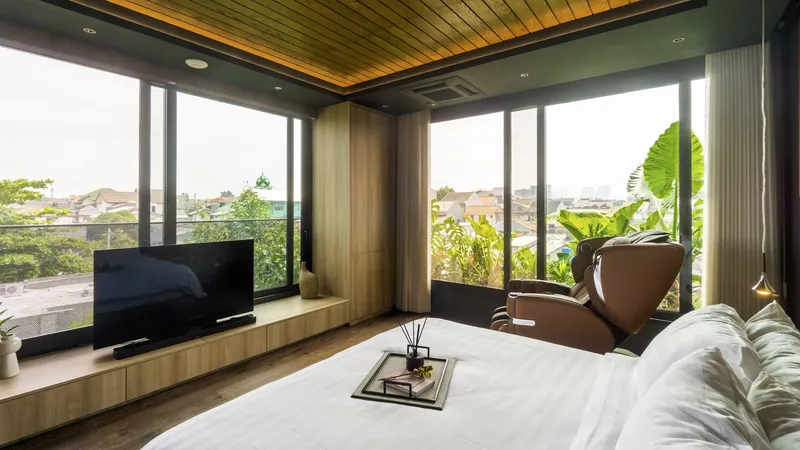
Outdoor areas are more than aesthetic enhancements, they define the architecture. Courtyards, gardens, and landscaped zones guide circulation and spatial hierarchy, establishing a harmonious relationship between the home and its surroundings. Every room is designed to maximize views while maintaining privacy, reflecting StudioRK’s philosophy that nature and architecture should coexist in equilibrium.
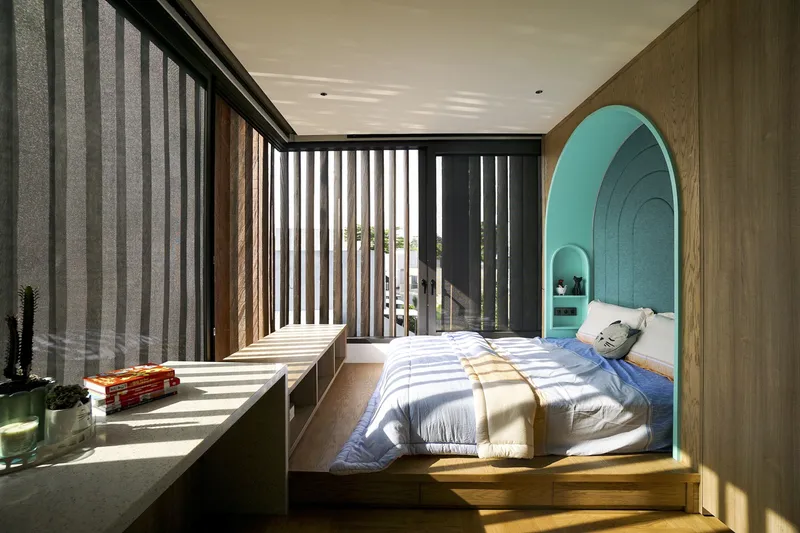
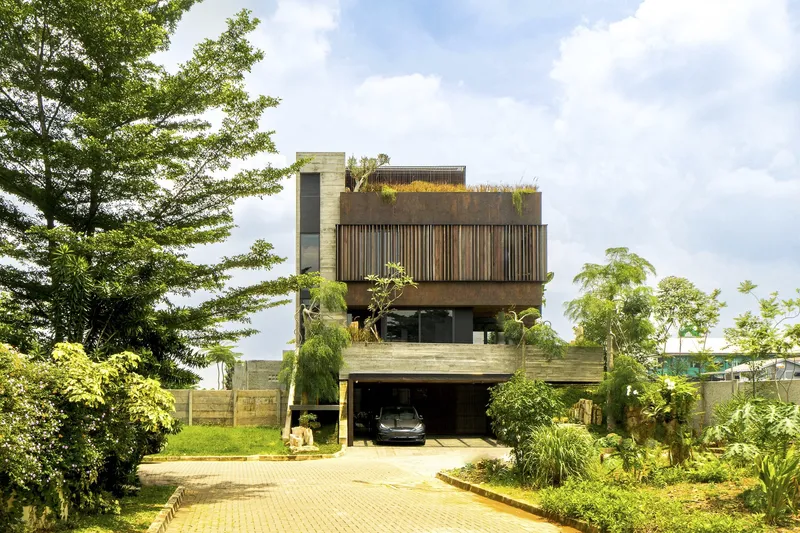
OHIO House embodies sustainable, nature-focused design principles, showcasing how modern luxury can coexist with environmental sensitivity. By prioritizing landscape integration, natural light, and ventilation, the project offers a holistic living experience that nurtures both body and mind.
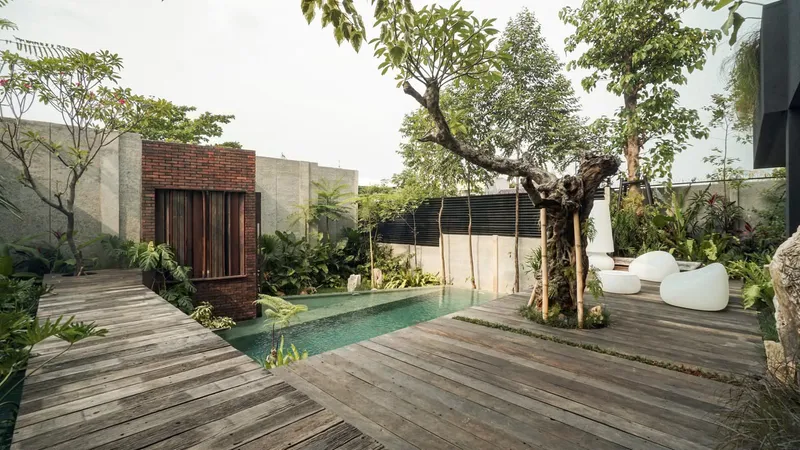
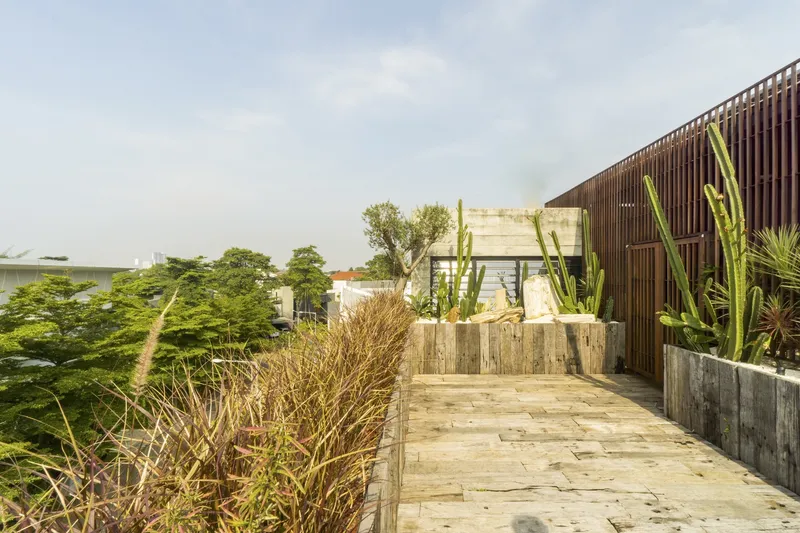
This hilltop residence is a benchmark for contemporary Jakarta architecture, combining elegance, functionality, and emotional resonance. OHIO House demonstrates how thoughtful design can transform a home into an immersive, nature-connected experience, offering residents both beauty and tranquility in an urban context.
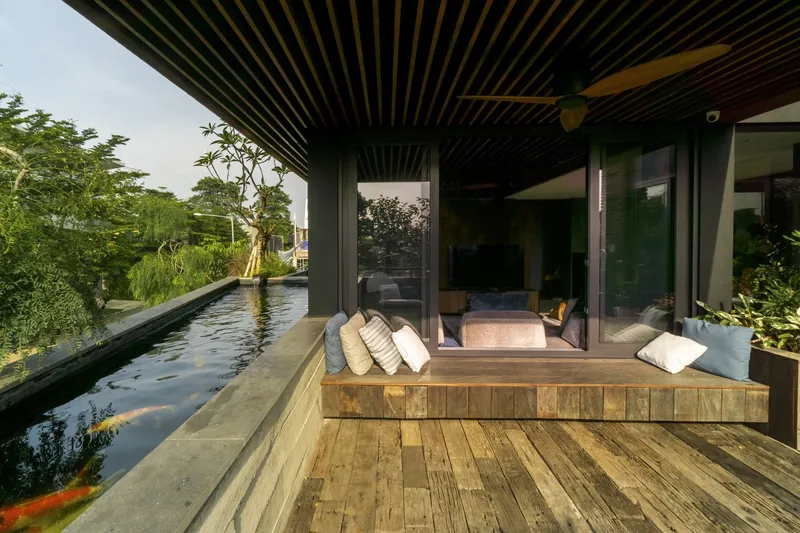
All photographs are works of
StudioRK




Popular Articles
Popular articles from the community


The Earth Pod: 3D Printed Homes for Resilient Refugee Communities
The Earth Pod reimagines refugee housing through 3D printed homes made from clay, combining resilience, self-sufficiency, and rapid shelter.

Play: Fragments of Their World
Familiar architecture becomes modular playground design, creating safe spaces where displaced children can learn, connect, imagine and play.

Lunar Spiral: Space Architecture Shaped by the Mathematics of the Universe
Lunar Spiral reimagines space architecture through Fibonacci geometry, lunar regolith, levitating habitats, and self-sustaining Moon living.

Conexión: Biophilic Design Reimagines High-Rise Living in Hong Kong
Conexión reimagines high-rise living in Hong Kong through biophilic design, green facades, shared spaces, daylight, water and nature within.


Similar Reads
You might also enjoy these articles


FAMM Arquitectura Organizes Ten Villas Around Courtyards and Jungle in Nosara, Costa Rica
El Molino pairs two elongated volumes with deep overhangs and timber louvers to build a compact coastal community five minutes from the beach.

Oscar Niemeyer's Ibirapuera Park Pavilions Define São Paulo's Cultural Identity in Concrete and Curve
A constellation of modernist volumes set within São Paulo's most important urban park, conceived for the city's 400th anniversary in 1954.

How Henri Picq's 1889 Paris Pavilion Traveled 11,000 Kilometers to Become Santiago's Artequín Museum
A prefabricated iron and glass pavilion built for the Paris Universal Exposition found a second life as a children's art museum in Chile.

Sanjay Puri Architects Wraps a Jaipur Office Tower in Capsule-Shaped Green Buffers
A nine-level climate-responsive workplace near Jaipur Airport uses stacked planter terraces and aluminium screens to fight 40°C heat.


Explore Architecture Competitions
Discover active competitions in this discipline



Challenge to reimagine the Iron Throne


Photograph architecture without architects


Illustrate the lost glory of Angkor Wat - Render Challenge


Design challenge to reuse E-waste
Comments (0)
Please login or sign up to add comments
No comments yet. Be the first to comment!