
Olimpo Nômade Installation by Langarita Navarro Arquitectos | Innovative Temporary Festival Architecture in Portimão, Portugal
Olimpo Nômade is a lightweight, foldable, portable festival installation by Langarita Navarro, creating dynamic artist spaces in Portugal.


Olimpo Nômade is an extraordinary temporary installation designed by the renowned Langarita Navarro Arquitectos for a music festival held in Portimão, Portugal, in 2022. Spanning over 6,805 square meters, this unique architectural project serves as an itinerant urban oasis for artists, providing them with essential spaces to prepare before performances and unwind afterwards in a vibrant, supportive environment.
Designed by lead architects María Langarita and Víctor Navarro, Olimpo Nômade redefines the concept of festival architecture through its lightweight, foldable, and transportable design. This "galactic city" for artists offers a blend of practical infrastructure and mythical ambiance, setting the perfect stage for unforgettable musical moments and social interactions.
Concept and Spatial Experience
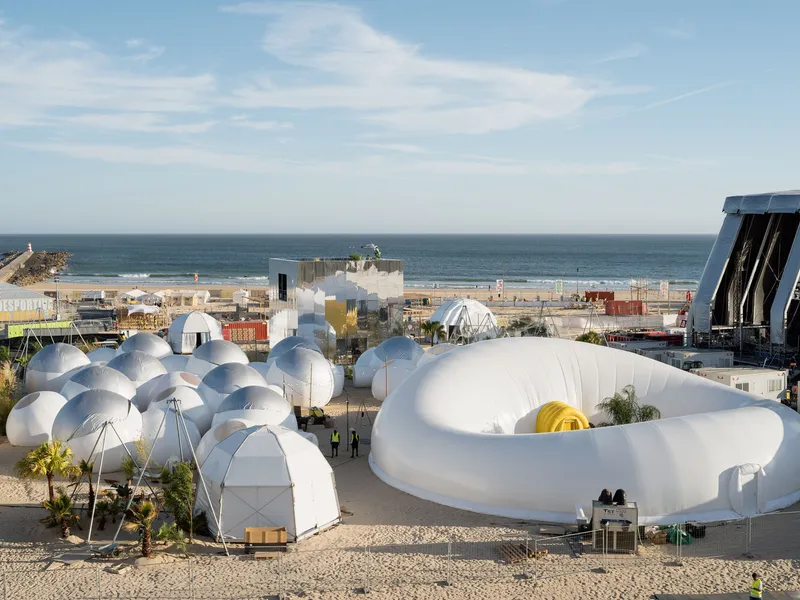
At its core, Olimpo Nômade is an ephemeral city tailored for artistic collaboration and relaxation. The installation functions as a portable Olympus, a contemporary mythic monument that travels and adapts seamlessly to its environment. Its first deployment on the sandy shores of Portimão beach in the Portuguese Algarve created a harmonious fusion between nature and architecture.
The design features a series of interconnected devices forming open squares and outdoor resting areas, shaded naturally by various types of palm trees and creatively suspended fishing nets, providing relief from the Mediterranean sun. This thoughtful integration of landscape and structure enhances the overall festival experience, inviting artists and visitors alike to linger in its calm, inspiring spaces.

Architectural Elements
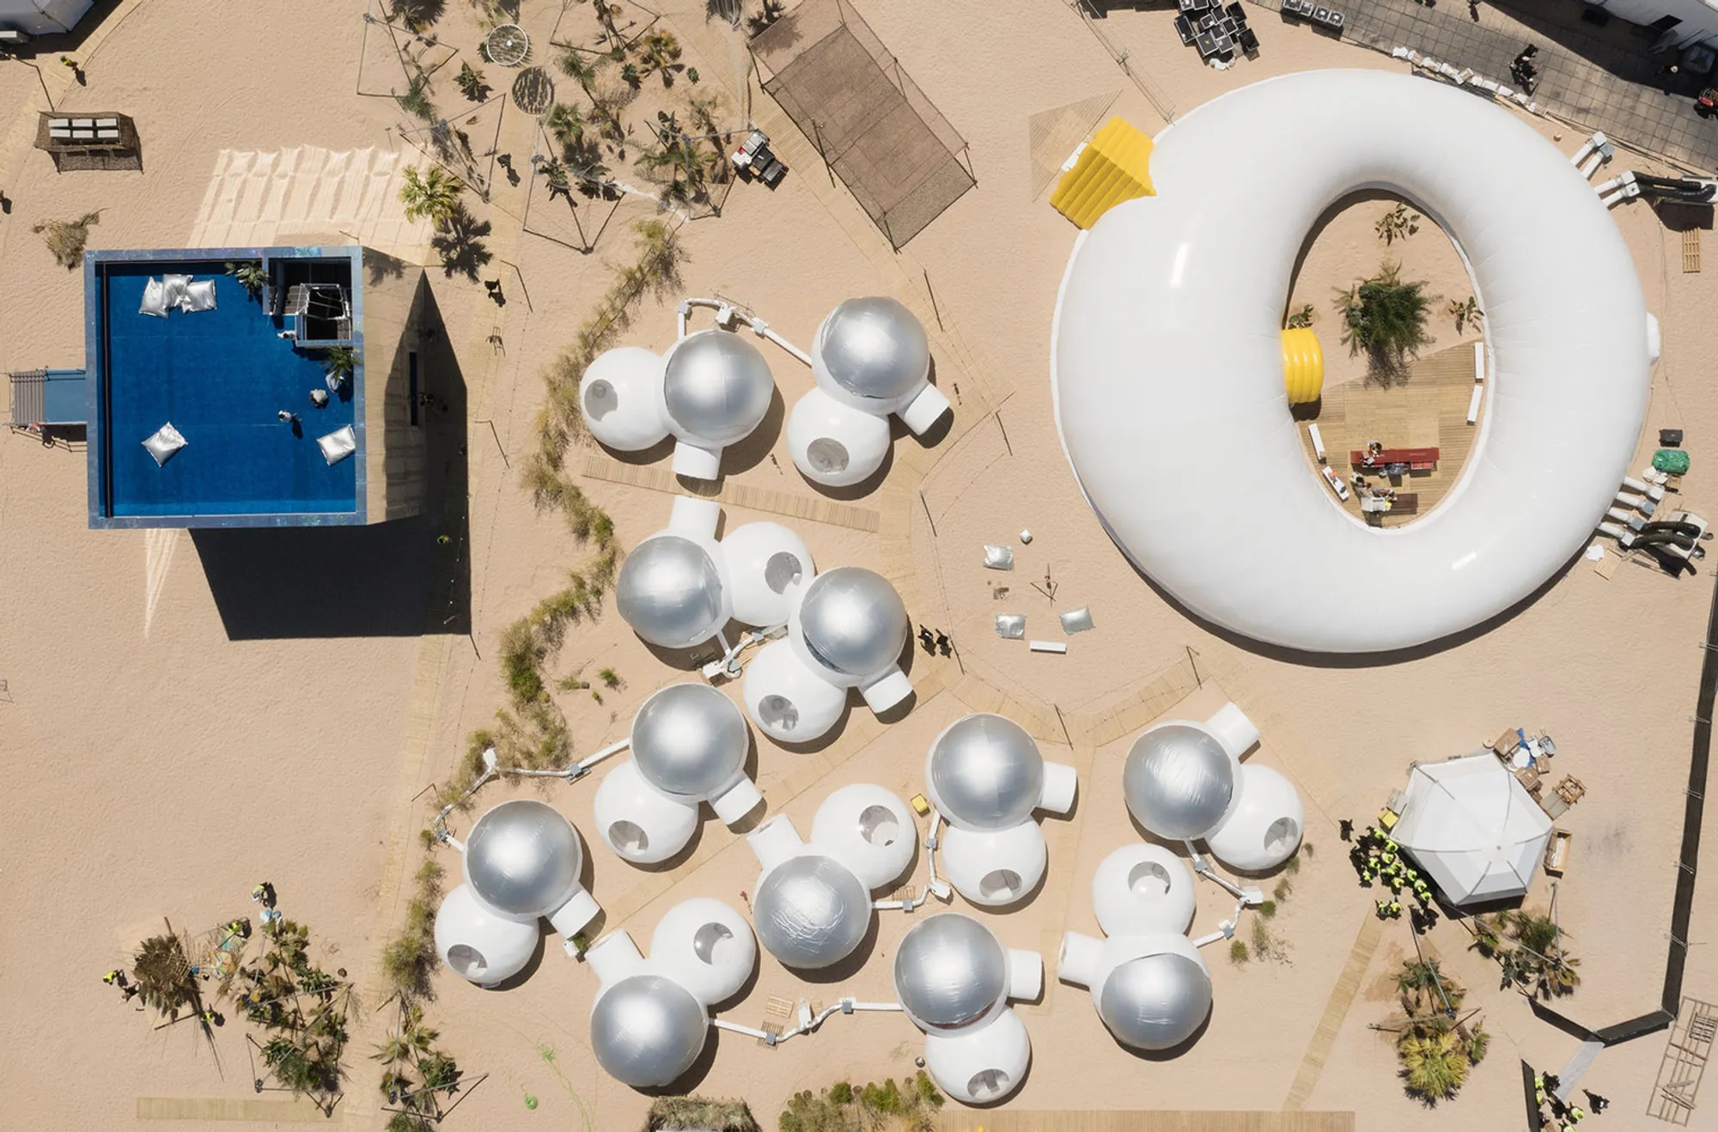
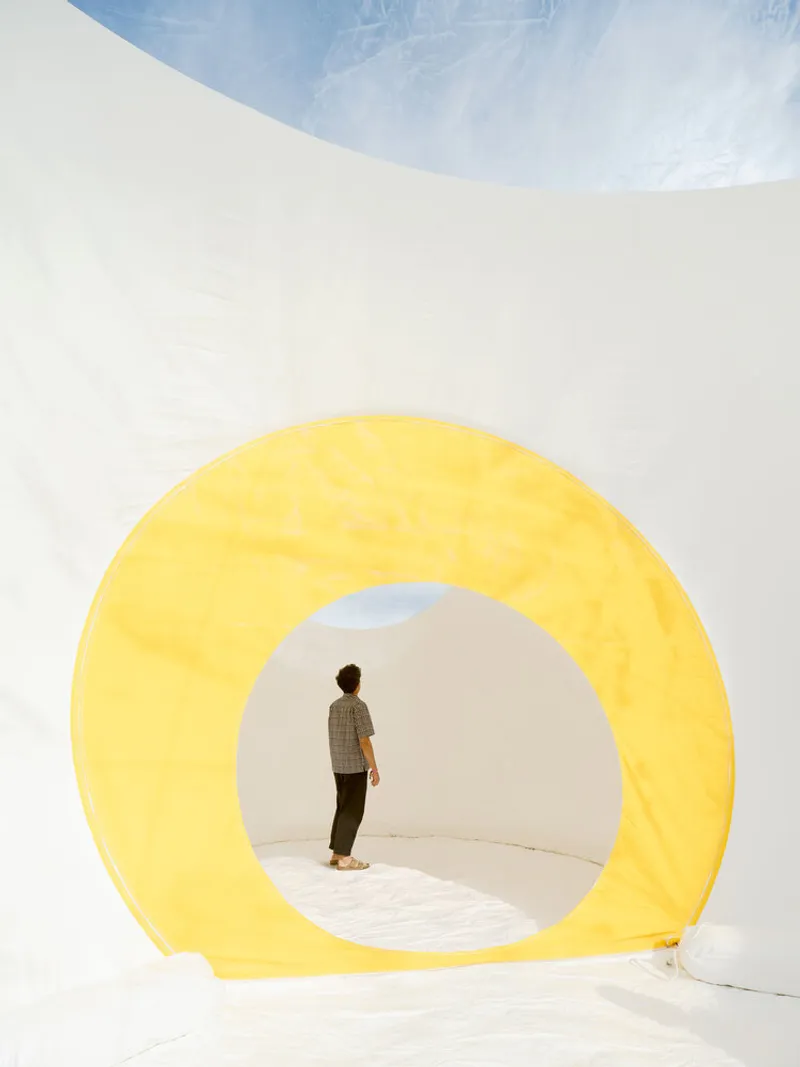
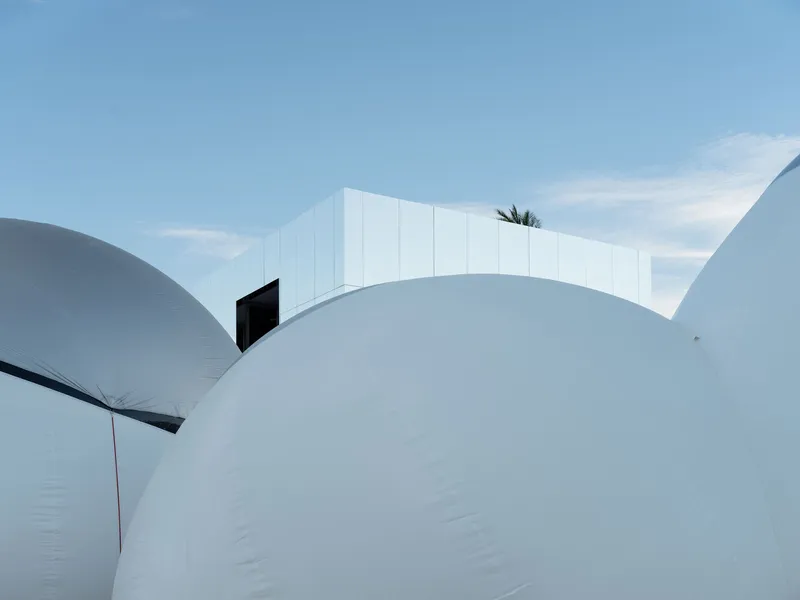
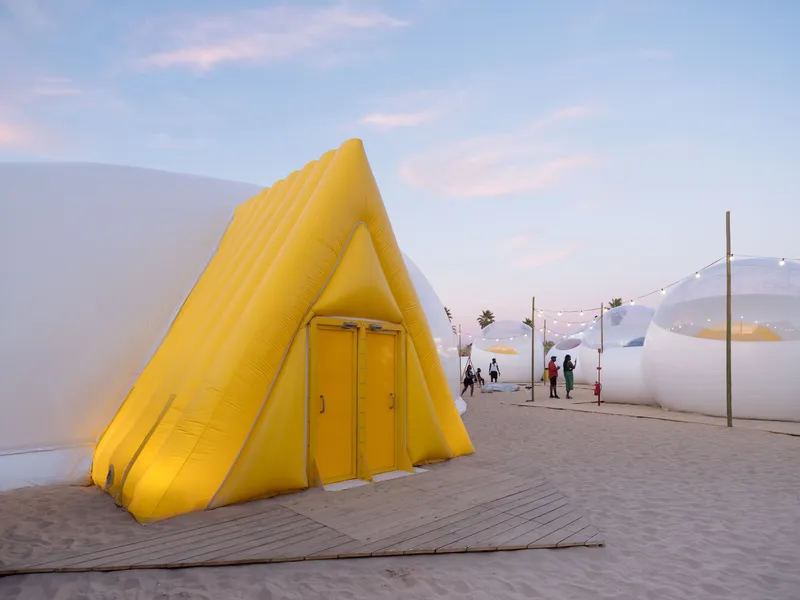
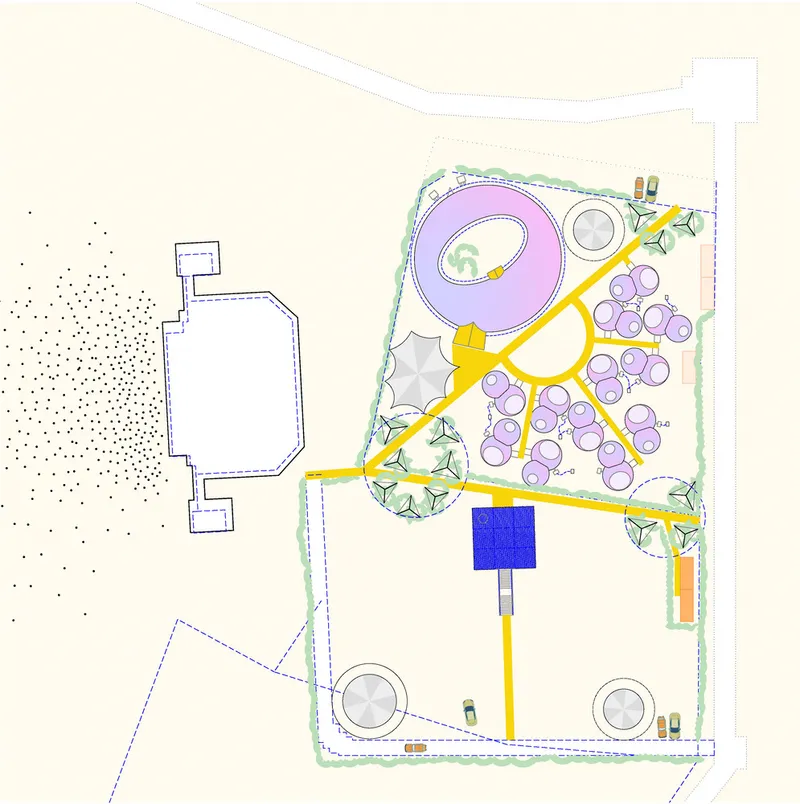
The installation’s centerpiece is a stretched donut-shaped inflatable salon—a continuous, seamless, white structure covering 500 square meters. This inflatable form is intersected by a cylinder and a vibrant yellow triangular prism acting as airlocks, facilitating smooth access and emergency egress. Inside, a tranquil courtyard enriched with palm trees offers a peaceful retreat from the festival’s energetic atmosphere.
Adjacent to the salon is the bubble camp, a playful cluster of dressing rooms shaped by two overlapping bubbles of varying sizes. Each unit combines a private dressing space with an open "bubble" area featuring a large sky-facing opening, designed for artists to relax and socialize with their peers before heading on stage.
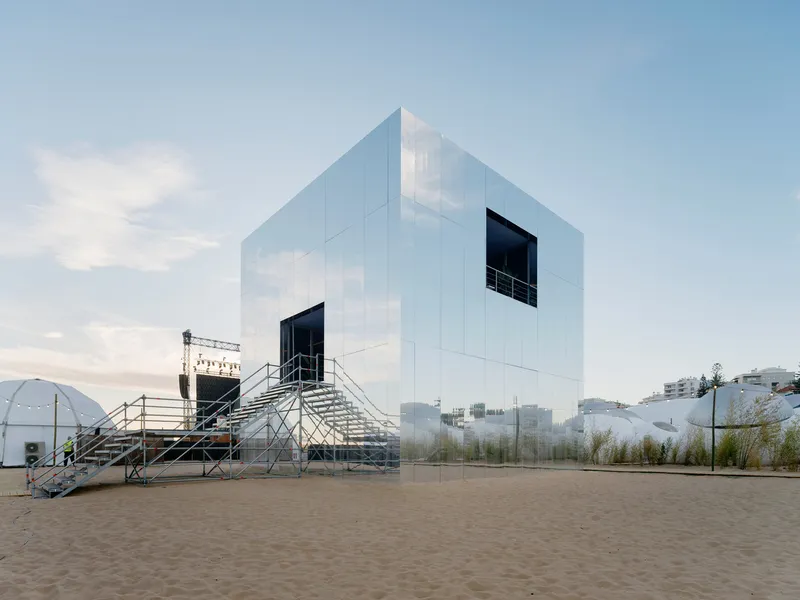
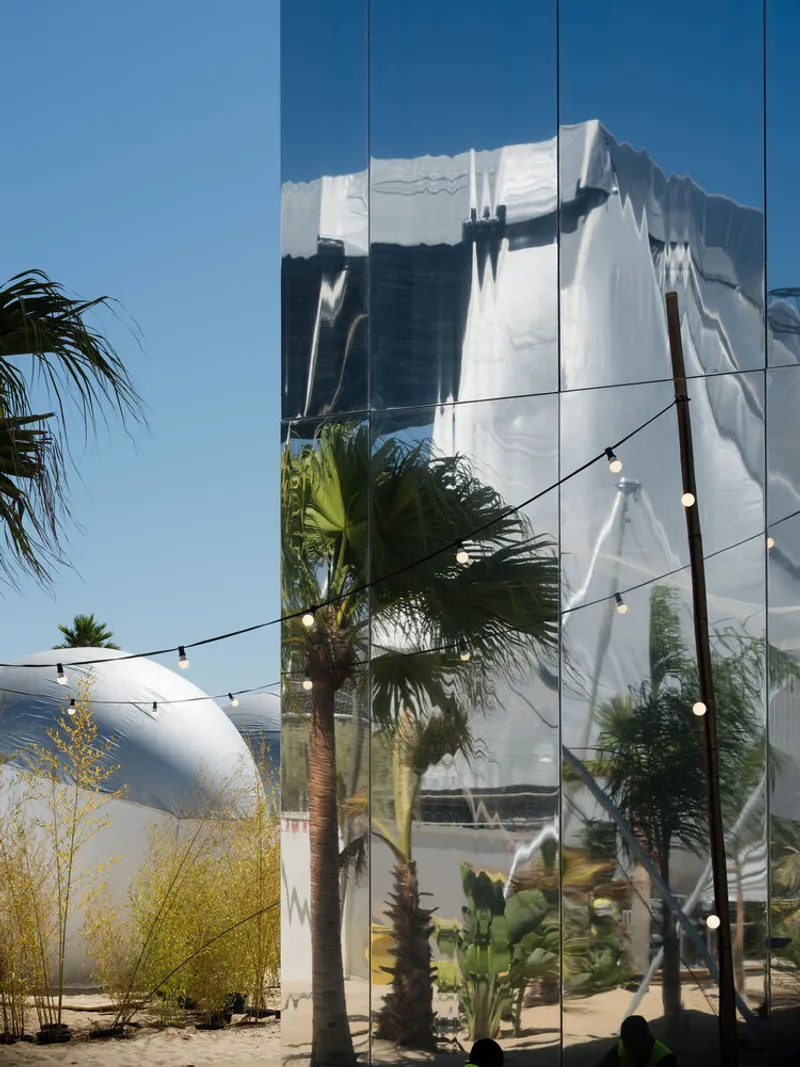
The reflective palace houses exclusive dressing rooms for headline performers. This striking architectural volume is a perfect 9 x 9 x 9 meter mirrored cube elevated on a scaffold structure, pierced by cubic voids on each side serving as private terraces and independent entrances. The rooftop boasts a blue carpet lookout with a reflective railing that seemingly floats over the sandy landscape, creating a surreal, otherworldly presence that elevates the festival's atmosphere.
Practicality Meets Mythical Monumentality
Olimpo Nômade successfully balances durability, portability, and aesthetic impact. The installation’s foldable components can be stored and transported using minimal containers, making it highly efficient for touring festivals or temporary events worldwide. Despite its lightweight and temporary nature, the project maintains a strong symbolic presence, evoking the grandeur of an ancient Olympus for modern-day gods—musicians and artists.
By combining innovative materials, inflatable architecture, and organic landscape elements, Langarita Navarro Arquitectos have created a pioneering example of temporary festival architecture that prioritizes user experience, sustainability, and artistic expression.




Popular Articles
Popular articles from the community


Conexión: Biophilic Design Reimagines High-Rise Living in Hong Kong
Conexión reimagines high-rise living in Hong Kong through biophilic design, green facades, shared spaces, daylight, water and nature within.

The Musturak Paradise: Senior Living Architecture for a Connected Future in Temara, Morocco
The Musturak Paradise reimagines senior living architecture in Temara via private homes, social spaces, culture, community, and shared care.

Riyadh For All: Intergenerational Urban Design for Active Aging in Rabat
Riyadh For All reimagines urban design in Rabat with intergenerational co-living, adaptive courtyards, and Moroccan cultural exchange today.

Play: Fragments of Their World
Familiar architecture becomes modular playground design, creating safe spaces where displaced children can learn, connect, imagine and play.


Similar Reads
You might also enjoy these articles


Hodi-Mandai Geram
Project Function: Preservation and revitalization of the Intangible heritage and socio-spatial identity of the Hodi by Housing, Cultural Memory Center, Sacred Grove, landscape, local tourism economy


Olio Towers: A Mid-Rise for Performers That Fuses Housing, Rehearsal, and Stage
Located blocks from Houston's Theater District, this modular tower stacks living units around a central performance atrium.

Oasis: Modular Green Housing Carved into Dhaka's Urban Fabric
A shortlisted Plugin Housing entry reclaims unauthorized settlements in Dhaka with stepped concrete volumes, green roofs, and ventilation-driven design.

Black Hole: A Floating Megastructure for the Post-Physical Era
Emiliano Mazzarotto envisions a spherical, self-scaling arena where e-sports, digital hotels, and holographic stadiums replace traditional public space.


Explore Architecture Competitions
Discover active competitions in this discipline



Challenge to design a portable theatre


Challenge to design a portable music platform


Challenge to design an open learning module for the elderly


Challenge to reimagine the Iron Throne
Comments (0)
Please login or sign up to add comments
No comments yet. Be the first to comment!