
OMAMBO and DORON Atelier Weave Two Cultural Identities into an 80 m² Bucharest Apartment
Rather Two layers Romanian and Angolan heritage through stucco, recycled plastics, and deliberate spatial contrasts in central Bucharest.


An apartment can hold furniture or it can hold memory. Rather Two, an 80 square meter flat in Bucharest completed in 2026 by OMAMBO and DORON Atelier, attempts the latter. Conceived by architects Anca and Kelvin, the project is an autobiographical interior: a space in which Romanian heritage and Angolan origins occupy the same rooms, sometimes comfortably, sometimes in productive friction. The result is not fusion so much as dialogue, staged through careful choices of material, color, and proportion.
What makes the project genuinely interesting is its refusal to pick a lane. Ornament sits next to minimalism, roughness beside softness, compression alongside decompression. These are not accidental juxtapositions. They are the organizing logic of the entire plan, a strategy that turns a modest apartment into a legible emotional landscape. The nearly ten-foot ceilings and 26-foot living depth give the architects room to orchestrate these shifts, and they use every centimeter of that generosity.
The Green Threshold
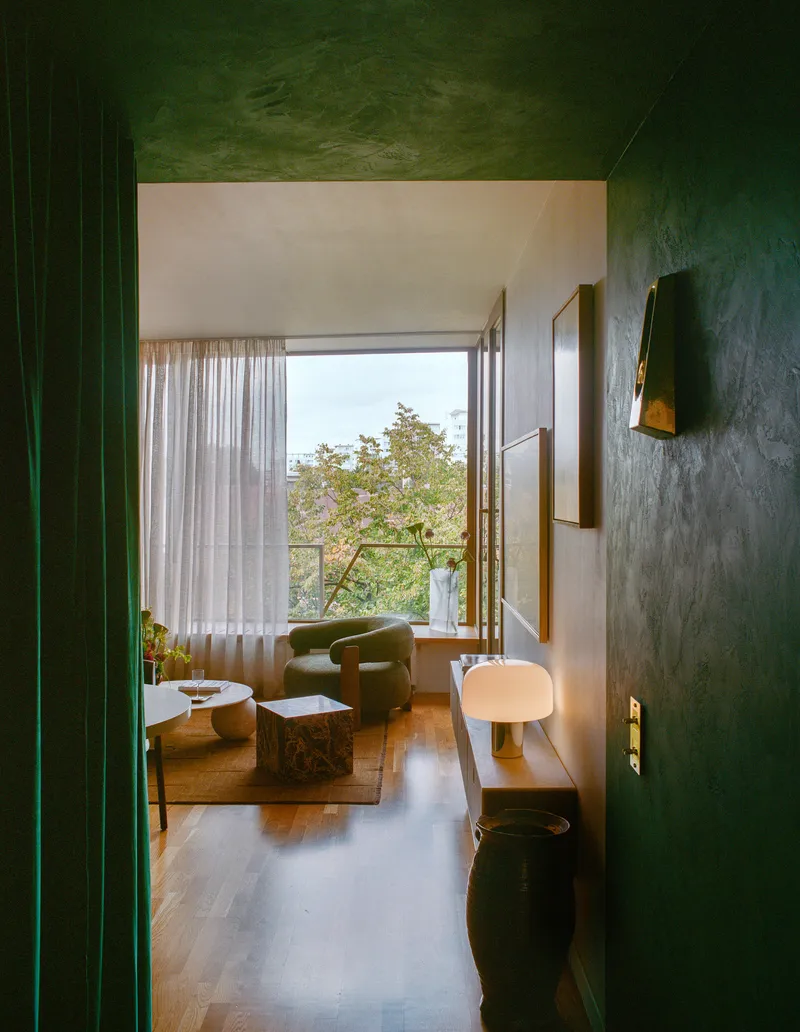
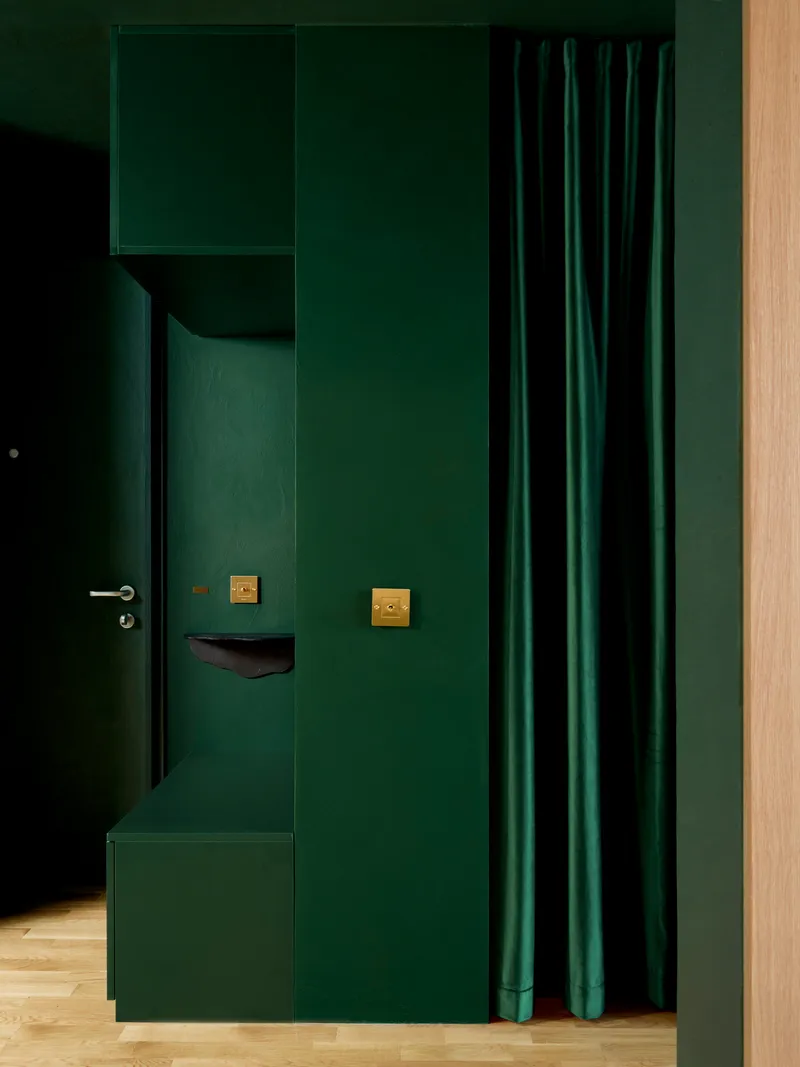
Green is not an accent color here. It is a territory. The deep green stucco that wraps the entry volume and appears in doorways throughout the apartment operates as a spatial device, marking transitions between public and private, between one cultural register and another. Walk through a green-plastered opening and the temperature of the space changes. The coat hooks and brass switches of the entryway feel deliberate, almost ceremonial, as though arriving home is a ritual worth designing for.
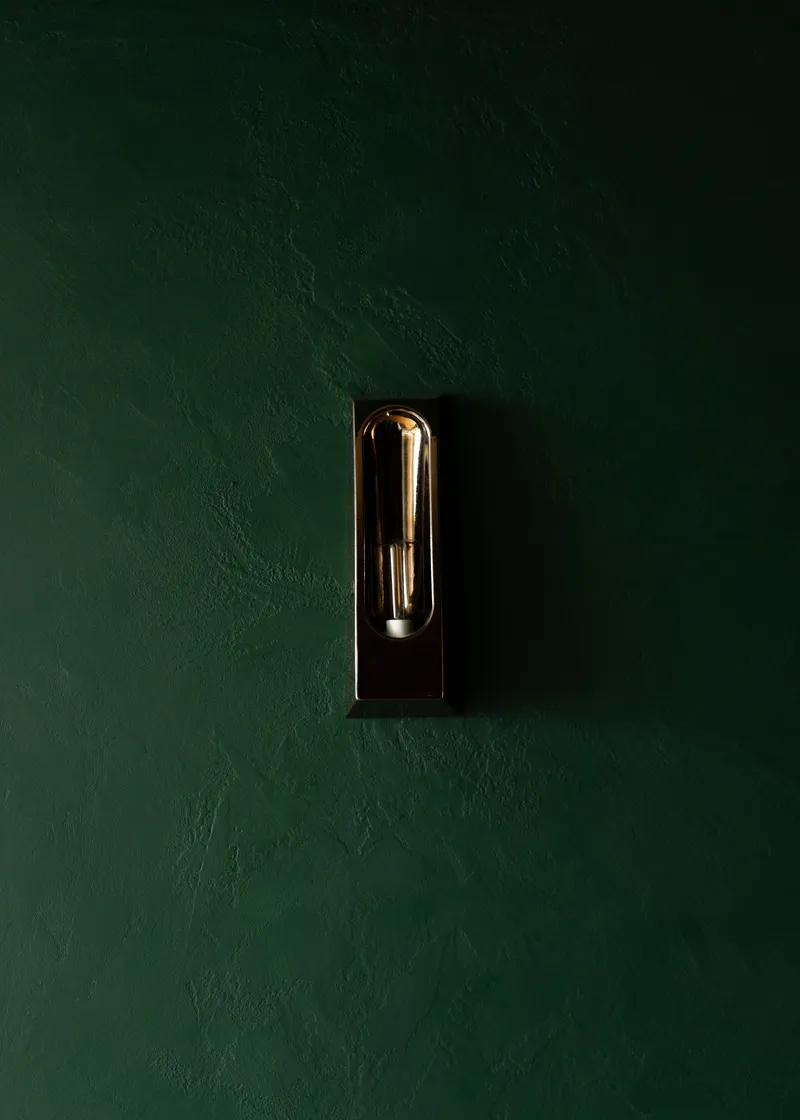
A single black wall sconce centered on a field of saturated green plaster says a lot about the architects' confidence. There is no anxiety about emptiness here, no compulsion to fill every surface. The green becomes a backdrop that makes even the simplest fixture feel considered.
Living with Light and Canopy
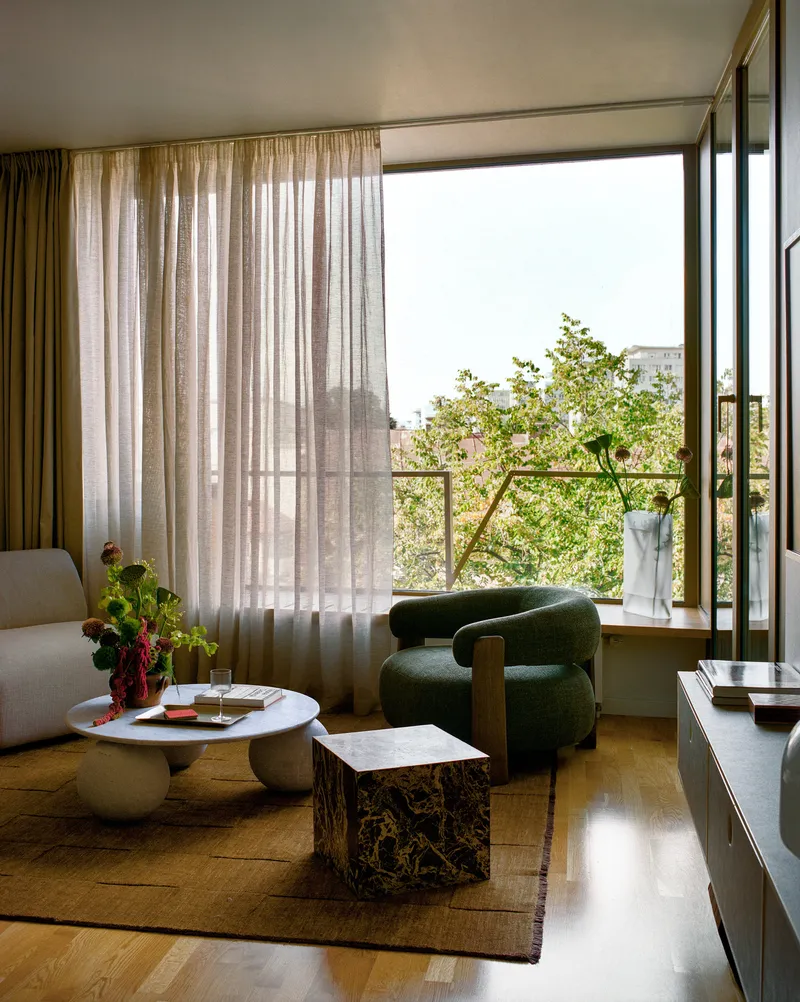
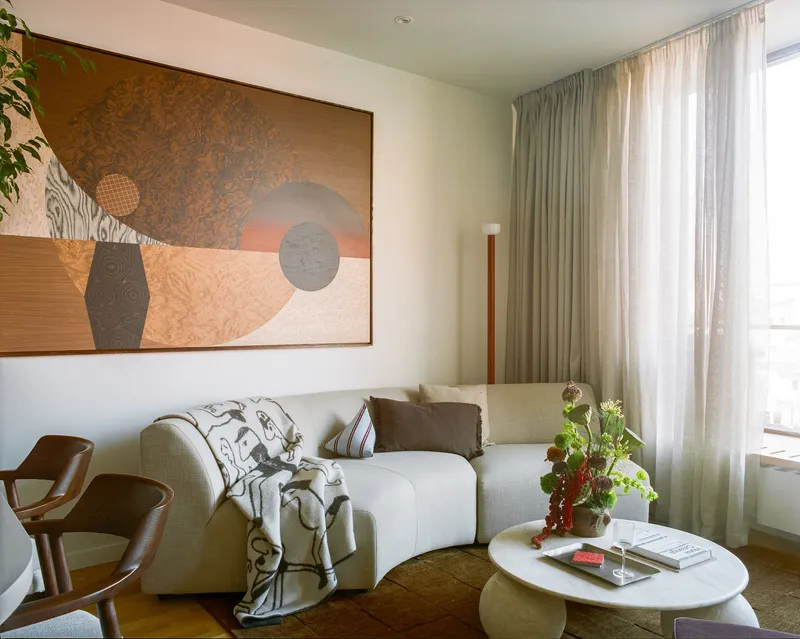

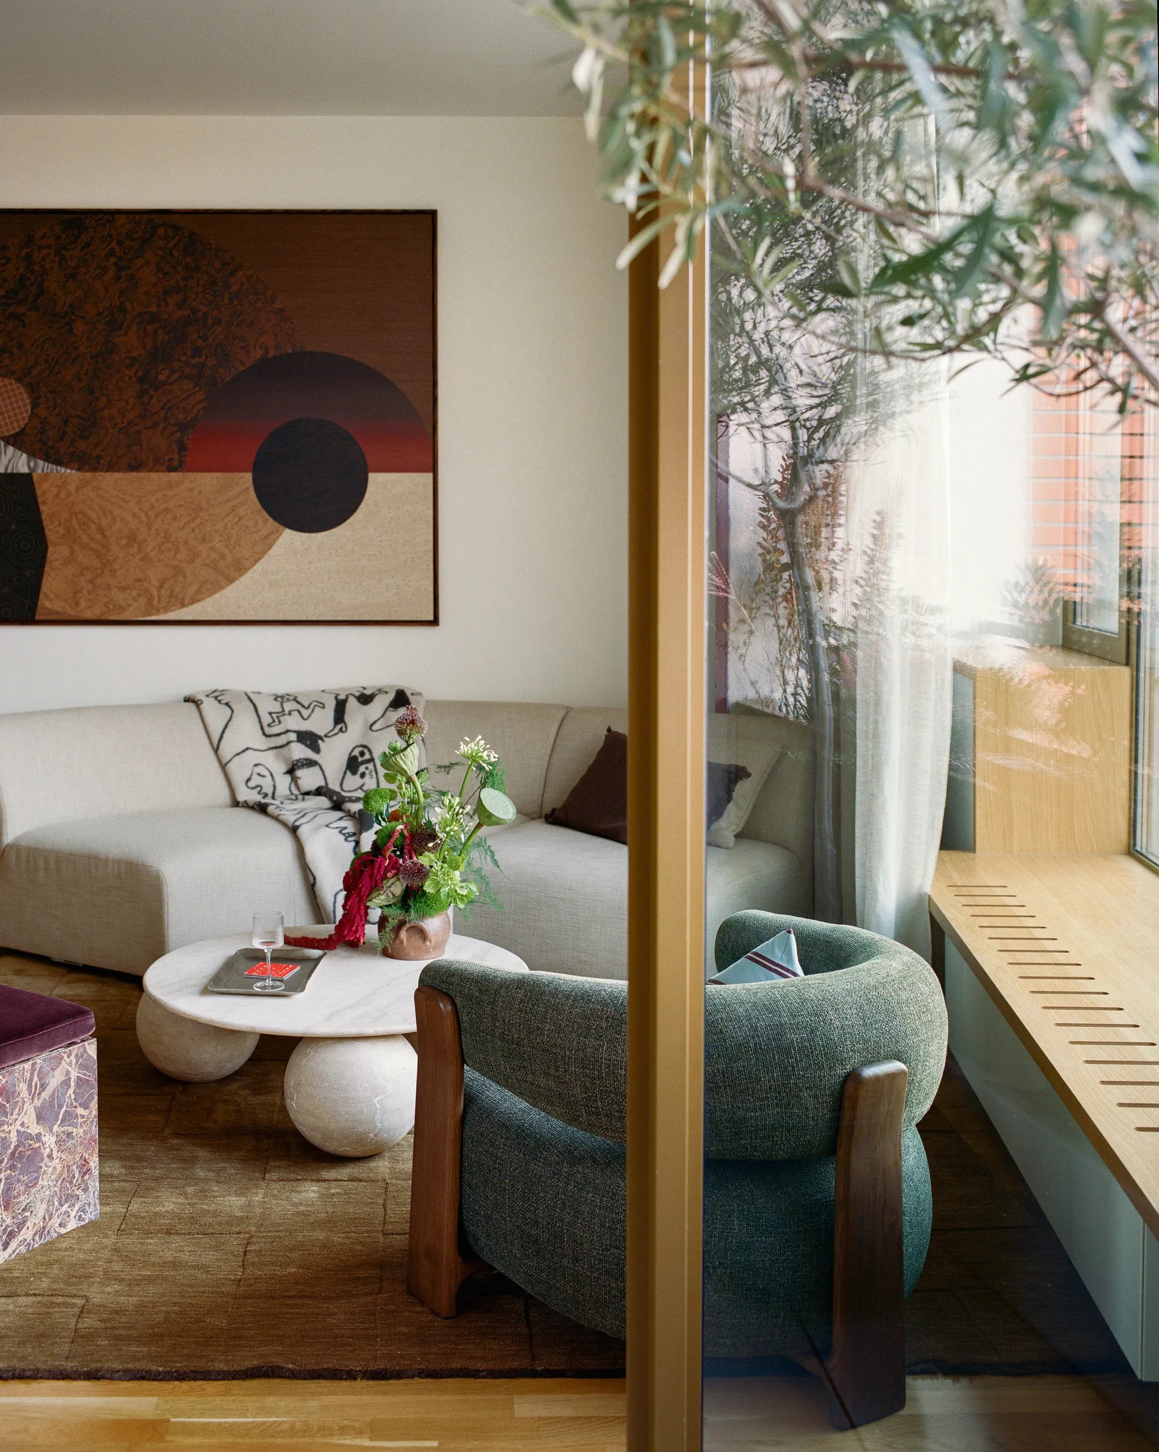
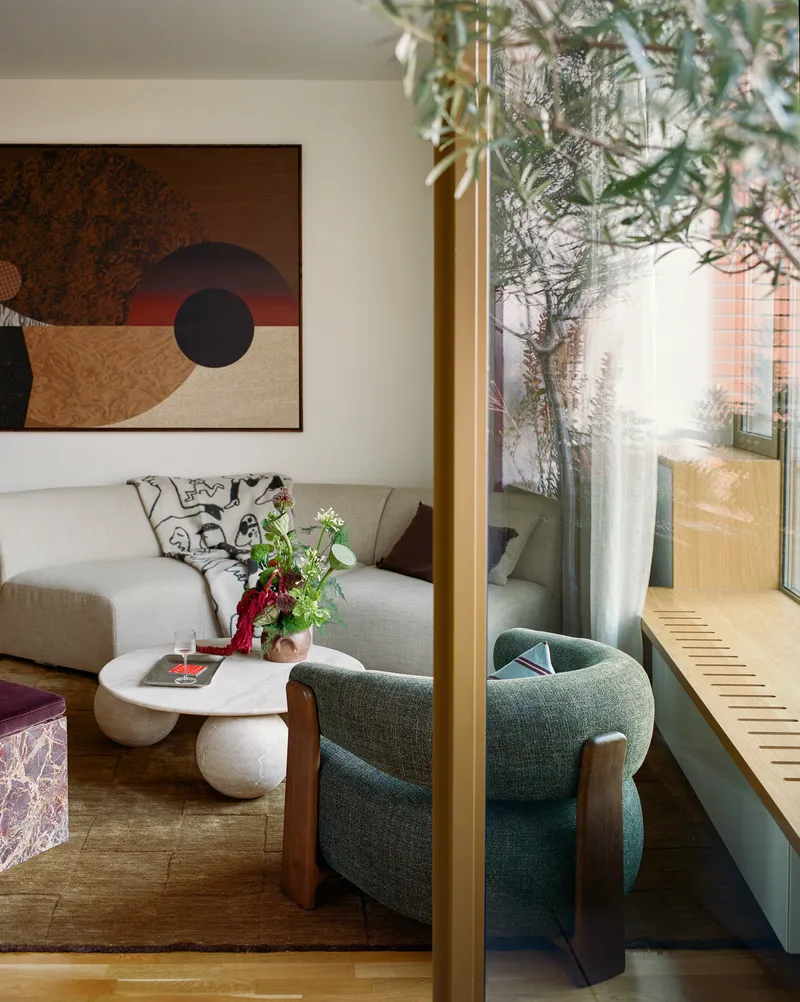
The living room benefits from tall windows that open onto Bucharest's tree canopy, and the architects lean into this relationship with floor-to-ceiling sheer curtains that soften the boundary between interior and city. The layering of drapery, upholstered seating, and framed artwork produces a space that reads as both curated and lived-in. There is a painterly quality to how light enters, filtered first through leaves, then through fabric.
A curved sofa in the corner anchors a seating area that feels intimate without being cramped. The proportions work because the architects understand compression: by holding the furniture low and letting the curtains run the full ceiling height, they exaggerate the verticality of a room that is generous but not enormous.
Dining and the Indoor Tree
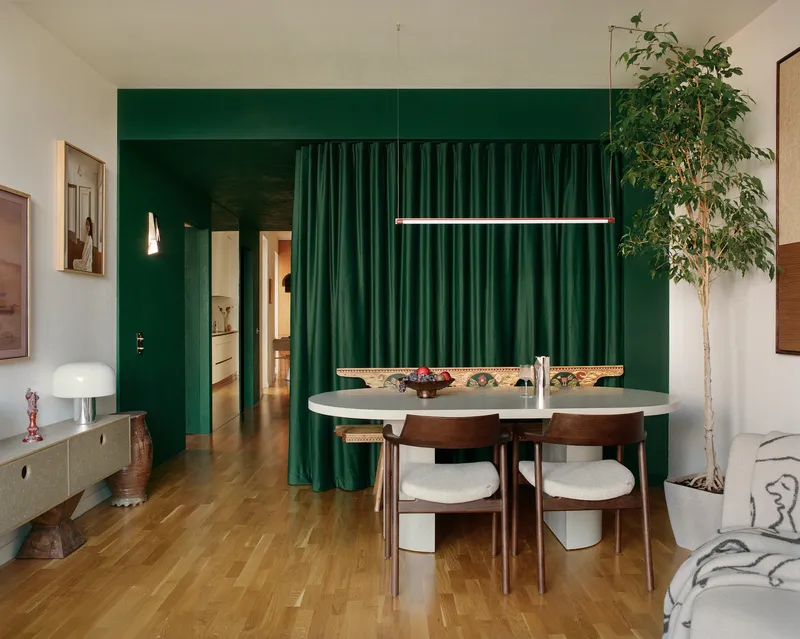
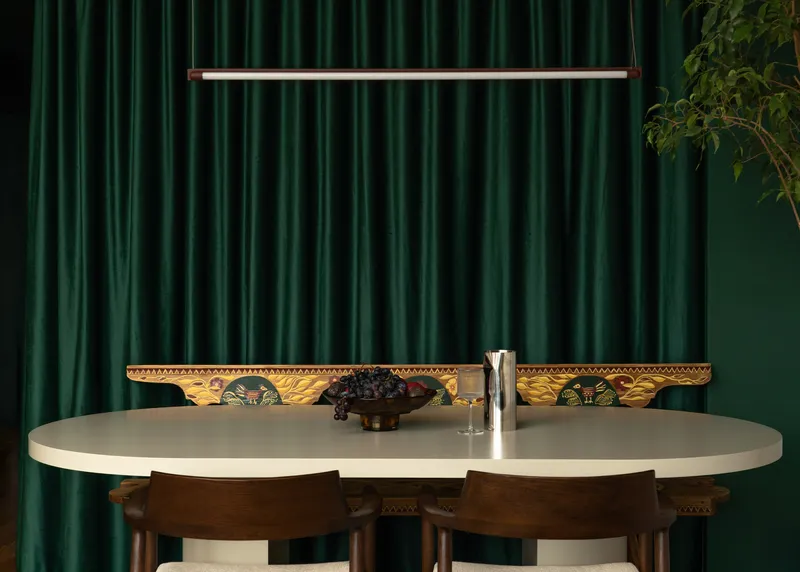
The dining zone is the apartment's most theatrical moment. A green paneled wall provides the backdrop for an indoor tree, a move that could easily tip into trend but here feels grounded by the warmth of the timber flooring and the weight of the velvet curtains. The oval dining table, lit by a linear pendant, is positioned to catch the drama of the deep green drapes behind it.
A brass-framed doorway separates this interior world from a sunlit terrace where an olive tree stands, and the effect is a layered sequence of thresholds. Inside tree, brass frame, outside tree. The architects are clearly thinking in terms of framed views and stage-like depth, compressing the 26-foot span into a series of distinct moments rather than one continuous room.
Kitchen as Quiet Infrastructure

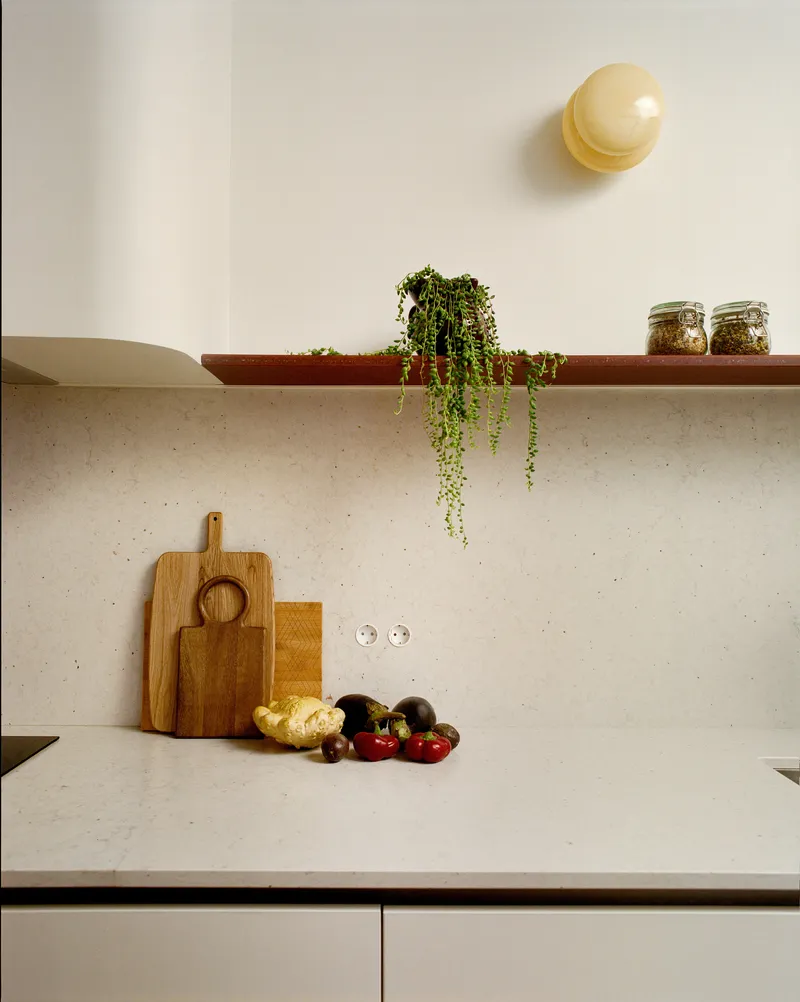
The galley kitchen is handled with restraint. White counters and timber cabinetry do the structural work, while a terrazzo backsplash and a terracotta shelf introduce warmth without clutter. A trailing plant on the counter feels like an extension of the botanical thread running through the apartment. This is not a kitchen that demands attention. It borrows natural light from adjacent spaces and stays supportive, a service zone that knows its role.
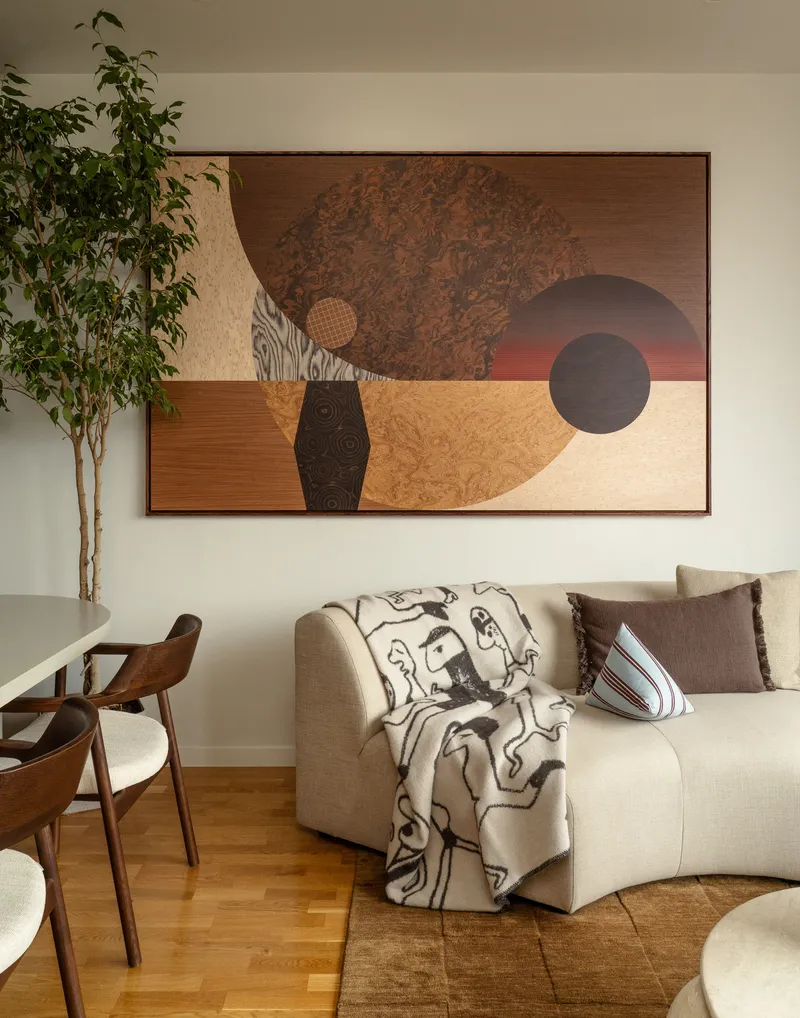
From the living area, a cream sofa beneath a geometric wall panel connects to timber dining chairs, and the transition between cooking, eating, and resting is almost seamless. The material palette, wood, stucco, stone, textile, holds the sequence together without forcing visual uniformity.
Bedroom and the Private Register

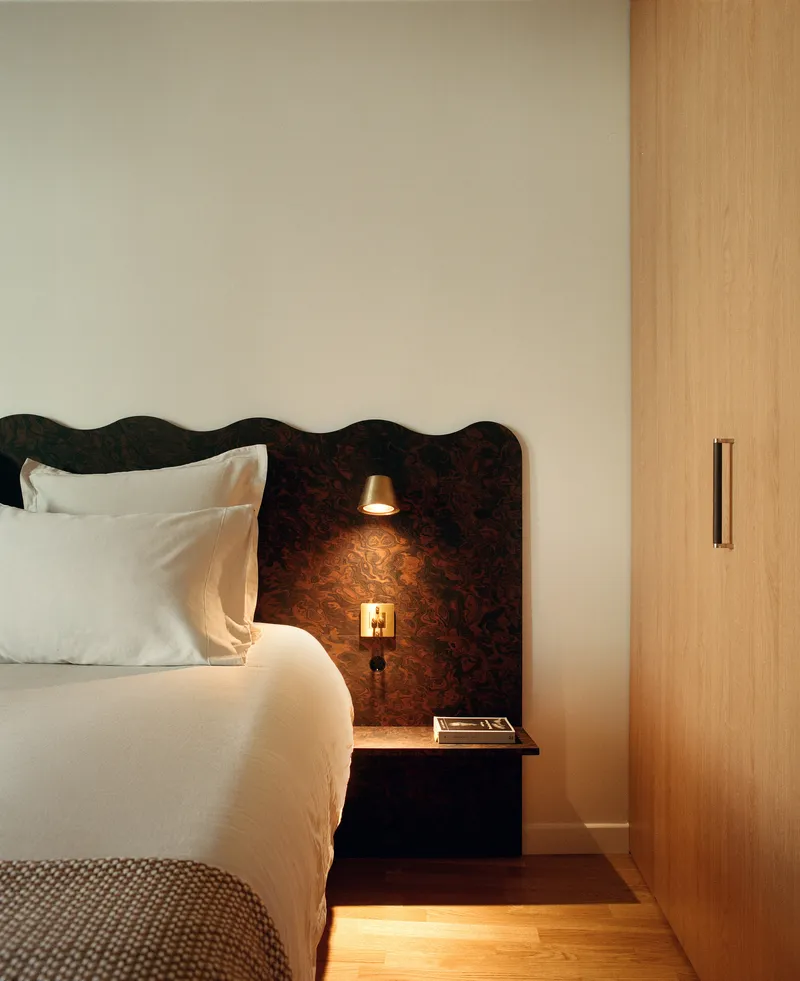
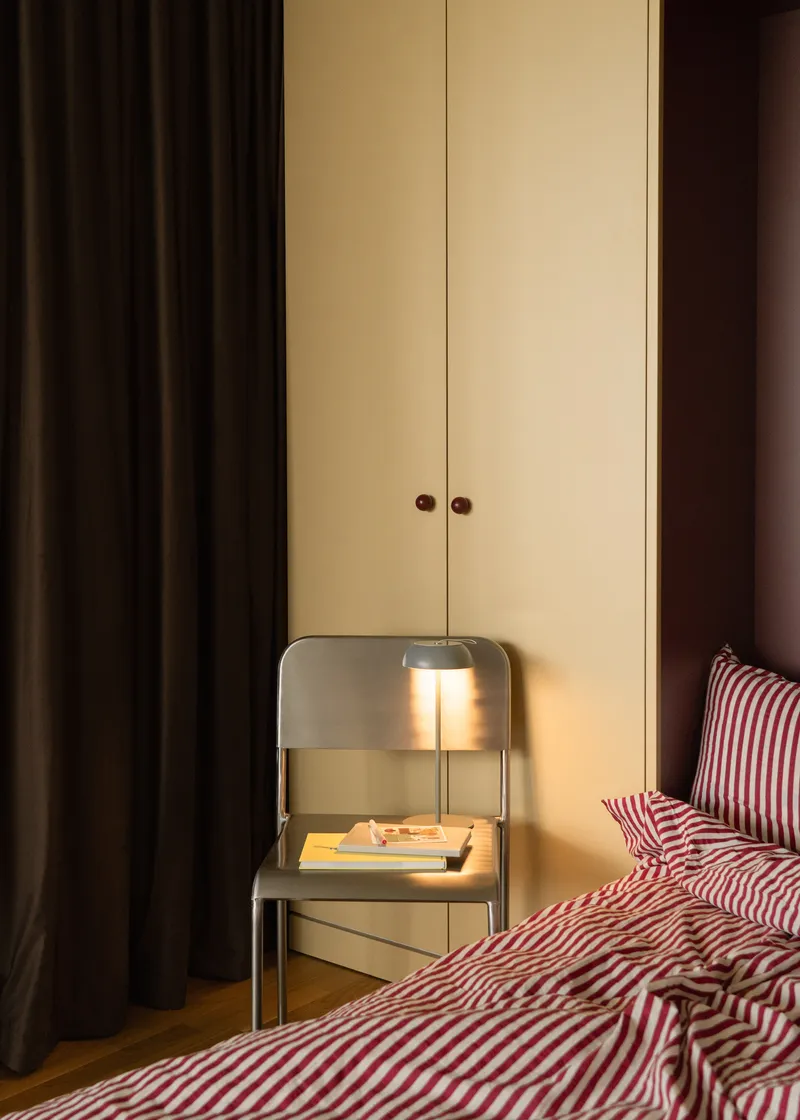
The bedroom shifts the apartment's register from public performance to private withdrawal. Patterned tile flooring introduces a tactile density underfoot, and floor-to-ceiling curtains return, this time filtering afternoon light into something slower and more diffuse. A dark burl wood headboard with integrated sconce lighting is the most overtly luxurious element in the apartment, a piece that carries weight without shouting.
A pale yellow wardrobe with brown knobs sits beside a bedside table lamp, and the color shift from green to yellow marks the transition from communal to individual space. The architects manage these tonal changes with discipline. Nothing clashes because the material continuity, wood, textile, plaster, absorbs each new hue.
Details and Materiality
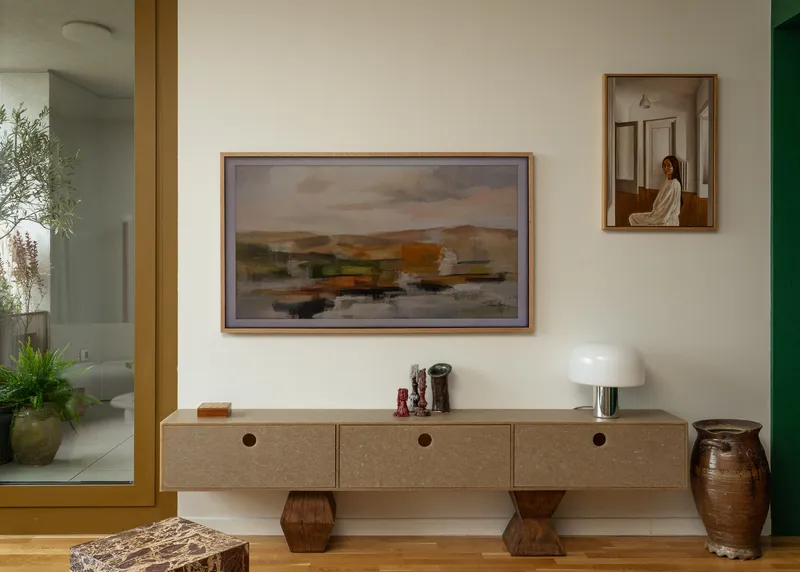
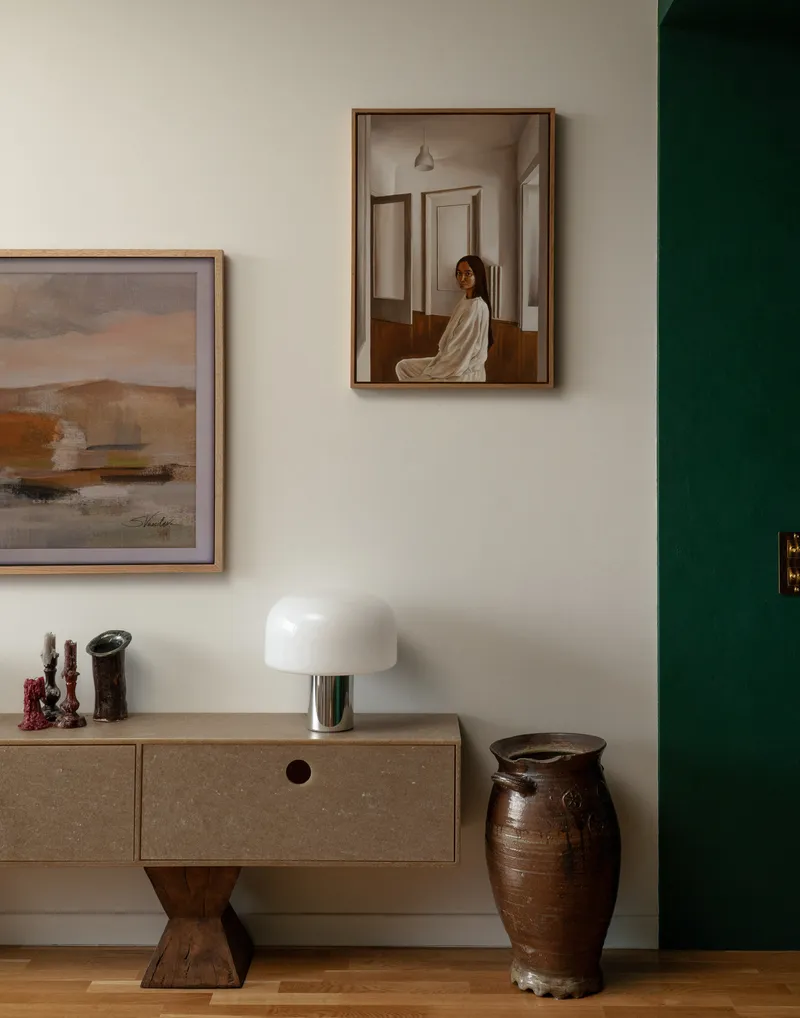
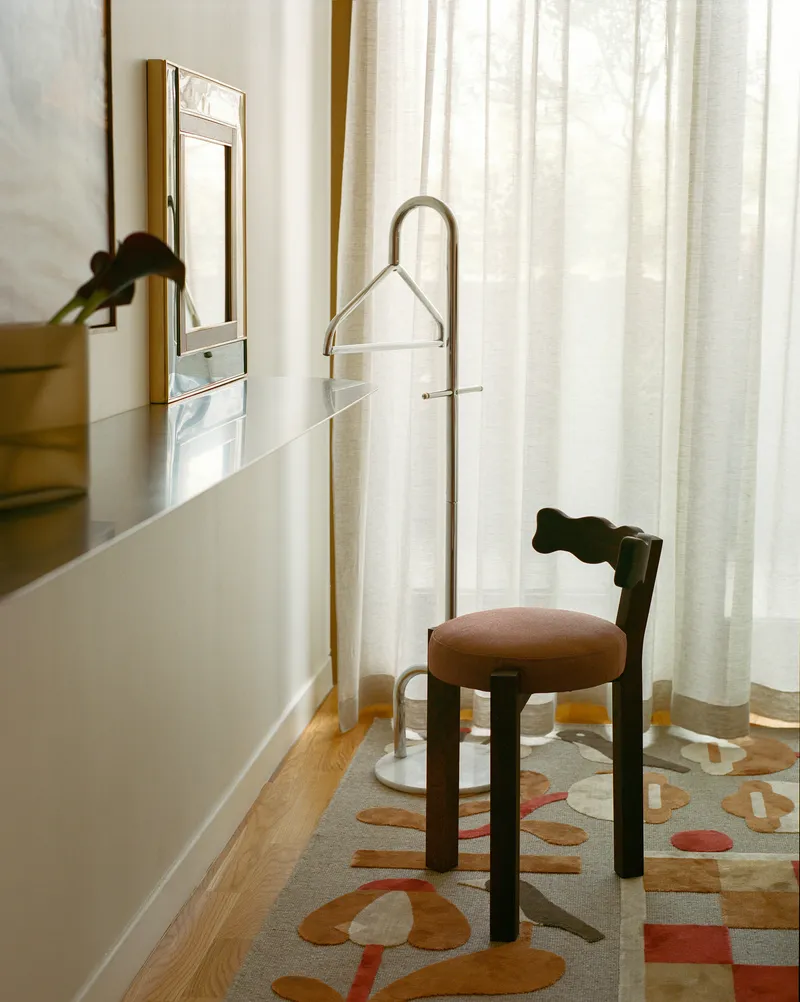
The details reward attention. A low credenza with circular drawer pulls beneath framed artwork, a metal clothes valet beside a patterned rug, a cluster of ceramic urns near a green door jamb: these are the furnishings of people who collect rather than shop. The collaboration with Smile Plastics on recycled PET boards is worth noting, not because it earns a sustainability badge but because it introduces a material with a genuinely unusual visual texture into an otherwise natural palette.
Suppliers like Genuin, Muuto, Poemboem, ZigZagZurich, and Zonda fill out the inventory, but the apartment never reads as a showroom. Each piece appears chosen for how it sits with its neighbors, not for its brand value.
Corridor and Bathroom
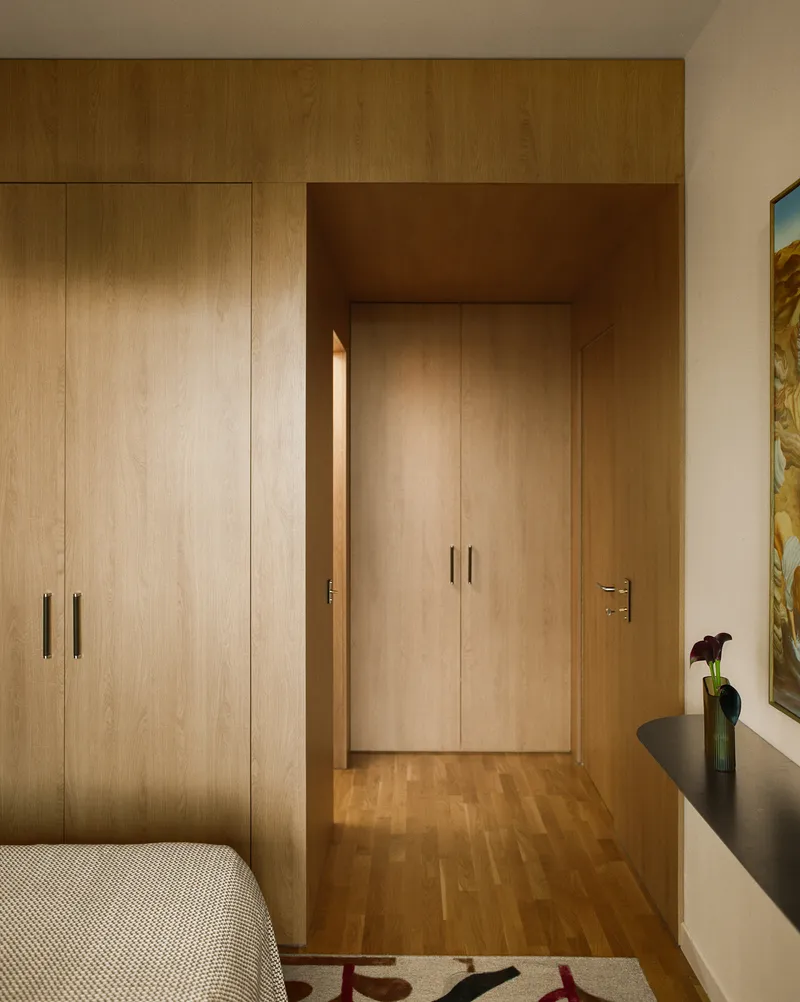

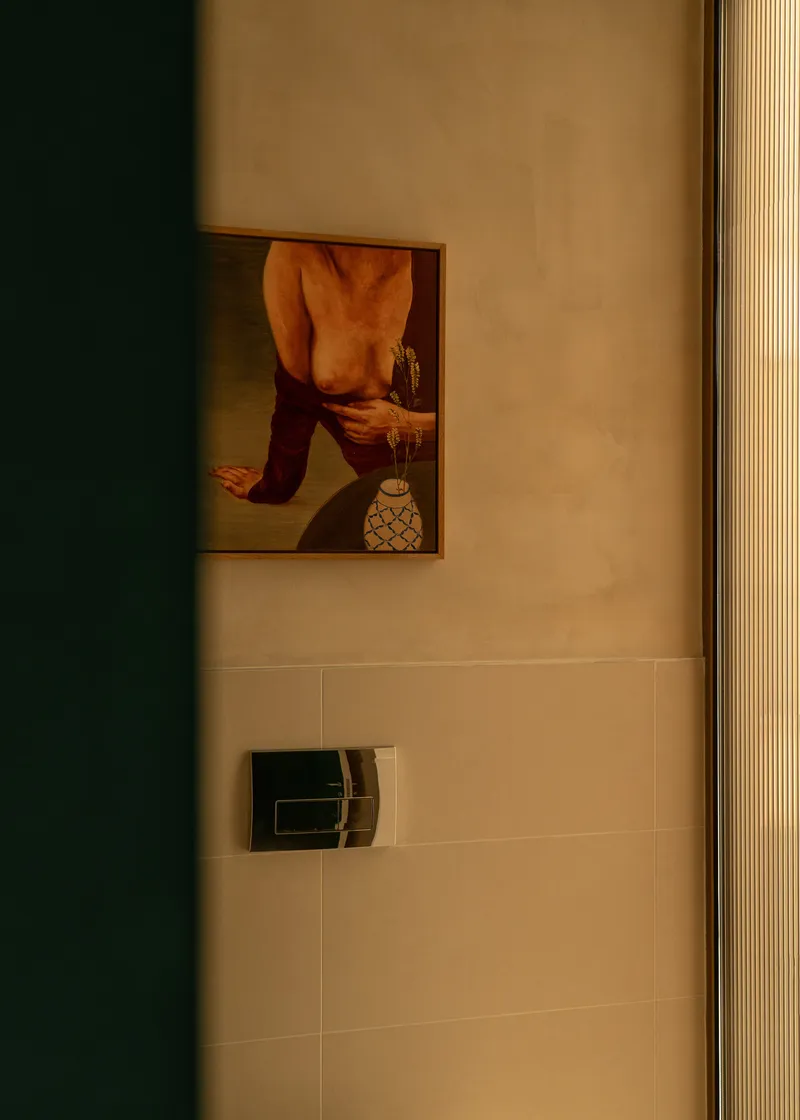
A wood-paneled hallway with built-in wardrobes and oak flooring catches afternoon sunlight and transforms what could be dead circulation into a warm, amber-lit passage. The bathroom continues the apartment's material logic with a wall-mounted sink, curved timber shelves, and vertical timber cladding. A small framed artwork hangs above a flush plate, a detail so deliberate it borders on defiance. Who frames a flush plate? Architects who see every surface as a decision.
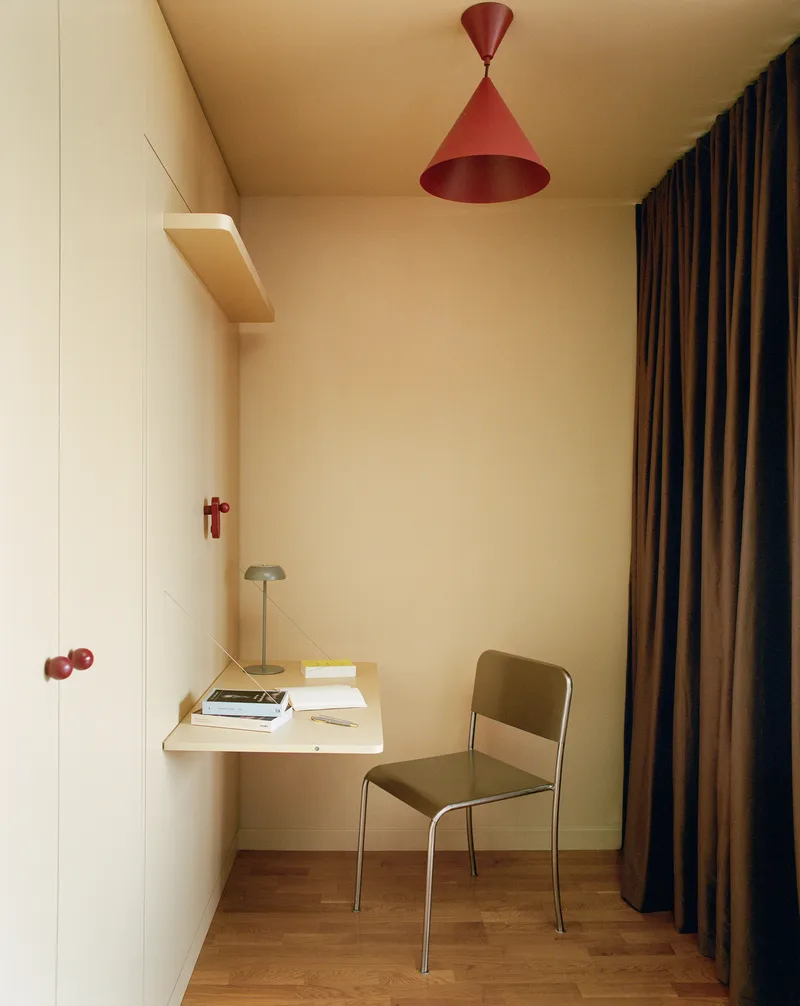
The built-in desk nook with its folding wall-mounted surface and pendant light is the kind of compact move that 80 square meters demands. It folds away when not needed, leaving the drapes to reclaim the wall. Efficiency without austerity.
Plans and Drawings
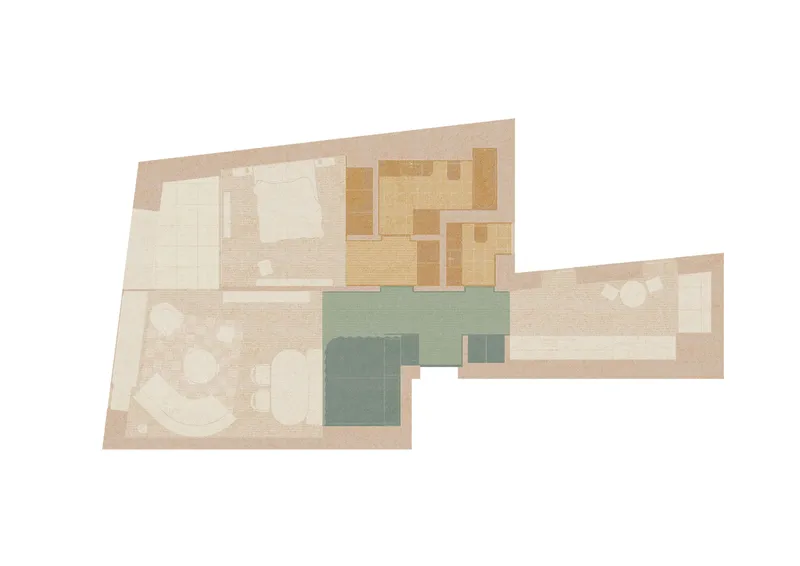

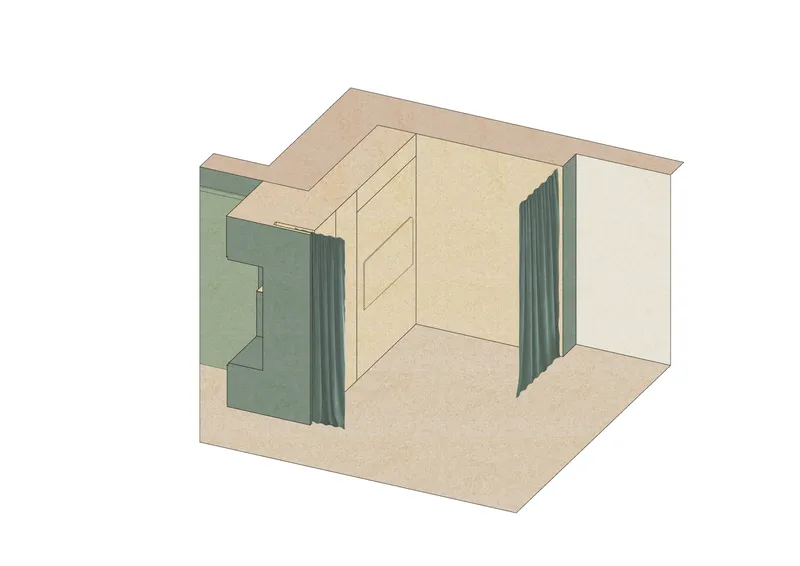

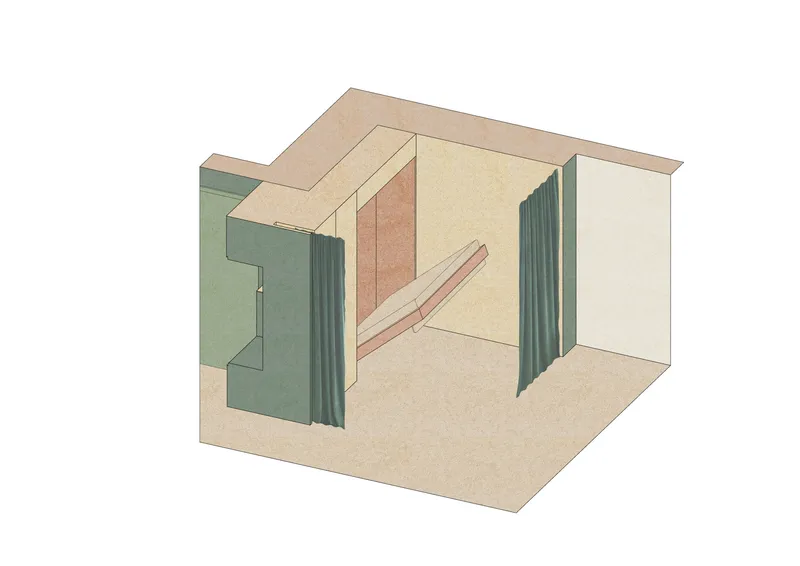
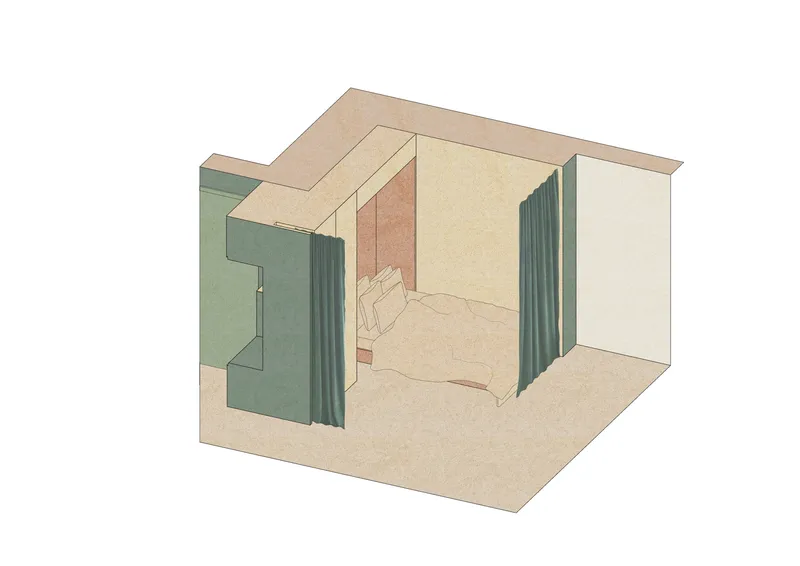
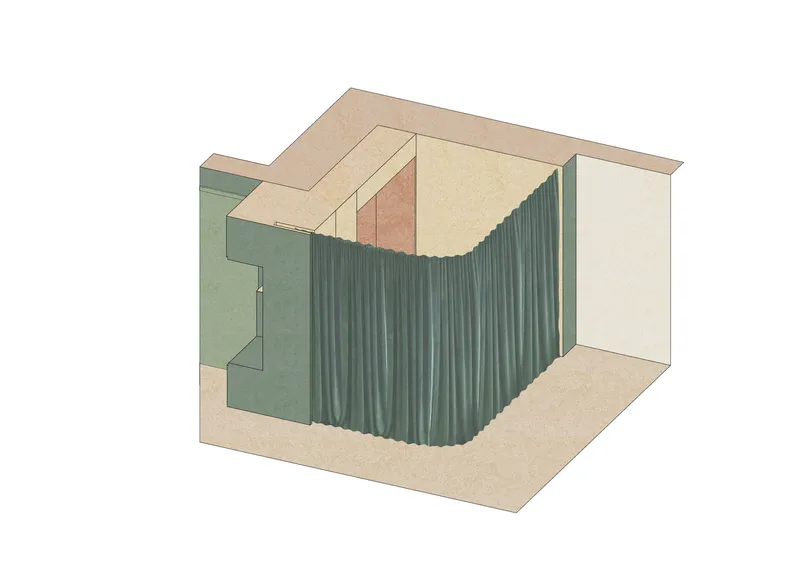
The floor plan reveals an angular layout organized around a central green zone, confirming that the color strategy is also a spatial strategy. The axonometric drawings are particularly revealing. They show the green volume as a curtained enclosure inserted within the neutral room volume, almost like a building within a building. Pleated green panels wrap, open, and close to reconfigure the interior, while a staircase punctures the section to connect levels. These drawings make legible what the photographs only imply: the apartment is not decorated green but structured by green.
Why This Project Matters
Rather Two matters because it treats identity as a design parameter rather than a mood board reference. The confrontation between Romanian and Angolan cultures is not resolved into one aesthetic. It is held in tension through contrasts of roughness and softness, ornament and restraint, warm earth tones and saturated greens. In a discipline that too often flattens cultural specificity into generic minimalism, this apartment insists that a home can carry the full weight of where its inhabitants come from.
It also demonstrates that 80 square meters is not a limitation when the spatial thinking is rigorous. OMAMBO and DORON Atelier compress and release space with a precision that makes the apartment feel larger than its footprint. The use of recycled PET alongside natural materials is honest rather than performative. And the drawings, with their curtained green enclosures and geometric openings, suggest that this project was conceived at the level of the section, not just the surface. That kind of ambition, in a residential interior, is rare and worth paying attention to.
Rather Two Apartment by OMAMBO and DORON Atelier, București, Romania. 80 m², completed 2026. Photography by Clement Vayssieres, OMAMBO | Kelvin Silva.
About the Studio
Share Your Own Work on uni.xyz
If projects like this are the kind of work you want to make, uni.xyz is a place to publish your own, find collaborators, and enter design competitions.




Popular Articles
Popular articles from the community


Hill & Cross Opera: Sculptural Opera House Architecture Shaped by Tallinn’s Landscape and Identity
Hill & Cross Opera reimagines opera house architecture in Tallinn through its sculptural hill, civic plaza, glass wave and a luminous cross.

Co-life: Sustainable Architecture for Age-Friendly Community Living
Co-life reimagines sustainable architecture for seniors through courtyards, rammed earth, shared gardens, and spaces designed for belonging.

The Earth Pod: 3D Printed Homes for Resilient Refugee Communities
The Earth Pod reimagines refugee housing through 3D printed homes made from clay, combining resilience, self-sufficiency, and rapid shelter.

Riyadh For All: Intergenerational Urban Design for Active Aging in Rabat
Riyadh For All reimagines urban design in Rabat with intergenerational co-living, adaptive courtyards, and Moroccan cultural exchange today.


Similar Reads
You might also enjoy these articles

Bao Huynh Watercolor Atelier: A Serene Art Retreat in Hội An
Bao Huynh Watercolor Atelier in Hội An blends multifunctional art spaces, sustainable design, local materials, and family-friendly living in a serene environment.

Atelier Macri Concept Store Interior Design by CASE-REAL
Atelier Macri store features a "ko" counter, walnut wood details, cork displays, blending retail, gallery, and seamless customer experiences.

Manuel Vargas Izquierdo Stadium and High-Performance Sports Center: Architectural Excellence in Jalpa de Méndez
The Manuel Vargas Izquierdo Stadium blends sustainable design, inclusive sports facilities, and cultural-inspired architecture, revitalizing Jalpa de Méndez’s public spaces.

KAKR Buluh Awar Hall: Revitalizing Community and Ecology Through Bamboo Architecture
Community built bamboo hall revitalizes Buluh Awar village, empowering youth, restoring ecology, celebrating vernacular craftsmanship through sustainable architecture and culture.




Comments (0)
Please login or sign up to add comments
No comments yet. Be the first to comment!