
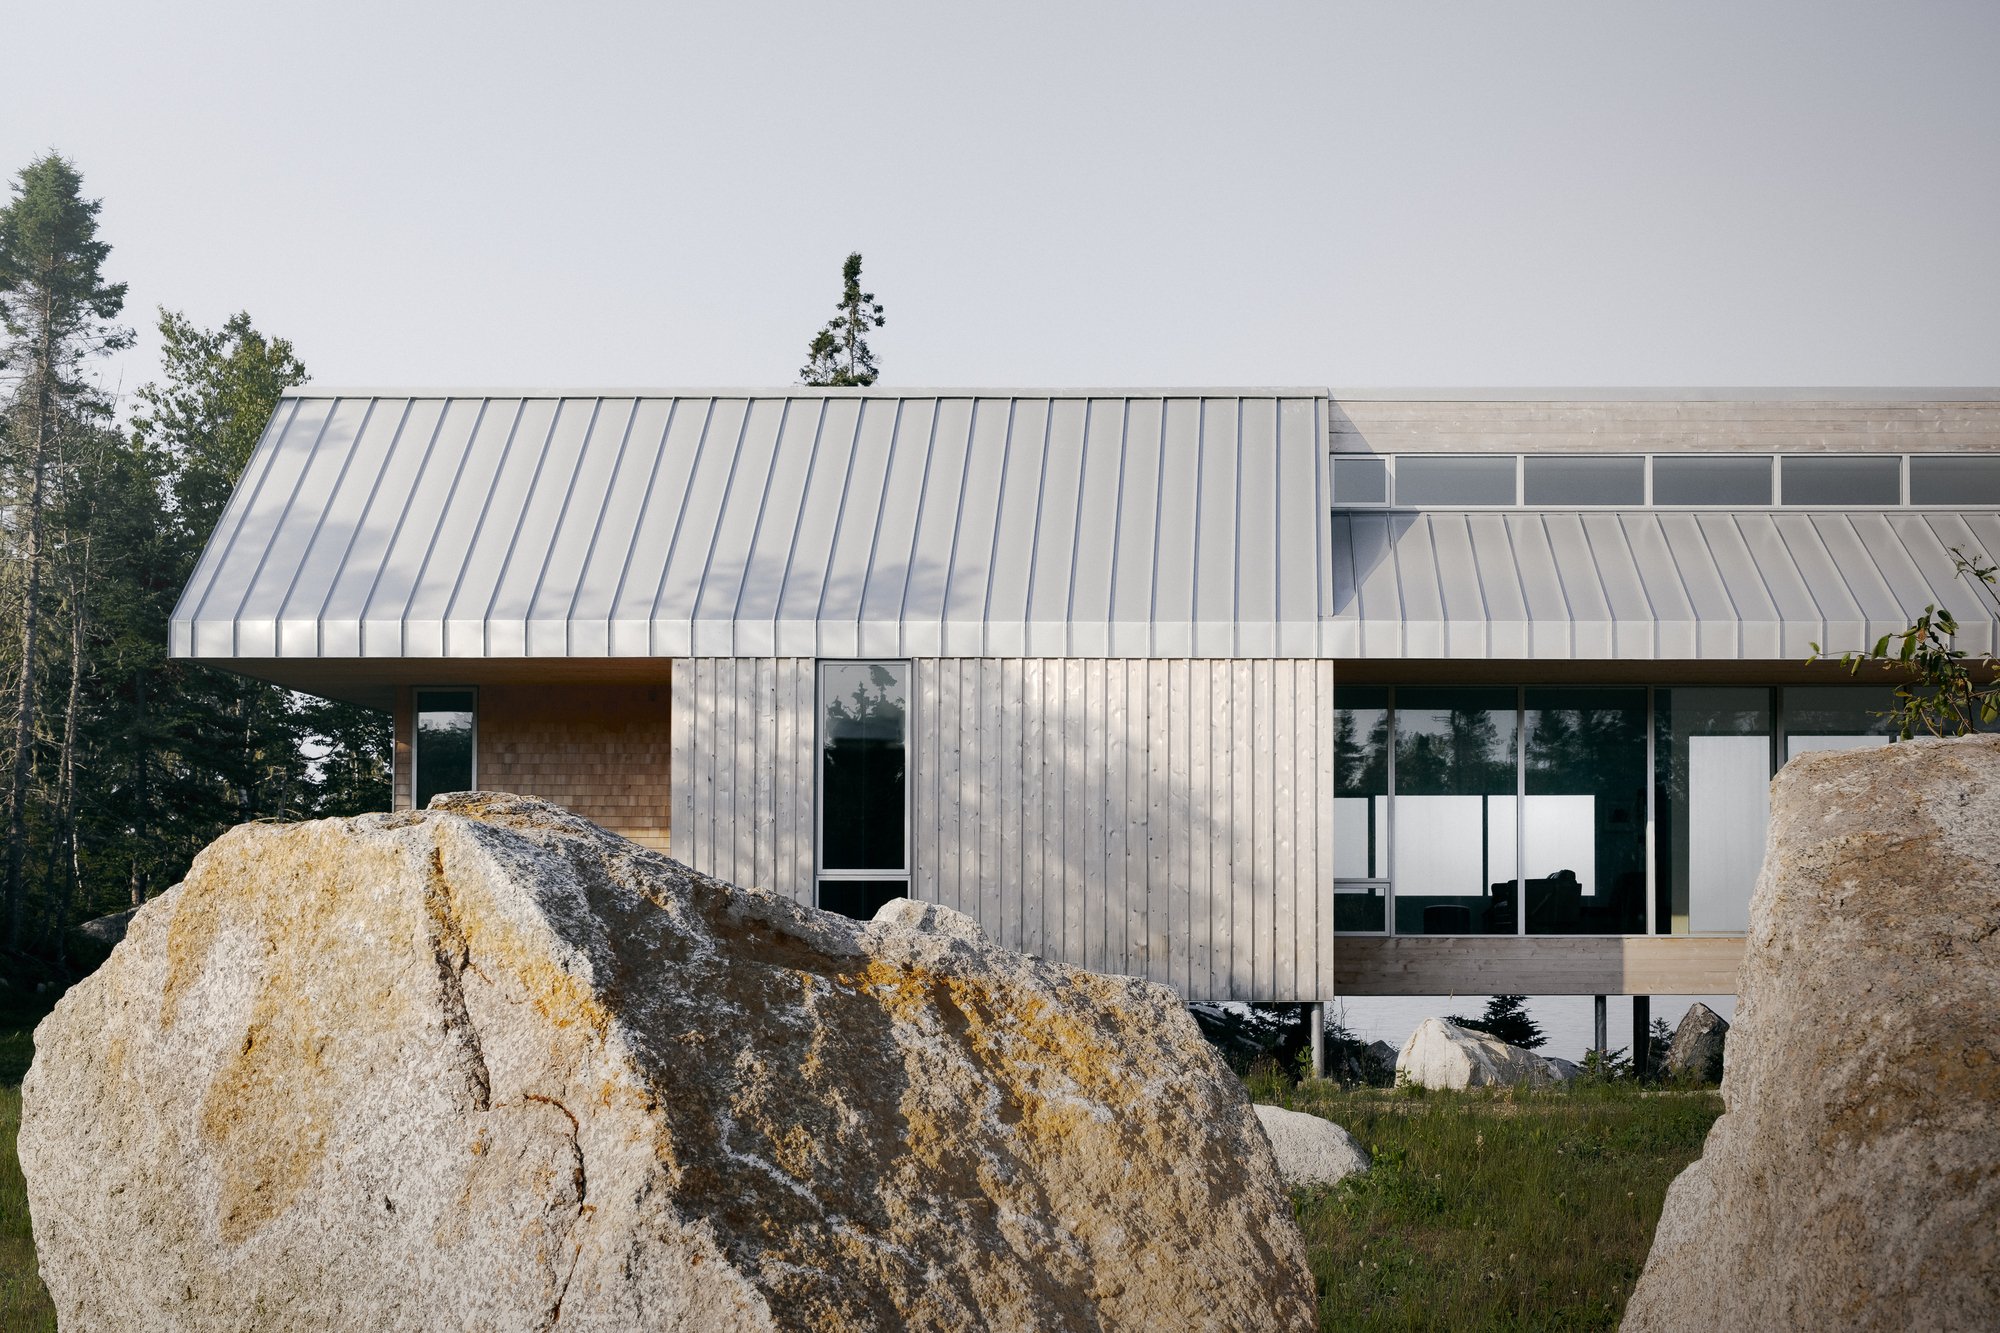
Omar Gandhi Spans a Nova Scotia Valley with a House That Barely Touches the Ground
East River Residence bridges two rocky inclines on the Atlantic coast, letting the landscape pass uninterrupted beneath its floor plate.

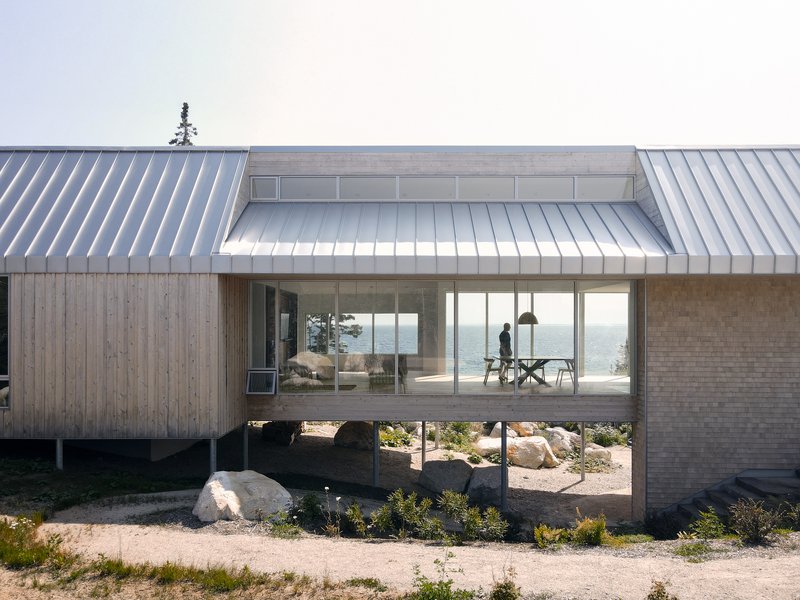
Most coastal houses sit on the land. The East River Residence by Omar Gandhi Architects spans it. Completed in 2025 on the rugged Atlantic shore of Nova Scotia, the house stretches across a soft valley held between two steep, rocky inclines, touching down on slender steel columns that let grasses, moss, and natural drainage continue their paths below the floor plate. The clients, a couple relocating from Montreal, arrived at a site accessed by following the coastline and then turning inward through a dense stand of forest. Gandhi's response treats that terrain not as a foundation to build upon but as a landscape to inhabit without displacing.
What makes the project genuinely compelling is its refusal to simplify the site into a flat pad. The building is a bridge, and that structural decision drives everything else: the long, low profile; the offset gable that dips at the living room to embrace southern sun and lifts at the yoga studio to frame the open ocean; the thin frames that keep the horizon in constant dialogue with every room. It is a house engineered to disappear over time, its soft grey cladding selected to weather into alignment with the surrounding rock and coastal vegetation.
A Bridge, Not a Foundation
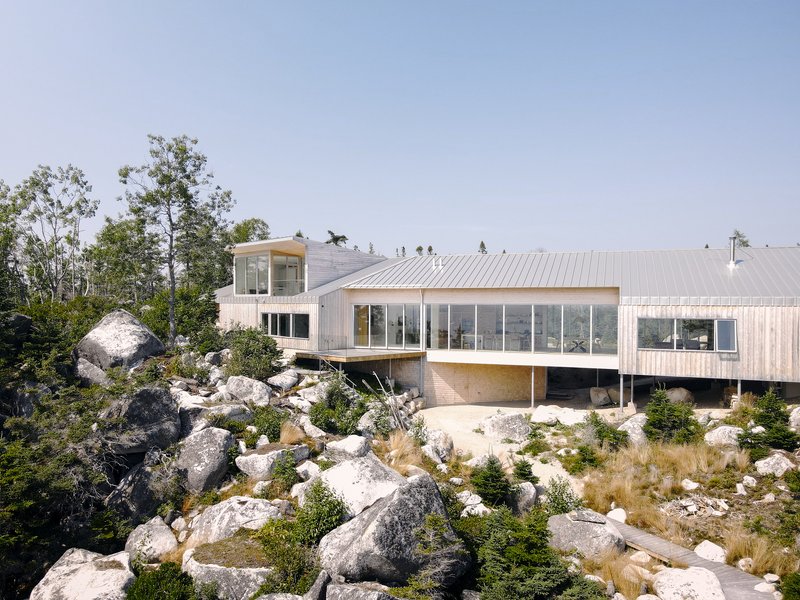
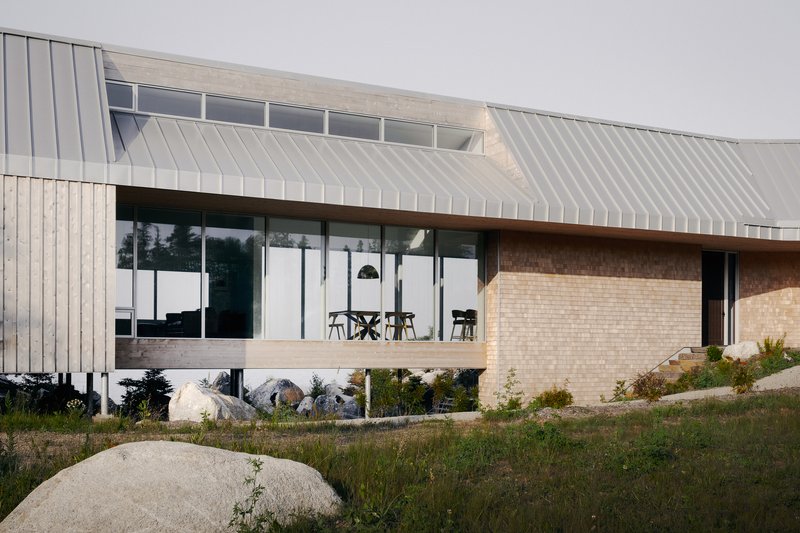
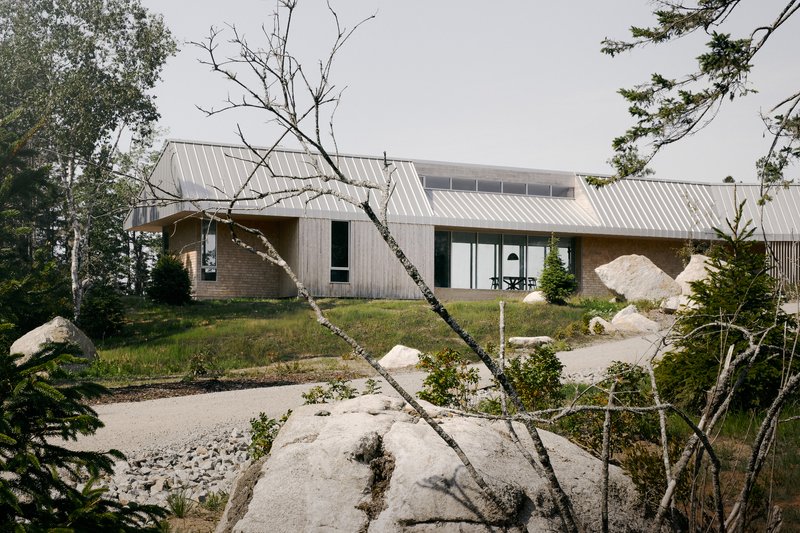
The defining gesture is legible from every angle: a long metal-clad volume hovers above a cedar-wrapped base, carried on steel columns that barely register against the granite boulders beneath. By spanning the gap between two elevated banks, the house preserves local drainage patterns and the flora that depend on them. It is a structural commitment with ecological consequences, and Gandhi follows through.
The offset gable roof plays a subtler game. Where it dips low over the main living space, the ceiling compresses to create intimacy. Where it lifts at the yoga studio end, the volume opens to the full sweep of the Atlantic. That modulation of section along a single ridge line gives the house a legible narrative from approach to horizon, guiding the eye and the body through the plan without ever relying on partition walls to mark transitions.
Settling Among the Boulders
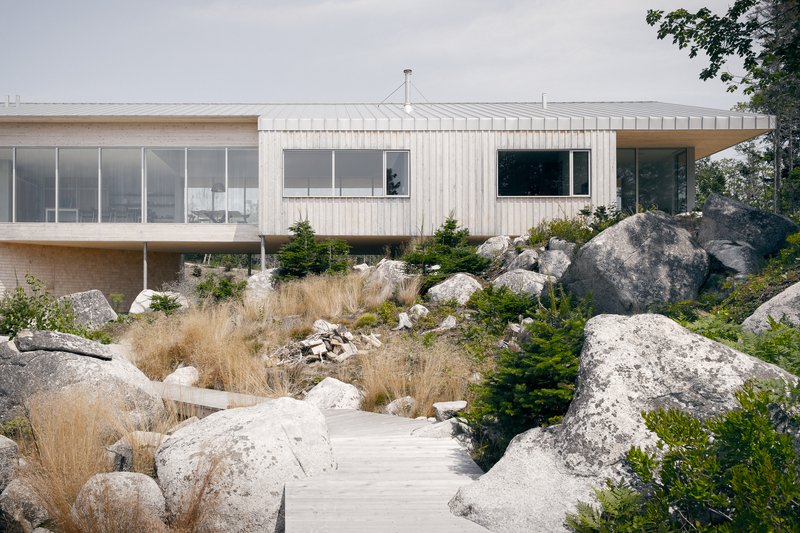
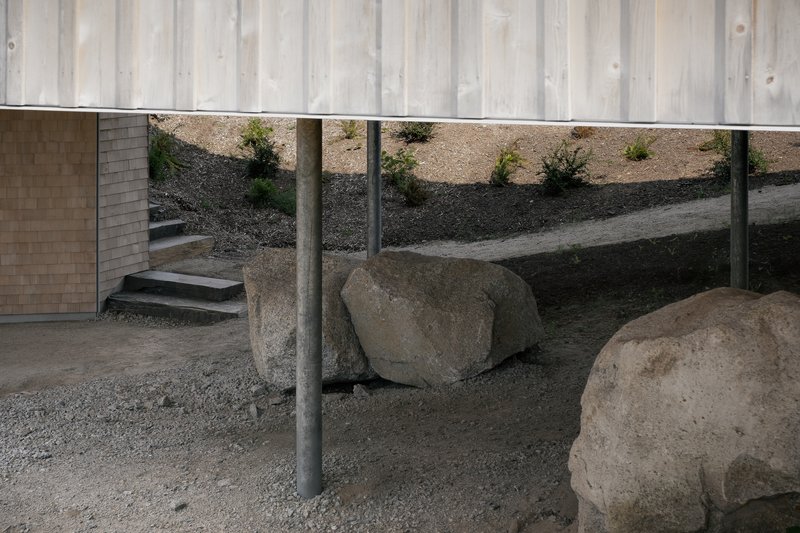
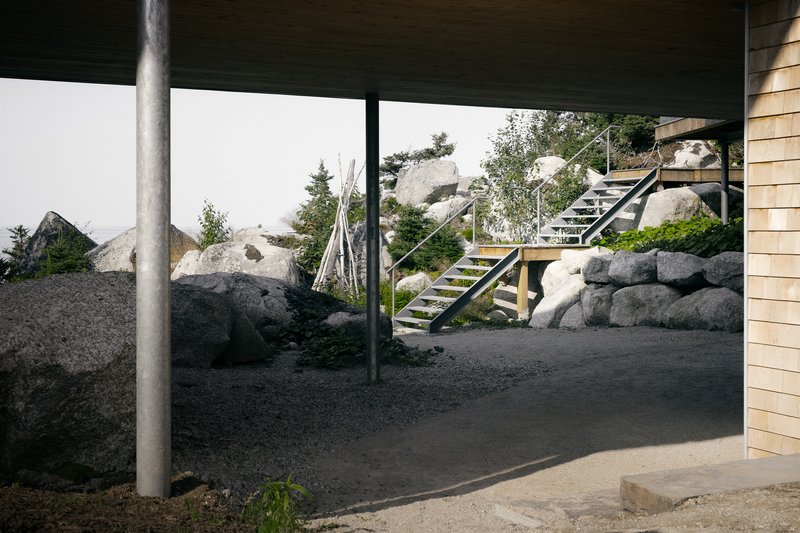
The site strategy extends well beyond the building footprint. Patios and decks thread around existing boulders rather than removing them. Outdoor rooms are carved between stones, creating sheltered zones where residents can sit in the salt air while remaining shielded from Atlantic wind. A timber dock extends over the water, anchoring the property to the shoreline without reshaping it.
Steel columns in the courtyard spaces read almost as geological elements themselves, their slender profiles disappearing against the massive granite outcrops. The gravel ground plane blends seamlessly into the surrounding terrain, making it difficult to identify where construction ends and landscape begins. That ambiguity is clearly intentional.
Materiality That Ages into Place
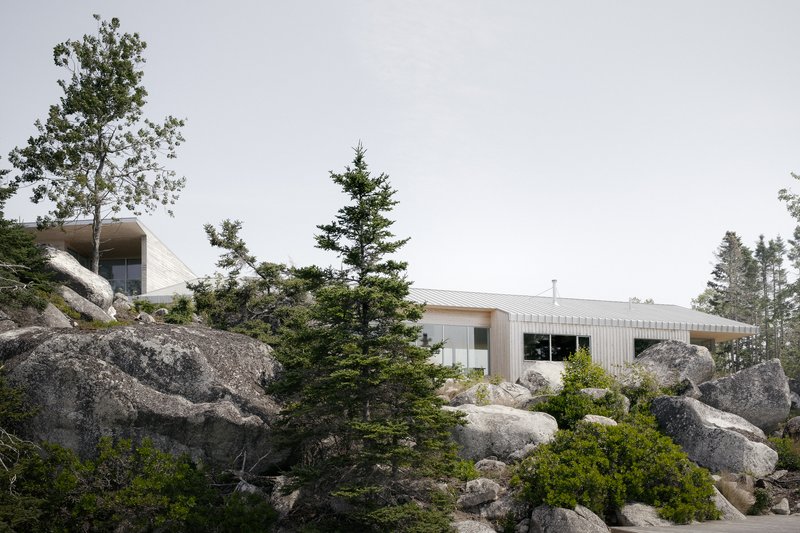
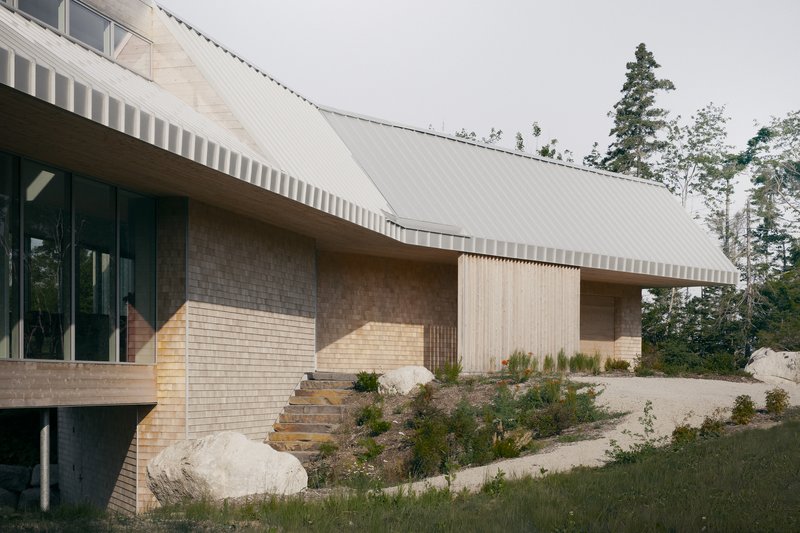
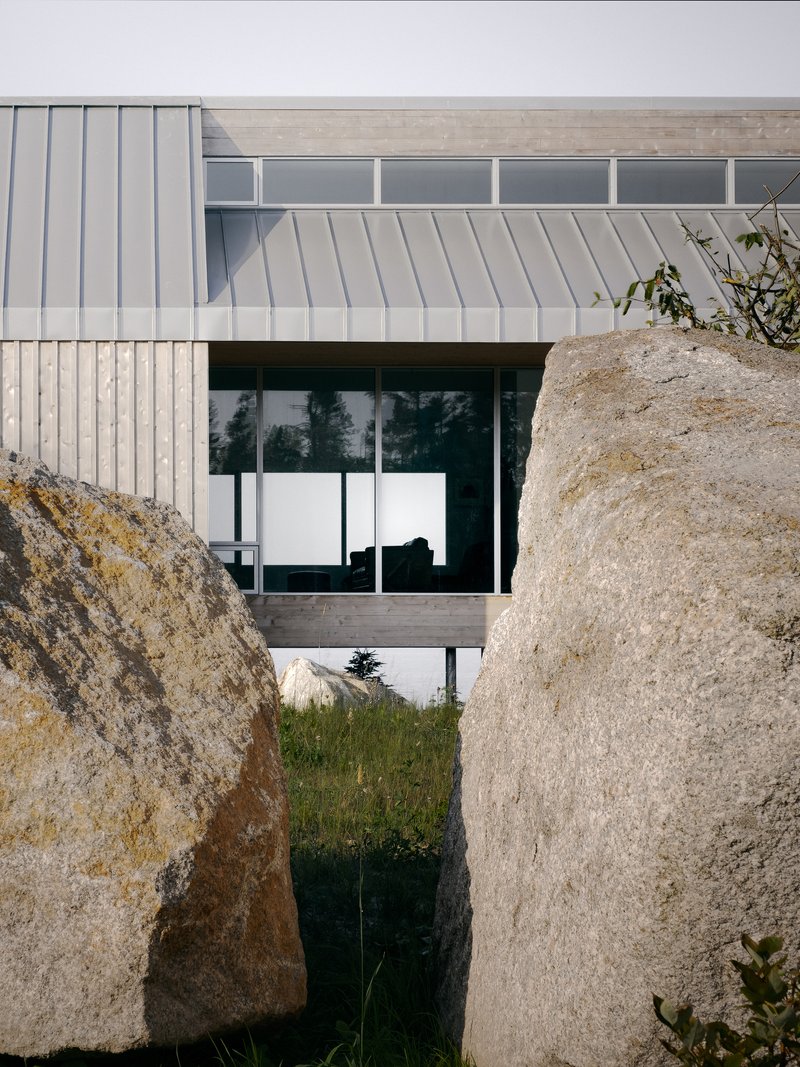
The palette is deliberately restrained: corrugated metal roof in silver, vertical cedar cladding, pale masonry, and concrete. Every surface is chosen for its capacity to patinate. The soft grey tones across the exterior will gradually shift toward the colors of the surrounding rock formations, a technique Gandhi's office shares with Nordic traditions where buildings are designed to age into their environments rather than resist the passage of time.
The cream brick plinth, visible in several elevations, grounds the lighter metal and timber volumes above. It reads as a constructed version of the granite ledge the house sits on, thickening the base and lending visual weight to a structure that might otherwise feel precarious. Cedar walls echo the tans and greys of rock and sand without mimicking them directly.
The Hearth as Anchor
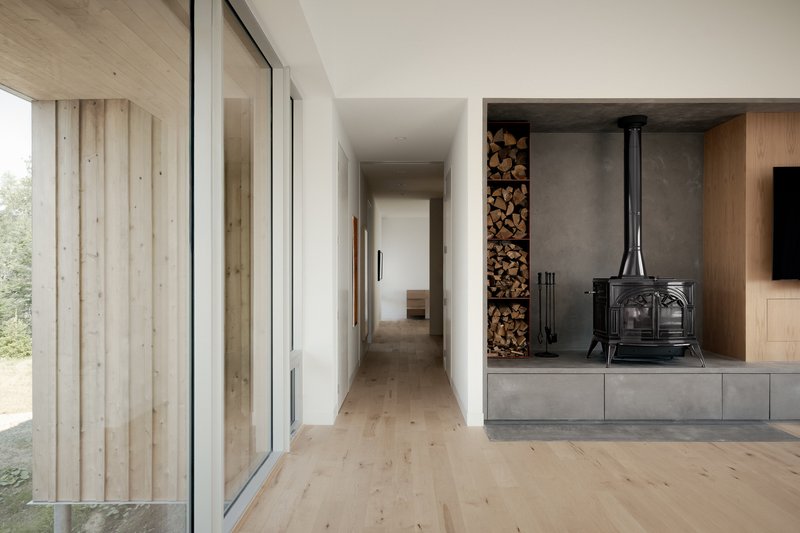
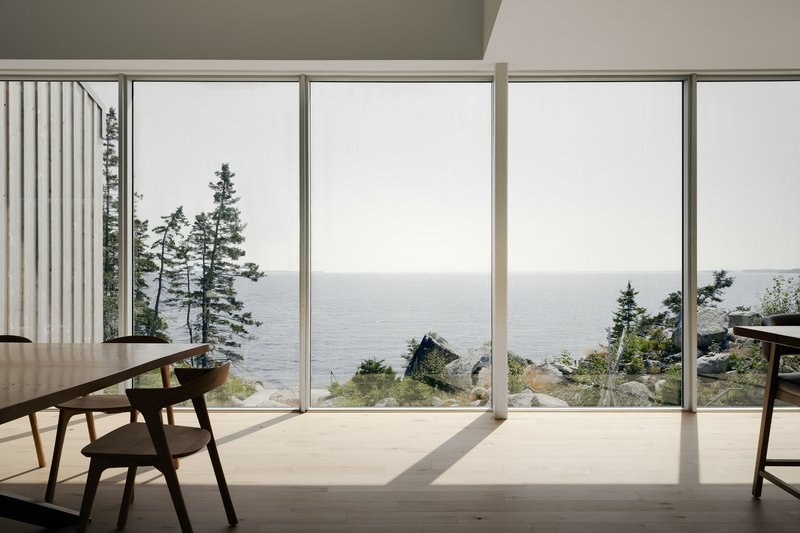
Inside, a concrete fireplace with an integrated wood storage niche marks the center of the plan. It is the one opaque, heavy element in an otherwise transparent interior, and it works precisely because of the contrast. The circulation spine runs parallel to the glazing, guiding movement from enclosed private rooms toward shared spaces that open fully to the sea. Dining and living areas face water through uninterrupted glass; bedrooms and bathrooms are deliberately less transparent.
The open plan connects the living area with a yoga studio, dining room, and kitchen in a single fluid sequence. Pale wood floors run throughout, warm underfoot but light enough to reflect the coastal atmosphere. That warmth is the interior's secret weapon: without it, the expansive glazing and concrete could easily tip the mood toward austerity.
Thresholds and Screens
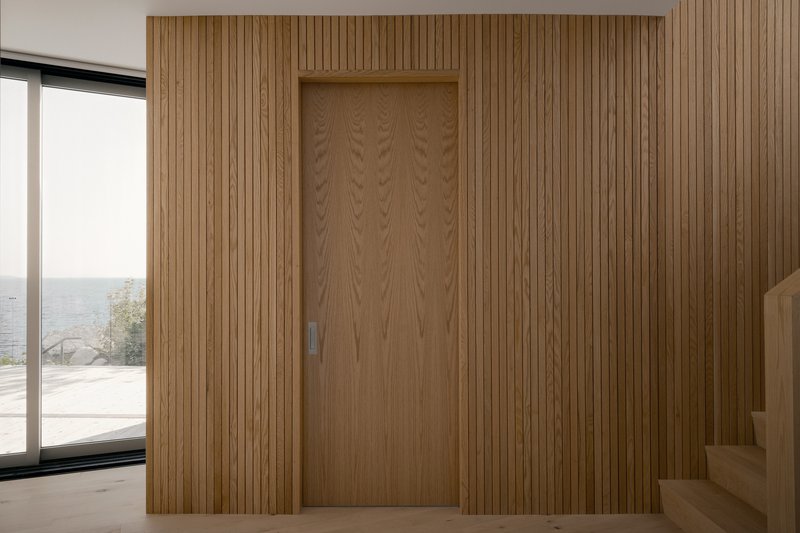
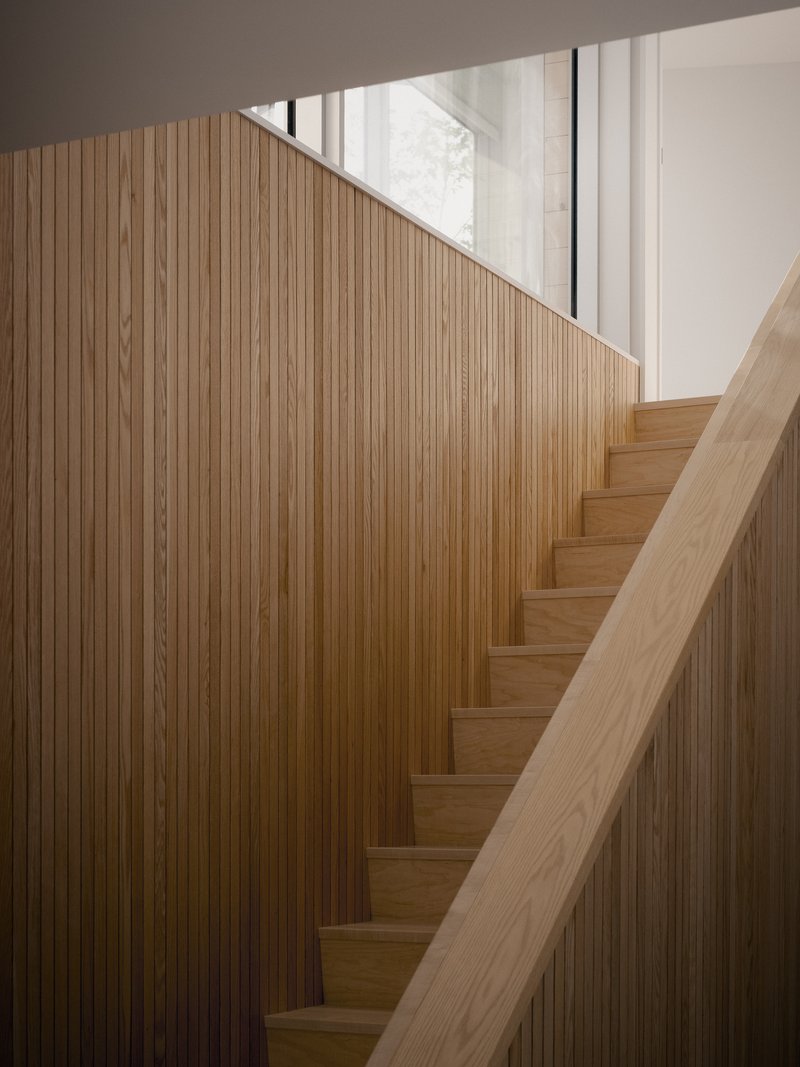
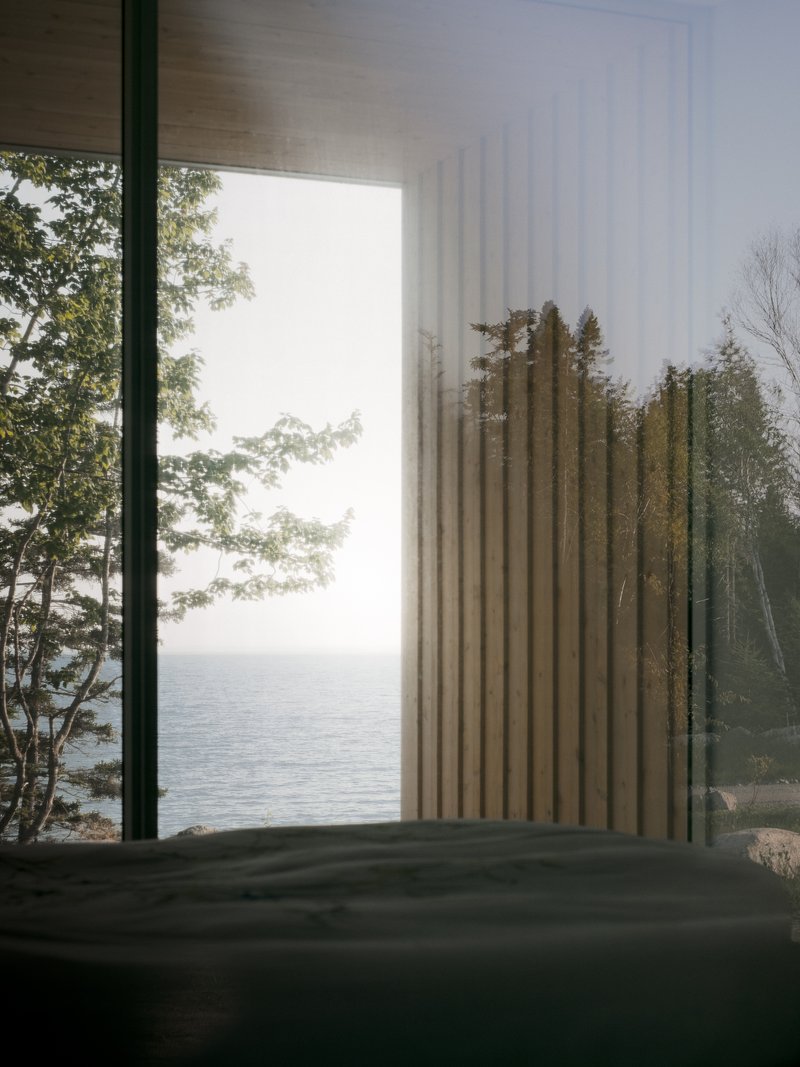
Vertical timber slat walls appear repeatedly, functioning as privacy screens, spatial dividers, and light filters. A recessed door concealed behind timber slats opens to a terrace and the sea beyond. An interior staircase uses the same slat rhythm with an integrated handrail, rising beneath a skylight that pulls natural light deep into the section. These moments of layered transparency give the house its visual depth: you are always looking through something toward something else.
The timber screens also mediate the relationship between inside and outside in a way that floor-to-ceiling glass alone cannot. They introduce rhythm, shadow, and a sense of enclosure that makes the fully glazed moments feel like deliberate reveals rather than default conditions.
Fog, Rock, and the Atlantic Edge
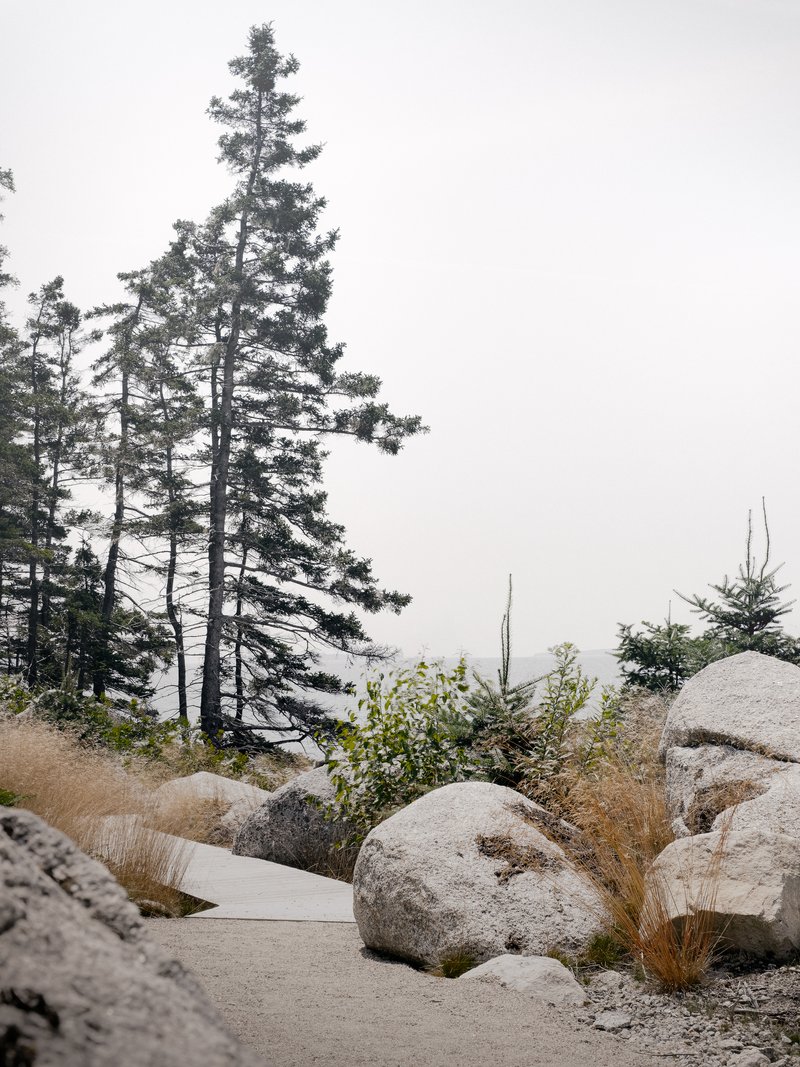
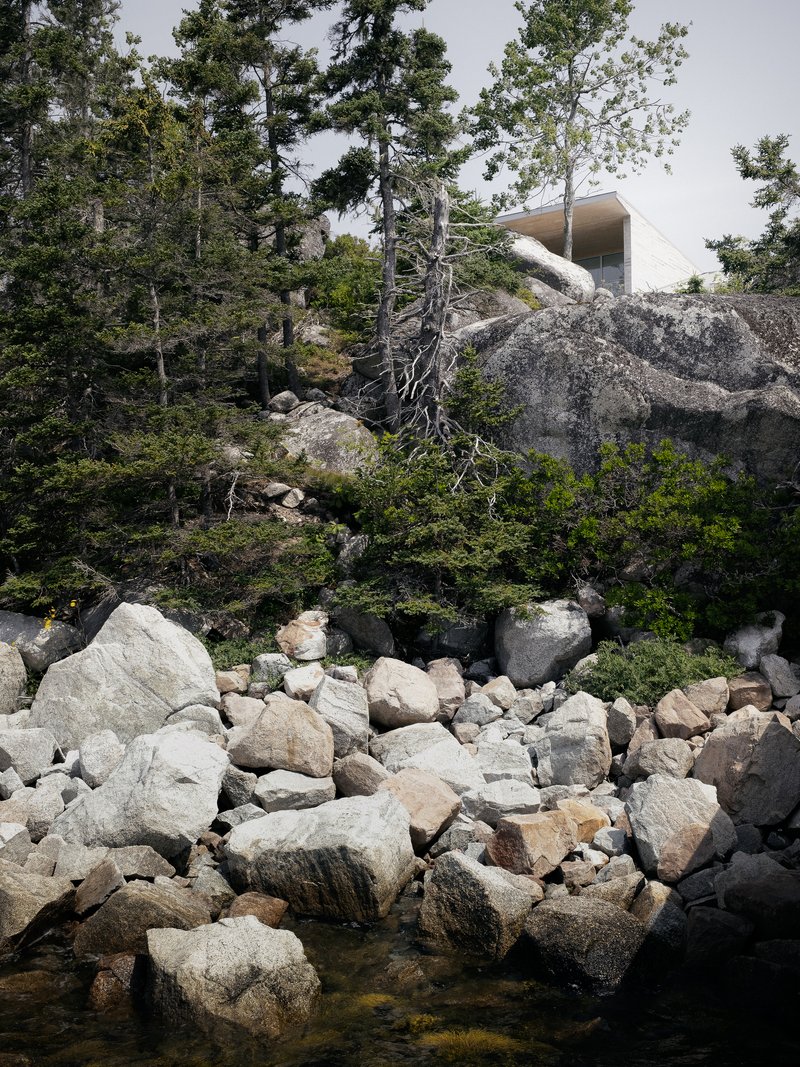
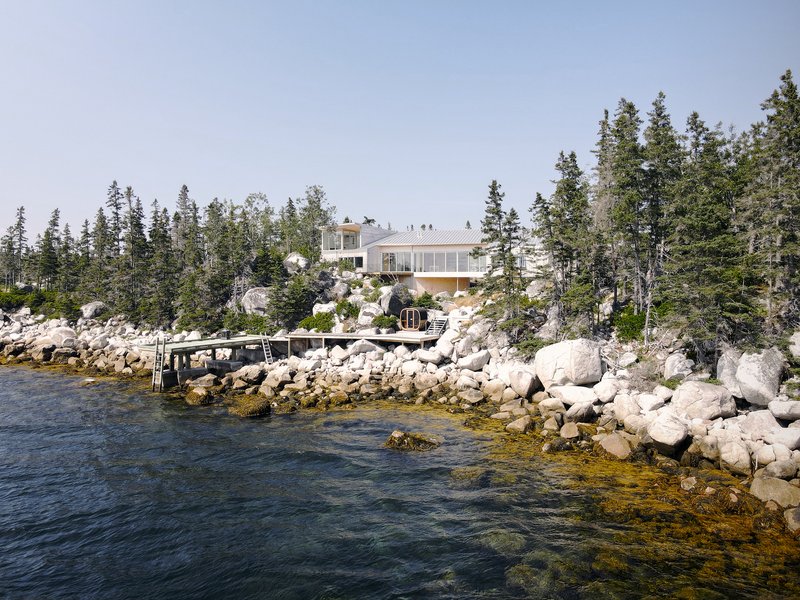
Felix Michaud's photographs capture the house in conditions that range from thick fog to low golden light, and the building holds up in every frame. When fog rolls in, the concrete pathway winding through boulders and evergreens becomes almost primordial, the house reduced to a faint silhouette. In clear weather, the cantilevered roof volume rises above the boulder-strewn water edge with quiet authority. The dock, the rocky outcrop, the evergreen forest: these are not backdrop. They are co-authors of the architecture.
The distant waterfront view, with the house sitting on its rocky perch above calm water, confirms what the close-up details suggest. The building belongs here, not because it mimics the landscape but because it defers to it at every structural and material decision point.
Exterior Connections
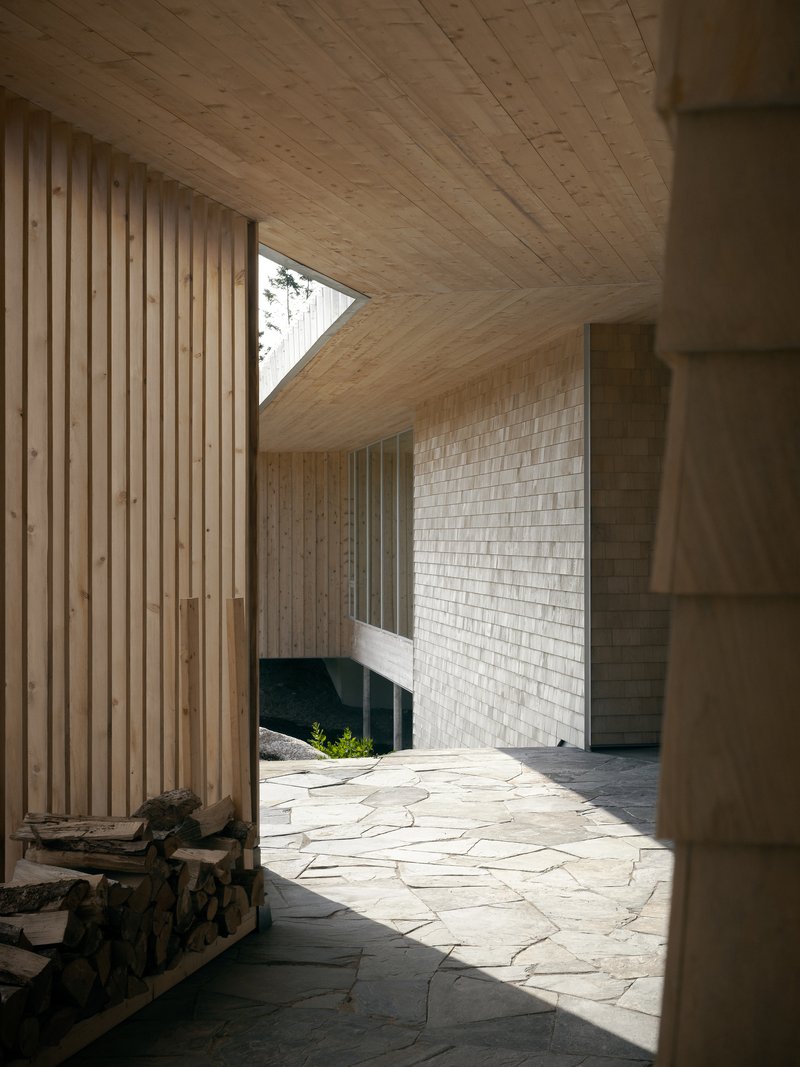
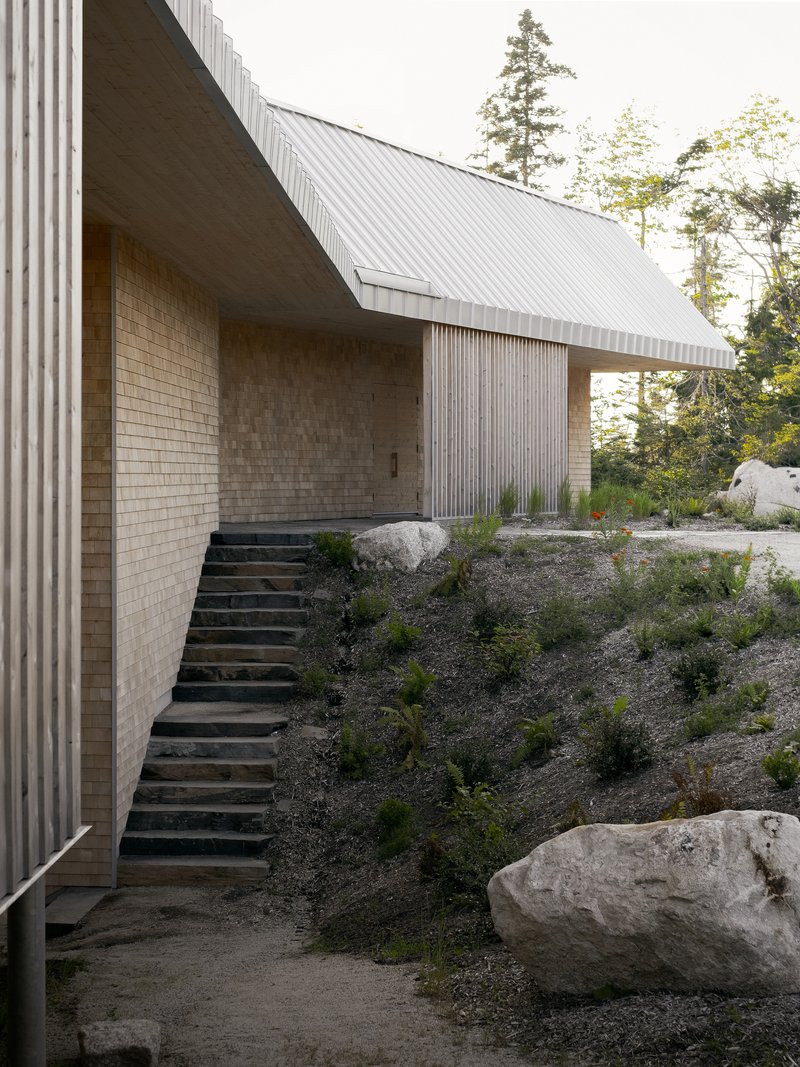
Sheltered terraces provide transition zones between interior comfort and the raw coastal environment. The covered outdoor space with its irregular stone paving and vertical timber screen wall is a room in every sense except enclosure. An exterior steel staircase ascends a planted slope between the cream brick wall and corrugated metal cladding, connecting levels while doubling as a vantage point over the surrounding terrain.
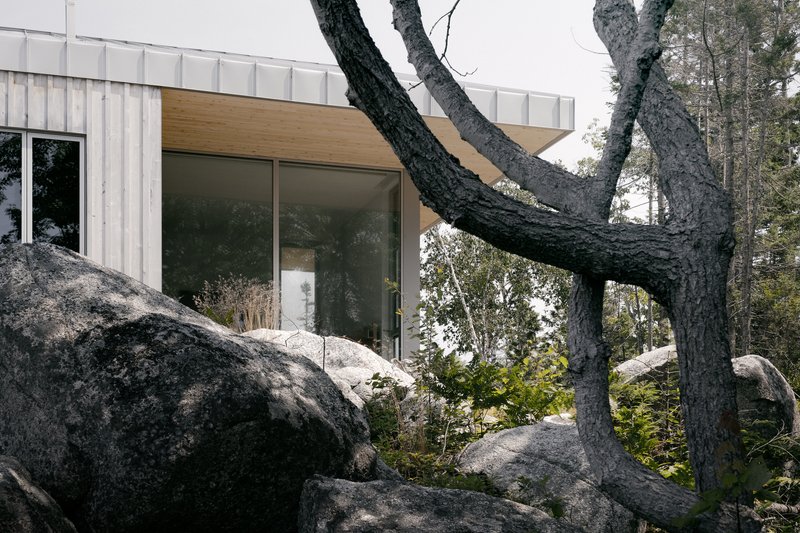
One image frames the glass facade through a gap between granite boulders and a charred tree trunk. It is a composition that could not have been staged, only anticipated. The architects clearly studied how the house would be encountered from the landscape, not just how the landscape would be viewed from the house.
Volumes in Conversation
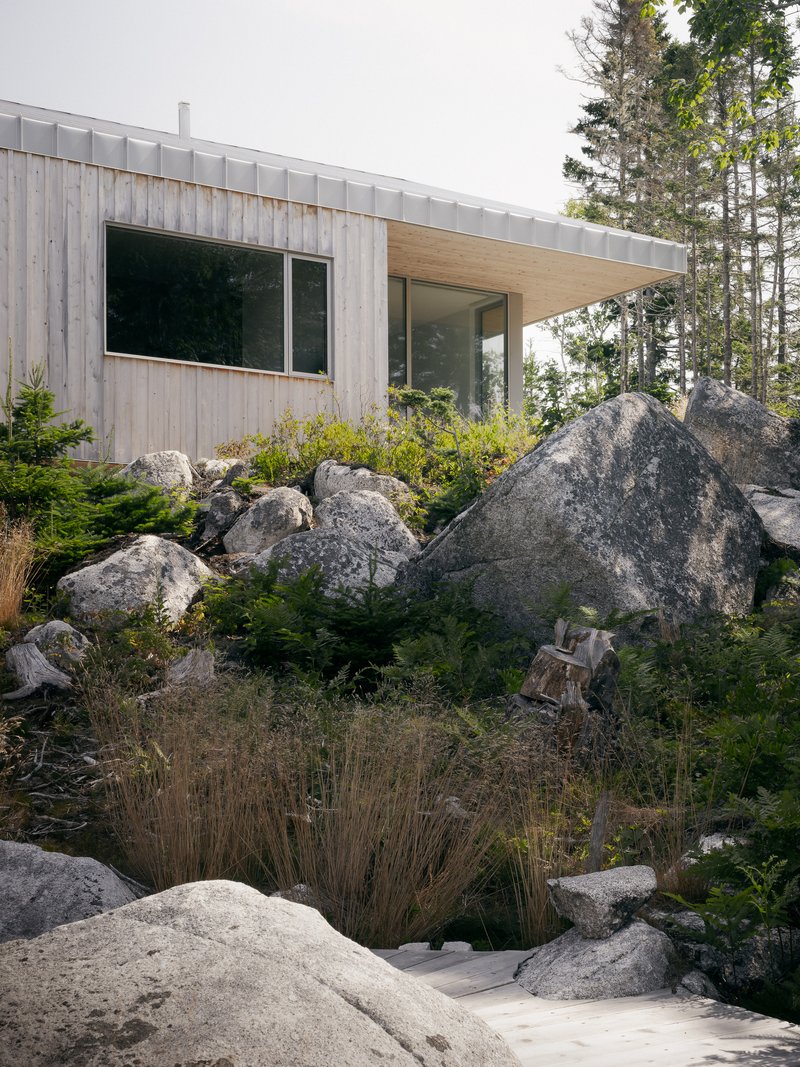
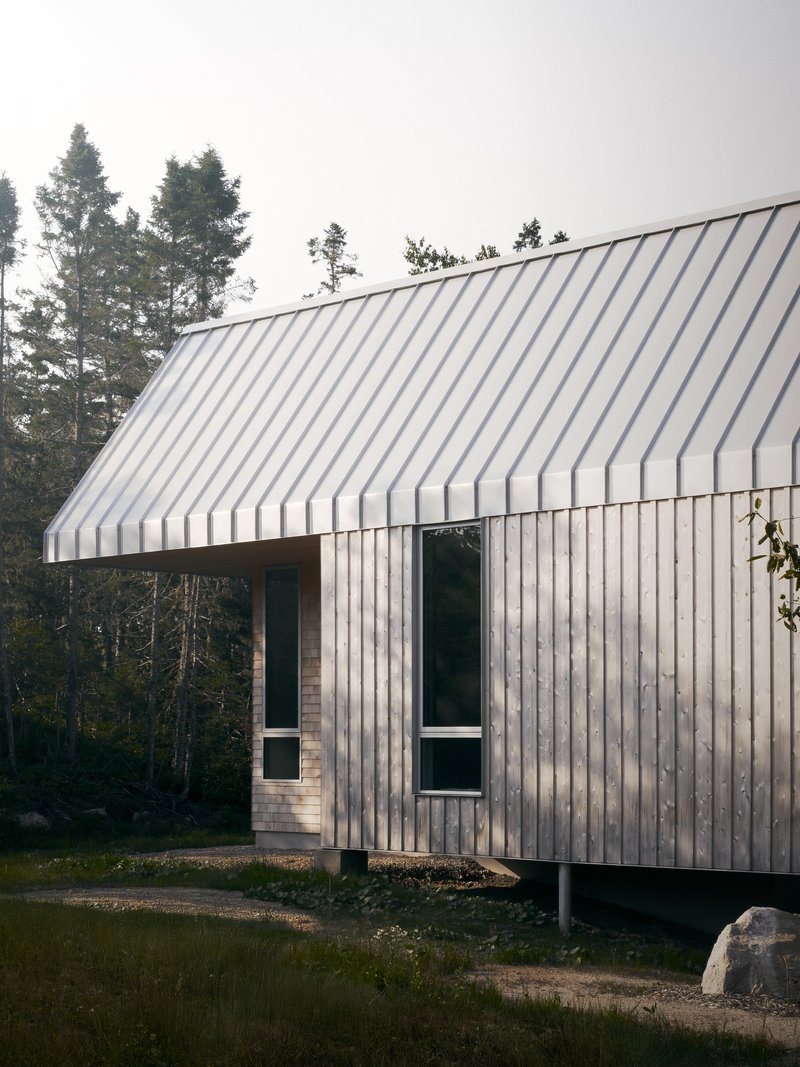
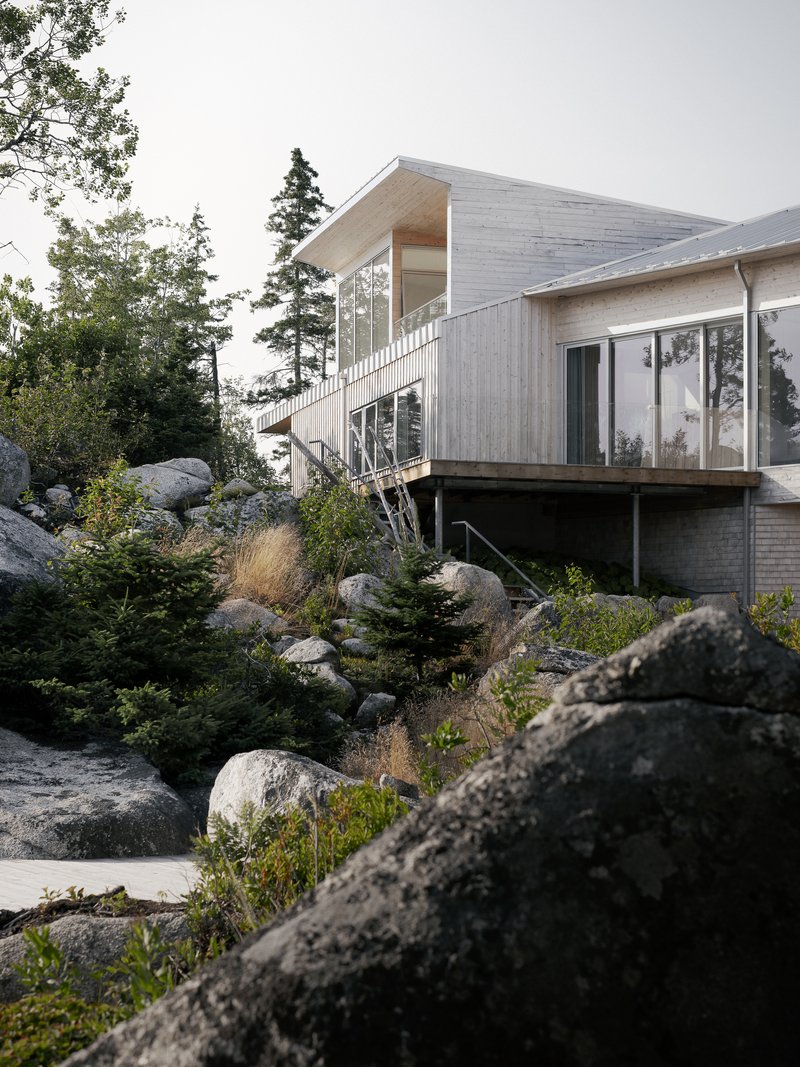
The house is not a single bar but a composition of volumes. A timber-clad gable nestles among granite outcrops and low plantings. Another section elevates on concrete piers among evergreens. A two-story glazed corner stairwell connects the timber volumes above a rocky planted slope, acting as both hinge and lantern. These moves break the massing into parts that can be read individually or as a whole, depending on your distance and direction of approach.
The stairwell joint is particularly effective. It allows the house to shift direction without a hard corner, following the valley's geometry rather than imposing a grid on it. That willingness to let topography dictate plan geometry is what separates the East River Residence from the many long, low houses currently populating remote coastal sites.
Why This Project Matters
The contemporary coastal house has a credibility problem. Too many of them use full-height glazing and cantilevered volumes as spectacle, treating the landscape as a view to be consumed rather than a system to be respected. Omar Gandhi's East River Residence takes the same formal vocabulary and puts it to work in service of site preservation. The bridge strategy is not a formal conceit; it is the most direct way to build on this terrain without destroying the drainage, flora, and rock formations that make it worth building on in the first place.
The house also offers a persuasive argument for slow material aging as a design strategy. In a profession still obsessed with the pristine photograph, Gandhi has designed a building that will look better in twenty years than it does today. The grey cladding will align with the rock. The cedar will silver. The steel will develop a thin patina. That long view, both literal and temporal, is what gives the East River Residence its real weight.
East River Residence by Omar Gandhi Architects. Nova Scotia, Canada. Completed 2025. Built by Blueprint Construction, structural engineering by Design Point. Photography by Felix Michaud.
About the Studio
Share Your Own Work on uni.xyz
If projects like this are the kind of work you want to make, uni.xyz is a place to publish your own, find collaborators, and enter design competitions.




Popular Articles
Popular articles from the community


Rojkind Arquitectos and Think Parametric Build a Glueless Pavilion from 67 Interlocking Panels
A serpentine fiber-cement installation in Chapultepec Park celebrates a decade of architectural media in Mexico City.

Bernardes Arquitetura Stretches a Timber Roof Along a Reservoir's Edge in Minas Gerais
Dam House in Itaúna lets a sweeping wooden canopy dissolve the boundary between hillside terrain and open water.


20 Most Popular Office Building Projects of 2025
From biophilic workspaces in India to net-positive energy offices in New Delhi, 20 office building projects that defined architecture in 2025.

3dor Concepts Wraps a Kerala Home in Mirrored Concrete Arcs Around a Courtyard Tree
In the Western Ghats foothills of Thamarassery, a 270 m² single-story house uses two curved volumes to frame nature as its center.


Similar Reads
You might also enjoy these articles


127af Flips a Tiny Bagnolet Rowhouse Upside Down with a Handcrafted Roof Extension
A 55-square-meter terraced house on the edge of Paris gains a luminous upper living floor through lightweight timber and steel.

1.61 Design Workshop Wraps a 600-Square-Meter Café in Vietnam in Sculptural Burgundy Drama
Reden Café & Bistro pairs a helical staircase, mosaic floors, and deep red interiors to rethink Vietnamese hospitality space.

The Unbound Brain: A School Shaped by Cognitive Architecture
Cylindrical learning pods radiate like neurons from a central cortex, turning the floor plan into a spatial model of human thought.

Revival Vernacular Architecture: Rammed Earth Settlements for the Sahara
A modular desert community in Mauritania that fuses passive cooling techniques with earthen construction and local craftsmanship.


Explore Residential Building Competitions
Discover active competitions in this discipline




The Global Benchmark for Architecture Dissertation Awards


Challenge to design mud housing for contemporary communities
Comments (0)
Please login or sign up to add comments
No comments yet. Be the first to comment!