

One House 2 by DRAWING WORKS – Innovative Urban Small House Design in Eunpyeong, South Korea
One House 2 by DRAWING WORKS is a compact urban home in South Korea, featuring efficient steel structure, terraces, and minimalist design.


Redefining Urban Small House Living
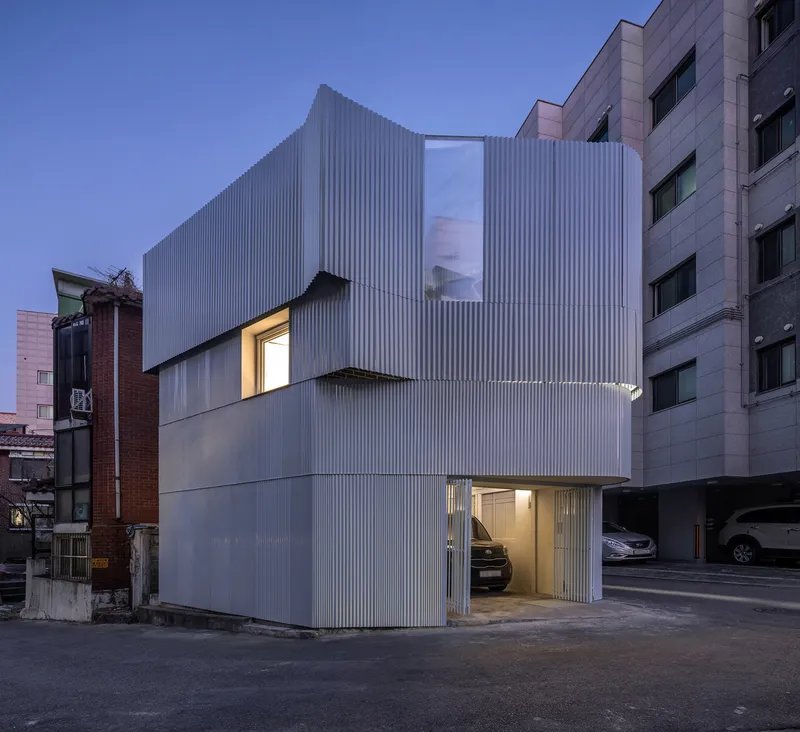
One House 2 by DRAWING WORKS is a striking example of innovative small-scale urban architecture. Situated in the bustling corner of a three-way intersection in Gusan-dong, South Korea, this compact residence demonstrates how thoughtful design interventions can transform limited spaces into highly functional, visually appealing homes. With an area of just 42 m², the project highlights efficient use of space while enhancing the urban environment.
Optimized Spatial Flow and Functional Design
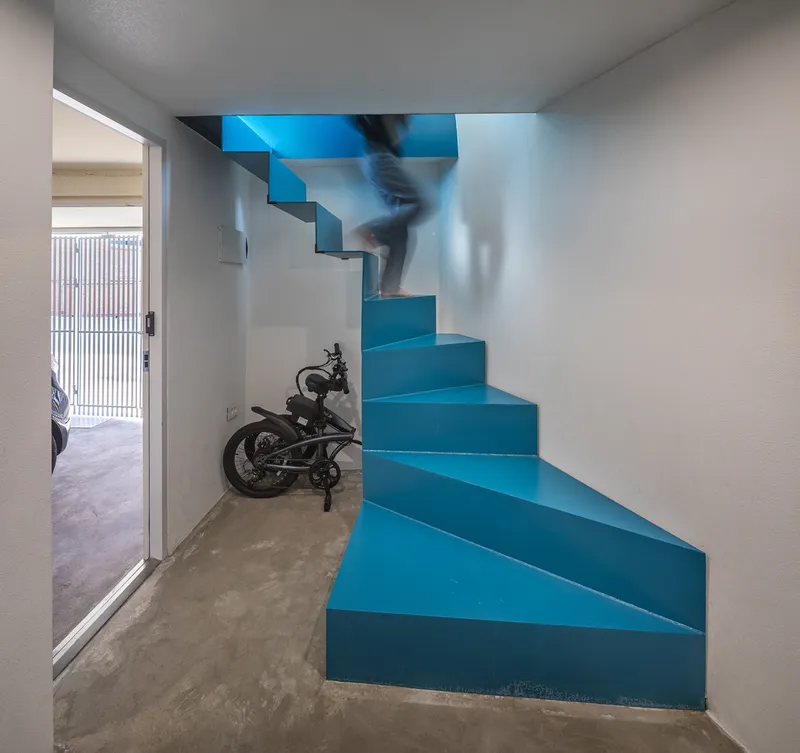
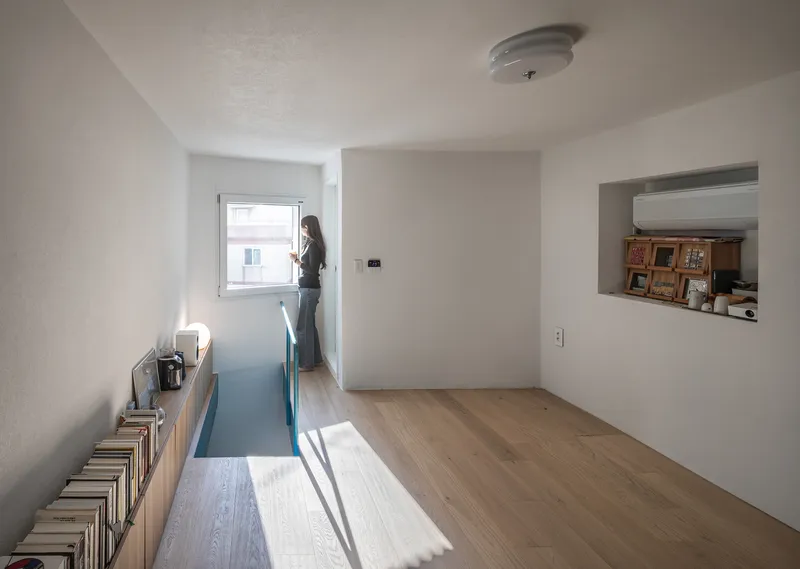
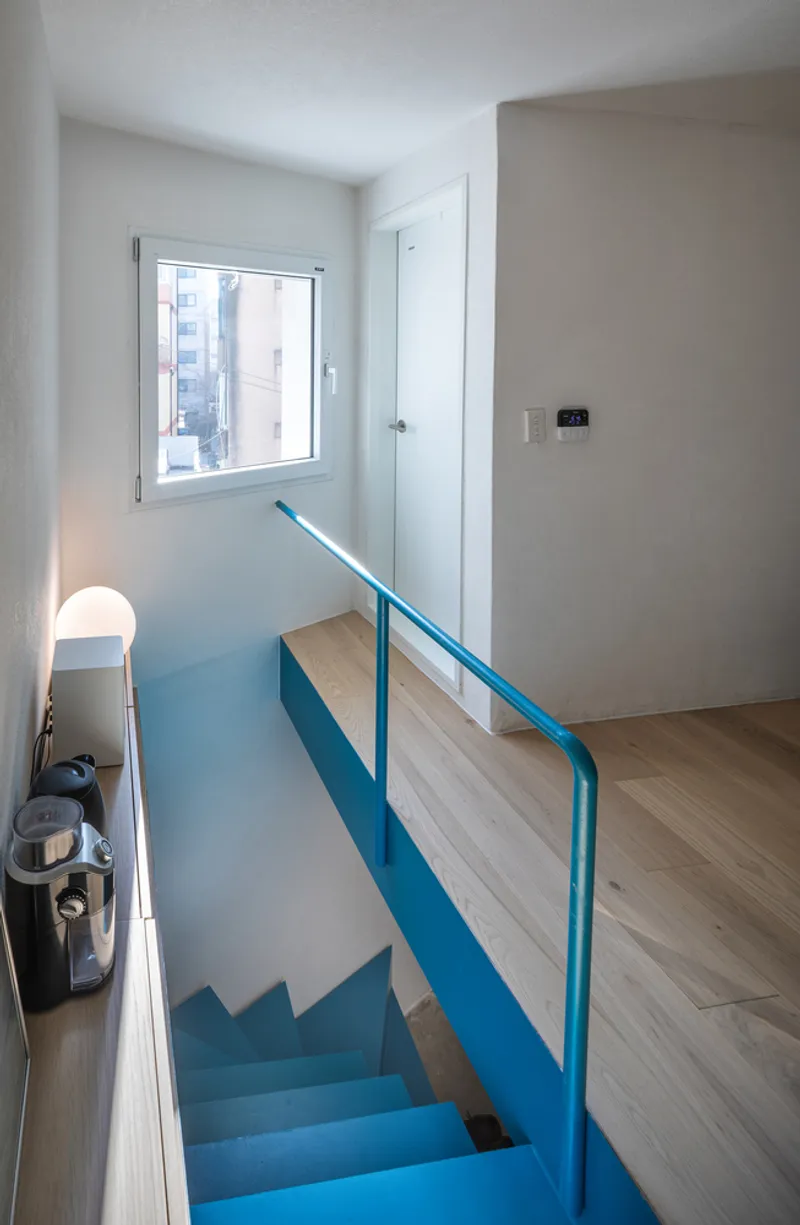
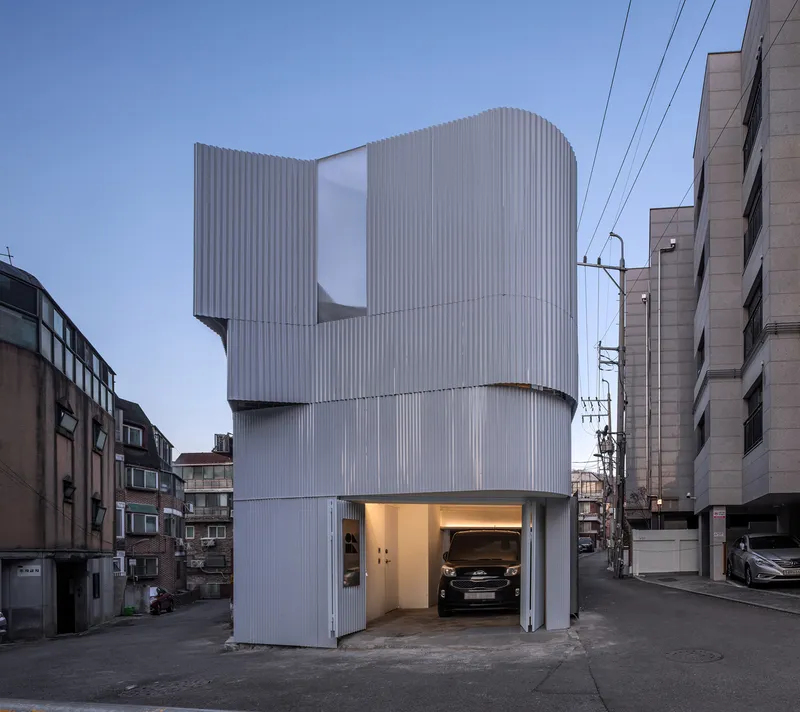
The house’s spatial flow was carefully reconfigured to maximize usability and comfort. By demolishing the existing exterior staircase, the architects converted the ground floor into a practical parking area and main entrance. The redesigned circulation routes connect the parking, entrance, kitchen, and internal staircase, simplifying movement toward the upper floors. On the second floor, the interplay between the living room, terrace, and rooftop creates a variety of spatial experiences, ensuring that compact urban living does not feel confined.
To address structural needs, a steel frame was incorporated, ensuring both stability and spatial efficiency. Large south-facing windows optimize natural light, while north-facing openings are minimized to improve energy performance and maintain thermal comfort.
Quiet Yet Symbolic Urban Architecture
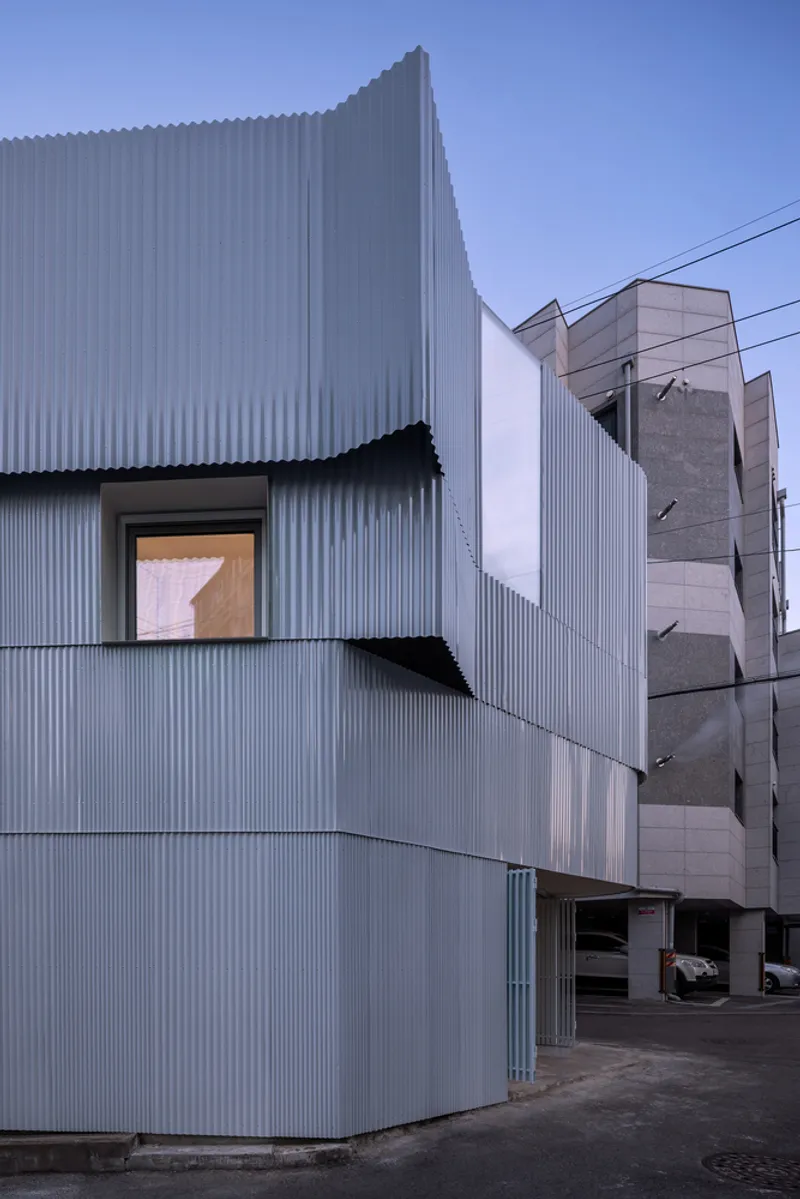
Located at a prominent urban corner, One House 2 takes full advantage of its exposure without dominating the surroundings. The design prioritizes harmony with the urban context rather than aggressive visibility. The exterior employs durable, cost-effective corrugated steel cladding in three off-the-shelf patterns, creating depth and rhythmic variation in the façade. This minimalist approach emphasizes material textures and form, showing that small-scale architecture can actively engage with its environment.
Unlocking the Potential of Small-Scale Urban Homes
This project demonstrates how minor architectural interventions can revitalize existing structures while maintaining their original character. By carefully adapting the layout and materials, One House 2 proves that small urban homes can be flexible, comfortable, and aesthetically sophisticated. Beyond improving individual living conditions, such thoughtful design contributes positively to the surrounding urban fabric, offering a fresh vision for contemporary city life.
All Photographs are works of Yoon Joonhwan




Popular Articles
Popular articles from the community


Hill & Cross Opera: Sculptural Opera House Architecture Shaped by Tallinn’s Landscape and Identity
Hill & Cross Opera reimagines opera house architecture in Tallinn through its sculptural hill, civic plaza, glass wave and a luminous cross.

The Ocean Hive: Sustainable Architecture for a Self-Sufficient Civilization at Sea
The Ocean Hive imagines sustainable architecture at sea, where modular habitats, algae, wave power and ocean waste sustain a growing colony.

Lunar Spiral: Space Architecture Shaped by the Mathematics of the Universe
Lunar Spiral reimagines space architecture through Fibonacci geometry, lunar regolith, levitating habitats, and self-sustaining Moon living.

Co-Life: Senior Housing Design That Reconnects Older Adults With the City
Co-Life reimagines senior housing design through healing gardens, shared streets, workshops, and a sustainable community across generations.


Similar Reads
You might also enjoy these articles


Hodi-Mandai Geram
Project Function: Preservation and revitalization of the Intangible heritage and socio-spatial identity of the Hodi by Housing, Cultural Memory Center, Sacred Grove, landscape, local tourism economy


Olio Towers: A Mid-Rise for Performers That Fuses Housing, Rehearsal, and Stage
Located blocks from Houston's Theater District, this modular tower stacks living units around a central performance atrium.

Oasis: Modular Green Housing Carved into Dhaka's Urban Fabric
A shortlisted Plugin Housing entry reclaims unauthorized settlements in Dhaka with stepped concrete volumes, green roofs, and ventilation-driven design.

Black Hole: A Floating Megastructure for the Post-Physical Era
Emiliano Mazzarotto envisions a spherical, self-scaling arena where e-sports, digital hotels, and holographic stadiums replace traditional public space.


Explore Tiny House Competitions
Discover active competitions in this discipline



Challenge to reimagine the Iron Throne


Photograph architecture without architects


Illustrate the lost glory of Angkor Wat - Render Challenge


Design challenge to reuse E-waste
Comments (0)
Please login or sign up to add comments
No comments yet. Be the first to comment!