

One9Five Garden by Shma Company Limited: A Sky-High Urban Oasis in Bangkok
One9Five Garden transforms Bangkok’s urban rooftop into a lush podium forest with pools, pavilions, biodiversity, and serene, sustainable luxury living spaces.


Architects & Landscape Designers: Shma Company Limited
One9Five Garden, a luxury condominium strategically located at the Asoke/Rama IX intersection, stands at the heart of Bangkok’s emerging economic hub. Surrounded by high-rise buildings and urban density, this project introduces a forest ecosystem on the podium level, offering a green sanctuary above the city’s bustle. Designed as a residential landscape oasis, it provides residents with spaces for relaxation, social connection, and a much-needed escape from urban stress.
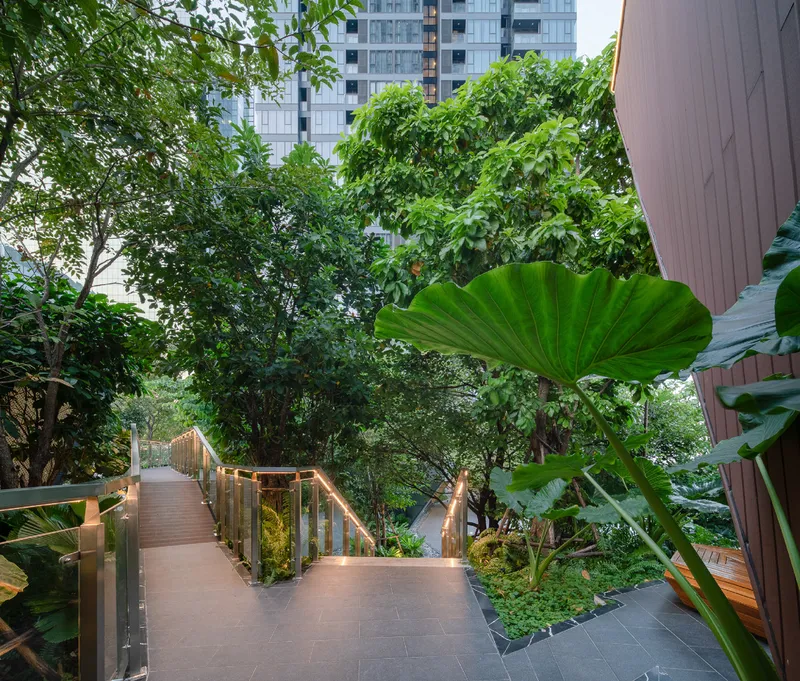
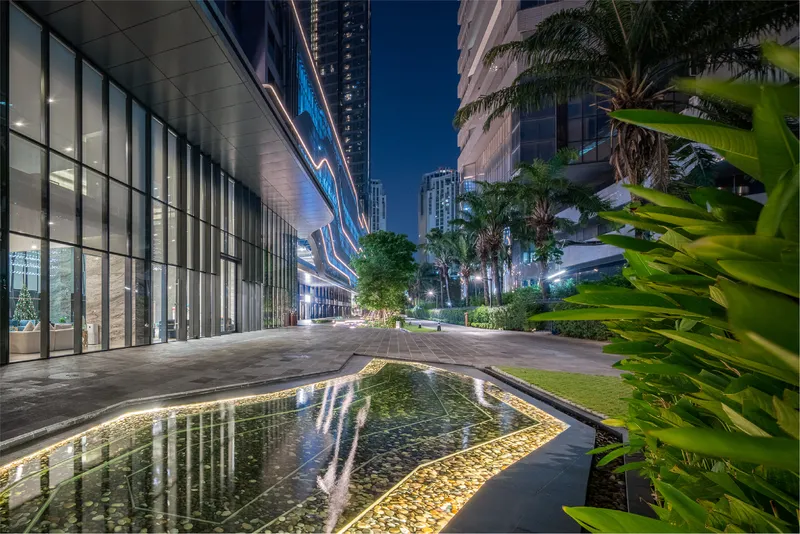
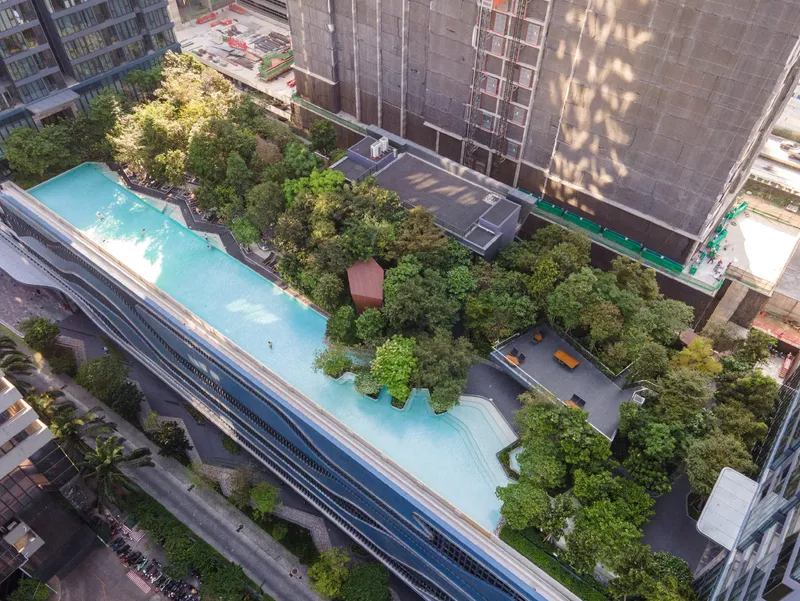
The landscape design concept responds to the challenges of rapid urbanization in Bangkok, including rising temperatures, air pollution, and diminishing green spaces. By integrating a lush forest ecosystem atop the 3,000-square-meter car park podium, the project not only enhances visual aesthetics but also addresses environmental and social well-being.

Sky Hill: A Multi-Layered Green Retreat
The podium garden, known as Sky Hill, transforms what would have been a flat roof into a dynamic three-dimensional hilltop ecology. Two hills emerge with distinct characteristics:
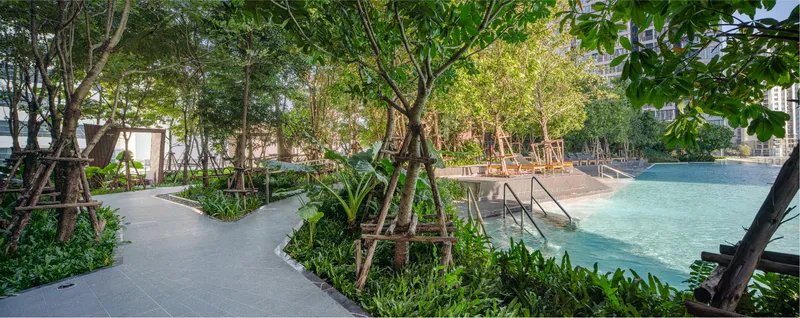
- The larger hill features gently rising terraces, forming the backdrop for the swimming pool deck and leisure spaces.
- The smaller hill hides a cave-like pavilion, creating intimate, secluded spots for privacy and reflection.
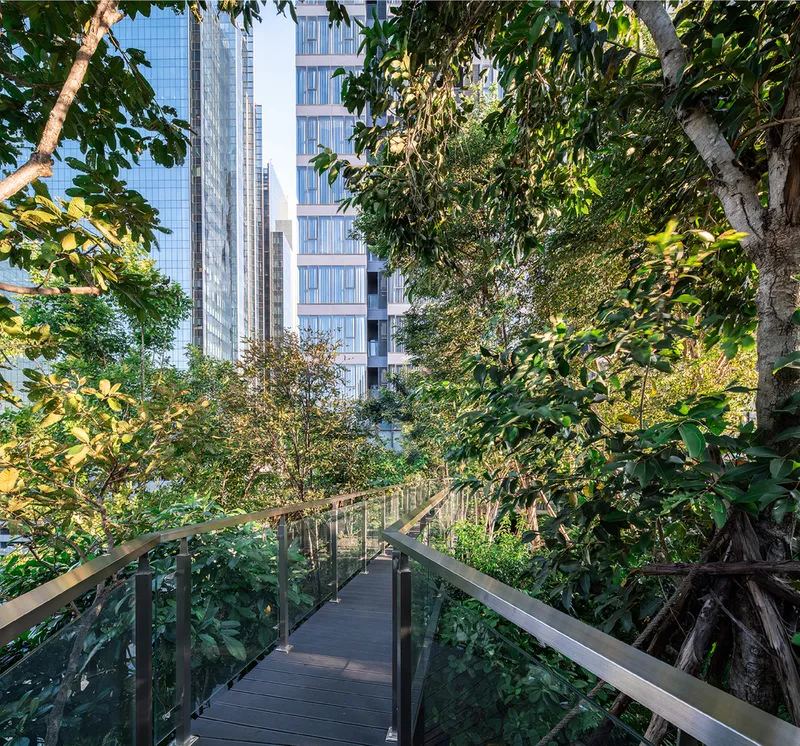
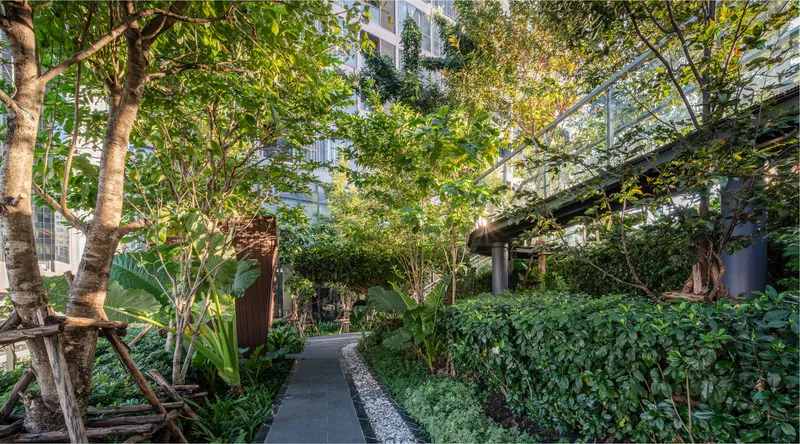
A looping walkway extends across the highest points and encircles each hill, with a canopy bridge connecting the two hilltops. This design allows residents to experience varying perspectives of the garden, offering a sensory journey through urban greenery.
Nestled among the verdant landscape are pavilions and relaxation zones, strategically placed to provide serene spaces for residents to unwind while enjoying the privacy of the garden. These spaces promote social interaction while maintaining personal tranquility.


Innovative Pool Design for Family-Friendly Luxury
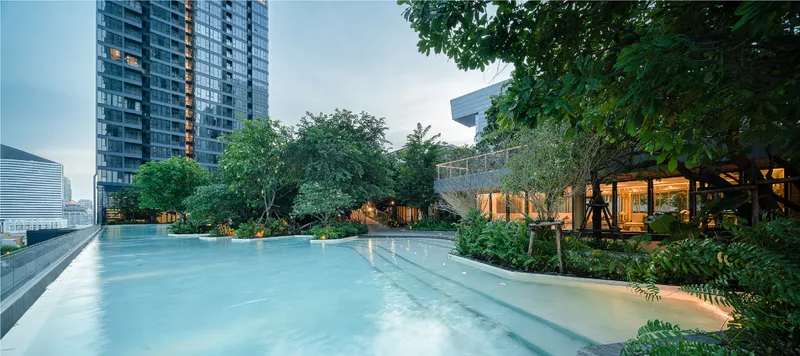
The garden’s swimming pool spans over 100 meters along the podium’s edge, divided into three functional zones:
- Children’s Pool: Shallow water ensures safety and easy supervision, allowing families to enjoy aquatic playtime.
- Social Pool: With a depth of 90 cm, this area features spa islands and a hot plunge pool, ideal for casual swimming and social gatherings.
- Lap Pool: Stretching 50 meters, this section caters to residents seeking long-distance swimming for exercise and wellness.
The varied pool zones emulate a collection of island experiences, accommodating multiple generations and promoting active lifestyles within a sustainable urban setting.
Biodiversity and Climate-Responsive Design
One9Five Garden emphasizes tropical hill forest biodiversity through the careful selection of over 230 trees and a variety of shrubs. These plants are arranged in a naturalistic composition to replicate a hill forest ecosystem, providing shaded areas, enhancing microclimates, and improving urban air quality.
Key environmental benefits include:
- Carbon absorption and oxygen production to mitigate urban pollution.
- Creation of a cool microclimate, reducing heat effects from surrounding high-rise buildings.
- Increased urban biodiversity, supporting native flora and fauna within the city.
This integration of greenery demonstrates sustainable landscape design while enriching the daily lives of residents and contributing to Bangkok’s ecological resilience.

A Luxurious Green Haven in the Heart of Bangkok
By combining residential architecture with immersive landscape design, One9Five Garden redefines urban luxury. It showcases how green podium design can elevate both environmental and social quality of life in dense metropolitan settings. The project highlights the potential of sustainable high-rise living, where residents enjoy the benefits of nature without leaving the city.


All photographs are works of Metipat Prommomate, Nawin Deangnul



Popular Articles
Popular articles from the community


The Earth Pod: 3D Printed Homes for Resilient Refugee Communities
The Earth Pod reimagines refugee housing through 3D printed homes made from clay, combining resilience, self-sufficiency, and rapid shelter.

Riyadh For All: Intergenerational Urban Design for Active Aging in Rabat
Riyadh For All reimagines urban design in Rabat with intergenerational co-living, adaptive courtyards, and Moroccan cultural exchange today.

Co-Life: Senior Housing Design That Reconnects Older Adults With the City
Co-Life reimagines senior housing design through healing gardens, shared streets, workshops, and a sustainable community across generations.

Co-life: Sustainable Architecture for Age-Friendly Community Living
Co-life reimagines sustainable architecture for seniors through courtyards, rammed earth, shared gardens, and spaces designed for belonging.


Similar Reads
You might also enjoy these articles


Hodi-Mandai Geram
Project Function: Preservation and revitalization of the Intangible heritage and socio-spatial identity of the Hodi by Housing, Cultural Memory Center, Sacred Grove, landscape, local tourism economy


Olio Towers: A Mid-Rise for Performers That Fuses Housing, Rehearsal, and Stage
Located blocks from Houston's Theater District, this modular tower stacks living units around a central performance atrium.

Oasis: Modular Green Housing Carved into Dhaka's Urban Fabric
A shortlisted Plugin Housing entry reclaims unauthorized settlements in Dhaka with stepped concrete volumes, green roofs, and ventilation-driven design.

Black Hole: A Floating Megastructure for the Post-Physical Era
Emiliano Mazzarotto envisions a spherical, self-scaling arena where e-sports, digital hotels, and holographic stadiums replace traditional public space.


Explore Residential Building Competitions
Discover active competitions in this discipline


Challenge to design mud housing for contemporary communities


Challenge to reimagine the Iron Throne


Photograph architecture without architects


Illustrate the lost glory of Angkor Wat - Render Challenge
Comments (0)
Please login or sign up to add comments
No comments yet. Be the first to comment!