
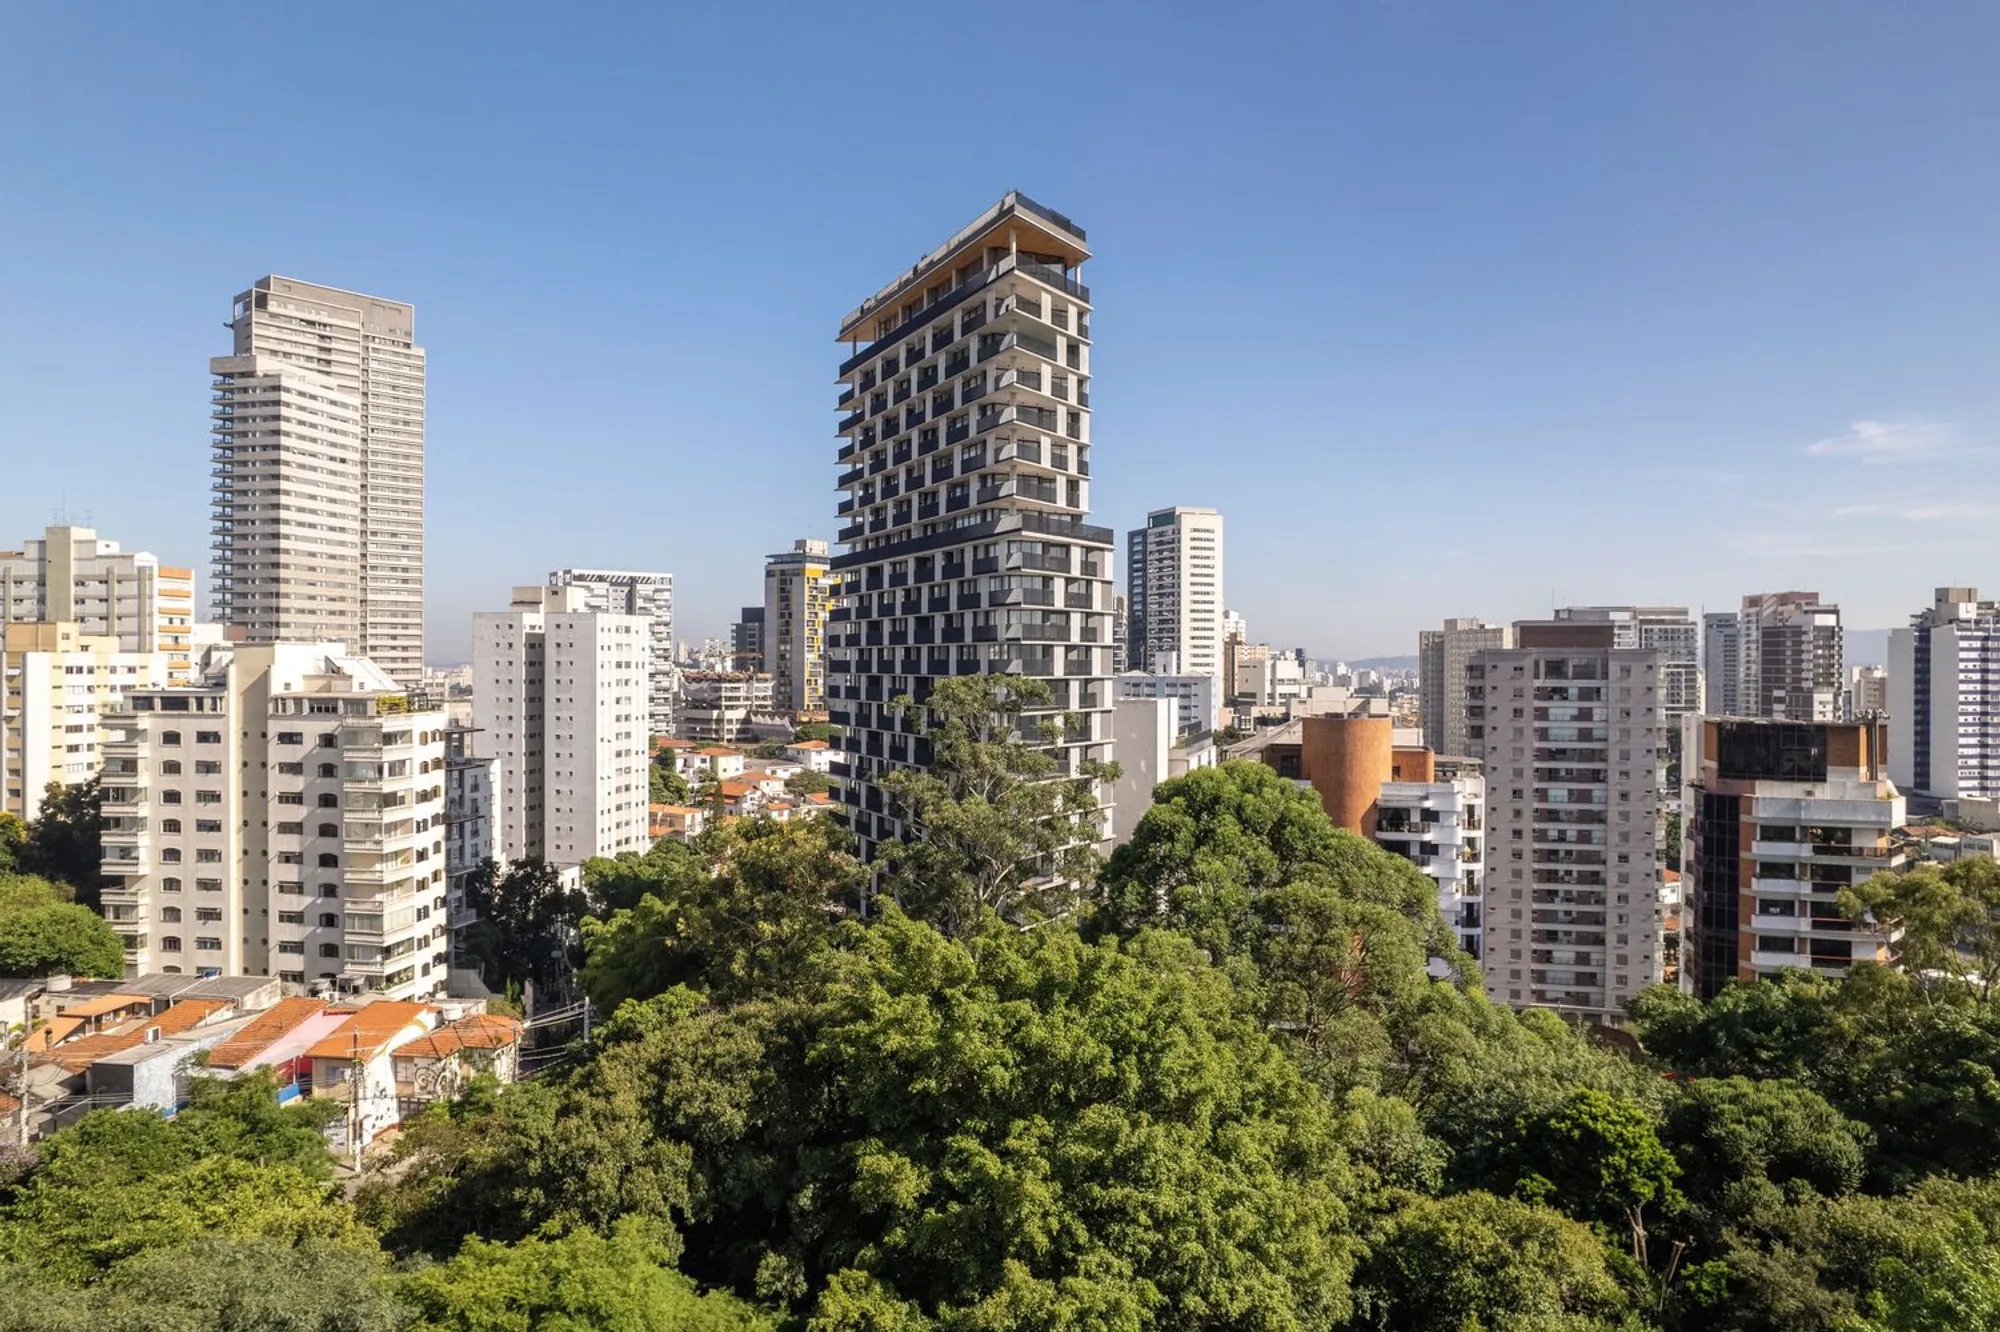
Onze22 Building by TRIPTYQUE Transforms São Paulo’s Skyline Through Transparency, Nature, and Urban Fluidity
Onze22 by TRIPTYQUE redefines São Paulo living with suspended slabs, panoramic glass façades, lush landscaping, and urban-nature integration.


Located in São Paulo’s vibrant Vila Madalena neighborhood, the Onze22 Building by renowned French-Brazilian firm TRIPTYQUE Architecture reimagines contemporary residential design by blending architecture with urban landscape. Commissioned by Idea!Zarvos, this 18,188-square-meter development goes beyond the conventional tower format, offering a visionary architectural response to the city’s density, light, and nature.

A Transparent and Fluid Living Concept
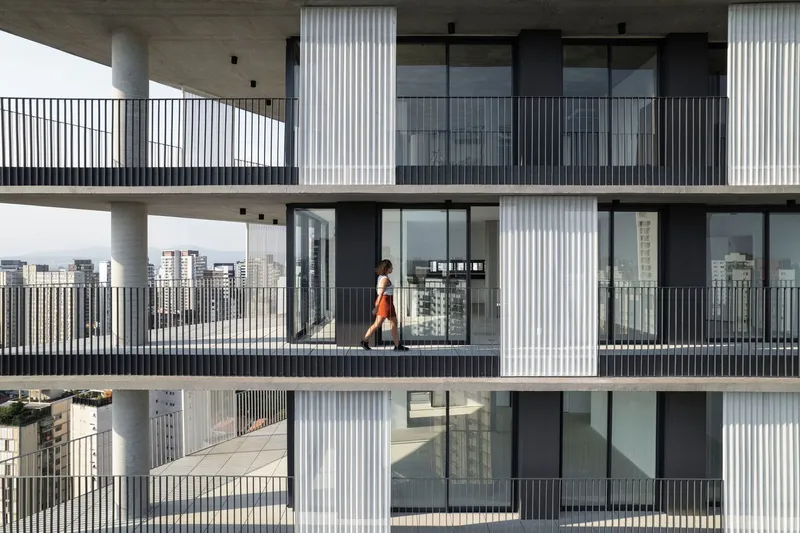
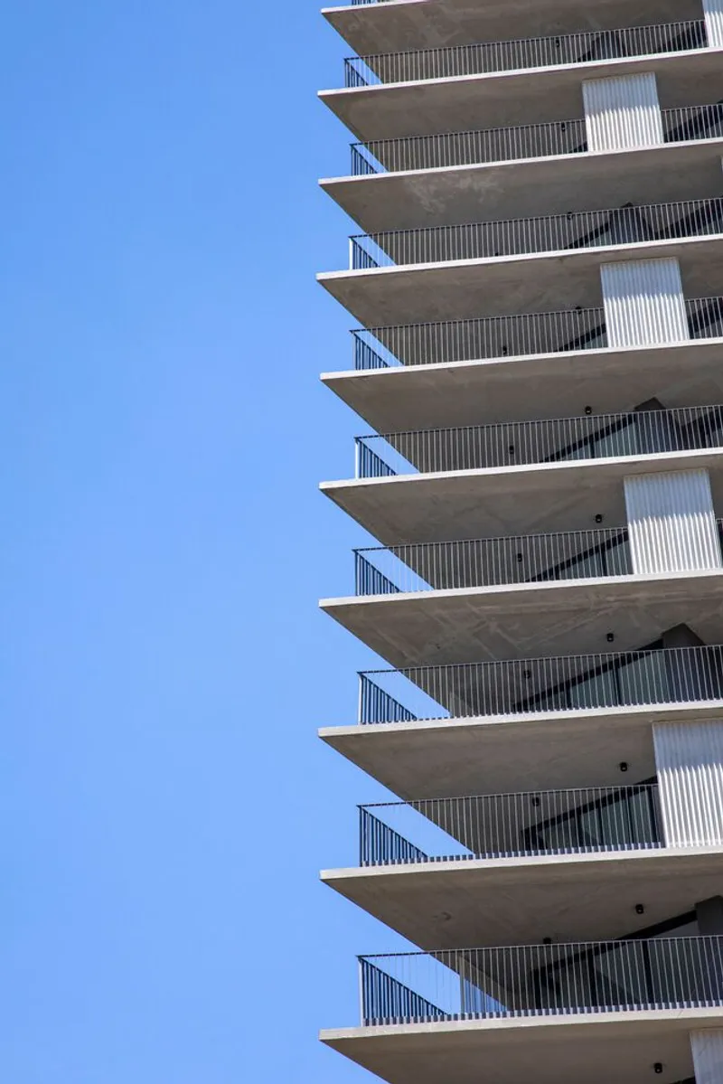
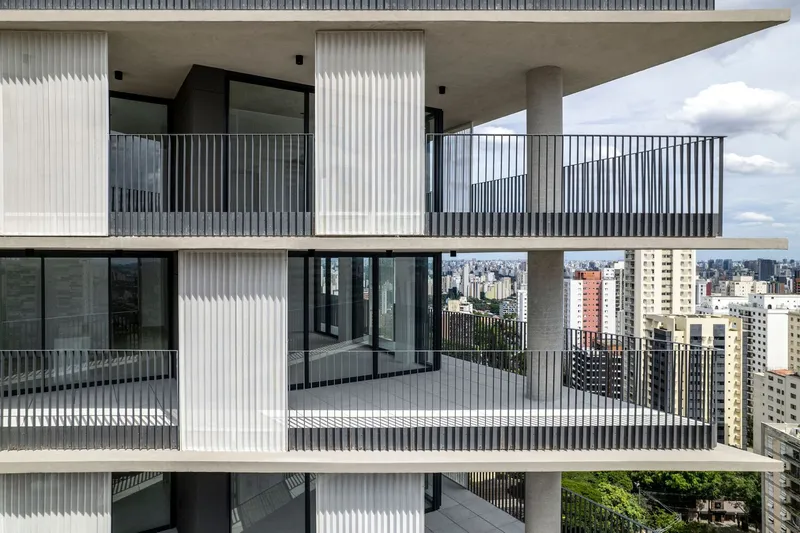
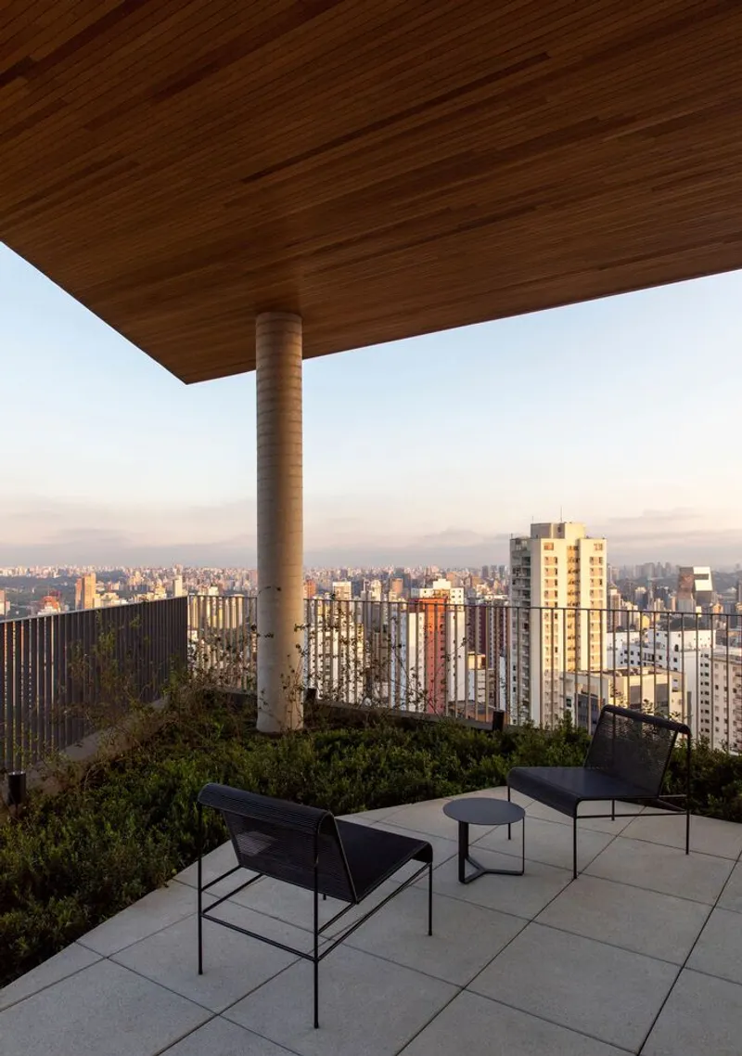
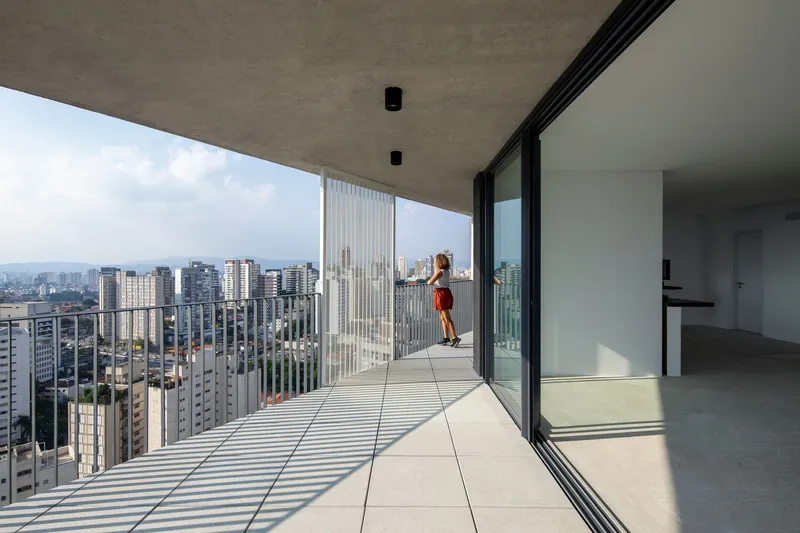
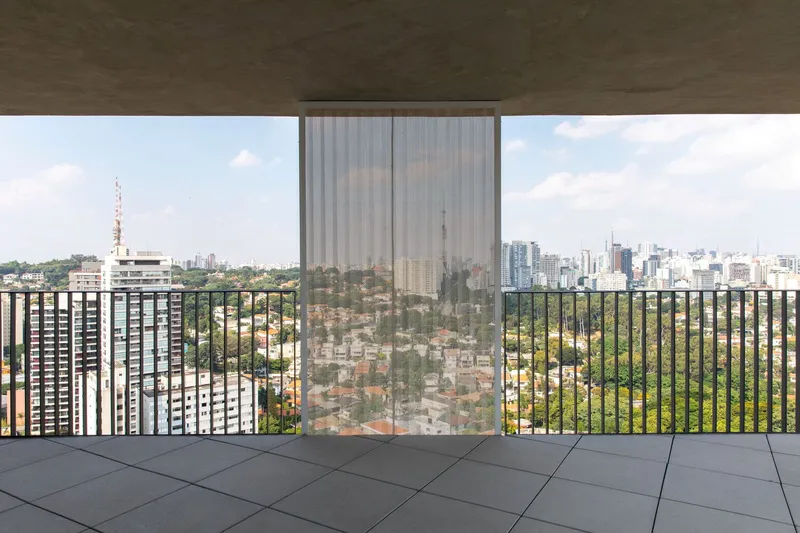
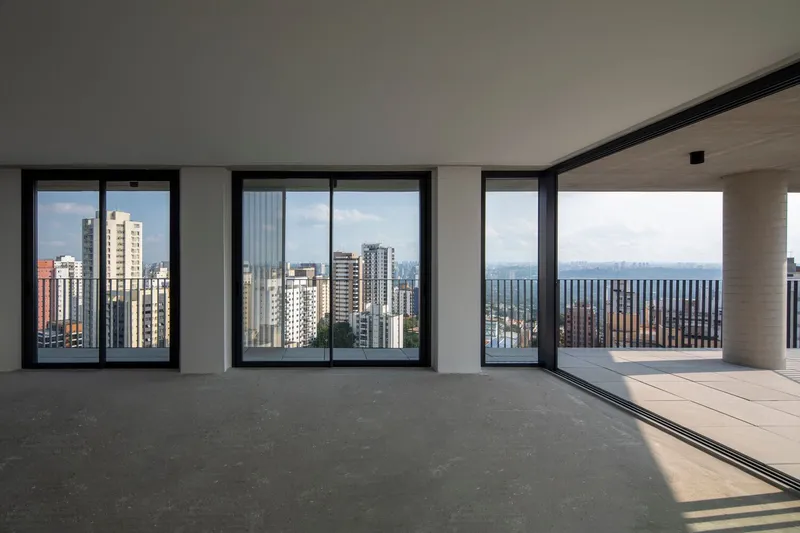
More than just an apartment block, Onze22 presents a bold architectural gesture: a series of suspended concrete slabs, interspersed with expansive glass walls that dissolve the boundary between inside and out. The transparency of the building offers 360-degree panoramic views of São Paulo, transforming the city itself into a visual extension of the interior spaces. Every apartment and studio features a fully glazed façade, embraced by deep, wraparound balconies that offer not only protection from the sun but also uninterrupted access to nature and light.
“Each point on the balcony invites you to observe São Paulo, providing endless views and, at the corners, the possibility of letting your gaze go in different directions,” says Gui Sibaud, co-founder of TRIPTYQUE.


Urban Integration and Nature-Inspired Design
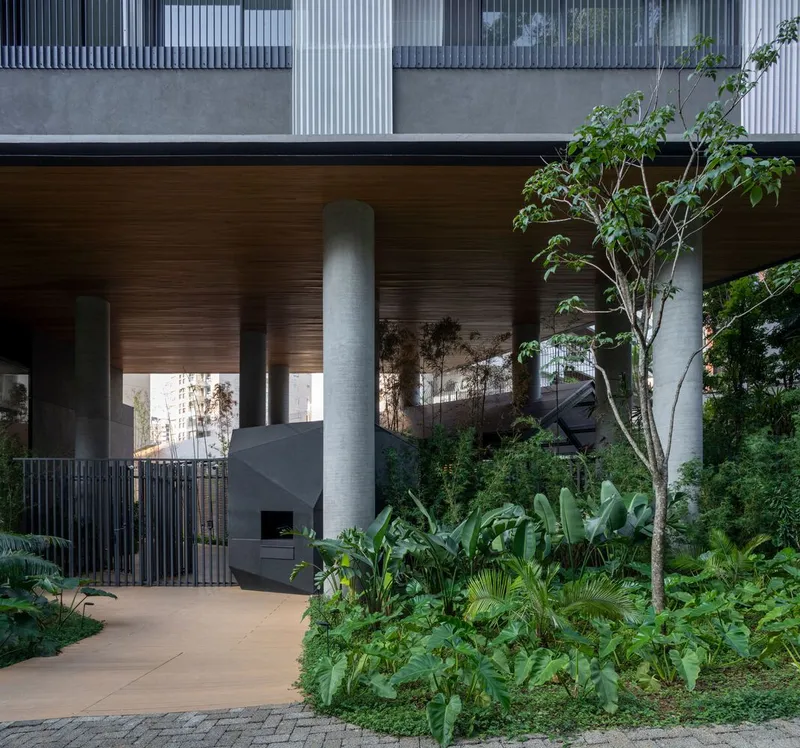
Set at Rua Agissê 287, next to a lush public square, Onze22 is conceived as an architectural extension of the city’s green fabric. On the ground level, 6-meter-tall pilotis (stilts) elevate the building, allowing the public realm to flow beneath and into the site. This porous transition between public and private space echoes TRIPTYQUE’s belief in fostering urban permeability and social engagement.
“Pilotis allow for a smooth and diffused transition between the public (the street) and the private,” explains Olivier Raffaëlli, another founding partner.
The surrounding tropical landscape, designed by Rodrigo Oliveira, draws the lush vegetation of the adjacent square into the project. Without any perimeter fencing, the building’s organic geometry ensures that all sides function as façades — each elevation treated equally and interactively.

Architecture Without a Front or Back
In contrast to traditional developments, Onze22 offers dual towers — one for homes and another for studios — both rising in harmony from a unified base. The building’s lack of a defined “front” or “rear” adds to its immersive design philosophy, where every angle celebrates openness, light, and connection. Glazed common areas dissolve visual boundaries, offering continuity between shared interior spaces and the surrounding greenery.
Materiality, Light, and Thermal Comfort
Beyond aesthetics, Onze22’s glass skin and open design serve a functional purpose. Floor-to-ceiling glazing ensures that all units are bathed in natural daylight, reducing reliance on artificial lighting and enhancing the residents’ connection to the outdoors. Deep balconies provide thermal comfort and act as intermediate zones between the controlled indoor climate and the external environment.
From the lower floors that overlook the leafy square to the top levels that reveal breathtaking views of São Paulo, Onze22 is a model of biophilic and sustainable urban living — where architecture and nature coexist in seamless dialogue.

All the photographs are works of Maíra Acayaba e Edu Castello, Maíra Acayaba




Popular Articles
Popular articles from the community


AL-JANNAH: Sustainable Architecture and Permaculture for Afghan Widows
AL-JANNAH uses sustainable architecture and permaculture to create resilient oasis of housing, learning, work and renewal for Afghan widows.

Hill & Cross Opera: Sculptural Opera House Architecture Shaped by Tallinn’s Landscape and Identity
Hill & Cross Opera reimagines opera house architecture in Tallinn through its sculptural hill, civic plaza, glass wave and a luminous cross.

Conexión: Biophilic Design Reimagines High-Rise Living in Hong Kong
Conexión reimagines high-rise living in Hong Kong through biophilic design, green facades, shared spaces, daylight, water and nature within.

Riyadh For All: Intergenerational Urban Design for Active Aging in Rabat
Riyadh For All reimagines urban design in Rabat with intergenerational co-living, adaptive courtyards, and Moroccan cultural exchange today.


Similar Reads
You might also enjoy these articles


Hodi-Mandai Geram
Project Function: Preservation and revitalization of the Intangible heritage and socio-spatial identity of the Hodi by Housing, Cultural Memory Center, Sacred Grove, landscape, local tourism economy


Olio Towers: A Mid-Rise for Performers That Fuses Housing, Rehearsal, and Stage
Located blocks from Houston's Theater District, this modular tower stacks living units around a central performance atrium.

Oasis: Modular Green Housing Carved into Dhaka's Urban Fabric
A shortlisted Plugin Housing entry reclaims unauthorized settlements in Dhaka with stepped concrete volumes, green roofs, and ventilation-driven design.

Black Hole: A Floating Megastructure for the Post-Physical Era
Emiliano Mazzarotto envisions a spherical, self-scaling arena where e-sports, digital hotels, and holographic stadiums replace traditional public space.


Explore Residential Building Competitions
Discover active competitions in this discipline


Challenge to design mud housing for contemporary communities


Challenge to reimagine the Iron Throne


Photograph architecture without architects


Illustrate the lost glory of Angkor Wat - Render Challenge
Comments (0)
Please login or sign up to add comments
No comments yet. Be the first to comment!