
Open Air Shopping Centre: Green Architecture Reimagines the Commercial Retail Experience
An open-air shopping centre where green architecture, shaded retail streets, public plazas, and landscape create connected urban experience.


Project by Yashvi Dhingra
Shortlisted entry of Commercial ’20
A New Vision for Green Architecture in Commercial Design
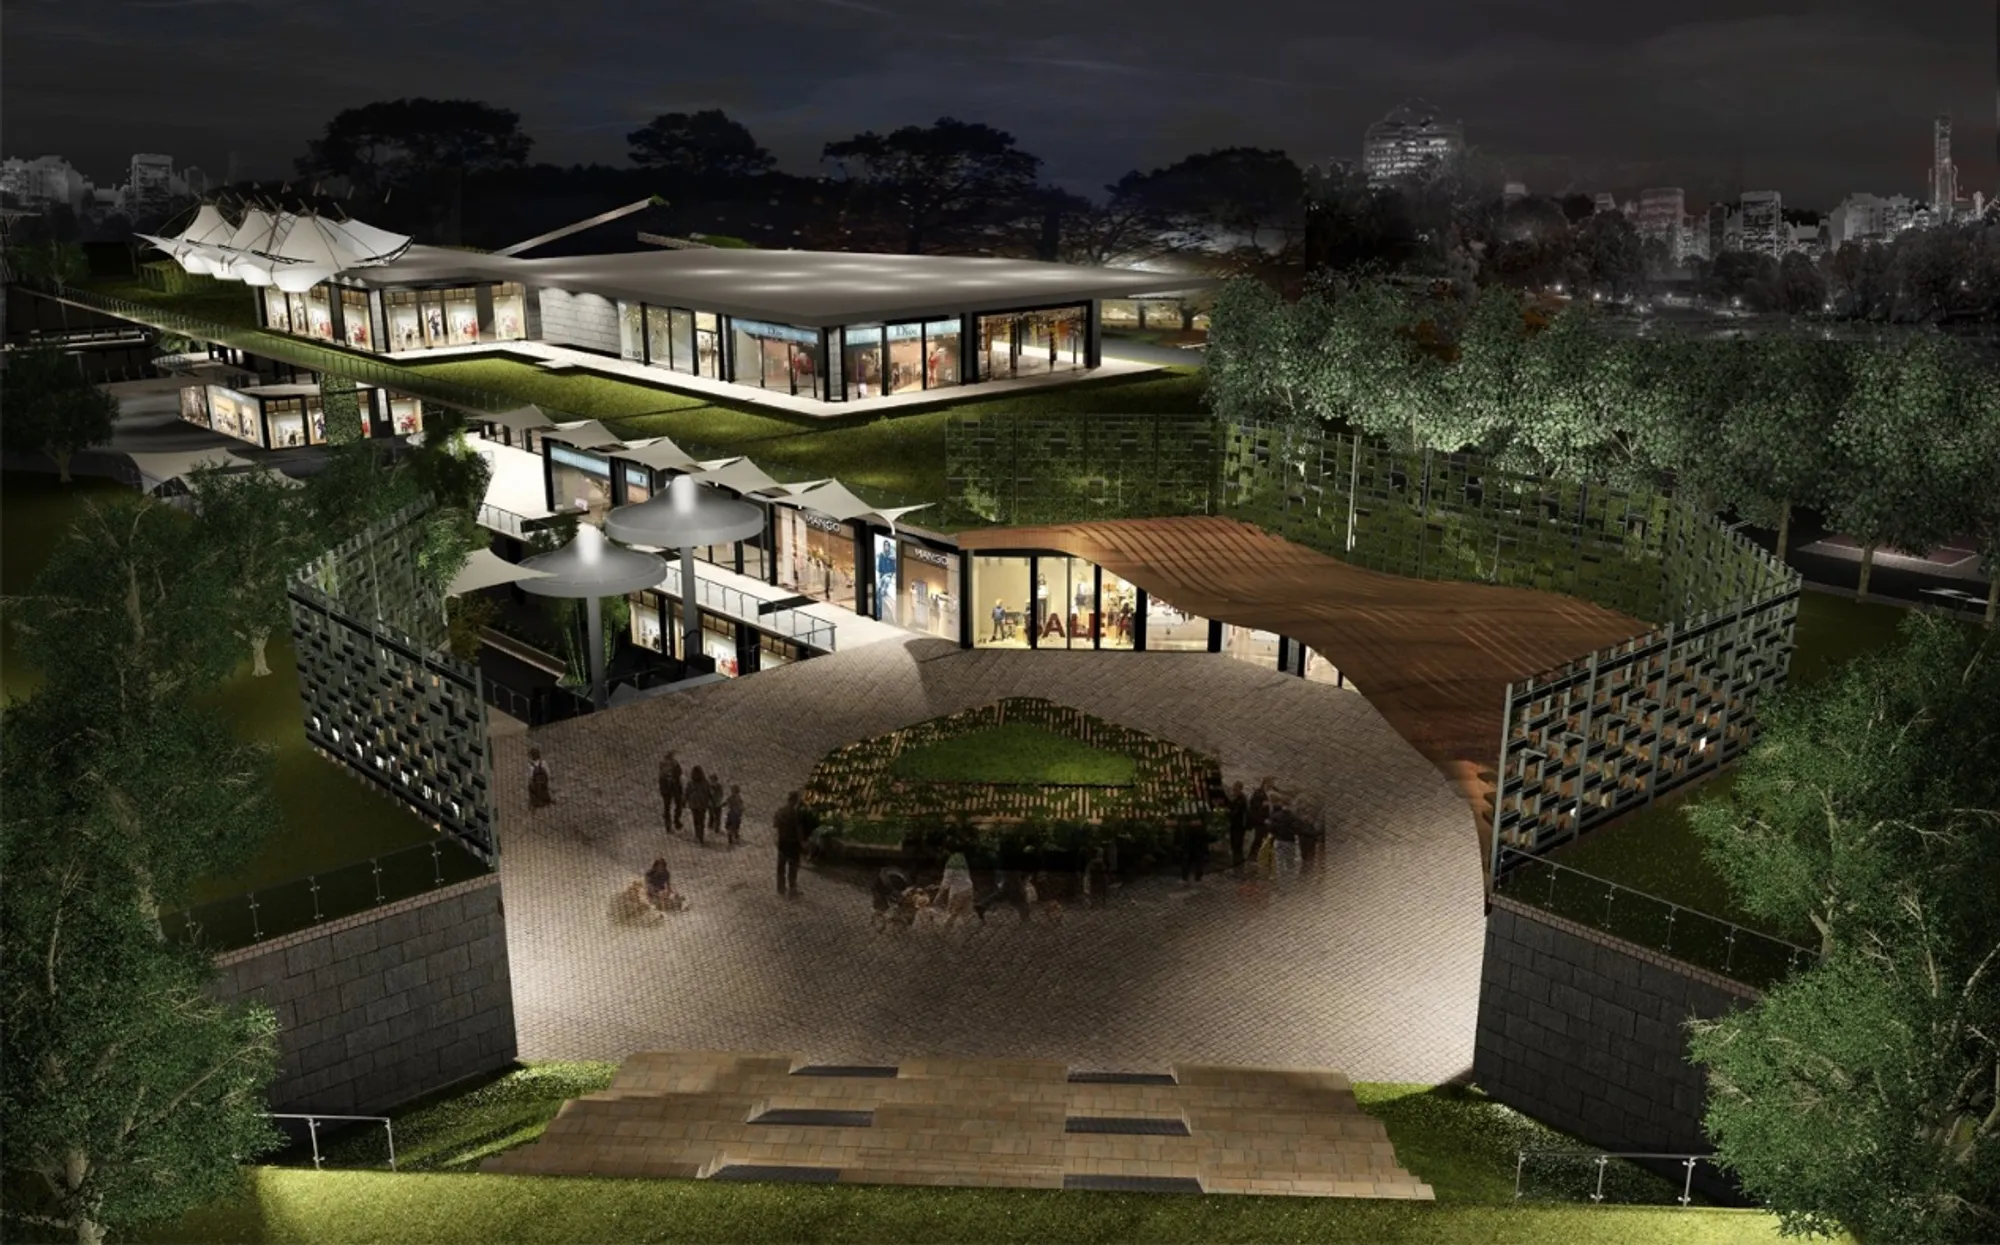
The Open Air Shopping Centre by Yashvi Dhingra, a Shortlisted entry of Commercial ’20, rethinks the conventional retail complex as a layered public landscape. Rather than treating shopping as an isolated indoor activity enclosed behind large façades, the proposal combines commerce, recreation, greenery, public interaction, and environmental responsiveness within a continuous open-air environment.
At the centre of the design is a clear ambition: to combine sustainability with business efficiency while offering much more than a conventional retail destination. The project introduces additional activities and public spaces intended to attract a broad audience, extending the role of the commercial complex beyond consumption. Parks, plazas, galleries, bridges, terraces, recreational areas, retail streets, and an amphitheatre are integrated into a connected spatial system.
This approach makes the project a compelling exploration of green architecture, particularly within a building type often dominated by sealed interiors, artificial lighting, mechanical cooling, extensive hard surfaces, and inward-facing circulation. Here, architecture is opened to landscape. Retail is reorganized around voids. Roofs become parks. Circulation becomes an opportunity for social interaction.
The result is a commercial environment designed not simply as a shopping centre, but as an urban destination.

Transforming the Shopping Centre into a Public Landscape
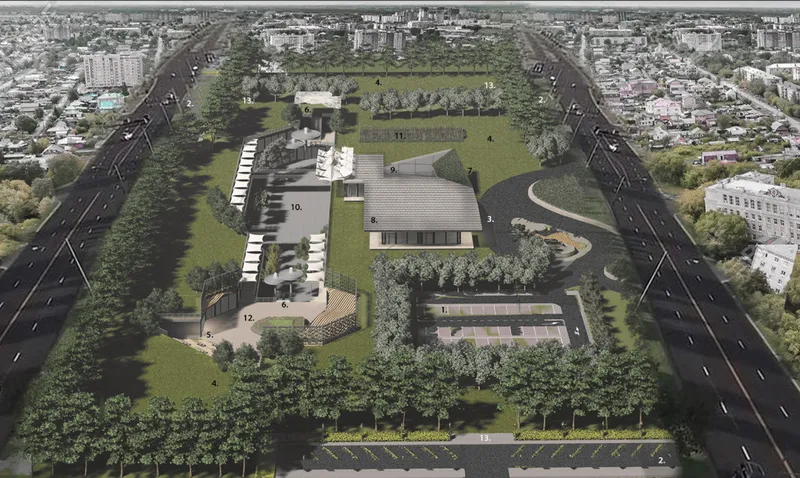
The project’s most significant architectural move is its refusal to separate the commercial programme from the surrounding environment. The overall masterplan positions built elements within a large green setting, allowing the complex to operate as part of a broader park-like landscape.
The aerial site strategy reveals a network of complementary components, including:
- central parking space
- parking blocks at the periphery
- drive-through circulation
- park and play areas
- an open amphitheatre
- escalators
- a main entry
- a central block
- a skylight
- a central plaza
- a green gallery
- a terrace plaza
- multiple park entries
Together, these elements create a development in which retail architecture is only one layer of the experience. The project is equally concerned with movement, pause, shade, vegetation, accessibility, leisure, and gathering.
This is where the proposal’s interpretation of green architecture becomes especially relevant. Sustainability is not represented through a single isolated feature. Instead, it is embedded within the organization of the entire complex. Landscape influences circulation. Roofs accommodate public greenery. Shaded galleries improve comfort. Openings bring light into lower levels. Vegetation is positioned within circulation routes and public plazas.
The commercial programme is therefore woven into an ecological and social framework.
Multiple Voids Create Plazas for Public Interaction
The design development diagrams show that the project begins by carving multiple voids into the site and built mass. These voids become public plazas capable of accommodating varied activities within the landscape of the city park.
This is a crucial design decision. In many conventional shopping environments, circulation space is treated primarily as a route between stores. In the Open Air Shopping Centre, spatial voids are given a more active role. They become destinations in themselves.
The plazas provide opportunities for:
- informal gathering
- recreational activity
- social encounters
- resting
- visual connection between levels
- landscape insertion
- daylight penetration
- public programming
By distributing these spaces throughout the complex, the project avoids relying on one monumental central atrium. Instead, it establishes a sequence of interconnected public environments with distinct scales and spatial characters.
This distributed network strengthens the project’s urban qualities. Visitors do not simply enter a building, complete a shopping trip, and leave. They move through a landscape of open and semi-open spaces where commercial activity coexists with public life.
Green Galleries as Shaded Microclimates
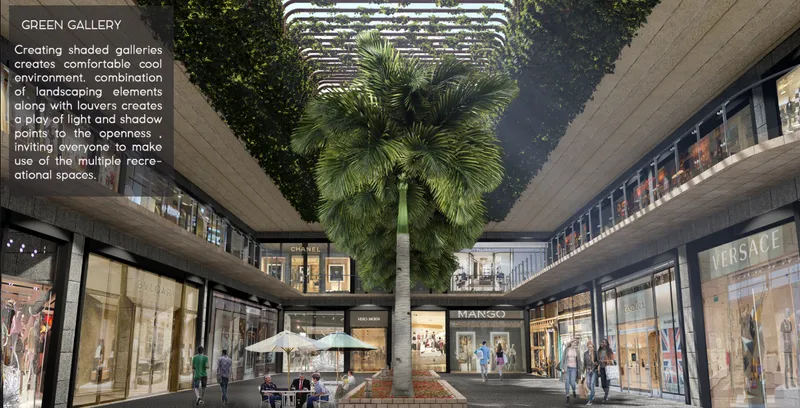
One of the project’s defining elements is the green gallery, presented as a shaded retail environment shaped by landscaping and filtered light.
The visualizations show retail façades organized around a generous open court containing mature vegetation, planted areas, and overhead shading structures. Upper-level galleries overlook the central space, creating visual connections across levels while maintaining a strong relationship with greenery.
According to the project presentation, the shaded galleries are intended to create a comfortable, cooler environment. Landscaping elements are combined with louvers to produce changing patterns of light and shadow. This relationship between enclosure and openness gives the galleries a distinct spatial identity.
The green gallery demonstrates how green architecture can move beyond the addition of plants as decoration. Vegetation becomes part of the environmental and experiential logic of the space.
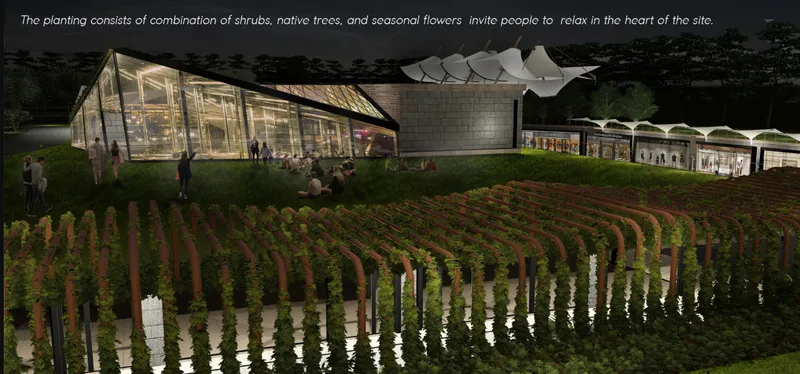
Trees contribute to shade and visual comfort. Planting softens the hard surfaces typically associated with commercial developments. Overhead frameworks filter sunlight. Open edges support a stronger relationship between retail circulation and the external atmosphere.
The result is a retail street that feels less like an enclosed corridor and more like a landscaped urban passage.
Shaded Retail Streets Replace the Conventional Mall Corridor
The proposal develops retail circulation as a network of shaded streets rather than a sealed internal mall.
This distinction is central to the project.
A traditional shopping mall typically depends on an enclosed circulation spine. The Open Air Shopping Centre instead introduces a sequence of semi-open retail streets protected by overhangs, landscaped roofs, tensile canopies, bridges, and staggered floor plates.
The project diagrams specifically describe the creation of retail streets with shaded rooftop pocket parks that merge into the urban landscape. This creates a dual condition:
the lower level supports commerce and circulation, while the upper surface contributes to landscape and public use.
Such spatial overlap increases the intensity of the site without requiring the architecture to dominate the park visually. Built form and landscape are allowed to interlock.
The retail streets also benefit from variation. Rather than producing a repetitive corridor, the project introduces changes in width, height, direction, enclosure, planting, and visual connection. These shifts can make movement through the development more exploratory and less predictable.
Staggered Levels Build a Three-Dimensional Public Realm
Another major feature is the use of staggered levels.
The concept diagrams indicate that different levels are created to form shaded retail streets and establish varied zones for public interaction. This strategy adds spatial complexity while helping the development respond to the relationship between landscape and built form.
The project is not conceived as a simple two-dimensional shopping plan. Its public realm operates vertically.
Visitors move between:
- lower-ground retail levels
- open plazas
- bridges
- terraces
- escalators
- roof landscapes
- galleries
- amphitheatre spaces
- park entries
This layered organization transforms circulation into a continuous architectural experience.
The plans reinforce this approach. The proposal includes a ground floor and two lower-ground levels, with the illustrated lower levels positioned at approximately -4000 mm and -8000 mm. The sections reveal how commercial floors, landscape surfaces, and open spaces interact across the vertical profile of the development.
By placing significant portions of the programme below the upper landscape plane, the project reduces the impression of a single oversized commercial mass. The architecture becomes embedded within the terrain and distributed across several interconnected levels.
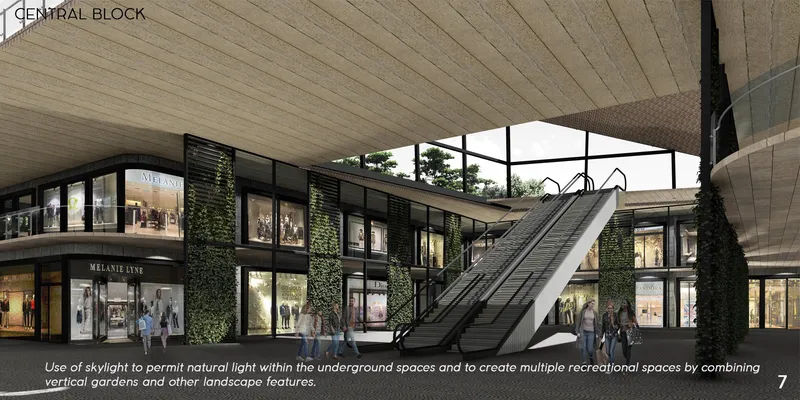
The Central Block Links Landscape and Built Space
The central block acts as an important organizing element within the complex.
The project diagrams explain that the block is strategically positioned to emphasize entrances while other portions of the development are pulled downward. In this way, the central block establishes a connection between the landscape and the built environment.
Its architectural expression reinforces this role.
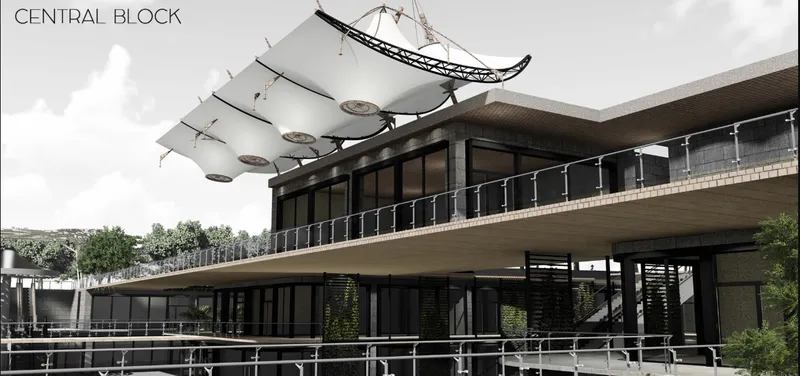
Visualizations show a robust, contemporary composition with dark structural framing, extensive glazing, terraces, planted vertical elements, broad walkways, and large tensile canopy structures overhead. The central block appears less like an isolated object and more like a hinge between different parts of the complex.
It helps organize orientation while maintaining permeability.
This is particularly important in a multi-level commercial development, where complex circulation can easily become confusing. A clearly identifiable architectural element can provide a visual anchor, helping users understand the spatial hierarchy of the site.
At the same time, the central block does not abandon the project’s broader green architecture agenda. Its terraces and circulation edges remain connected to open air, vegetation, and the wider public landscape.

Green Roofs Turn Building Surfaces into Usable Terrain
Green roofs are among the most prominent environmental strategies visible in the proposal.
The project presentation describes green roofs as a major design feature intended to reduce solar heat gain while strengthening the connection between interior spaces and the external environment. The upper surfaces of the development are not treated merely as technical roofs. They are integrated into the public and ecological identity of the project.
This is one of the proposal’s strongest spatial ideas.
Instead of separating architecture from parkland, the project allows the landscape to continue across portions of the building. Roof areas become extensions of the public realm, creating a more continuous relationship between planted ground and commercial space.
The green roofs contribute to the architectural concept in several ways:
They soften the visual presence of the complex.
They provide additional landscape surfaces.
They help connect different levels.
They support the image of the shopping centre as part of a park.
They create opportunities for public occupation above retail areas.
They reinforce a climate-responsive design language.
This transformation of roofs into accessible or visible landscape is fundamental to the project’s interpretation of green architecture.
A Rooftop Public Park Forms an Urban Amphitheatre
The proposal extends the roof landscape into a public recreational system.
One of the concept diagrams shows the rooftop public park being angled to form an urban amphitheatre, creating a direct relationship between the urbanscape and nature.
This move is particularly effective because it combines circulation, topography, recreation, and public gathering in a single architectural gesture.
Rather than adding an amphitheatre as an independent object, the design integrates it with the sloping landscape of the development. The roof becomes terrain. Terrain becomes seating. Seating becomes public infrastructure.
The masterplan also identifies an open amphitheatre positioned to open into the complex, strengthening its connection with the larger circulation network.
This suggests a commercial centre capable of supporting events and collective activities beyond retail operating patterns. Performances, informal gatherings, community programmes, and public events could potentially activate the space and expand the audience of the development.
Bridges Create Connections Across Retail Streets
The project introduces bridges between retail streets, adding another layer to the circulation system.
These connections are not merely functional shortcuts. They help create a network of elevated movement and visual interaction. Users can look across plazas, down into retail spaces, toward landscaped courts, or back toward the park.
The diagrams also indicate that these bridges and connections help create shaded openings that support natural light and ventilation.
Architecturally, this is significant because the project does not treat daylight as something delivered only through conventional windows. Light enters through spatial cuts, courtyards, voids, and open circulation zones.
The result is a porous building composition.
This permeability supports the project’s open-air character while helping maintain visual continuity between different programme areas.
Daylight, Greenery, and Environmental Comfort
The project places particular emphasis on balancing daylight and greenery.
The design presentation describes an intention to establish a connection with the outside environment while using interactive landscape features to create a more comfortable microclimate. The rendered views clearly reflect this ambition.
Commercial façades open onto broad public spaces.
Trees are integrated into plazas.
Greenery appears along circulation routes.
Overhanging levels produce shade.
Vertical planting occupies structural and transitional surfaces.
Canopies filter direct sunlight.
Courtyards bring daylight into deeper portions of the development.
This combination helps create varied environmental conditions rather than a uniform internal atmosphere.
The open-air shopping centre therefore becomes a sequence of micro-environments. Some spaces are exposed and expansive. Others are shaded and intimate. Some are defined by retail fronts. Others are dominated by planting. Some function as routes. Others encourage pause.
This environmental diversity is one of the project’s strongest qualities.
Commercial Efficiency Meets Public Experience
The project begins with a clear objective to combine sustainability and business efficiency.
This is an important point because the proposal does not frame environmental design as being in opposition to commercial performance. Instead, it suggests that a richer public environment can support a more attractive retail destination.
Additional activities expand the potential audience.
Public spaces increase dwell time.
Landscape creates a distinctive identity.
Multiple entrances strengthen permeability.
Recreational functions diversify use.
The amphitheatre introduces event potential.
Retail streets offer varied spatial experiences.
Terraces and plazas provide places to pause.
In this model, commercial success is linked to the quality of the overall environment.
The shopping centre becomes attractive not only because of the stores it contains, but because of the spaces it offers.
Parking Strategy Maintains Urban Connectivity
The masterplan incorporates both central and peripheral parking areas, alongside a drive-through route.
The project diagrams explain that multiple parking spaces are positioned at the centre and around the periphery to strengthen connections with the city.
This dispersed approach appears intended to support access from different edges rather than forcing every visitor through a single arrival point. Combined with multiple park entries, it creates a more permeable relationship between the complex and its surroundings.
The parking strategy is therefore integrated into the broader circulation concept.
Peripheral access supports entry from surrounding urban areas, while central parking provides direct access to core functions. The drive-through route adds another mode of movement through the site.
Importantly, the parking infrastructure is visually moderated by extensive landscape. In the aerial view, trees and planted areas play a major role in defining the site, preventing vehicular functions from becoming the sole identity of the development.
A Park and Play Network Expands the Commercial Programme
The Open Air Shopping Centre includes substantial areas for park and play functions.
These spaces reinforce the idea that the project is designed for a wider audience than conventional retail customers. Families, children, casual visitors, event audiences, and people simply moving through the park can all potentially engage with the development.
This diversification supports the project’s objective of making the place more attractive to a large audience.
It also strengthens the social dimension of green architecture. Environmental design here is connected to public use. Green space is not an inaccessible buffer or visual background. It is programmed, occupied, traversed, and integrated into everyday activity.
The architecture therefore supports a more inclusive understanding of commercial space.
An Open-Air Alternative to the Enclosed Shopping Mall
Perhaps the most important contribution of the project is its challenge to the enclosed mall model.
The design proposes a retail environment shaped by:
- open circulation
- shaded galleries
- green roofs
- planted courts
- layered plazas
- rooftop parks
- bridges
- amphitheatre spaces
- public terraces
- daylight
- natural ventilation strategies
- landscape continuity
This creates a fundamentally different relationship between commerce and the city.
Instead of isolating shopping from the surrounding environment, the project attempts to make commercial activity part of a broader urban ecosystem. Visitors remain aware of sky, vegetation, changing daylight, outdoor temperature, topography, and public movement.
That connection gives the project a strong identity within contemporary green architecture.
The Architectural Language of the Proposal
The visual language combines robust commercial architecture with softer landscape interventions.
Dark structural frames and stone-like surfaces give the retail buildings a substantial character. Large glazed storefronts maintain visibility and commercial presence. Glass balustrades preserve openness across terraces and elevated walkways.
Against this architectural framework, the project introduces a contrasting system of greenery and lightweight shading.
Trees provide organic vertical elements.
Green walls soften structural surfaces.
Tensile membranes create sculptural overhead forms.
Louvers generate filtered light.
Planted roofs merge with the larger landscape.
Open courts interrupt the built mass.
This contrast between solid construction and living landscape gives the project its architectural character.
The central block, in particular, demonstrates this relationship through a composition of dark volumes, broad projecting slabs, open circulation, vertical greenery, and a dramatic canopy system.
A Layered Retail Ecosystem
The plans and sections reveal that the project is best understood as a layered ecosystem rather than a singular building.
At the upper level, the park landscape establishes the site’s green identity.
Below it, retail galleries and public streets support commercial activity.
At deeper levels, additional retail spaces extend around circulation routes and open voids.
Vertical movement systems, including escalators and elevators, connect the different planes.
Courtyards and openings allow visual relationships between levels.
Bridges maintain horizontal continuity.
The central block anchors the composition.
This organization creates multiple spatial experiences within one development.
A visitor may enter through the park, descend into a retail street, cross a bridge, move through a shaded gallery, arrive at a plaza, access the central block, and later return to an upper landscape or amphitheatre.
The richness of the proposal comes from this continuous interaction between movement and programme.
Green Architecture as an Urban Experience
The Open Air Shopping Centre demonstrates that green architecture can influence far more than energy performance or material specification. It can reshape the fundamental experience of commercial space.
Here, environmental thinking affects:
- massing
- circulation
- roof design
- landscape planning
- shading
- daylight
- public programming
- visual connectivity
- social interaction
- urban access
The project is therefore valuable not because it presents one singular sustainable solution, but because it attempts to coordinate multiple strategies within one architectural system.
The use of green roofs connects buildings with landscape.
Shaded galleries improve the experience of movement.
Voids create public plazas.
Staggered levels generate spatial diversity.
Bridges link retail streets.
The central block organizes the complex.
The amphitheatre expands public use.
Parking and park entries strengthen access.
Together, these decisions form a coherent design agenda.
A Shortlisted Commercial ’20 Proposal with a Broader Urban Ambition
As a Shortlisted entry of Commercial ’20, the Open Air Shopping Centre by Yashvi Dhingra presents a clear argument for expanding the role of commercial architecture.
The project does not view a shopping centre as a closed container for retail units. It imagines it as an active part of the city, capable of supporting recreation, public gathering, landscape, movement, environmental comfort, and social interaction.
Its strongest quality is the integration of these ambitions into the spatial structure of the project.
Commercial spaces are organized around public voids.
Circulation is shaded and landscaped.
Roofs become park surfaces.
Levels are staggered to create multiple experiences.
The central block connects architecture and landscape.
The amphitheatre turns topography into collective space.
Green galleries offer a cooler and more visually engaging retail environment.
These strategies collectively position the proposal as an exploration of green architecture for contemporary commercial development.
The Open Air Shopping Centre by Yashvi Dhingra offers a persuasive alternative to the conventional enclosed retail complex. Through green roofs, shaded retail streets, landscaped galleries, multiple public plazas, layered circulation, rooftop parks, bridges, terraces, and an urban amphitheatre, the project transforms commerce into a broader public experience.
Its architecture is defined by connection.
Connection between retail and recreation.
Connection between upper and lower levels.
Connection between built form and landscape.
Connection between public activity and commercial efficiency.
Connection between the shopping centre and its urban surroundings.
As a Shortlisted entry of Commercial ’20, the proposal demonstrates how green architecture can reshape the identity of commercial space. Rather than treating sustainability as an added feature, the project integrates environmental and social thinking into the organization of the entire complex.
The result is not merely an open-air shopping centre. It is a layered urban landscape where business, public life, greenery, movement, and architecture are designed to coexist.




Popular Articles
Popular articles from the community


The Ocean Hive: Sustainable Architecture for a Self-Sufficient Civilization at Sea
The Ocean Hive imagines sustainable architecture at sea, where modular habitats, algae, wave power and ocean waste sustain a growing colony.

Hill & Cross Opera: Sculptural Opera House Architecture Shaped by Tallinn’s Landscape and Identity
Hill & Cross Opera reimagines opera house architecture in Tallinn through its sculptural hill, civic plaza, glass wave and a luminous cross.

The Musturak Paradise: Senior Living Architecture for a Connected Future in Temara, Morocco
The Musturak Paradise reimagines senior living architecture in Temara via private homes, social spaces, culture, community, and shared care.

The Earth Pod: 3D Printed Homes for Resilient Refugee Communities
The Earth Pod reimagines refugee housing through 3D printed homes made from clay, combining resilience, self-sufficiency, and rapid shelter.


Similar Reads
You might also enjoy these articles


Eco Chapel: A Green Architecture Pavilion Designed in Symbiosis with the Forest
Eco Chapel uses green architecture to weave prayer, learning and reuse into a forest pavilion shaped by modular hexagonal canopies for life.

Kaffeebühnen: Coffee Shop Architecture Designed as a Civic Stage Between Vienna’s City and Park
Kaffeebühnen turns coffee shop architecture into a civic stage, linking Vienna’s park edge, urban life, warm timber yards, and coffee craft.

Healing Façade: Sustainable Architecture for Reforestation, Community, and Sacred Ecology in Ethiopia
Healing Façade reimagines sustainable architecture as a living wall that restores soil, catches water and renews Ethiopia's forest churches.


Urban Forest: A Vertical Ecosystem for 5,000 Workers in Singapore's Changi Business Park
Radially stacked pods and layered green decks turn a 7-acre plot into 47 acres of ecological workspace projected for 2040.





Comments (0)
Please login or sign up to add comments
No comments yet. Be the first to comment!