
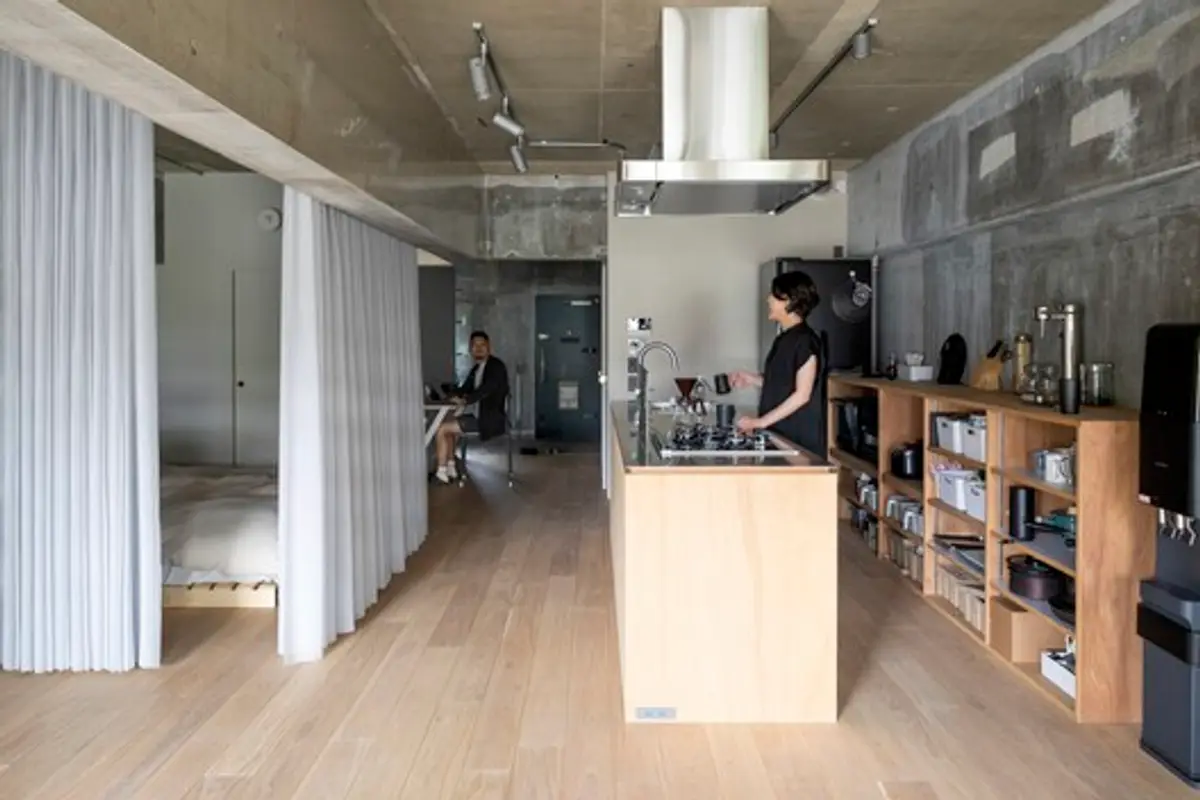
Optimizing Your Living Space: A Flexible Approach by KOSAKU Architects
KOSAKU Architects redefine urban living, blending functionality and openness in Osaka apartment renovation with park-inspired design.


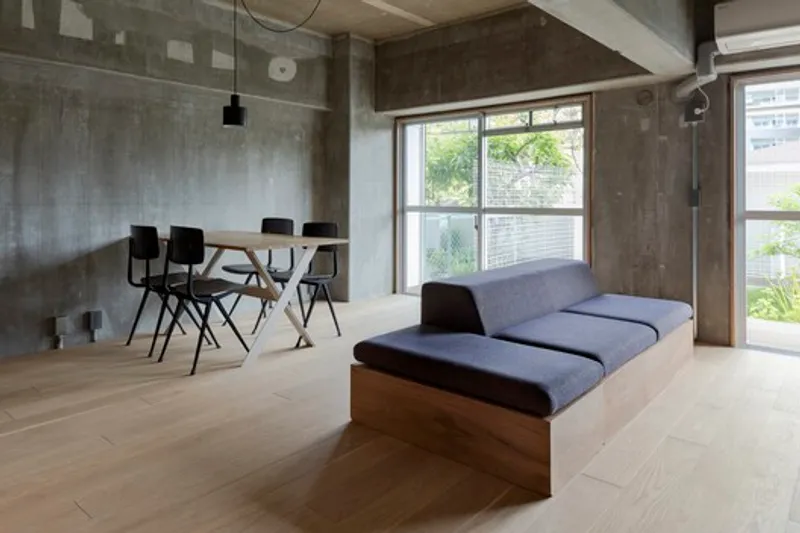
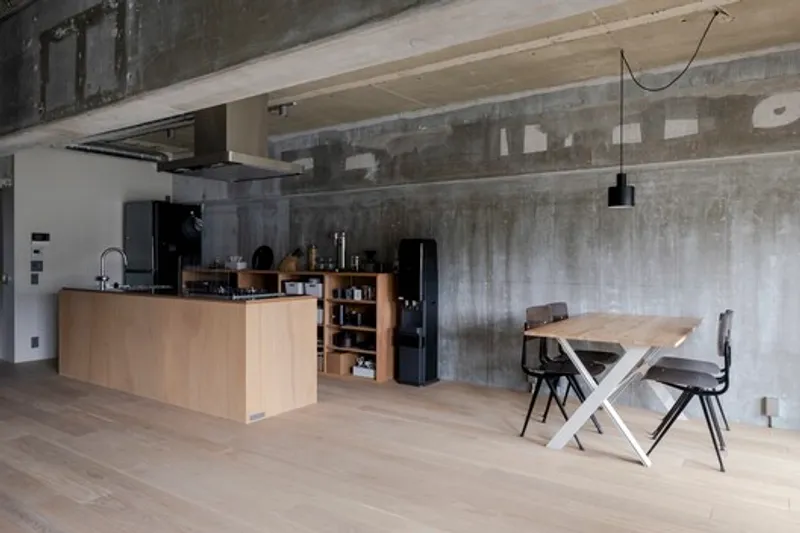
In the bustling city of Osaka, Japan, KOSAKU architects have redefined apartment living through an innovative project centered on "Flexible Living Space Design." Lead architect Kosaku Matsumoto seamlessly blends functionality and openness, transforming a conventional layout into a dynamic and adaptable home ground.Understanding the Unique LayoutThe 70 square meter indoor space, coupled with a 35 square meter backyard, sets the stage for a one-of-a-kind living experience. The choice of this unique layout was influenced by the surrounding parks in the commuter town, catering to the needs of a young couple and their newborn child.
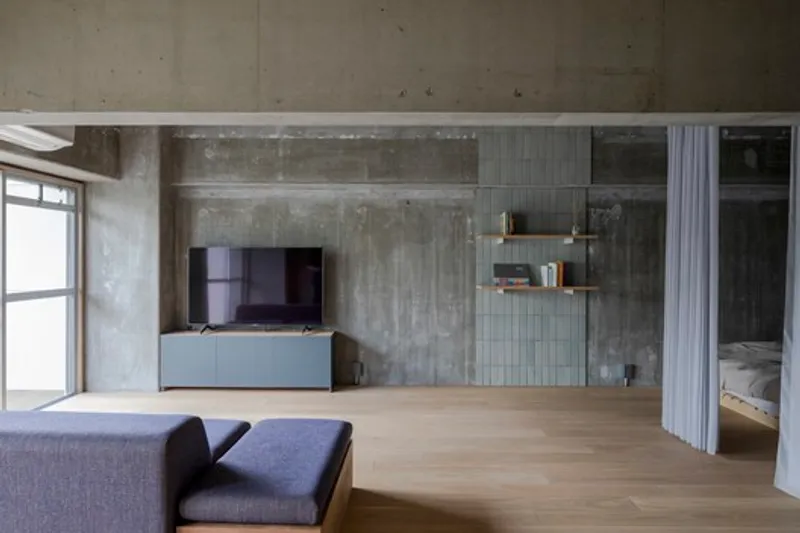
Breaking Down Conventional Barriers
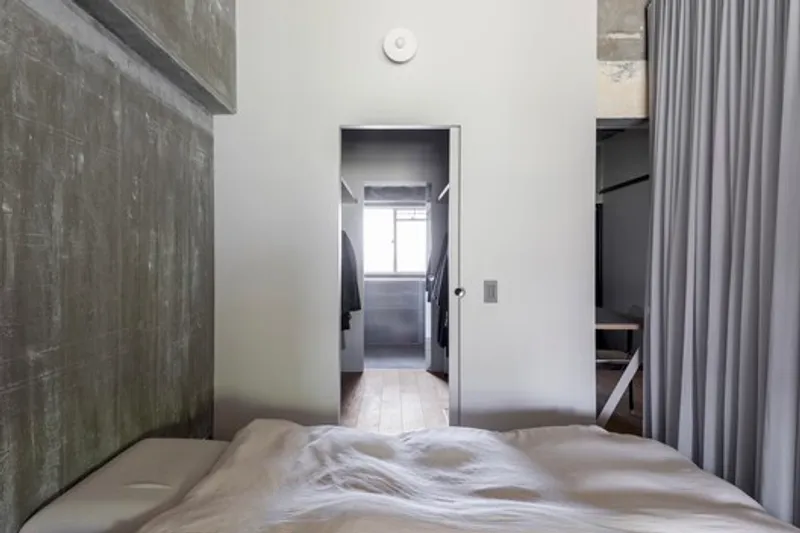
Matsumoto challenges the traditional three-room layout, opting for a more open and fluid design. By removing walls between rooms, the apartment becomes a large studio, fostering a sense of spaciousness and adaptability. This approach is a departure from fixed habits, allowing the family to evolve in their daily routines.
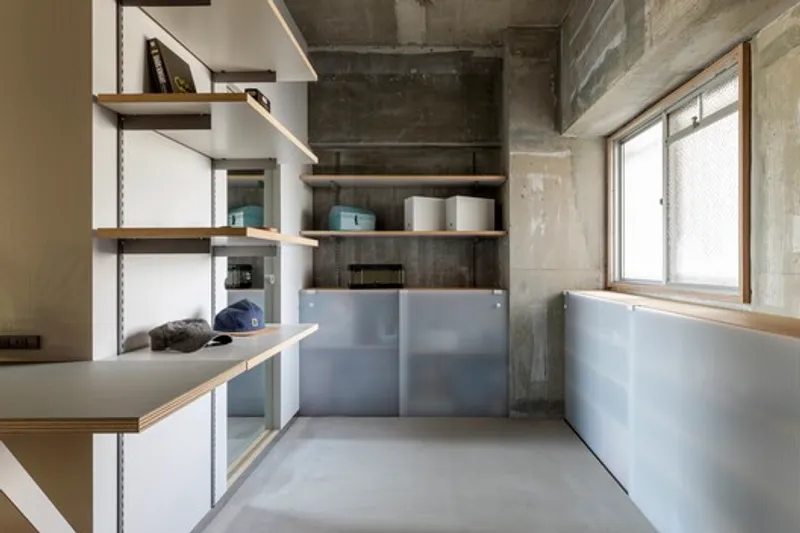
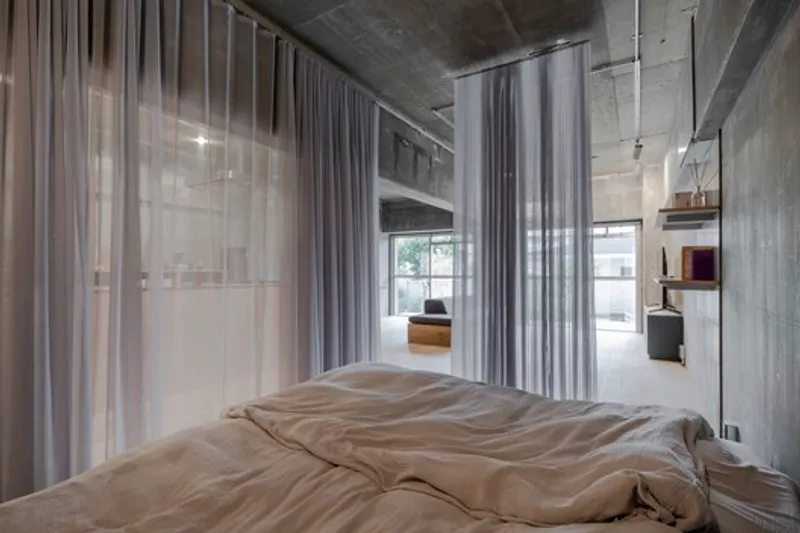
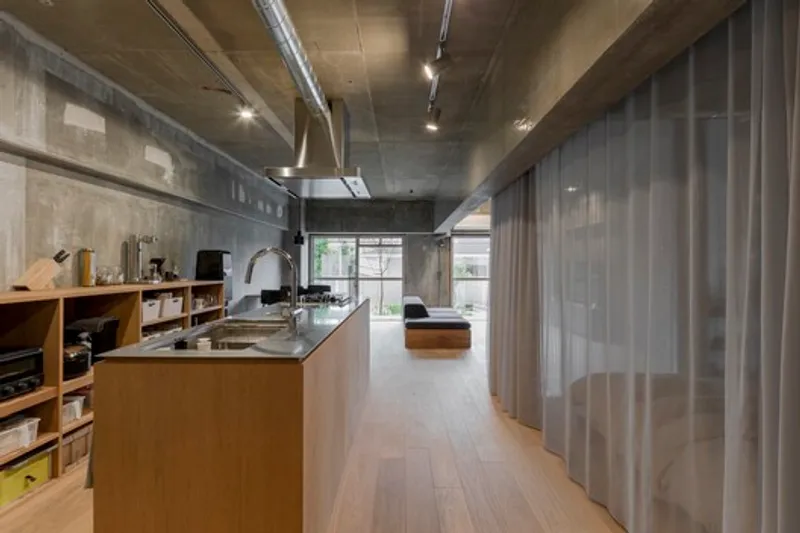
Inspiration from Park Dynamics
Drawing inspiration from the adjacent parks, the concept revolves around creating a home ground that mirrors the functionality and openness of a park. The design incorporates elements that exist in an abstract space between functionality and openness, encouraging residents to personalize their living space over time.
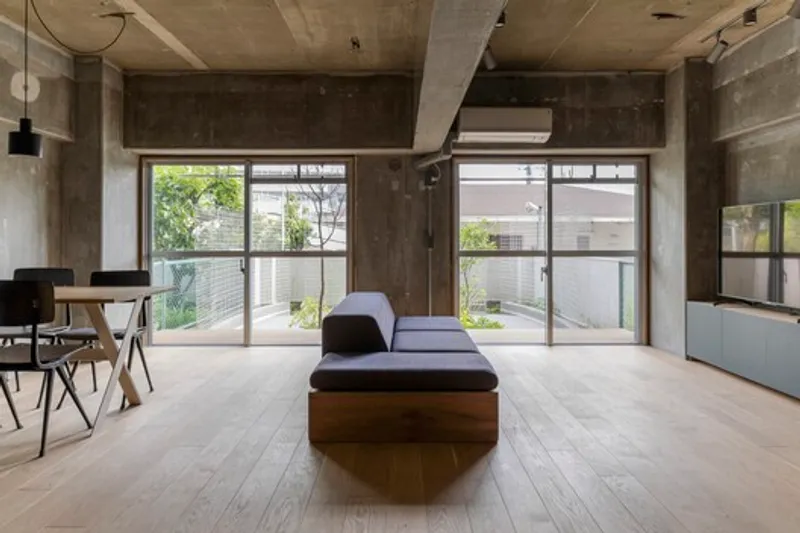
Harmonizing Indoor and Outdoor Spaces
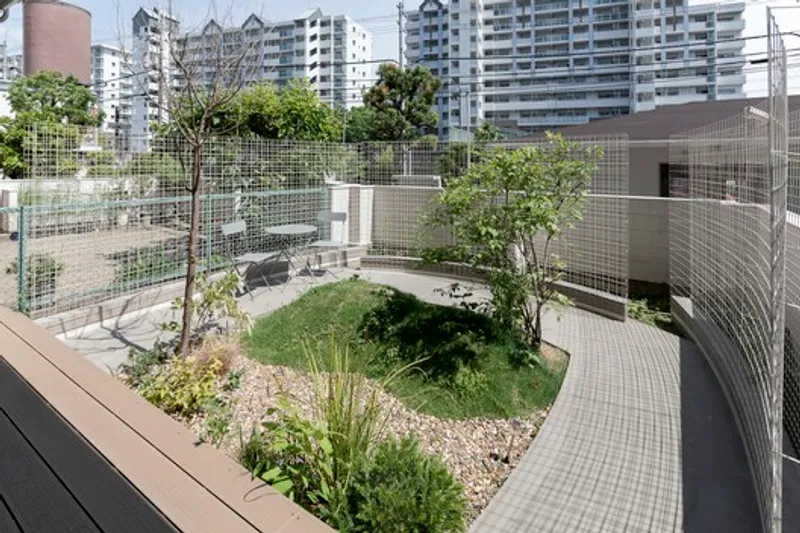
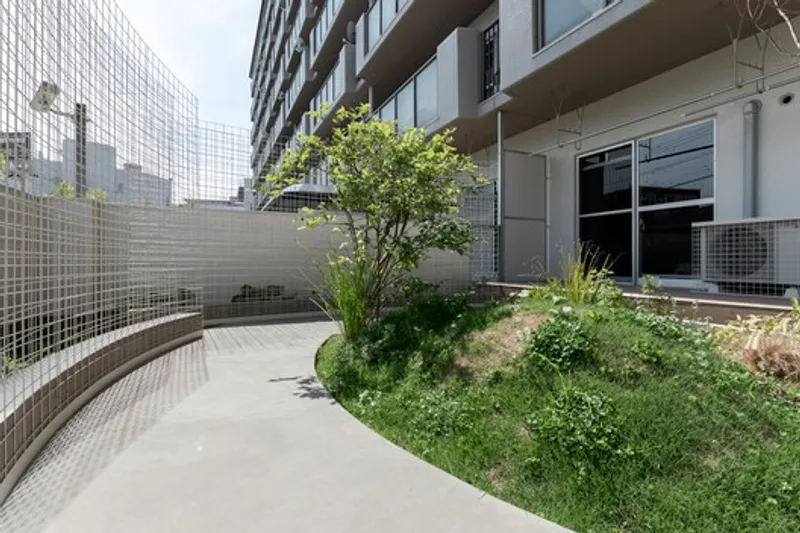
Addressing the backyard's initial discomfort due to a low fence, Matsumoto introduces a mesh boundary to filter the threshold between inside and outside. This subtle addition enhances privacy and transforms the outdoor space into a comfortable extension of the home, fostering a sense of belonging.
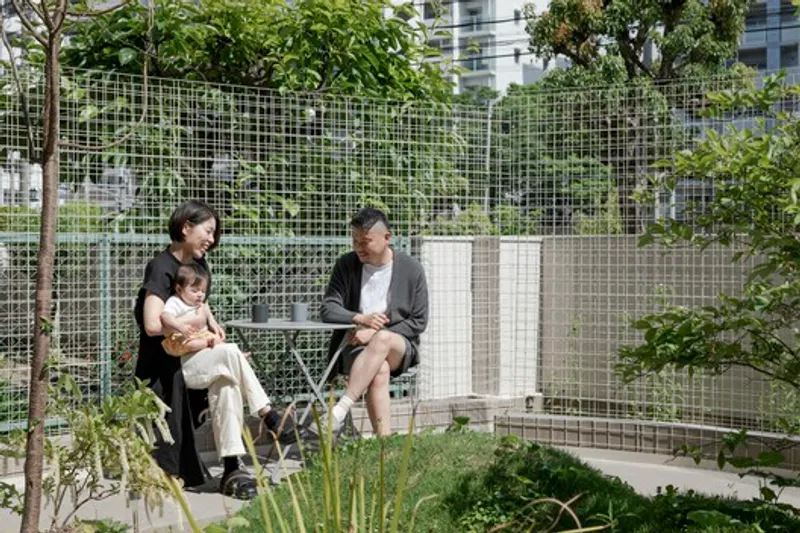
Nurturing Growth Over Time
Matsumoto emphasizes the importance of nurturing the growth of a family in harmony with its home. The living space becomes a mediator of temporalities, allowing the family to navigate between functionality and openness as they evolve. This intentional approach aims to observe the family's journey as they develop their own ways of playing in and on their flexible home ground.In conclusion, the "Flexible Living Space Design" by KOSAKU architects redefines modern living, embracing adaptability and openness. This innovative approach creates a harmonious blend of functionality and personalization, setting a new standard for contemporary living spaces.
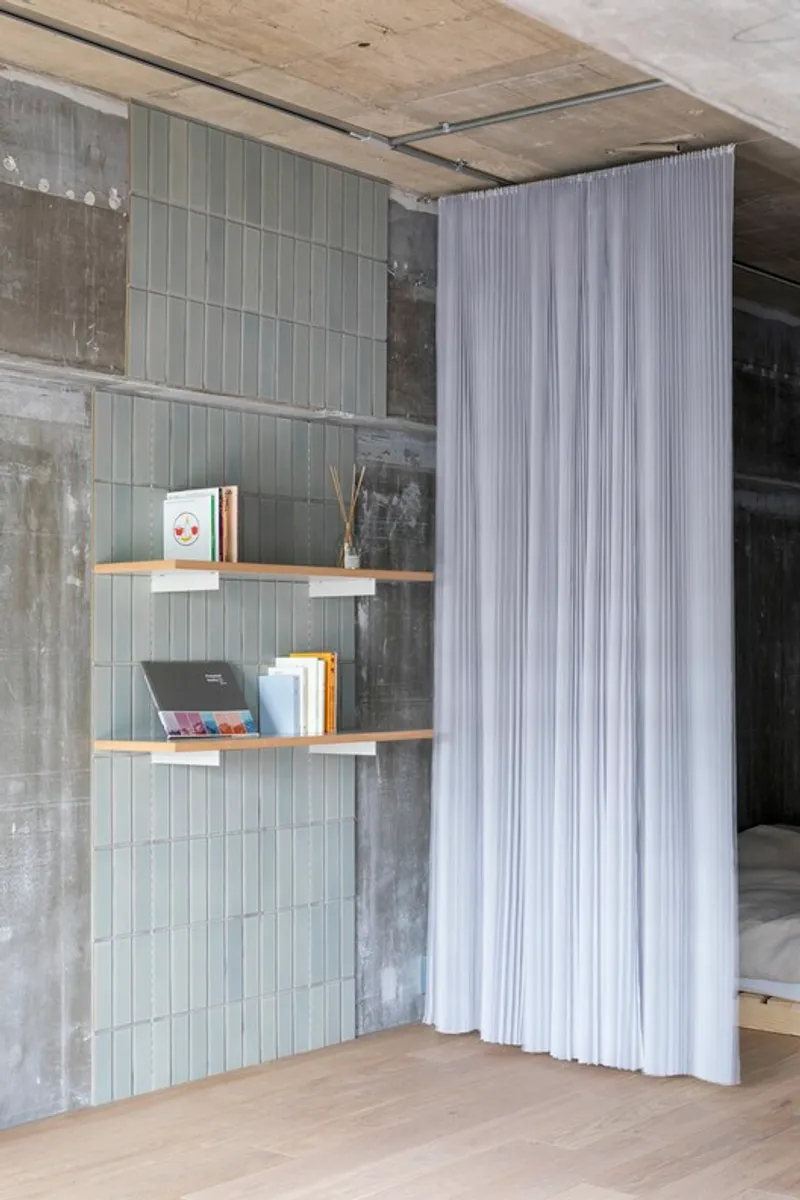
All photographs are work of Natsumi Kinugasa


Popular Articles
Popular articles from the community


Co-life: Sustainable Architecture for Age-Friendly Community Living
Co-life reimagines sustainable architecture for seniors through courtyards, rammed earth, shared gardens, and spaces designed for belonging.

Hill & Cross Opera: Sculptural Opera House Architecture Shaped by Tallinn’s Landscape and Identity
Hill & Cross Opera reimagines opera house architecture in Tallinn through its sculptural hill, civic plaza, glass wave and a luminous cross.

ALGAL REALM: A Bio-Integrated Lunar Habitat Design for Life Beyond Earth
ALGAL REALM reimagines lunar habitat design with algae-powered life support, 3D-printed regolith, and vertical living for a lunar future.

Conexión: Biophilic Design Reimagines High-Rise Living in Hong Kong
Conexión reimagines high-rise living in Hong Kong through biophilic design, green facades, shared spaces, daylight, water and nature within.

Similar Reads
You might also enjoy these articles


FAMM Arquitectura Organizes Ten Villas Around Courtyards and Jungle in Nosara, Costa Rica
El Molino pairs two elongated volumes with deep overhangs and timber louvers to build a compact coastal community five minutes from the beach.

Oscar Niemeyer's Ibirapuera Park Pavilions Define São Paulo's Cultural Identity in Concrete and Curve
A constellation of modernist volumes set within São Paulo's most important urban park, conceived for the city's 400th anniversary in 1954.

Sanjay Puri Architects Wraps a Jaipur Office Tower in Capsule-Shaped Green Buffers
A nine-level climate-responsive workplace near Jaipur Airport uses stacked planter terraces and aluminium screens to fight 40°C heat.

RHO Converts a Berlin Spree-Side Industrial Courtyard into Enkime's 1,000 m² Agency Headquarters
A social media agency's new home in Charlottenburg trades glossy branding for concrete waffle ceilings, glazed tile, and sheer curtains.

Explore Tetsuo Kobori Architects Competitions
Discover active competitions in this discipline

Challenge to design mud housing for contemporary communities

Challenge to reimagine the Iron Throne

Photograph architecture without architects

Illustrate the lost glory of Angkor Wat - Render Challenge
Comments (0)
Please login or sign up to add comments
No comments yet. Be the first to comment!