

Orcas House by Allied8: A Sustainable Forest Retreat in the Pacific Northwest
Orcas House by Allied8 is a modern, cantilevered forest home, blending sustainable steel, Kebony wood, open interiors, and immersive natural views.


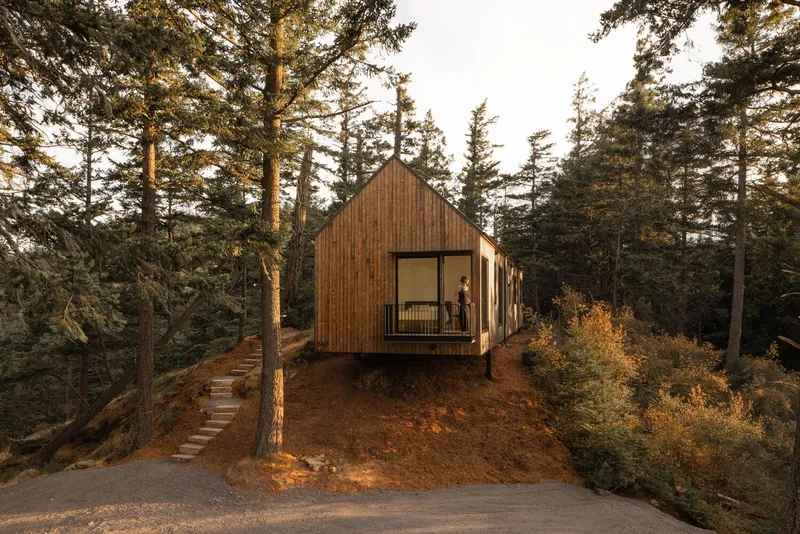
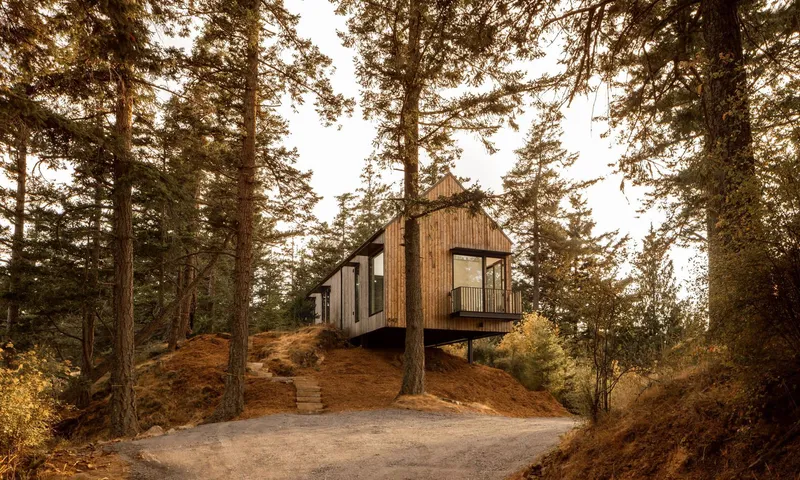
Nestled within a lush old-growth forest, the Orcas House by Allied8 Architects is a masterclass in modern, sustainable residential design. Completed in 2023, this 1386-square-foot contemporary home sits dramatically cantilevered off a cliff, offering breathtaking views to the north and south. Designed by Leah Martin and Stephan Schwartzkopf, the house harmoniously blends architecture, nature, and sustainability, creating a space that is both functional and deeply connected to its environment.
Harmonizing with Nature
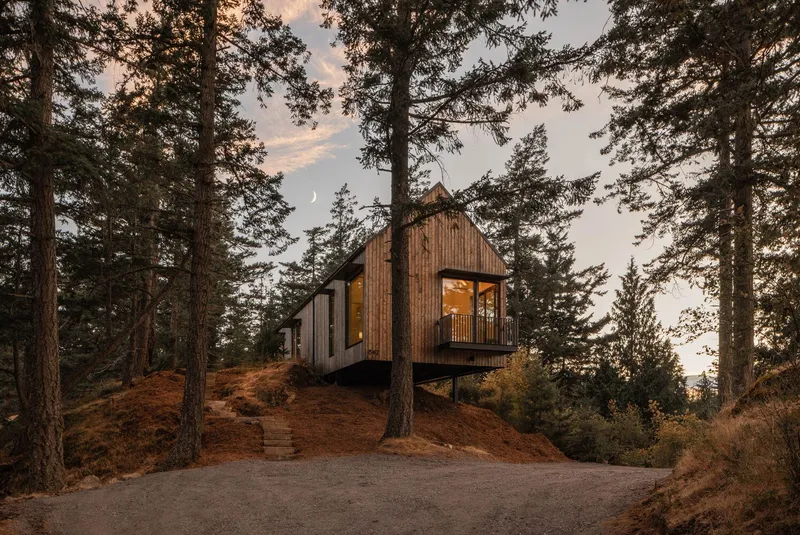
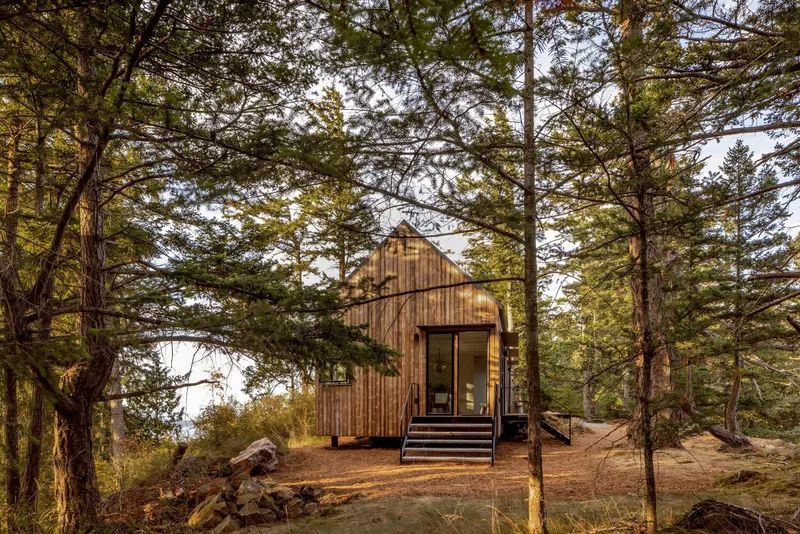
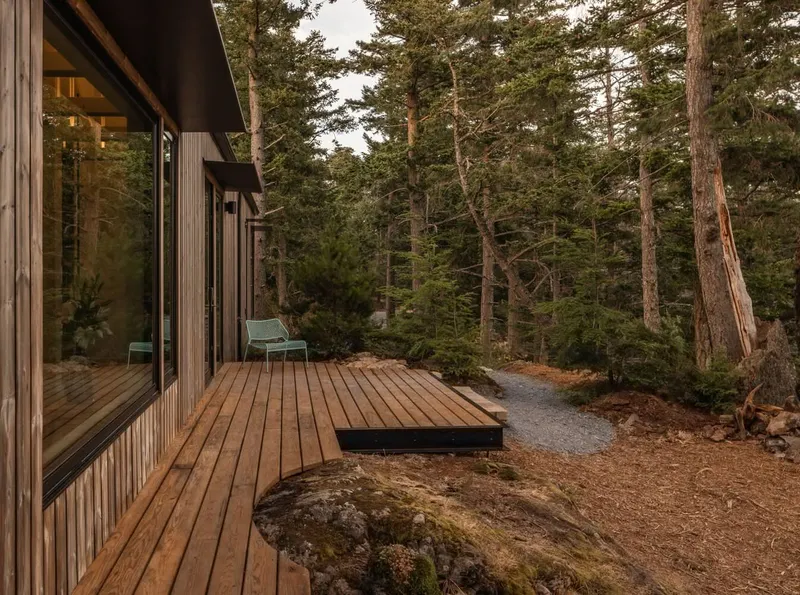
Set on a site rich with moss, mature trees, and exposed bedrock, the Orcas House was conceived with a delicate environmental footprint. The design preserves the forest ecosystem, using only six points of contact with the ground via a steel moment frame foundation. With a footprint of less than 100 square feet touching the earth, the home allows nature to flow around it uninterrupted, an afternoon visitor might even find a full-grown buck resting in the shade of the cantilever.
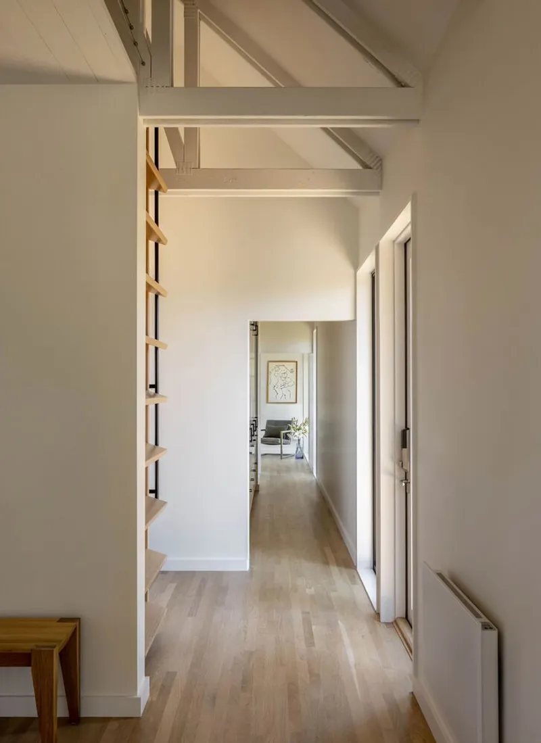
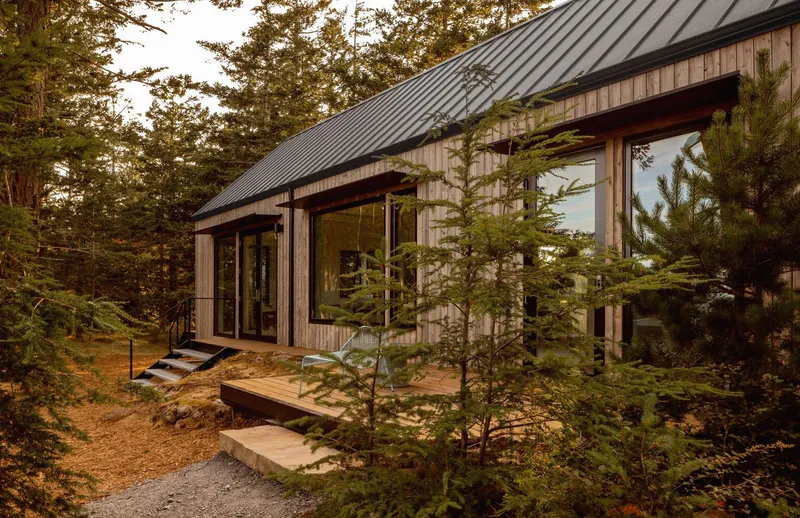
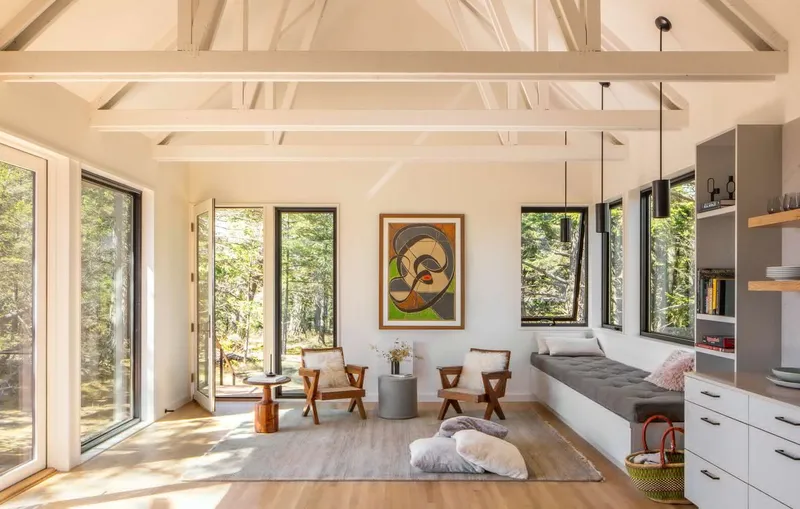
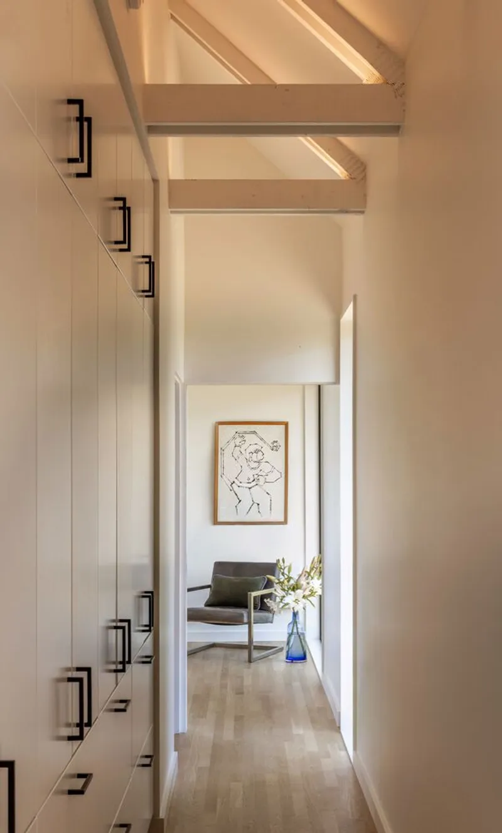
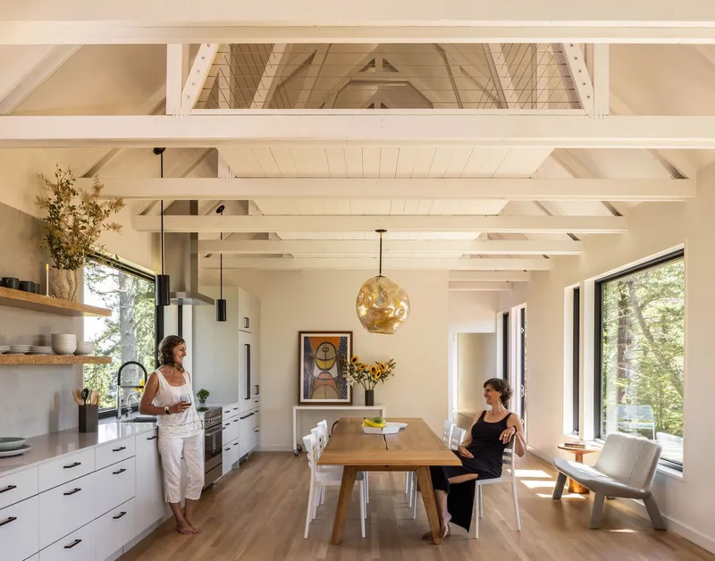
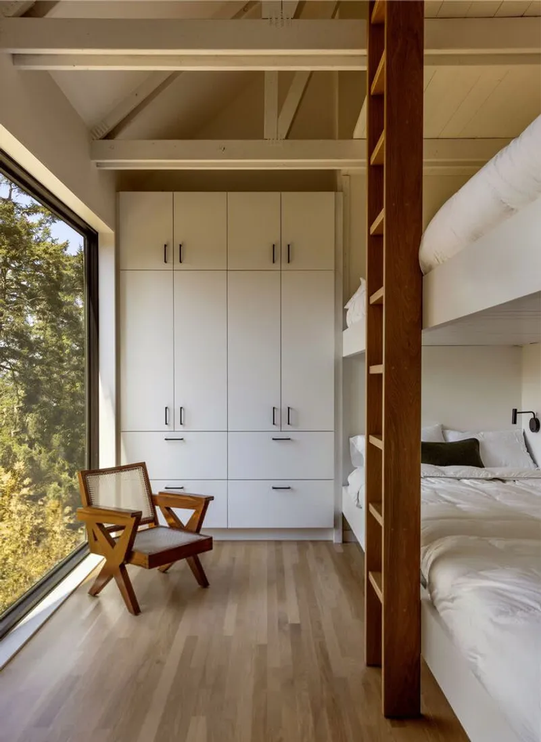
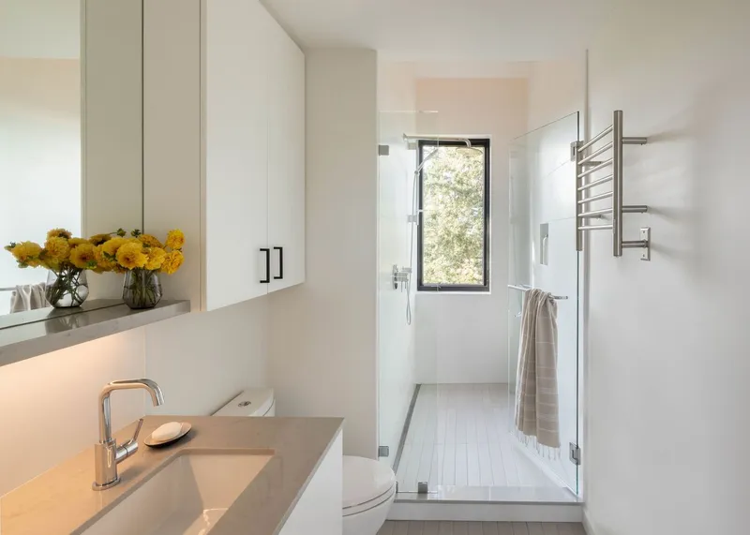
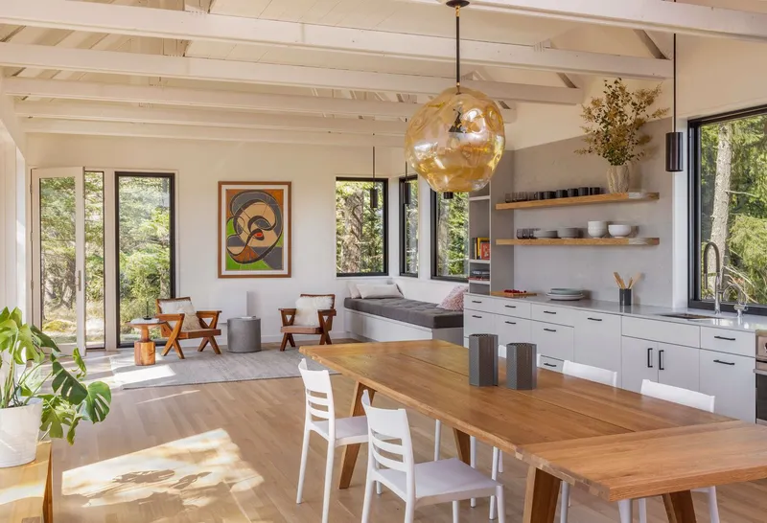
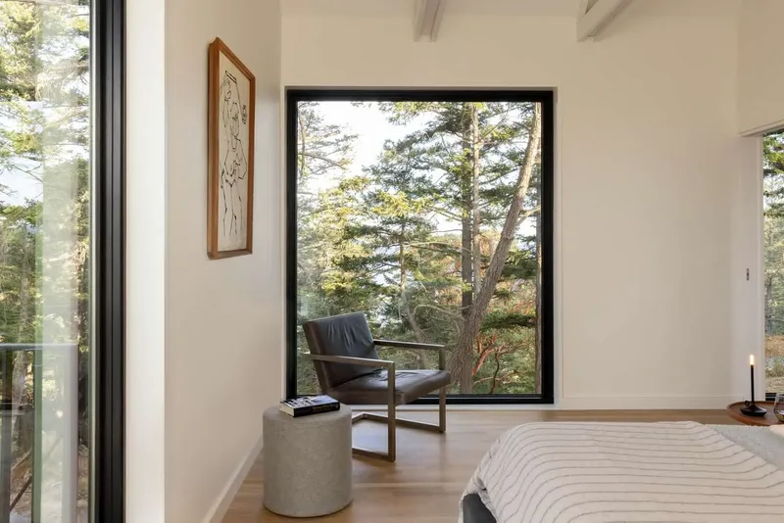
The exterior features Kebony wood, naturally aging to blend with the surrounding tree bark, while expansive windows frame the verdant landscape. Inside, the design is bright, open, and modern, employing a monochromatic palette that accentuates light and space. A suspended loft, standing six feet tall, offers versatile use as a sleeping area, play zone, or workspace, seamlessly integrating functionality with architectural elegance.
Sustainable Design Strategies
Sustainability is at the core of the Orcas House. The design avoids traditional concrete foundations, a major contributor to global carbon emissions, in favor of 100% recycled, US-made steel. This approach minimized environmental impact while keeping costs manageable, increasing the foundation budget by only about 10%. Every material choice was intentional, demonstrating a commitment to low-carbon residential architecture without sacrificing durability or style.
Functional and Flexible Living
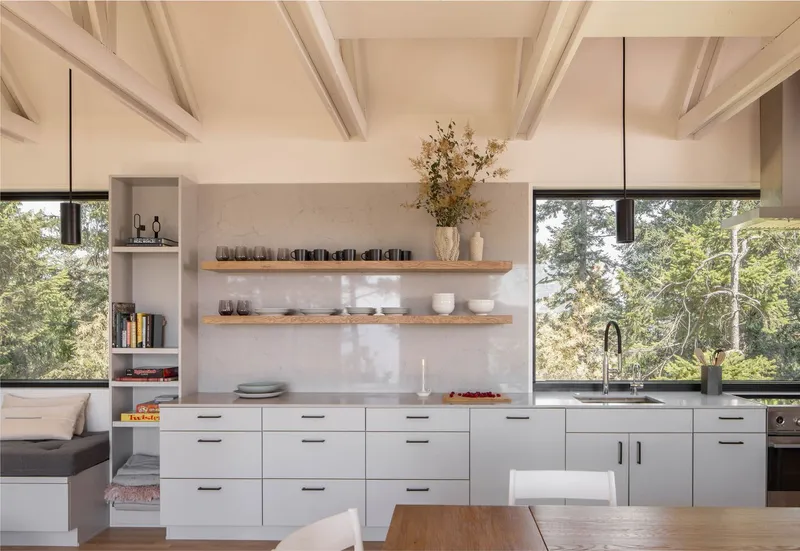
Despite its compact 1,386 square feet, the Orcas House accommodates a large family or multiple guests. The primary bedroom sleeps two, the bunk room sleeps up to ten, and additional loft and living spaces offer flexible sleeping options. The open-plan kitchen and dining area anchor the home, with large sliding doors that extend the interior into the surrounding forest, encouraging gatherings, communal meals, and immersive outdoor experiences.
This is not a fragile, purely aesthetic design: it is a home made for life, adventure, and connection with nature. It embodies modern sustainable living, offering a blueprint for environmentally conscious architecture that respects both site and community.
Architectural Features
- Location: United States
- Architects: Allied8
- Area: 1,386 SF
- Year: 2023
- Lead Architects: Leah Martin, Stephan Schwartzkopf
- Materials & Manufacturers: Kebony wood, Fisher & Paykel, Miele, Anderson Glass, Article Furniture, BLUDOT, Caesar Stone, Champion Roofing, CordaRoy’s, Glidelite, Ikea, Kohler, Zline
- Photography: Rafael Soldi
All photographs are works of Rafael Soldi




Popular Articles
Popular articles from the community


The Ocean Hive: Sustainable Architecture for a Self-Sufficient Civilization at Sea
The Ocean Hive imagines sustainable architecture at sea, where modular habitats, algae, wave power and ocean waste sustain a growing colony.

Lunar Spiral: Space Architecture Shaped by the Mathematics of the Universe
Lunar Spiral reimagines space architecture through Fibonacci geometry, lunar regolith, levitating habitats, and self-sustaining Moon living.

The Musturak Paradise: Senior Living Architecture for a Connected Future in Temara, Morocco
The Musturak Paradise reimagines senior living architecture in Temara via private homes, social spaces, culture, community, and shared care.

Hill & Cross Opera: Sculptural Opera House Architecture Shaped by Tallinn’s Landscape and Identity
Hill & Cross Opera reimagines opera house architecture in Tallinn through its sculptural hill, civic plaza, glass wave and a luminous cross.


Similar Reads
You might also enjoy these articles


Hodi-Mandai Geram
Project Function: Preservation and revitalization of the Intangible heritage and socio-spatial identity of the Hodi by Housing, Cultural Memory Center, Sacred Grove, landscape, local tourism economy


Olio Towers: A Mid-Rise for Performers That Fuses Housing, Rehearsal, and Stage
Located blocks from Houston's Theater District, this modular tower stacks living units around a central performance atrium.

Oasis: Modular Green Housing Carved into Dhaka's Urban Fabric
A shortlisted Plugin Housing entry reclaims unauthorized settlements in Dhaka with stepped concrete volumes, green roofs, and ventilation-driven design.

Black Hole: A Floating Megastructure for the Post-Physical Era
Emiliano Mazzarotto envisions a spherical, self-scaling arena where e-sports, digital hotels, and holographic stadiums replace traditional public space.


Explore Residential Building Competitions
Discover active competitions in this discipline


Challenge to design mud housing for contemporary communities


Challenge to reimagine the Iron Throne


Photograph architecture without architects


Illustrate the lost glory of Angkor Wat - Render Challenge
Comments (0)
Please login or sign up to add comments
No comments yet. Be the first to comment!