
Osaka Expo 2025 Future Life Village Pavilion by KOMPAS – A Visionary Model of Sustainable Coexistence
Sustainable pavilion blending architecture, nature, and innovation at Osaka Expo 2025, showcasing eco-design, recycled materials, and immersive circular spaces.


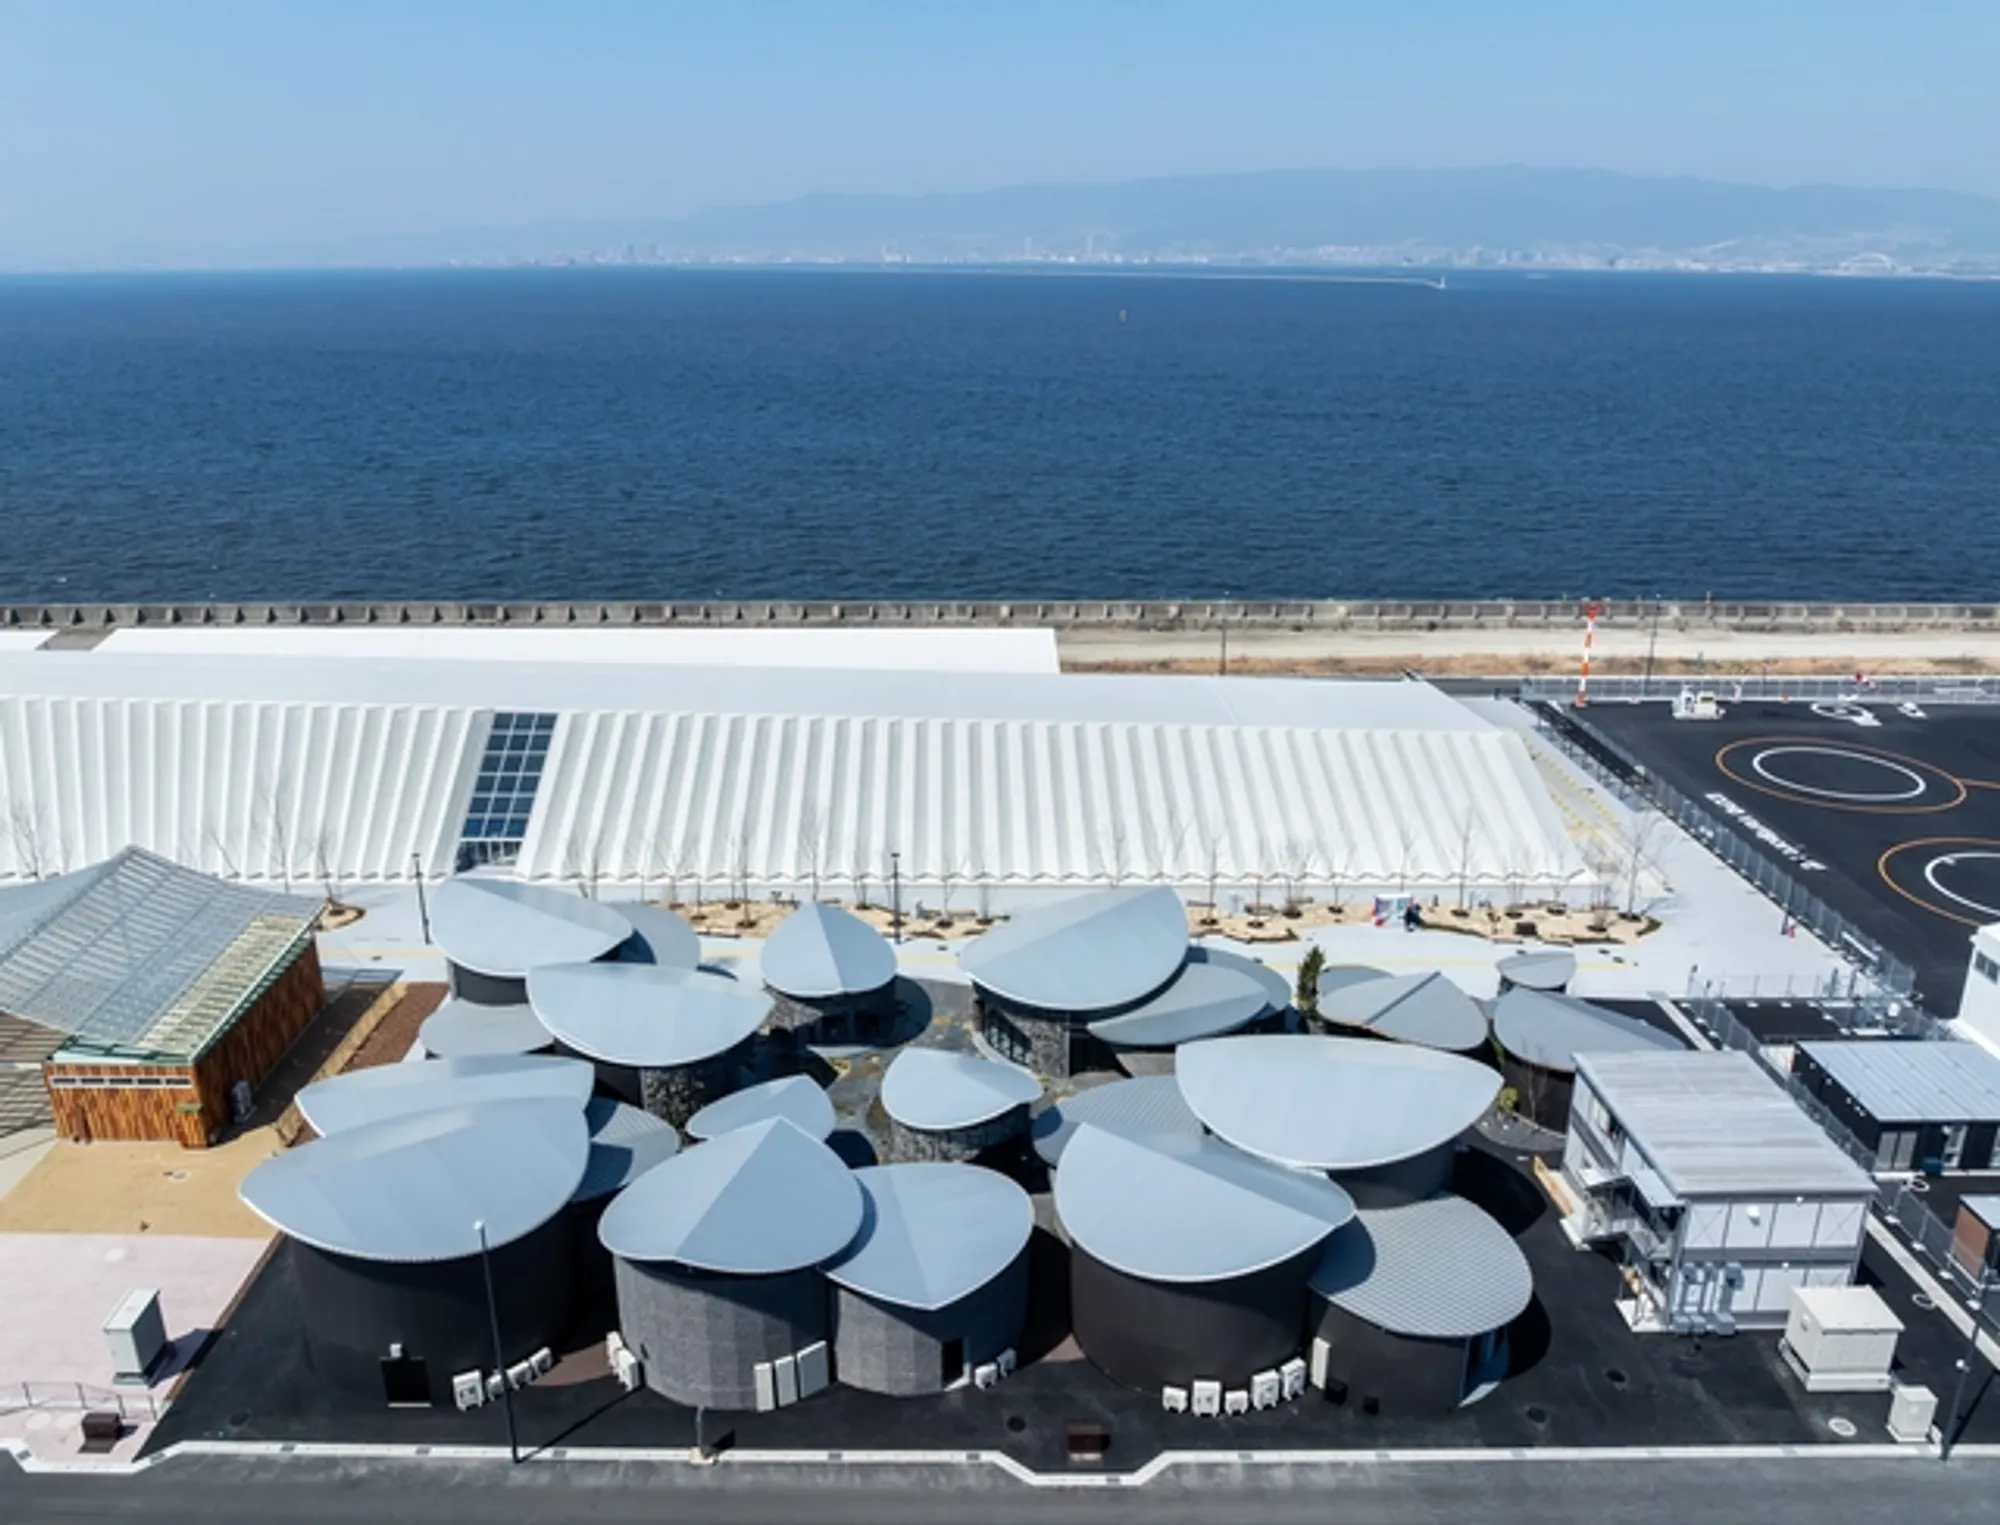
The Future Life Village Pavilion, designed by KOMPAS for the Osaka Expo 2025, embodies the event’s central theme of “Co-Creation and Dialogue.” Located on Yumeshima Island, this innovative architectural project unites sustainability, community, and experimentation in a single holistic design.
The pavilion integrates three main exhibition programs — Future Life Experience, Team Expo Pavilion, and Best Practices — alongside public facilities within a 1272 m² complex. Each section contributes to exploring sustainable living and collaborative innovation, emphasizing environmental harmony and cultural exchange.
Architectural Concept and Ecological Inspiration
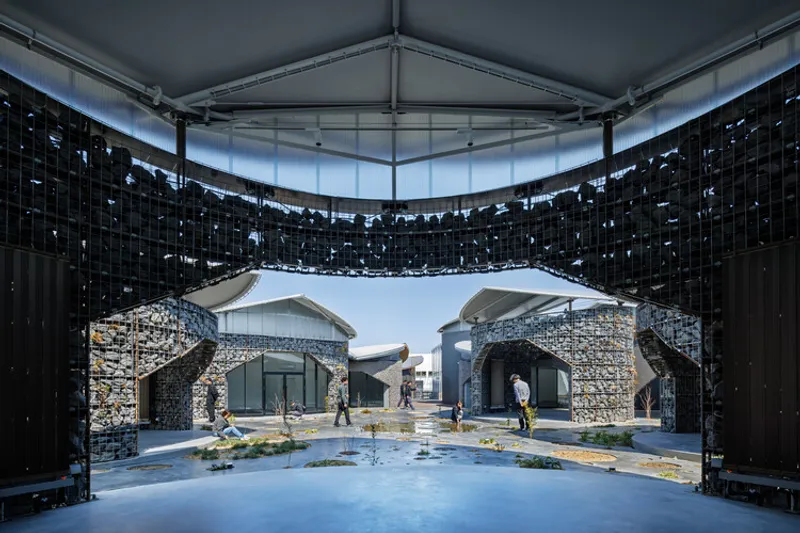
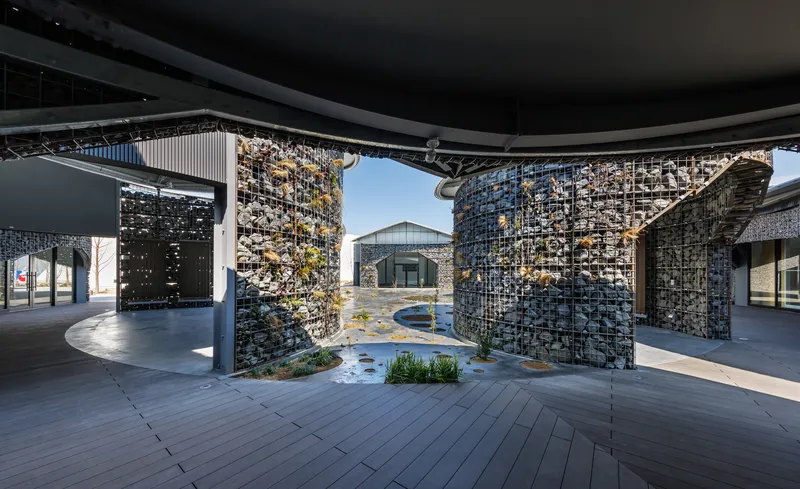
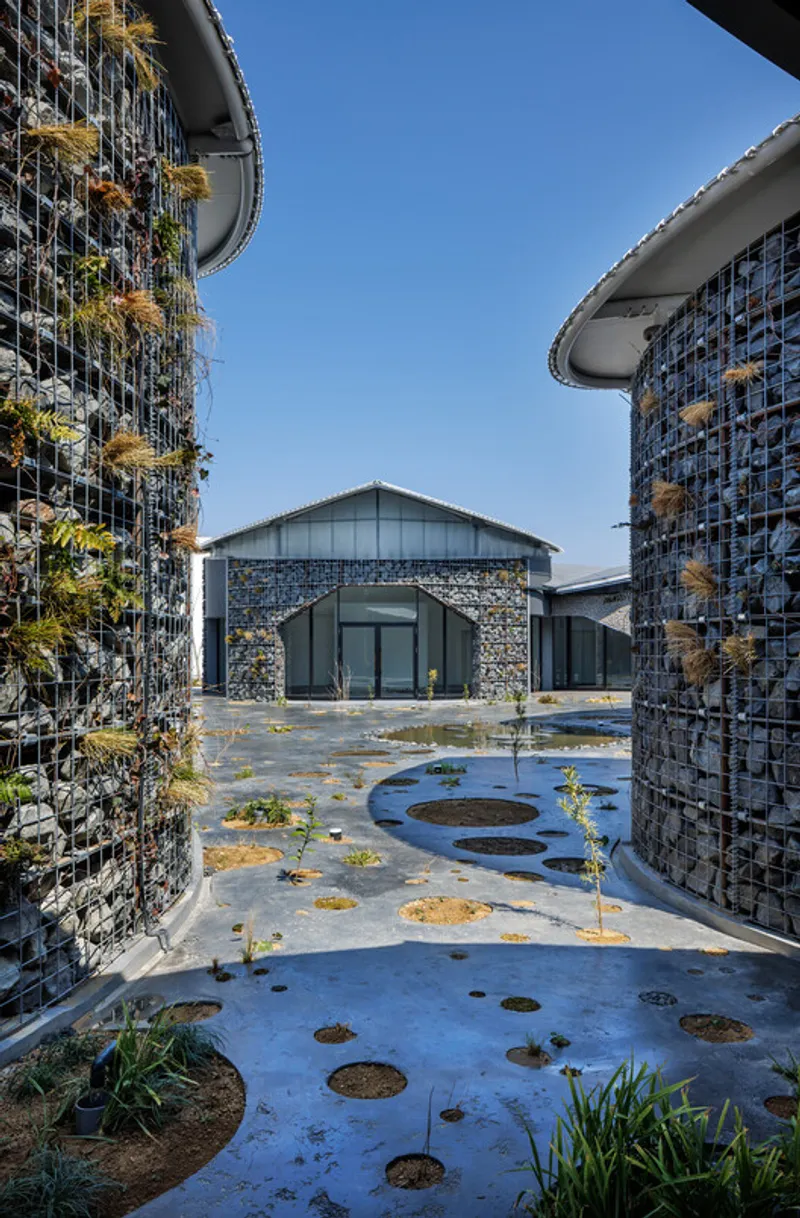
The design reinterprets the natural and ecological memory of Yumeshima, a reclaimed island that has evolved into a rich wetland ecosystem. Inspired by the Expo’s philosophy of “Decentralization and Dispersion,” KOMPAS envisioned the pavilion as a village-like structure centered around a lush courtyard, symbolizing the cycle of life and green infrastructure.
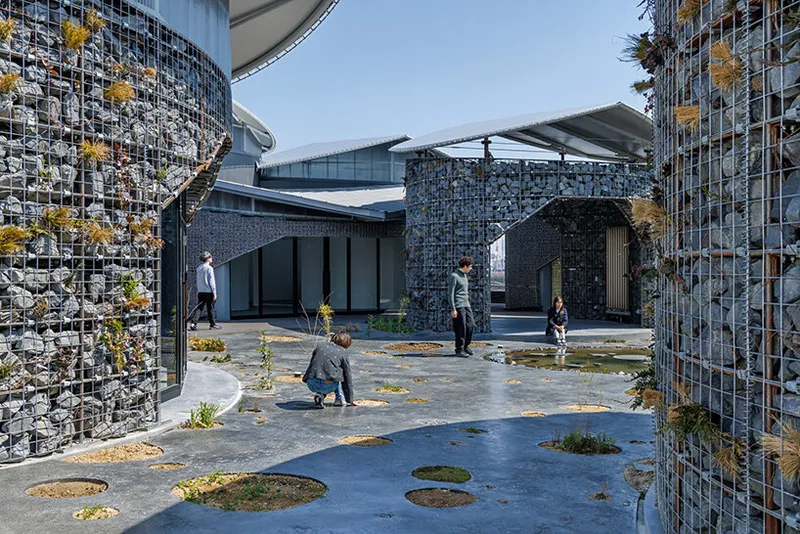
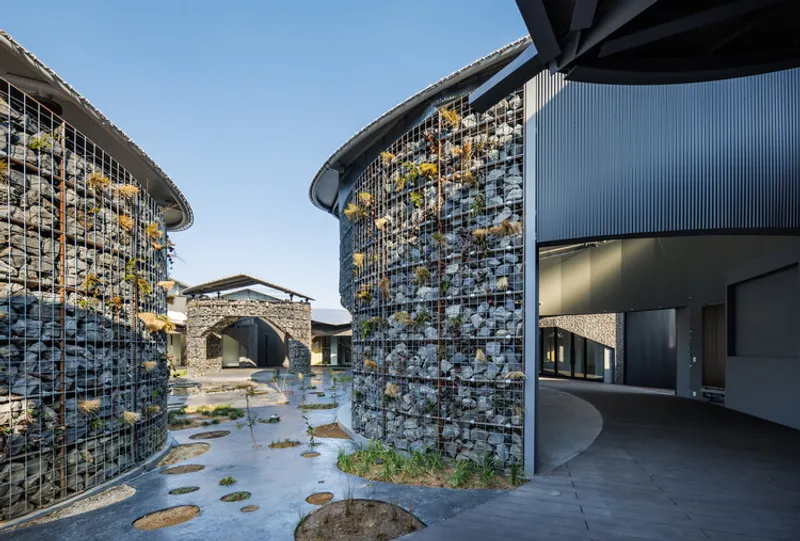
This courtyard acts as the heart of the pavilion — a living ecosystem filled with planting beds, ponds, and vibrant biodiversity. It represents unity through diversity, where people, plants, and architecture coexist harmoniously.
Spatial Design and Layout
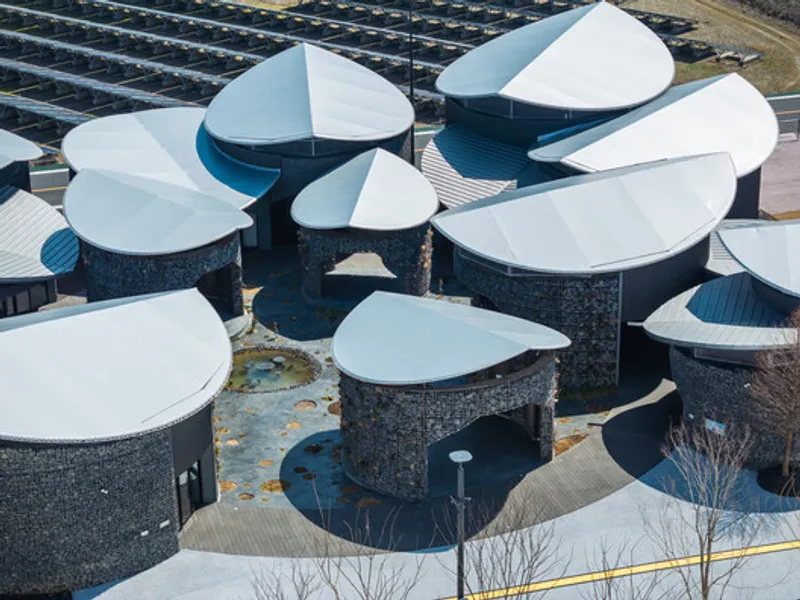
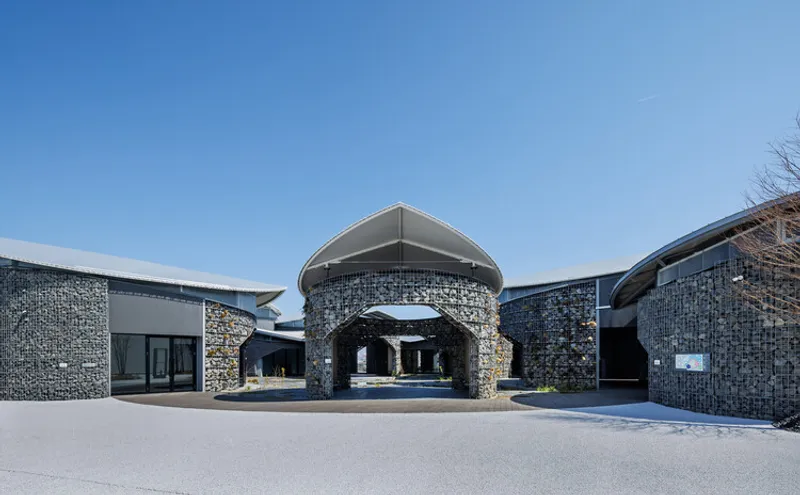
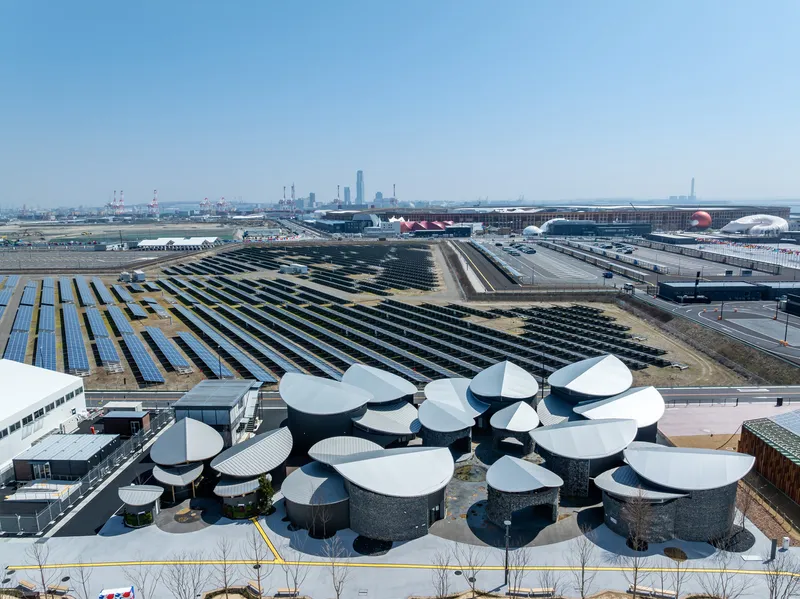
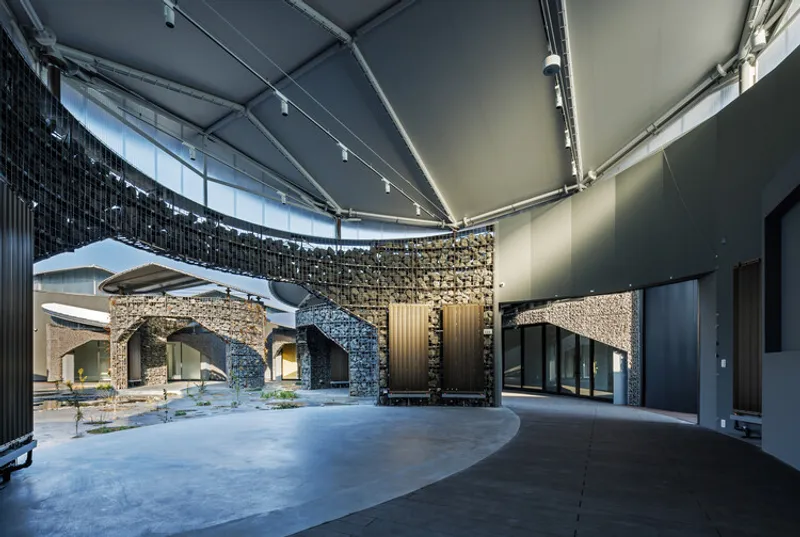
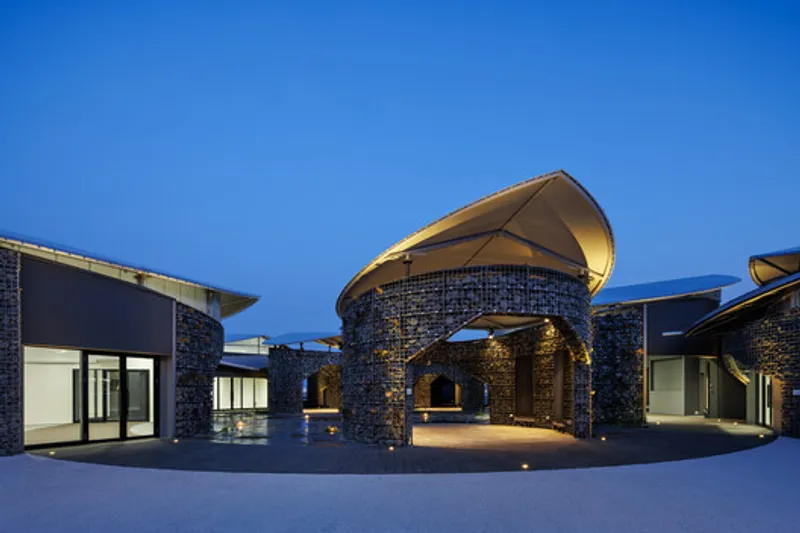
Around the courtyard, circular exhibition units of varying sizes are distributed, connected by a ring-shaped pathway. This layout allows flexibility, accessibility, and free movement. The path encourages visitors to explore organically, promoting interaction, light flow, and spatial balance.
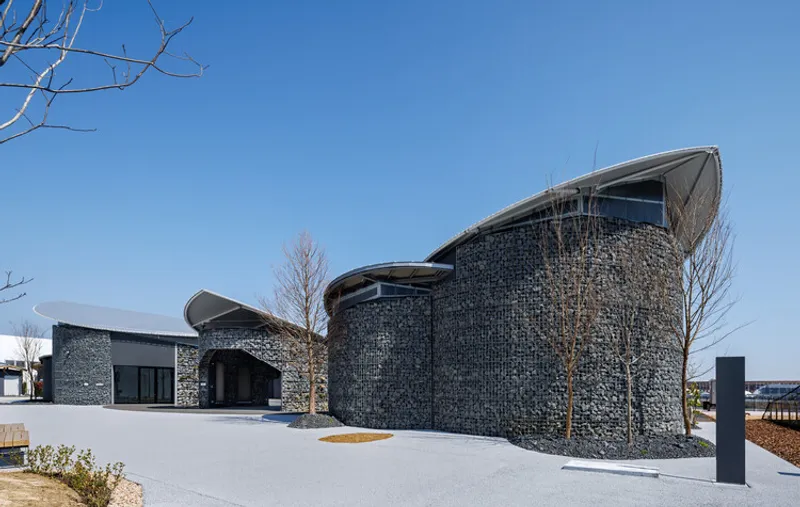
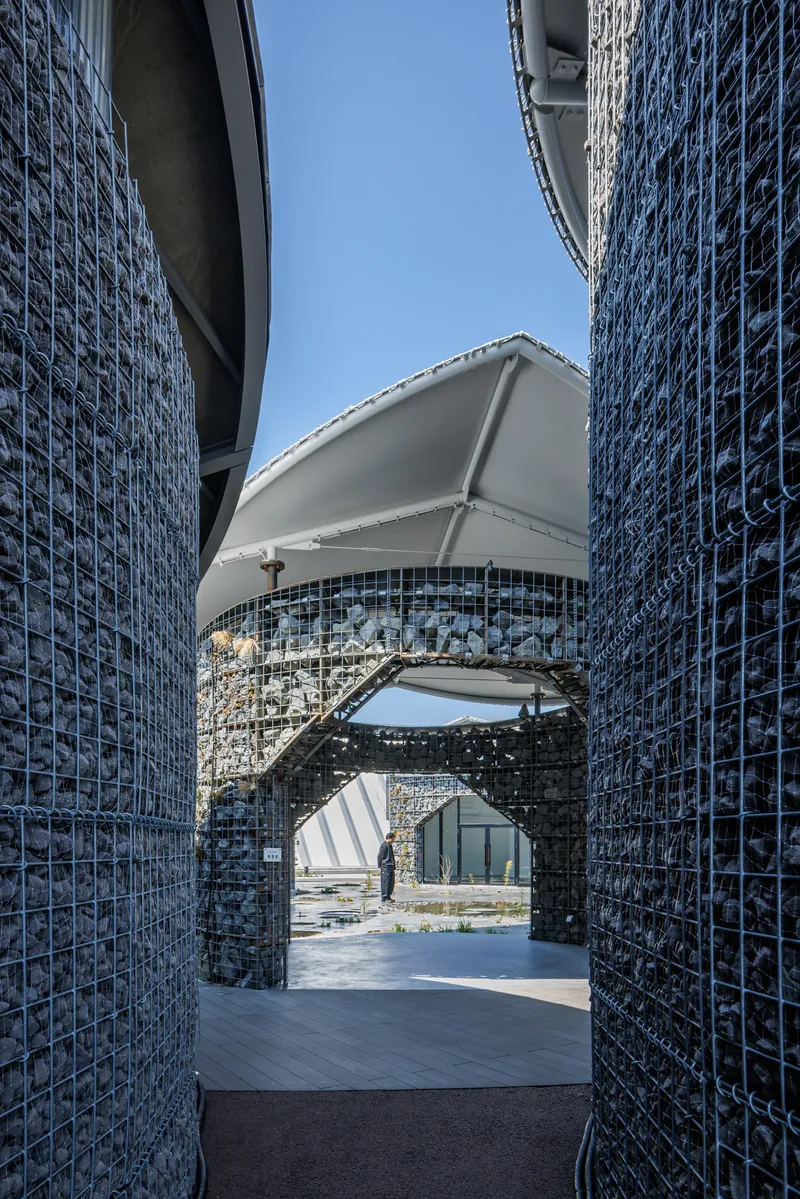
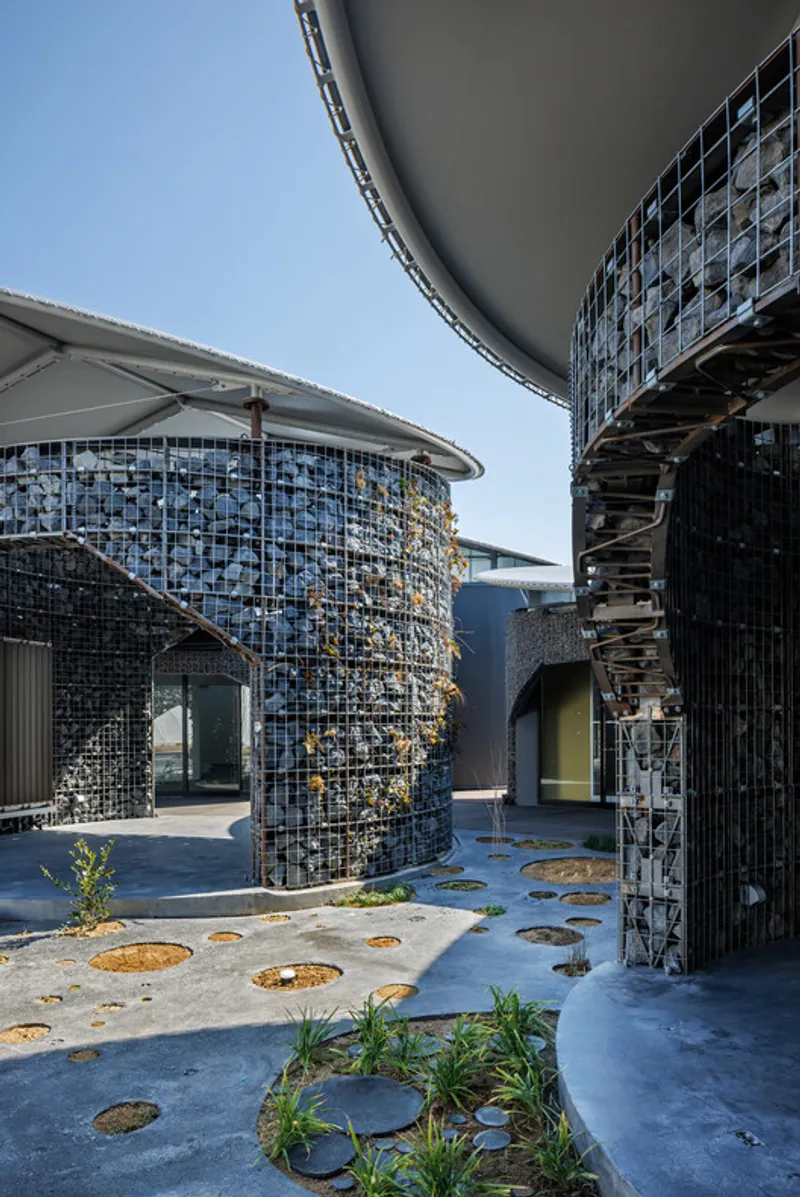
Each exhibition unit uses gabion walls, blending structural stability with environmental sensitivity. These walls, constructed with steel rebar trusses and welded mesh, integrate recycled materials such as vitrified slag stones and synthetic pumice — derived from industrial and glass waste. This use of recycled materials reinforces the pavilion’s ecological commitment while offering textural beauty and natural ventilation.
Sustainable Roof Design and Environmental Systems
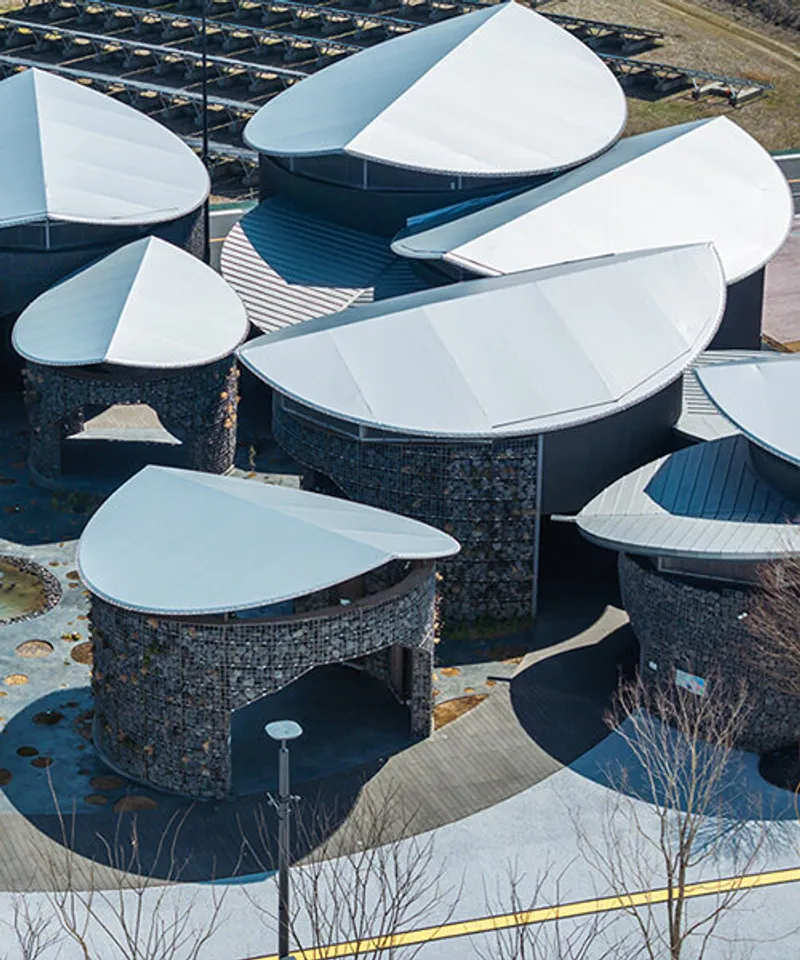
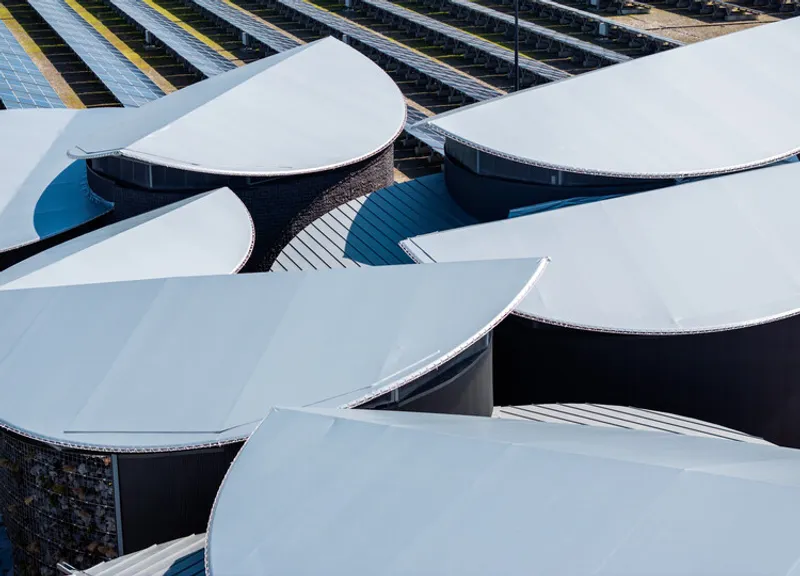
The pavilion’s forest-like roofs overlap in organic patterns, inspired by tree canopies. Varying roof heights and geometries — gable, inverted gable, and shed roofs — create a rhythmic landscape while maximizing daylight and channeling rainwater toward the courtyard pond.
Collected rainwater and irrigation runoff are stored in a central pond, forming a closed-loop water circulation system. This pond supports a radiant cooling system that regulates the semi-outdoor spaces, enhancing comfort through passive cooling methods. During hot seasons, water is gently sprayed over the gabion walls to further lower temperatures, showcasing an integrated eco-engineering approach that blends structure, mechanics, and landscape.
The Courtyard and Human Experience
The courtyard not only enhances microclimate regulation but also becomes a social and reflective space where visitors can experience the interaction between nature, architecture, and technology. Its layered textures and porous boundaries embody the Japanese design philosophy of ma — the harmony of space and time.
Timber Toilet Pavilion – Warmth and Functionality
Adjacent to the main structure, a timber-built toilet pavilion mirrors the main design principles on a smaller scale. The circular layout ensures smooth flow and accessibility, while CLT roofing and natural ventilation bring warmth and sustainability. The soft appearance of the wooden structure contrasts with the gabion textures, creating a gentle, human-centered atmosphere.
A Future-Oriented Pavilion
Despite its temporary nature, the Future Life Village Pavilion challenges the conventional perception of event architecture as transient or disconnected. Instead, it creates an enduring dialogue between built form and the living environment. It stands as a prototype for future sustainable architecture, merging artificial and natural systems, and invites visitors to reflect on the symbiosis between human innovation and ecological awareness.
Through this visionary project, KOMPAS redefines architectural responsibility — not merely as a structure for display, but as a living system that nurtures coexistence, circular design, and shared futures.
All the photographs are works of Yohei Sasakura




Popular Articles
Popular articles from the community


Hill & Cross Opera: Sculptural Opera House Architecture Shaped by Tallinn’s Landscape and Identity
Hill & Cross Opera reimagines opera house architecture in Tallinn through its sculptural hill, civic plaza, glass wave and a luminous cross.

AL-JANNAH: Sustainable Architecture and Permaculture for Afghan Widows
AL-JANNAH uses sustainable architecture and permaculture to create resilient oasis of housing, learning, work and renewal for Afghan widows.

EW PARK: Sustainable Architecture Reimagines the Future of Urban Parking
EW PARK reimagines city parking as a modular wooden tower combining automation, solar energy, electric mobility, and adaptable urban design.

The Ocean Hive: Sustainable Architecture for a Self-Sufficient Civilization at Sea
The Ocean Hive imagines sustainable architecture at sea, where modular habitats, algae, wave power and ocean waste sustain a growing colony.


Similar Reads
You might also enjoy these articles


Hodi-Mandai Geram
Project Function: Preservation and revitalization of the Intangible heritage and socio-spatial identity of the Hodi by Housing, Cultural Memory Center, Sacred Grove, landscape, local tourism economy


Olio Towers: A Mid-Rise for Performers That Fuses Housing, Rehearsal, and Stage
Located blocks from Houston's Theater District, this modular tower stacks living units around a central performance atrium.

Oasis: Modular Green Housing Carved into Dhaka's Urban Fabric
A shortlisted Plugin Housing entry reclaims unauthorized settlements in Dhaka with stepped concrete volumes, green roofs, and ventilation-driven design.

Black Hole: A Floating Megastructure for the Post-Physical Era
Emiliano Mazzarotto envisions a spherical, self-scaling arena where e-sports, digital hotels, and holographic stadiums replace traditional public space.


Explore Sustainable Design Competitions
Discover active competitions in this discipline



Challenge to reimagine the Iron Throne


Photograph architecture without architects


Illustrate the lost glory of Angkor Wat - Render Challenge


Design challenge to reuse E-waste
Comments (0)
Please login or sign up to add comments
No comments yet. Be the first to comment!