
Overstory: Sustainable Architecture Reimagines the Winery as a Living Ecological Canopy
Overstory reimagines sustainable architecture through a fog-catching winery canopy, uniting production, hospitality, ecology and landscapes.


Project: Overstory
Project by: Zhicheng Xu, Danny Griffin
Recognition: Winner entry of Pour 2020
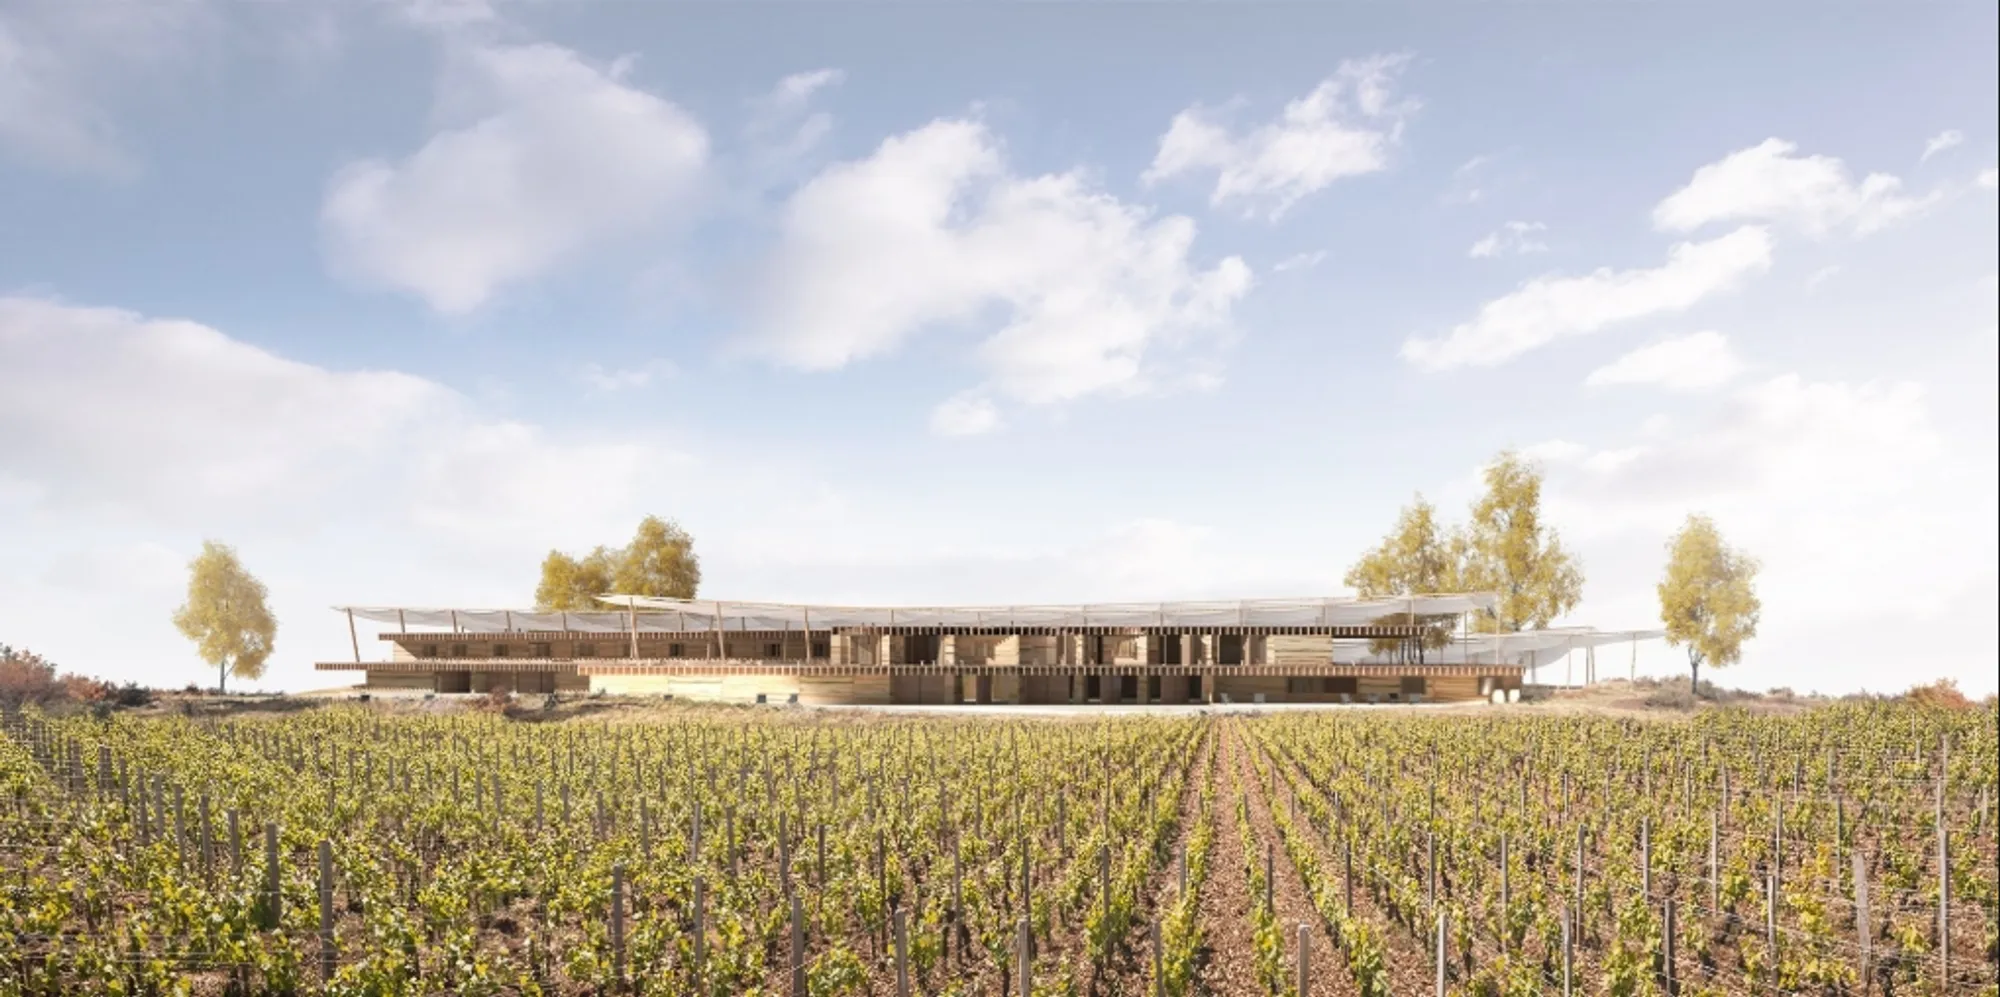
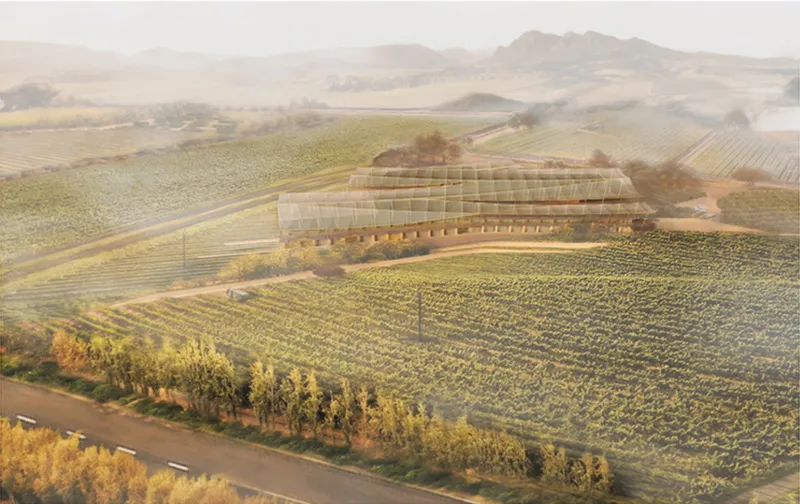
Overstory, a project by Zhicheng Xu and Danny Griffin, proposes a radical reconsideration of what a winery can become when architecture, agriculture, hospitality, and ecology are treated as one interconnected system. Recognized as the Winner entry of Pour 2020, the project responds to the environmental sensitivity of Kayamandi through an architectural strategy centered on a continuous roof canopy shared by both building and landscape.
The central question is precise: how can a winery operate in a biosphere context with limited water resources without treating environmental performance as an isolated technical layer?
Overstory answers by making the roof itself active.
Instead of designing a conventional building and subsequently attaching sustainability systems, the project develops an architecture in which climatic mediation, water collection, visitor experience, wine production, and ecological restoration are embedded within the same spatial structure. The result is a compelling example of sustainable architecture that seeks not merely to reduce environmental impact, but to establish reciprocal relationships between human occupation and the surrounding vineyard ecology.
The project boards reveal a scheme grounded in close reading of topography, slope, stormwater movement, protected landscapes, drought conditions, fog frequency, soil characteristics, and agricultural pressures. From these observations emerges an architecture that is simultaneously embedded in the terrain and suspended above it.
Production moves into the earth. Living spaces rise toward the air. Between them, a vast canopy becomes the project’s environmental and social mediator.
Architecture as an Inclusive Ecosystem
At the conceptual level, Overstory begins with the idea of an inclusive ecosystem.
The project does not understand the winery simply as an industrial facility for processing grapes. It expands the typology into a layered environment where production, education, hospitality, dwelling, agriculture, recreation, and ecological systems coexist.
This is crucial to the project’s architectural identity. Rather than drawing a hard boundary between cultivated landscape and constructed object, the proposal allows the vineyard to move into, around, and through the architecture. Courtyards become transitional landscapes. Platforms extend circulation into planted zones. Roof infrastructure responds to atmospheric moisture. Production spaces follow the terrain. Residential units frame the vineyard while maintaining privacy.
In this sense, Overstory positions sustainable architecture as a process of negotiation rather than isolation.
The architecture does not attempt to dominate the site with a singular autonomous form. Its long linear bars, alternating programmatic strips, terraces, courtyards, and canopy spans respond to the conditions already present. The building becomes legible as part of a larger productive landscape.
The vineyard is not scenery around the architecture. It is one of the architecture’s principal systems.
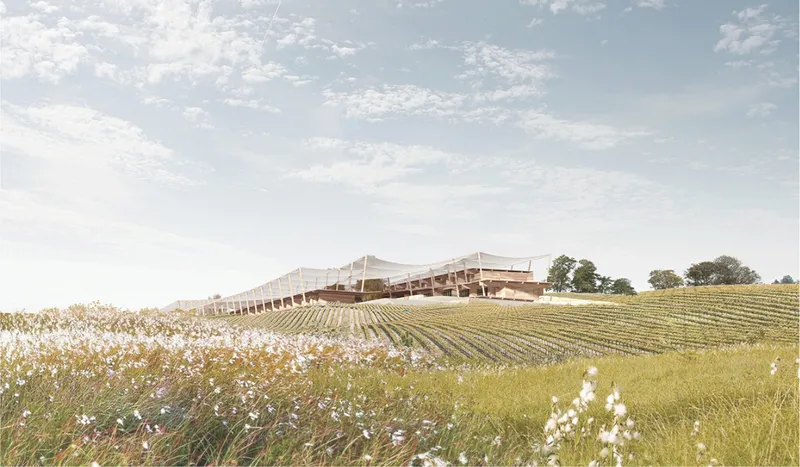
A Winery Embedded in the Native Landscape
The project’s site strategy is informed by the distinctive environmental conditions shown across the presentation boards. Mapping studies examine protected land, drought exposure, soil conditions, fog frequency, digital elevation data, contour patterns, slope gradients, and stormwater flow paths.
These analyses are not presented as background information alone. They directly inform the architectural proposition.
The building is organized in relation to a sloping terrain, using a zigzag arrangement that allows programmatic bars to negotiate changing levels. This fragmented geometry avoids imposing a single rigid axis across the site. Instead, it produces a sequence of wedge-shaped spaces between the main volumes.
These intermediate spaces become courtyards, gardens, circulation zones, cultivation areas, and places of encounter.
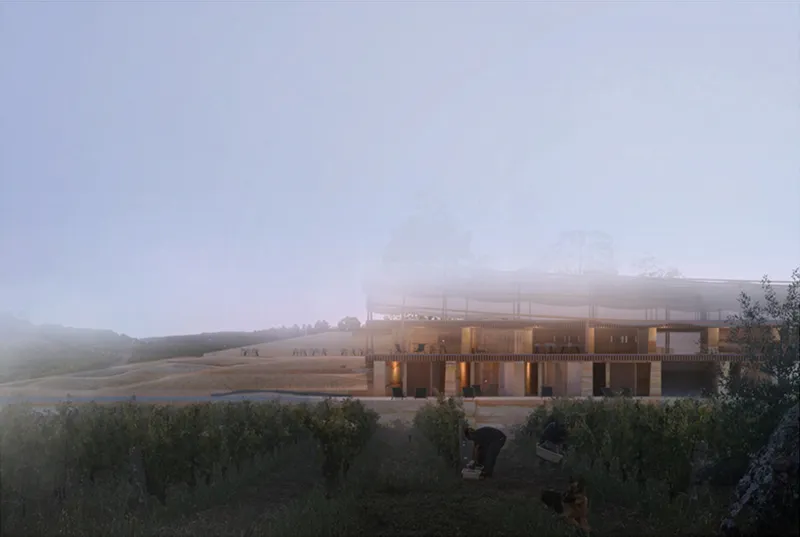
The strategy is particularly effective because it allows the vineyard landscape to visually and spatially penetrate the complex. Visitors do not experience a simple transition from outside to inside. They move through a gradient of conditions, from open vineyard to sheltered canopy, from planted courtyard to hospitality platform, from production infrastructure to elevated views.
This gradual transition is one of Overstory’s strongest contributions to sustainable architecture. Landscape integration is not reduced to visual camouflage. It is produced through section, movement, materiality, planting, water management, and programmatic adjacency.
The Continuous Roof as Environmental Infrastructure
The defining architectural gesture of Overstory is its continuous roof canopy.
Across the project drawings, the roof appears as an undulating field hovering over production areas, hospitality spaces, terraces, circulation routes, and planted courtyards. Structurally and environmentally, this canopy organizes the entire proposal.
Long spans of lightweight mesh fabric create a changing overhead condition. The roof is not conceived as a sealed, uniform plane. It drapes, rises, dips, stretches, and opens in response to the spaces below.
This gives the architecture its distinctive silhouette while supporting a broader climatic function.
According to the project concept, the mesh canopy is designed to collect moisture from fog and condensed dew. In a water-conscious context, this transforms atmospheric moisture into a potential environmental resource. The canopy therefore operates simultaneously as shade, spatial enclosure, climatic filter, architectural identity, and water-related infrastructure.
This is where Overstory’s approach to sustainable architecture becomes particularly convincing. The environmental device is not hidden in a mechanical room or attached to the building as an afterthought. It is the principal architectural element.
Visitors perceive it.
Workers operate beneath it.
The landscape extends under it.
The image of the winery is inseparable from it.
The roof becomes both performance and experience.
Between Soil and Sky
One of the most powerful ideas in the project is the sectional distinction between wine production and living space.
Juror Anouk Legendre identified this relationship directly, observing:
“Interesting concept which takes into account the topography. It presents an aspect in the soil for the wine making part and an aerial part for the living space, it is interesting.”
This reading captures the project’s essential vertical logic.
The wine-making functions are embedded progressively into the terrain, while hospitality and residential spaces occupy lighter, more elevated positions. This creates a productive relationship between program and section.
Below, the mass of the earth supports spaces associated with processing, fermentation, storage, aging, and other stages of wine production. Above, platforms and living environments gain air, views, daylight, and a more direct relationship with the vineyard horizon.
The project therefore avoids treating section as a neutral stacking exercise. Each program occupies a position related to its environmental and experiential requirements.
Heavy processes descend.
Light occupation rises.
The roof mediates between them.
This layered organization gives Overstory a clear conceptual structure even when the overall plan becomes deliberately complex.
Gravity as a Design Tool for Wine Production
The winery’s production sequence is closely connected to topography.
The project proposes a gravity-assisted process in which grapes move through successive stages while the architecture steps into the terrain. The presentation diagrams indicate a production flow involving processing, fermentation, bottling, aging, and related operational spaces.
By arranging these activities through changing levels, the scheme reduces dependence on repeatedly lifting material between stages. Gravity becomes part of the architectural workflow.
This approach shapes the entire building.
The descending terrain is not an obstacle to be flattened. It becomes operational infrastructure. Production spaces can occupy deeper zones where the surrounding mass contributes to more stable internal conditions, while circulation and hospitality remain connected above.
The project text further emphasizes the role of thermal mass in regulating temperatures for wine-making environments. This integration of terrain and production strengthens the project’s broader sustainable logic because spatial planning, material behavior, and industrial process are considered together.
The architecture is not simply a container for wine-making equipment.
Its section participates in production.
A Zigzag Plan That Blurs Building and Vineyard
In plan, Overstory is organized through alternating bars of hospitality and production space.
Rather than composing a centralized block, the proposal uses a zigzag arrangement across the site. This geometry creates several architectural effects.
First, it responds to terrain by allowing long volumes to shift rather than forcing the site into a rigid orthogonal order.
Second, it creates wedge-shaped spaces between the bars. These become courtyards and intermediate landscapes.
Third, the arrangement opens multiple visual relationships between interior programs and the vineyard.
Fourth, it supports continuous circulation through a complex sequence of production, leisure, residential, and communal spaces.
The result is a building that appears less like an isolated object and more like a system of inhabited lines woven into cultivated land.
The project’s large axonometric and plan drawings make this relationship particularly clear. Production entrances, communal areas, gardens, living units, wine-related spaces, water infrastructure, courtyards, and visitor routes are distributed across a porous field.
This porosity is central to the project’s interpretation of sustainable architecture. Environmental responsiveness is expressed through spatial openness and interconnection, not only through technical efficiency.
Hospitality Under One Roof
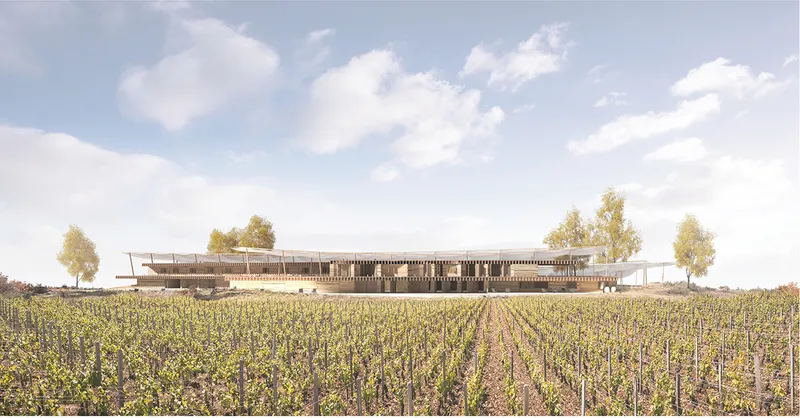
Overstory combines wine production with a substantial hospitality program.
The drawings show residential and hotel units, restaurants, cafés, communal terraces, tasting spaces, gardens, classrooms, office areas, and visitor-oriented circulation. These functions do not operate as a detached resort next to a production facility. They are integrated into the same architectural field.
This relationship is essential to the project’s social ambition.
Visitors can encounter the winery not as a hidden industrial process but as an observable sequence. Movement through the complex creates opportunities to see production, cross courtyards, enter tasting areas, occupy terraces, and engage with the landscape.
The roof canopy connects these diverse uses without erasing their differences.
A guest room requires privacy.
A production zone requires operational clarity.
A restaurant requires views and atmosphere.
A courtyard requires environmental openness.
The canopy holds these conditions together while allowing the architecture below to vary.
The project therefore creates an experience of continuity without relying on uniformity.
A Journey for Wine Enthusiasts
The visitor journey is carefully choreographed.
Approaching the winery on foot, the full figure of the building is not immediately revealed. The project’s low, elongated composition and its integration with vineyard rows allow the architecture to emerge gradually.
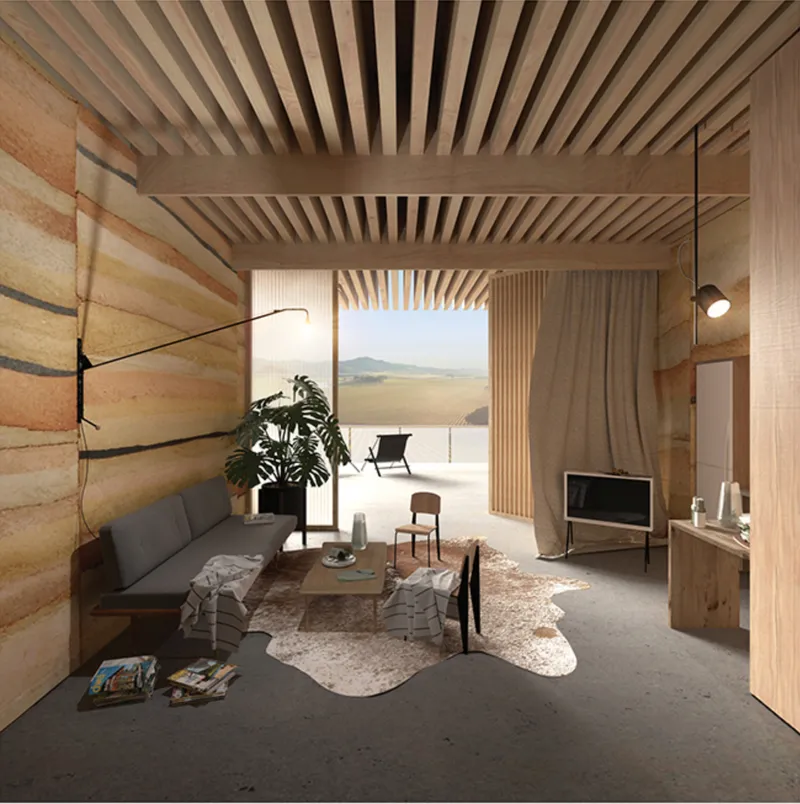
As visitors move closer, they enter the sheltered realm beneath the canopy. Here, the material character changes. Rammed earth surfaces rise from the ground, while elevated platforms, openings, and framed views establish relationships with the surrounding landscape.
Reception and hospitality functions introduce visitors to the complex before guided movement draws them deeper into the production sequence.
The project imagines visitors following the transformation of grapes through the winery, encountering changes in atmosphere, material, temperature, aroma, and spatial depth. The architecture turns production into a narrative.
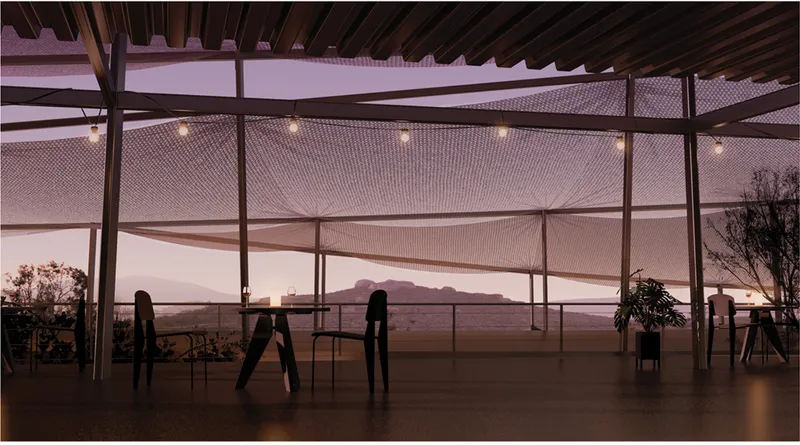
The journey eventually returns visitors toward communal spaces where wine can be tasted and purchased. At sunset, the elevated and covered hospitality areas become places to experience the vineyard through filtered light and expansive views.
This is one of Overstory’s most sophisticated qualities. It treats experience as a component of environmental design.
The canopy is not only a performance device. It creates shade, enclosure, filtered light, changing horizons, and atmospheric continuity.
Materiality Rooted in Place and Performance
The project develops a restrained material palette centered on:
Steel, fog-catching mesh fabric, timber, and rammed earth.
Each material contributes differently to the architectural system.
Steel supports long spans and the lighter elevated framework.
Mesh fabric gives the canopy its environmental role and its visually delicate character.
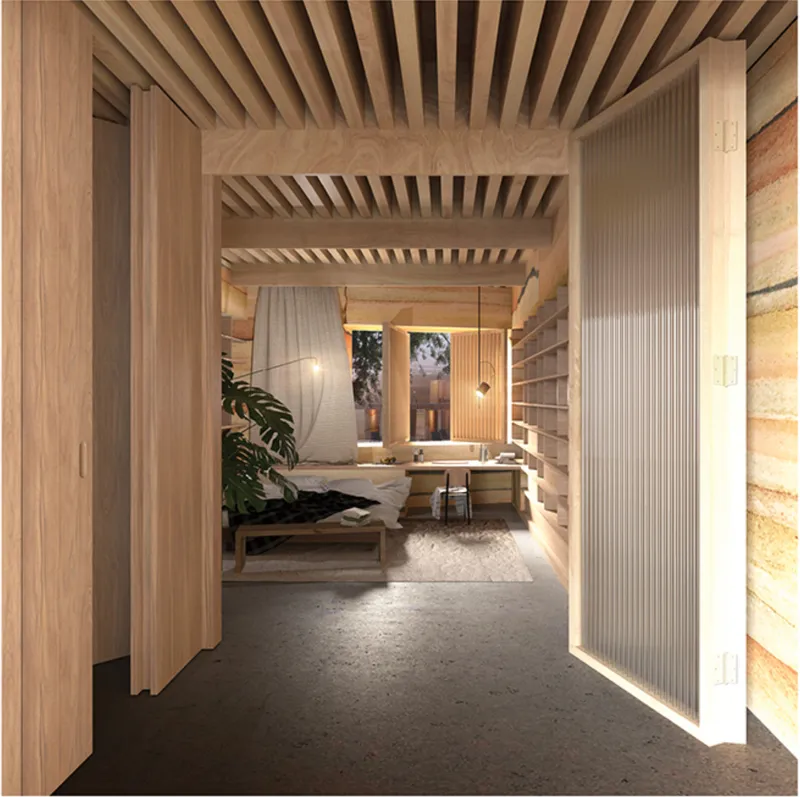
Timber contributes warmth to residential and hospitality interiors.
Rammed earth anchors the architecture to the terrain through weight, texture, and material continuity.
The presentation boards show rammed earth used not as decorative cladding but as a substantial architectural element associated with walls, foundations, and embedded spaces. The project proposes using soil from the site, strengthening the conceptual relationship between construction and terrain.
The contrast between heavy and light materials mirrors the project’s larger sectional strategy.
Earth belongs to the ground.
Mesh belongs to the air.
Timber mediates human occupation.
Steel enables the span between them.
This hierarchy gives the project material clarity and reinforces its vision of sustainable architecture as an integrated structural and ecological system.
Passive Comfort Across Living Spaces
The residential units are designed around passive environmental principles.
The project’s axonometric studies show openings positioned to encourage cross ventilation through living spaces. Continuous circulation zones and porous relationships between interior and courtyard conditions allow air movement to become part of the unit design.
Shading from the larger canopy further reduces direct exposure, while the spatial arrangement supports privacy and long views toward the landscape.
This is particularly visible in the interior renderings, where timber elements, deep openings, earthen walls, and framed landscape views create rooms that feel protected without becoming detached from the vineyard.
The architecture balances enclosure and openness.
Bedrooms remain private.
Living spaces connect outward.
Courtyards introduce vegetation.
Openings support ventilation.
The canopy moderates exposure.
These strategies give environmental design a direct spatial expression.
Ecological Infrastructure Beyond the Building
Overstory extends its environmental thinking into the vineyard itself.
The project boards describe ecological infrastructures as interventions intended to improve ecological relationships within the productive landscape. Companion planting appears as one strategy, introducing vegetation associated with biodiversity and the wider health of the vineyard ecosystem.
This expands the project beyond conventional building sustainability.
The proposal does not stop at reducing operational demand. It considers how architecture might influence agricultural patterns, native ecologies, moisture retention, planting conditions, and relationships between cultivated and uncultivated systems.
The courtyards are particularly important in this respect. They are not ornamental voids between buildings. They act as interfaces between architecture and vineyard.
By allowing landscape to enter the plan, the project creates spaces where native planting, human occupation, environmental moderation, and circulation overlap.
This reinforces the central concept of Overstory: the winery and landscape should function as a mutual ecology.
Water as an Architectural Question
Limited water availability is fundamental to the proposal.
Overstory addresses water not by hiding technical infrastructure but by incorporating moisture collection and redistribution into the architectural concept. The fog-catching roof is the clearest expression of this strategy.
The canopy transforms atmospheric conditions into a visible design driver.
At ground level, the project also responds to drainage and water movement. Site analysis diagrams examine stormwater flow, while courtyards and landscape zones contribute to the wider environmental organization of the complex.
The project’s water strategy is significant because it connects multiple scales:
the atmospheric scale of fog,
the architectural scale of the canopy,
the site scale of stormwater,
and the agricultural scale of vineyard health.
Such integration gives the proposal a broader definition of sustainable architecture, one in which environmental systems are spatial, experiential, and infrastructural at the same time.
Phasing and a More Responsible Construction Logic
The project also addresses construction methodology through a phased strategy.
Presentation diagrams distinguish between substructure and superstructure stages, showing a process involving site preparation, cut and fill operations, rammed earth construction, structural framing, floor platforms, catchment roofs, fog-catching elements, and final interventions.
This staged logic reinforces the project’s ambition to align construction with local material and manufacturing capabilities.
The boards discuss relationships with established recycling and manufacturing sectors, as well as the use of steel, timber, and earth-based construction. More importantly, the proposal treats assembly, disassembly, local sourcing, and construction sequencing as part of the design argument.
This is a crucial dimension of sustainable architecture. A building’s environmental position is shaped not only by its appearance or operational systems, but also by how materials are sourced, assembled, maintained, replaced, and potentially reused.
Overstory attempts to bring these questions into the architectural concept from the beginning.
Jury Response: Praise, Complexity and Constructive Criticism
The jurors’ comments reveal why Overstory stood out while also identifying areas where the proposal could have been strengthened.
Anouk Legendre on Topography, Section and Climate
Juror Anouk Legendre praised the project’s response to terrain and its distinction between embedded production and elevated living:
“Interesting concept which takes into account the topography. It presents an aspect in the soil for the wine making part and an aerial part for the living space, it is interesting.”
Legendre also recognized the climatic role and spatial quality of the canopy:
“The sails are adapted to the climate and offer qualitative spaces.”
However, the comment includes an important criticism:
“The wine-making areas should have been more developed.”
This observation is significant. Overstory presents an exceptionally strong architectural and ecological concept, but the jury response suggests that the technical and spatial development of the core production program could have been pushed further. For a winery proposal, deeper articulation of production requirements could have strengthened the connection between the project’s conceptual ambition and operational resolution.
Nicola Isetta on Lightweight Structure and Sustainability
Juror Nicola Isetta highlighted the project’s material and environmental qualities:
“The idea of a textile-light weight structure and sustainability themes are interesting, the design output has elegant details and materials.”
The comment also recognized the quality of the submission’s visual development while identifying communication and organizational weaknesses:
“Presentation and drawings are good but not so clear. The program is OK but the layout it's too complex and dispersive.”
This critique addresses one of the project’s most evident tensions. The zigzag planning system generates courtyards, landscape continuity, sectional opportunities, and programmatic richness, but the same complexity can make orientation and hierarchy more difficult to read.
That tension does not diminish the project’s ambition. Instead, it identifies a productive area for refinement. A more legible circulation hierarchy or a clearer distinction between public, private, and operational routes could potentially preserve the ecological porosity of the scheme while strengthening usability.
Alejandro García Pedrón on Respectful Architecture
Juror Alejandro García Pedrón offered the strongest overall endorsement:
“This design points the direction towards which respectful architecture should go. Congratulations”
The comment captures the broader significance of Overstory.
The project is not compelling because it applies a single technological solution to a conventional winery. Its strength lies in the way architecture, topography, climate, production, water, landscape, materiality, and human experience are brought into one design framework.
Why Overstory Matters for Sustainable Architecture
Overstory demonstrates that sustainable architecture can be more ambitious than a collection of efficiency measures.
Its environmental thinking is inseparable from form.
The topography shapes production.
Production shapes section.
Section shapes circulation.
Circulation shapes visitor experience.
The canopy shapes water collection and shade.
Courtyards shape relationships between people and vegetation.
Materials shape the relationship between weight, place, and atmosphere.
The vineyard shapes the entire architectural order.
This interconnectedness is the project’s greatest achievement.
Many environmentally responsive buildings remain conceptually divided between architecture and sustainability, with one determining form and the other supplying performance systems. Overstory proposes a different model. Environmental conditions generate the architecture itself.
The roof is simultaneously image and infrastructure.
The earth is simultaneously site and construction material.
The slope is simultaneously landscape and production mechanism.
The courtyard is simultaneously circulation space and ecological interface.
This is why the project extends beyond the conventional winery typology.
Overstory as a Prototype for a Future Winery
As the Winner entry of Pour 2020, Overstory offers a speculative but highly resolved vision of the winery as a productive ecological landscape.
The project by Zhicheng Xu and Danny Griffin demonstrates how a large hospitality and production program can be reorganized around environmental reciprocity. Instead of separating architecture from agriculture, it proposes a continuous exchange between them.
The fog-catching canopy is the project’s most recognizable feature, but its significance depends on the systems beneath it. Embedded production spaces, gravity-assisted movement, elevated living environments, planted courtyards, passive ventilation, rammed earth construction, timber interiors, water-conscious planning, and ecological planting collectively establish a richer architectural framework.
The jury comments rightly acknowledge both sides of the proposal.
Its climate-responsive sails and topographic logic are compelling.
Its materials and detailing are elegant.
Its planning is ambitious but can become complex.
Its wine-making areas could have received deeper development.
Yet the overall direction remains powerful.
Overstory imagines a winery in which architecture does not simply occupy a landscape. It participates in the landscape’s future.
That is the project’s central contribution to sustainable architecture: a building conceived not as a sealed object, but as a shared environmental framework where production, culture, hospitality, climate, and ecology continuously interact.




Popular Articles
Popular articles from the community


Conexión: Biophilic Design Reimagines High-Rise Living in Hong Kong
Conexión reimagines high-rise living in Hong Kong through biophilic design, green facades, shared spaces, daylight, water and nature within.

Riyadh For All: Intergenerational Urban Design for Active Aging in Rabat
Riyadh For All reimagines urban design in Rabat with intergenerational co-living, adaptive courtyards, and Moroccan cultural exchange today.

Play: Fragments of Their World
Familiar architecture becomes modular playground design, creating safe spaces where displaced children can learn, connect, imagine and play.

The Musturak Paradise: Senior Living Architecture for a Connected Future in Temara, Morocco
The Musturak Paradise reimagines senior living architecture in Temara via private homes, social spaces, culture, community, and shared care.


Similar Reads
You might also enjoy these articles


Eco Chapel: A Green Architecture Pavilion Designed in Symbiosis with the Forest
Eco Chapel uses green architecture to weave prayer, learning and reuse into a forest pavilion shaped by modular hexagonal canopies for life.

Kaffeebühnen: Coffee Shop Architecture Designed as a Civic Stage Between Vienna’s City and Park
Kaffeebühnen turns coffee shop architecture into a civic stage, linking Vienna’s park edge, urban life, warm timber yards, and coffee craft.

Healing Façade: Sustainable Architecture for Reforestation, Community, and Sacred Ecology in Ethiopia
Healing Façade reimagines sustainable architecture as a living wall that restores soil, catches water and renews Ethiopia's forest churches.


Urban Forest: A Vertical Ecosystem for 5,000 Workers in Singapore's Changi Business Park
Radially stacked pods and layered green decks turn a 7-acre plot into 47 acres of ecological workspace projected for 2040.





Comments (0)
Please login or sign up to add comments
No comments yet. Be the first to comment!