
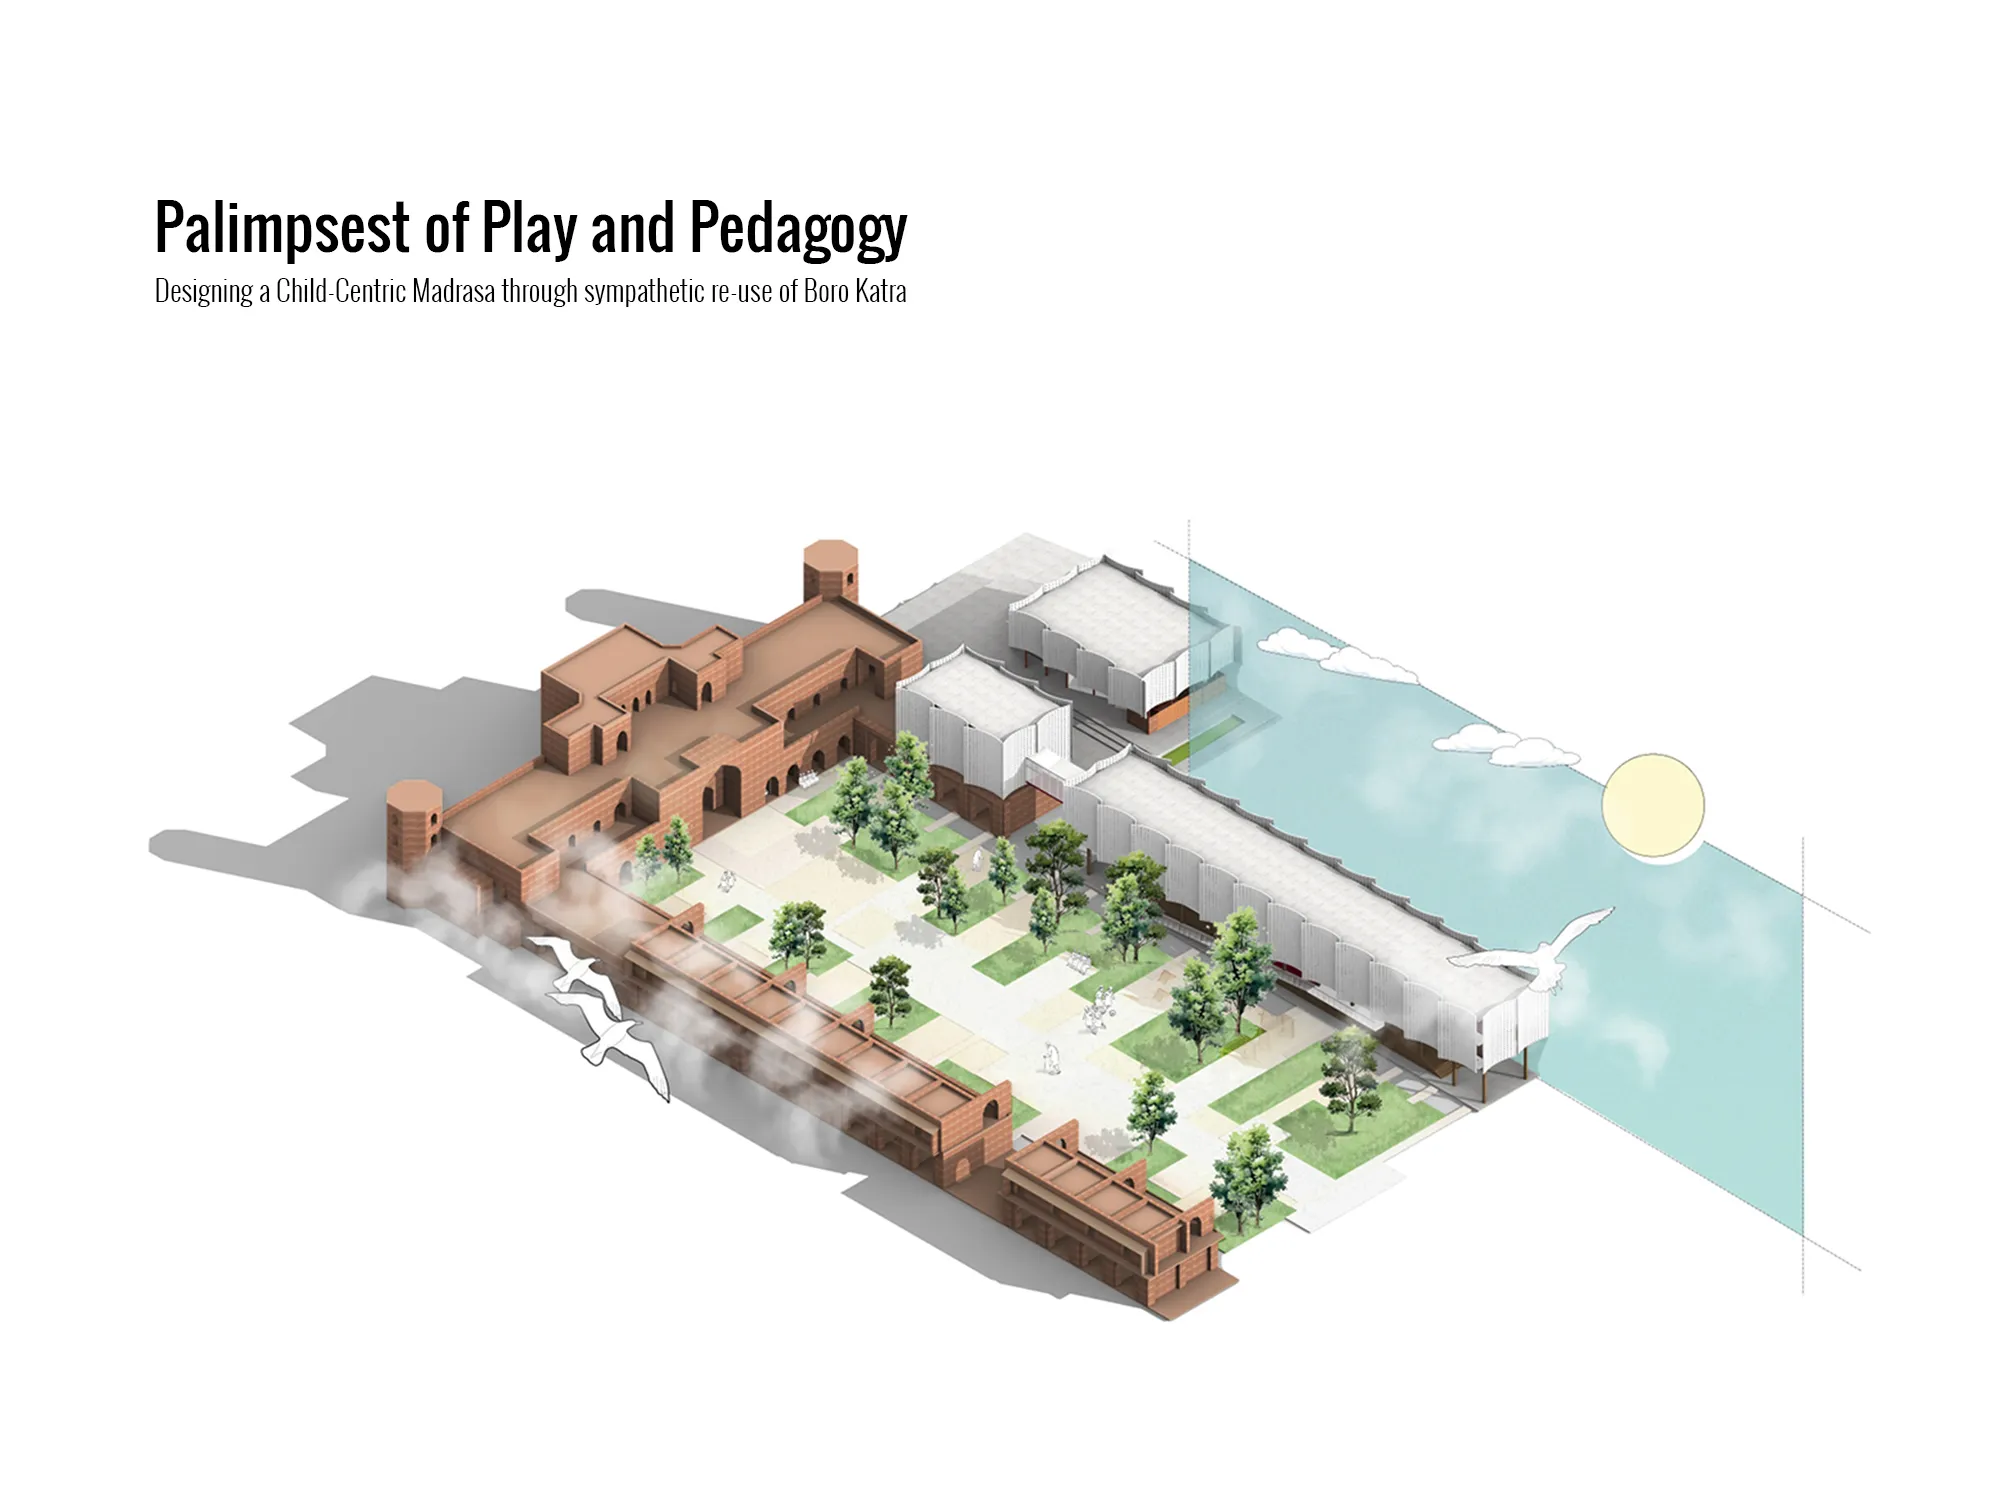
PALIMPSEST OF PLAY AND PEDAGOGY
Designing a Child-Centric Madrasa through Sympathetic Re-use of Boro Katra

INTRODUCTION
Bangladesh is experiencing a growing crisis of childhood, particularly within its rapidly urbanizing cities. In Dhaka, uncontrolled urban growth has dramatically reduced access to open and recreational spaces. While the city requires thousands of playgrounds and parks, only a small fraction currently exists. As a result, traditional childhood activities are disappearing. The loss of meaningful play environments has profound consequences for children's physical, social, and emotional development, while mental health concerns continue to rise. This issue is more critical within Bangladesh's madrasa education sector. Enrollment in madrasas has increased significantly, making it one of the country's largest educational networks. Yet many institutions continue to operate in environments that are not designed for children. Daily life is often characterized by overcrowded dormitories, austere classrooms, and limited recreational opportunities. Learning occurs without play, spirituality without joy, and education without environments that nurture curiosity and well-being. Research indicates that many madrasa children experience behavioral and psychological challenges, highlighting the urgent need for more empathetic and child-centered educational spaces.
The project is located at Jamia Hosainia Ashraful Ulum Boro Katara Madrasa in Old Dhaka. The surrounding urban fabric is one of the densest environments in the city. Buildings are tightly packed, circulation routes are narrow, and open space is virtually nonexistent. Here comes the second challenge that the absence of communal open space affects the entire community. Elderly residents lack places to gather with younger generations, while the neighborhood suffers from a severe shortage of urban breathing space, limiting both social cohesion and the quality of everyday life.
The third challenge concerns the deteriorating condition of Boro Katra. Constructed between 1644 and 1646 as the riverside residence of Mughal Subahdar Shah Shuja, the complex was later dedicated as a waqf property providing hospitality and free accommodation for the poor. Revenue generated from the property supported its maintenance and public welfare. Over centuries, however, the monument has experienced continuous encroachment, neglect, and physical degradation. Portions have already been demolished, while the remaining structure faces ongoing pressure from surrounding development. The loss of Boro Katra signifies not only the destruction of a historic building but also the erosion of collective memory and the disappearance of a cultural institution that once served the public realm. Preserving this monument therefore becomes both a heritage responsibility and a social obligation.
Finally The project emerges from the intersection of three critical issues:
- The lack of child-friendly spaces in traditional madrasas.
- The shortage of recreational spaces for the surrounding community of Old Dhaka.
- The ongoing challenge of conserving the historic Boro Katra.
SITE PREPARATION
The site is surrounded by commercial establishments, unauthorized tin-shed settlements, and existing madrasa facilities. Rather than pursuing forceful displacement, the project adopts strategies such as Transfer of Development Rights (TDR), government support, and other conservation-based approaches informed by urban planning experts and heritage conservation principles.
A key component of the site preparation is historical juxtaposition. The existing site plan was overlaid with a conjectural reconstruction of Boro Katra's original ground-floor layout obtained from the Department of Archaeology. Comparing the historic footprint with contemporary encroachments identified the spatial extent necessary to restore the monument's integrity.
ZONING
The concept of the Palimpsest serves as the central narrative of the project. Like ancient manuscripts preserving traces of earlier writings beneath newer layers, Bara Katra embodies successive layers of Mughal, colonial, and contemporary urban history. Rather than erasing these accumulated layers, the proposal introduces a contemporary architectural intervention that acknowledges and respects the memory of the past. Through revitalizing the courtyard, introducing a new madrasa block, integrating the mosque, and adaptively reusing the historic structure, the project enriches both the local community and the city's architectural heritage.
COURTYARD DESIGN STRATEGY
The courtyard serves as the heart of the proposal, where learning, play, and social interaction intersect.
A network of interconnected pathways encourages exploration. Interlocking patterns and varied textures—including sand, stone, pebbles, brick, and textured concrete—create a rich sensory experience that strengthens children's spatial awareness through movement and discovery.
Nature becomes an essential educational element. Trees, vegetation, and seasonal planting provide shade, biodiversity, and opportunities for observation, transforming the courtyard into an outdoor classroom. Aromatic herbs, edible plants, flowering species, and textured vegetation engage the five senses, encouraging children to see, touch, smell, and interact with nature.
Play structures are designed as abstract geometric forms rather than conventional playground equipment. Domes, arches, climbing frames, and modular structures support climbing, balancing, crawling, sitting, and gathering. Usable by children, teachers, and visitors alike, these elements promote intergenerational interaction and integrate play into daily life.
MADRASA BLOCK DESIGN
The new madrasa block is elevated above the ground, allowing the lower level to function as an extension of the courtyard while improving permeability, visual connections, and shaded gathering spaces.
The façade consists of perforated curved aluminum panels providing privacy and natural ventilation. Rather than imitating historical architecture, the intervention remains contemporary while respecting the monument. A lightweight timber, steel, and aluminum construction contrasts with Boro Katra's heavy masonry, emphasizing reversibility and minimizing impact on the heritage structure.
The ground floor contains communal facilities including a library, activity stair, canteen, and parent interaction areas. Upper floors accommodate study and sleeping spaces. A multifunctional furniture system allows rooms to transform between dormitories, classrooms, and multipurpose halls while improving storage, privacy, hygiene, and spatial efficiency.
MOSQUE DESIGN
The mosque is conceived as a floating architectural element elevated above an open public plaza. Raising the prayer hall preserves uninterrupted visual connections toward Boro Katra while creating an accessible gathering space beneath, reinforcing openness, continuity, and collective use.
LIVING ARCHIVE
Bara Katra, a 17th-century Mughal caravanserai, stands as a "living exhibit" where history is actively lived rather than preserved behind glass. The project retains the primary historic structure as a living archive, reclaiming a recreational sanctuary for the community, creating an immersive environment where madrasa children learn their heritage, and restoring collective memory to the city.
COMMERCIAL COMPONENT
Historically, the right wing functioned as a commercial zone. This role is preserved through shops including a bookstore, pharmacy, stationery store, grocery, salon, and café. Revenue generated from these spaces supports the madrasa's operation and maintenance, establishing a self-sustaining financial system.
FINAL OUTCOME
Ultimately, the project reimagines the madrasa not merely as an institution of religious education but as a place where heritage, community, and childhood coexist. It demonstrates that conservation can be an active social process, where preserving the memory of the past becomes inseparable from creating meaningful spaces for future generations.




Popular Articles
Popular articles from the community


Co-Life: Senior Housing Design That Reconnects Older Adults With the City
Co-Life reimagines senior housing design through healing gardens, shared streets, workshops, and a sustainable community across generations.

Co-life: Sustainable Architecture for Age-Friendly Community Living
Co-life reimagines sustainable architecture for seniors through courtyards, rammed earth, shared gardens, and spaces designed for belonging.

Conexión: Biophilic Design Reimagines High-Rise Living in Hong Kong
Conexión reimagines high-rise living in Hong Kong through biophilic design, green facades, shared spaces, daylight, water and nature within.

Riyadh For All: Intergenerational Urban Design for Active Aging in Rabat
Riyadh For All reimagines urban design in Rabat with intergenerational co-living, adaptive courtyards, and Moroccan cultural exchange today.


Similar Reads
You might also enjoy these articles


The Rhythm of Seasons
A Farmers' Market Connecting Nature and the City




More Than a Building-Designing a Living System
More Than a Building-Designing a Living System

Base Beyond
DESERT COMPOUND ARID: TOURISM OF ABSENCE AND ABUNDANCE


Explore Architecture Competitions
Discover active competitions in this discipline




Challenge to reimagine the Iron Throne


Photograph architecture without architects


Illustrate the lost glory of Angkor Wat - Render Challenge


Design challenge to reuse E-waste
Comments (0)
Please login or sign up to add comments
No comments yet. Be the first to comment!