
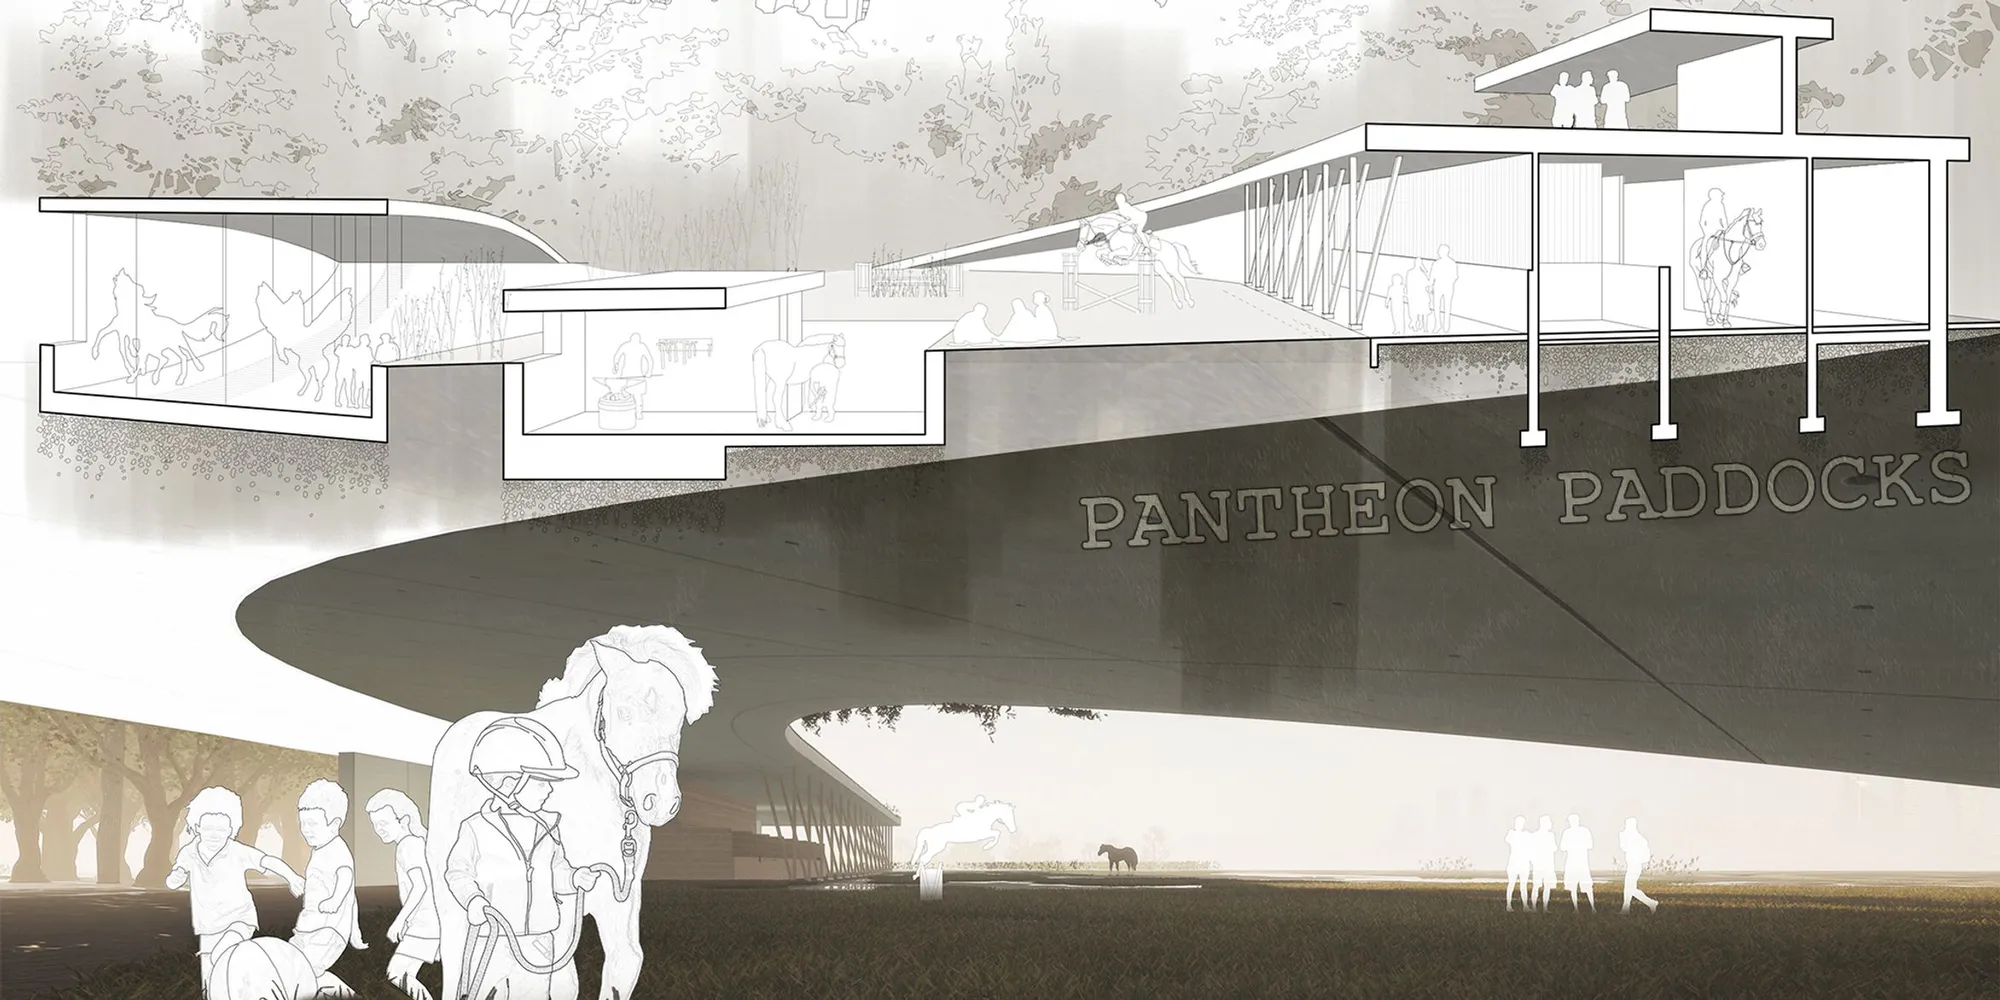
Pantheon Paddocks: A Modern Equestrian Sanctuary in London's Historic Hyde Park
A visionary architectural project breathing new life into London's equestrian heritage.


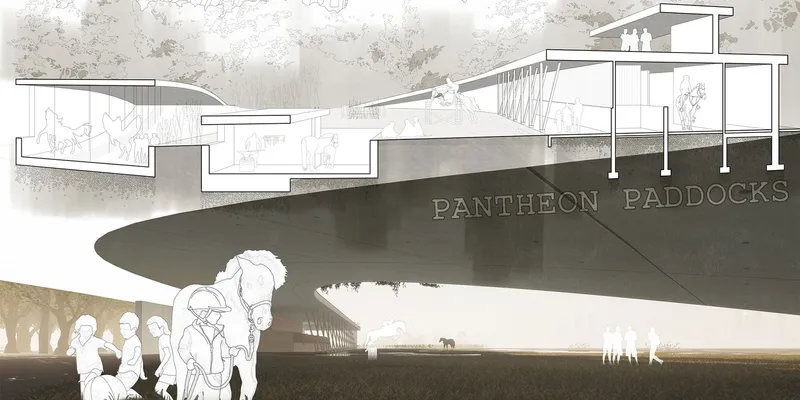
The innovative Pantheon Paddocks project, a shortlisted entry for the Urban Living Room competition. Conceived by Marija Jovanovic and Ivan Raskovic, this ambitious design envisions a vibrant equestrian center within London's iconic Hyde Park, seamlessly blending modern architecture with the rich historical tapestry of the park and celebrating the enduring significance of horses in British culture.
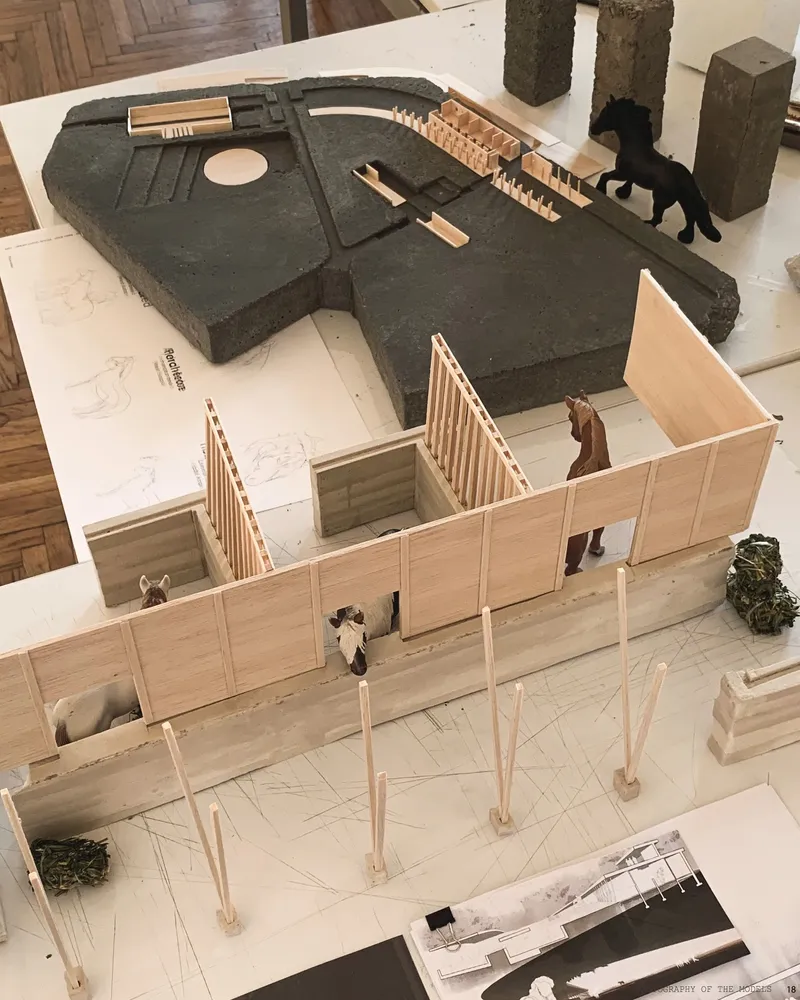
A Sanctuary for Equine Excellence
The name "Pantheon Paddocks" evokes a sense of grandeur and reverence, befitting a space dedicated to the majestic horse. The project seeks to create a haven for horses and horse enthusiasts alike, offering a range of facilities that cater to both the practical needs of equestrian sports and the cultural significance of horses throughout history.
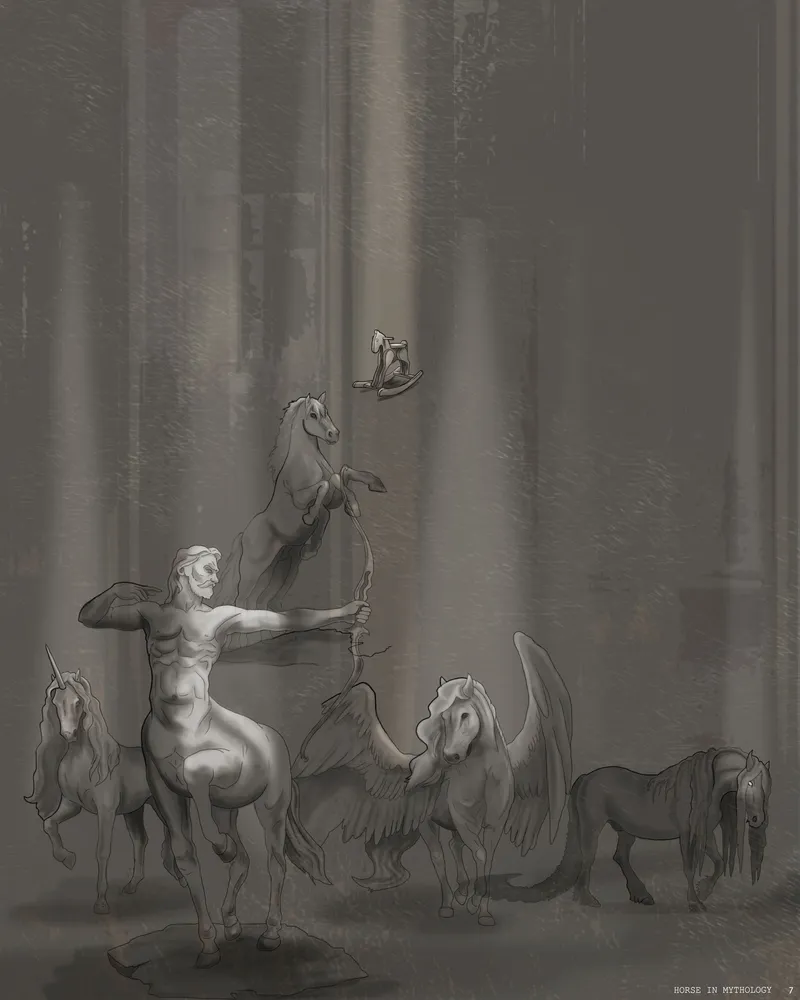
Reimagining Hyde Park's Equestrian Legacy
Hyde Park boasts a long and storied connection with equestrian activities. From its royal hunting grounds origins to the fashionable riding trails of Rotten Row, horses have played an integral role in shaping the park's identity. Pantheon Paddocks builds upon this heritage, envisioning a modern equestrian center that reimagines this historical relationship for the 21st century.
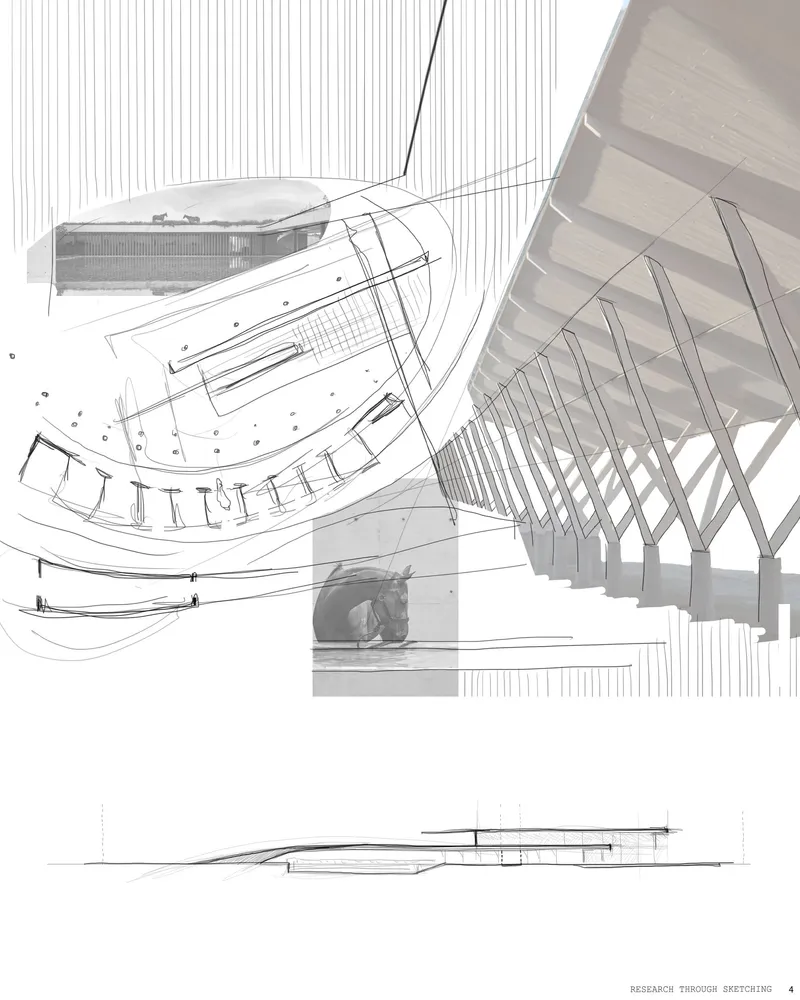
Key Features of the Pantheon Paddocks
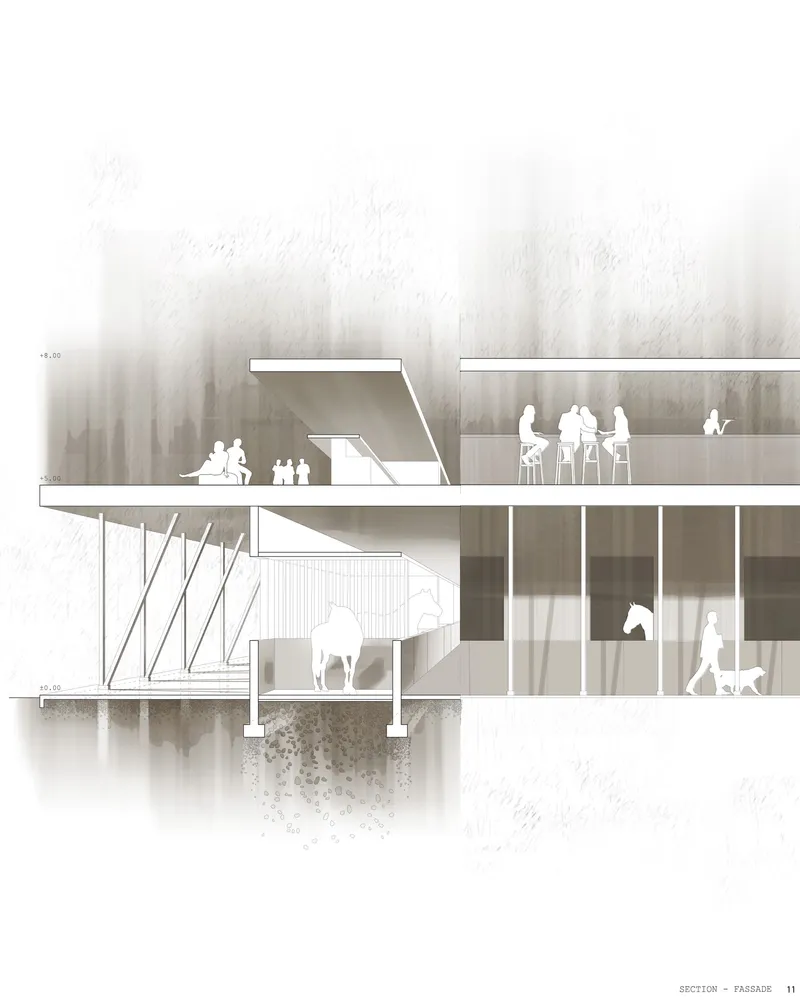
State-of-the-Art Facilities: The project proposes a comprehensive range of facilities, including stables, a show jumping course, a blacksmith shop, a tack shop, and a museum dedicated to the mythology and symbolism of horses across different cultures.
Interactive Experiences: Pantheon Paddocks goes beyond simply providing facilities for equestrian sports. It aims to foster a deeper connection between humans and horses through interactive experiences and educational programs, promoting horseback riding and appreciation for these magnificent animals.
Community Hub: The design incorporates spaces for events and gatherings, envisioning the center as a vibrant community hub where people can come together to celebrate their shared passion for horses and equestrian culture.
Architectural Harmony: The proposed architectural design seamlessly integrates with the landscape of Hyde Park. The low-lying structures, inspired by the park's existing pathways, create a sense of harmony between the built environment and the natural surroundings.
Extending Equestrian Trails: Recognizing the limitations of current riding trails within Hyde Park, the project proposes the addition of new trails, complete with resting areas and watering holes for horses. This expansion would enhance the experience for riders and provide opportunities for visitors to observe and connect with horses in their natural environment.

A Cultural Tapestry Woven with Horses
Horses hold a profound place in British culture, from the excitement of horse racing to the symbolic representations in mythology and folklore. Pantheon Paddocks celebrates this multifaceted relationship through its diverse offerings. The museum, in particular, promises to be a fascinating exploration of the horse as a powerful archetype across different civilizations.
A Vision for the Future of Equestrianism in London
Pantheon Paddocks represents a bold vision for the future of equestrianism in London. By providing a modern, accessible, and engaging space for horse enthusiasts of all levels, the project seeks to revitalize this cherished aspect of British culture and ensure its continued relevance in a rapidly changing urban landscape.




Popular Articles
Popular articles from the community


The Ocean Hive: Sustainable Architecture for a Self-Sufficient Civilization at Sea
The Ocean Hive imagines sustainable architecture at sea, where modular habitats, algae, wave power and ocean waste sustain a growing colony.

Co-life: Sustainable Architecture for Age-Friendly Community Living
Co-life reimagines sustainable architecture for seniors through courtyards, rammed earth, shared gardens, and spaces designed for belonging.

EW PARK: Sustainable Architecture Reimagines the Future of Urban Parking
EW PARK reimagines city parking as a modular wooden tower combining automation, solar energy, electric mobility, and adaptable urban design.

Co-Life: Senior Housing Design That Reconnects Older Adults With the City
Co-Life reimagines senior housing design through healing gardens, shared streets, workshops, and a sustainable community across generations.


Similar Reads
You might also enjoy these articles

Day and Night Park: A Time-Based Urban Newsstand in Beijing
A temporary urban newsstand in Beijing blending travel, light, and reading through poetic colors, compact form, and community-focused design.

Modernist Patio Renovation in El Masnou, Barcelona by Oliver Segura Arquitectura + Cebrià Arquitectura
Modernist patio renovation blending tradition and innovation with a movable pool, leveled floors, and Catalan materials in El Masnou.

Alto Residencial Coop: Cooperative Housing Development in Santiago de Compostela by Carbajo Barrios Arquitectos
A linear cooperative housing complex blending white volumes and perforated metal façades, enhancing community living, natural light, privacy, and urban integration.

Vil Genis School by BPA ARCHITECTURE – Massy, France
Vil Genis School in Massy, France, features sustainable design, south-facing classrooms, community integration, accessible spaces, and modern educational architecture.


Explore Public Building Competitions
Discover active competitions in this discipline



Challenge to design locus for the upliftment of human rights


Design challenge to reuse E-waste
Comments (0)
Please login or sign up to add comments
No comments yet. Be the first to comment!