

Parque Esmeralda: Transforming a Landfill into a Community Garden in Copiapó, Chile
Parque Esmeralda transforms a former landfill in Copiapó into a sustainable community garden, uniting neighborhoods and fostering social and ecological resilience.


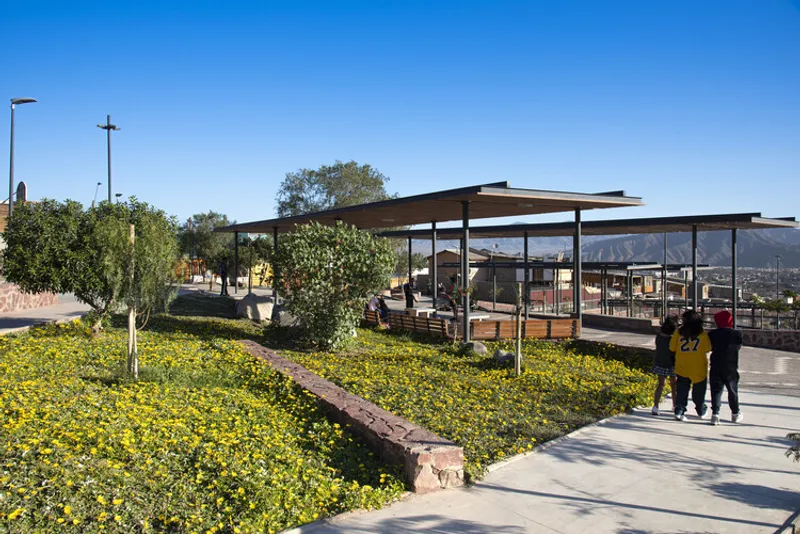
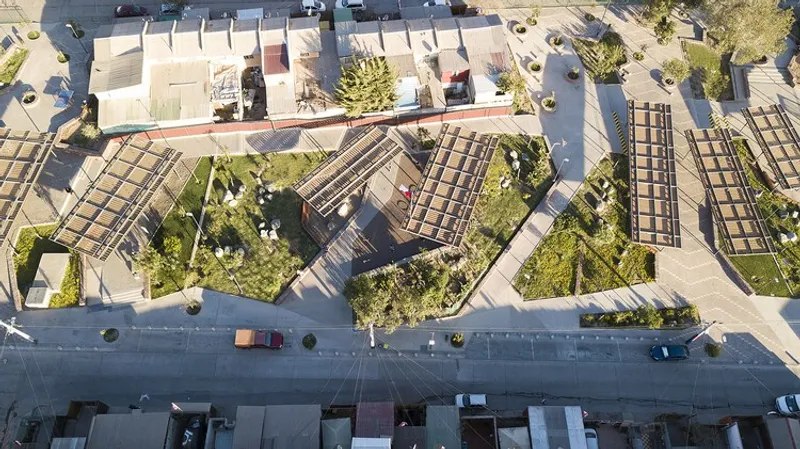
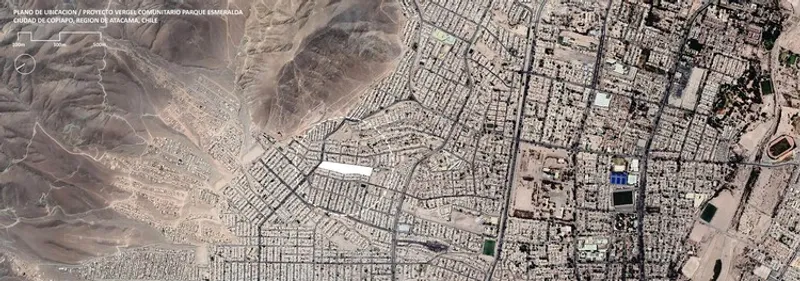
Parque Esmeralda, designed by CAW Arquitectos, is a groundbreaking community garden project located in the northern periphery of Copiapó, Chile, at the edge of the Atacama Desert. Covering an area of 215,278 ft², this park revitalizes a former landfill, transforming a space long dominated by garbage and rubble into a lush, socially inclusive urban garden. Completed in 2021, the project serves over 300 vulnerable families, offering a green, habitable, and safe public space for recreation, interaction, and ecological education.
From Landfill to Green Oasis
Originally, the site was part of a small stream but had been abandoned and filled with debris for over 40 years. Residents of the Esmeralda neighborhood dreamed of reclaiming the land to create a vibrant heart for their community. The Parque Esmeralda project embodies this vision, converting a neglected area into a vital, communal hub while addressing extreme water scarcity challenges in the world’s driest desert region.
Design Approach: Green Perception & Visual Connectivity
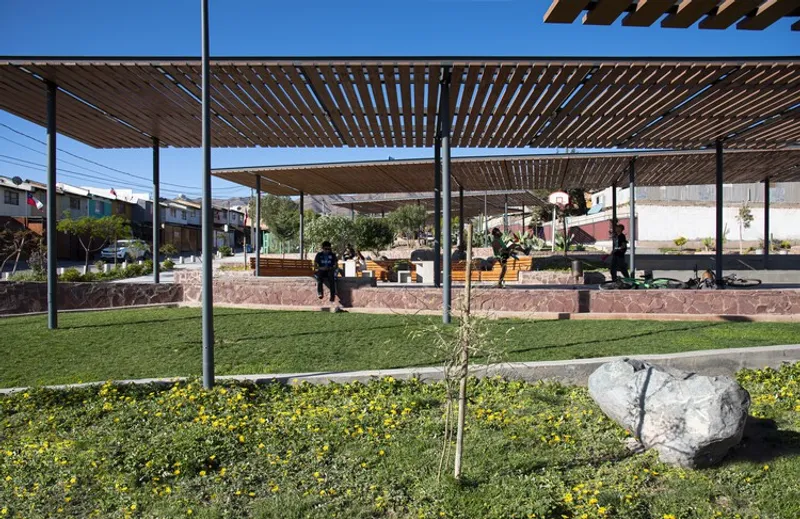
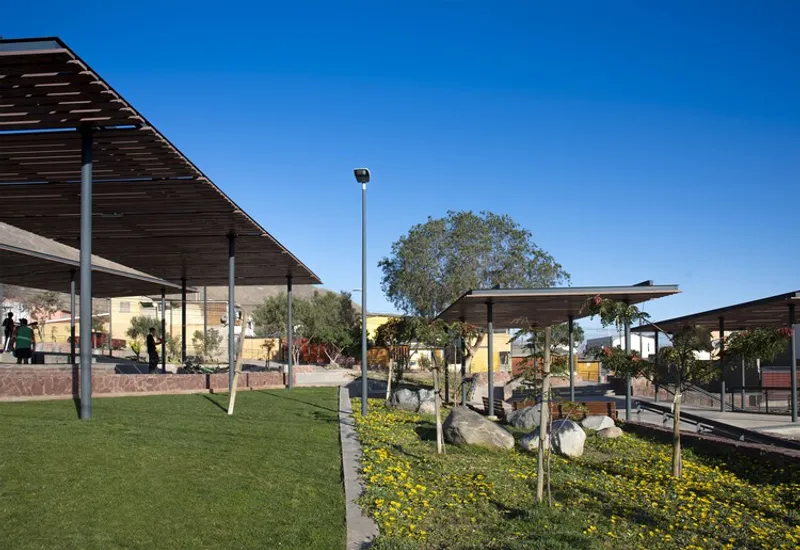
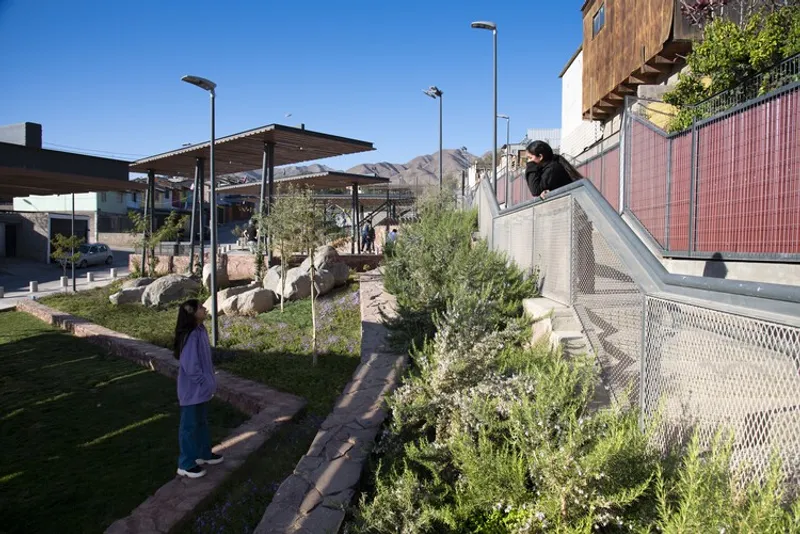
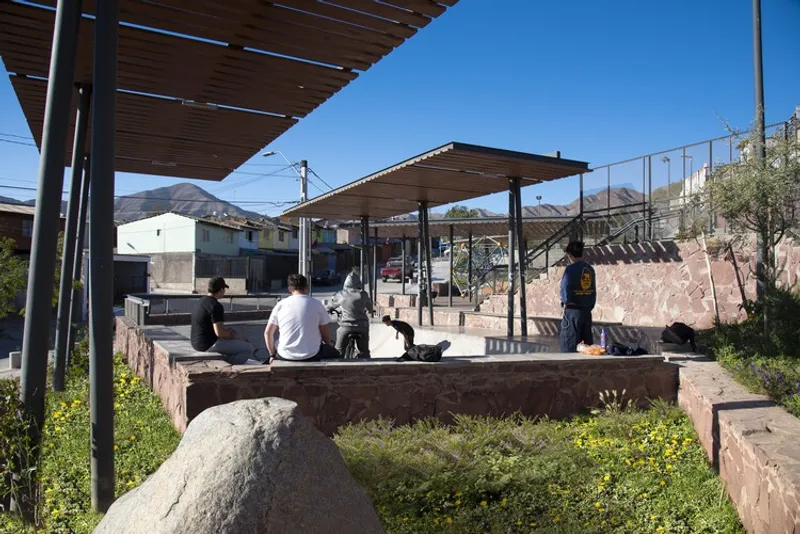
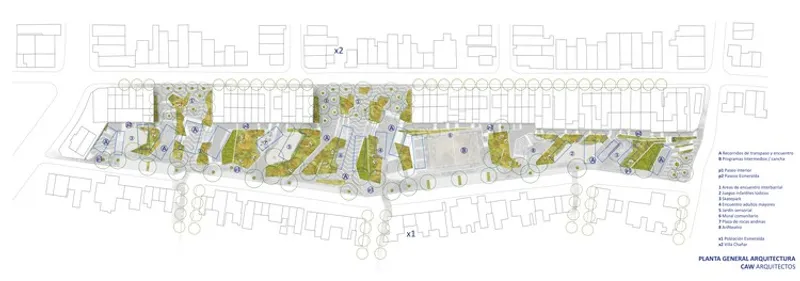
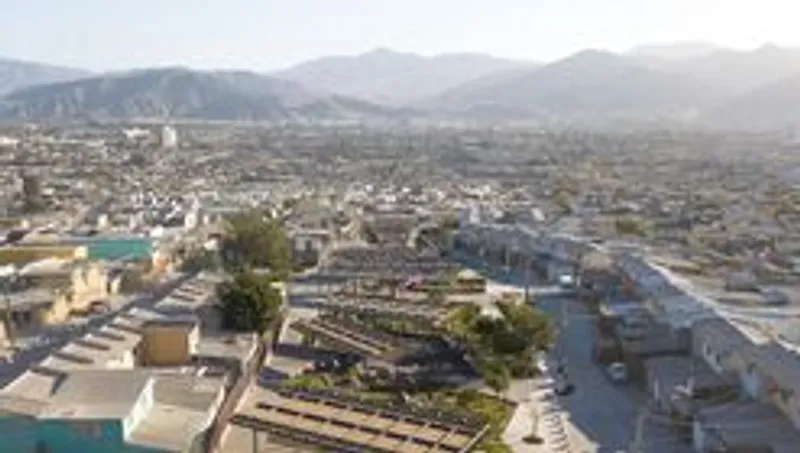
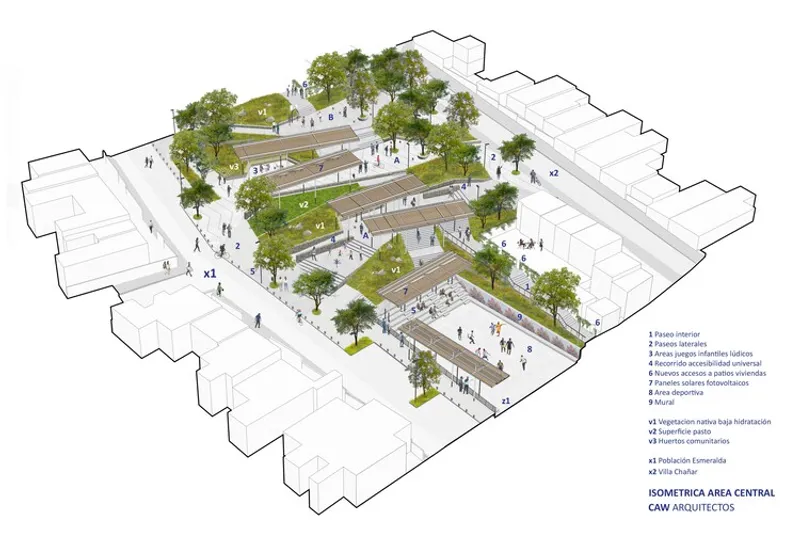
The project’s design prioritizes the perception of greenery rather than sheer coverage. By strategically placing groves at intersections and along pathways, every neighbor experiences a visual connection with vegetation, replacing the previously unsightly landfill. Terraced landscaping adapts to a steep 42-meter slope, using locally sourced stone for retaining walls and viewpoints overlooking the Copiapó Valley.
Social and Ecological Fabric
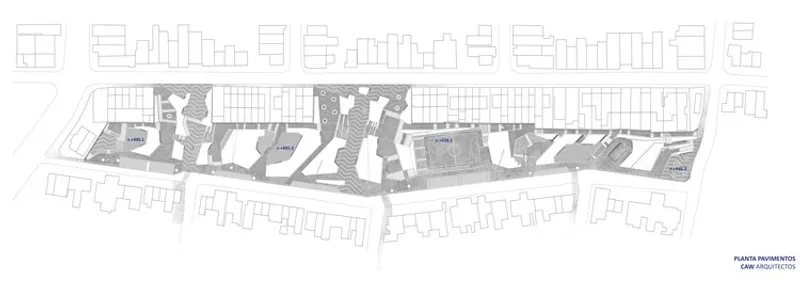
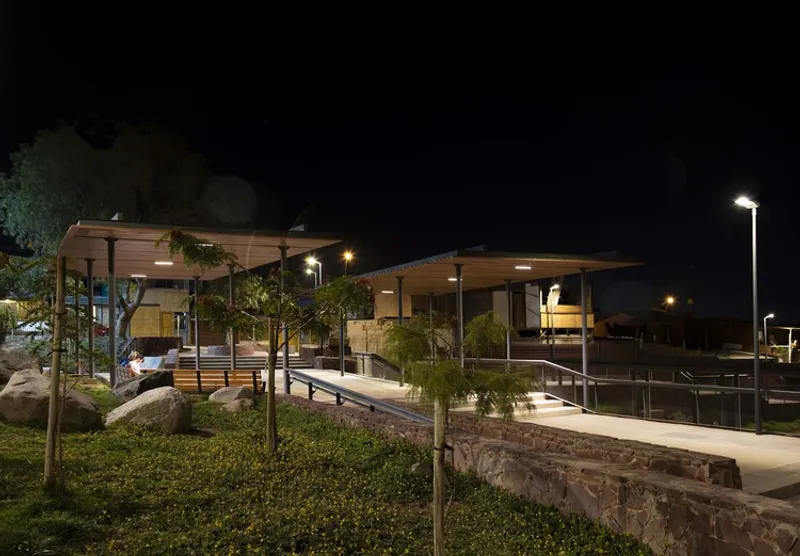
The park combines zones of high vegetation, orchards, and community gardens with paved areas, balancing ecological resilience with social functionality. Accessible circulation, meeting areas, and gathering spaces foster community engagement while mitigating urban heat islands. The terraced layout and careful planting create a microclimate that thrives in the harsh desert environment.
Community Engagement & Workshops
From inception, CAW Arquitectos collaborated extensively with residents, conducting workshops to co-design spaces that meet local needs. This participatory process strengthened social bonds, empowering the community to take ownership of the park.
Sustainability & Local Materials
In line with environmentally responsible practices, the park uses locally sourced stones and xerophytic vegetation suited to the Atacama climate. Green terraces, orchards, and native plants promote biodiversity and provide sustainable, low-maintenance landscaping solutions.
A Vision Realized
Parque Esmeralda now unites two previously divided neighborhoods, creating a cultural, recreational, and ecological landmark in Copiapó. This project exemplifies the transformative power of urban design in marginalized areas, turning waste into a flourishing communal space.
All the photographs are works of
Rodrigo Werner




Popular Articles
Popular articles from the community


Hill & Cross Opera: Sculptural Opera House Architecture Shaped by Tallinn’s Landscape and Identity
Hill & Cross Opera reimagines opera house architecture in Tallinn through its sculptural hill, civic plaza, glass wave and a luminous cross.

The Earth Pod: 3D Printed Homes for Resilient Refugee Communities
The Earth Pod reimagines refugee housing through 3D printed homes made from clay, combining resilience, self-sufficiency, and rapid shelter.

The Ocean Hive: Sustainable Architecture for a Self-Sufficient Civilization at Sea
The Ocean Hive imagines sustainable architecture at sea, where modular habitats, algae, wave power and ocean waste sustain a growing colony.

Co-Life: Senior Housing Design That Reconnects Older Adults With the City
Co-Life reimagines senior housing design through healing gardens, shared streets, workshops, and a sustainable community across generations.


Similar Reads
You might also enjoy these articles


FAMM Arquitectura Organizes Ten Villas Around Courtyards and Jungle in Nosara, Costa Rica
El Molino pairs two elongated volumes with deep overhangs and timber louvers to build a compact coastal community five minutes from the beach.

Oscar Niemeyer's Ibirapuera Park Pavilions Define São Paulo's Cultural Identity in Concrete and Curve
A constellation of modernist volumes set within São Paulo's most important urban park, conceived for the city's 400th anniversary in 1954.

How Henri Picq's 1889 Paris Pavilion Traveled 11,000 Kilometers to Become Santiago's Artequín Museum
A prefabricated iron and glass pavilion built for the Paris Universal Exposition found a second life as a children's art museum in Chile.

Sanjay Puri Architects Wraps a Jaipur Office Tower in Capsule-Shaped Green Buffers
A nine-level climate-responsive workplace near Jaipur Airport uses stacked planter terraces and aluminium screens to fight 40°C heat.


Explore Public Building Competitions
Discover active competitions in this discipline



Challenge to design locus for the upliftment of human rights


Challenge to reimagine the Iron Throne


Photograph architecture without architects


Illustrate the lost glory of Angkor Wat - Render Challenge
Comments (0)
Please login or sign up to add comments
No comments yet. Be the first to comment!