
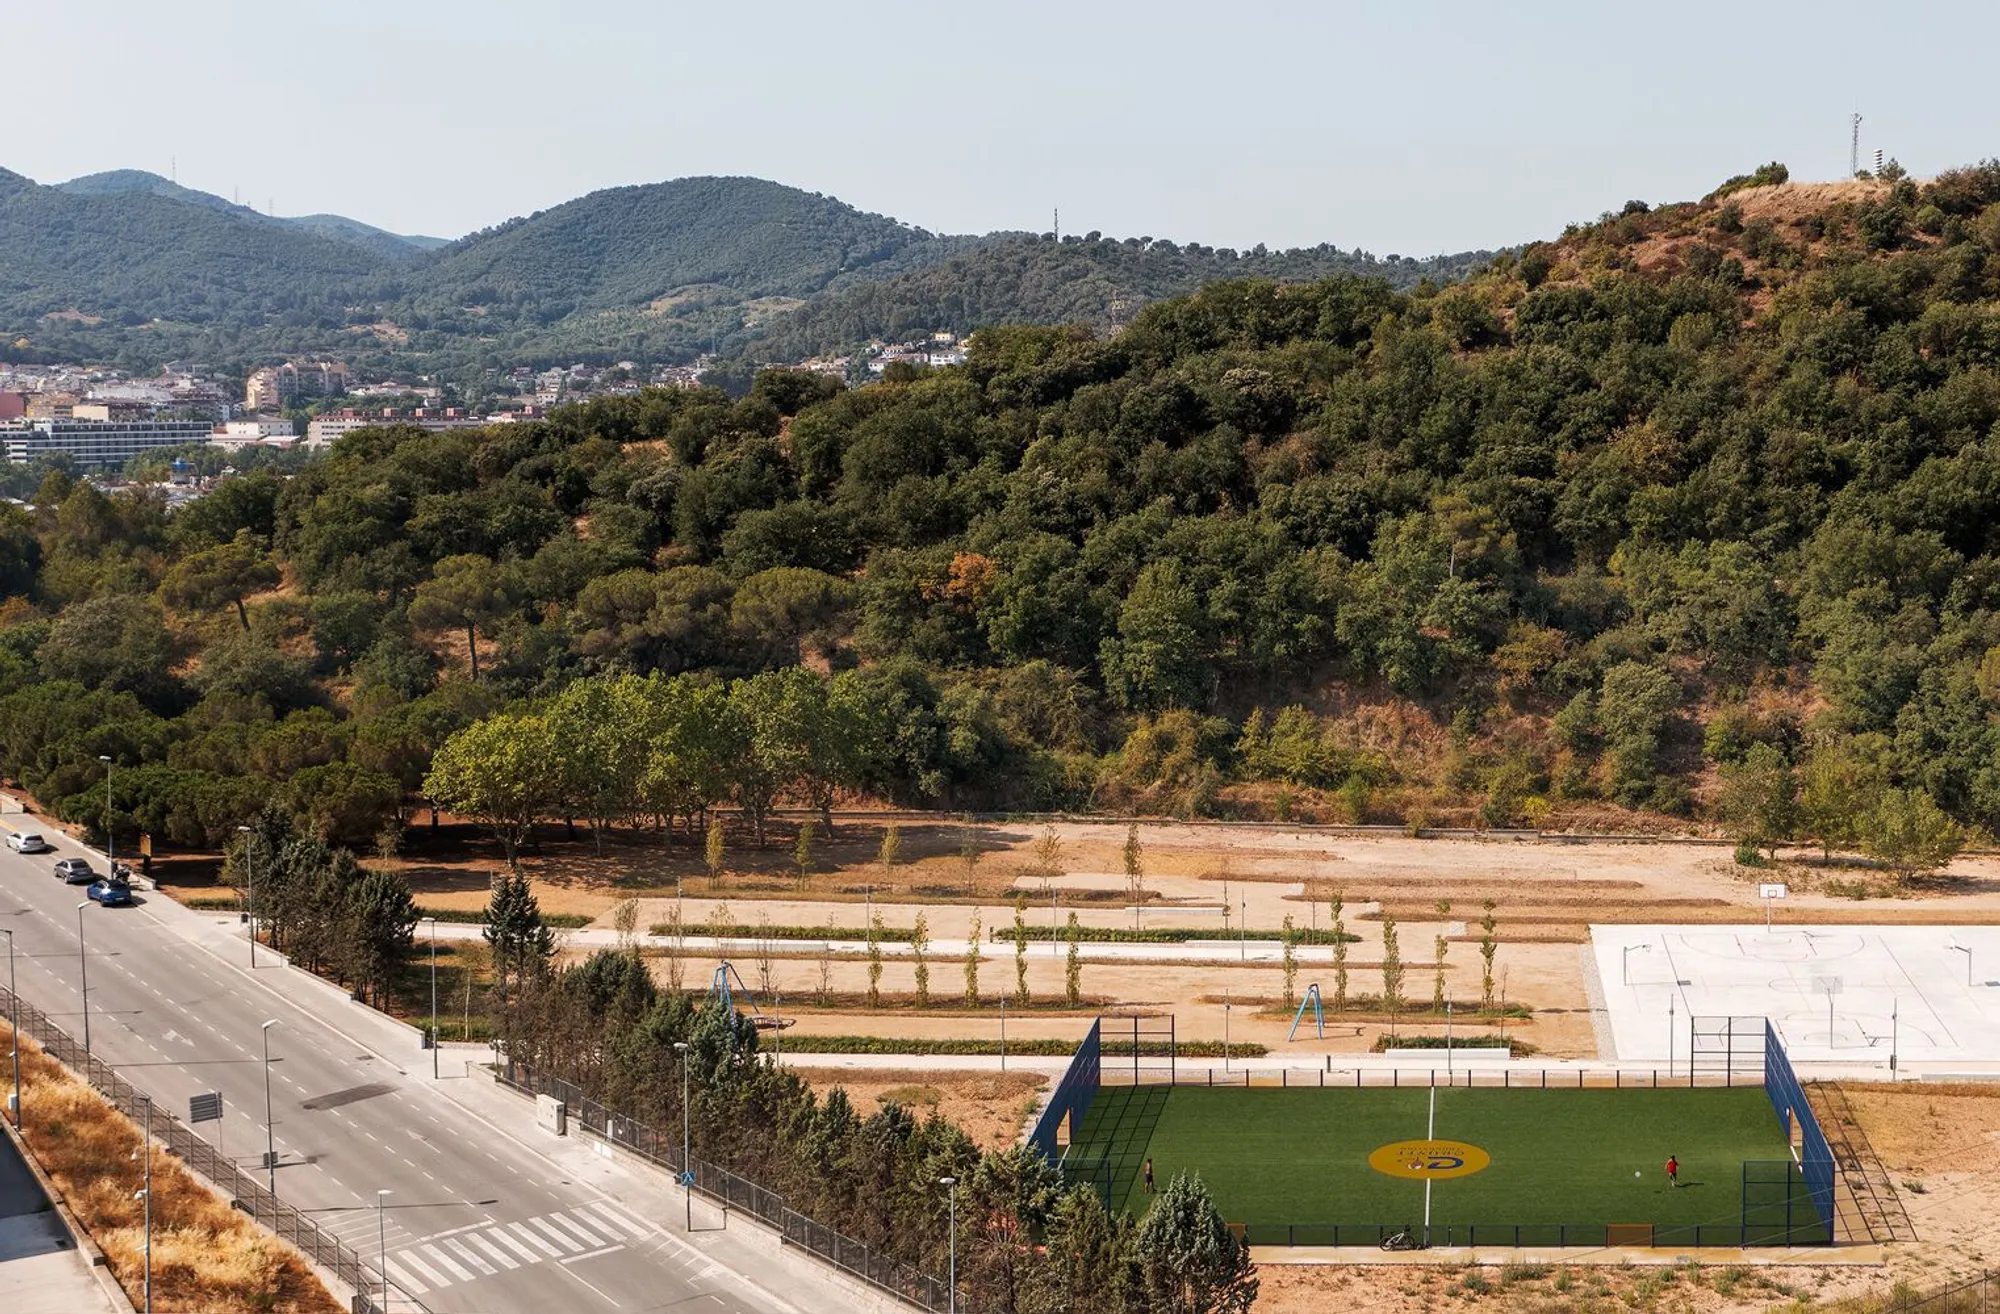
Parque Montornés Norte by Hiha Studio: A Visionary Urban Regeneration Project
Hiha Studio transforms an abandoned sports site into a biodiverse urban park, blending sustainable design, rewilding, and community engagement.


Location: Montornés del Vallés, Spain Architects: Hiha Studio Lead Architect: Jona Oliva Area: 8,110 m² Year Completed: 2022 Photography: © Pol Viladoms Collaborating Manufacturers: ULMA Architectural Solutions, LAMP, Massachs, Novatilu
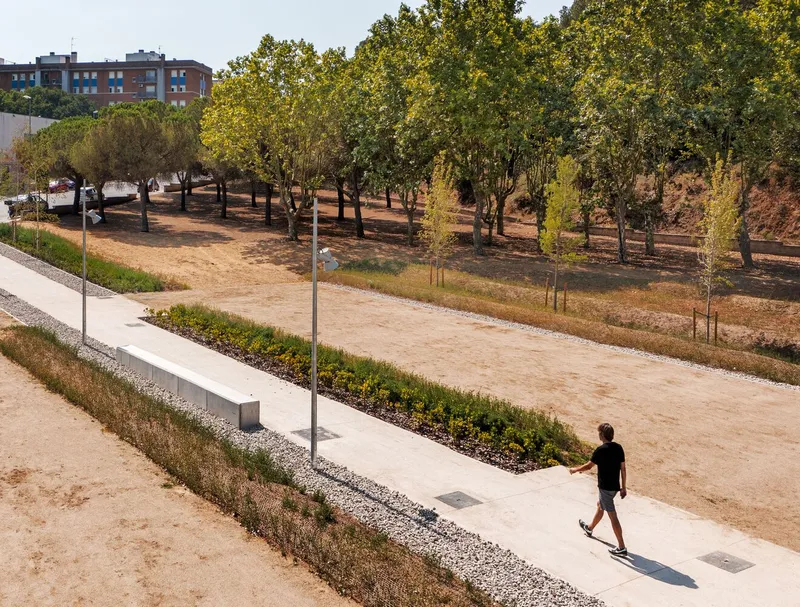
Transforming Abandonment into Opportunity
Hiha Studio’s Parque Montornés Norte is a remarkable urban regeneration project located in Montornés del Vallés, a municipality near Barcelona. The transformation spans over 8,110 square meters, turning a disused sports facility into a thriving public urban park that celebrates biodiversity, community, and environmental stewardship.
The park's redevelopment was not just about aesthetics—it was about restoring ecological memory, enhancing public life, and reinforcing sustainable urban design principles. The project's design draws inspiration from the area's agricultural past, specifically the plowed fields and orchards that once shaped the landscape.
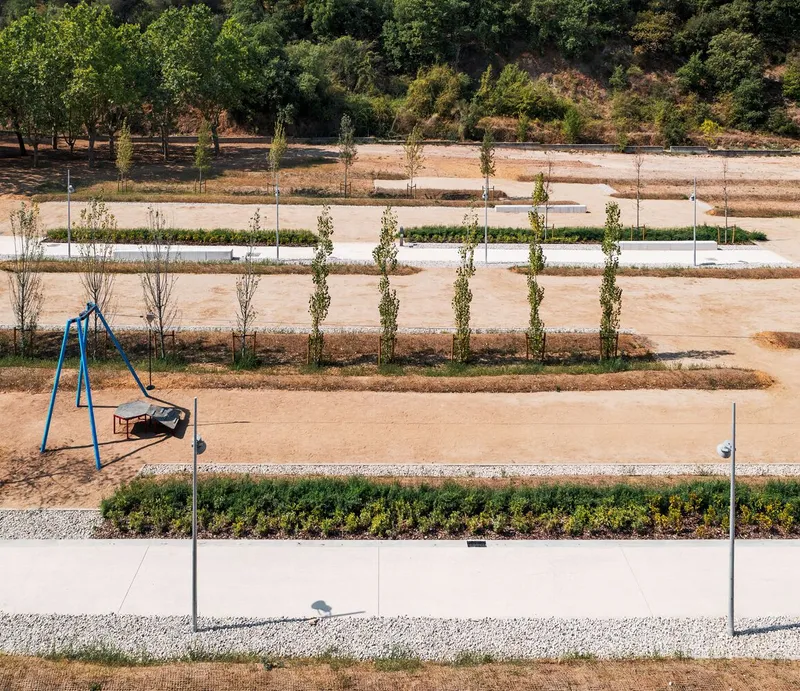
Cultivated Nature and Design Through Soil
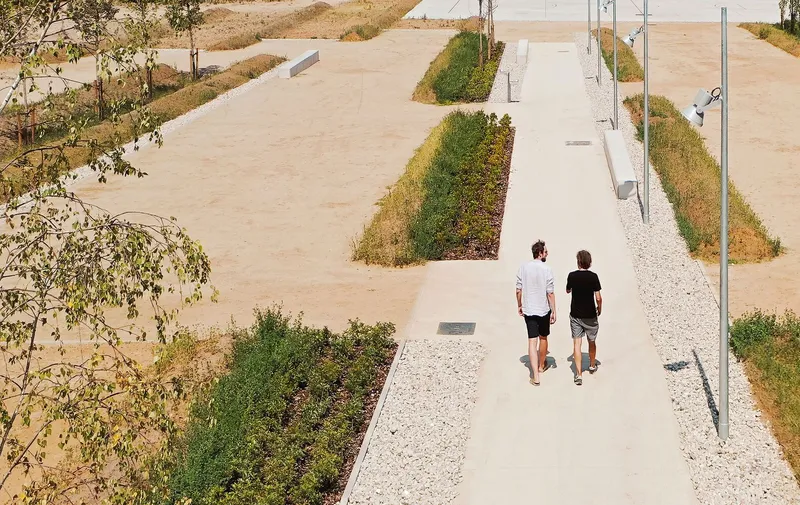
A key concept in the design was to reintroduce the language of cultivation. Hiha Studio leveraged the act of plowing—a historical and symbolic reference to the land’s former use—as a tool for both form-making and landscape strategy. The project emphasizes linearity and rhythm, bringing a sense of cultivated order while allowing space for natural evolution.
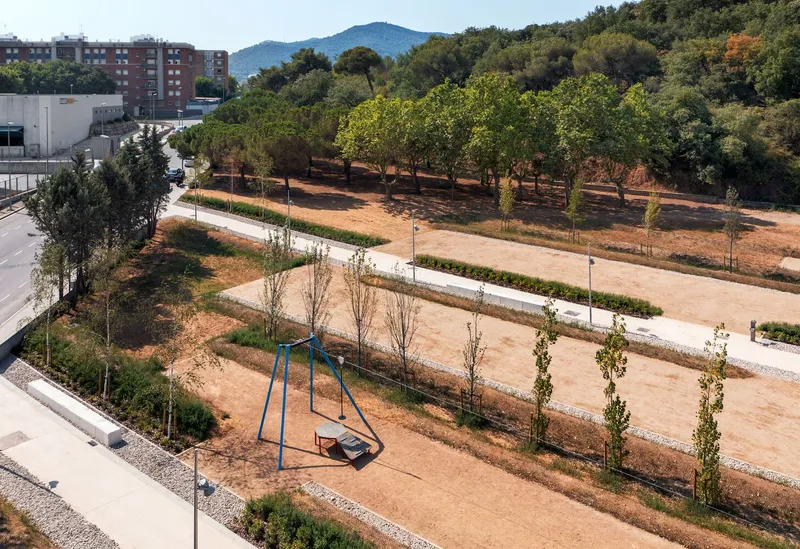
Rewilding and Biodiversity Integration
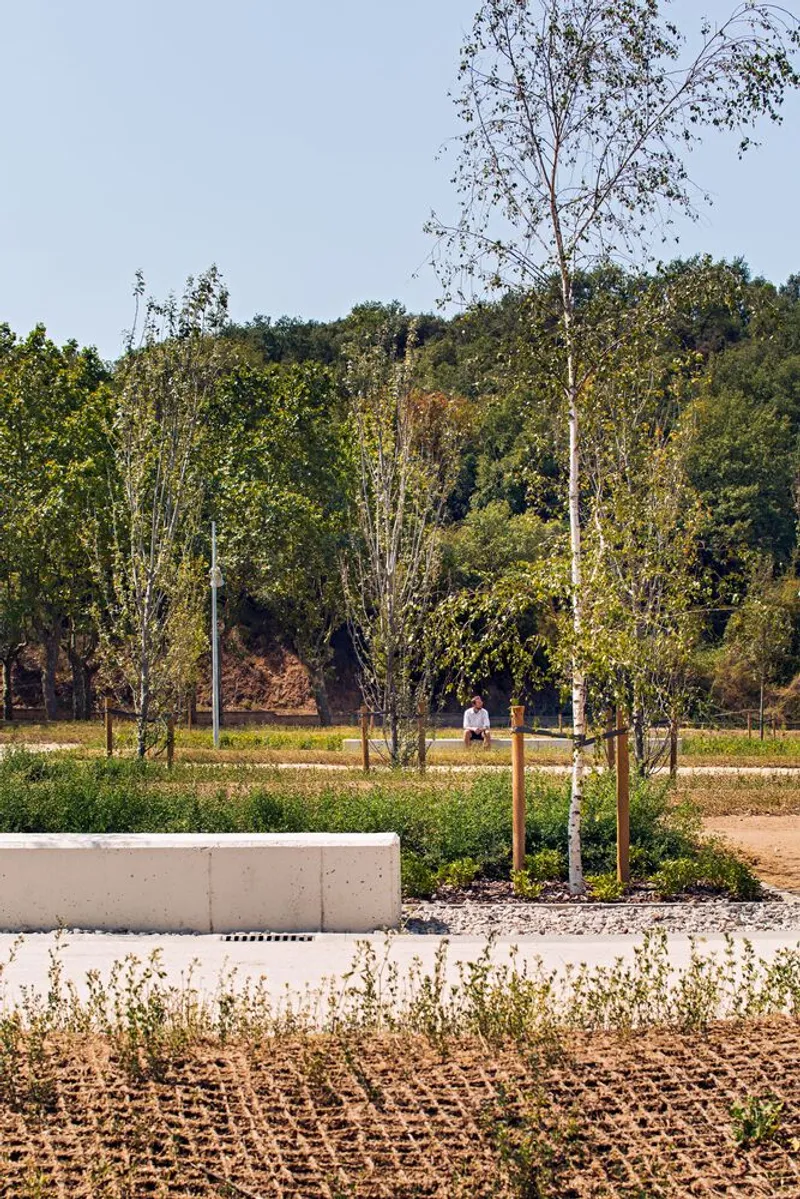
One of the most distinctive aspects of the park is its dialogue with nature—specifically with the nearby Turó de les Tres Creus. To promote ecological connectivity, 50% of the park's area was left as fertile, plowed terrain. These surfaces are stimulated with hydroseeding but intentionally left to be gradually colonized by seeds carried by the wind and fauna from the nearby natural landscape.
This strategy of passive revegetation ensures that the park evolves organically over the years, supporting a self-sustaining biodiversity system. By prioritizing native plant species known for their flowers, fruits, and carbon absorption capacities, the park becomes an active player in urban decarbonization.
Circular Construction and Material Reuse
In a compelling example of circular construction, Hiha Studio reused the materials from the old, demolished sports facility. The concrete rubble was repurposed as gravel for drainage ditches and permeable pavements, minimizing the project’s carbon footprint and demonstrating a commitment to low-impact construction.
Hydrological Resilience and Water Management
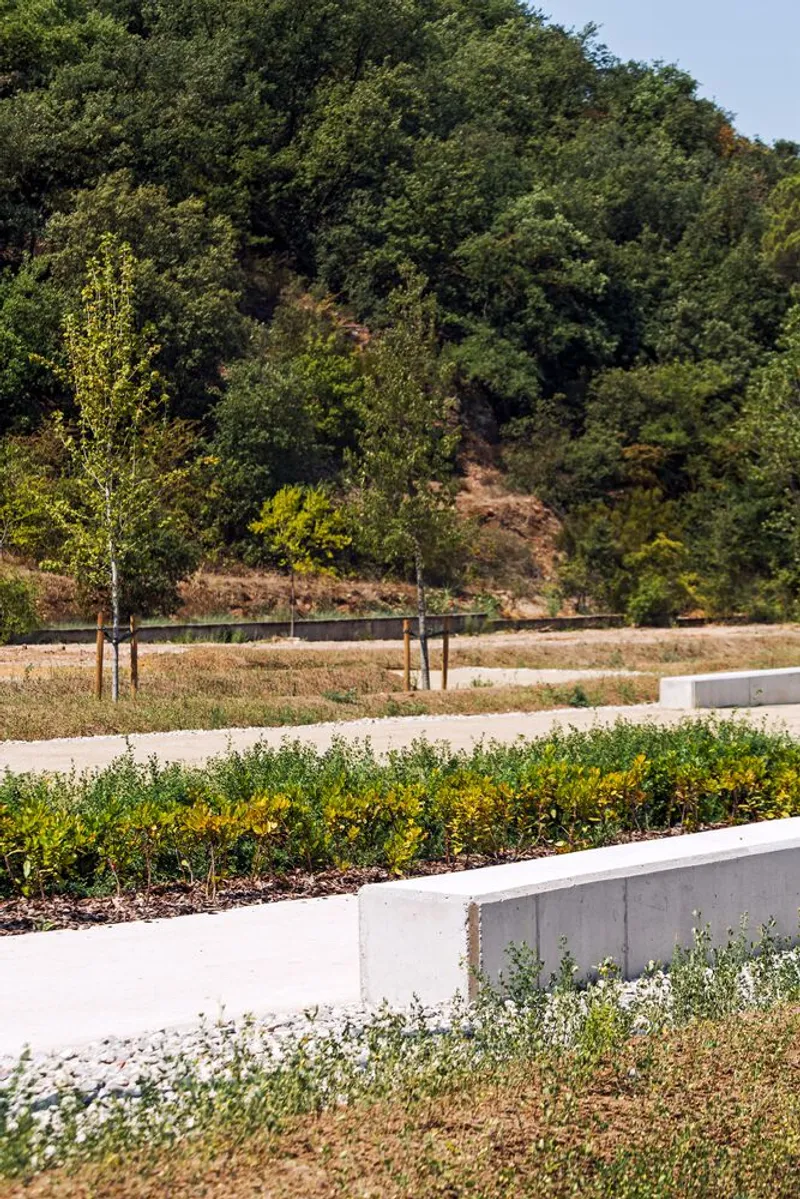
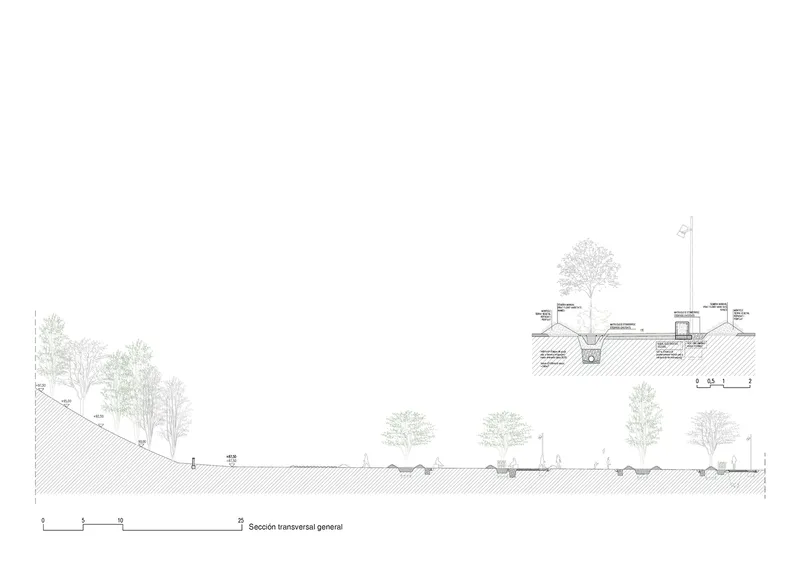
Sustainable water management was another driving force behind the design. The park includes a network of drainage ditches that allows for natural rainwater infiltration. This system is capable of channeling and absorbing up to 740 cubic meters of water annually, helping to restore the natural hydrological cycle of the site and reduce surface runoff.
Community-Centered Spatial Programming
In an area previously lacking quality public spaces, Parque Montornés Norte provides a much-needed civic space for the local community. The design was informed by a participatory process, ensuring that the park responds to the residents’ needs. The spatial organization promotes social interaction, leisure, and outdoor activities, improving the well-being of the neighborhood.
A Model for Sustainable Urban Regeneration
Parque Montornés Norte stands as a compelling example of landscape urbanism and ecological regeneration. By combining cultural memory, biodiversity, and resource-conscious design, Hiha Studio has created a public space that not only revitalizes the urban fabric but also restores ecological function.
All photographs are works of Pol Viladoms




Popular Articles
Popular articles from the community


Play: Fragments of Their World
Familiar architecture becomes modular playground design, creating safe spaces where displaced children can learn, connect, imagine and play.

The Ocean Hive: Sustainable Architecture for a Self-Sufficient Civilization at Sea
The Ocean Hive imagines sustainable architecture at sea, where modular habitats, algae, wave power and ocean waste sustain a growing colony.

Hill & Cross Opera: Sculptural Opera House Architecture Shaped by Tallinn’s Landscape and Identity
Hill & Cross Opera reimagines opera house architecture in Tallinn through its sculptural hill, civic plaza, glass wave and a luminous cross.

The Musturak Paradise: Senior Living Architecture for a Connected Future in Temara, Morocco
The Musturak Paradise reimagines senior living architecture in Temara via private homes, social spaces, culture, community, and shared care.


Similar Reads
You might also enjoy these articles


Hodi-Mandai Geram
Project Function: Preservation and revitalization of the Intangible heritage and socio-spatial identity of the Hodi by Housing, Cultural Memory Center, Sacred Grove, landscape, local tourism economy


Olio Towers: A Mid-Rise for Performers That Fuses Housing, Rehearsal, and Stage
Located blocks from Houston's Theater District, this modular tower stacks living units around a central performance atrium.

Oasis: Modular Green Housing Carved into Dhaka's Urban Fabric
A shortlisted Plugin Housing entry reclaims unauthorized settlements in Dhaka with stepped concrete volumes, green roofs, and ventilation-driven design.

Black Hole: A Floating Megastructure for the Post-Physical Era
Emiliano Mazzarotto envisions a spherical, self-scaling arena where e-sports, digital hotels, and holographic stadiums replace traditional public space.


Explore Urban Park Competitions
Discover active competitions in this discipline



Challenge to reimagine the Iron Throne


Photograph architecture without architects


Illustrate the lost glory of Angkor Wat - Render Challenge


Design challenge to reuse E-waste
Comments (0)
Please login or sign up to add comments
No comments yet. Be the first to comment!