
Party and Public Center of Longnan Village by Sens Architects: Community, Culture, and Architectural Heritage in Jiaxin
The Party and Public Center in Longnan Village blends traditional courtyards, bridges, and heritage preservation with modern community and cultural spaces.


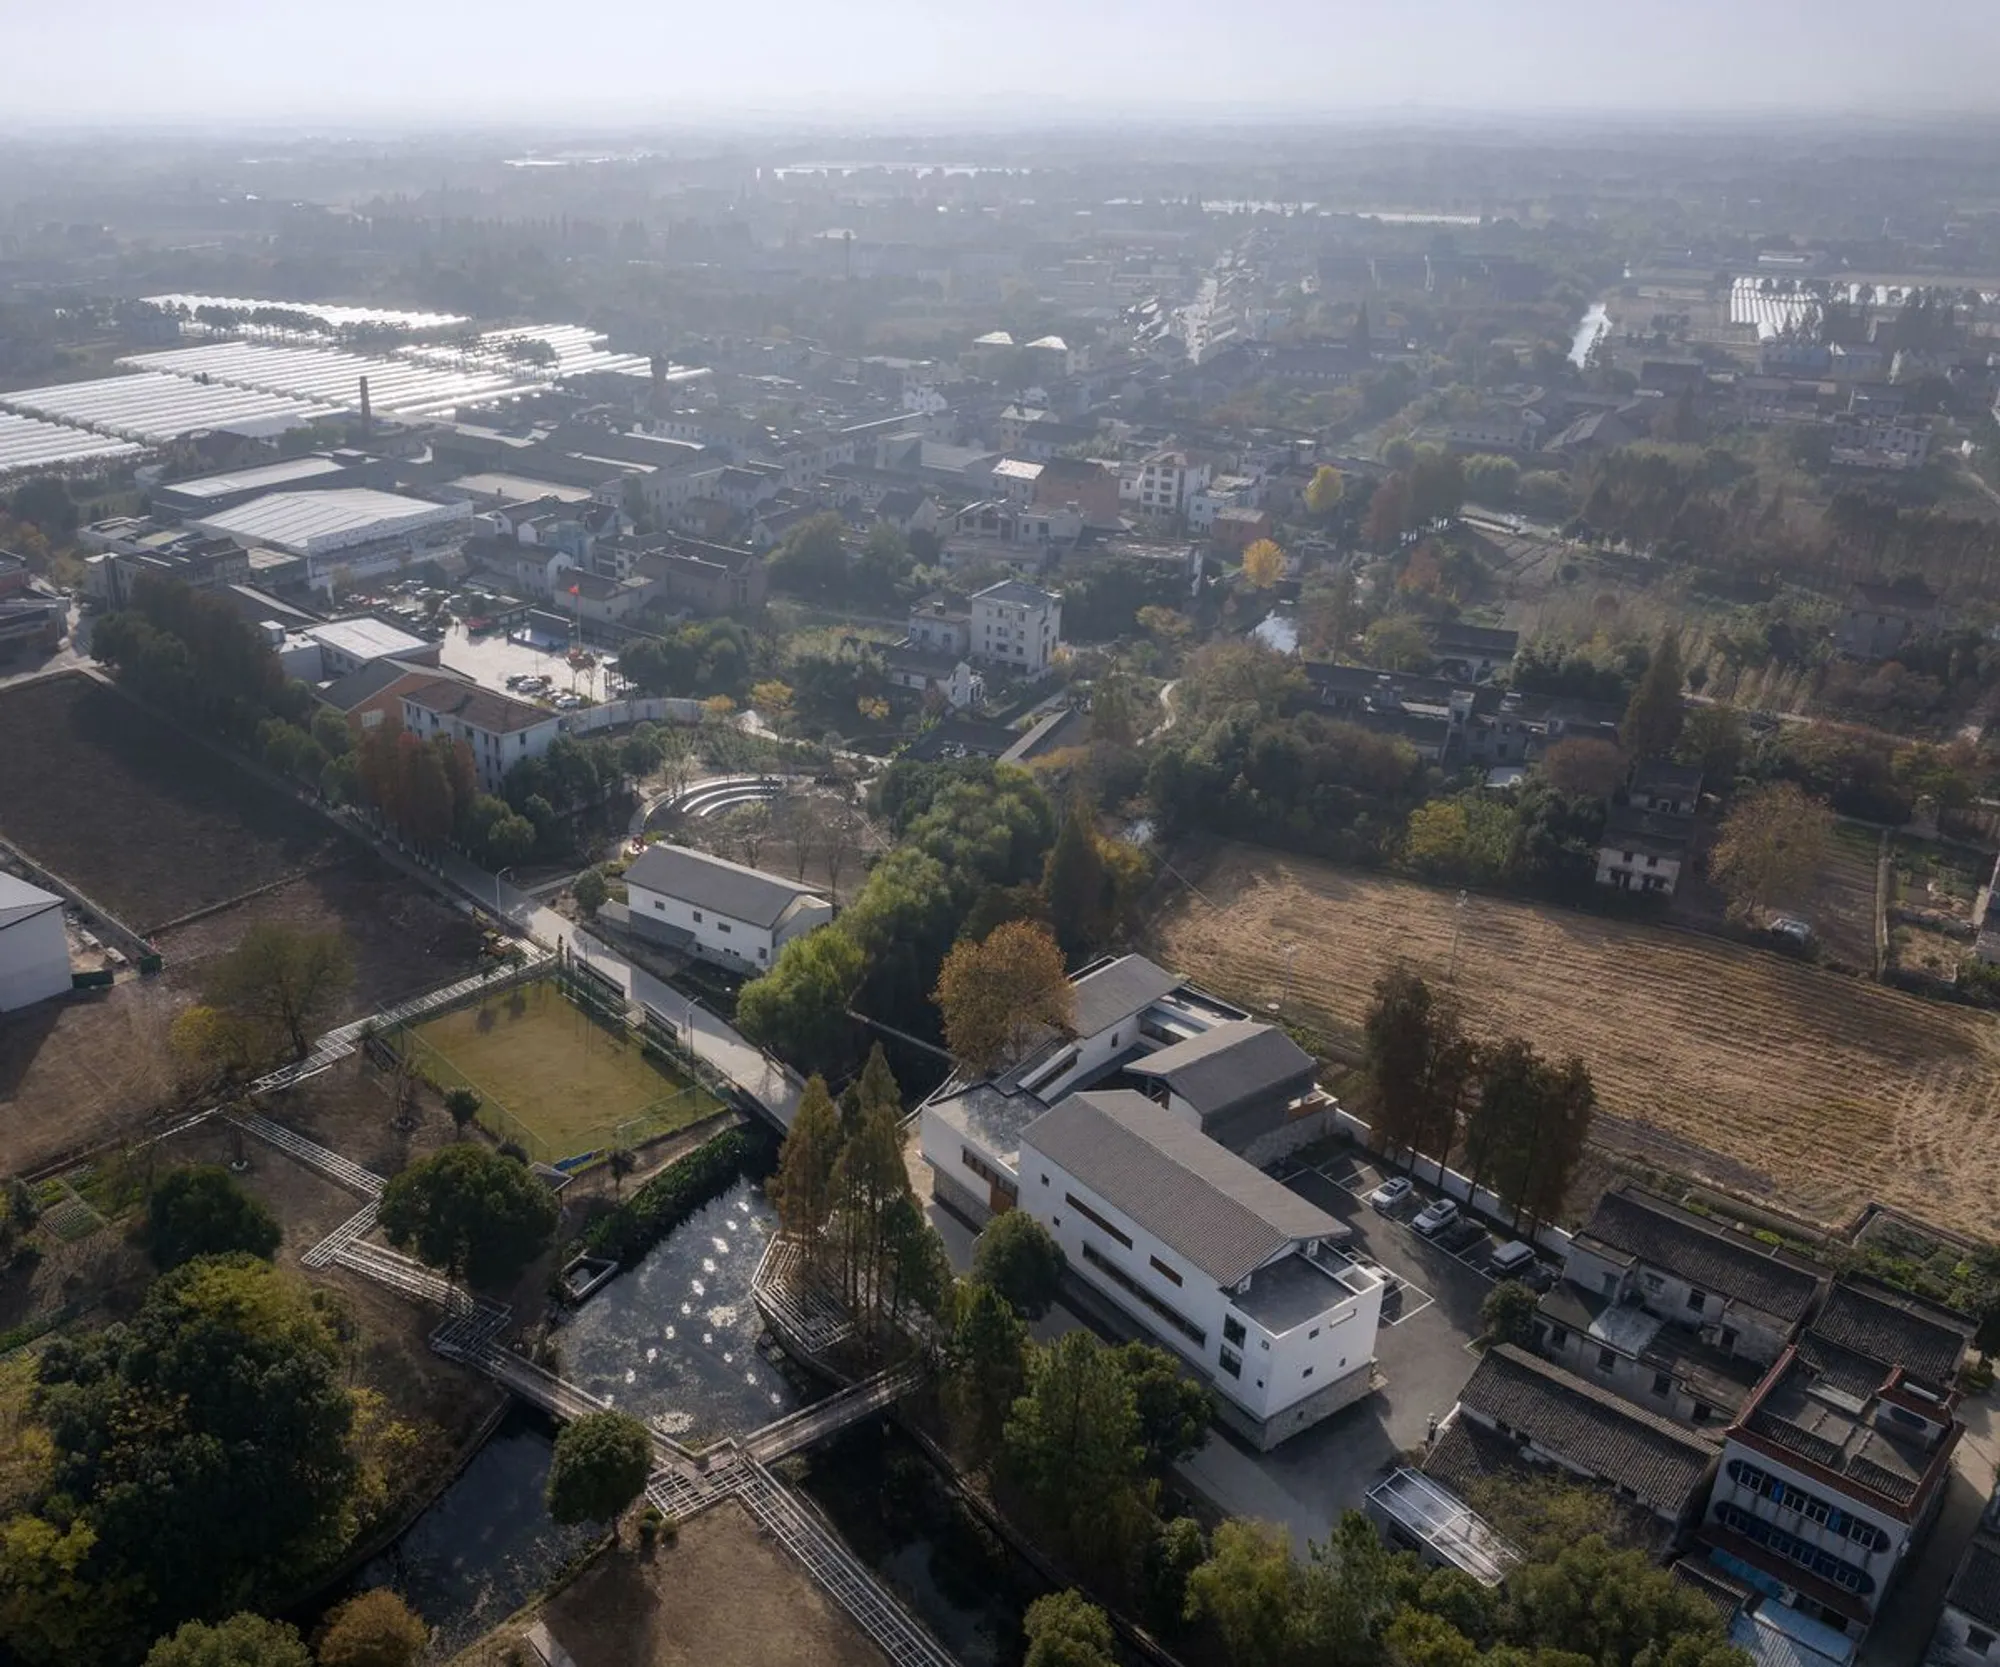
The Party and Public Center of Longnan Village, designed by Sens Architects and completed in 2024, stands as a cultural and social hub in Jiaxing, China. Covering 2,000 m², this thoughtfully designed center blends historical preservation with modern community functions, providing a unique architectural intervention that celebrates the village’s rural heritage while supporting contemporary social needs. Led by architects Zhang Juntian and Sun Hongfei, the project harmonizes natural surroundings, vernacular traditions, and multifunctional spaces into a cohesive, welcoming environment.


Preserving History Amidst Nature
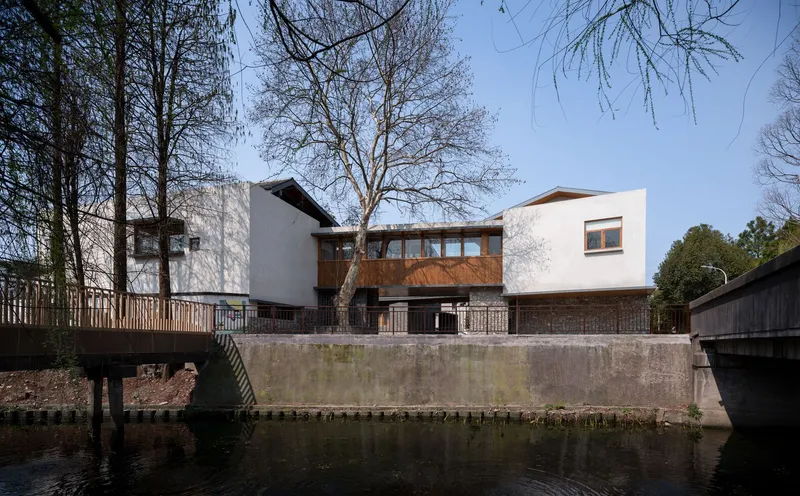
Longnan Village is defined by its expansive farmland, flowing rivers, and verdant trees, forming a picturesque pastoral landscape. The site of the new public center was historically home to an old house in precarious condition, accompanied by a centuries-old sycamore tree, a witness to the village’s history. Sens Architects approached the project with a deep respect for this natural and cultural context, integrating the historical building, the tree, and an existing administrative office into the design. The goal was not only to create a functional party and public center but also to preserve and celebrate Longnan Village’s identity.
Design Concept: Courtyards and Community Flow
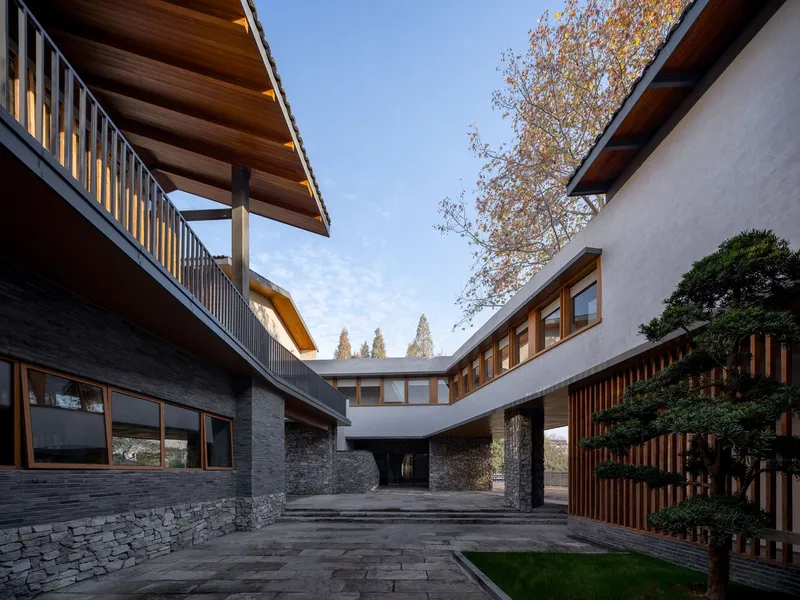
The master plan centers around the concept of courtyards, reflecting traditional rural Chinese settlement patterns. Following the demolition of an old warehouse, half the site was rebuilt, while the remaining structures were preserved to create an inner courtyard. This courtyard serves as a public leisure space where visitors can learn about the village’s history while experiencing traditional architectural forms firsthand.
The spatial organization follows a deliberate sequence of “water courtyard, courtyard, large courtyard”, seamlessly integrating the surrounding natural environment into the building clusters. The design carefully differentiates public and private areas, ensuring functional clarity for diverse uses while maintaining a strong sense of rural cultural identity.


Bridging Old and New
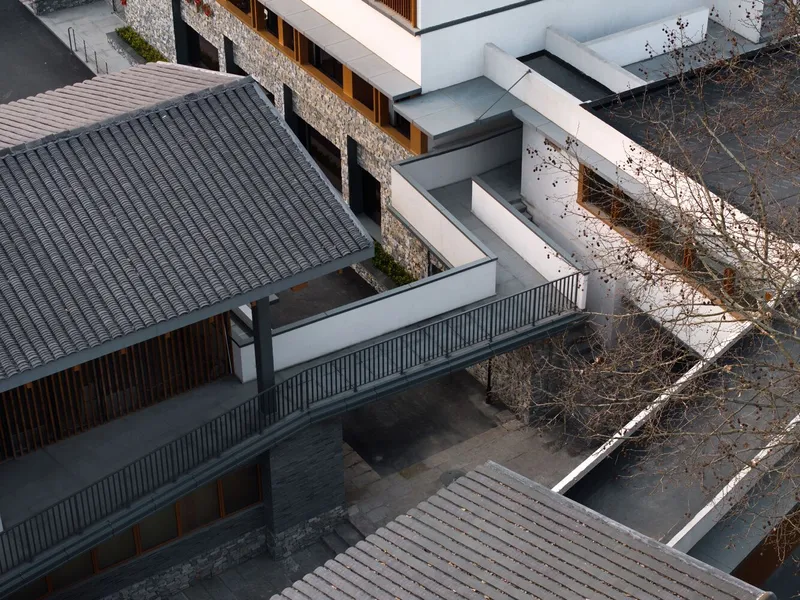
A defining element of the project is its symbolic and functional bridge system. Inspired by the bridges of water towns, the design transforms the site into a multi-level experience where rivers, embankments, steps, and corridors guide visitors through the space. The "bridge" concept connects new and existing buildings, linking functional zones with courtyards at the center. This system includes external corridors, connecting passageways between clusters, and indoor corridors, all focused on managing circulation while enhancing the narrative journey through the site.
Terraces, semi-outdoor areas, and vestibules are strategically located at key intersections to create spatial transitions. Vertical circulation, including steps and ramps, is carefully designed to act as both functional nodes and experiential moments, guiding visitors from entrances to courtyards, exhibition halls, and rooftop platforms. Each movement within the center tells the story of Longnan Village, turning circulation into an immersive cultural experience.

Harmonizing Function and Culture
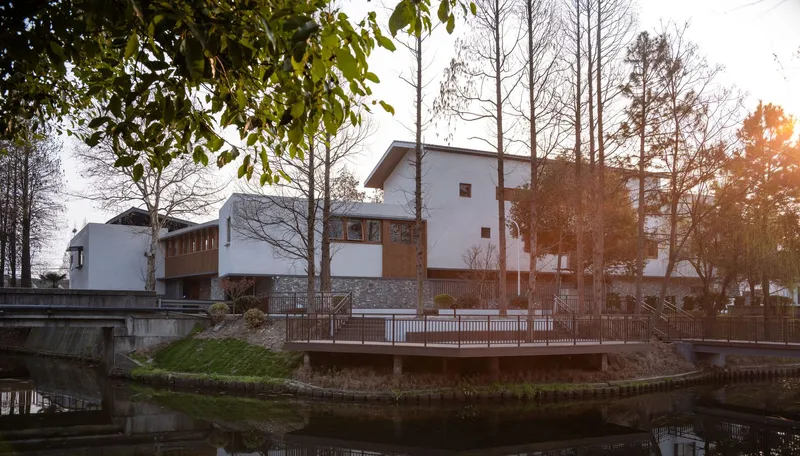
The Party and Public Center functions as both a community hub and a cultural museum, accommodating gatherings, exhibitions, and public leisure activities. Parking, distribution, and service areas are thoughtfully arranged to maintain accessibility without disrupting the architectural and cultural flow. The integration of traditional courtyard layouts with contemporary design elements ensures that the building respects its heritage while addressing modern needs.


Through its sensitive approach to site, history, and culture, the Party and Public Center of Longnan Village exemplifies context-driven rural architecture, creating a socially interactive and culturally rich public space. Sens Architects have successfully merged modern community infrastructure with the poetic qualities of vernacular design, offering a model for future rural cultural projects.





Popular Articles
Popular articles from the community


The Musturak Paradise: Senior Living Architecture for a Connected Future in Temara, Morocco
The Musturak Paradise reimagines senior living architecture in Temara via private homes, social spaces, culture, community, and shared care.

Co-Life: Senior Housing Design That Reconnects Older Adults With the City
Co-Life reimagines senior housing design through healing gardens, shared streets, workshops, and a sustainable community across generations.

EW PARK: Sustainable Architecture Reimagines the Future of Urban Parking
EW PARK reimagines city parking as a modular wooden tower combining automation, solar energy, electric mobility, and adaptable urban design.

Hill & Cross Opera: Sculptural Opera House Architecture Shaped by Tallinn’s Landscape and Identity
Hill & Cross Opera reimagines opera house architecture in Tallinn through its sculptural hill, civic plaza, glass wave and a luminous cross.


Similar Reads
You might also enjoy these articles


FAMM Arquitectura Organizes Ten Villas Around Courtyards and Jungle in Nosara, Costa Rica
El Molino pairs two elongated volumes with deep overhangs and timber louvers to build a compact coastal community five minutes from the beach.

Oscar Niemeyer's Ibirapuera Park Pavilions Define São Paulo's Cultural Identity in Concrete and Curve
A constellation of modernist volumes set within São Paulo's most important urban park, conceived for the city's 400th anniversary in 1954.

How Henri Picq's 1889 Paris Pavilion Traveled 11,000 Kilometers to Become Santiago's Artequín Museum
A prefabricated iron and glass pavilion built for the Paris Universal Exposition found a second life as a children's art museum in Chile.

Sanjay Puri Architects Wraps a Jaipur Office Tower in Capsule-Shaped Green Buffers
A nine-level climate-responsive workplace near Jaipur Airport uses stacked planter terraces and aluminium screens to fight 40°C heat.


Explore Architecture Competitions
Discover active competitions in this discipline



Challenge to reimagine the Iron Throne


Photograph architecture without architects


Illustrate the lost glory of Angkor Wat - Render Challenge


Design challenge to reuse E-waste
Comments (0)
Please login or sign up to add comments
No comments yet. Be the first to comment!