

Patio House by VOID: A Sustainable, Contextual Approach to Colonial Design
Patio House by VOID blends traditional colonial design with sustainable features, integrating nature and promoting energy efficiency in Costa Rica.


A Tribute to Colonial Design
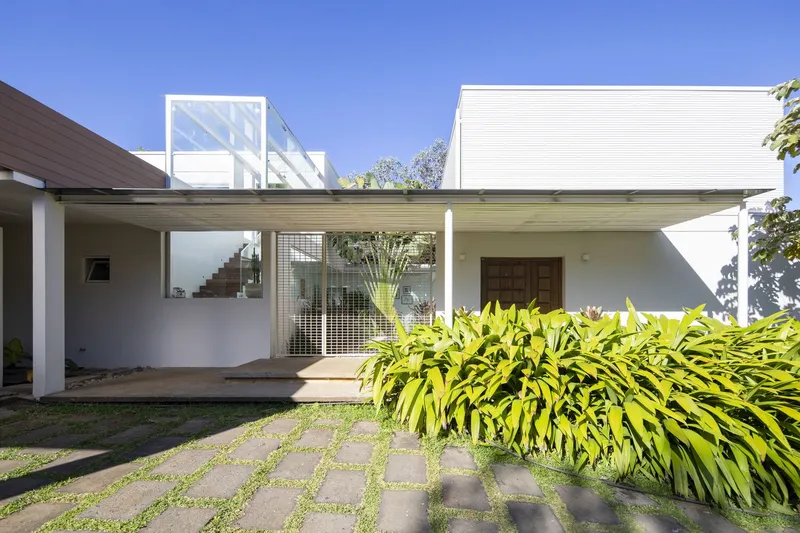
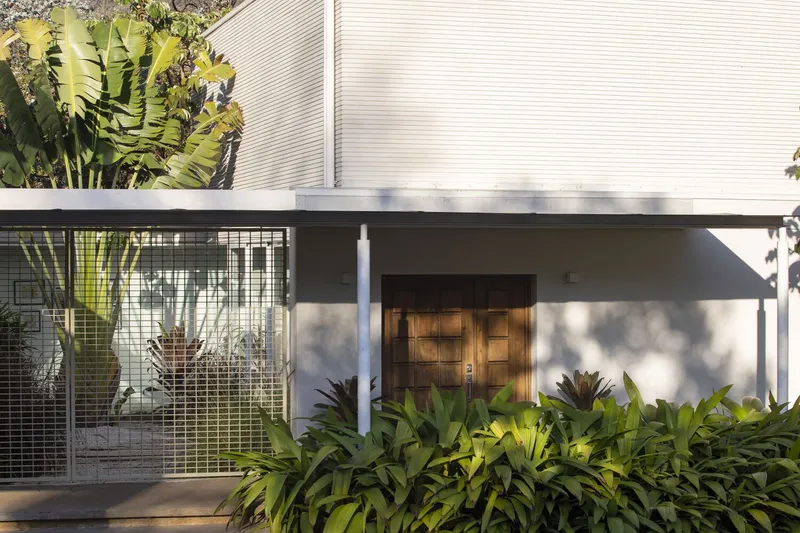
Patio House by VOID Architects is a stunning example of sustainable residential architecture located in San José, Costa Rica. The design celebrates the traditional colonial architecture, where homes are centered around a spacious interior patio, with communal areas that encourage openness and interaction. This modern interpretation of the courtyard house typology connects contemporary living with Costa Rica’s cultural heritage.
Architectural Design: Integration with Nature
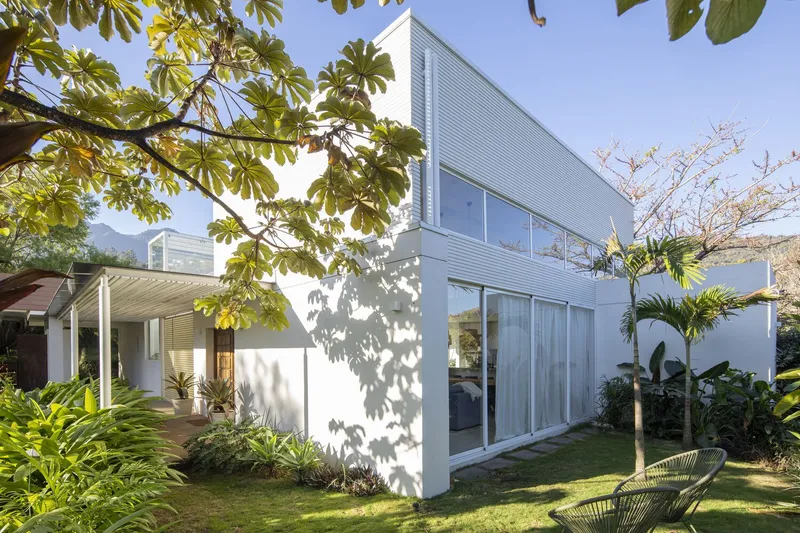
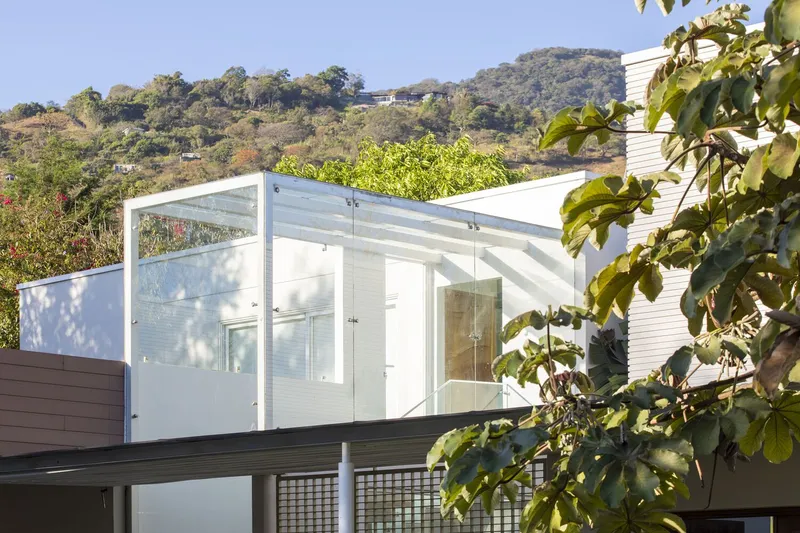
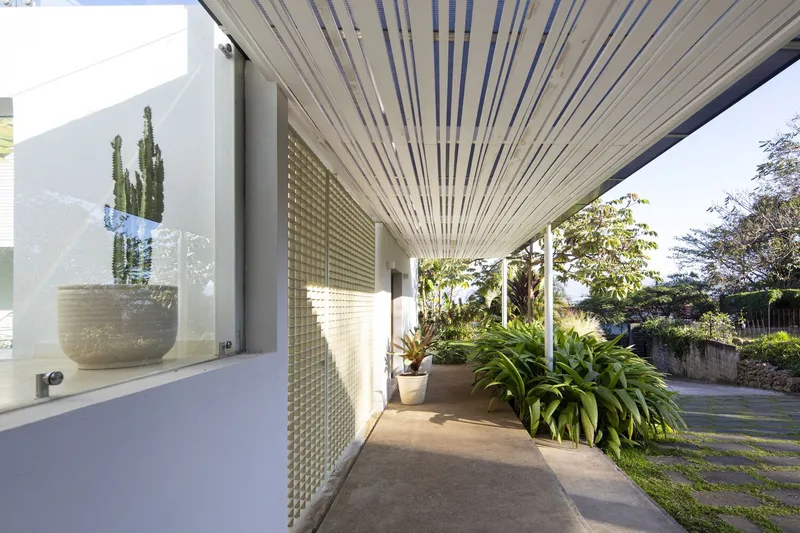
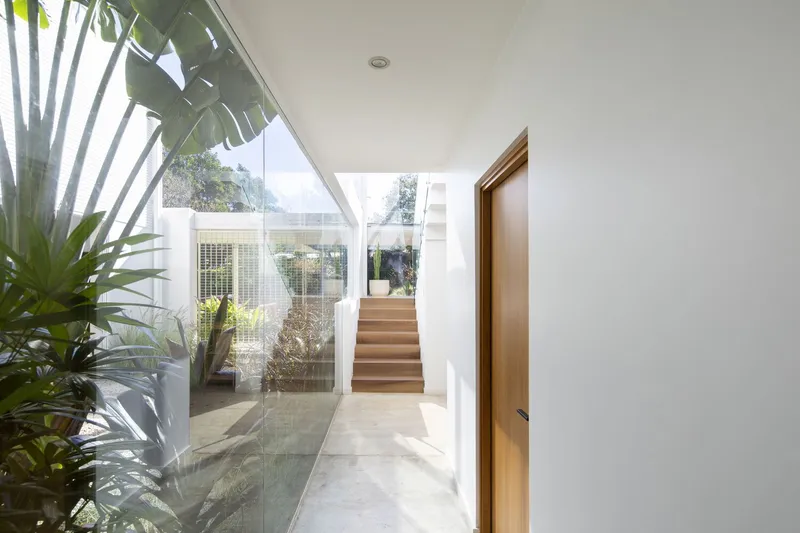
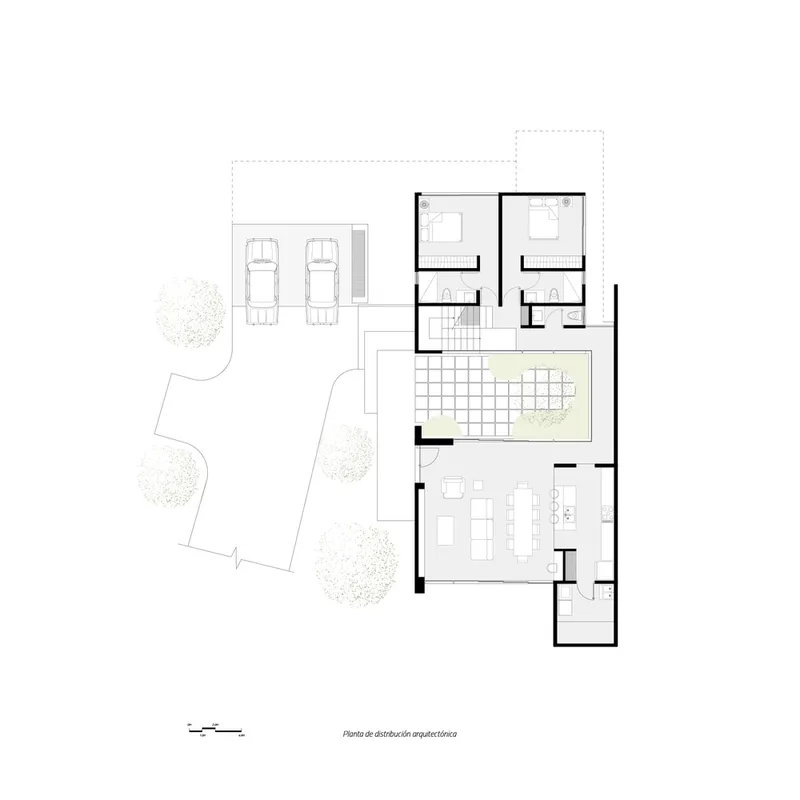
The volumetric composition of the Patio House is defined by two distinct masses: one housing the public programs and the other dedicated to private spaces. These two volumes are linked by a central patio, forming the heart of the home and enhancing the connection between indoor and outdoor spaces. The design approach promotes independent living, as each room is connected by a perimeter hallway, offering privacy and flexibility.
Courtyard as the Heart of the Home
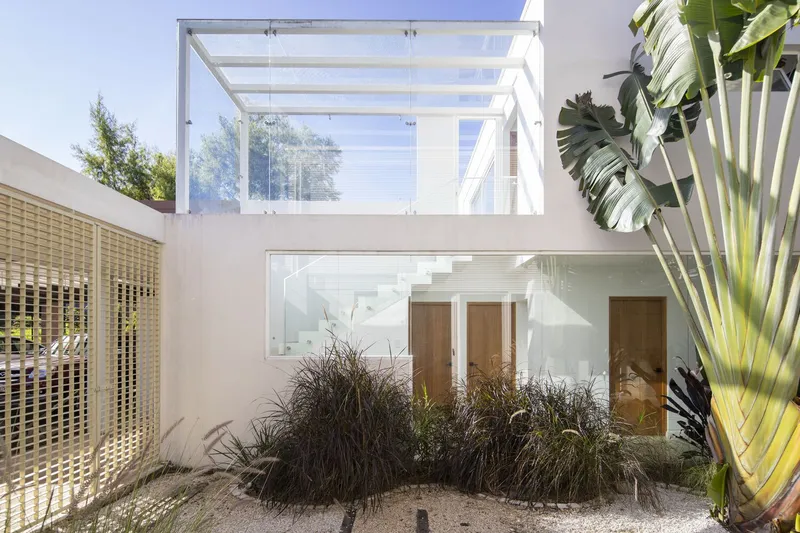
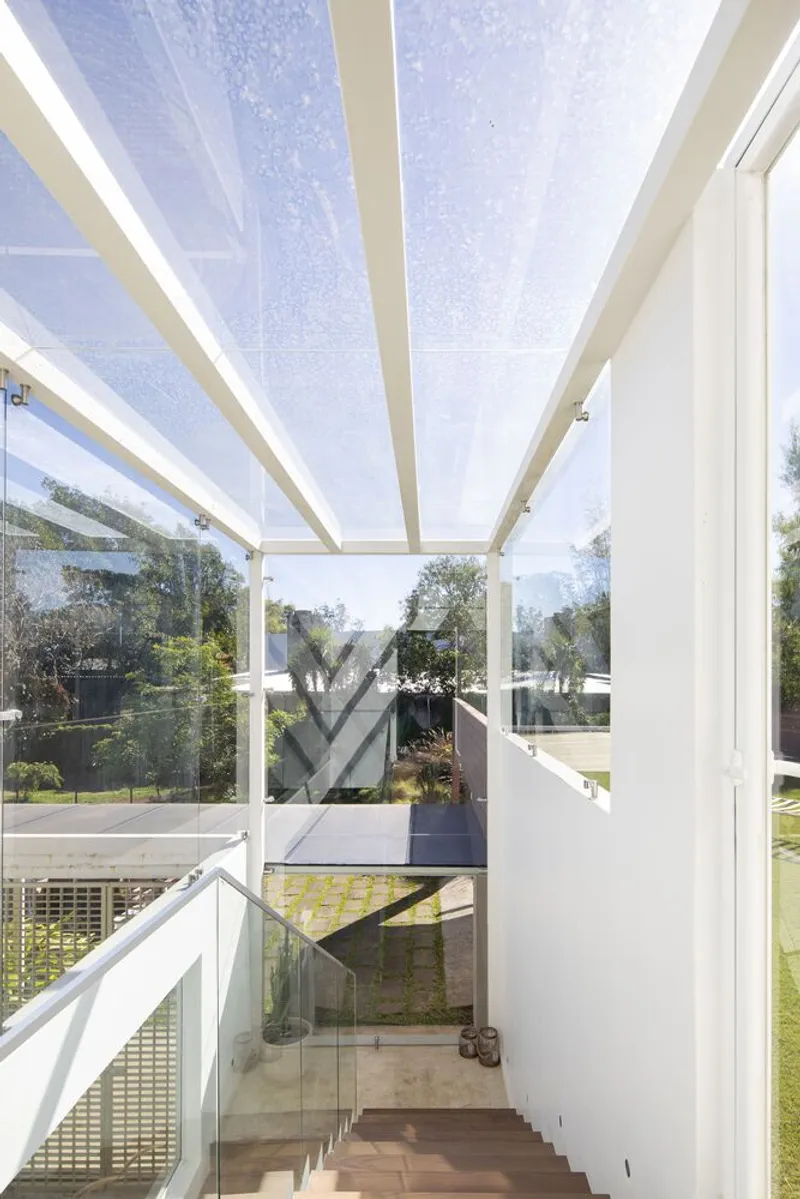
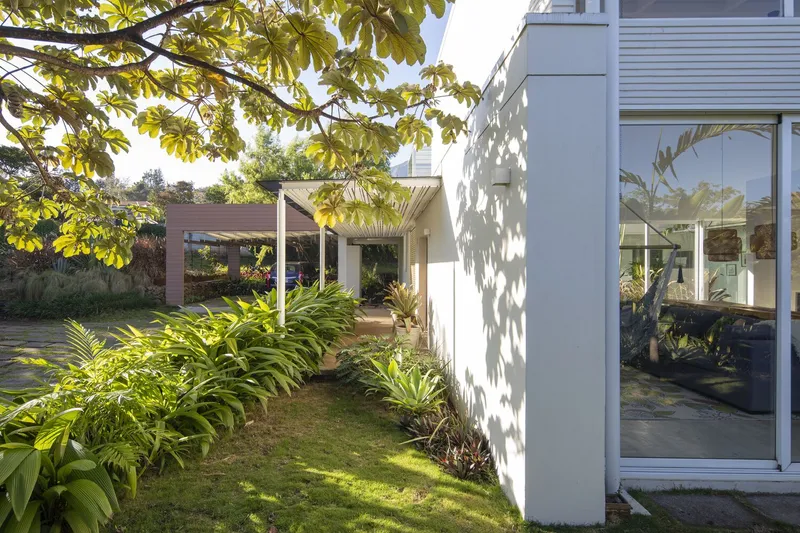
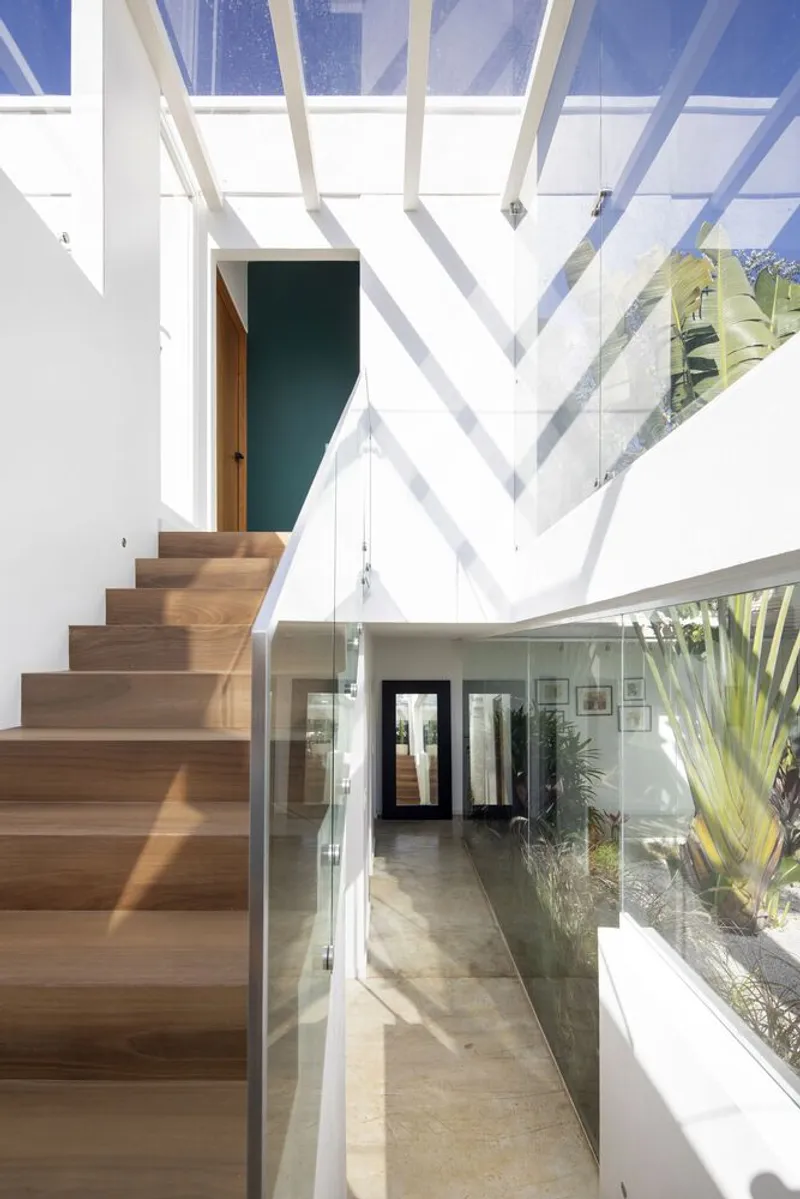
At the core of the Patio House is the expansive central patio, which is carefully designed with native plant species to blend seamlessly with the local environment. The large windows around the patio provide unobstructed views of the lush vegetation, making the patio not just a physical space, but the soul of the house. This integration of nature encourages cross-ventilation and maximizes the use of natural light, reducing the need for artificial lighting and promoting energy efficiency.
Sustainable Design Elements
Patio House incorporates several sustainable architecture strategies. The use of white walls enhances natural lighting and reduces electricity consumption, promoting energy conservation. Additionally, the residence includes passive strategies like rainwater harvesting for garden irrigation, demonstrating the project’s commitment to eco-friendly design. The choice of local materials and craftsmanship for furniture further supports sustainability and promotes the use of local labor.
Connection with the Environment
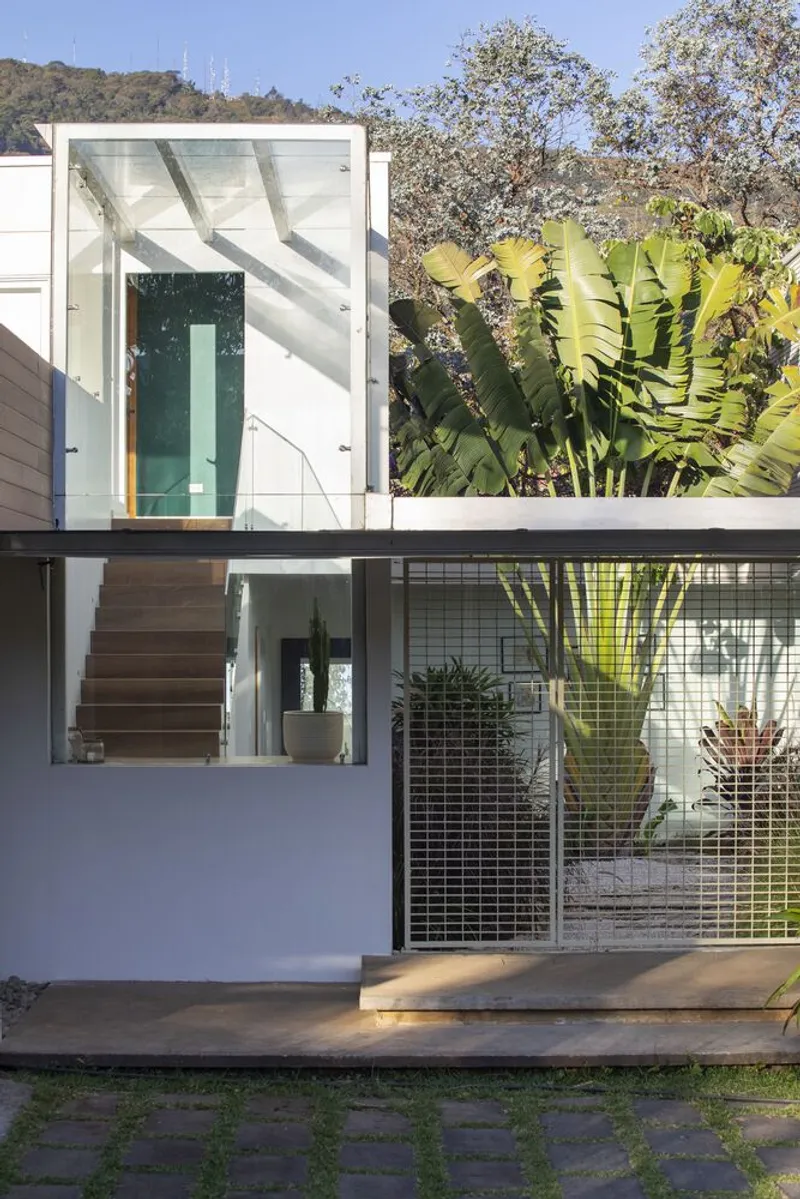
The design philosophy of Patio House emphasizes a deep connection with its surroundings. The house’s orientation allows the patio to be the central focus, allowing the vegetation to permeate the interior spaces, creating a serene, tranquil atmosphere that encourages relaxation and reflection. The project’s careful attention to detail in integrating nature and architecture results in a home that not only celebrates its cultural roots but also embraces contemporary sustainable living.
A Harmonious Blend of Tradition and Innovation
In essence, Patio House is a brilliant example of how architecture can adapt to modern needs while honoring cultural and environmental contexts. VOID Architects have successfully combined traditional colonial design with modern sustainable practices, creating a home that is both functional and deeply connected to the surrounding nature.
All Photographs are works of Andres Garcia Lachner



Popular Articles
Popular articles from the community


Hill & Cross Opera: Sculptural Opera House Architecture Shaped by Tallinn’s Landscape and Identity
Hill & Cross Opera reimagines opera house architecture in Tallinn through its sculptural hill, civic plaza, glass wave and a luminous cross.

EW PARK: Sustainable Architecture Reimagines the Future of Urban Parking
EW PARK reimagines city parking as a modular wooden tower combining automation, solar energy, electric mobility, and adaptable urban design.

The Ocean Hive: Sustainable Architecture for a Self-Sufficient Civilization at Sea
The Ocean Hive imagines sustainable architecture at sea, where modular habitats, algae, wave power and ocean waste sustain a growing colony.

Riyadh For All: Intergenerational Urban Design for Active Aging in Rabat
Riyadh For All reimagines urban design in Rabat with intergenerational co-living, adaptive courtyards, and Moroccan cultural exchange today.


Similar Reads
You might also enjoy these articles


Hodi-Mandai Geram
Project Function: Preservation and revitalization of the Intangible heritage and socio-spatial identity of the Hodi by Housing, Cultural Memory Center, Sacred Grove, landscape, local tourism economy


Olio Towers: A Mid-Rise for Performers That Fuses Housing, Rehearsal, and Stage
Located blocks from Houston's Theater District, this modular tower stacks living units around a central performance atrium.

Oasis: Modular Green Housing Carved into Dhaka's Urban Fabric
A shortlisted Plugin Housing entry reclaims unauthorized settlements in Dhaka with stepped concrete volumes, green roofs, and ventilation-driven design.

Black Hole: A Floating Megastructure for the Post-Physical Era
Emiliano Mazzarotto envisions a spherical, self-scaling arena where e-sports, digital hotels, and holographic stadiums replace traditional public space.


Explore Architecture Competitions
Discover active competitions in this discipline



Challenge to reimagine the Iron Throne


Photograph architecture without architects


Illustrate the lost glory of Angkor Wat - Render Challenge


Design challenge to reuse E-waste
Comments (0)
Please login or sign up to add comments
No comments yet. Be the first to comment!